Swipe photos or tap to open fullscreen gallery.
For Sale
$314,900
MLS® E4515909
#1403 10238 103 ST NW
Edmonton, Alberta, T5J0G6
- Beds / Baths
- 2 bed · 2 bath
- On market
- 1 day on market
- Interior
- 729 sqft
- Property type
- Single Family
- Building
- Apartment
- Year built
- 2016
Property facts
- Beds / Baths
- 2 bed · 2 bath
- On market
- 1 day on market
- Interior
- 729 sqft
- Property type
- Single Family
- Building
- Apartment
- Transaction
- For Sale
- Year built
- 2016
- Lot size
- 7.64 square meters
- Parking
- 1
- Ownership
- Condo/Strata
About this property
Experience luxury living in the heart of Ice district. Overlooking Rodgers place and downtown from both the suite and the balcony. Upgraded corner unit is bright and located amongst all the action. Shopping , Restaurants , Grant MacEwan, LRT. Don't just be apart of all the action actually be in it ! The high end building features 24/7 security, fob controlled elevators, and concierge desk. This stylish two bedroom two bath has upgraded carpeting, floor to ceiling windows sleek kitchen featuring granite counter tops and stainless steel appliances . Ensuite laundry, underground parking and access to 10th floor amenities, including gym, outdoor hot tub, patio and social room. Low condo fees this turn key unit is perfect for Oiler fans, downtown professionals students and investors. (id:53361)
Features & details
- View
- City view
- Heating
- Heat Pump
- Parking
- Underground
- Basement
- None
- Amenities
- Public Swimming Pool
- Fireplace
- false
- Appliances
- Refrigerator, Dishwasher, Stove, Microwave Range Hood Combo, Washer/Dryer Combo, See remarks, Window Coverings
- Lot Features
- See remarks
- Photos Count
- 32
- Parcel Number
- 10781247
- Association Fee
- 526.05
- Originating System
- REALTORS® Association of Edmonton
- Internet Address Display
- true
Rooms
Living room
3.17 x 4.33
Main level
Dining room
1.38 x 2.35
Main level
Kitchen
1.97 x 3.91
Main level
Primary Bedroom
3.2 x 3.65
Main level
Bedroom 2
2.69 x 2.94
Main level
| Room | Level | Dimensions |
|---|---|---|
| Living room | Main level | 3.17 x 4.33 |
| Dining room | Main level | 1.38 x 2.35 |
| Kitchen | Main level | 1.97 x 3.91 |
| Primary Bedroom | Main level | 3.2 x 3.65 |
| Bedroom 2 | Main level | 2.69 x 2.94 |
Location
#1403 10238 103 ST NW, Edmonton, Alberta, T5J0G6
Loading map…
Similar listings
$240,000
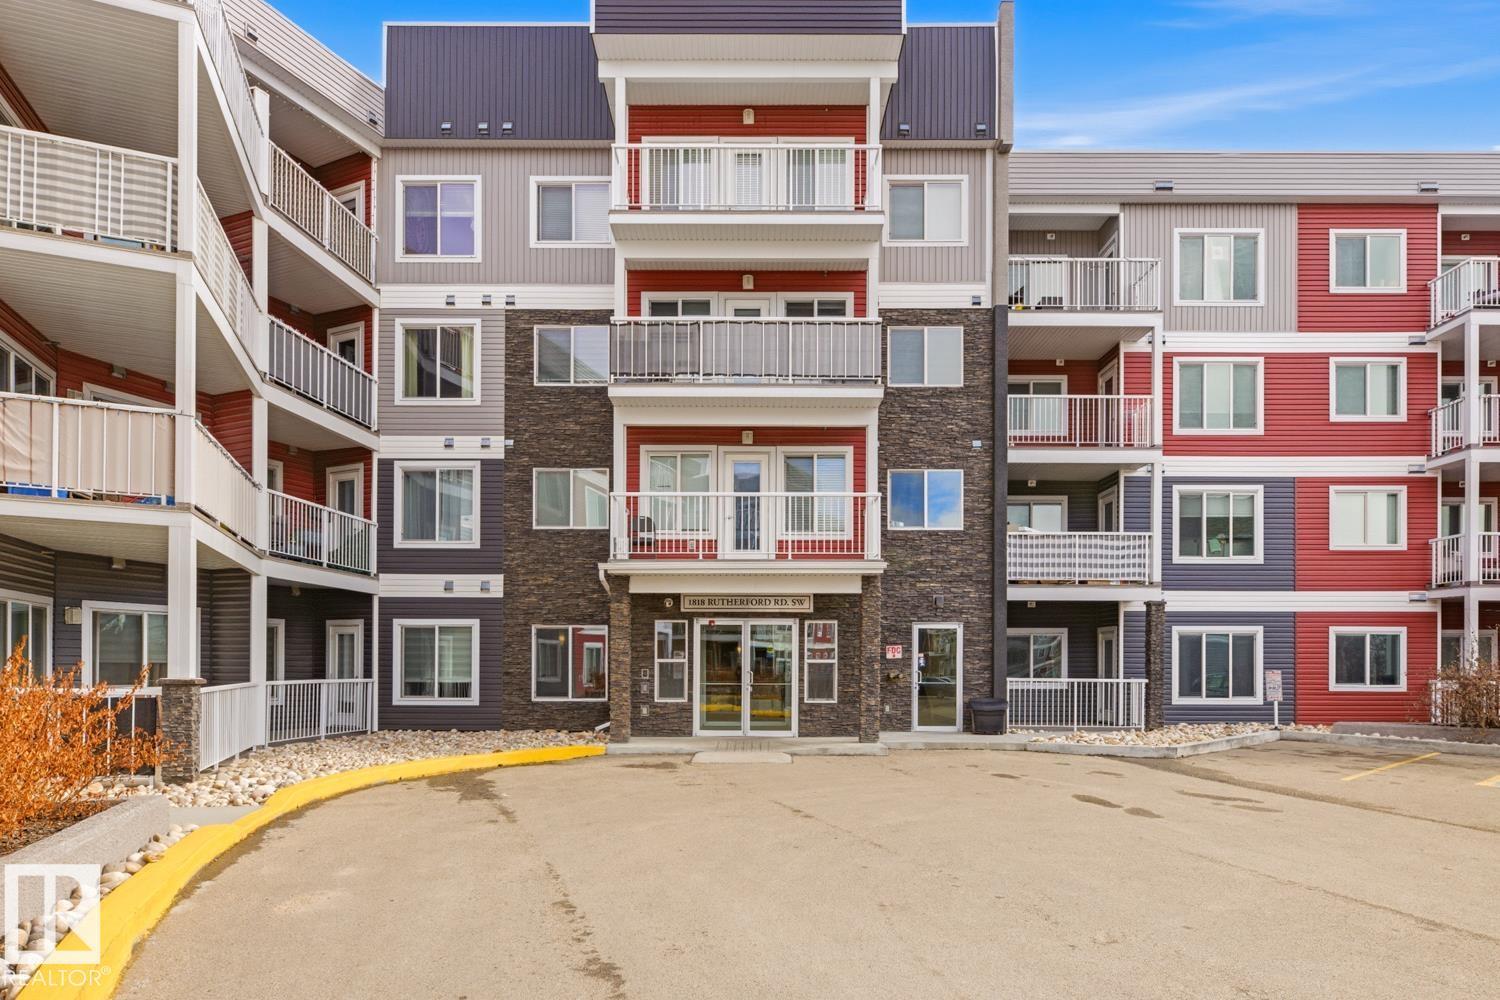
#155 1818 RUTHERFORD RD SW SW
3 bd | 2 ba | 1,091 sqft
1 day on market
Apartment for sale
Rutherford (Edmonton), Edmonton
MLS® E4515944
- New
$325,000
#401 8728 GATEWAY BV NW
2 bd | 2 ba | 1,185 sqft
1 day on market
Apartment for sale
Strathcona, Edmonton
MLS® E4515929
- New
$225,000
#111 11445 ELLERSLIE RD SW
3 bd | 2 ba | 1,106 sqft
2 days on market
Apartment for sale
Rutherford (Edmonton), Edmonton
MLS® E4515859
- New
$279,900
#402 9804 101 Street NW
2 bd | 1 ba | 880 sqft
3 days on market
Apartment for sale
Rossdale, Edmonton
MLS® E4515840