Swipe photos or tap to open fullscreen gallery.
For Sale
$449,000
MLS® E4515921
4008 19 AV NW
Edmonton, Alberta, T6L3M7
- Beds / Baths
- 4 bed · 3 bath
- On market
- 1 day on market
- Interior
- 1,066 sqft
- Property type
- Single Family
- Building
- House
- Year built
- 1988
Property facts
- Beds / Baths
- 4 bed · 3 bath
- On market
- 1 day on market
- Interior
- 1,066 sqft
- Property type
- Single Family
- Building
- House
- Transaction
- For Sale
- Year built
- 1988
- Lot size
- 560.57 square meters
- Parking
- 4
- Ownership
- Freehold
About this property
RENOVATED! DOUBLE ATTACHED GARAGE! Fantastic opportunity to own in the family friendly community of Daly Grove on a 6033 SqFt (560.57 SqM) 52’x115’ lot. This modernized 1066 SqFT, 4 level split offers 3+1 bedrooms, 3 full bathrooms, and features numerous upgrades including vinyl plank throughout, updated tile at the front entrance, updated casing and baseboards, semi-custom kitchen cabinetry, quartz counters, kitchen island, backsplash, stainless steel appliances, triple pane windows in all upstairs bedrooms, hot water tank (2024), feature walls, refreshed main bathroom with new vanity and flooring, and SO much more! Enjoy plenty of storage, a cozy wood burning fireplace with updated mantel/surrounding, and customizing the basement to your personal taste! The fully fenced and landscaped yard includes a refreshed deck with new deck boards, gravel patio with fire pit, and plenty of space for kids to play, or garden. Located near schools, parks, shopping, public transportation, and so much more! (id:53361)
Features & details
- Heating
- Forced air
- Parking
- Attached Garage
- Basement
- Unfinished, Full
- Fireplace
- true
- Appliances
- Washer, Refrigerator, Dishwasher, Stove, Dryer, Window Coverings, Garage door opener remote(s)
- Fencing
- Fence
- Photos Count
- 68
- Parcel Number
- 9833575
- Originating System
- REALTORS® Association of Edmonton
- Internet Address Display
- true
Rooms
Living room
5.09 x 3.92
Main level
Kitchen
3.66 x 3.86
Main level
Family room
5.64 x 5.61
Lower level
Primary Bedroom
4.1 x 3.45
Upper Level
Bedroom 2
3.7 x 2.85
Upper Level
Bedroom 3
3.66 x 2.81
Upper Level
Bedroom 4
3.54 x 2.88
Lower level
| Room | Level | Dimensions |
|---|---|---|
| Living room | Main level | 5.09 x 3.92 |
| Kitchen | Main level | 3.66 x 3.86 |
| Family room | Lower level | 5.64 x 5.61 |
| Primary Bedroom | Upper Level | 4.1 x 3.45 |
| Bedroom 2 | Upper Level | 3.7 x 2.85 |
| Bedroom 3 | Upper Level | 3.66 x 2.81 |
| Bedroom 4 | Lower level | 3.54 x 2.88 |
Location
4008 19 AV NW, Edmonton, Alberta, T6L3M7
Loading map…
Similar listings
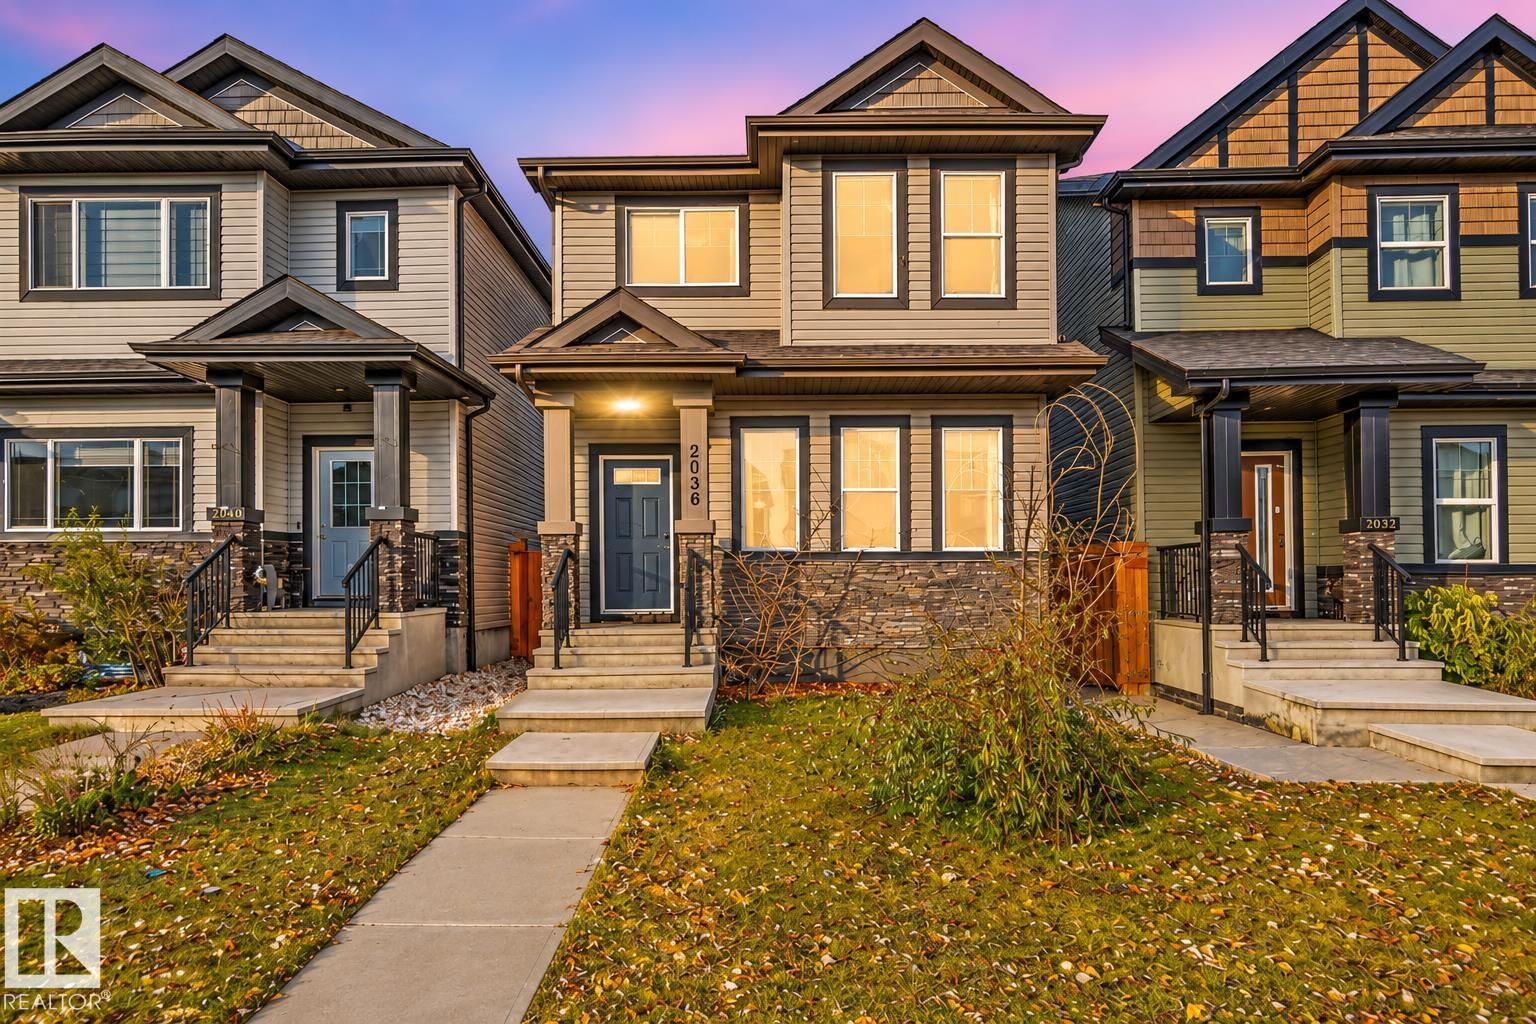 2036 51 ST SW1/10
- New
$448,900
2036 51 ST SW
3 bd | 3 ba | 1,528 sqft
1 day on market
House for sale
Walker, Edmonton
MLS® E4515965
- New
$549,000
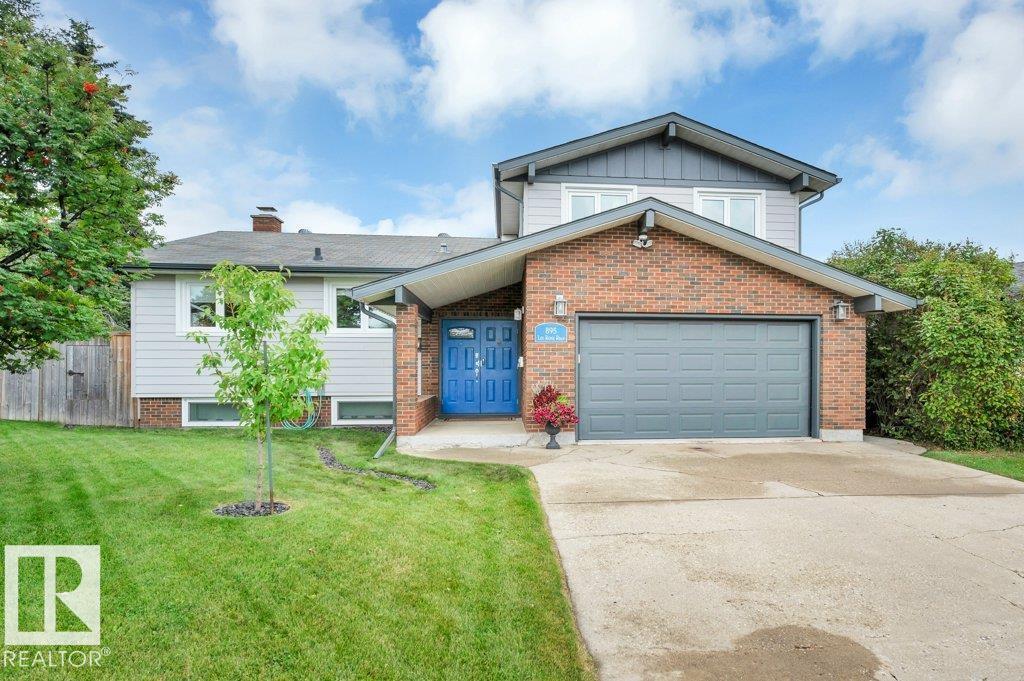
895 Lee Ridge RD NW
4 bd | 3 ba | 1,720 sqft
1 day on market
House for sale
Lee Ridge, Edmonton
MLS® E4515963
- New
$519,999
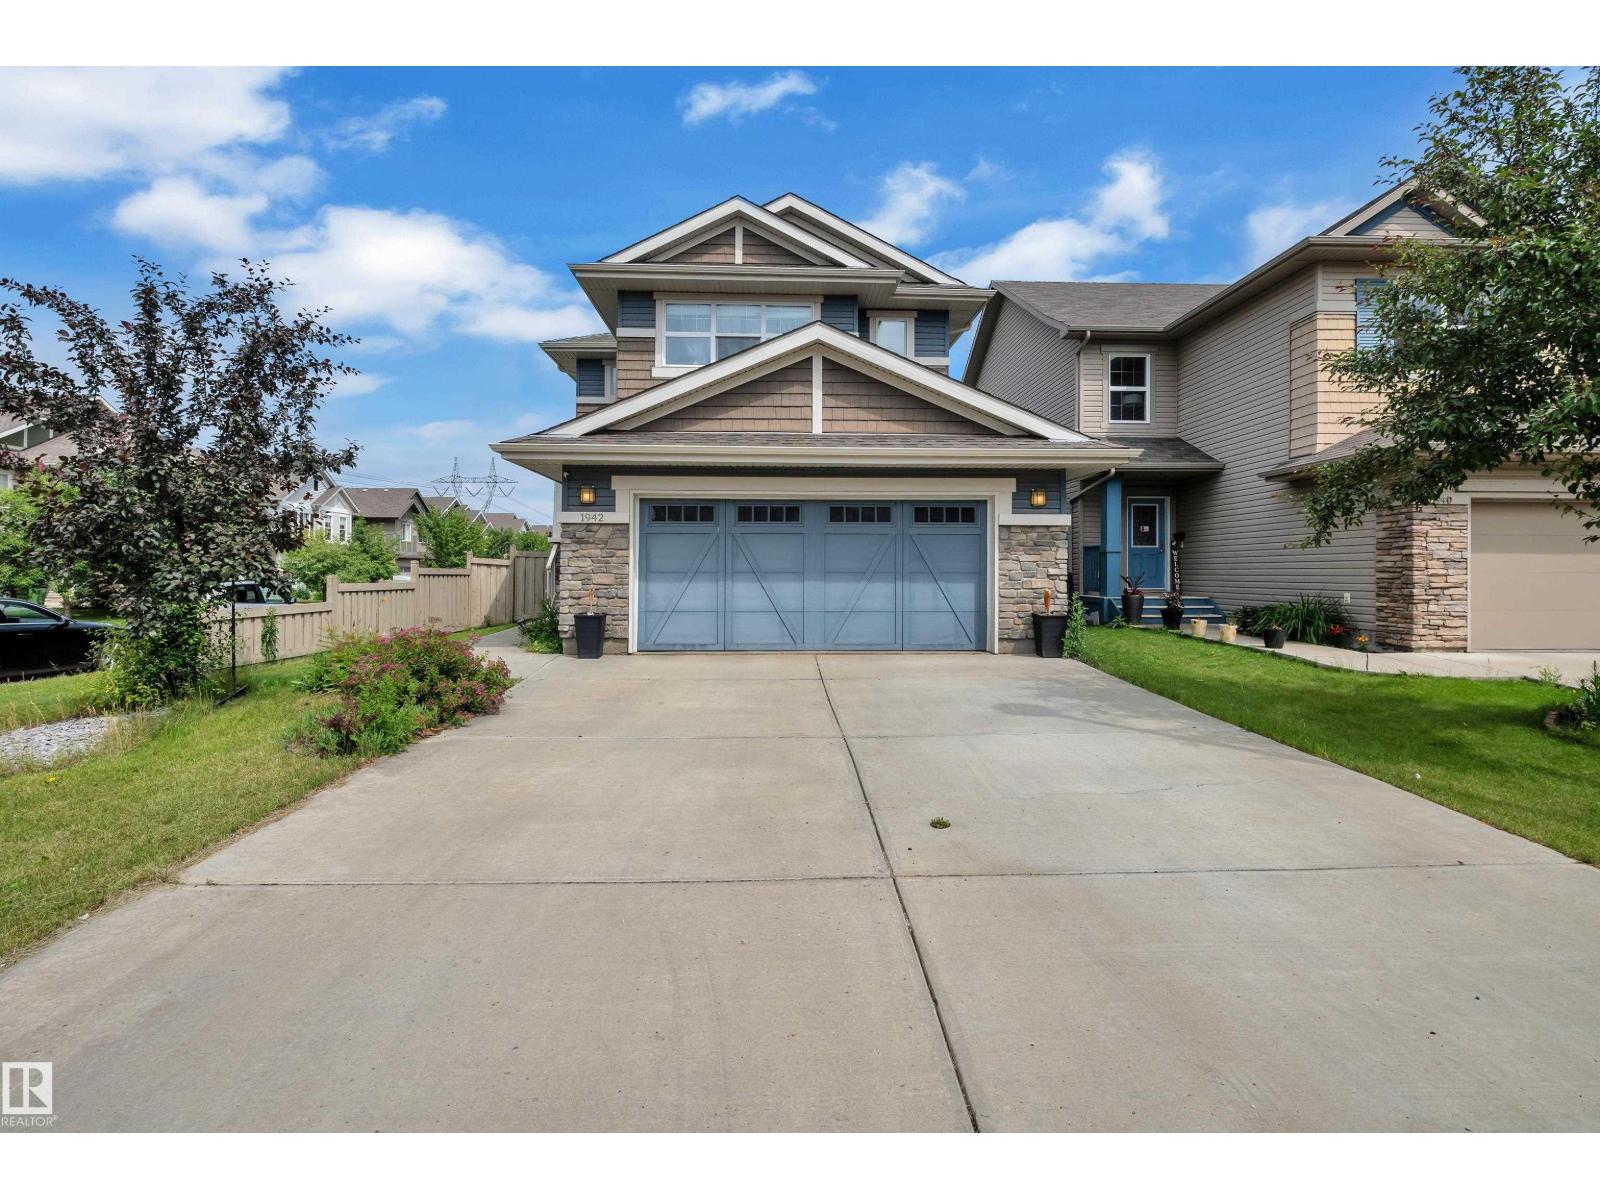
1942 CHAPMAN RD SW
3 bd | 3 ba | 1,780 sqft
1 day on market
House for sale
Chappelle Area, Edmonton
MLS® E4515958
- New
$455,600
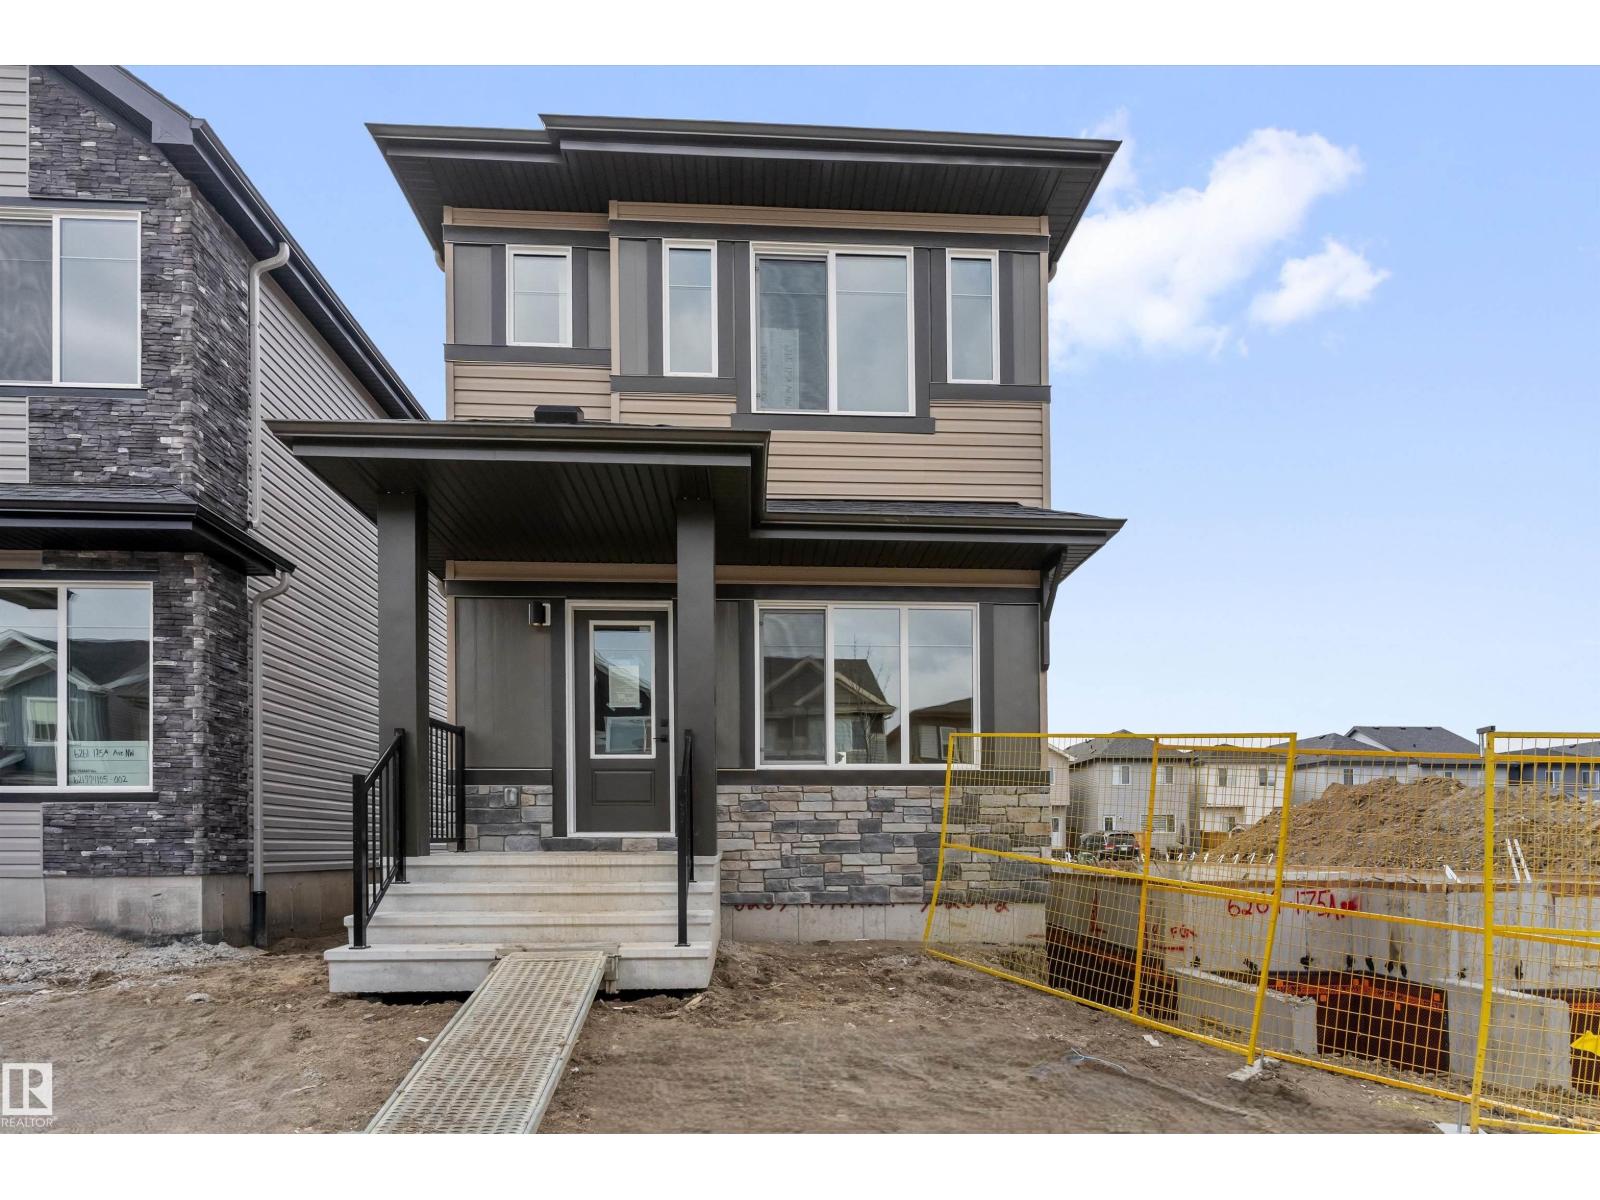
6265 175A AV NW
3 bd | 3 ba | 1,419 sqft
1 day on market
House for sale
McConachie Area, Edmonton
MLS® E4515953