Sanket Patel Commercial Realtor
#120 50434 Rge Rd 232
Rural Leduc County, Alberta
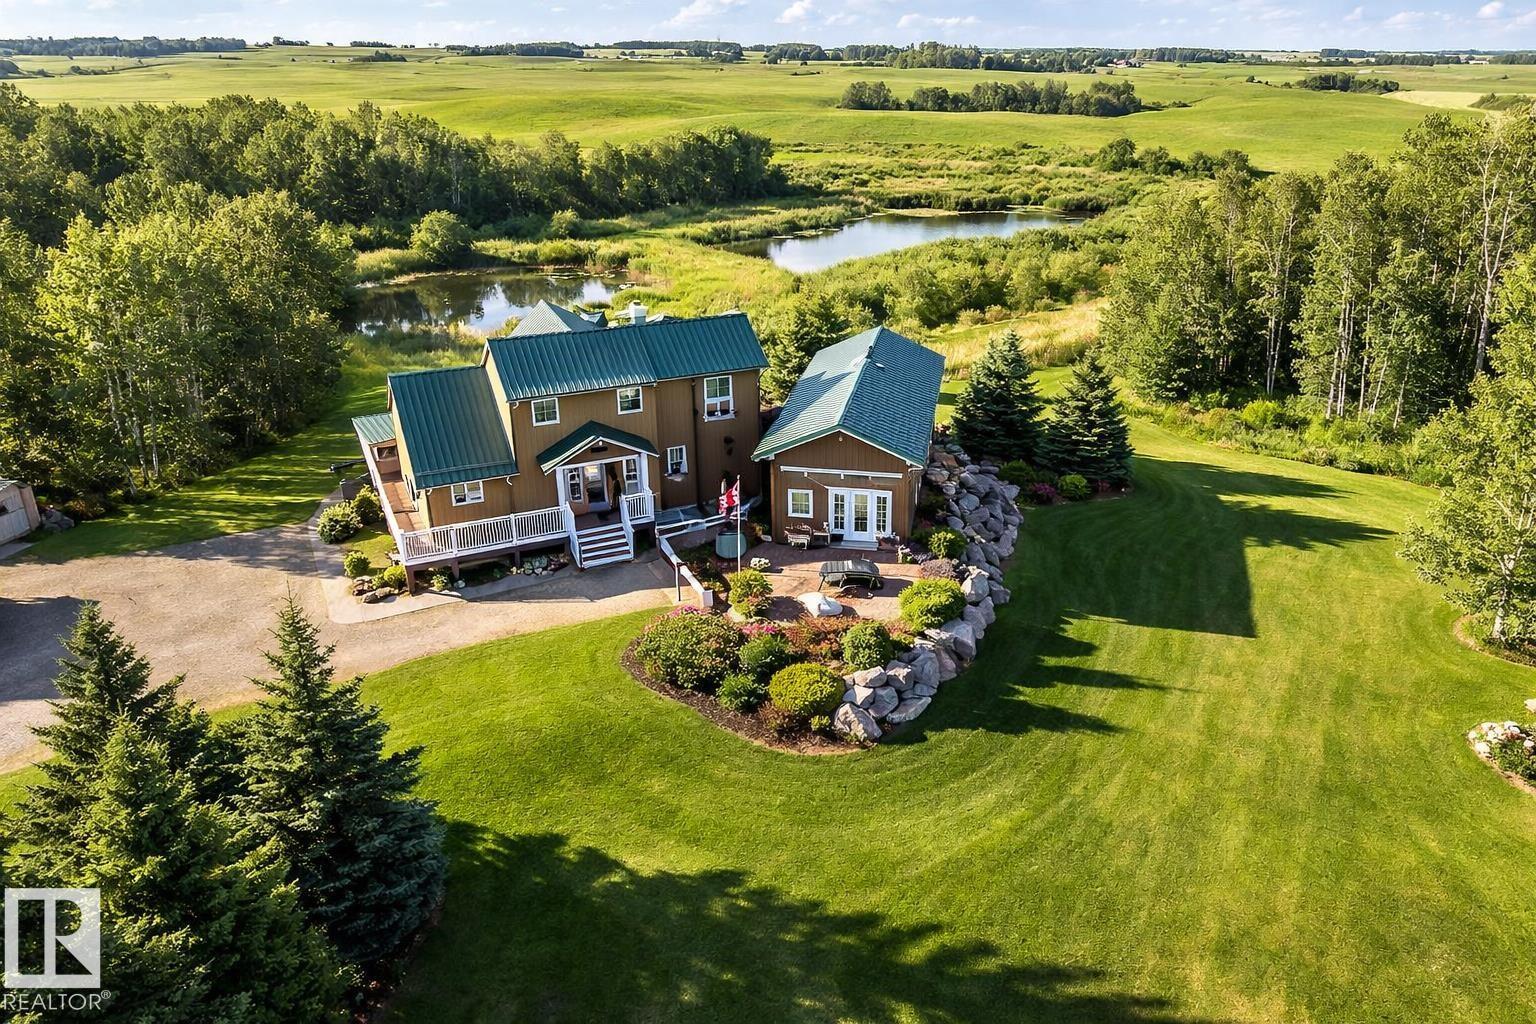
Rare opportunity you have to see to appreciate! 5.9 acres of private rolling land a tree lined driveway and horse paddock. This acreage offers: 1,805 sq ft home with a 864 sq ft fully finished 220V metal-clad shop, and a 650 sq ft auxiliary building with swim-spa, 3 pc bathroom and in floor heating! The home itself is the epitome of rustic elegance featuring: vaulted ceilings, expansive windows, quartz countertops, large pantry, under-cabinet lighting and a river-stone wood-burning fireplace. Enjoy a wraparound porch, multi-tiered deck, aggregate walkways, and walkout basement with a self-contained walkout LEGAL SECONDARY SUITE for family or guests facing a private pond! Additional features include a secondary rec building with in-floor heat and plumbing and acres of gorgeous country side suited for hobby or recreational use. This private property has it all in the perfect amount of space; a rare combination of comfortable living, workspace utility, and within quick proximity to Beaumont! (id:55254)
#9 3115 119 St NW
Edmonton, Alberta
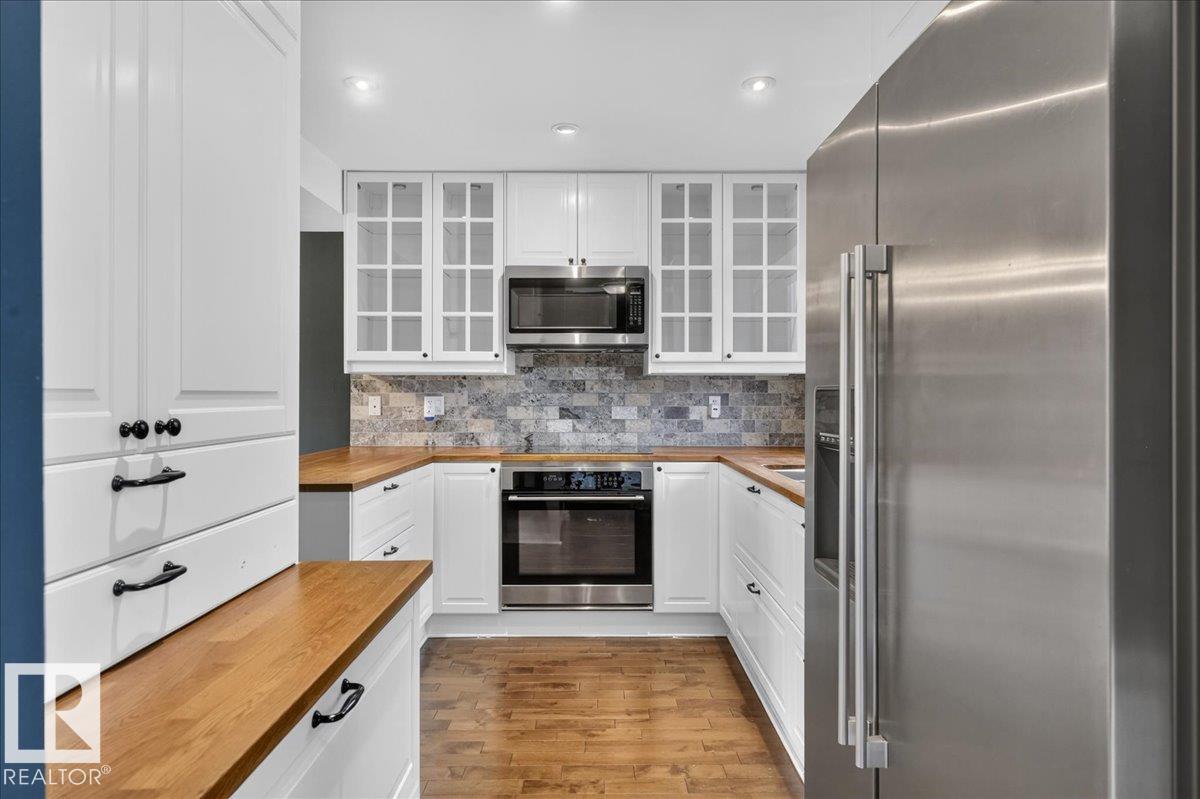
OMG! You won’t believe the space and value in this immaculate and truly unique 2-storey townhome in Derrick Hill Estates! Offering 1,882 sq ft of finished living space, this beautifully upgraded home showcases pride of ownership throughout. The sun-filled main floor features large windows, ceramic tile and maple hardwood flooring. The stunning kitchen offers a travertine backsplash, under-cabinet and in-cabinet lighting, S/S appliances and a dishwasher discreetly hidden behind a matching cabinet panel. Spacious living and dining areas with pot lighting provide the perfect setting for everyday living and entertaining. Upstairs features 3 generously sized bedrooms with built-in closet organizers and a 4-piece bath. The fully finished lower level adds an oversized 4th bedroom, 3-piece bath and plenty of storage. Best of all, enjoy a sunny south-facing backyard backing onto peaceful green space with NO REAR NEIGHBOURS! Welcome Home (id:55254)
3740 60 St NW
Edmonton, Alberta
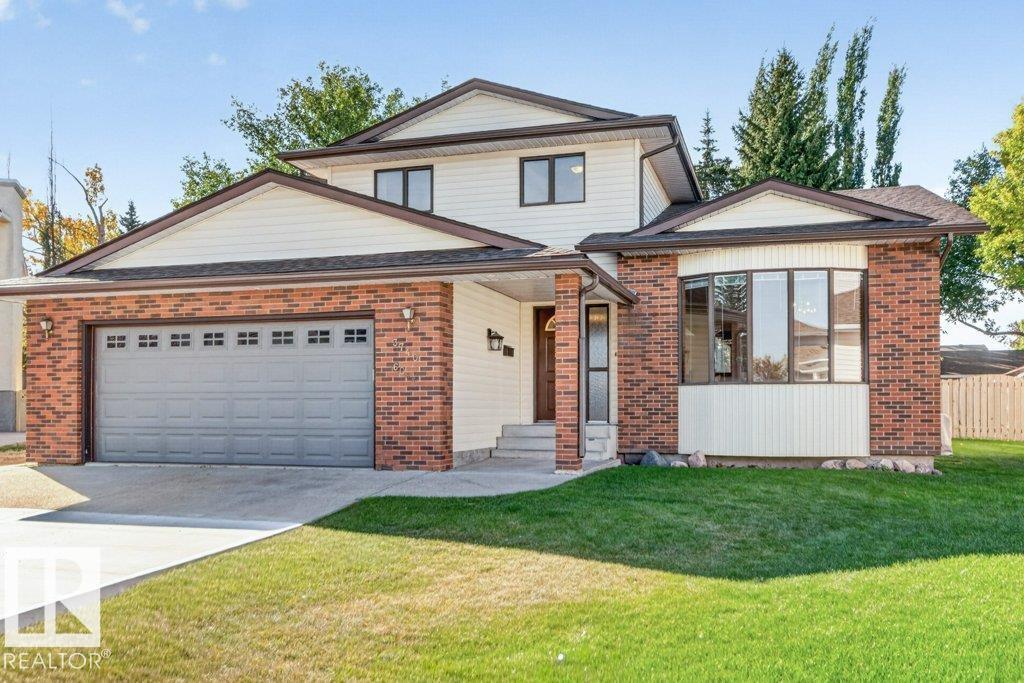
GREAT LOCATION. GREAT POTENTIAL! Nearly 1,800 sq. ft. in a quiet KEYHOLE CRESCENT in desirable HILLVIEW. This solid family home is in largely original condition, offering an excellent opportunity to update and make it your own. The important mechanicals have already been taken care of, with a NEWER ROOF FURNACE and HOT WATER TANK AND CENTRAL AIR CONDITIONING—all replaced within the past 8–9 years. The spacious main floor provides plenty of room for the family, while the unspoiled basement offers excellent potential for future development and additional living space. Quiet crescent location close to schools, parks and everyday amenities. Excellent bones, great neighbourhood and loads of opportunity—bring your ideas and make this home your own! (id:55254)
Unknown Address
,
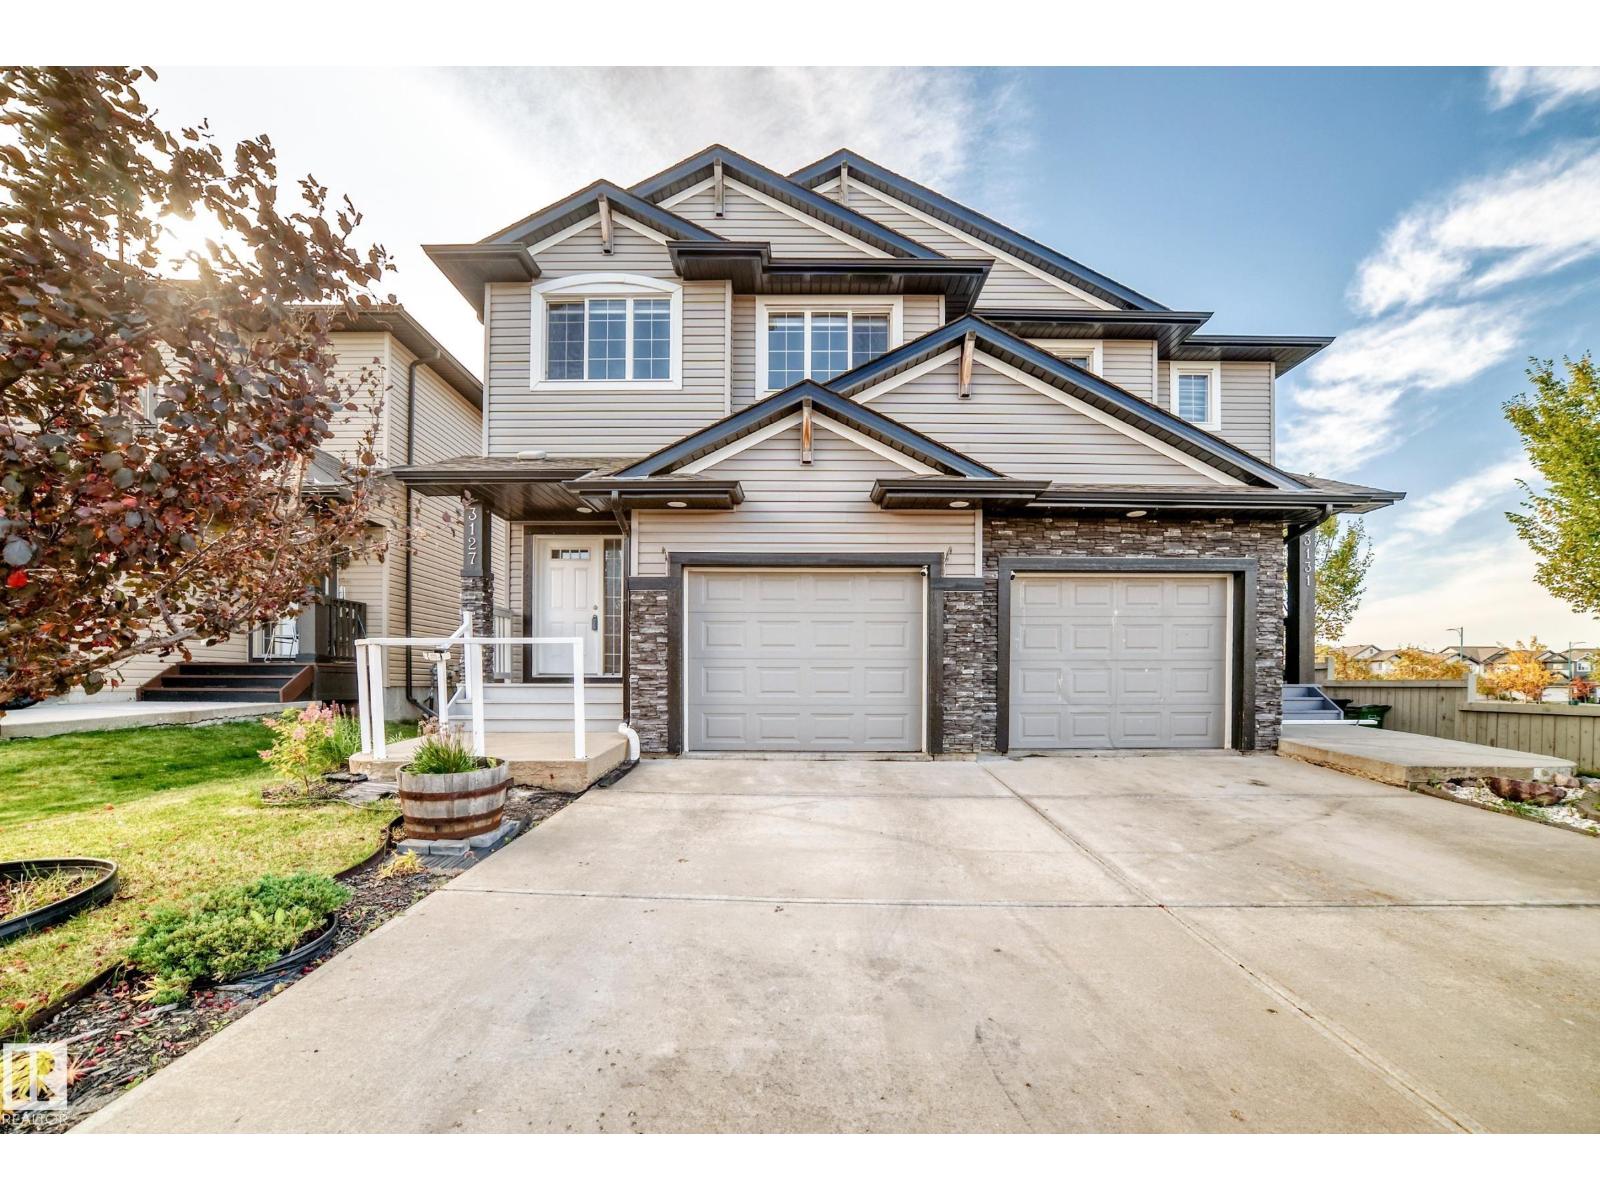
Opportunity knocks! This original-owner half duplex offers 1,473 sq. ft. of well-planned living space, an attached single garage, driveway parking, and a spacious private yard. Step inside to a welcoming main level designed for everyday living and entertaining, featuring a gas fireplace, generous kitchen workspace, new appliances, walk-in pantry, and a bright dining area overlooking the backyard. Upstairs, a versatile bonus room provides valuable extra space for movie nights, a home office, or family activities. Three bedrooms include a spacious primary retreat with a private ensuite and walk-in closet. Laundry on up-stair, The unfinished basement , Security Cameras included, the home is ready for you to move in and enjoy. Conveniently situated close to shopping, schools, Anthony Henday and Whitemud Drive. Immediate possession is available. (id:55254)
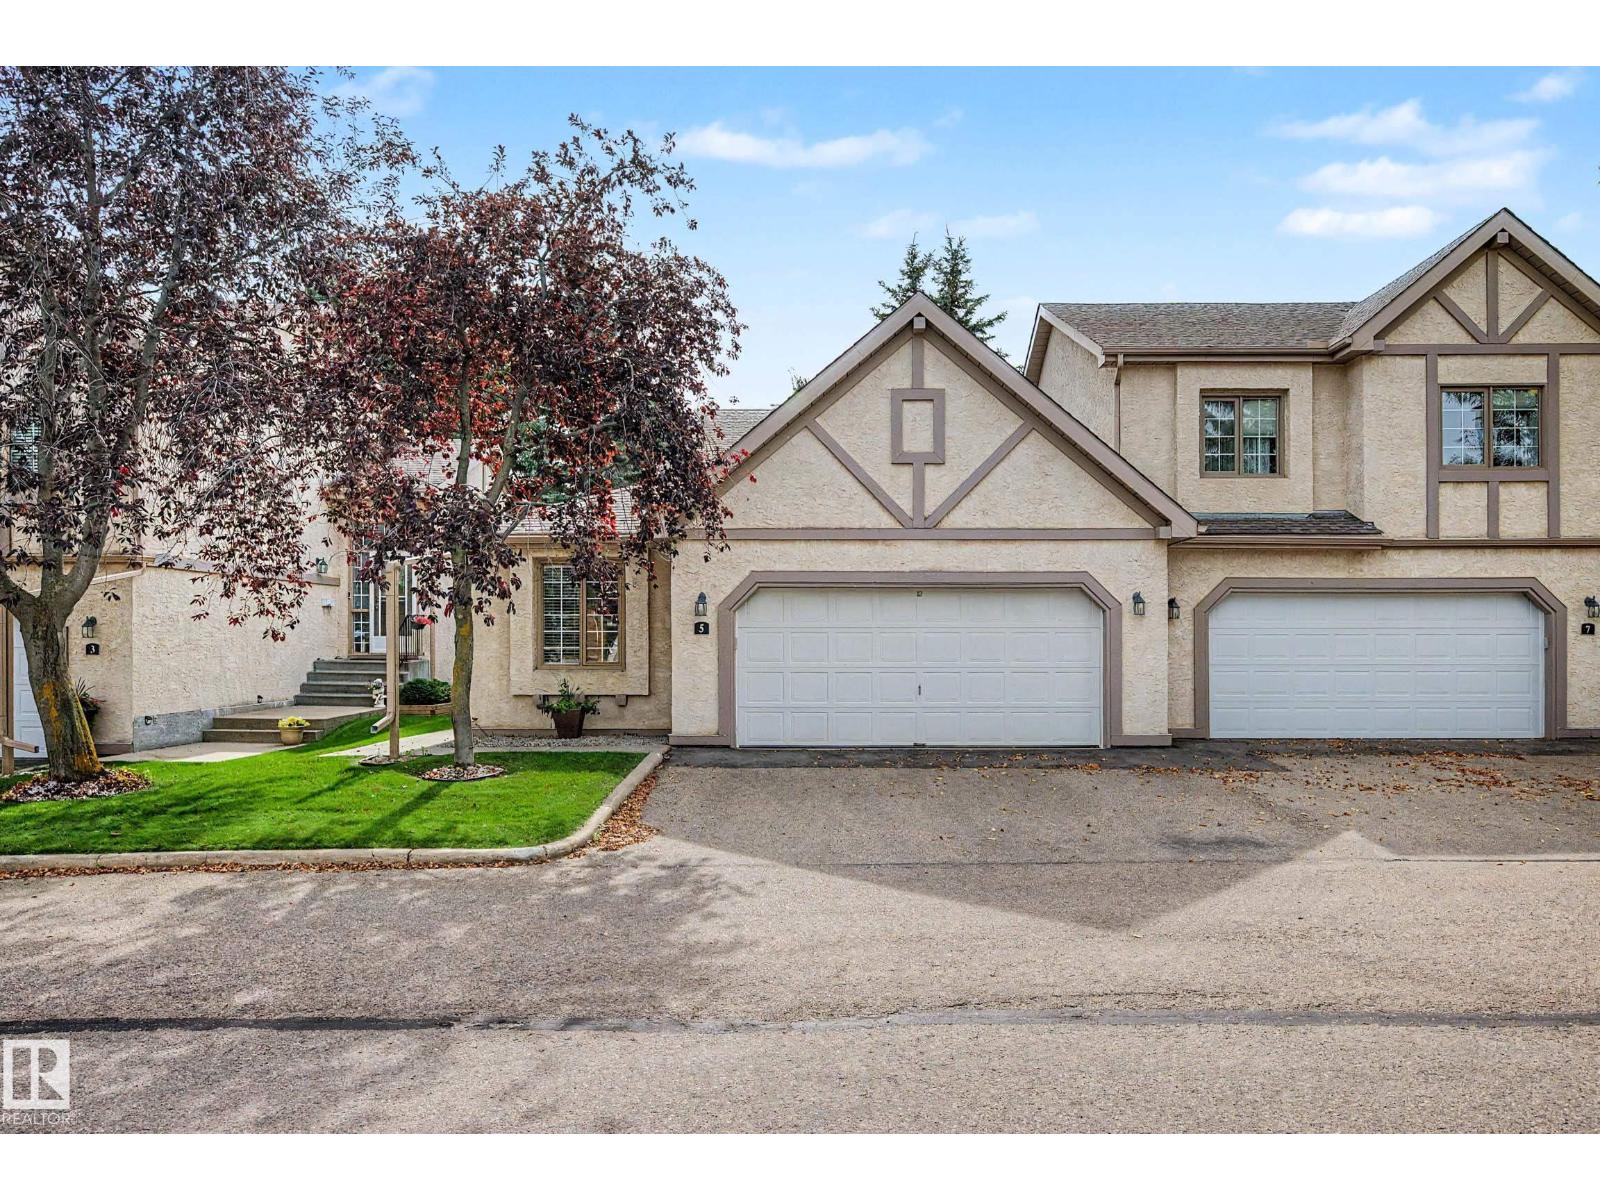
5 57a Erin Ridge Dr
St. Albert, Alberta
Pristine bungalow in great location In Erin Ridge. Beautifully kept development and immaculate unit featuring vaulted ceilings, renovated kitchen, and attached double garage. Spacious foyer welcomes you. Secondary bedroom (or office) to your right includes a closet and a murphy bed. White cabinet kitchen with breakfast nook to your left. Living room with lots of windows and access to the southwest facing deck, includes a gas fireplace and an adjoining dining room. Primary bedroom with double closets and a four pce ensuite bath. Stacked washer and dryer on main floor along with main bath. Basement is wide open and ready for your dream development. (id:55254)
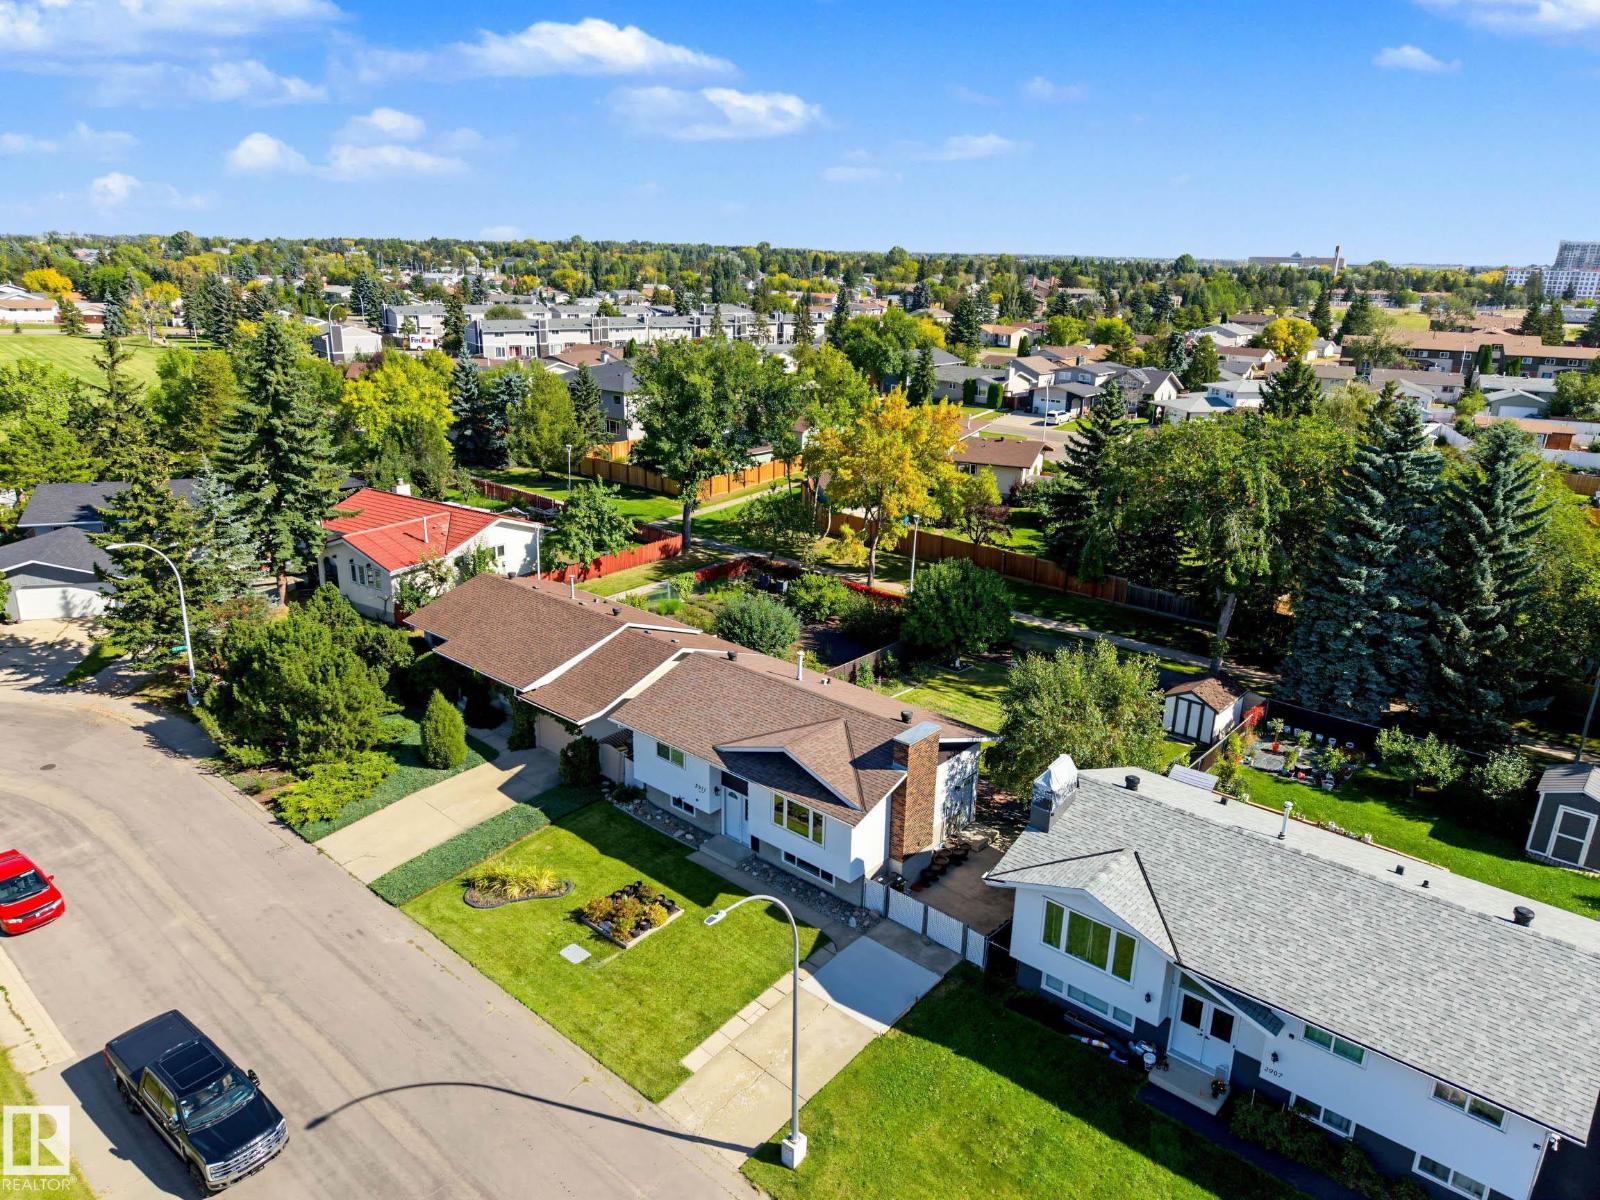
2911 83 St NW
Edmonton, Alberta
BACKS WALKING TRAILS! Freshly updated from top to bottom, this move-in ready with NOTHING TO DO BECAUSE ITS ALL DONE! All of the big ticket items have been completed... NEW FLOORING, INTERIOR DOORS, NEW WINDOWS, FURNACE, HWT and AC (2021), while the SHINGLES were replaced in 2019. Step outside to a beautifully landscaped yard (BACKING WALKING TRAILS) where you can relax, entertain, or simply enjoy the tranquil views with no rear neighbours. Located in a family-friendly community featuring three schools, a central park, and easy access to shopping, restaurants, recreation, and other major amenities, this home offers the perfect combination of thoughtful updates, outdoor beauty, and an unbeatable location. Just move in and enjoy! (id:55254)
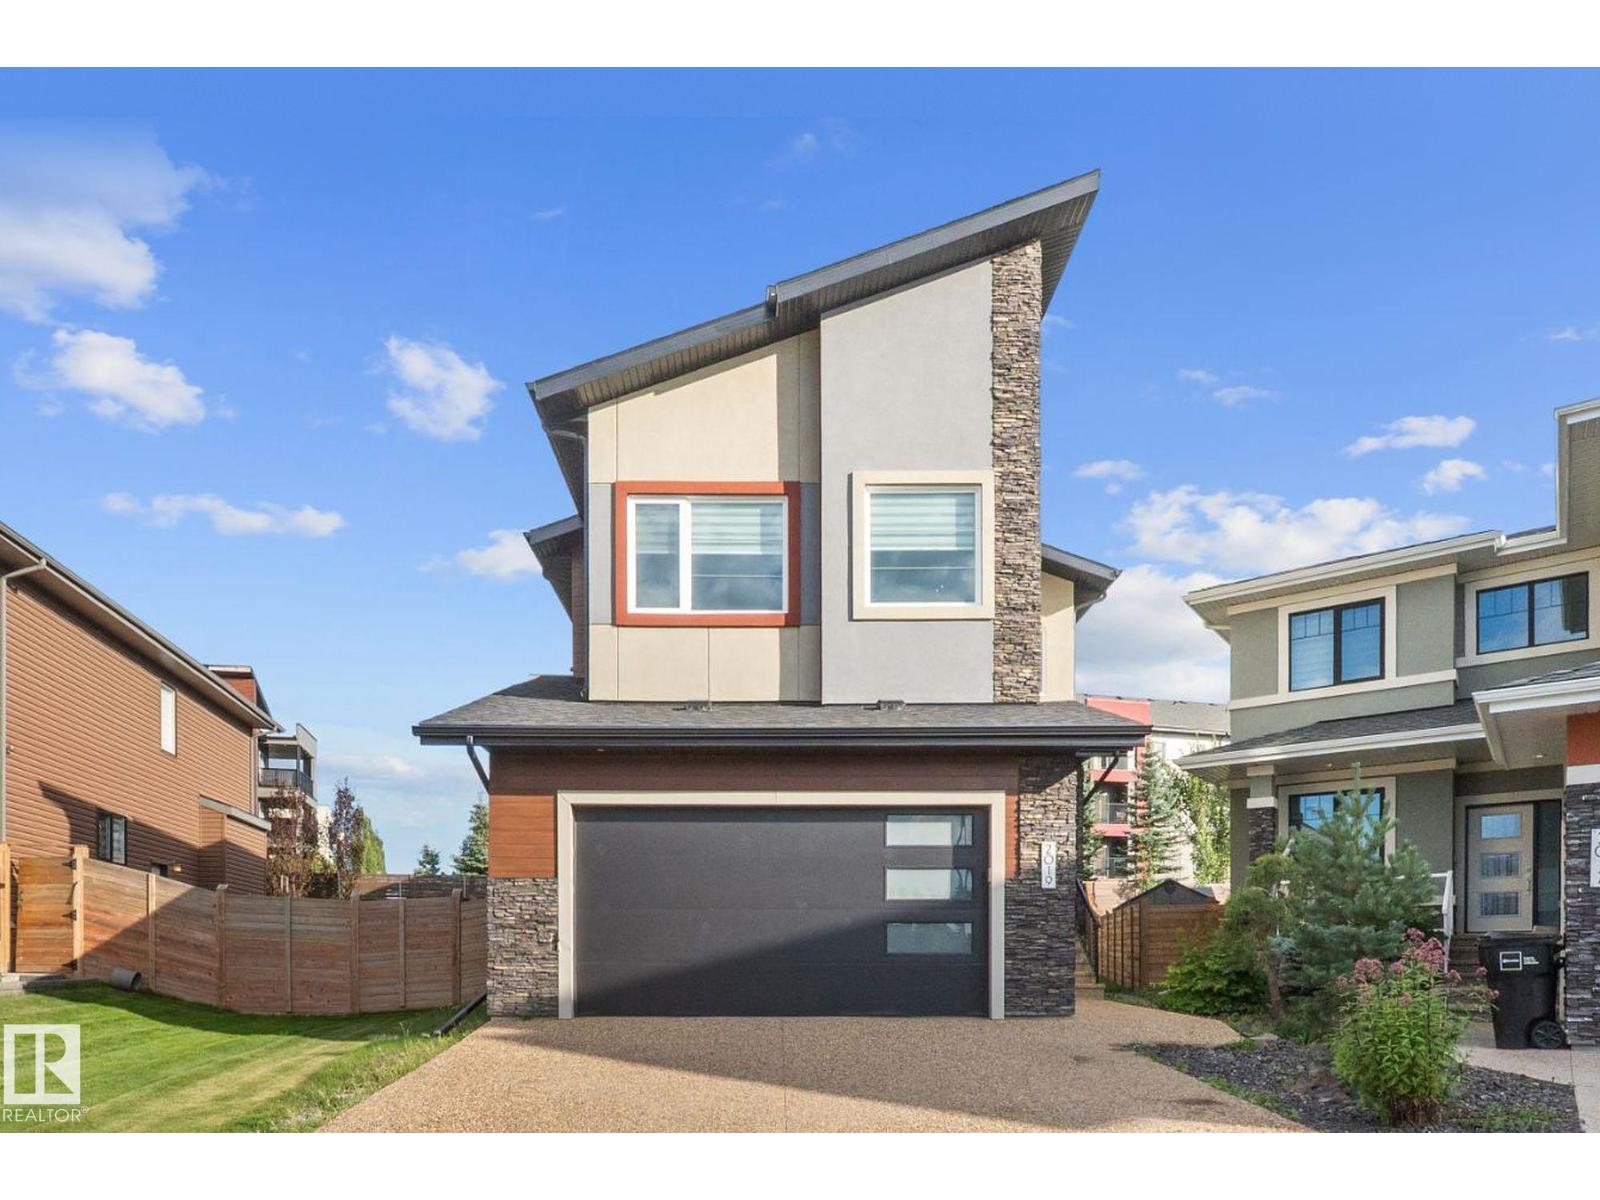
2019 Ware Rd NW
Edmonton, Alberta
Welcome to ONE Windermere! This impressive 2,700+ sq. ft. home offers 4 bedrooms, 4 bathrooms, and 2 ensuite bathrooms. The main floor features an inviting open-concept layout with 9' ceilings, elegant tile flooring, quartz countertops, extended upper cabinets, modern lighting,Central air conditioning and a cozy gas fireplace. A versatile den provides the perfect space for a home office or can be used as an additional bedroom.Upstairs, the bonus room offers an abundance of natural lights for relaxing or entertaining.The unfinished basement offers 9' ceilings & a separate side entrance, providing potential to create additional living space. Located in Windermere, this home is close to schools, parks, walking trails, shopping, dining, and major roadways. With its spacious layout, quality finishes, 9' ceilings on all three levels, and future development potential, this home is an excellent n one of Southwest Edmonton's desirable communities. (id:55254)
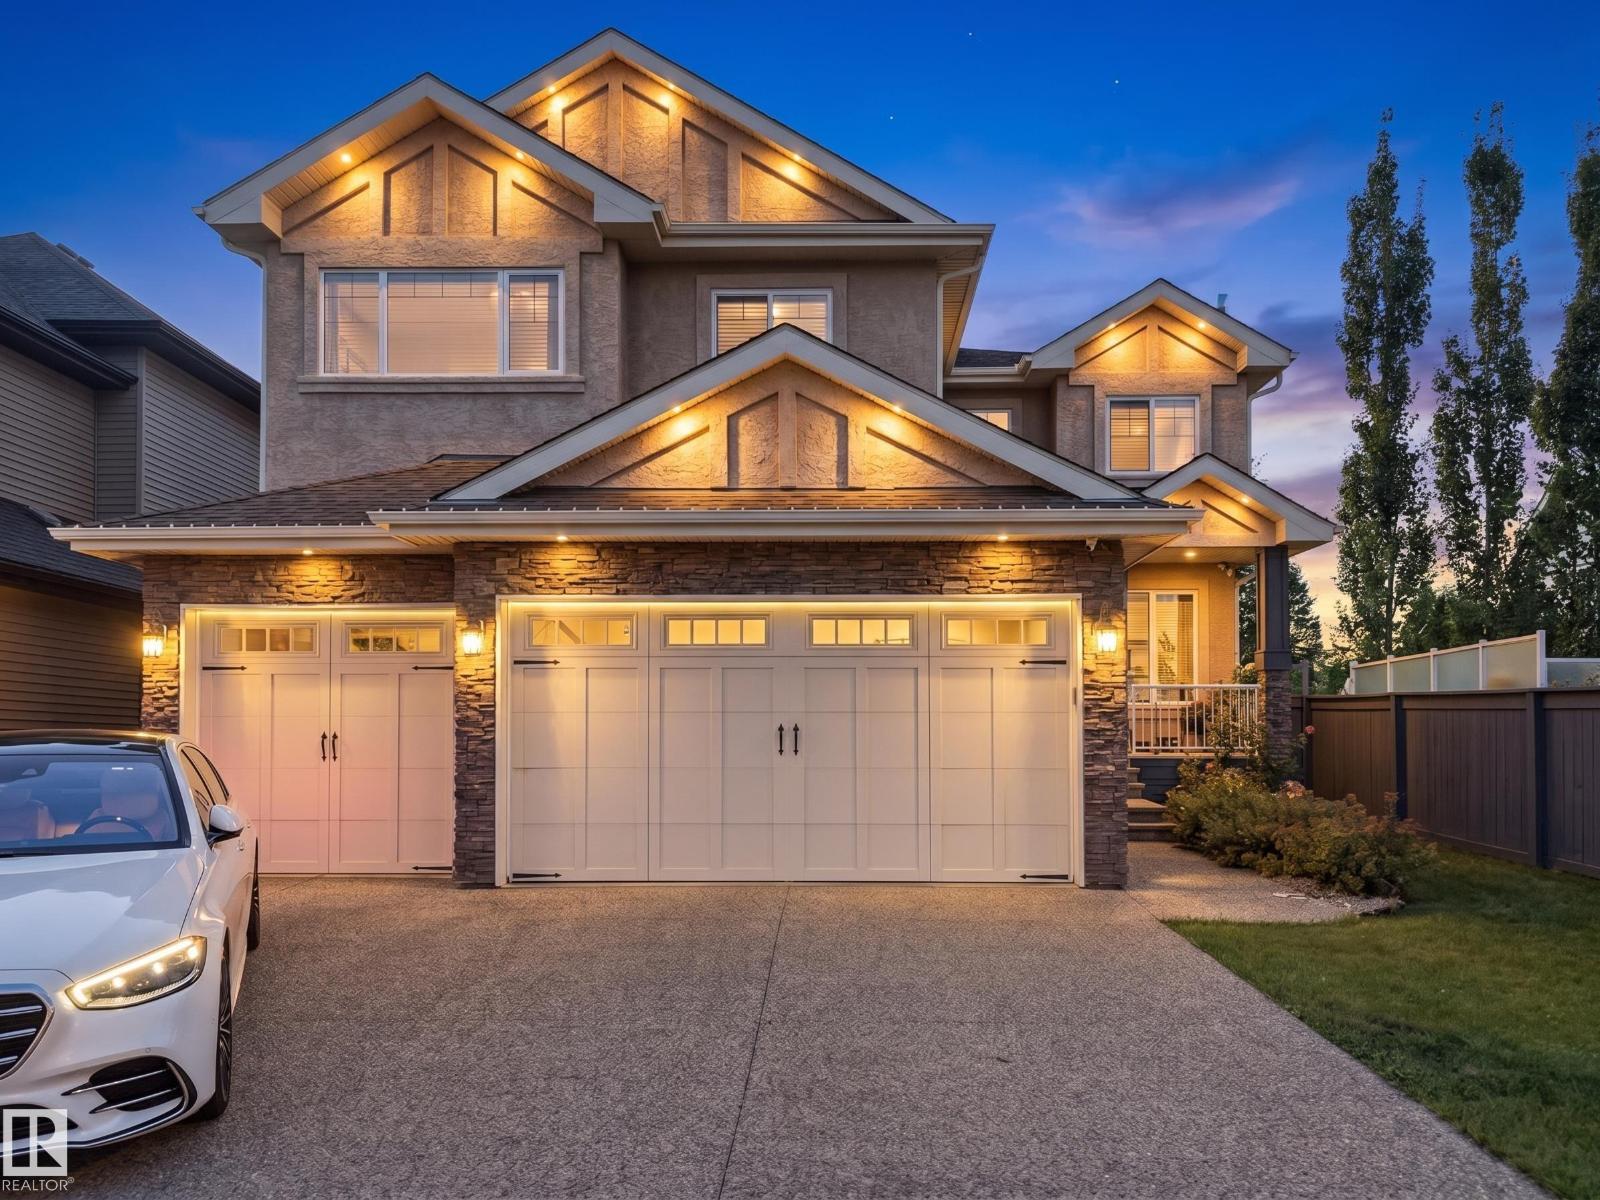
5410 Mcluhan En NW
Edmonton, Alberta
A remarkable custom-built home in prestigious McTaggart Ridge offering approx 4,800 sqft living space, 5 bedrooms, den, 4.5 baths & HEATED TRIPLE GARAGE. Impressive foyer & living area feature soaring open-to-above ceilings, crown mouldings, hardwood floors & expansive bay windows filling the home with natural light. Chef-inspired kitchen boasts rich walnut-stained cabinetry, granite counters, KITCHENAID appliances, gas cooktop, commercial hood fan, island & walk-thru pantry. Main floor offers formal dining with handcrafted plaster detailing, living room with F/P & built-in wall unit, den & 2-PC bath. Upstairs features 2 PRIMARY SUITES with ensuites, including a luxurious primary with 3-sided F/P, W/I closet & 5-PC ensuite + 2 addl bedrooms, full bath, loft & laundry. Finished basement offers 5th bedroom, full bath, theatre, family room with F/P, storage & wet bar. Hunter Douglas blinds, Kinetico softener & RO, Alexa/Sonos, 2 furnaces, dual A/C & more. Huge deck with gazebo. Furnishings can be included (id:55254)

192 Catria Pt
Sherwood Park, Alberta
Welcome to Cambrian in Sherwood Park! You will LOVE the Landon model by award-winning Rohit Homes offers 1,567 sq ft with 3 bedrooms, 2.5 baths plus a double attached garage. Finished in Cote D'Azure Designer Interior, a breezy, sun-washed design that makes every day feel a little more effortless.The open-concept main floor features a modern kitchen with quartz island, pantry and abundant cabinetry overlooking the dining and living areas. 9' ceilings enhance the bright main floor. Upstairs you’ll find a spacious primary suite with walk-in closet and 5-piece ensuite with dual sinks, two additional bedrooms, full bath, upstairs laundry and a versatile flex room. Separate side entrance provides excellent potential for a future basement suite. Highlights include triple-pane windows, APPLIANCE PACKAGE and FRONT & BACK LANDSCAPING INCLUDED. Steps from parks, playgrounds and trails with easy access to the Henday. Photos may not reflect exact home. Some pictures are virtually staged. (id:55254)
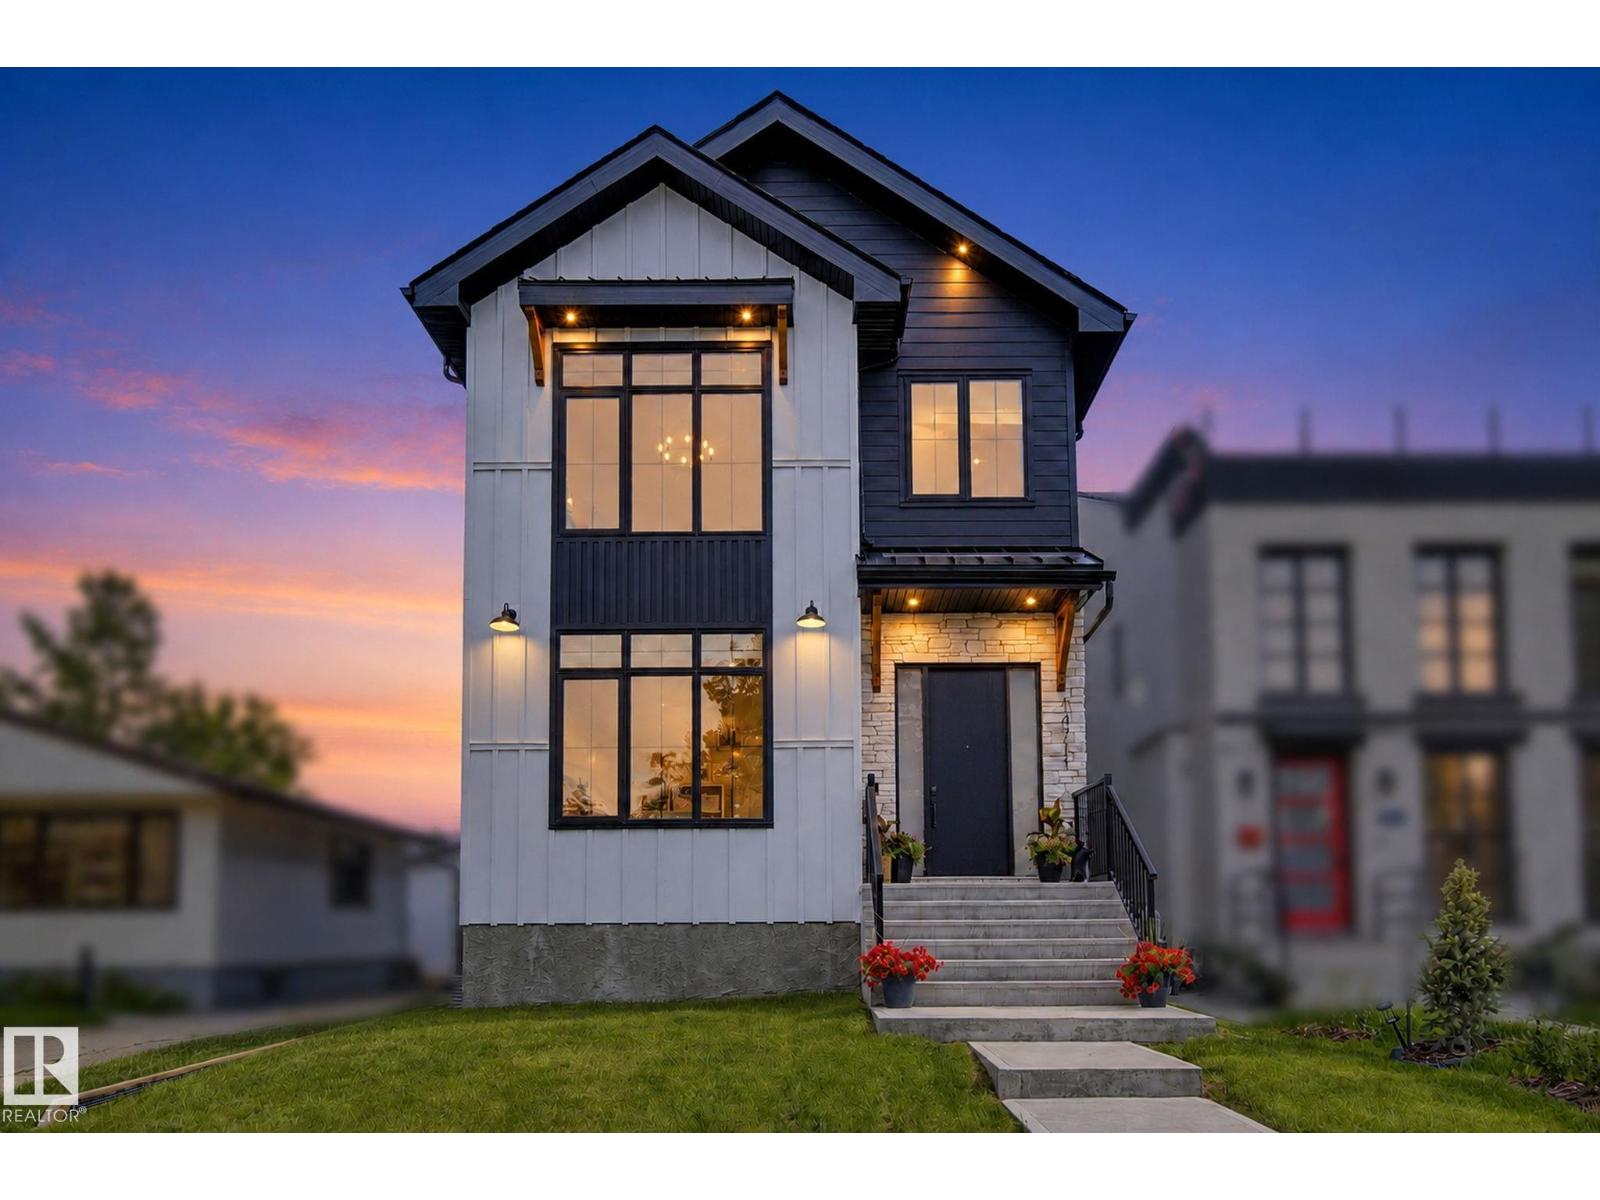
14711 88 Av NW
Edmonton, Alberta
A NEW BUILD WITHOUT THE WAIT! This prestigious Parkview Home features 5 BEDROOMS, 3.5 BATHS and a FULLY finished basement. The chef inspired kitchen is impressive and has a waterfall quartz island, gas stove and an extensive amount of cabinetry. The living room is anchored with a stone fireplace. The dining room is the perfect size. An elegant home office and half bath complete the main floor. Located on the second level, you will find a luxurious, primary retreat, with vaulted ceilings, a coffee station, large walk-in closet and 5 piece bathroom with freestanding tub. The two bedrooms, full bath, bonus room and laundry room are ideal for family life. Entering the basement through the mudroom, you will discover a wet bar with an entertainment area. Two more bedrooms of which one could convert into a home gym. The fenced in yard is landscaped and includes a sizable deck. The double detached garage is insulated, drywalled and EV ready. Easy access to great schools, Whitemud, downtown and U of A. (id:55254)
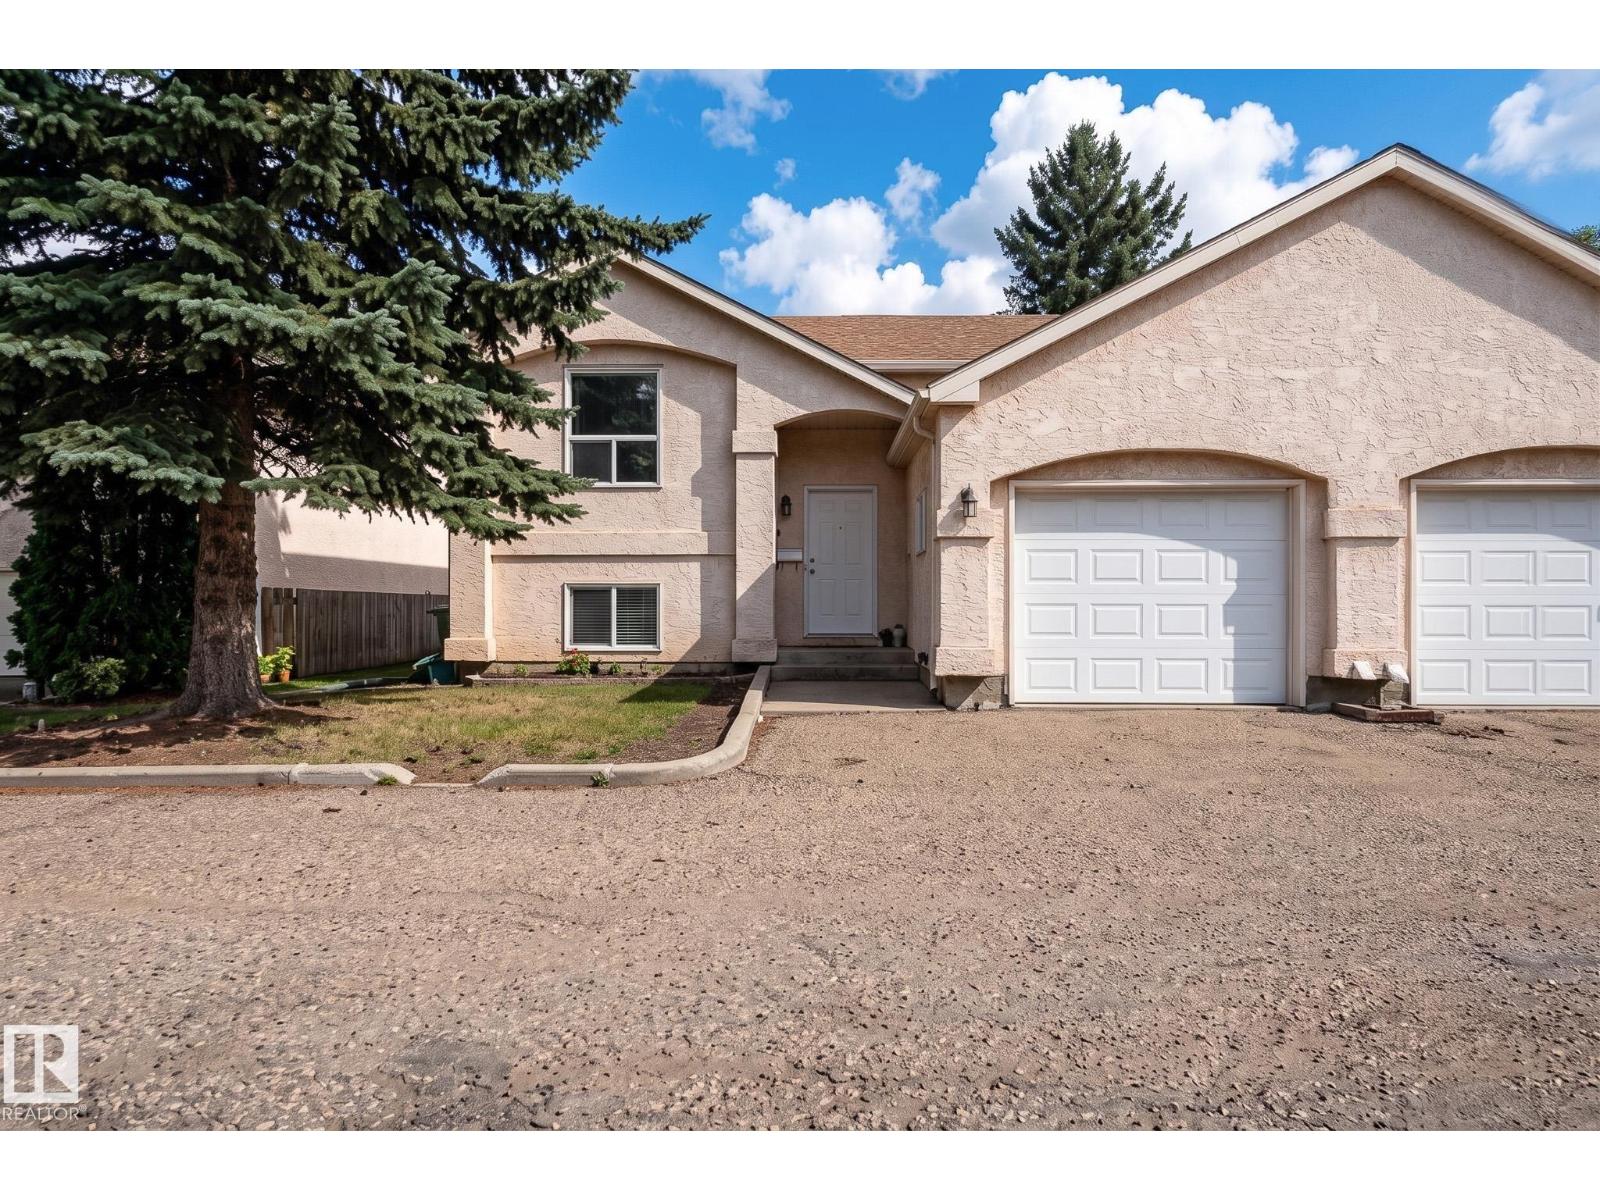
1817 Mill Woods Rd E NW
Edmonton, Alberta
An inviting home with a wonderful sense of space and an even better setting! This well-maintained end unit bi-level offers over 1,400 sq. ft. of developed living space, an attached single garage and a bright, open layout with vaulted ceilings. The main floor is designed for easy living with a spacious living room, dining area, kitchen, 2 piece bath and a versatile loft style area that makes a great home office, reading space or hobby area. The lower level is nice and bright, thanks to large windows, and offers a generous primary suite with walk-in closet, a second bedroom, 4-piece bath and laundry. Enjoy your morning coffee on the east facing private deck while overlooking the quiet green space behind, an ideal backdrop for peaceful mornings and summer evenings. Updates include windows, roof (2014), Poly B removal (2024), paint and hot water tank (2025), circuit board on furnace (2025). Close to schools, shopping and transportation! (id:55254)
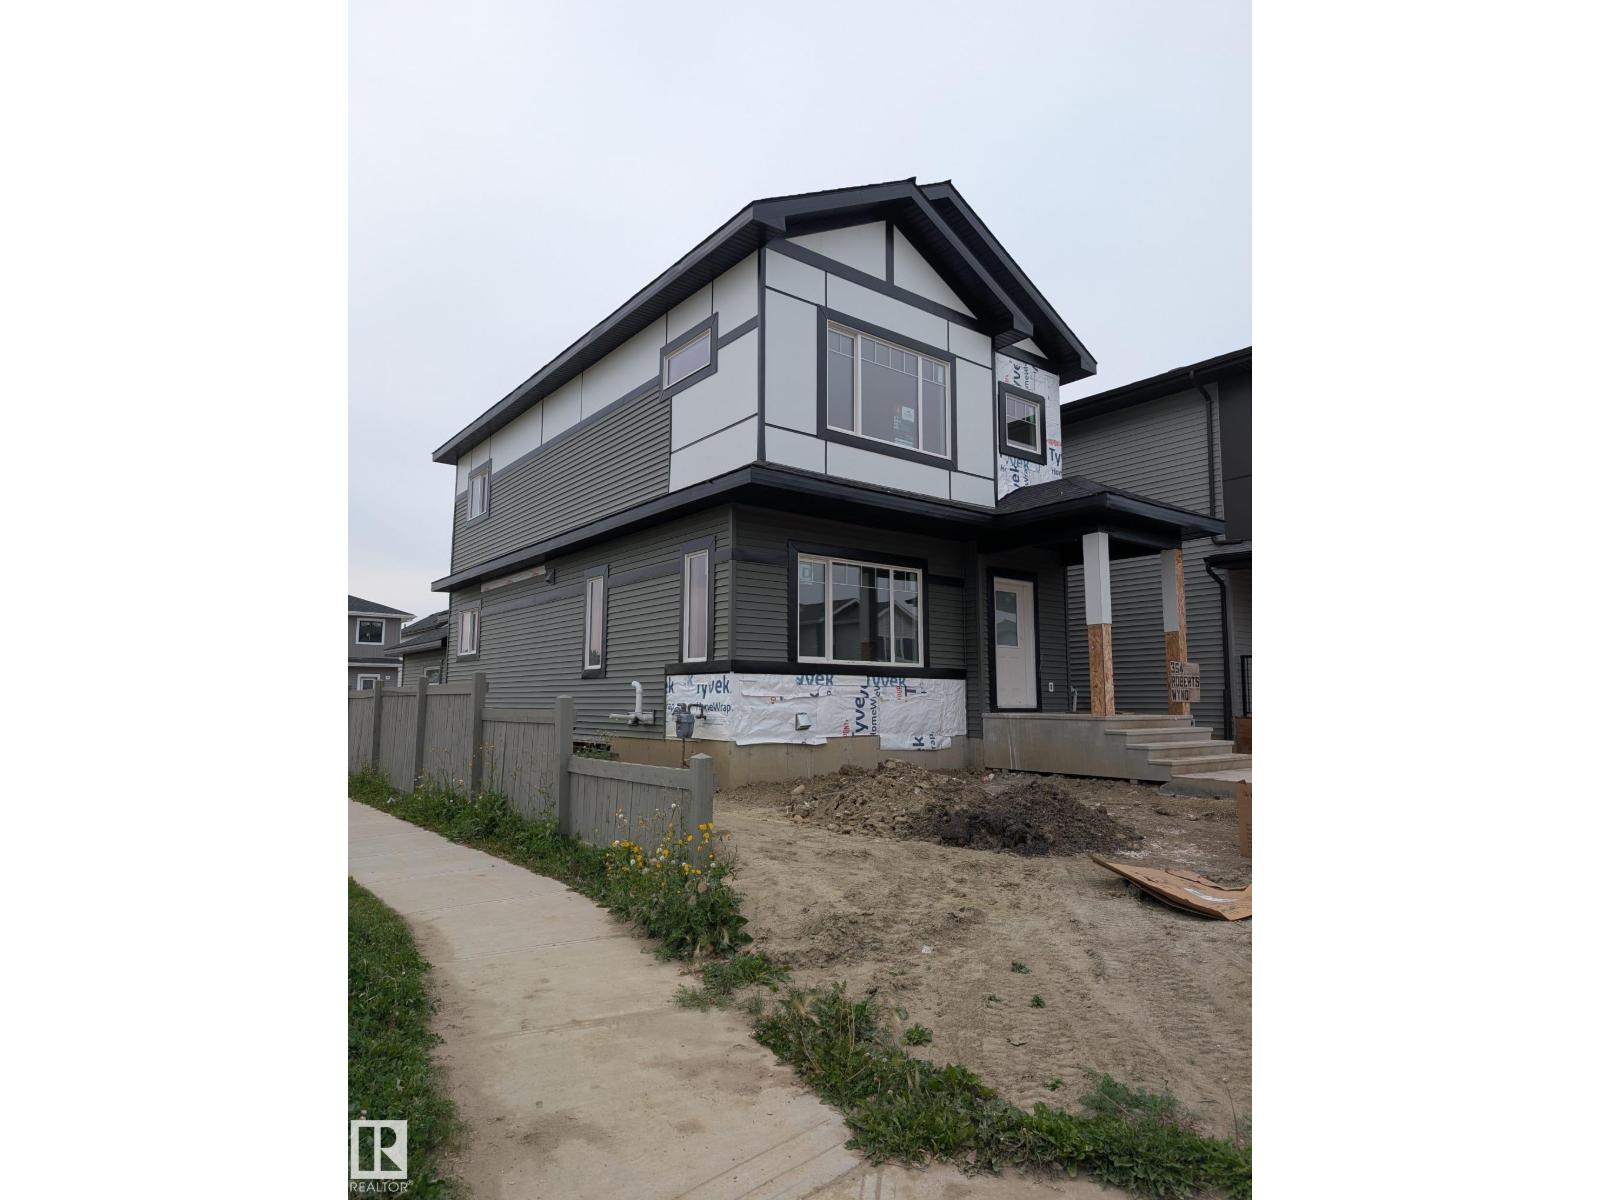
354 Roberts Wd
Leduc, Alberta
Welcome to this stunning BRAND-NEW corner-lot home offering over 1,700 sq. ft. of thoughtfully designed living space with 4 bedrooms, 3 full baths & SEPARATE ENTRANCE TO BASEMENT. The main floor features a welcoming foyer, spacious living room, dining area & modern kitchen with centre island & corner pantry along with a MAIN FLOOR BEDROOM & FULL BATH—ideal for guests or extended family. Upstairs offers 3 spacious bedrooms, including a primary suite with W/I closet & ensuite, an additional full bath, versatile bonus room & convenient laundry. Modern finishes, upgraded details & stylish feature walls add character throughout. Enjoy the convenience of a rear double attached garage, while the separate side entrance to the basement offers excellent future development potential. Situated on a desirable CORNER LOT, this home provides added privacy, natural light & attractive curb appeal. A fantastic opportunity to own a beautifully designed brand-new home. A must-see! (id:55254)
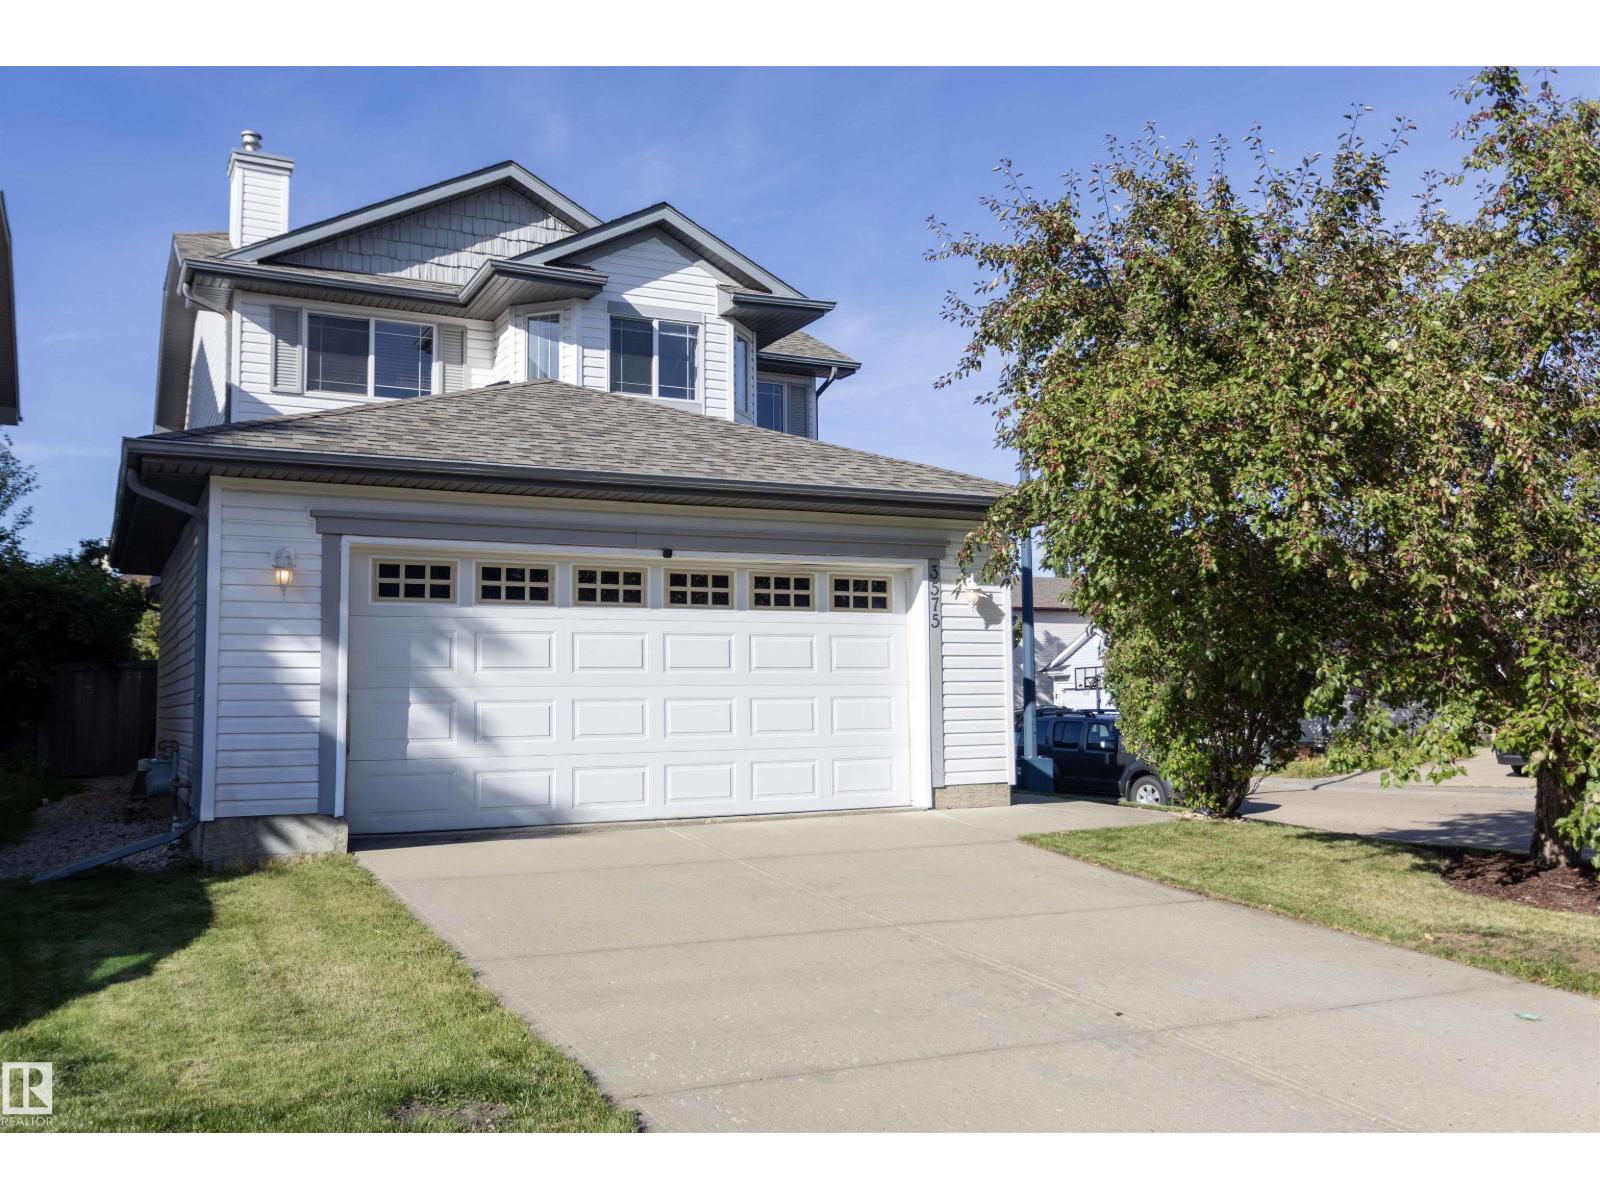
3575 Mclean Cr SW
Edmonton, Alberta
This charming 2-storey 3 bed and 2.5 bath home in MacEwan boasts an abundance of windows, thanks to its corner location. The front entry bathes the space in natural light, setting the cozy tone for the living room with it’s sleek electric fireplace with a tile surround. The kitchen has undergone upgrades, featuring quartz countertops, tile backsplash, dual oven stove, plus a pantry. The main level also includes a dining area, laundry and a 2pc bath, providing ample space for everyday living. The primary bedroom is generously sized, complete with his and her closets. The ensuite features a corner tub and a spacious vanity. The 2nd floor offers two additional bedrooms and a 4pc bath, great for the whole family. The basement presents a blank canvas, ready for you to transform it into your dream retreat. The backyard has a spacious deck and ample green space. Conveniently located near the Henday, transit, shopping, and much more, this home offers easy access to all that Edmonton has to offer. Welcome home. (id:55254)
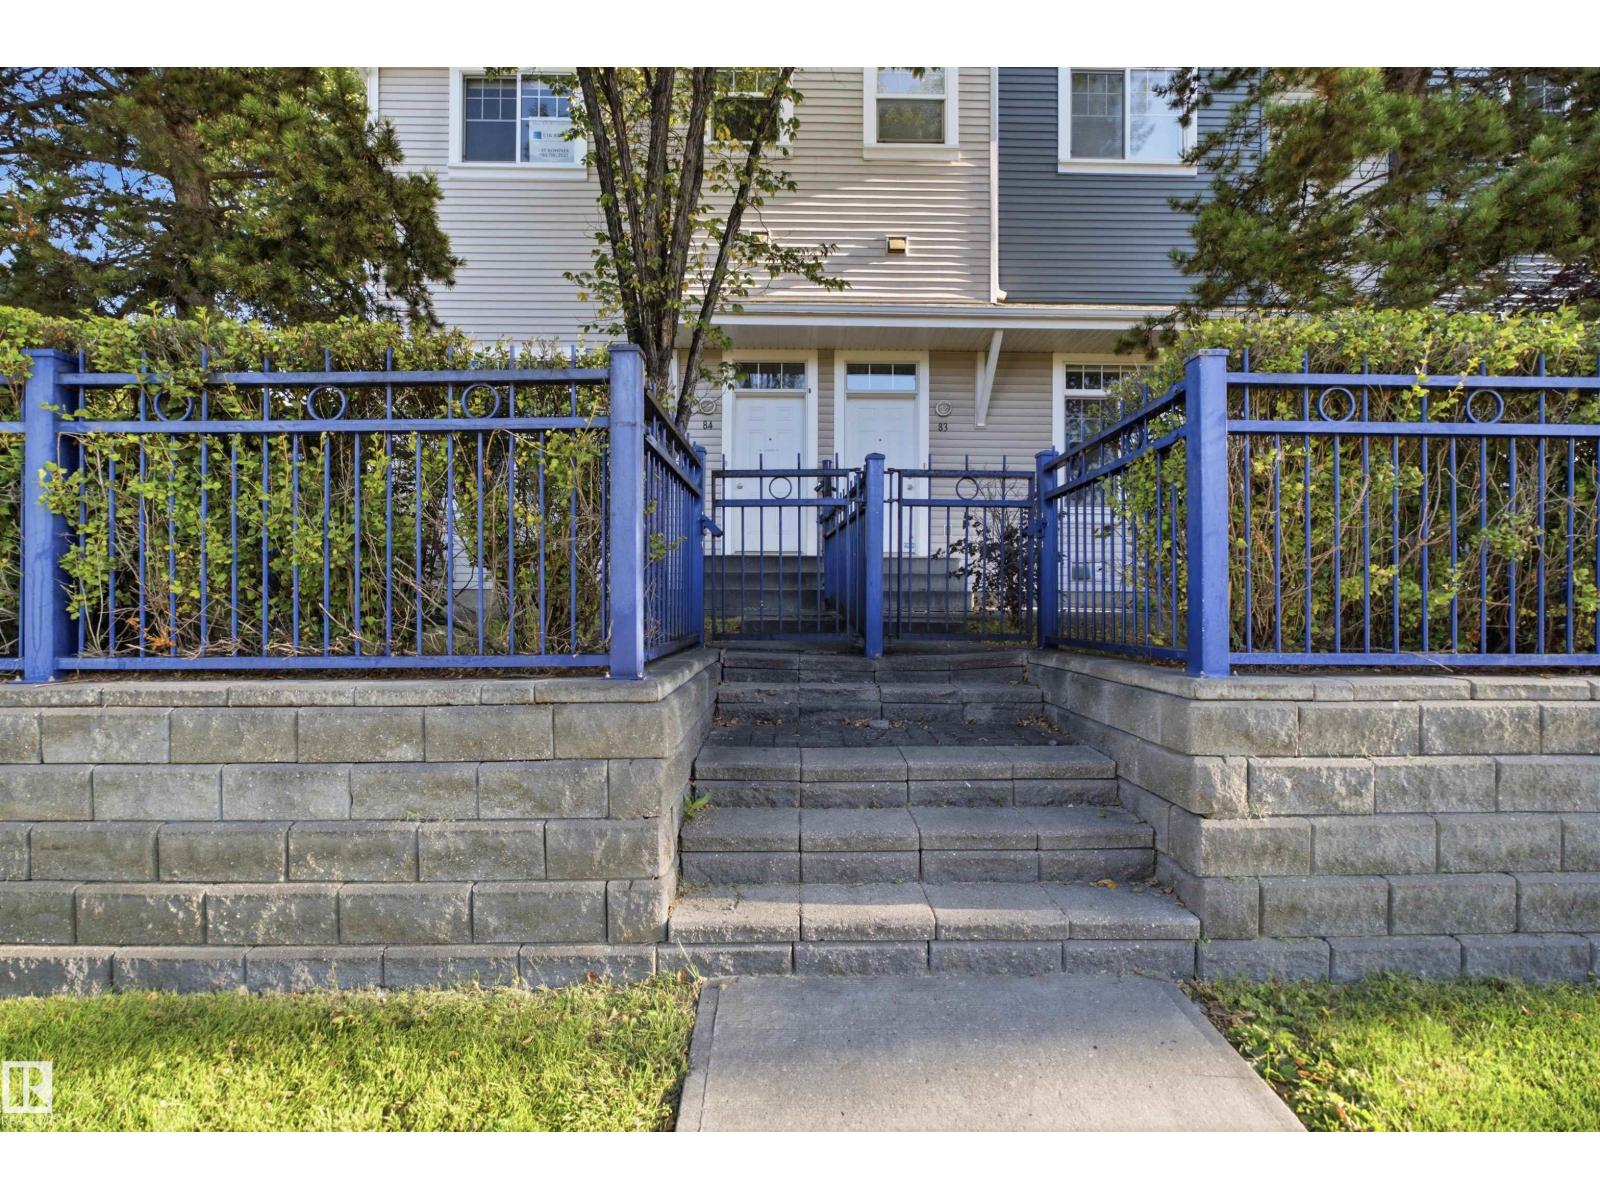
#84 8304 11 Av SW
Edmonton, Alberta
** SELLER FINANCING AVAILABLE!! $5K down, 6.89%, 50 yr amort, 3 or 5 yr term, quick approval ** Summerside LAKE COMMUNITY ACCESS!! Enjoy a private beach, swimming, boating, yoga, tennis, even babysitting courses & much more! Discover the epitome of urban living in this end unit. Complete with 3 bedrooms, 2 bathrooms, along with a double attached garage and a fully fenced yard. Step into the inviting living room with gleaming hardwood floors and an open floor-to-ceiling layout. Brand new kitchen cabinets, quartz countertops and new appliances. Dining room, 2pc powder room and patio door access to a charming balcony. Upstairs, 3 comfortable bedrooms and a well-appointed 4pc bath await, with new vanity/countertop. The basement offers laundry/mechanical space and storage, ensuring your home remains organized and efficient. With proximity to shopping, restaurants, major commuter roads, and the convenience of visitor parking, this unit delivers on every aspect of modern living. Immediate possession is available (id:55254)
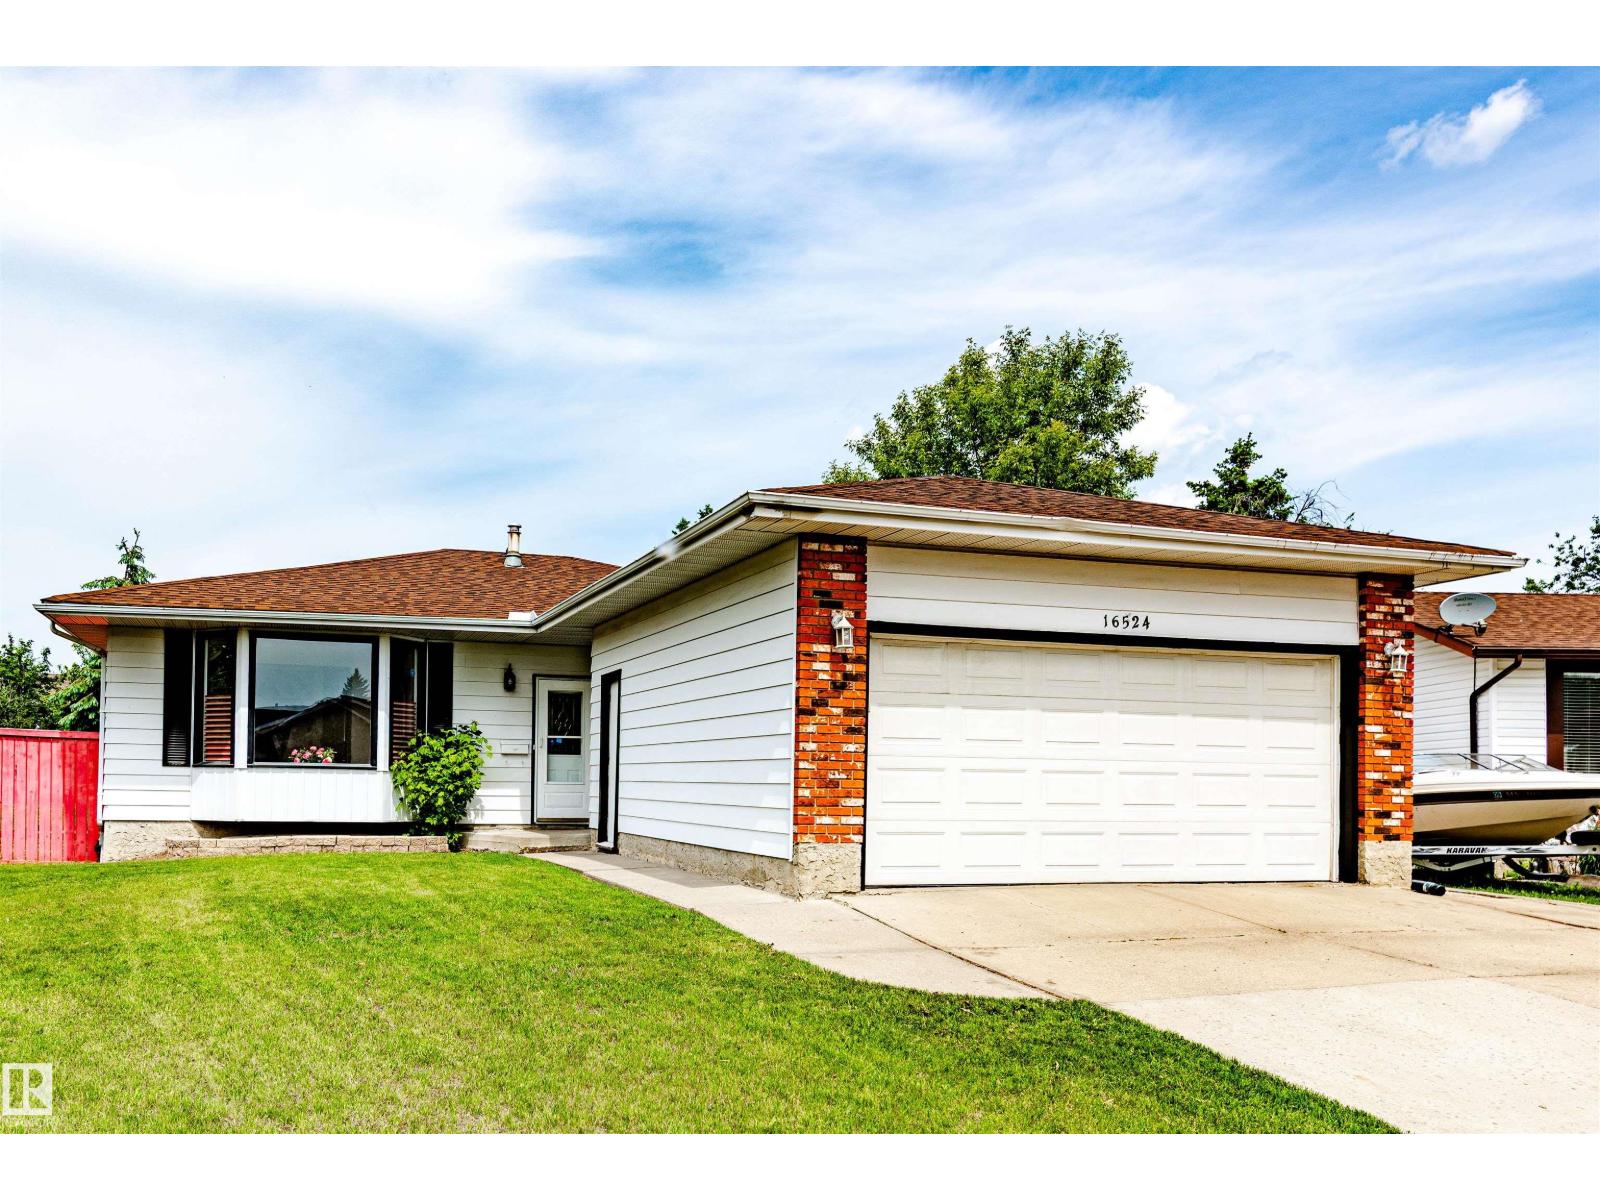
16524 116 St NW
Edmonton, Alberta
Welcome to this immaculate 5-bedroom, 3-bathroom bungalow in the family-friendly community of Dunluce! Beautifully maintained and extensively updated, this move-in-ready home offers modern comfort and exceptional value. Major upgrades include a brand-new hot water tank, professional interior paint (2026), energy-efficient windows (2018), roof shingles (2016), and a high-efficiency furnace (2016). The bright main floor features gleaming hardwood floors, a stylish kitchen with modern appliances, spacious living and dining areas, and updated bathrooms. The fully finished basement offers a large recreation room, two additional bedrooms, and a full bathroom. Enjoy a large landscaped lot, front-attached garage, RV parking, and plenty of outdoor space. A fantastic opportunity to own a spacious, updated home in a desirable Edmonton community. Don't miss out! (id:55254)
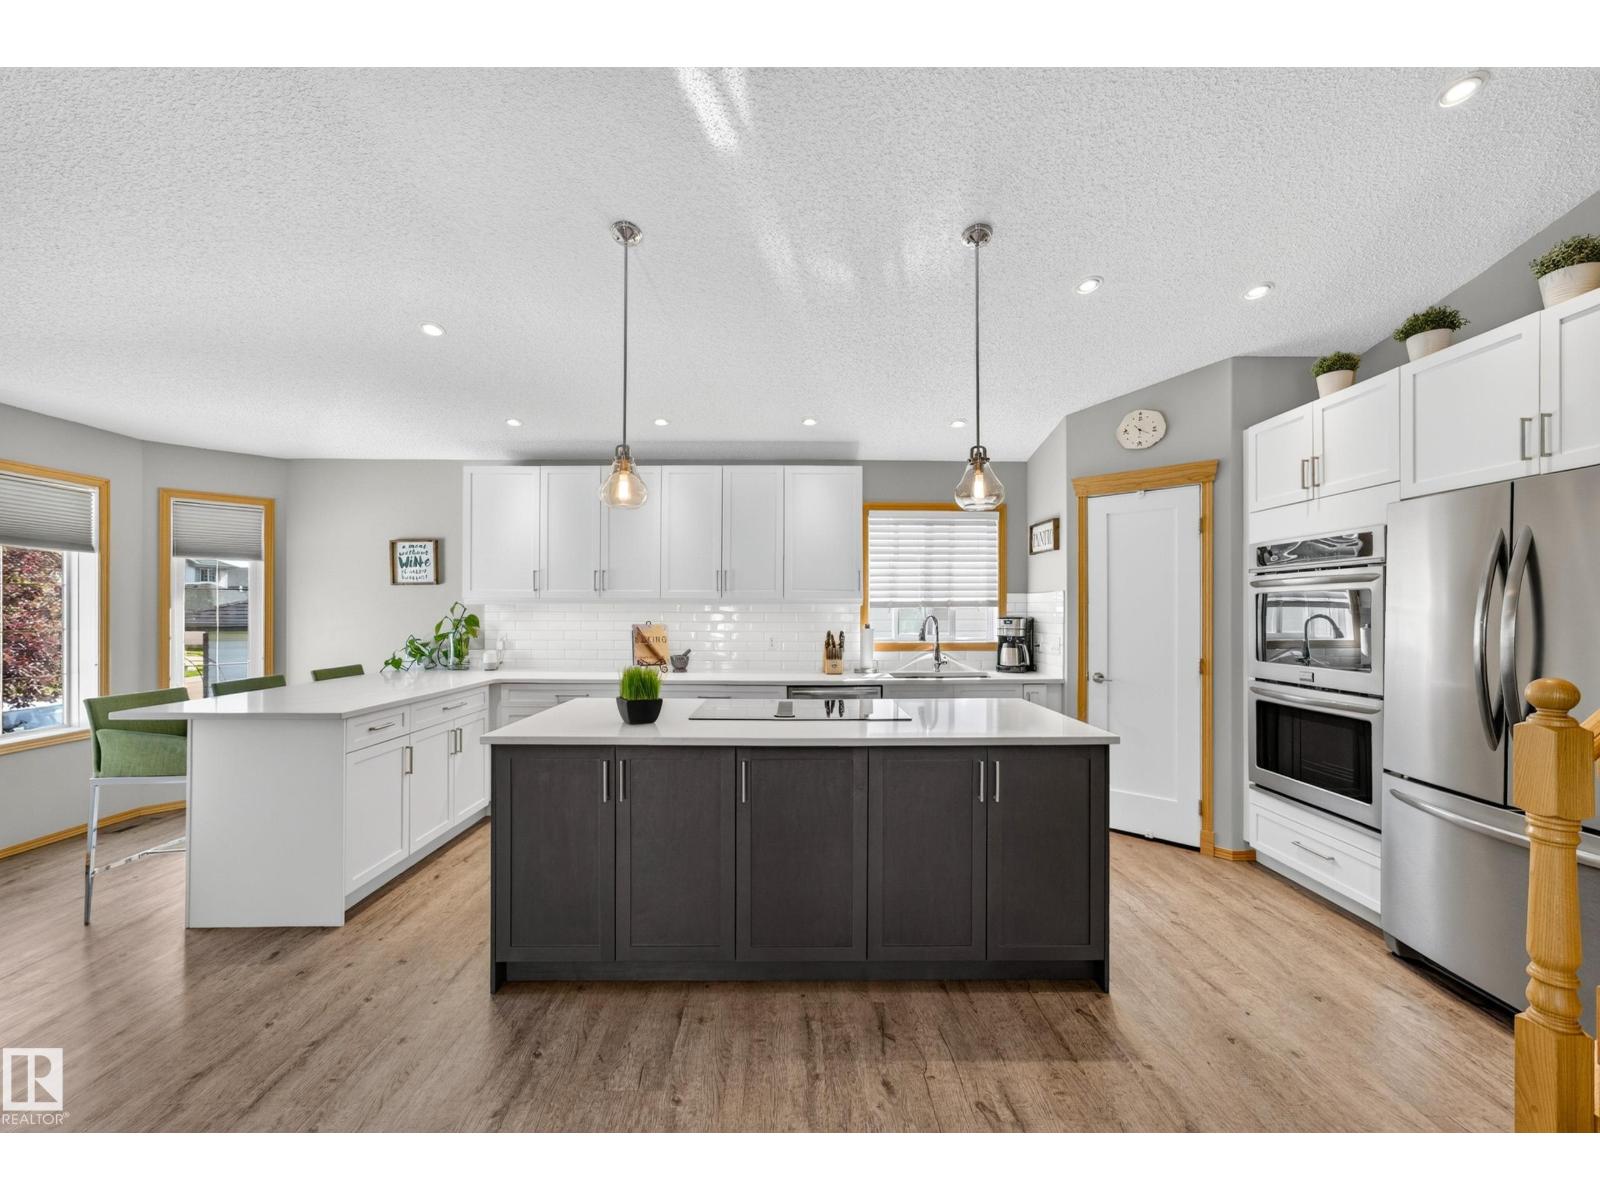
8329 171a Av NW
Edmonton, Alberta
Welcome to this beautifully maintained 4-bedroom, 2-bathroom home offering over 1,800 sq. ft. of living space! The bright open-concept main floor is perfect for everyday living and entertaining, with a stunning renovated kitchen featuring quartz countertops, double ovens, breakfast bar, Silgranit sink, corner pantry, and an abundance of storage. A stone gas fireplace creates a warm and inviting family room, while the maintenance-free vinyl deck and mature landscaping create a private outdoor retreat. This home has been meticulously cared for, with professional weed care four times a year. Updates include new shingles, sump pump, foam-jacked driveway, serviced gas fireplace, alarm system, smart thermostat, and Ring doorbell. The finished basement provides nearly 400 sq. ft. of storage. Enjoy nearby walking trails, a scenic neighbourhood pond, playgrounds, soccer fields, schools, shopping, restaurants, with convenient access to Anthony Henday Drive. A wonderful home in a fantastic location! (id:55254)
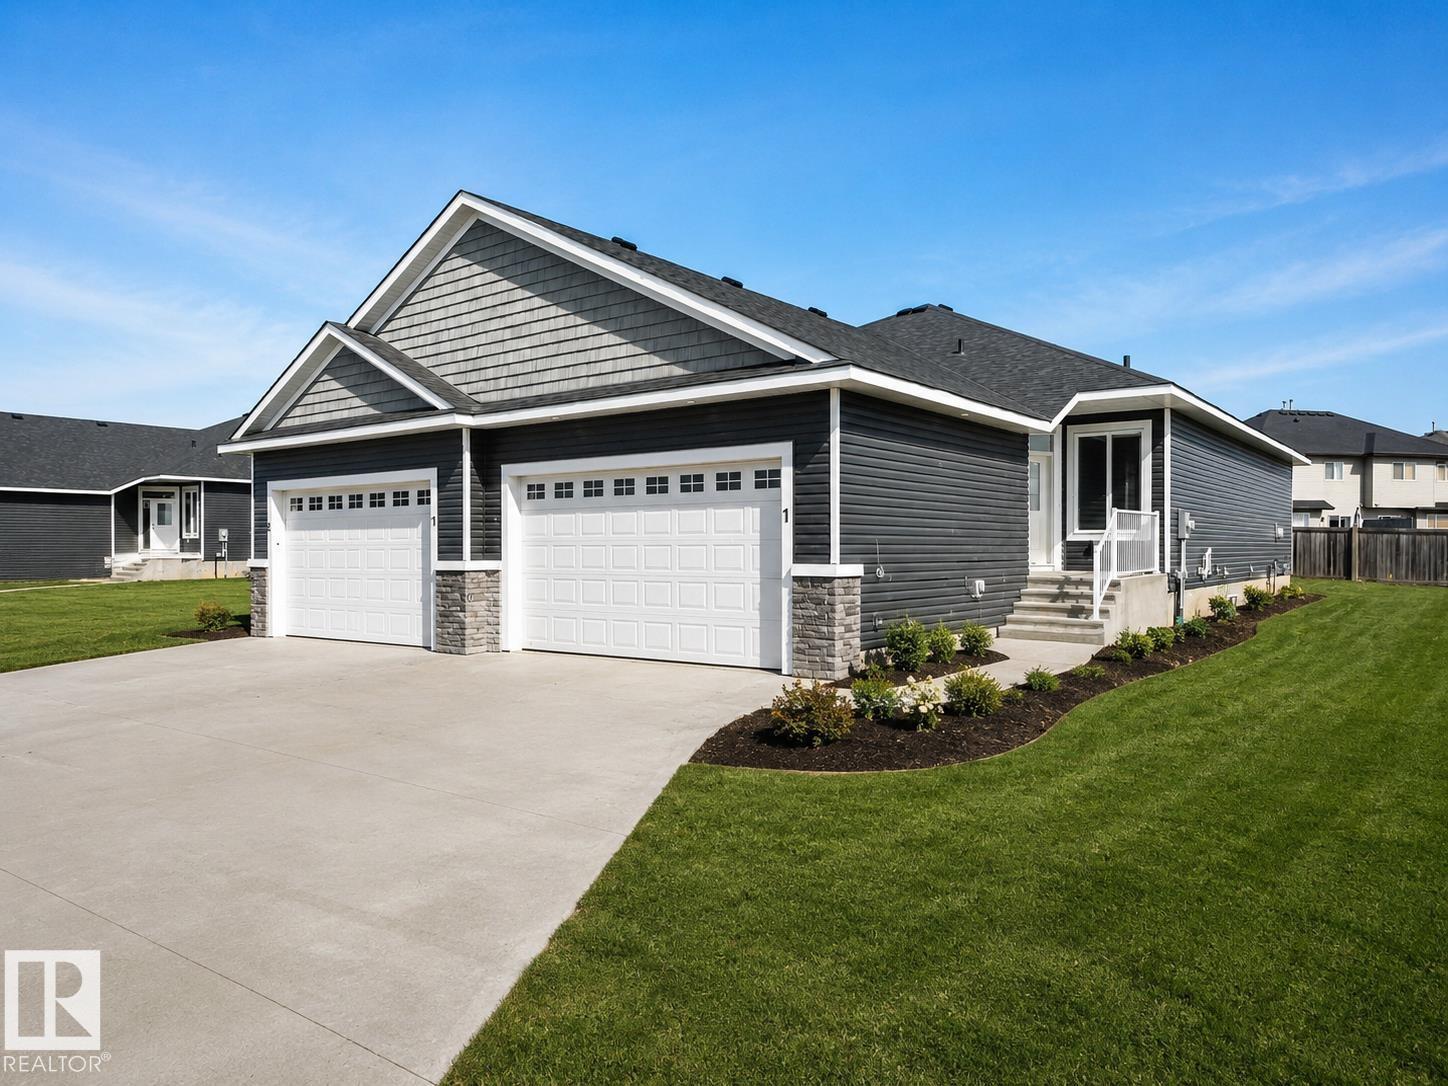
#1 7800 94 St
Morinville, Alberta
Welcome to Dakova Gardens, an exclusive 18+ community in the peaceful neighbourhood of South Glens. This brand-new 1,2701 sq. ft. half duplex offers stylish, carefree living with a thoughtfully designed open-concept layout. The spacious front foyer leads into a bright kitchen, dining area and family room highlighted by impressive vaulted ceilings and a cozy gas fireplace. Featuring 1 bedroom, office/flex room, or could be used as 2nd bedroom, 2 bathrooms and convenient main-floor laundry, this home also boasts a generous country-style kitchen with quartz countertops. Quality finishes include engineered hardwood, carpet and tile flooring, triple-pane windows, and 9' basement ceilings. Complete with a double attached garage and deck. Ideally located just minutes from Costco, Sturgeon Community Hospital and all amenities. Contemporary comfort and low-maintenance living at its finest! (id:55254)
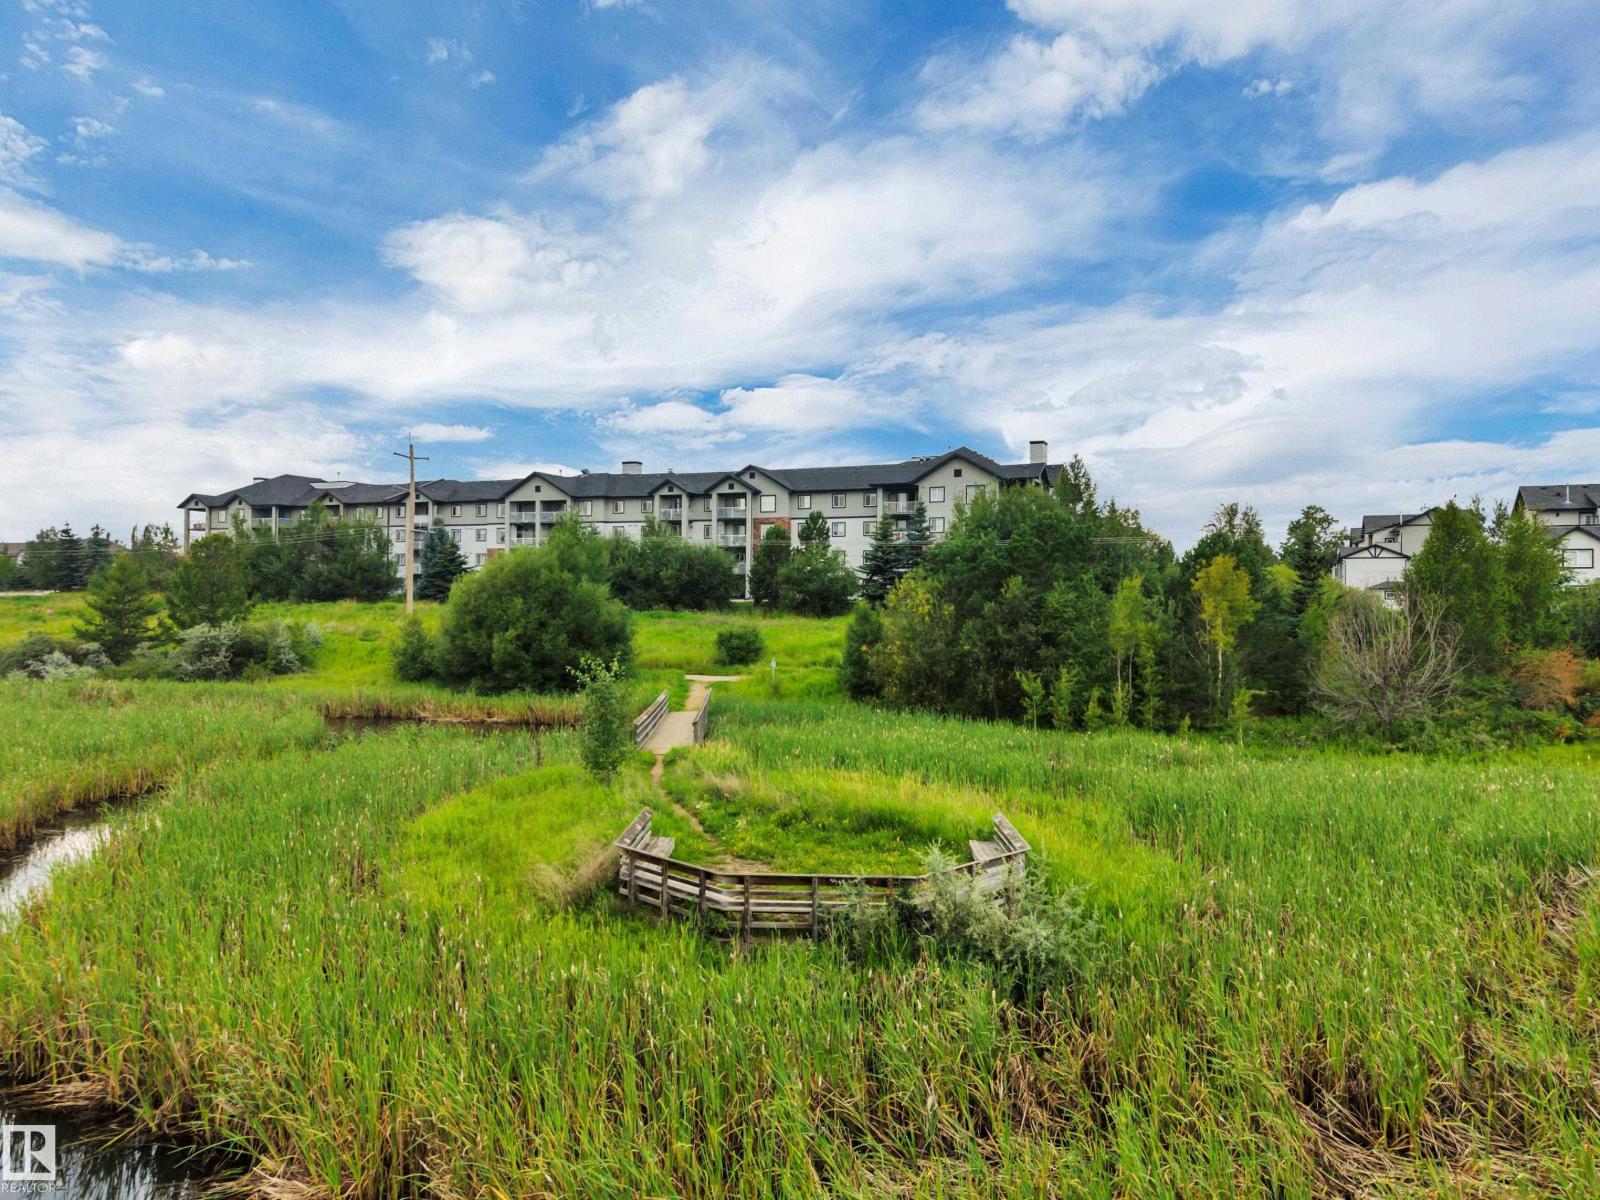
#217 40 Summerwood Bv
Sherwood Park, Alberta
Priced under $200,000.Must see! Picture a weekend where your biggest decision is the trail or the balcony. This is easy, move-in-ready living in Summerwood, 1 of Sherwood Park's most connected communities. Start the morning w coffee on your own balcony, & when the sun's out the included BBQ is right there for grilling season. Get where you're going without the headache: Highway 21 & the Yellowhead are minutes out, so you spend less time driving & more time actually living. Errands barely register w Emerald Hills Centre & Sherwood Park Mall up the road & the hospital a 3-minute drive. Come home to a bright 2-bedroom, 2-bathroom layout that simply works, in-suite laundry that's yours alone (no coins, no waiting on the building's machines), & a private primary retreat w a walk-in closet & ensuite to close out the day. With heat & water built into the condo fee, your costs stay predictable & your weekends stay yours. Lock the door & go. Whether it's your first place, a simpler chapter, or an investment. (id:55254)
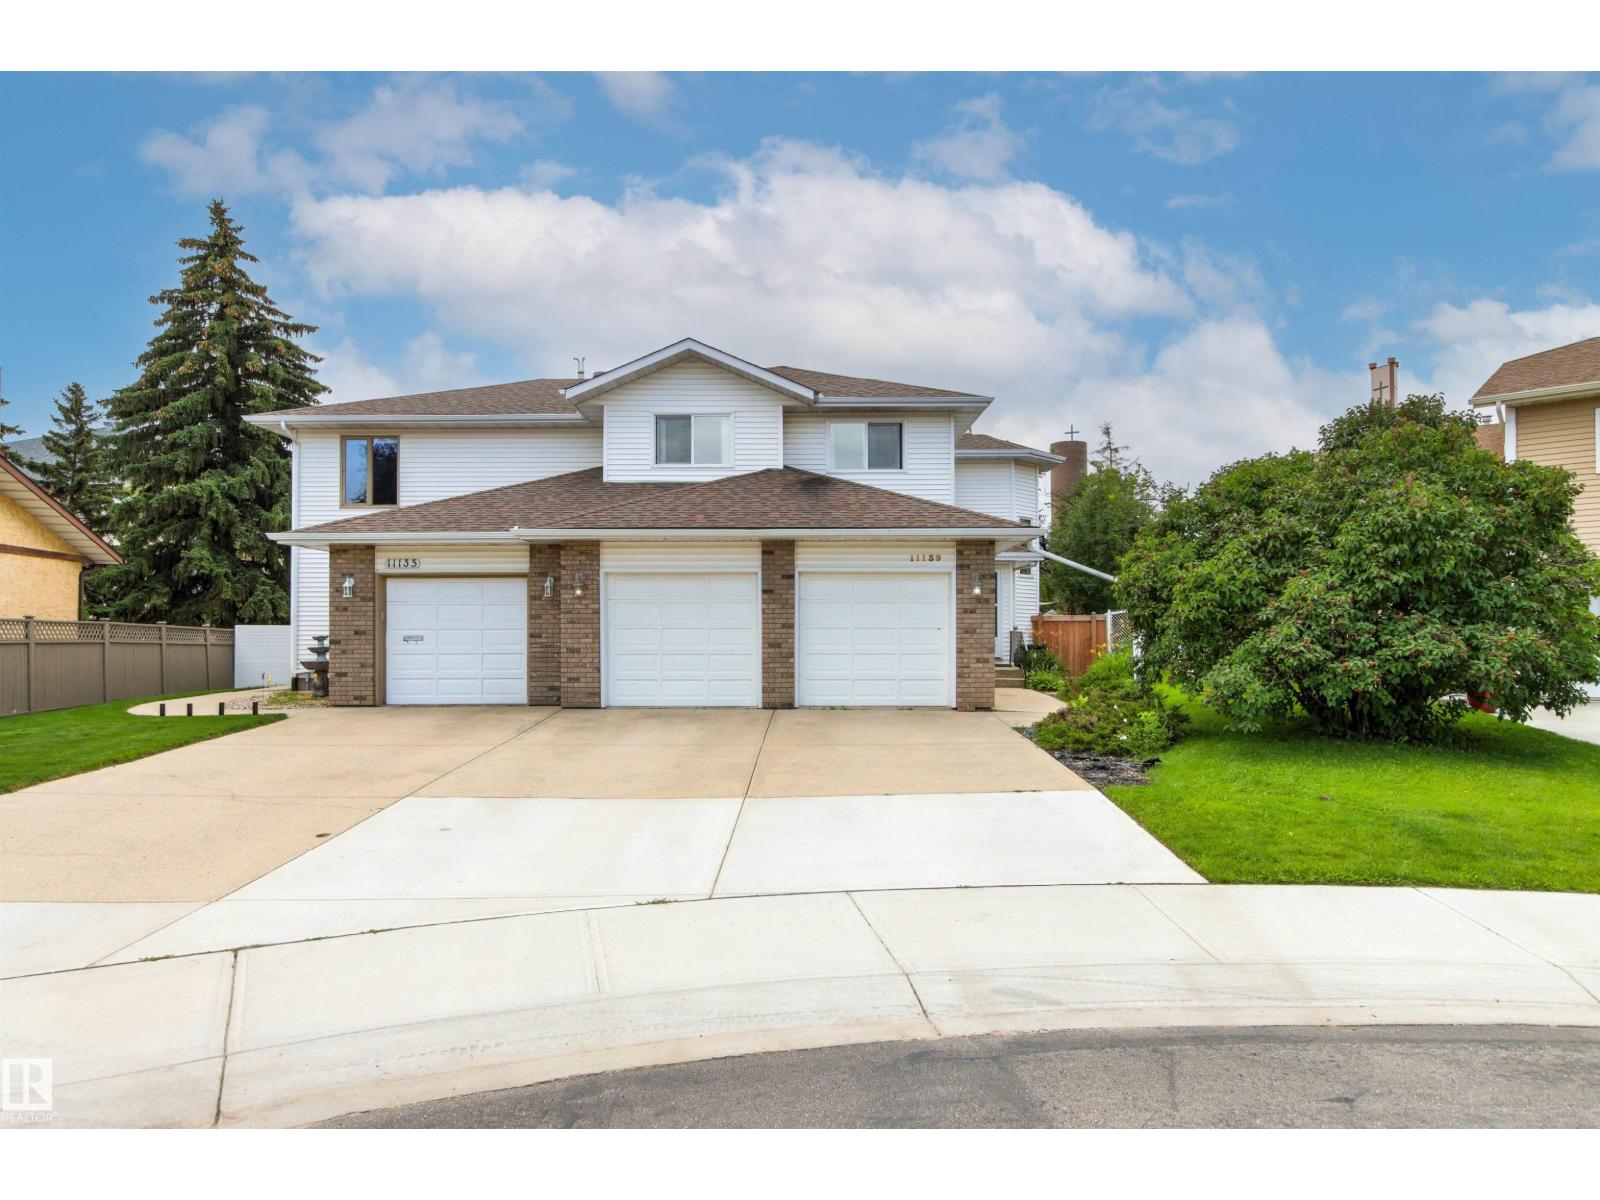
11139 157 Av NW
Edmonton, Alberta
RARE OPPORTUNITY steps from Beaumaris Lake! This custom-built 2,003 sq. ft. half duplex offers impressive space, abundant natural light & a fantastic location. The bright main floor features soaring vaulted ceilings, expansive windows & a spacious layout ideal for everyday living and entertaining. A large mudroom and separate entrance add convenience and flexibility. Upstairs you’ll find 3 generous bedrooms, including a spacious primary retreat. The fully finished basement extends the living space with a family room, 4th bedroom & full bathroom. Step outside onto the beautiful deck overlooking the large yard—an ideal setting for relaxing, entertaining or enjoying summer evenings. Complete with a double garage, with the lake and scenic walking trails just steps from the backyard. A truly unique property combining custom design, generous living space & an unbeatable location in sought-after Beaumaris! (id:55254)
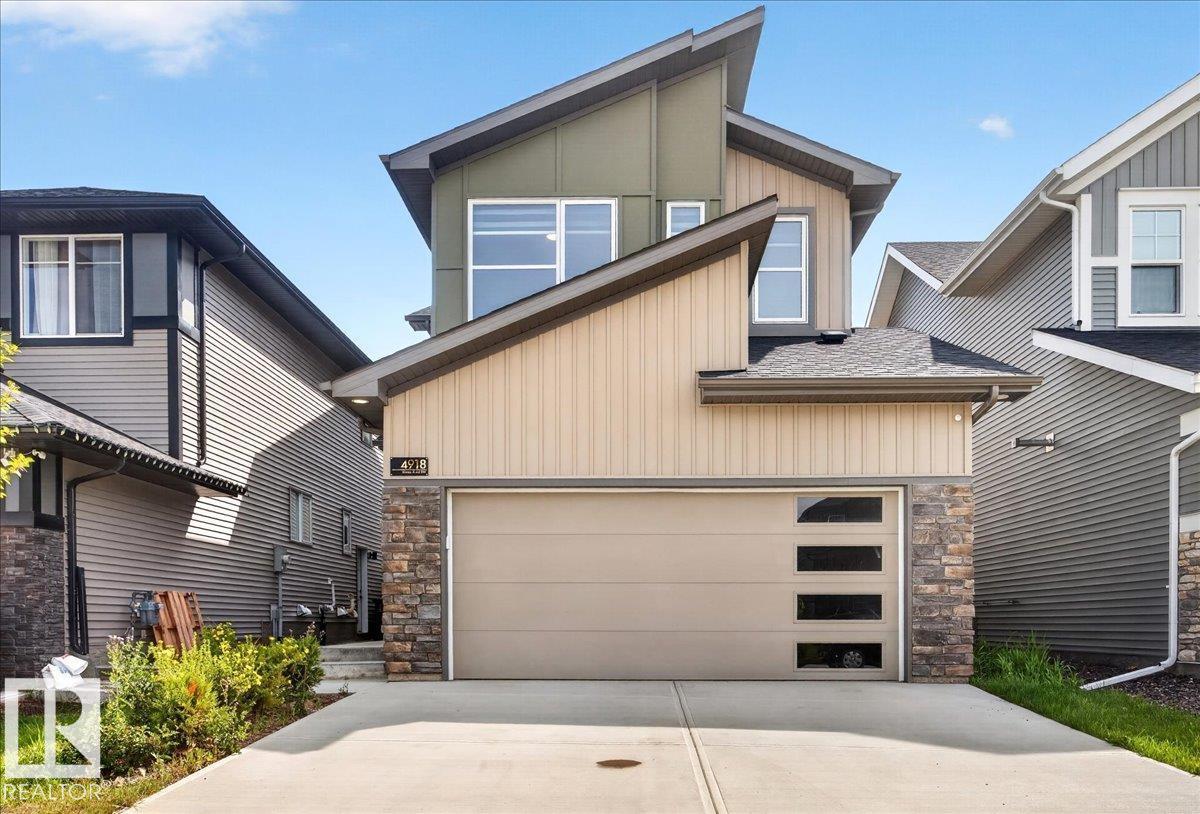
4918 Kinney Rd SW
Edmonton, Alberta
Luxurious house built by the RIVERVIEW by EXCEL HOMES in Keswick! Beautiful house with separate entrance to legal suite spacious 5-bedroom and 4 full bathrooms. loaded with fantastic features. Entertain in your spacious new kitchen with white quartz countertops, walk-through pantry and Energy Star appliances. Bonus room with windows - perfect for family movie nights, laundry room with washer/dryer already installed, oversized windows in both kids’ rooms look amazing, and the extra bedroom/office with full bath on the main level are great bonuses. Also offers a separate side entrance to the lower floor, a 2-foot width extension to the attached garage, 9-foot ceilings on both the main floor &fully finished basement, More affordable homeownership with reduced utility costs and a cleaner, healthier home to live in! Smart hub, solar rough-in, combination furnace/hot water tank - (id:55254)
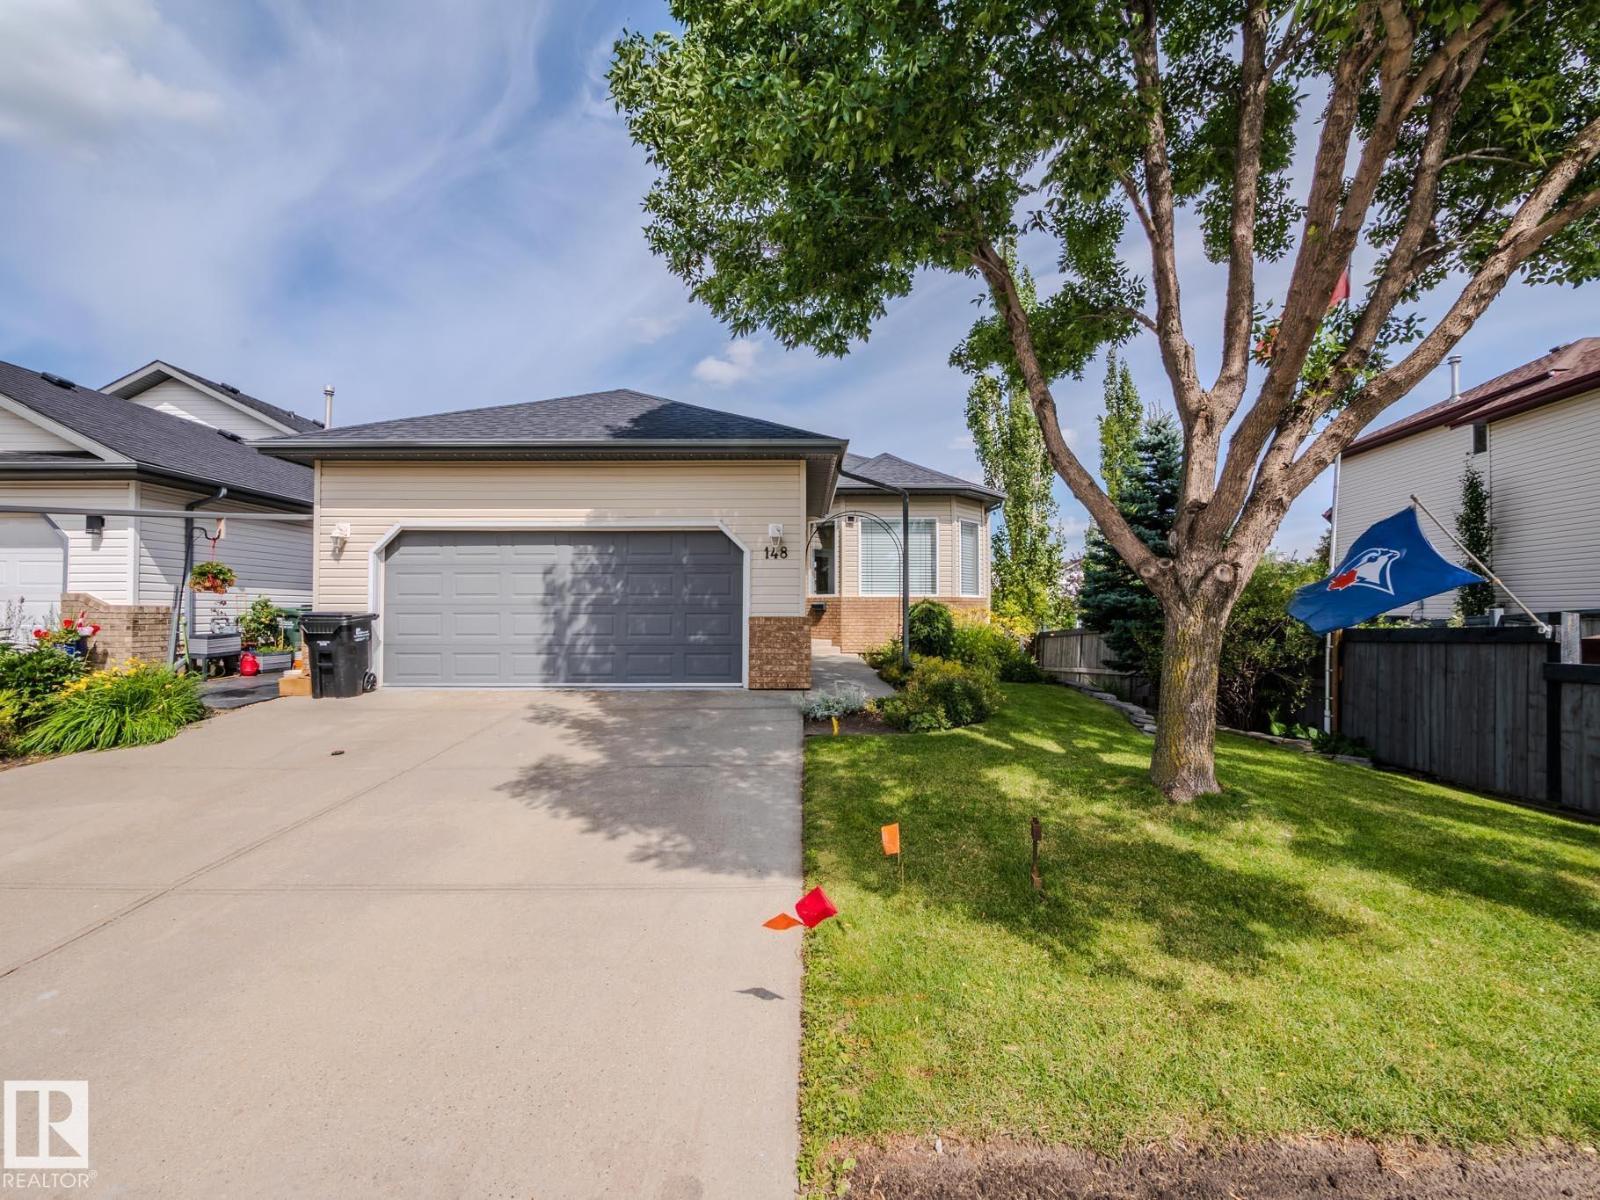
148 Forrest Dr
Sherwood Park, Alberta
~!WELCOME HOME!~ Imagine morning coffee in your stunning THREE-SEASON SUNROOM, peaceful evenings overlooking INCREDIBLE landscaped yard, and direct access to the walking path just steps from your door. This beautifully maintained 1,334 sq ft WALKOUT BUNGALOW offers the space, comfort and easy lifestyle buyers are searching for. The bright main floor features 9’ ceilings, hardwood floors, a welcoming living room with gas fireplace, and an open kitchen and dining area designed for gathering. Two bedrooms include a spacious primary retreat with walk-in closet and private 4-piece ensuite, plus convenient main-floor laundry. Downstairs, the fully finished walkout basement delivers a huge recreation room with gas stove fireplace, two additional bedrooms, a full bathroom and excellent storage. Complete with a BRAND-NEW FURNACE, central A/C, underground sprinklers, stone patio, mature perennials and double attached HEATED garage,. A warm, inviting home in the heart of Sherwood Park! oh & soffit lights (id:55254)
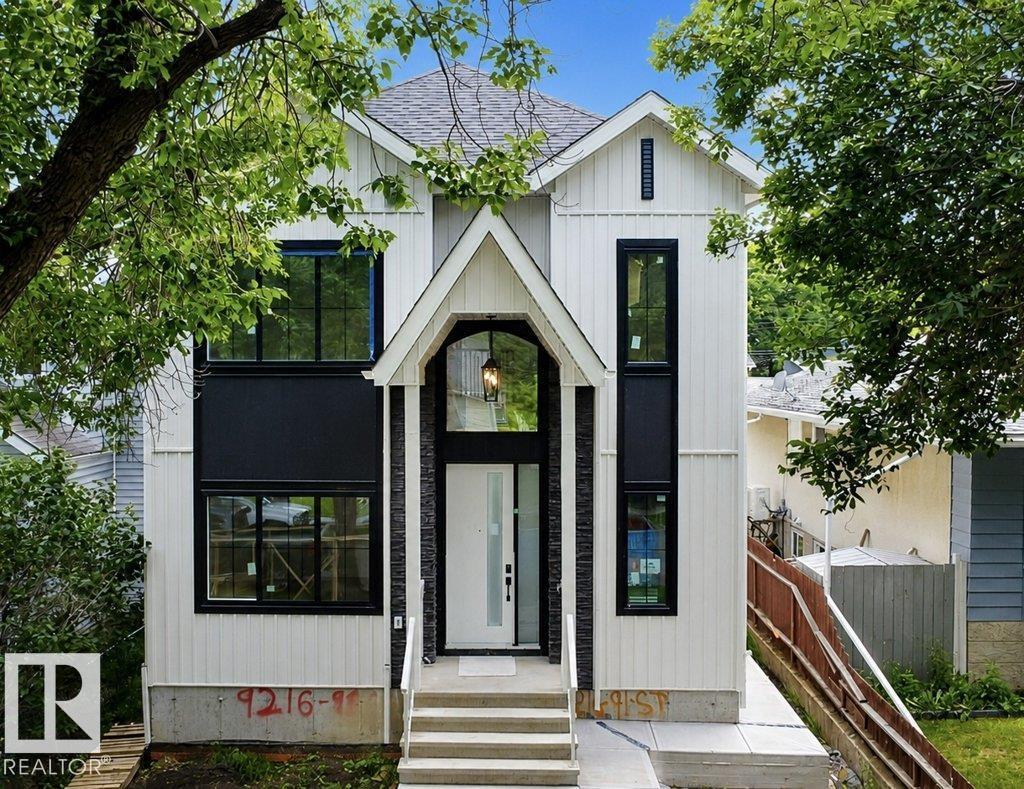
9216 91 St NW
Edmonton, Alberta
In Prestigious community of Bonnie Doon,3 Bedrooms+1 DEN+3 Full bathrooms Executive Custom 2 story is built for your comfort to cope with busy life style.18ft ceiling at entrance with custom windows,Flex/Guest room at main floor and 3 piece washroom.Full of custom cabinetary,quartz counter top,italian tile back splash,huge walk in pantry with coffee counter,mud room with organizers.GAS line to Deck & Range.Top of the line lighting & plumbing fixtures,SIDE Entry to basement for future development.Metal railing going upstairs to extra wide stairs,Bonus room to spend quality family time,Primary bedroom with huge walk in closet,5 piece ensuite with custom wet area,2 other bedrooms and 4 piece washroom.Upper bathrooms with HEATED Floors.All ceilings height is 9 ft.Laundry room is conveniently located at upper floor with built in linen closets.Tons of natural light.22x22 ft Detached garage.Easy access to LRT, Bonnie Doon Mall,82 Ave, downtown Edmonton, the city's beautiful ravine trail system and U of A campus, (id:55254)
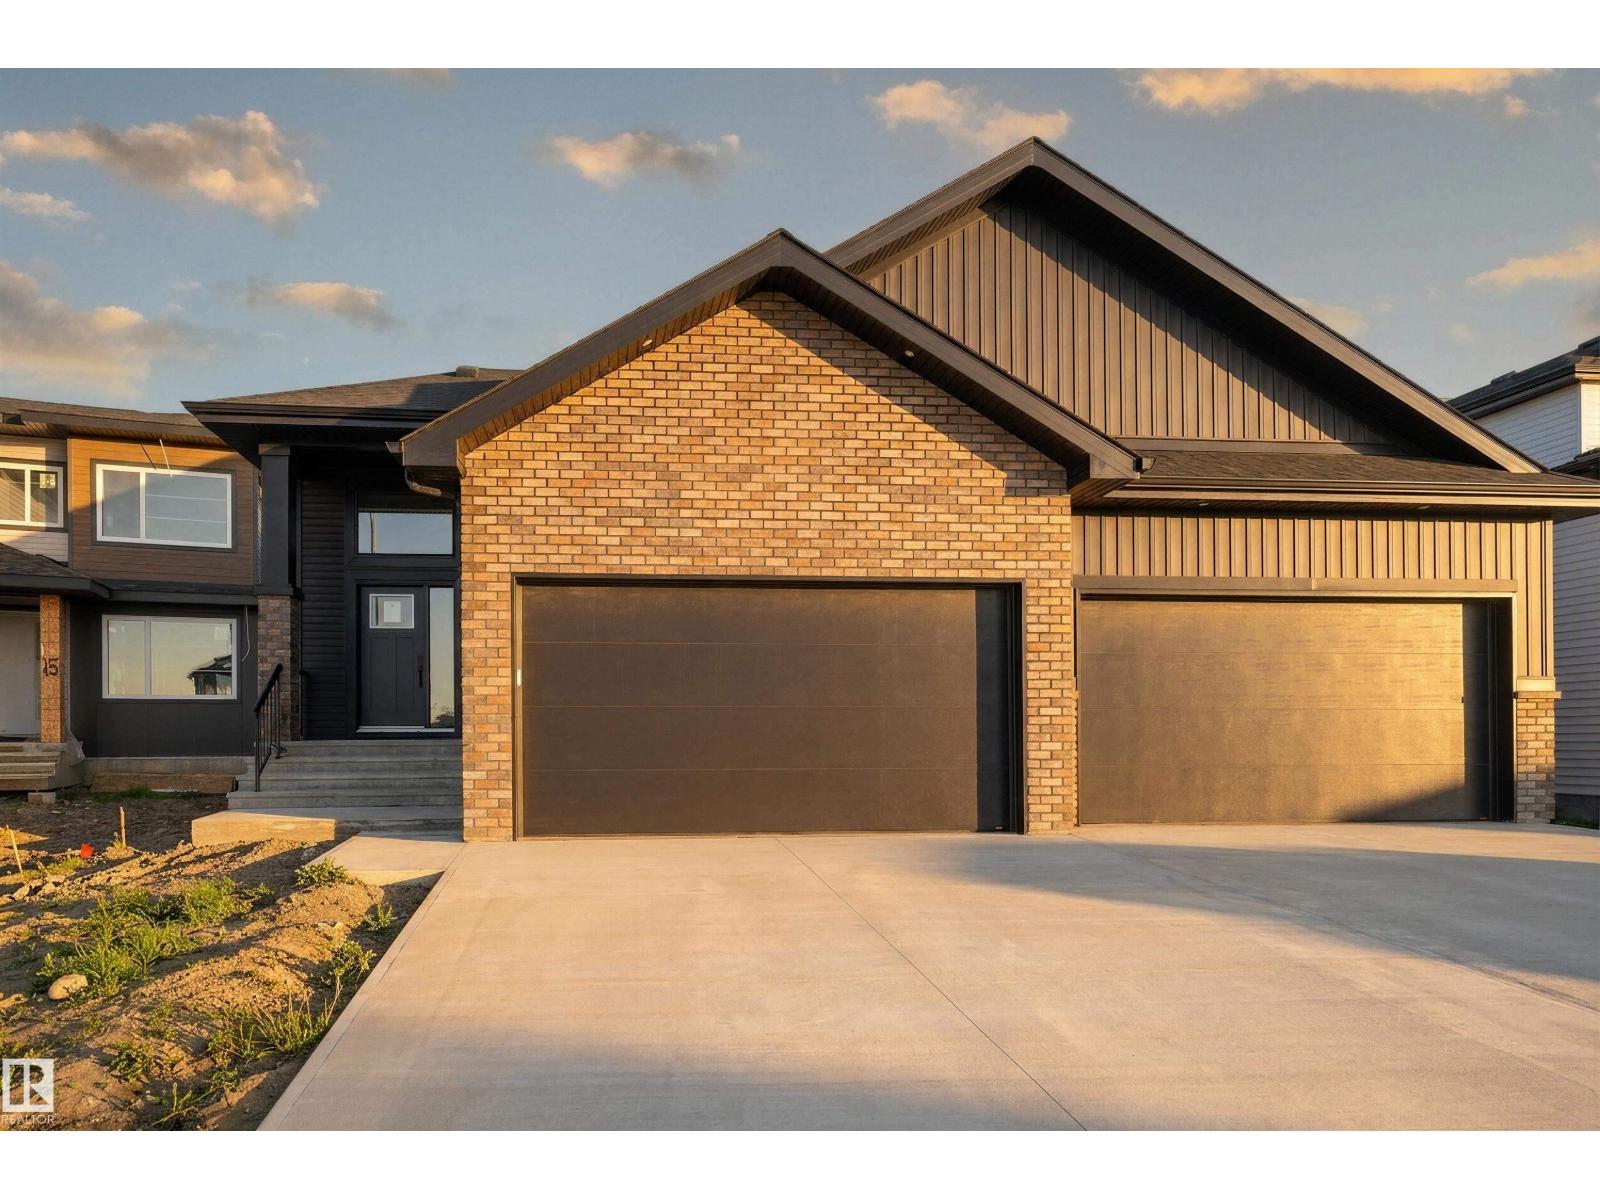
23 Darby Cr
Spruce Grove, Alberta
Nestled in the sought-after community of Deer Park, this exceptional fully finished bungalow offers the perfect blend of luxury & comfort. Featuring 3 bedrooms, 2.5 bathrooms, a heated quad garage and over 2,750sqft of beautifully finished living space this home is designed to impress. Thoughtfully upgraded throughout, you'll find 9ft ceilings, 8ft solid-core doors, luxury vinyl plank flooring, a cozy gas fireplace and custom built-in shelving. The open-concept, two-tone kitchen is both timeless & functional, showcasing quartz countertops, a Silgranit sink, custom hood fan, walkthrough pantry & elegant champagne bronze fixtures and lighting. Additional highlights include main floor laundry, tankless hot water system, central A/C, hot and cold taps in the garage w/ a floor drain, an oversized 38' x 30' driveway, BBQ gas line & a covered rear deck perfect for relaxing or entertaining. Ideal for couples or empty nesters looking to downsize without compromising on quality or space this turnkey home offers. (id:55254)
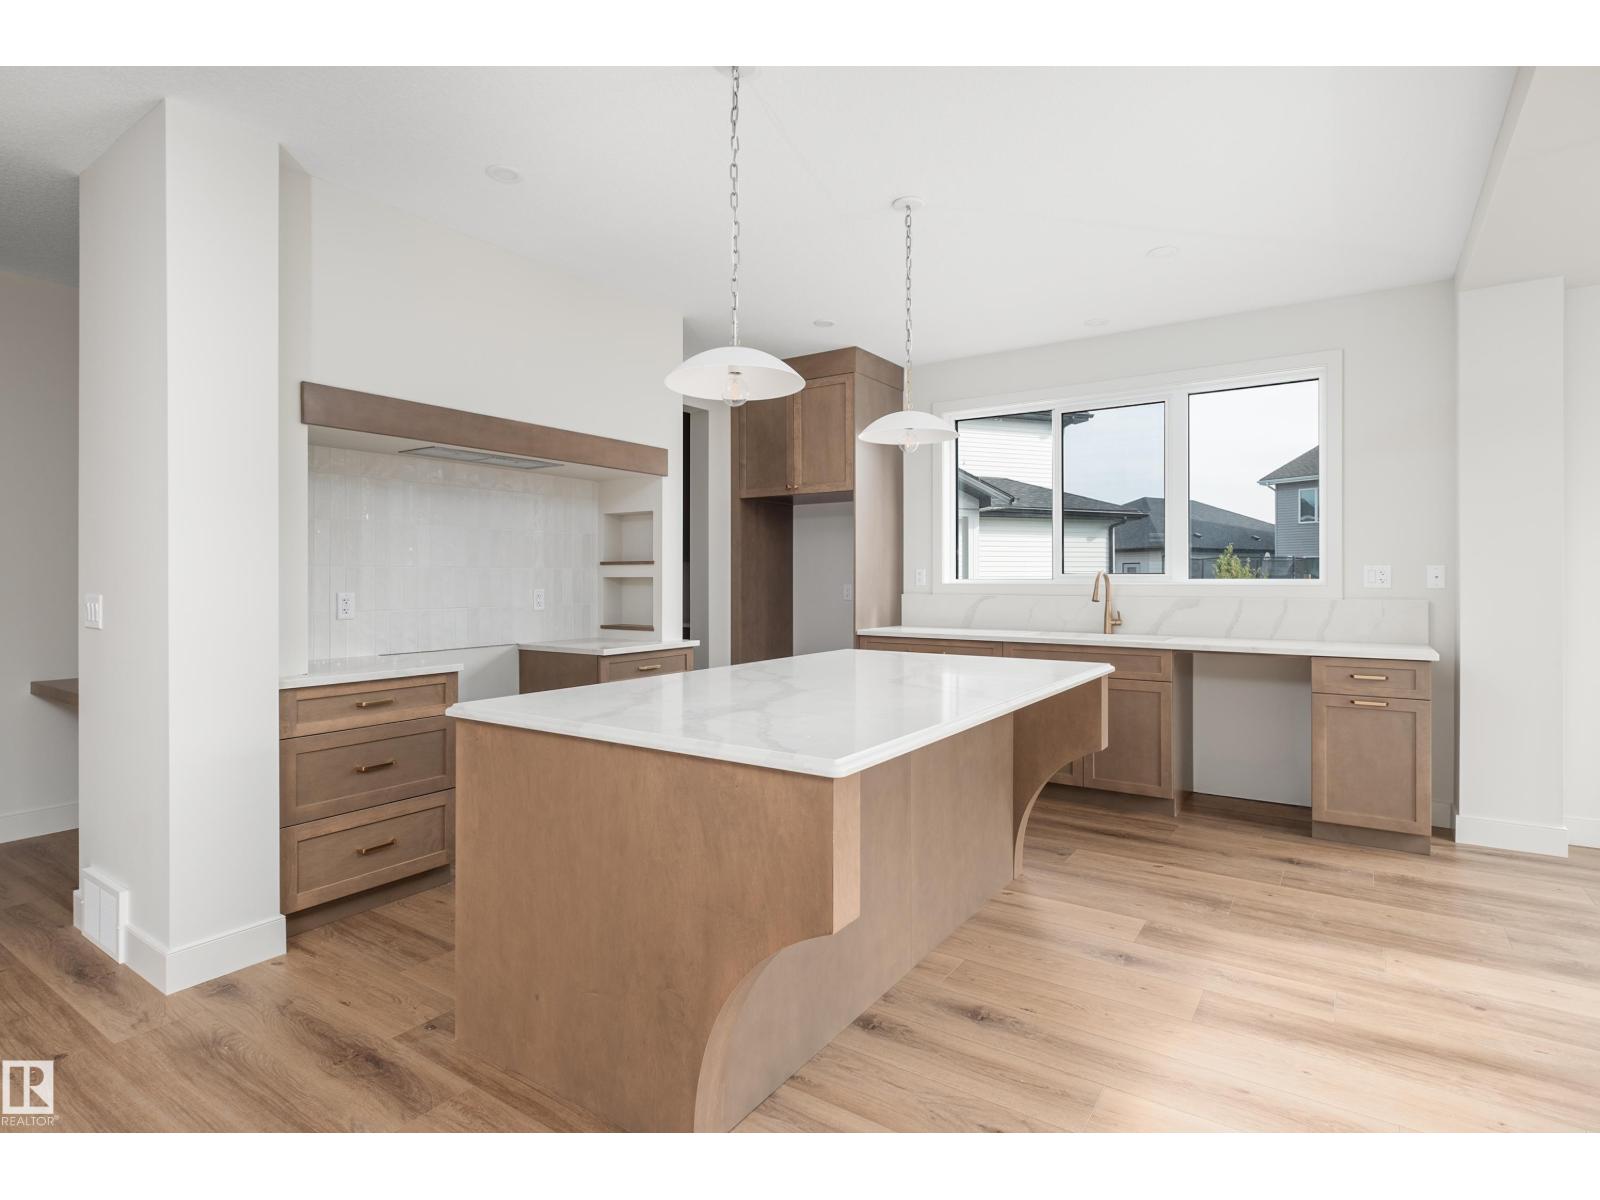
15 Darby Cr
Spruce Grove, Alberta
Nestled in the family-friendly community of Deer Park, this stunning 2,500+ sq. ft. two-storey sits on a large pie-shaped lot and feat. a heated triple attached garage combining luxury, functionality and room for the whole family. Thoughtfully designed with 9' ceilings, 8' solid-core doors, luxury vinyl plank flooring and an abundance of natural light, this home offers both style and function. The open-concept kitchen is perfect for entertaining with quartz countertops, a custom range hood, walkthrough pantry, champagne bronze fixtures, designer lighting and a spacious dining area with a custom recessed ceiling. Additional highlights include a gas fireplace, central A/C, H&C taps & drain in garage. The oversized primary suite is a true retreat, complete with a luxurious 5-piece ensuite. The basement features a separate side entrance, making it ideal for a future suite or multigenerational living. A perfect blend of luxury, versatility, and modern family living. (id:55254)

184 Catria Pt
Sherwood Park, Alberta
Welcome to Cambrian in Sherwood Park. This move-in ready Talo model by award-winning Rohit Homes offers 1,506 sq ft with 3 bedrooms, 2.5 baths and a double detached garage. Finished in the stunning Ethereal Zen designer interior, the open-concept main floor features a modern kitchen with quartz island, pantry and abundant cabinetry overlooking the dining and living areas. 9' ceilings enhance the bright main floor. Upstairs you’ll find a spacious primary suite with walk-in closet and 4-piece ensuite, plus two additional bedrooms, full bath, upstairs laundry and a versatile flex room. Separate side entrance provides excellent potential for a future basement suite. Highlights include triple-pane windows and a high-efficiency furnace. Relax in your private yard or explore Cambrian’s parks, playgrounds, dog park and 8 km of ravine trails through Oldman Creek. Photos may not reflect exact home. Some pictures are virtually staged. (id:55254)
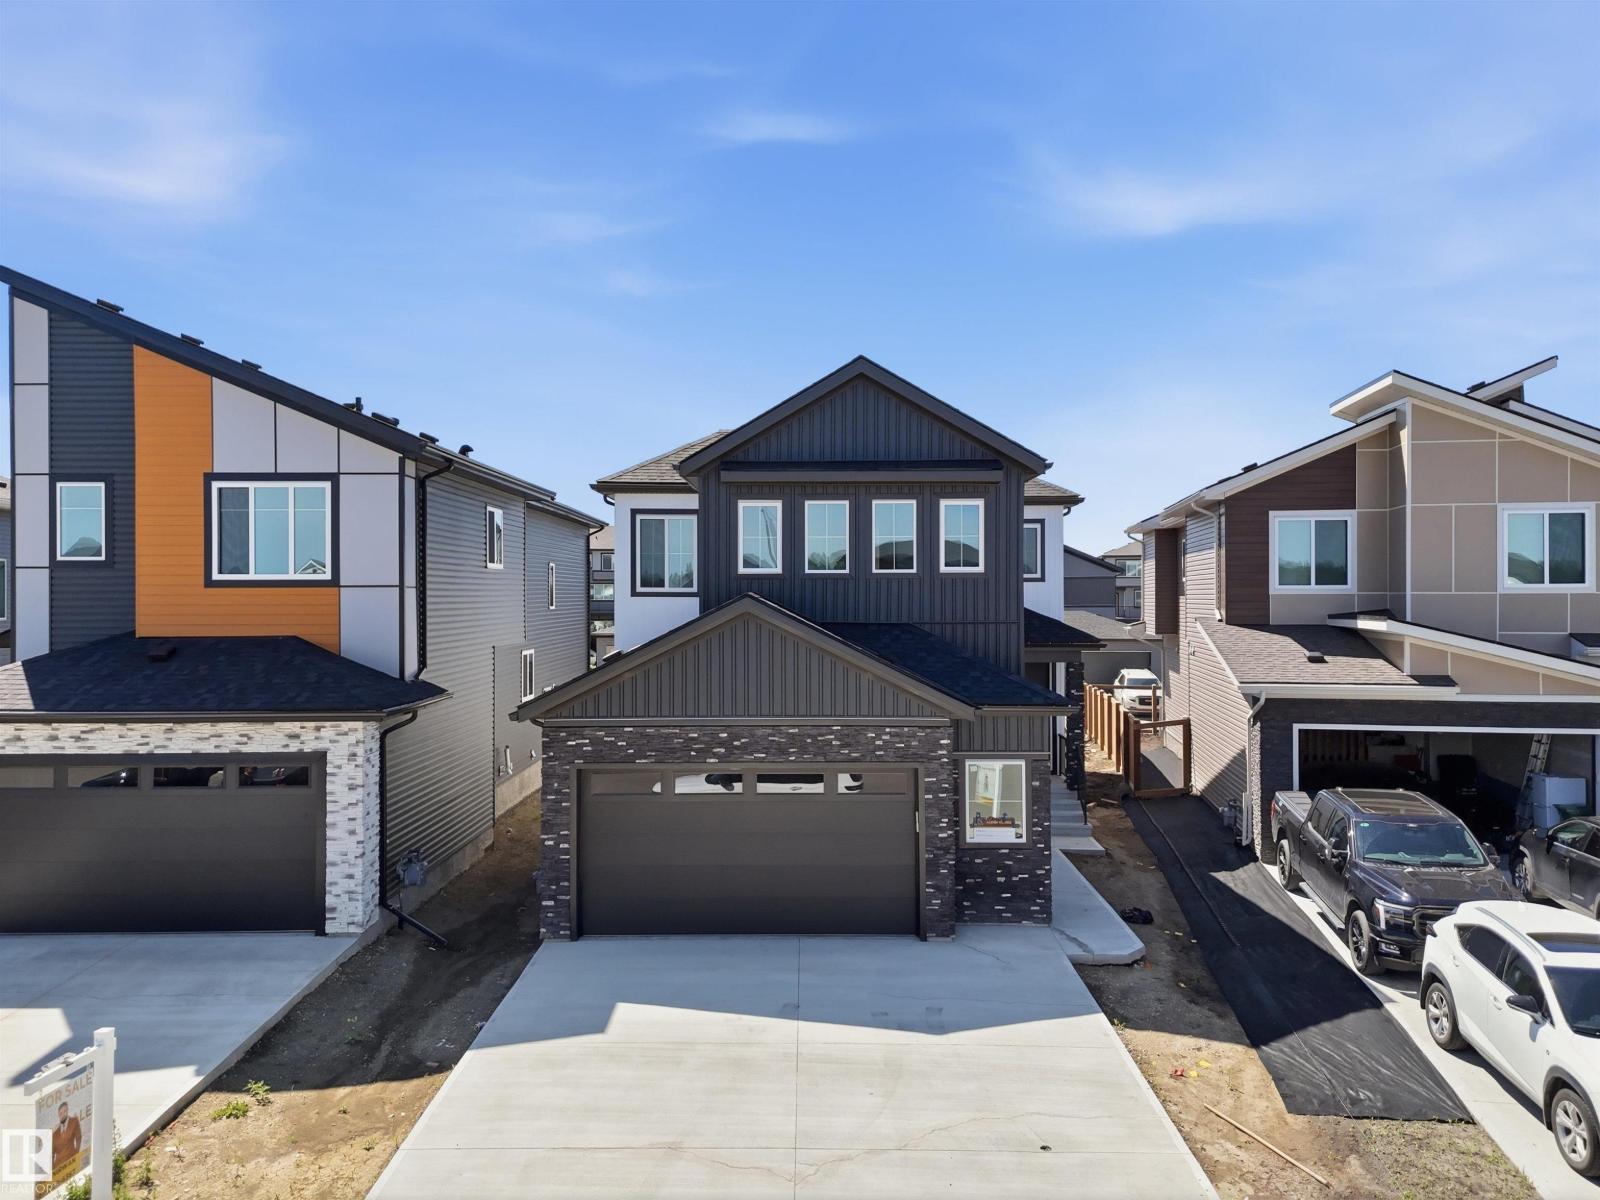
119 Lilac Cl
Leduc, Alberta
Double Garage Detached Home located in a peaceful community while being conveniently close to all amenities. Main floor with Open to above Living area with fireplace & stunning feature wall. Main floor bedroom with closet and full bath. BEAUTIFUL extended kitchen with Centre island. Spice Kitchen with lot of cabinets. Dining nook with access to backyard . Oak staircase leads to spacious bonus room. Huge Primary bedroom with 5pc fully custom ensuite & W/I closet. Two more bedrooms with common bathroom. Laundry on 2nd floor with sink. Unfinished basement waiting for your personal finishes. (id:55254)
Real Broker
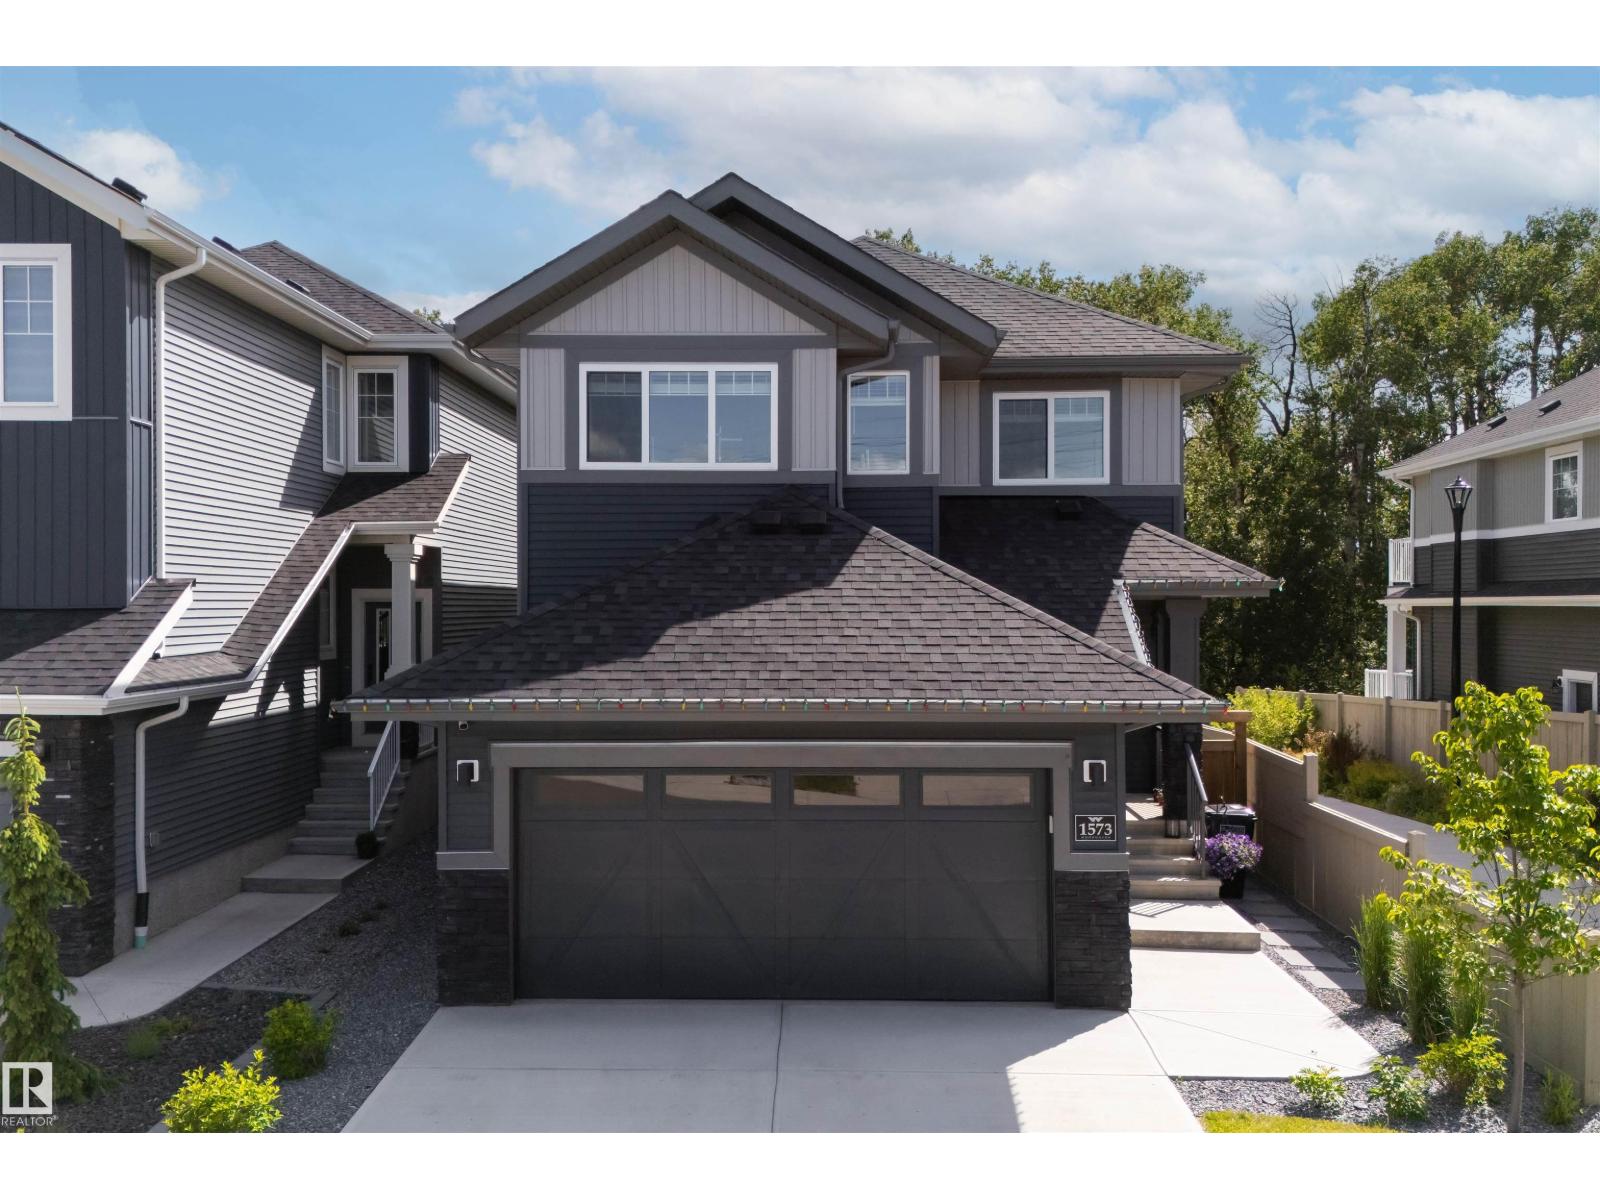
1573 Esaiw Pl NW
Edmonton, Alberta
Welcome to this exceptional two-storey home, perfectly situated on a quiet street in the community of Woodhaven in Edgemont. Built in 2024, this home backs directly onto a scenic ravine with beautiful views and a walking trail just steps away. The main floor features a chef-inspired kitchen with extensive cabinetry, quartz countertops, a large island, and a walk-through pantry. The impressive great room showcases soaring 18' ceilings, a coffered ceiling, an electric fireplace, and an abundance of windows that bring the outdoors in. A spacious mudroom with main floor laundry adds everyday convenience. Upstairs offers a ravine view primary suite with a walk-in closet and spa-inspired ensuite, plus two additional bedrooms, a full bath, and a bonus room. Complete with central A/C, a heated garage, professionally landscaped and fully fenced yard, nearly new appliances, and a separate side entrance with future legal suite potential. Simply move in and enjoy! (id:55254)
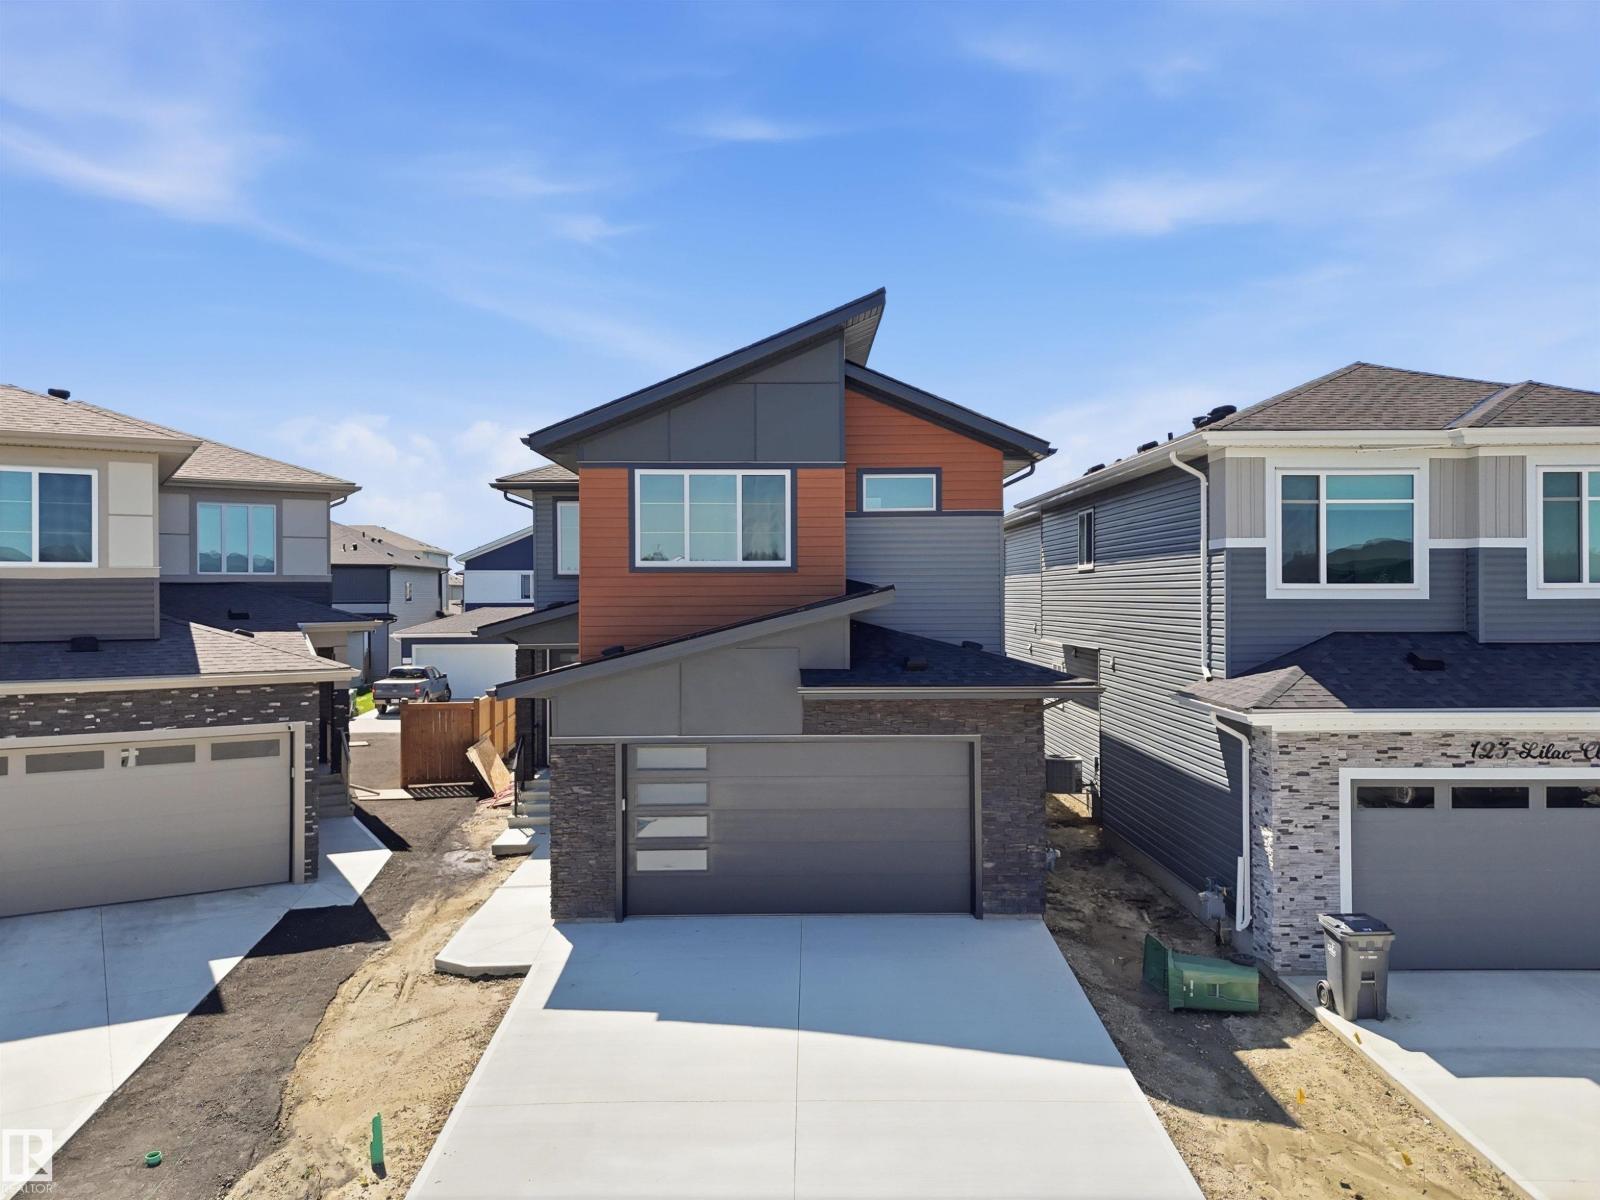
125 Lilac Cl
Leduc, Alberta
TWO PRIVATE ENSUITES | OPEN TO BELOW | MAIN-FLOOR BEDROOM + BATH | EXTENDED KITCHEN | SPICE KITCHEN | BEAUTIFUL FINISHES. This brand-new upgraded detached home with a double-car garage offers an exceptional blend of luxury and functionality. The home features a spacious living area open to above, including a cozy family area with a beautiful feature wall and fireplace. The main floor also includes a bedroom with a full bathroom. The stunning extended kitchen boasts a large centre island and a massive spice kitchen with abundant cabinetry, while the dining nook provides easy access to the backyard. An elegant oak staircase leads to a bonus room accented with a stylish feature wall. The huge primary bedroom showcases an accent wall, tray ceiling, walk-in closet, and luxurious 5-piece custom ensuite. Another primary bedroom with ensuite, a third bedroom, and common bathroom complete the second floor. Second-floor laundry includes a sink. Completing the home is a side entrance. (id:55254)

6511 Law Drive SW
Calgary, Alberta
A rare pre-sale opportunity on a desirable corner lot in Lakeview, offering a southwest-facing backyard, triple tandem attached garage, total of five bedrooms and the exciting opportunity to personalize select interior finishes. This architectural showpiece will offer approximately 3,730 sq. ft. above grade plus a fully developed 1,387 sq. ft. lower level, providing more than 5,100 sq. ft. of beautifully designed living space. The main floor welcomes you with a grand foyer and an elegant open-concept layout created for both everyday living and sophisticated entertaining. The formal dining area flows seamlessly into the expansive living room and designer kitchen, where custom cabinetry, premium appliances, an oversized island and carefully selected stone surfaces create an impressive culinary centrepiece. A fully equipped butler’s pantry provides additional preparation and storage space, while the spacious mudroom offers convenient access to the attached garage. Thoughtfully constructed by Arkadian Homes, a prominent builder in the area known for quality craftsmanship and attention to detail, the residence balances refined design with everyday functionality. Upstairs, the luxurious primary suite serves as a private retreat with a generous walk-in closet and spa-inspired ensuite. The additional bedrooms are equally well considered, including a convenient Jack-and-Jill bathroom arrangement, while the upper-level laundry adds everyday practicality. The fully developed lower level extends the home’s living and entertaining space with a large recreation room, wet bar, dedicated gym, fifth bedroom and full bathroom—ideal for guests, older children or extended family. With its commanding corner-lot presence, large windows, sunny southwest backyard, substantial floor plan and opportunity to select finishes during the pre-construction stage, this exceptional residence presents a rare opportunity to create a personalized luxury. Located near the Glenmore Reservoir, North Glenm ore Park, and Weaselhead Flats with endless walking and cycling pathways. Enjoy quick access to downtown, top rated schools, nearby golf courses, and a vibrant community atmosphere with parks, recreation, and local amenities just minutes away. Buyers will have the opportunity to work with the builder and customize select finishes. Call today to book your private tour. (id:55254)
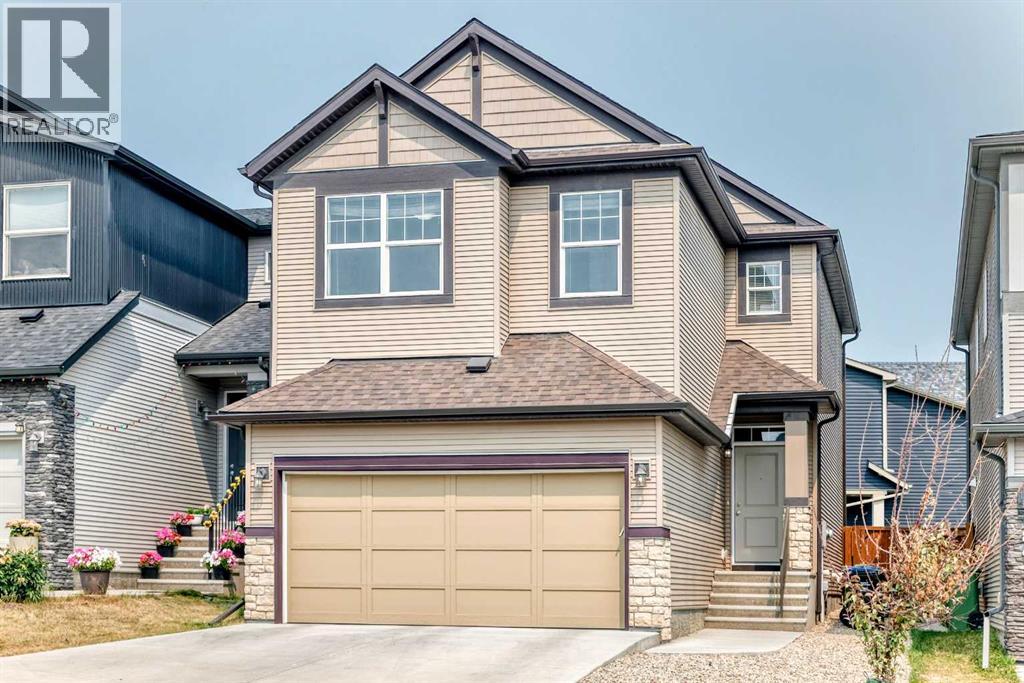
190 Sage Bluff Rise NW
Calgary, Alberta
Welcome to 190 Sage Bluff Rise NW, a move-in-ready home in the desirable community of Symons Gate. Built in 2019, this exceptional and well-priced property features 3 upper-level bedrooms, 3.5 bathrooms, and a professionally finished full basement.Step inside to find a freshly painted interior highlighted by a modern kitchen complete with quartz countertops and brand-new stainless steel fridge and stove. The functional upper floor hosts 3 spacious bedrooms—including a primary retreat with a massive walk-in closet and private ensuite—alongside a convenient dedicated laundry room and a large bonus room perfect for family gatherings.The fully developed basement boasts of a cozy, carpeted recreation room equipped with a wet bar and a full bathroom, offering excellent leisure and guest entertainment space.Outside, the beautifully landscaped backyard serves as a private oasis for summer hosting, while the front double attached garage features a south-facing driveway for effortless winter snow melt.Perfectly situated in a quiet neighborhood, this home offers quick access to local schools, parks, shopping, and walking trails, and sits within a comfortable walking distance to the shops at the Sage Meadows Corner.Quick possession is available. (id:55254)
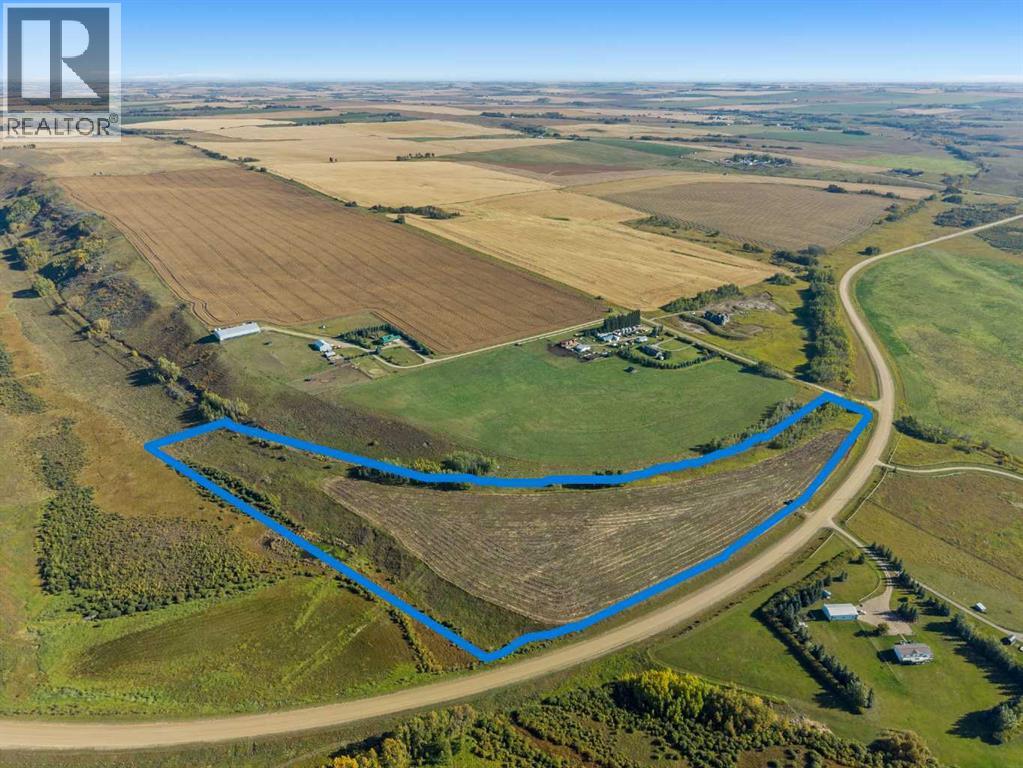
33042 Township Rd 284
Rural Rocky View County, Alberta
15.48 acres within easy commute to YYC, Airdrie, Crossfield, Cochrane, Calgary! Located just west of Lochend Rd on Twp Rd 284(Sec 574). This property has all the features you're looking for in an acreage. Nice level land to build your dream home with a few clumps of trees for a backdrop and a perfect place to watch the wildlife! There is a flowing stream along the west side of the property. A Perfect place for your horses and livestock. The property is partially fenced, and for the most part in grass, but there are about 7 acres under cultivation. Don't wait for your dream acreage to disappear! Call now to view as there's not too many larger vacant parcels on the market. (id:55254)
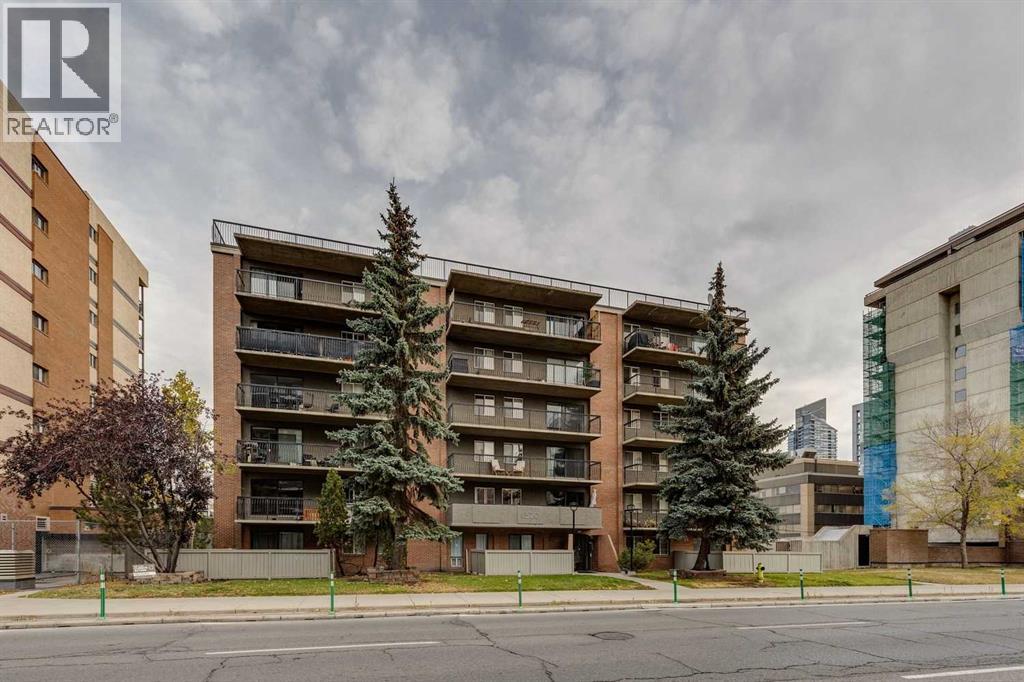
607, 1320 12 Avenue SW
Calgary, Alberta
Welcome to this TOP-FLOOR, CORNER, move-in ready 2-bedroom condo offering exceptional value in Calgary’s vibrant Beltline. Concrete Building, with No Post Tension Cables, Condo Fees under $600/month and is super pet friendly. Enjoy fantastic North city views with great access to downtown, the river pathway system, and the amenities and services of 17th Ave with all its trendy restaurants and coffee shops. For buyers looking to secure a well-located inner-city home with affordable livability and long-term potential, this is a standout opportunity. This updated, END unit features open concept layout with plenty of storage, including front entry walk-in closet. The Kitchen with its full height cabinets, undermount lighting, newer appliances and an eat up island has plenty of counter space. Handsome laminate flooring runs throughout the unit including in both bedrooms and in the living room which provides access to your massive, covered patio. The bathroom has been renovated, has storage a plenty and features the Washer. The Dryer just off the kitchen, allows you to avoid using the building’s common area laundry room. This top-floor location offers added privacy and quiet—no neighbours above with views to the west. The building is currently undergoing patio rehab which has been fully paid for avoiding condo fee increase. This gem comes with an assigned parking stall, with plenty of free street parking for your guests. This is a place you can be proud to call home and host your friends & family. (id:55254)
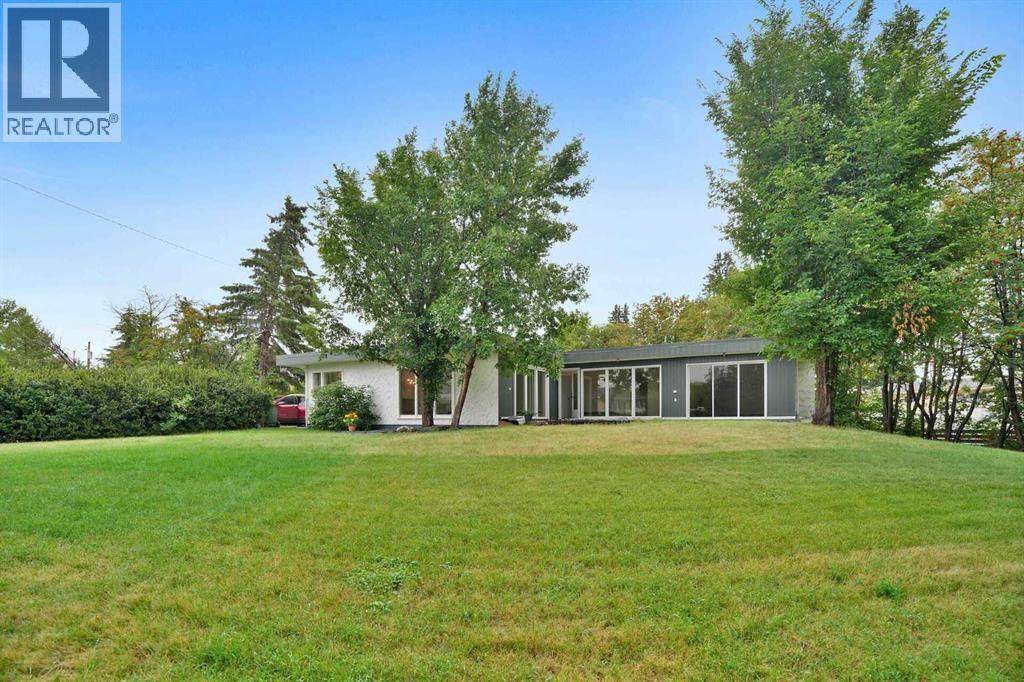
5009 41 Street Close
Innisfail, Alberta
Not every home is about the latest finishes. Sometimes, it is about the space, the setting and the opportunity to make a property your own. Tucked into a quiet cul-de-sac in an established Innisfail neighbourhood, this spacious bungalow sits on an unusually large 9,286 sq. ft. lot, created by combining the original residential lot with a neighbouring vacant parcel, now consolidated onto one title. The result is a generous, private yard with mature trees, established hedges and plenty of room for gardening, entertaining, pets or simply enjoying the outdoors. Inside, the home offers more than 1,500 sq. ft. on the main floor with a distinctive layout that differs from a traditional bungalow. All three bedrooms are located on the main level, including a generously sized primary bedroom, along with a five-piece bathroom and an additional two-piece bath. The living and dining areas provide ample gathering space, while the eat-in kitchen offers a practical setting for everyday meals. Large windows and a skylight above the staircase bring natural light into the home. The developed lower level includes a substantial recreation and games area, four-piece bathroom, laundry and additional storage, offering flexibility for hobbies, family activities or other uses. This is an established home with a mix of updates and original characteristics, and buyers should anticipate that some finishes and improvements may benefit from further attention over time. For those who value space and are comfortable making a home their own, there is plenty to work with here. Outside, an oversized double detached garage and long driveway provide generous parking and storage options. Parks, schools, recreation facilities, walking trails and everyday amenities are all within easy reach. The real appeal of this property lies in its combination of a large bungalow, an exceptionally generous lot, mature landscaping, privacy and a quiet location. If you are looking for a property with room to grow, person alize and enjoy, this one deserves a closer look. (id:55254)

244082 817 Highway N
Rural Wheatland County, Alberta
YOUR DREAM ESTATE AWAITS!! Nestled on 13+- acres of picturesque Alberta landscape, this extraordinary property blends seamlessly offering luxury living & unparalleled commercial potential with Rural Business Zoning. Voted TOP 10 FOR OUTDOOR WEDDING VENUES IN AVENUE MAGAZINE IN 2025. The PRIMARY RESIDENCE offers over 4400 sq ft of luxury custom designed living and a SECOND RESIDENCE is a completely renovated 3 bed/2 bath mobile. Soaring ceilings showcase the expansive use of windows and the stunning open to above floor plan. A family centric Great Room boasts an open ended design to capture and maximize your preferred seating arrangements. Masterfully created is a showstopping kitchen and dining area with gleaming full height cabinetry overlaid with marbled quartz and a massive island that features a waterfall design beckoning the finest culinary experts and delivers several areas for preparation and display. For the connoisseur there is a separate coffee station equipped with a sink & dishwasher & full sized pop/water cooler. Bosch appliances include a gas stove, built in microwave and oven, water/ice refrigerator, hood fan and a 2nd dishwasher. A private media room, gym & two pc bath complete the main floor. Ascending to the upper floor your eyes scan and appreciate the vastness of the size of this home and stunning open to below views. Elegantly appointed the primary retreat features a spa ensuite bath with a fully tiled walk in shower, deep jetted tub, double sinks in the quartz topped vanity and a private water closet. The walk in closet includes it's own laundry mates. A massive outdoor upper deck offers panoramic views. Two oversized secondary bedrooms include private access to a five pc bath and separate laundry room. Completing the upper floor is a comfy bonus room and an office. The main house can double as a private retreat or an extension of the attached event venue. The second dwelling is ideal for guest accommodations, bed and breakfast, a manager' s quarters or rental income through a yearly lease or Airbnb opportunities. Combining luxury and privacy coupled with a premier location, this package delivers extraordinary business potential. Boasting a 76'10" x 25'8" WSP constructed wedding and event building with modern lighting, polished floors to dance the night away, and stylish decor, 3 washrooms, fully licensed bar area, COMMERCIAL KITCHEN, space that allows for events to accommodate 250 guests. Romantic and beautifully orchestrated outdoor areas provide natural spaces for intimate gatherings or larger events including corporate events, reunions, retreats and weddings. Whether you are an entrepreneur, investor, or are looking for your new forever home, this fabulous TURNKEY ESTATE & EVENT VENUE will meet your highest expectations & deliver a thriving business opportunity too. (id:55254)
or rent

39, 8818 Macleod Trail SE
Calgary, Alberta
Outstanding chance to acquire a well-known Subway franchise in a prime Southwest Calgary location, featuring approximately $120,000 in recent renovations. This turnkey business offers excellent visibility within a busy commercial plaza and is surrounded by schools, offices, retail, residential communities, and other strong traffic-generating tenants.The store benefits from a loyal and repeat customer base, strong walk-in traffic, and significant upside for continued growth. Its strategic setting and proven brand recognition make it an ideal opportunity for an owner-operator family business or a savvy investor seeking stable cash flow.Confidentiality agreement is required prior to release of business details. Do not approach staff or ownership directly. All showings are strictly by appointment only.Rare opportunity—contact us today to secure this renovated, money-making Subway franchise. (id:55254)

121 Cousin Street
Rural Wheatland County, Alberta
Investment/Developer Opportunity -- Located on the east side of Cheadle alongside the ball diamonds and rec center, this nearly 60-acre property offers a rare and highly strategic investment opportunity. With over 3,000 square feet of developed space in a well-maintained, four-bedroom bungalow, this property is ideal for those looking to capitalize on both immediate use and long-term potential.The home features a spacious floor plan with a breezeway connecting the house to the garage, a main floor laundry room with a sink, and a bright, heated sunroom with a full wall of south-facing windows. Classic wood-burning fireplaces on both the main and lower levels add charm and functionality, while a fully functioning sauna and a metal roof contribute to the home’s comfort and durability. Outdoor living is elevated by a beautifully designed outdoor gazebo with a fire pit and evening lighting, creating an ideal setting for entertaining or relaxing under the stars. Supporting infrastructure on the land includes a two-story barn with electrical service and a workshop area that was previously heated, as well as a greenhouse. The land is flat and usable, with a layout that supports a variety of development visions.This property is ideally positioned near upcoming economic drivers that will shape the future of Cheadle and the surrounding region. The new CGC drywall manufacturing facility is set to bring over 100 permanent jobs to the area, and the massive 1,500-acre De Havilland Field aerospace project just west of Cheadle is expected to generate significant economic activity and growth.With its location, scale, and infrastructure, this property represents a one-of-a-kind opportunity to invest in a growing community before the next wave of development hits. Whether you're seeking to develop, subdivide, or hold for future appreciation, this land offers the flexibility and potential to realize your vision. Don’t miss this rare opportunity to shape the next chapter of a growing Alberta community. (id:55254)
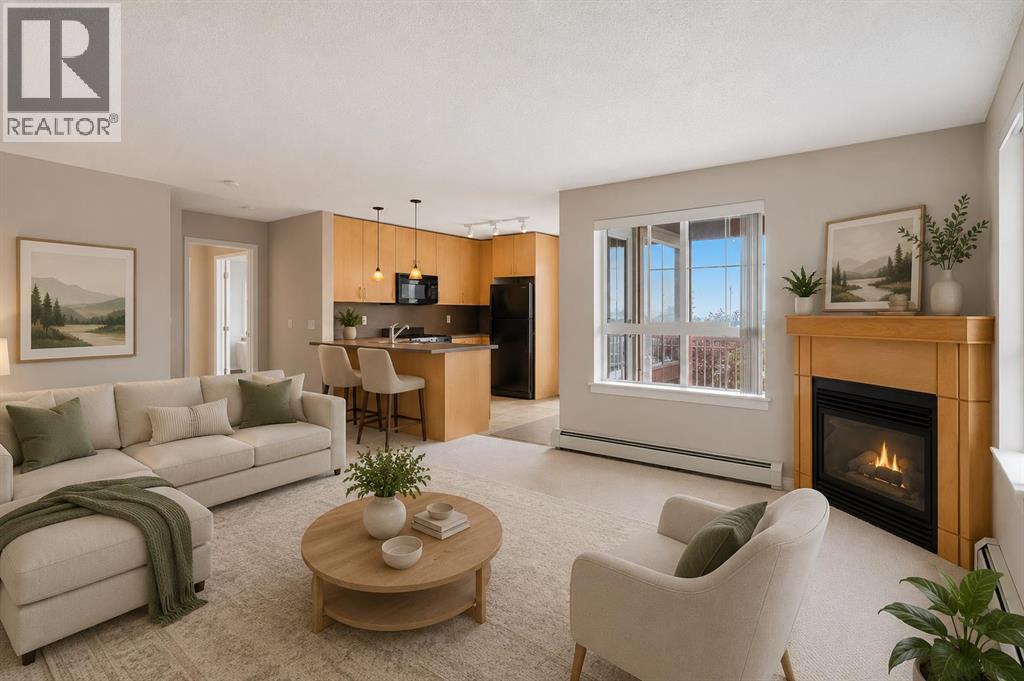
416, 5115 Richard Road SW
Calgary, Alberta
Welcome to this bright and spacious 989 sq. ft. corner-unit condo, offering 2 bedrooms, 2 full bathrooms, plus a versatile den located on the top floor in the community of Lincoln Park. Ideal for students, professionals, first-time buyers, or investors, this move-in-ready home features an open-concept layout with abundant natural light and thoughtful upgrades throughout. The modern kitchen with ample cabinetry, a pantry, and breakfast bar. The living area is warm and inviting with a cozy fireplace, while the well-designed floor plan places the bedrooms on opposite sides for added privacy. The primary suite includes a his and her closet, soaker tub and secondary private balcony. Additional highlights include a two covered balcony with a gas line for BBQ, in-suite laundry, heated underground parking, an assigned storage locker, visitor parking, gym, social room and a car wash bay. Residents enjoy access to a fitness centre, party room, and landscaped courtyard. Located just steps from Mount Royal University, with easy access to parks, Sandy Beach, Glenmore Reservoir, shopping, restaurants, transit, Westhills, Chinook Centre, Grey Eagle Casino, and Stoney Trail, this is an exceptional opportunity to own in one of Calgary's most convenient locations. Don’t miss out on this excellent opportunity to own in Lincoln Park! (id:55254)

168106 Lunar Springs Crescent W
Rural Foothills County, Alberta
NEW HUGE FINANCING INCENTIVE!! Now OFFERING 0% INTEREST for 6 MONTHS with 25% down IF CLOSED BEFORE DECEMBER 31st, then 6% INTEREST for the FOLLOWING 6 MTHS!!! This allows you to BUILD SOONER, giving you time to SECURE TITLE & GET YOUR PLAN APPROVED by the County, all while you secure your BUILDERS MORTGAGE!! Be the FIRST to build your DREAM HOME in LUNAR SPRINGS ESTATE! Lot 6 has 4.08 ACRES of land. Perfectly positioned between the MAJESTIC ROCKY MOUNTAINS and the vibrant CITY OF CALGARY, this PREMIER DEVELOPMENT in FOOTHILLS COUNTY offers an UNPARALLELED BALANCE OF ACCESSIBILITY AND LIFESTYLE. Located just 7 MINs FROM STONEY TRAIL RING ROAD, with quick access to PRIDDIS, CALGARY, and the ROCKY MOUNTAINS, it’s the ideal fusion of RURAL TRANQUILLITY and URBAN CONVENIENCE. 11 NEW lots, each lot includes a NEW WELL, POWER TO THE PROPERTY LINE, and NATURAL GAS TO THE PROPERTY LINE, ensuring modern comfort and full readiness for future development. A NEW PAVED ROAD has been installed, providing SMOOTH, GRAVEL-FREE ACCESS all the way from the city to your doorstep! The VARYING ELEVATIONS across the parcels create a DYNAMIC and VISUALLY CAPTIVATING LANDSCAPE, offering each property its own UNIQUE CHARACTER, VIEWS, and BUILDING POTENTIAL. The ARCHITECTURAL CONTROL GUIDELINES elevate the value of every home, ensuring PREMIUM DESIGN STANDARDS, preserving the NATURAL BEAUTY OF THE FOOTHILLS, and creating a VISUALLY STUNNING, COHESIVE COMMUNITY that enhances both your INVESTMENT and LIFESTYLE. A portion of the property is protected by an ENVIRONMENTAL RESERVE EASEMENT (E.R.E.), preserving its NATURAL TOPOGRAPHY and ensuring part of the land remains UNTOUCHED AND WILD—a BUFFER OF NATURAL BEAUTY that enhances PRIVACY AND LONG-TERM VALUE. Families will appreciate that RED DEER LAKE SCHOOL, serving KINDERGARTEN THROUGH GRADE 9, is only 6 MINUTES AWAY. Set amid the ROLLING HILLS and FORESTED VALLEYS of the Foothills, this property also lies within a DARK SKY COUNTY, offering UNMATC HED STARGAZING and BREATHTAKING NIGHT VIEWS. NEARBY AMENITIES & ATTRACTIONS: Enjoy being just 4 MINUTES from the ANN & SANDY CROSS CONSERVATION AREA, offering scenic trails and abundant wildlife viewing. Only 12 MINUTES to SHAWNESSY CENTRE, home to SUPERSTORE, WALMART, LONDON DRUGS, CANADIAN TIRE, RESTAURANTS, a MOVIE THEATRE, and an array of shops for all your needs. The SOUTH CALGARY HEALTH CENTRE (24-HOUR URGENT CARE) is just 13 MINUTES AWAY, providing quick and reliable medical access. Stay active at the SHAWNESSY YMCA, featuring a 25-METRE LAP POOL, LEISURE POOL, FITNESS STUDIO, GYMNASIUM, INDOOR TRACK, and MULTIPURPOSE ROOMS. Explore FISH CREEK PROVINCIAL PARK, with OVER 100 KM OF TRAILS, picnic areas, and the SIKOME LAKE swimming area - a haven for outdoor enthusiasts. Convenient commuting via the SHAWNESSY LRT STATION and weekend adventures at GRANARY ROAD or SPRUCE MEADOWS complete the picture of this EXCEPTIONAL FOOTHILLS LIFESTYLE. BOOK YOUR SHOWING NOW! (id:55254)

306a, 1 Industrial Place
Canmore, Alberta
Welcome to Canmore's iPlace Phase 2, where luxury meets nature. This new development offers stunning mountain views and top-tier finishes with steel and concrete construction. Each residence boasts stainless steel appliances, air conditioning, and premium upgrades throughout. Enjoy exclusive amenities including a ski/snowboard tuning room, dog and bike wash facilities, and secure bike storage with e-bike charging stations. Experience the perfect blend of elegance and convenience at iPlace Canmore. Resident must work 20 hours in the Bow Valley. New construction - Immediate Possession. No short term rentals permitted (id:55254)

337, 301 Redstone Boulevard NE
Calgary, Alberta
This 3 Bedroom end unit, that overlooks the green space is hands down, one of the very ncest locations in Redstone Park! As nice as brand new, this home was never really occupied by its owners except on a few brief visits to the city, and it was notably never a rental property. Its second floor and main living area, features high ceilings, elegant modern contemporary light fixtures, and luxury vinyl plank flooring ...The staircases, upstairs landing area, and bedrooms all feature a short-pile grey carpet that adds warmth to the design. The kitchen is a dream come true for those multitaskers who love to cook and entertain guests at the same time. It's a wonderful layout and offers loads of counter space, but one of its greatest assets is a large walk-in pantry where you can store everything. From an aesthetic perspective, it is equally as appealing. The cabinets are two-toned, with the upper ones finished in a white and the lower ones in a deep matte charcoal grey. They look at once, simplistically elegant, and modern. Add to this, white quartz countertops, a high gloss white backsplash and a stainless steel appliance package and you have a WOW of an area. The Living and Dining room space is large and expansive, with loads of natural light that streams through all those extra windows. Just off the living rooms far wall, is a door that provides access to a generous deck overlooking the green space. A quiet place for your first coffee of the day, a relaxing read in the afternoon, or a chance to watch the children from a relaxing vantage point as they play in the green space below. The upper level features 3 bedrooms, a 3-piece ensuite and a 4-piece main bathroom. This level also features the laundry room, a matter of design that is as practical as it is convenient. For parking, you have a double tandem garage and a concrete driveway that has space to park a third vehicle. This property is located close to walking paths, a green space, a playgr ound, shopping and provides excellent access to some of Calgary's major traffic routes via its proximity to Stony Trail. If you are a first-time homebuyer ( or not ), a young family, a couple, or an otherwise unattached individual, this is an excellent opportunity to move into a home that is like brand new, without GST, and with the benefit of a NEW HOME warranty. This is an excellent opportunity to own a home with all the features of a newer single-family home, at a fraction of the price! Ready for you to simply move in and enjoy! (id:55254)
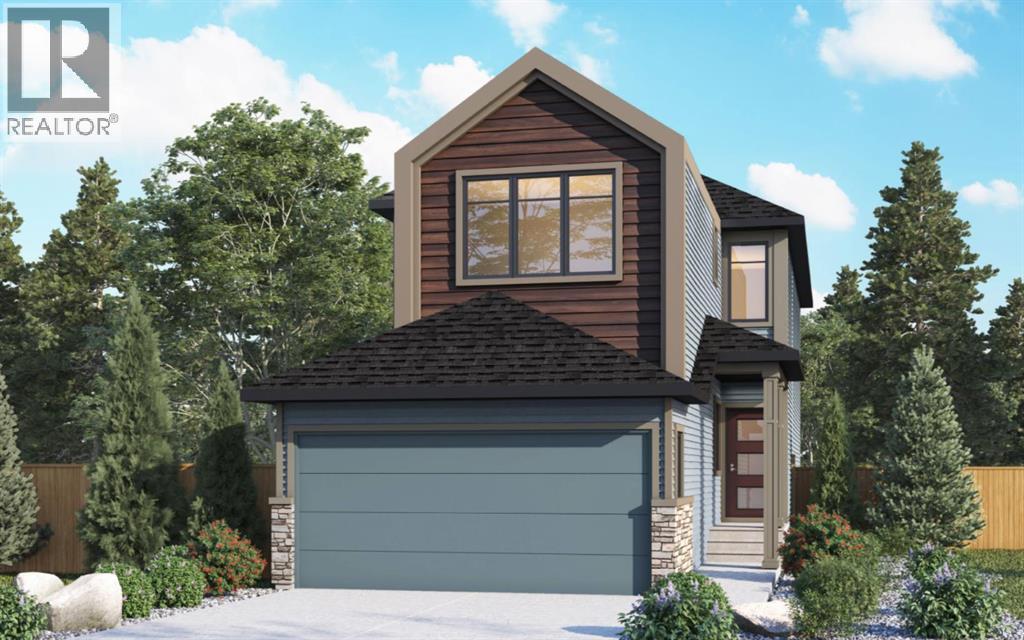
41 Lewiston Common NE
Calgary, Alberta
Welcome to 41 Lewiston Common, the beautifully designed Delilah ZLL by Genesis Builders. Offering 2,126 square feet of thoughtfully planned living space, this home combines modern style, functionality, and future flexibility. This stunning home features 4 bedrooms and 3 full bathrooms, including a highly desirable main floor bedroom and full bathroom perfect for guests, multi generational living, or a private home office. Step inside to bright, contemporary finishes and an open-concept layout designed for both everyday living and entertaining. The spacious kitchen features quartz countertops throughout, a premium Silgranit sink, gas line rough-in for a future range, and plenty of storage and workspace. The adjoining dining and living areas are enhanced by additional windows that flood the home with natural light. The upper level offers a spacious loft with a tray ceiling, added pot lighting, and large windows that create the perfect secondary living space for family movie nights, a children's play area, or a home workspace. The primary retreat is designed for relaxation with its elegant tray ceiling and upgraded ensuite layout. Two additional bedrooms, a full bathroom, and convenient upper-floor laundry complete the upper level. Additional features include an Urban Craftsman elevation, double attached garage with full driveway, 10' x 7' pressure-treated rear deck, wrought iron railings, 9' main floor ceilings, 9' foundation walls, gas line rough-ins for both a BBQ and future gas range, additional pot lighting throughout, and a future legal suite dual rear entry with a 2-bedroom legal suite rough-in (pending city approval), offering excellent long-term investment potential. Located in the exciting new community of Lewiston, residents will enjoy thoughtfully planned streetscapes, future parks, pathways, green spaces, and convenient access to schools, shopping, dining, and major commuter routes. Lewiston is designed to bring together modern living and community connect ion, making it an ideal place for families and professionals. This exceptional home offers the perfect balance of style, comfort, and future opportunity in a growing community you'll be proud to call home. Photos are of a previously built model and are representative. Ta (id:55254)
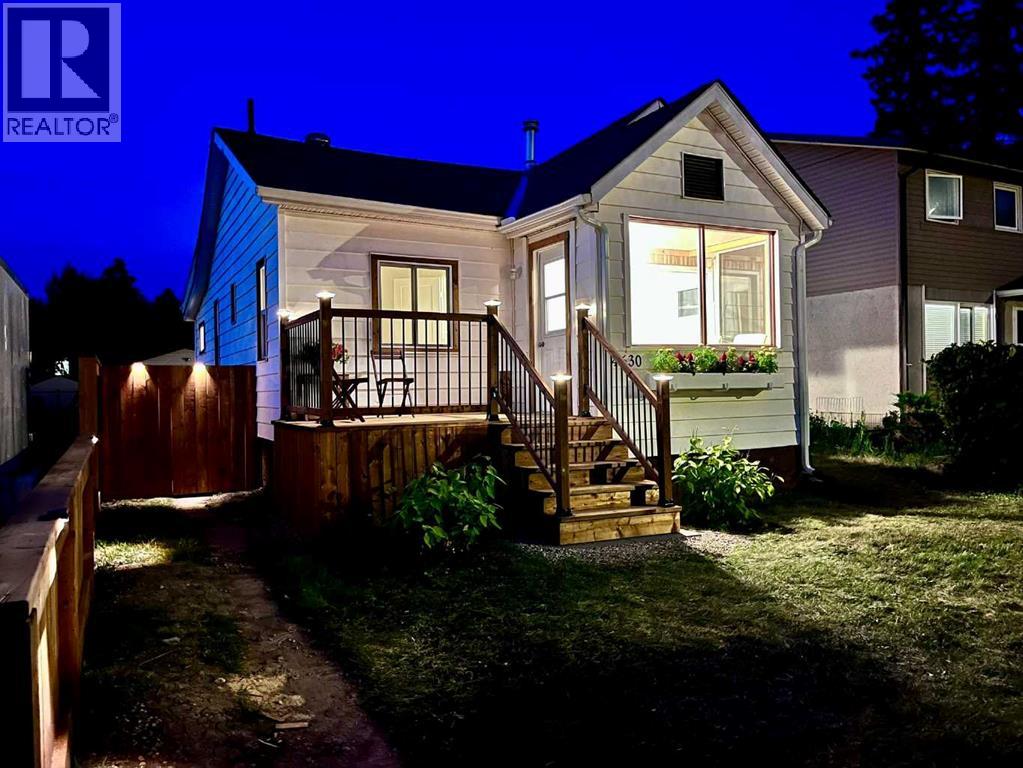
4630 51 Street
Olds, Alberta
Fall in love with this beautifully renovated 1950s character home, where vintage charm meets modern luxury. Every single inch of this immaculate 2-bedroom property has been meticulously detailed from top to bottom. Stepping inside, you are greeted by an abundance of natural light leading into a gorgeous south-facing sunroom—the ultimate spot for your morning coffee. The home features a stunning, brand-new kitchen, new doors, windows, updated lighting, new Hot Water tank, recent roof shingles ,and fresh paint throughout. A pristine 4-piece washroom with a walk-in shower completes the interior. Step outside into the back yard, a private oasis, boasting a huge deck perfect for summer BBQs and entertaining. This surrounding park-like yard has been professionally landscaped with perennials and is framed by updated privacy fencing. This property also includes a single detached garage with convenient back lane access, offering secure parking and extra storage. Ready for immediate occupancy and ideally located steps from Olds College, the high school, local parks, and the public swimming pool. This turnkey gem offers an incredible, affordable lifestyle at an affordable price. (id:55254)

55, 6440 4 Street NW
Calgary, Alberta
Welcome to this beautifully fully renovated end-unit townhouse in Thorncliffe, NW Calgary, offering a low-maintenance lifestyle with low condo fees. Ideally situated in an established and convenient community, this home combines stylish modern finishes, generous living spaces, and excellent future potential.As you enter, you’re greeted by a spacious foyer featuring a massive front closet, providing plenty of storage for everyday essentials. The modern kitchen showcases sleek cabinetry, quartz countertops, and stainless steel appliances, flowing seamlessly into the bright, open-concept living and dining area. Massive windows fill the space with natural light, creating a warm and inviting atmosphere.Upstairs, you’ll find three spacious bedrooms along with a modern four-piece bathroom featuring contemporary finishes.The undeveloped basement offers excellent potential for future development and is already equipped with a high-efficiency furnace, tankless hot water heater, and new electrical breaker panel. Whether you envision a home office, recreation room, recreation area, or additional living space, the basement provides an excellent opportunity to customize the home to suit your needs.Location is a standout feature, with approximately 10–12 minutes to SAIT, the University of Calgary, and Calgary International Airport (YYC), and approximately 15 minutes to Alberta Children’s Hospital and Foothills Medical Centre. Enjoy the convenience of being close to major educational institutions, healthcare facilities, the airport, shopping, and everyday amenities.With its desirable end-unit location, low condo fees, extensive renovations, upgraded mechanical systems, and future basement development potential, this Thorncliffe townhouse is an excellent opportunity for first-time buyers, investors, or anyone looking for a stylish and low-maintenance lifestyle in NW Calgary. (id:55254)
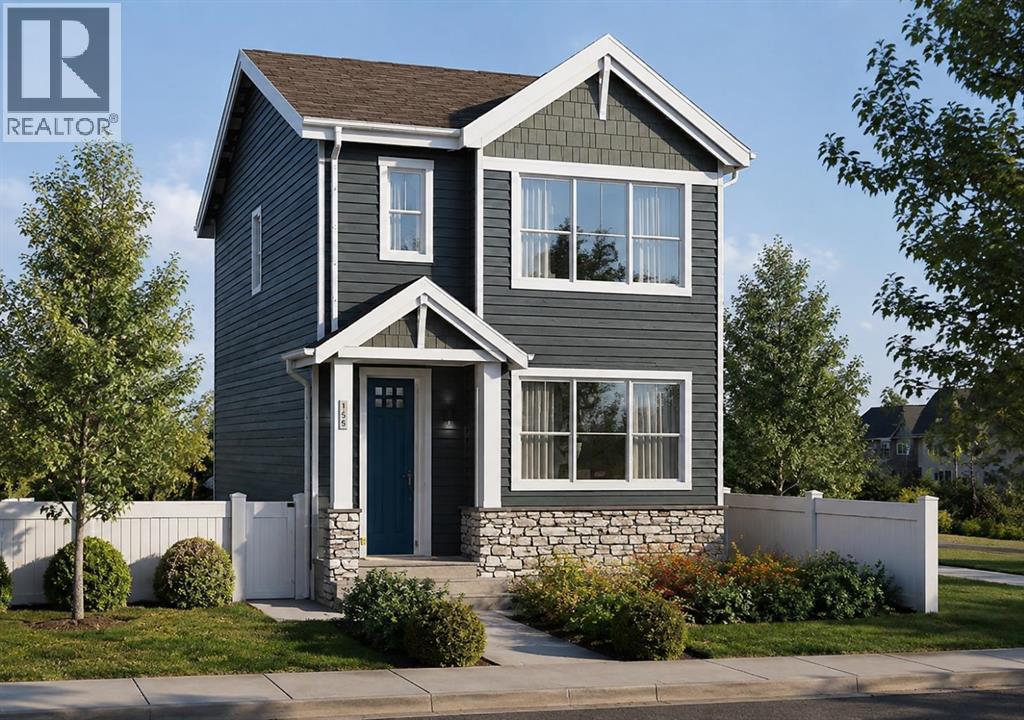
271 Creekside Manor SW
Calgary, Alberta
Welcome to 271 Creekside Manor SW, Calgary, Alberta, a beautifully designed new build by Anthem Homes, currently under construction. In the growing SW community of Sirocco at Pine Creek. This thoughtfully designed home features 3 bedrooms and 3 bathrooms, offering plenty of space for families and modern everyday living. The home includes convenient upper-floor laundry to make everyday living easier. All appliances are included. Surrounded by scenic ponds, beautiful walking paths, playgrounds, and nearby schools, Sirocco offers an ideal setting for a family-friendly lifestyle. Enjoy convenient access to shopping and golf, along with proximity to Fish Creek Provincial Park and popular regional attractions such as Granary Road and Spruce Meadows. A fantastic opportunity to own a brand-new home in one of Calgary’s growing southwest communities, combining modern design, everyday convenience, and easy access to nature. | All photos are representative and may not reflect property accurately. | February 2027 possession. (id:55254)

8408 Berkley Road NW
Calgary, Alberta
Beautiful renovated home in Beddington with almost 1500 square feet of living space! Total of 4 bedrooms and 2 full baths! This home makes a great first impression with the reconfigured front mudroom complete with bench seating, shelving, storage bins and multiple hanging hooks. Gorgeous laminate floors throughout the main level. Step into the living room featuring a sliding glass door that leads out to the front balcony, an ideal spot for your morning coffee! Spacious adjacent dining area. Completely redone kitchen is sure to impress with white cabinets with glass reveal uppers, stainless steel appliances with a chimney style hood fan, a classic farmhouse sink and a 1-year new dishwasher. Updated full bathroom on the main floor with soaker tub, subway tiles and full tub surround. The 3 piece basement bathroom is new 3 years ago. 2 nice size bedrooms on the main level. Separate side entry to basement with 2 bedrooms, flex room, storage room, 3 piece bathroom and family room. New furnace and hot water tank in 2023. Brand-name front-load washer and dryer also new in 2023. Enjoy the sunny back yard with wood patio. Excellent Beddington location within minutes to schools, shopping, dining, public transit and Nose Hill Park. "Motivated Sellers" (id:55254)

78, 12030 Township Road 422
Parkland Beach, Alberta
Check out this gorgeous fully serviced & titled lake lot located in RV Heaven & Marina Resort at the NW end of Gull Lake adjacent to a huge marine with fuel station on the lake. Conveniently located directly across the popular Jorgy’s Convenience Store/Restaurant/Licensed Patio Bar often with Entertainment! Great for grabbing Ice Cream with the family, snacks, items forgotten or evening out for dinner & drinks. Steps away are walking trails, frisbee golf, beach, playgrounds, outdoor gym facing the lake, nature reserve or a quick drive to Gull Lake Golf Course, or shopping in Rimbey 8kms west or Bentley. Plus attend the Rimbey Public Pool & Local Race Track with the Family plus offered are kids swimming lessons or check out the local craft shops.Easy pull in and pull out configuration for any trailer that meets up to the large deck. Decorative Rundle stone adds a tidy look under your trailer, front fire-pit area & pathway to shed. Mature trees at the front and rear of the lot. The large deck area is surrounded by private Hoft decor wall sporting a beautiful Bunk House with large loft areas and full electrical, plumbing and A/C, gazebo area and storage shed. The Bunk House features lots of opening windows, (plus Fire Detectors & Extinguisher) a front Queen Bedroom and rear King Bedroom area, kitchen, shower and toilet. Relax around the fire pit, kids can play at the playground, walk over to the local store for Fire Roasted Pizza or Ice Cream or take the boat out on the lake! This resort offers a large common green space for adults & kids to hang out if you so choose with multiple events planned year year, from Canada Day Kids Parade, Summer Halloween, Poker events, Corn hole Potlucks and more! Condo amenities (94 units) include: common area maintenance, resort playground, visitor parking, bathroom/shower house, water, sewer & trash, security cameras. 50 AMP Power located on it’s own meter & billed annually. Depending on frost, park is seasonal from May to Sept/Oct. Bring in your park model or RV Trailer (Must start off 10 years or newer) and start enjoying lake resort style lifestyle you don’t want to miss. Come check out this peaceful parcel of lake life! ** Included with the lot are the following items - Patio White framed sectional w/side tables & cushions plus coffee table, 12x12 metal gazebo with roll-down side walls, 8x8 Shed, granite top Exterior Bar w/barrels, electric lawn mower and portable fire pit. ** | ** Additionally: 30ft Bumper Pull RV Trailer (as seen) & 21ft Larson Open Bow w/5.0L EFI Mercury available at an additional cost. ** Ask your realtor for the supplement attached lot feature sheet, available on request. (id:55254)
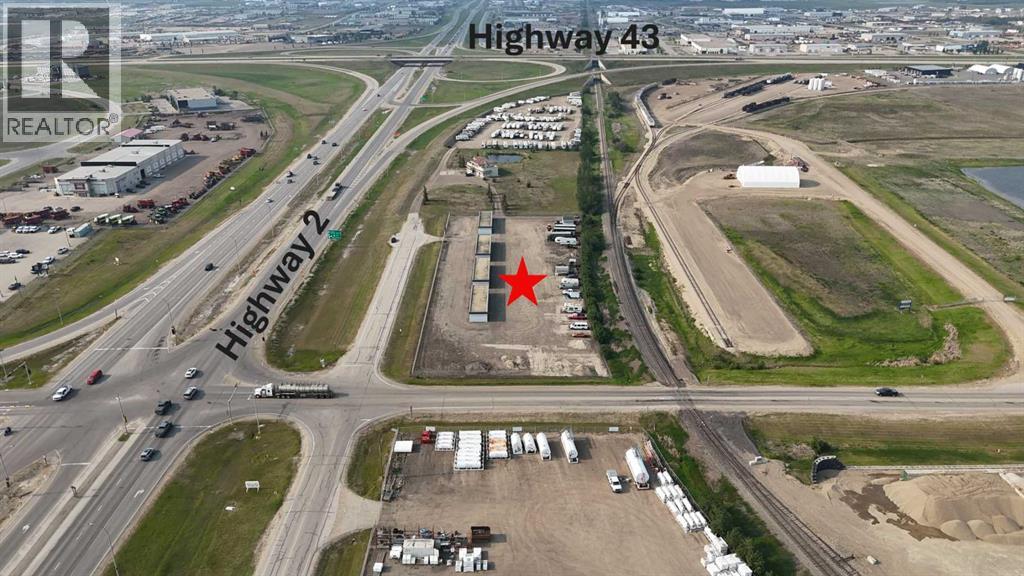
15825 100 Street
Rural Grande Prairie No. 1, Alberta
Here’s your opportunity to own a solid commercial property featuring 4 SELF-STORAGE buildings on 2.48 acres, zoned RM-2. Conveniently located just north on 100th Street, this property offers excellent exposure in the most prime high-traffic area, with potential for so much more than its intended use. Each of the four 1,600 sq. ft. concrete buildings offer 16 self-storage units. That’s 64 total — dust, rodent, and weather-proof units, all equipped with in-floor heat and overhead doors. The gravel yard is fully fenced with barb wire top for security, plus extra-high reinforced steel fencing along the east side. Services include power and gas to the property, giving you the infrastructure needed to maintain and grow efficient operations. Whether you're expanding your investment portfolio or diving into your first commercial venture, this is a turn-key opportunity! ALL OFFERS WILL BE SUBJECT TO COUNTY SUBDIVISION APPROVAL. Note: Property tax amount will be determined upon subdivision approval. Call your Commercial agent today to arrange your viewing! SEE MLS A2341714 FOR THE ENTIRE HOME/OFFICE, RV STORAGE AND SELF STORAGE PACKAGE! (id:55254)

121, 126 14 Avenue SW
Calgary, Alberta
In the heart of the Beltline, this spacious two-bedroom plus den, two-bathroom main floor condo offers a great blend of comfort, flexibility, and inner-city convenience. Offering 969 sq. ft. of interior living space, this condo has a practical layout that feels comfortable, functional, and easy to live in.The main living area features a generous living room with a cozy fireplace, a defined dining space, and a well-planned kitchen with plenty of workspace and storage. Freshly painted and featuring a new stove and new window coverings, the home feels clean, refreshed, and move-in ready. The primary bedroom offers excellent space, a walk-in closet, and a private four-piece ensuite, while the second bedroom and additional four-piece bathroom provide great separation for guests, a roommate, or everyday living.The separate den overlooking a private courtyard adds valuable flexibility and can easily function as a home office, reading area, fitness space or den. In-suite laundry and a titled secure underground parking stall add even more everyday convenience, while the reasonable condo fee includes heat and water. The main floor location also makes access simple and practical.Set in one of Calgary’s most vibrant inner-city communities, you’re close to 17th Avenue, First Street Market, Stampede Park, downtown, transit, restaurants, coffee shops, parks, fitness studios, and everyday amenities. A great opportunity for first-time buyers, professionals, downsizers, or investors looking for a well-located Beltline condo with space, function, and convenience. (id:55254)