Sanket Patel Commercial Realtor
56 Cranarch Road SE
Calgary, Alberta
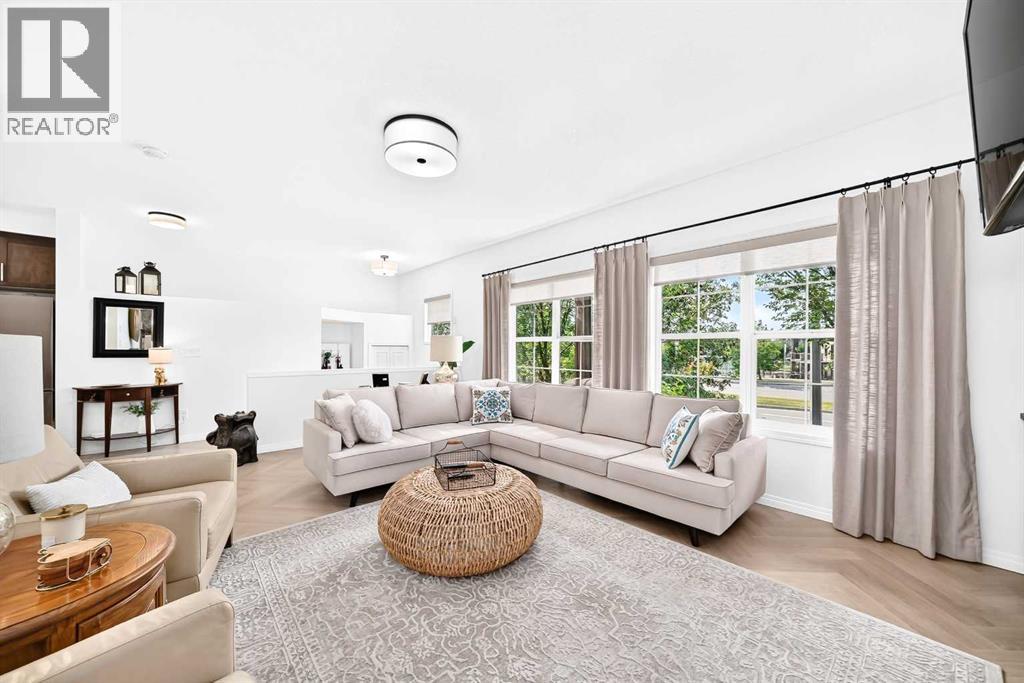
Welcome to this beautifully maintained bungalow-style townhome in the sought-after community of Cranston SE Calgary offering comfortable, single-level living with thoughtful upgrades throughout. This inviting and move-in ready home features 2 bedrooms and 2 full bathrooms complemented by an attached double garage. The bright and updated kitchen with eating area features a kitchen island with quartz countertop and sink that offers room and convenience for meal prep and casual dining. Newer stainless-steel appliances (2024) and plenty of functional spaces. The kitchen is equipped with a garburator, and with the reverse osmosis water purification system, you can enjoy convenient access to purified drinking water right at your kitchen sink. Gorgeous herringbone luxury vinyl plank flooring adds a modern touch, complemented by all-new lighting fixtures throughout. Enjoy year-round comfort with centralized A/C and cozy evenings by the gas fireplace in the living room. The spacious and east-facing primary bedroom offers a 4-piece ensuite and a roomy walk-in closet, while the second bedroom is good-sized and conveniently located across from another 4-piece bathroom. The well-appointed laundry room features abundant shelving and convenient side-by-side washer and dryer placement for excellent organization and ease of use. This home is also equipped with a centralized vacuum system (Vacuflo), and water softener for a healthier living, protecting plumbing and your appliances as well. The double garage attached can be accessed from the basement and offers convenience and security for your valuable vehicles. Find more space at the basement for added storage, or a great potential for a den. Located just across the Century Hall, Cranston's community centre where residents can enjoy the use of function rooms, gym, tennis and pickleball courts, basketball courts, children's playground, multi-use sport/hockey rink, and a lot more, included with resident membership fees and/or with ren tal. A short walk to shopping, transit, schools, parks and close to the South Health Campus. This is a wonderful opportunity for buyers seeking a low-maintenance home with practical features and tasteful updates. Book your showing now! (id:55254)

117 Lakeview Shores
Chestermere, Alberta
Welcome to the ultimate family home in the sought-after lake community of Chestermere, where space, comfort and an incredible family lifestyle come together. Located on a quiet street with a park just half a block away, close to schools and only a few blocks from Chestermere Lake, this is a home designed for families who want room to grow and a community they’ll love calling home. At the heart of the home is the spacious, well-designed kitchen, offering an abundance of cupboard and counter space, stainless steel appliances, a large island with breakfast bar, corner pantry and a bright breakfast nook, the perfect gathering place for busy mornings, family dinners and weekend entertaining. The impressive main floor continues with formal living and dining rooms, a private den/office, convenient main-floor laundry and a welcoming family room featuring a gas fireplace and soaring vaulted ceilings. The open connection between the kitchen, breakfast nook and family room creates a warm, comfortable space where everyone naturally comes together. Upstairs is where this home really shines for a growing family, with the increasingly hard-to-find feature of four bedrooms all on the upper level. The fully developed lower level adds even more living space with a huge recreation room, fifth bedroom, full bathroom, plus an additional flex room perfect for a home office, playroom, gym or hobby space. Outside, the fully landscaped and fenced backyard is ready for summer, complete with a play structure and a private deck ideal for family BBQs and relaxing evenings. Air conditioning keeps the home comfortable when summer temperatures climb. And then there’s the Chestermere lifestyle. Chestermere Lake is just a few blocks away, putting boating, paddleboarding, kayaking, fishing, beaches and lakeside recreation practically at your doorstep. With parks, pathways, schools, recreation and everyday amenities nearby, Chestermere offers the relaxed atmosphere of a lake community while keeping Ca lgary within easy reach. This isn’t simply a house with room for a family...it’s a place to build a lifetime of memories. (id:55254)
52, 12 Templewood Drive NE
Calgary, Alberta
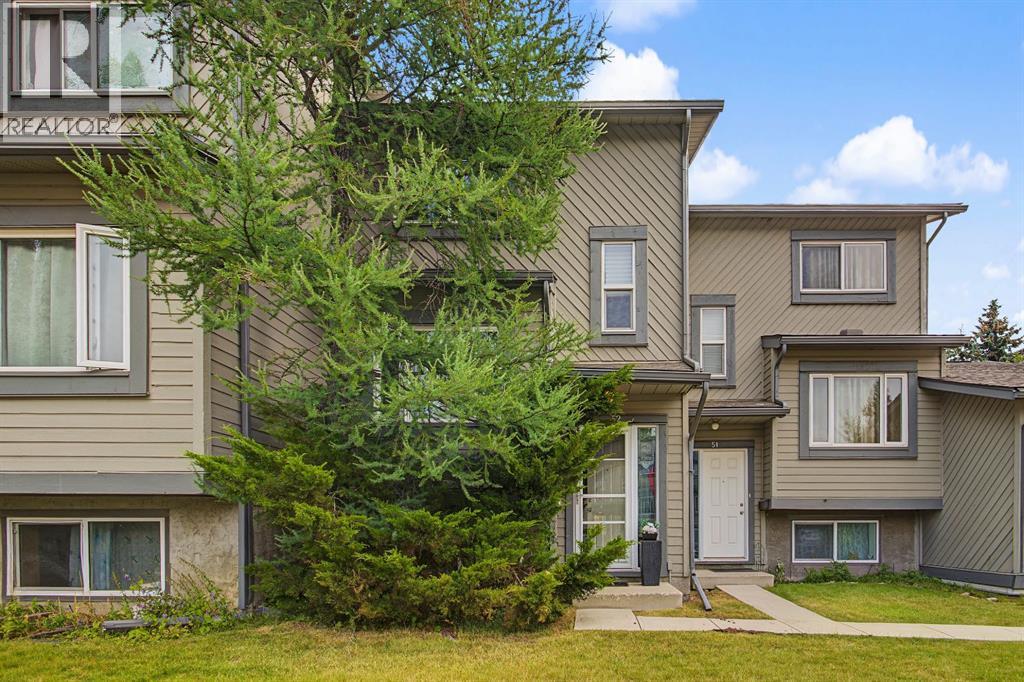
Welcome to this artistically designed, 2 storey townhome in Temple, where distinctive finishes and thoughtful details create a home full of character and charm. Heated marble tile greets you at the entrance, creating a memorable first impression. Upstairs, the generous living room is filled with natural light and offers a comfortable setting for both entertaining and relaxing. The open-concept main level showcases the seamless flow between the living, dining, and kitchen areas, while a monochromatic colour palette throughout provides a fresh, versatile backdrop for any décor style. At the heart of the home, the centrally positioned kitchen combines style and function with abundant cabinetry, extensive countertops, and raised-seating at the island. Black and stainless-steel appliances add a sophisticated contrast, while the adjoining dining area is bathed in sunlight and enhanced by a striking feature wall. The upper level features two bedrooms, including a remarkable primary retreat with raised steps leading to a versatile seating area. Perfect as a reading nook, library, home office, or quiet place to unwind, this unique space offers flexibility to suit your lifestyle. The 5-piece bathroom continues the home's distinctive character with beautiful countertops and heated flooring. A substantial soaker tub sits within its own raised surround, while two water tanks provide an ample supply of hot water for long, relaxing baths. The lower level adds even more versatility, with plentiful storage and an imaginative under-stair play area. A sizeable secondary living space offers endless possibilities as a family room, children's play area, home office, media room, or hobby space. An additional room with extensive storage potential could serve as an oversized pantry, organized storage area, craft room, or whatever best suits your needs. Outside, the backyard offers a peaceful private setting backing directly onto green space. Updated fencing enhances the outdoor space while providing added privacy and definition to the yard. Enjoy the tranquility and sound of birds singing while children have plenty of room to play. A playground is just steps away, with nearby schools, shopping, and everyday amenities adding convenience to the location. Updated windows add to the home's appeal, while added attic insulation provides an additional efficiency upgrade. Combining distinctive design, flexible living spaces, abundant storage, and a tranquil outdoor setting, this Temple townhome offers a rare opportunity to enjoy a home that is as functional as it is full of personality and style! (id:55254)
319 37 Street SW
Calgary, Alberta
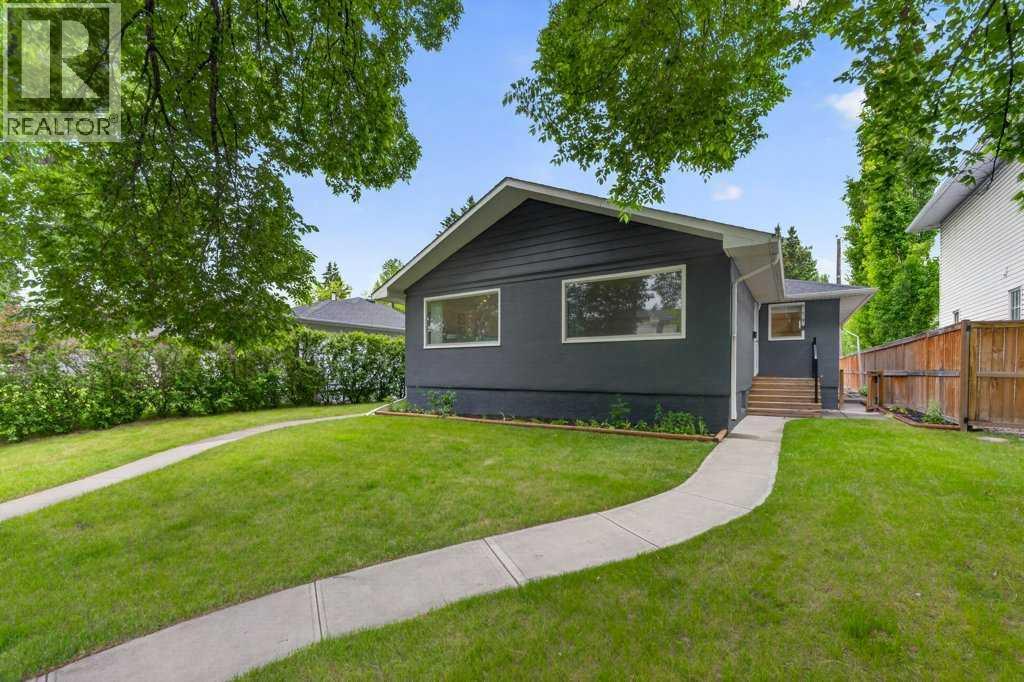
Opportunities like this are increasingly difficult to find. Situated on a generous **50 x 120 ft inner-city lot, this full side-by-side duplex offers approximately 1,797 sq. ft. of combined above-grade living space** and exceptional flexibility for investors, owner-occupiers or multi-generational families. With two distinct residences under one ownership, the property offers multiple ways to live, generate income and plan for the future.**Both sides offer a generous approximately 899 sq. ft. of above-grade living space**, with comfortable, well-proportioned layouts that make each home feel spacious and inviting. Each side features **two roomy bedrooms, a full 4-piece bathroom, a bright and generous living room, and a dedicated kitchen**. Each residence also has its **own private main entrance plus an additional side entrance to the main level**, giving both sides the feel and functionality of their own home.**Side A** continues into a **developed basement**, significantly expanding the usable living space with a third bedroom, large recreation room, 3-piece bathroom, laundry, large storage room and utility space. Together, Side A provides **3 bedrooms and 2 full bathrooms** across both levels, with excellent flexibility for additional family, guests, recreation or work-from-home space.**Side B** offers a substantial basement with approximately **765 sq. ft. of open unfinished space**, along with basement laundry. The open layout provides an excellent blank canvas for future development, allowing the next owner to customize the space to suit their needs while adding further functionality and value to the property.The **detached double garage has been divided into two separate compartments**, providing dedicated garage space for Side A and Side B. It also includes a **finished office/workspace hardwired for internet**, ideal for remote work, a home business or private studio.Important updates include **furnaces replaced in 2020 and 2023, along with new blind s throughout**.The location is equally appealing, offering quick access to **golf courses, parks, playgrounds, schools, shopping, transit and major commuter routes, with Calgary's downtown core just minutes away**. This established inner-city location combines everyday convenience with the long-term appeal of a sizeable lot.With two distinct residences, one developed basement, additional future development potential, dedicated garage areas and a **50 x 120 ft inner-city lot**, the possibilities are numerous. **Live in one side and rent the other, accommodate extended family, hold as a long-term investment or explore future development potential. 319 37 Street SW offers flexibility today and opportunity for the future.** (id:55254)
5156 2 Av SW
Edmonton, Alberta
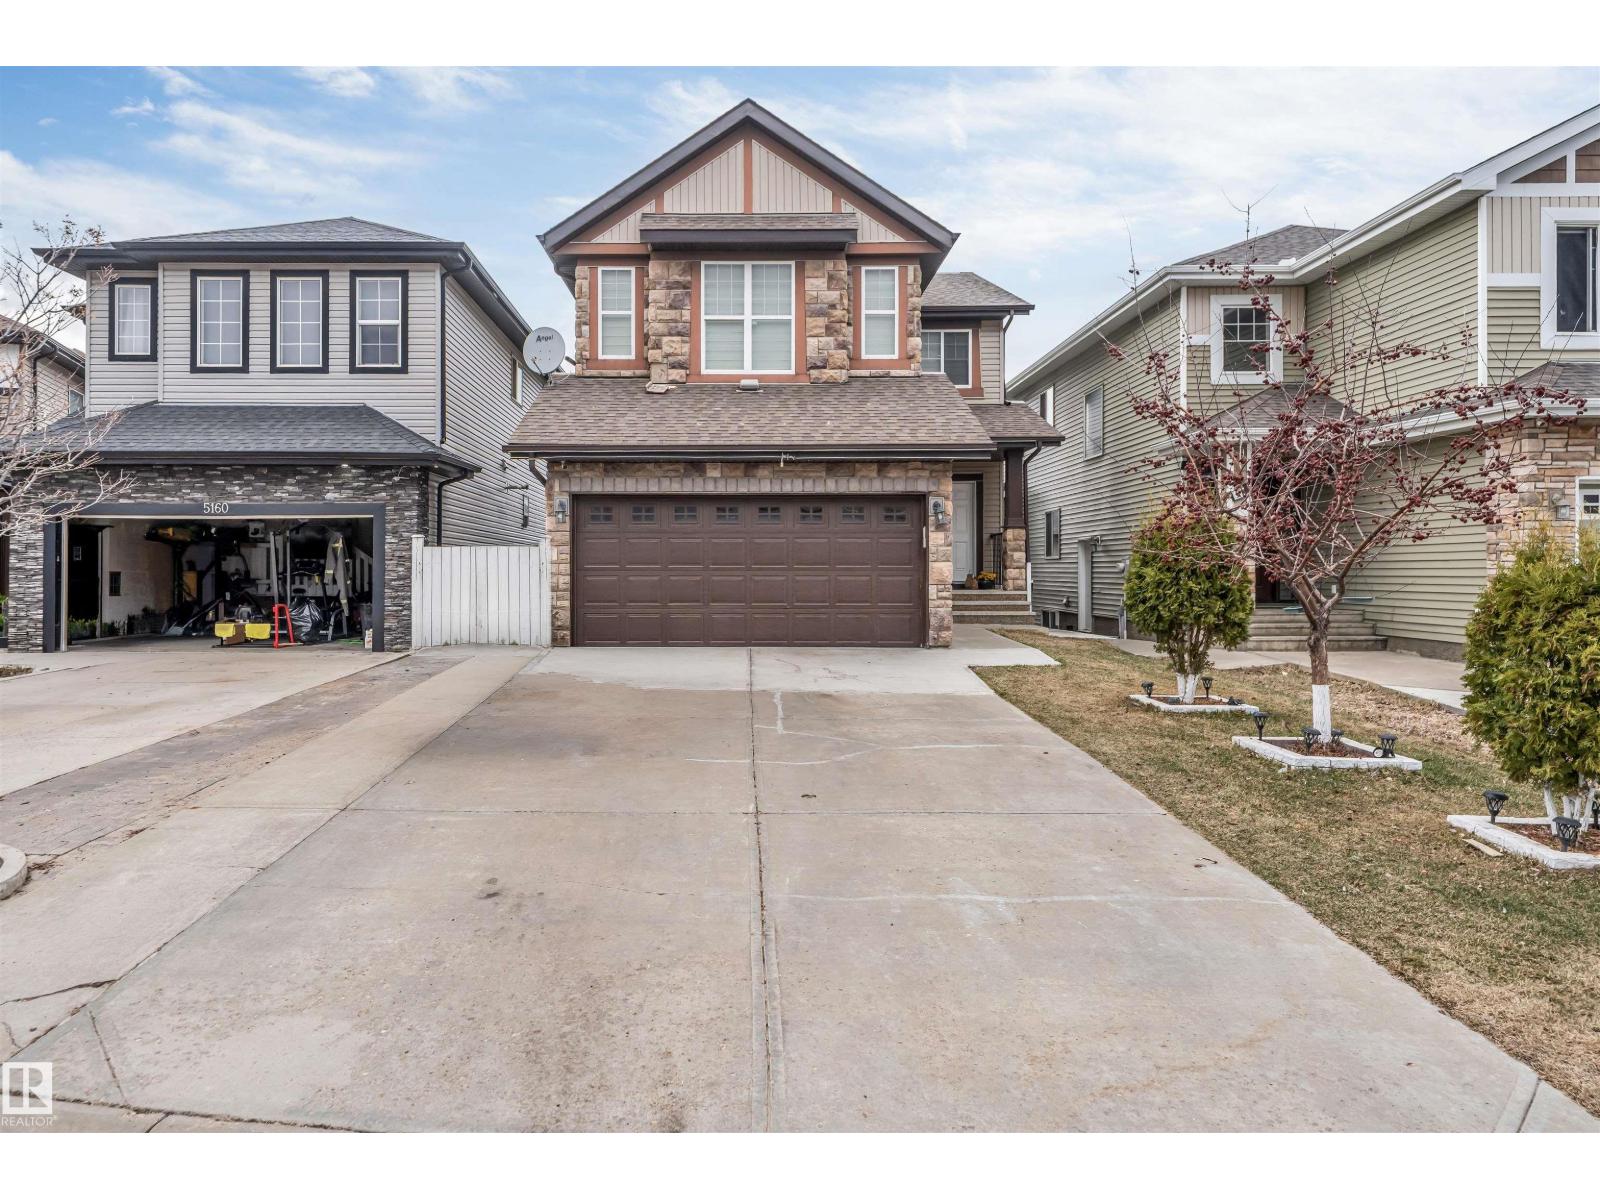
**WALKOUT BASEMENT**CENTRAL A/C**BRAND-NEW VINYL FLOORING**GAS FIREPLACE**PRIME CHARLESWORTH LOCATION** Welcome to this bright and beautifully maintained home in the highly sought-after community of Charlesworth! The open-concept main floor offers a spacious living room with a cozy gas fireplace, creating a warm and inviting space for everyday living. The walkout basement provides direct backyard access for extended family, or additional living space. Recent updates include brand-new vinyl flooring throughout and a hot water tank replaced in 2023. Ideally located minutes from South Edmonton Common, Movati Athletic, Superstore, Walmart, schools, parks, restaurants, Anthony Henday Drive, Calgary Trail, and Edmonton International Airport. A rare opportunity to own a walkout home in Charlesworth! (id:55254)
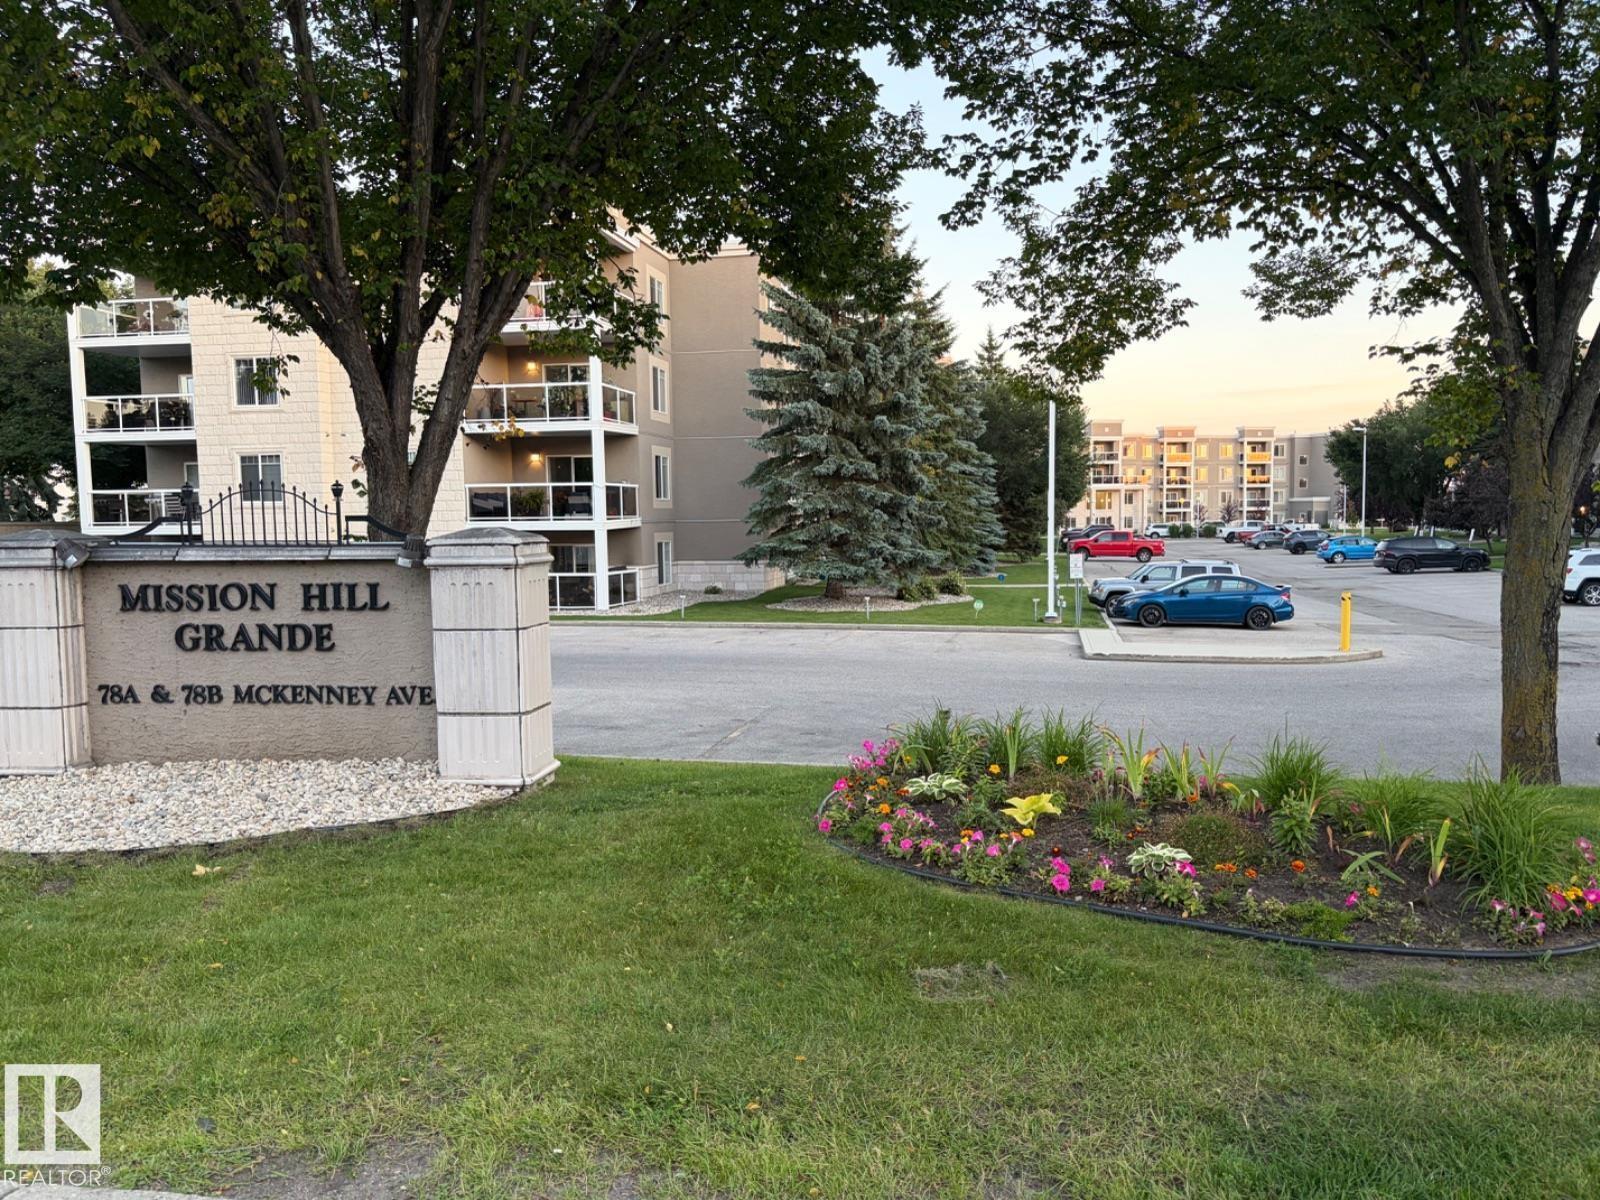
#318 78a Mckenney Av
St. Albert, Alberta
Visit the Listing Brokerage (and/or listing REALTOR®) website to obtain additional information. This Roomy Quiet Condo features 2 beds, 2 baths, and a versatile den. The primary includes dual mirror closets and a 3 pc Ensuite, while the second bedroom is conveniently located beside the 4 pc full bathroom. Spacious open concept floor plan offers over 1,000 sq.ft. of elegant living with A/C, oak hardwood flooring, crisp neutral tones, and numerous upgrades. Kitchen features updated S/S appliances, custom maple cabinetry, and large central island overlooking bright dining and living room with cozy gas fireplace and patio door to private covered balcony with gas BBQ hookup. Airy flex space (easily converted back to 2nd bedroom), 4 pc main bath, and oversized in-suite laundry/storage complete the plan. Heated underground parking stall with storage cage steps from elevator. Wonderful Multifaceted building with amenities incl. social lounge, guest suite, exercise room, visitor parking & more. (id:55254)
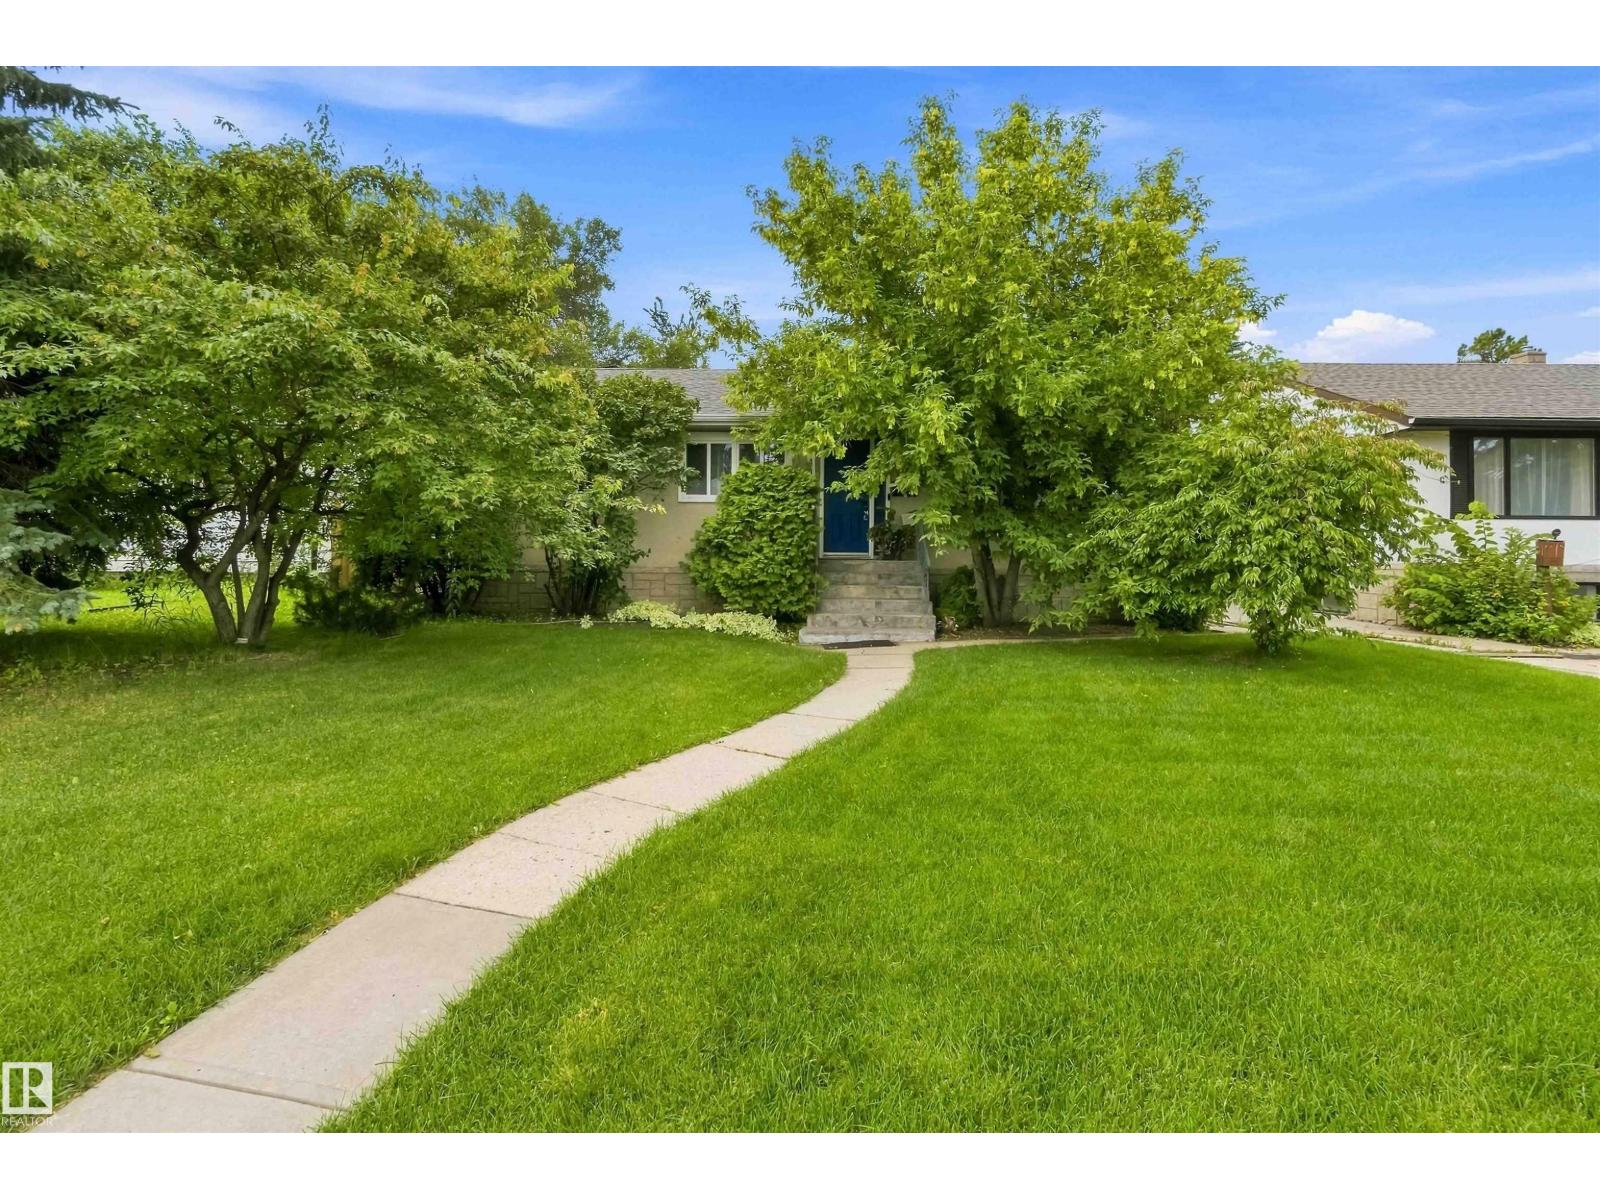
11840 St Albert Tr NW
Edmonton, Alberta
Professionally renovated and tastefully decorated. This breathtaking bungalow includes TWO KITCHENS, FIVE BEDROOMS + a den. The main floor is lined with herringbone-patterned vinyl plank flooring. The kitchen features granite countertops, a farmhouse sink with garburator, subway tile backsplash, PREMIUM BOSCH APPLIANCES and a spacious pantry with barn door. Down the hall is a luxurious main bath with floor-to-ceiling tile, a vessel sink and a washing machine. There's a SEPARATE ENTRANCE to the basement, second kitchen, bedroom, den and laundry area. The high eff. furnace and HWT were installed in 2020. The massive fully fenced backyard is an oasis, featuring a hot tub, concrete patio/sidewalk (2024), fresh sod, and a double detached HEATED GARAGE with the garage doors/openers, roof, windows, man door, and OSB sheathing all done in 2022. There's RV PARKING with a concrete pad and security gate. Power is close by for the RV, and the garage is EV-ready with the wiring already run. This place is a must-see! (id:55254)
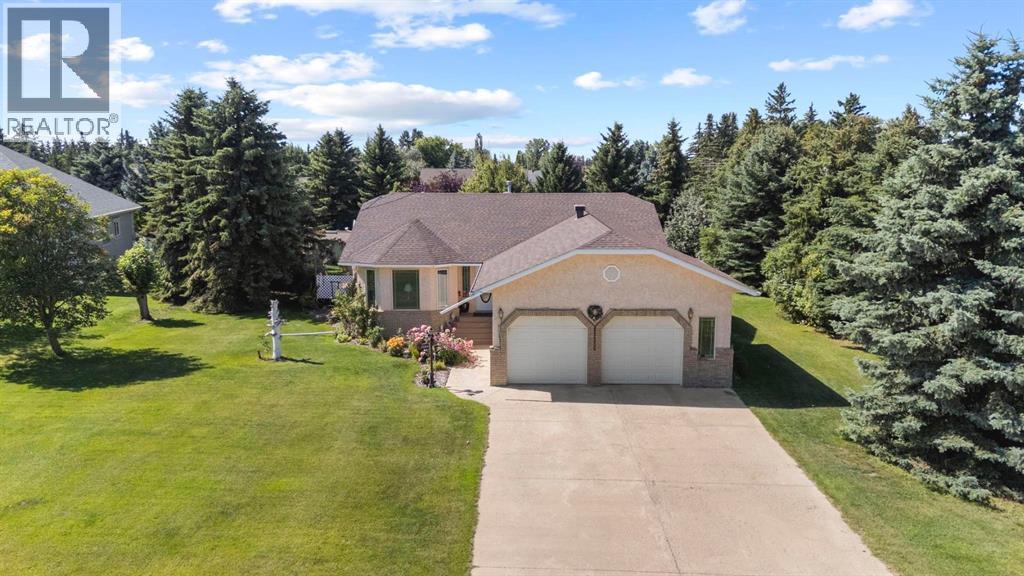
5209 57a Street
Stettler, Alberta
Set in one of Stettler’s most established and sought-after areas, surrounded by beautiful homes, mature landscaping, and within easy reach of downtown, schools, parks, and everyday amenities, this is the kind of property that offers both an incredible place to live today and exciting potential for the years ahead. With a classic stucco exterior and an impressive 1,600 sq. ft. main floor, the home has the size, layout, and location that are increasingly hard to replicate. Step inside to a welcoming main living room where a gas fireplace anchors a comfortable family-style space. The kitchen is open and connected without being completely exposed to the living room, creating an easy everyday layout with a centre island, generous cabinetry, a large pantry, and a casual dining area that simply feels made for family life. Large windows bring the mature surroundings into view, while direct deck access makes outdoor living an easy extension of the home. All three main-floor bedrooms are thoughtfully located together, along with a 4-piece bathroom. The spacious primary bedroom offers room for substantial furniture, a large walk-in closet, and its own 3-piece ensuite. Downstairs, the fully finished basement adds another level of comfortable living with cozy in-floor heat, an oversized family and recreation room, two additional bedrooms, a 3-piece bathroom, excellent storage, and a dedicated computer or hobby area. Outside, the home sits on one of the most spacious lots in town—a beautifully established corner property with mature landscaping, fruit trees, underground sprinklers, RV parking, and a private back deck. Lots with this kind of space simply aren’t developed like they used to be, giving you a setting that would be incredibly difficult to recreate today. Kids or grandkids can walk to school, while downtown and so much of Stettler are close at hand. Enjoy this home exactly as it is, update it over time, or imagine a stunning reinvention—the footprint, lot, setting, and neighbourhood give you an exceptional foundation to work with. These are the homes buyers wait for: substantial, established, wonderfully located, and designed for you to put down roots, settle in, and quite possibly never need to leave. (id:55254)
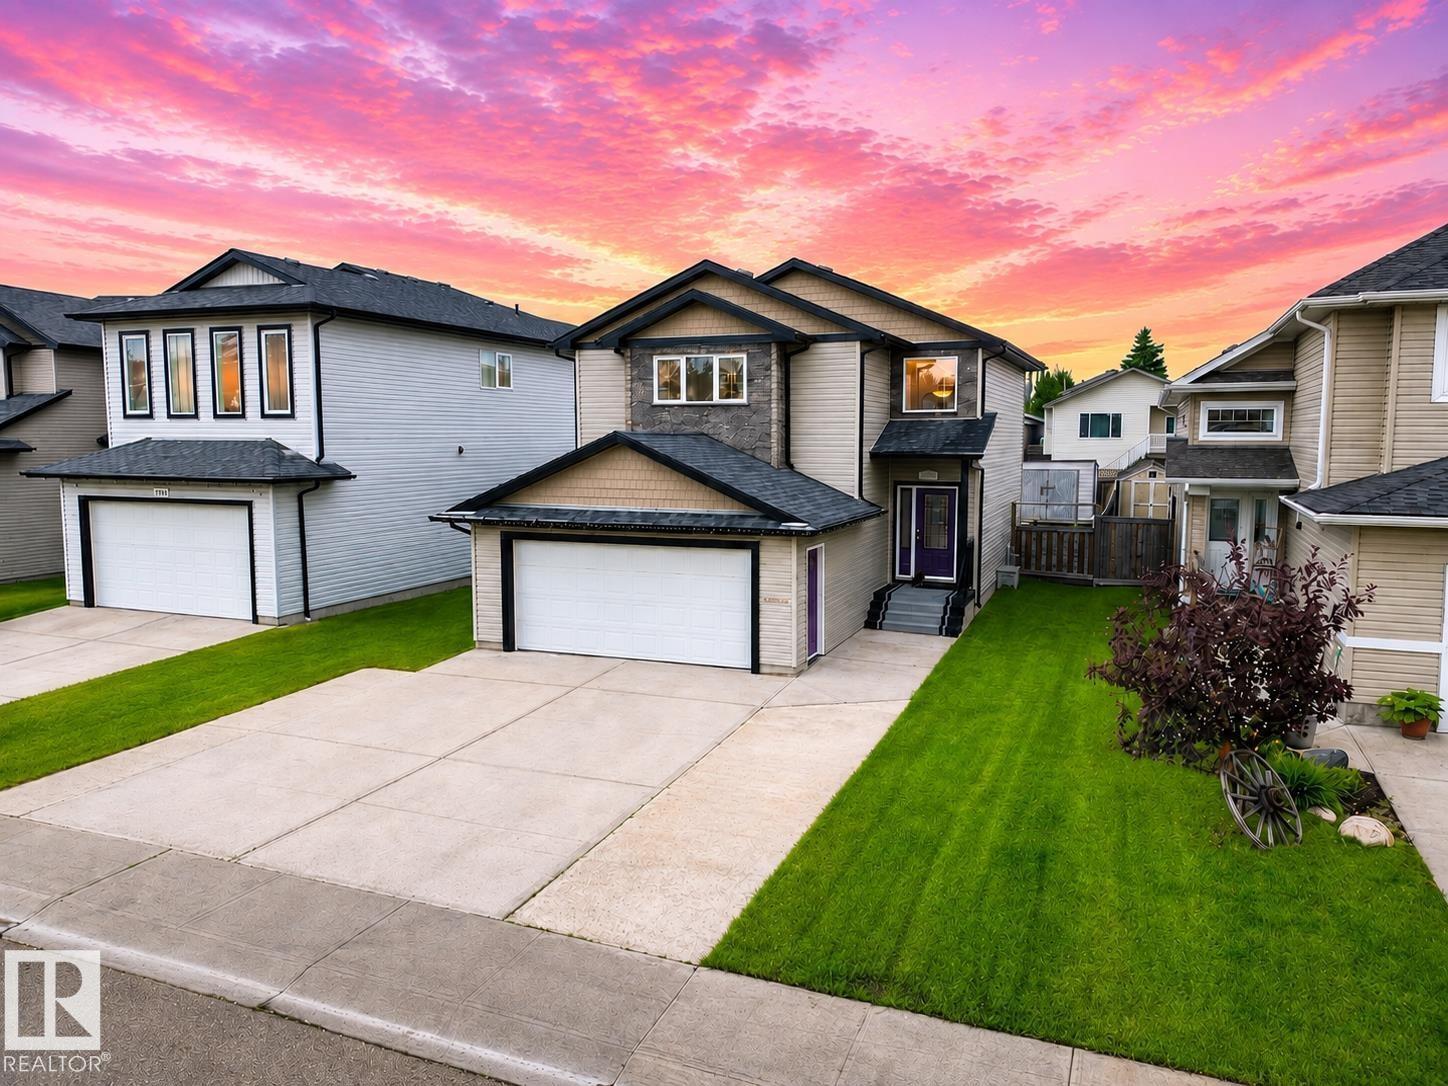
4120 50 St
Gibbons, Alberta
Gem in Gibbons, Tucked away in a QUIET CUL-DE-SAC, this beautifully maintained 1800 SQ FT 2-storey home offers the perfect blend of space, comfort, and entertainment! Featuring 4 bedrooms, 2.5 bathrooms, SPACIOUS UPSTAIRS BEDROOMS, newer upstairs laminate flooring, and a large primary retreat with a LUXURIOUS 5-PIECE ENSUITE with a JACUZZI TUB. The INCLUDED HOME THEATRE is a true showstopper, complete with acoustic sound tiles, TV, soundbar, seating, and more, all INCLUDED! Outside you’ll appreciate the HEATED DOUBLE ATTACHED GARAGE, OVERSIZED DRIVEWAY, rear laneway, covered deck, raised flower beds, and a fully fenced backyard. Located just steps from a park, this is a home you’ll be proud to call your own! (id:55254)
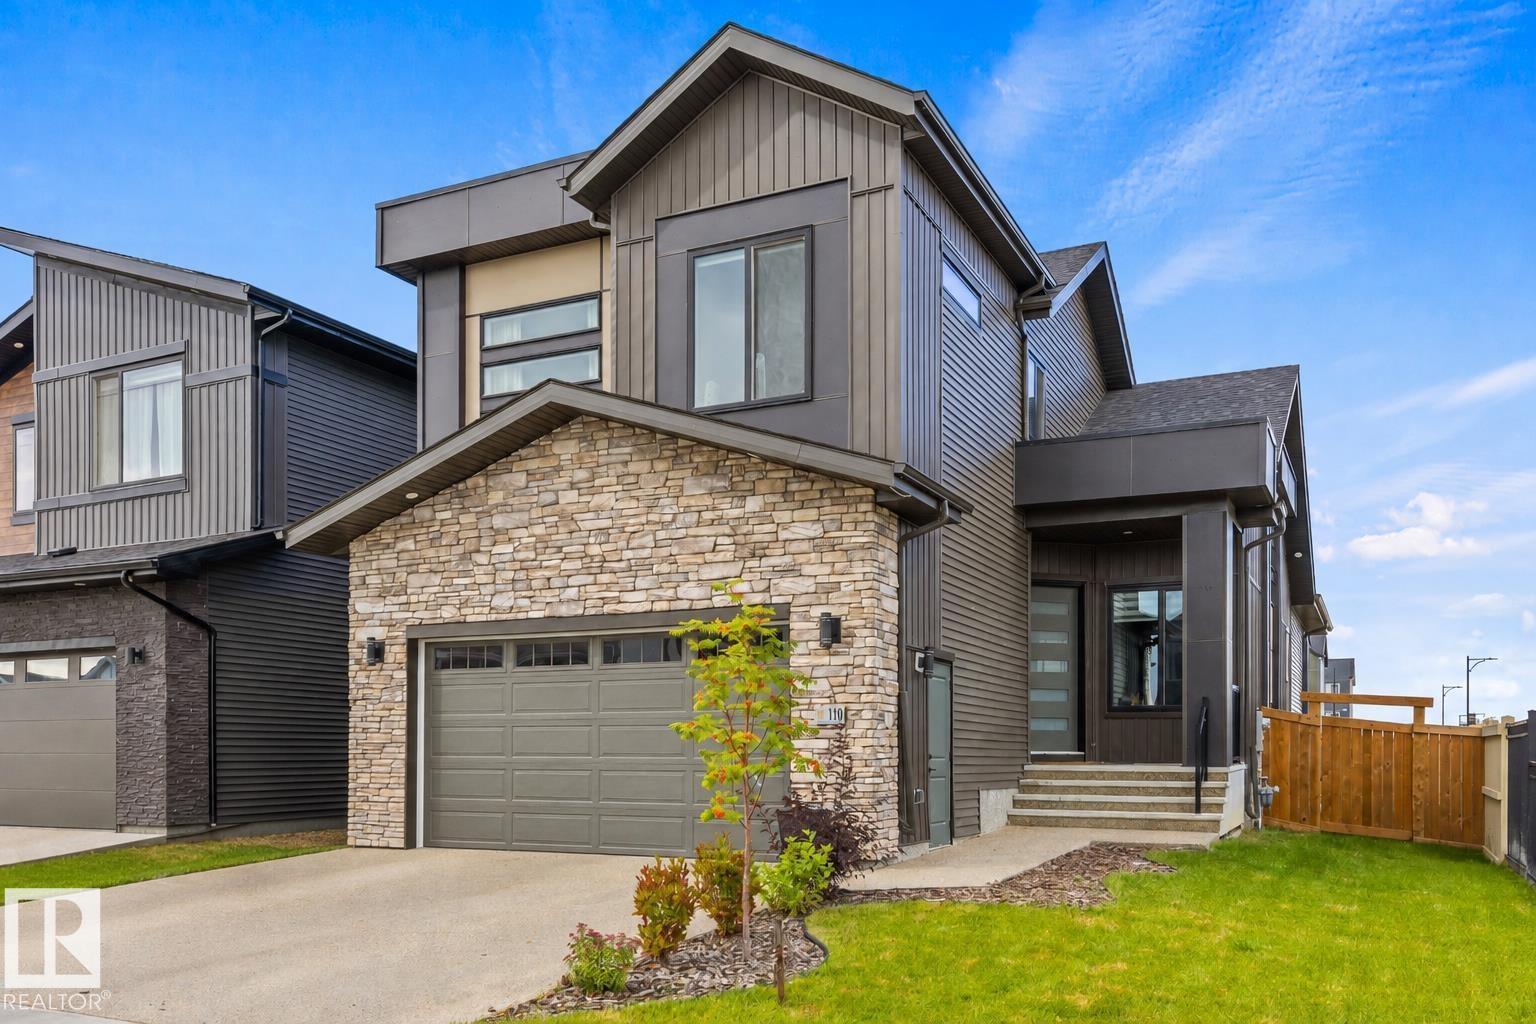
110 Edgefield Wy
St. Albert, Alberta
Anything but cookie cutter! This one-of-a-kind home in Erin Ridge North offers an impressive layout, beautiful finishes and exceptional functionality across all three levels. The open-concept main floor features soaring vaulted ceilings connecting the living room, dining area and fully equipped kitchen with stainless steel appliances, gas stove, pot filler and hidden pantry. The main-floor primary suite offers patio access and a spa-inspired 5-piece ensuite leading through to the walk-in closet with direct access to the laundry room. Upstairs you'll find 2 additional bedrooms, a 4-piece bath and bonus room. The fully finished basement with separate entrance adds 2 more bedrooms, a 3-piece bath, generous living space and plenty of storage. Ideally located with quick access to Costco, shopping, amenities and major roadways, this exceptional home combines standout design with a floor plan made for everyday living. (id:55254)
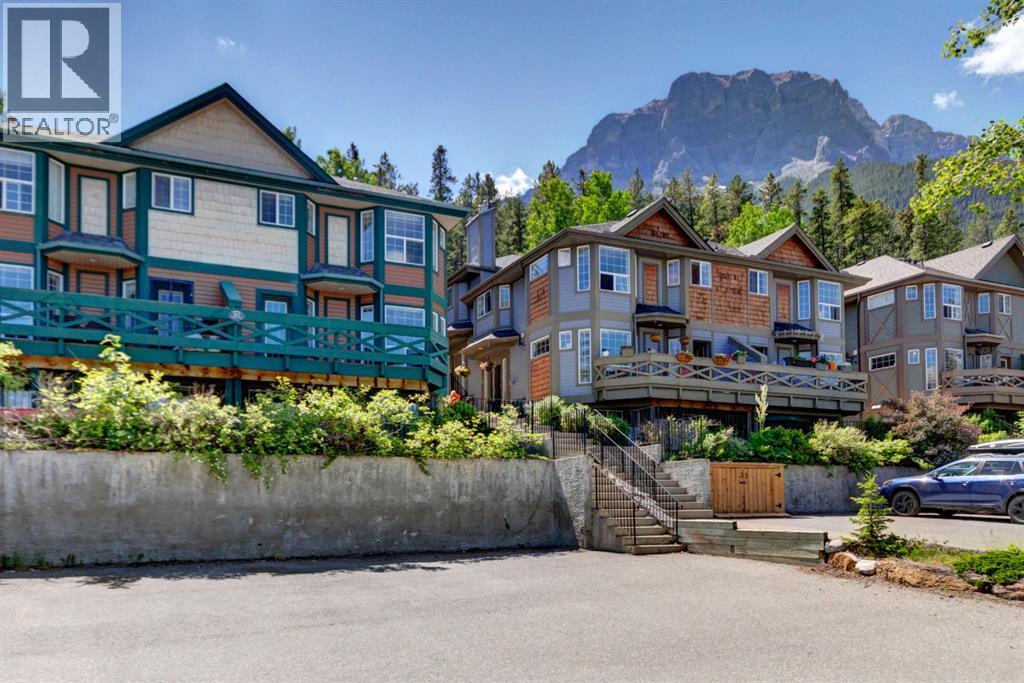
3, 823 Wilson Way
Canmore, Alberta
Fourplex footsteps to Quarry Lake with mountain views. Perfectly positioned at the front of the complex to capture breathtaking panoramic mountain views, this three level townhome offers a versatile floor plan designed for both full time living and weekend escapes. The main level features an open concept kitchen, dining and living area centered around a cozy fireplace. Expansive windows fill the space with natural light and frame the stunning alpine scenery, while the living room opens onto a private outdoor deck. A convenient powder room completes this level. Upstairs, the spacious primary suite offers a private ensuite, accompanied by a second generous bedroom and a full bathroom. The lower level provides exceptional flexibility, serving as a third bedroom, family room or private guest retreat, complete with its own full bathroom. Located in a well managed complex in a great neighbourhood, you'll enjoy easy access to an extensive trail network, Quarry Lake and the Canmore Nordic Centre. (id:55254)
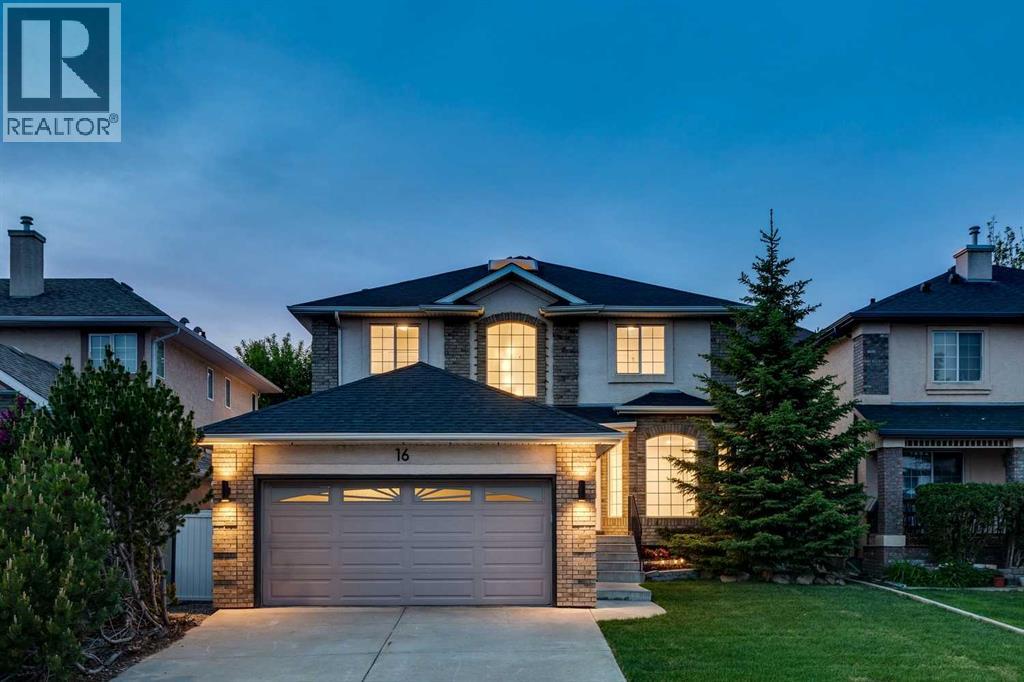
16 Simcrest Point SW
Calgary, Alberta
Nestled in the upscale community of Signal Hill, this glamorous home exudes curb appeal with its beautifully landscaped backyard and a large, light-draped pergola perfect for evening entertaining, all just moments from shopping, top schools, and public transit; the fully upgraded main floor dazzles with gleaming hardwood, fresh paint, a brand-new kitchen boasting stainless steel appliances and quartz countertops, and a spacious office, while upstairs new carpet leads to four generous bedrooms including a luxurious master suite with a fully upgraded five-piece ensuite featuring a double vanity and freestanding tub plus an additional four-piece bath and three good-sized bedrooms, and the finished basement continues the elegance with new carpet, an upgraded three-piece bath, a wet bar, and two extra bedrooms—an impeccable blend of sophistication and everyday functionality. (id:55254)