Sanket Patel Commercial Realtor
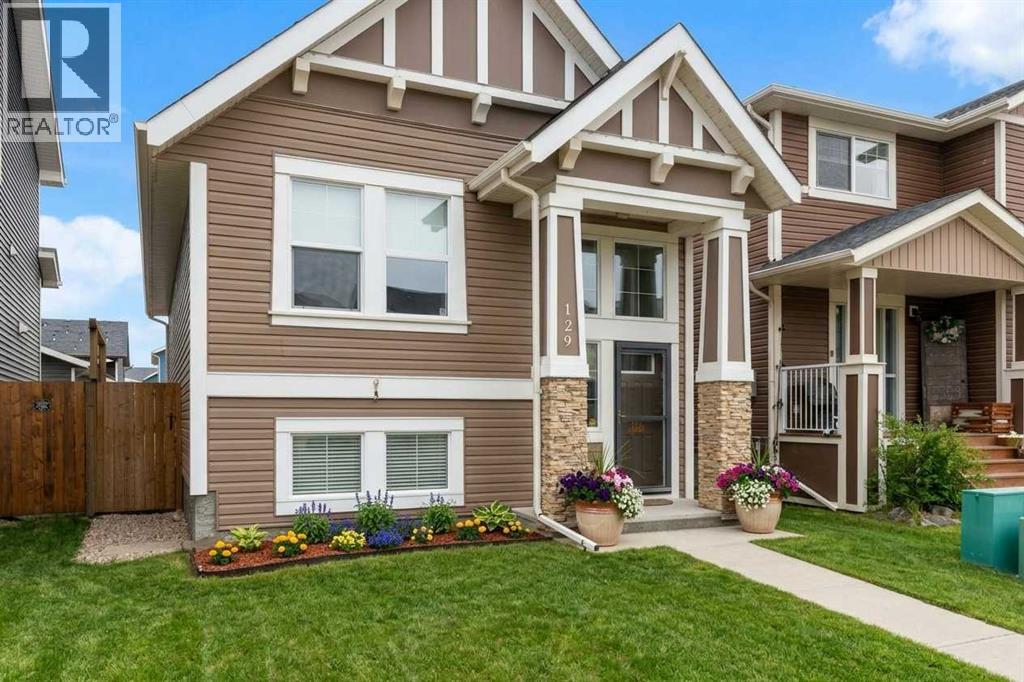
129 Fireside Place
Cochrane, Alberta
OPEN HOUSE: SATURDAY, AUGUST 22nd from 12:00-2:00pm. elcome to 129 Fireside Place — a smart opportunity for first-time buyers, young professionals or a growing family looking to put down roots in one of Cochrane's most popular communities. This well-kept 2014-built bi-level offers the space, features and flexibility you want today, with plenty of opportunity to make it your own tomorrow.Inside, the bright main level offers just over 1,000 sq. ft. of comfortable living space with 2 bedrooms, a full bathroom and an open-concept layout designed for everyday life and entertaining. The kitchen features granite counters, a functional island and plenty of workspace, while the dining and living areas create an inviting place to gather. The primary bedroom offers a comfortable retreat, and the second bedroom is ideal for a home office, nursery or future child's room.Downstairs is where the possibilities really open up. The basement is partly developed with a 2-piece bathroom already in place, plus generous space to create the family room, home gym, office, playroom or additional bedroom space your lifestyle may eventually need. With no flooring currently installed, you have the opportunity to finish the space exactly the way you want it — rather than paying for someone else's choices.You'll also appreciate the practical upgrades that make this home easy to enjoy, including AIR CONDITIONING, TRIPLE-PANE WINDOWS, TANKLESS HOT WATER and GEMSTONE LIGHTING. Outside, the low-maintenance yard and detached double garage add even more everyday convenience.And then there's Fireside. Enjoy a community designed for an active lifestyle, with pathways, green spaces, parks and easy access to schools, shopping, restaurants and everything Cochrane has to offer. You're close enough to Calgary for the commute, yet far enough away to enjoy the mountain-town lifestyle.If you've been waiting for an opportunity to own a detached home without stretching into a much larger price point, t his one deserves a look. Start with what you need today, enjoy the features already in place, and finish the lower level as life evolves. (id:55254)
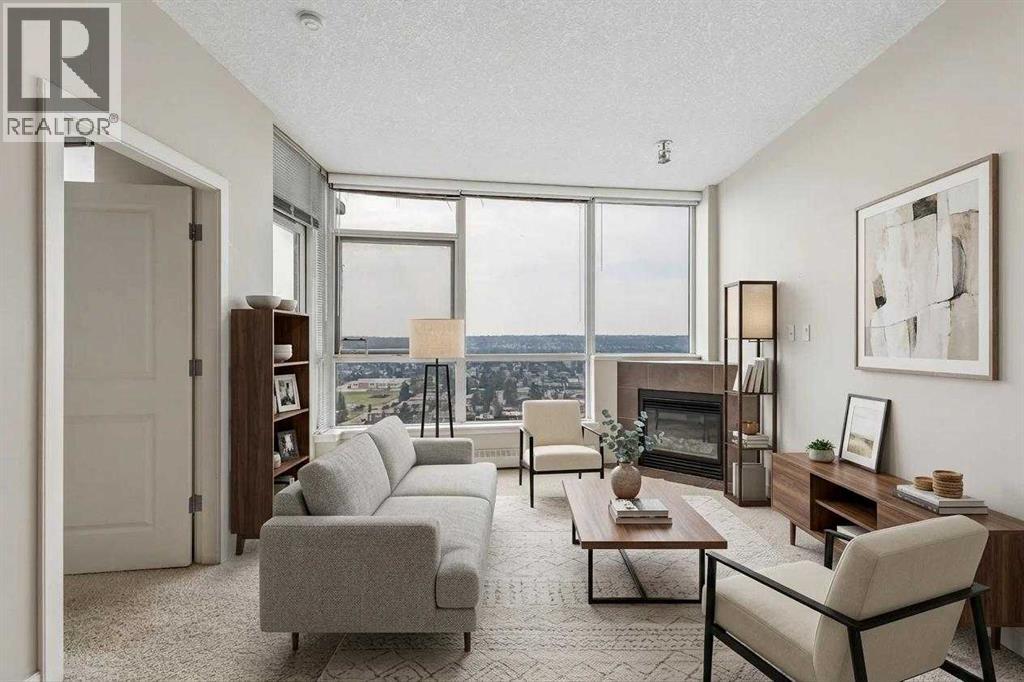
2204, 77 Spruce Place SW
Calgary, Alberta
Open House on Sunday, August 23, 11am-1pm* UNOBSTRUCTED MOUNTAIN VIEWS… This beautifully maintained 2-bedroom, 2-bathroom condo offers the kind of 22nd floor views that you’ll never get tired of waking up to! Perched high above the city, you’ll enjoy sweeping, unobstructed views of West Calgary and the mountains from the comfort of your own home. And the best part? The home has been lovingly maintained, professionally cleaned and is fully move-in ready!This home offers a functional layout with two bedrooms and two full bathrooms, making it a great fit for a first-time buyer, professional couple, investor, or anyone looking for a low-maintenance home without giving up space or comfort. The primary bedroom offers the convenience of its own ensuite and completely private views (with no other buildings blocking it!!), while the second bedroom gives you plenty of flexibility for guests, a home office, or whatever your lifestyle needs. Recently updated blinds throughout add a fresh, modern touch, while the underground parking stall and underground storage locker provide the everyday convenience you’re looking for in condo living.And then there are the AMENITIES… because this complex has everything you need to make condo living feel a little more like a lifestyle! You’ll have access to a swimming pool, hot tub, fitness centre, and party room, plus additional spaces available for residents to rent when you need somewhere a little bigger to entertain. Whether you’re looking to squeeze in a workout, unwind in the hot tub, take a dip in the pool, or host a event, you have options right downstairs (AND in the winter, you don't even have to go outside, all amenities are connected through an indoor walk-way)!The location is also unmatched - with the C-train station right across the street, Wal-mart, and shopping also within walking distance, and downtown is only a 10 minute drive away!This is the kind of home that gives you the best of both worlds… beautiful views, a well-mai ntained home, incredible building amenities, underground parking, and storage, all without the upkeep that comes with owning a house. If you’re looking for a home where you can simply move in, settle down, and enjoy the lifestyle… this one is definitely worth seeing! (id:55254)
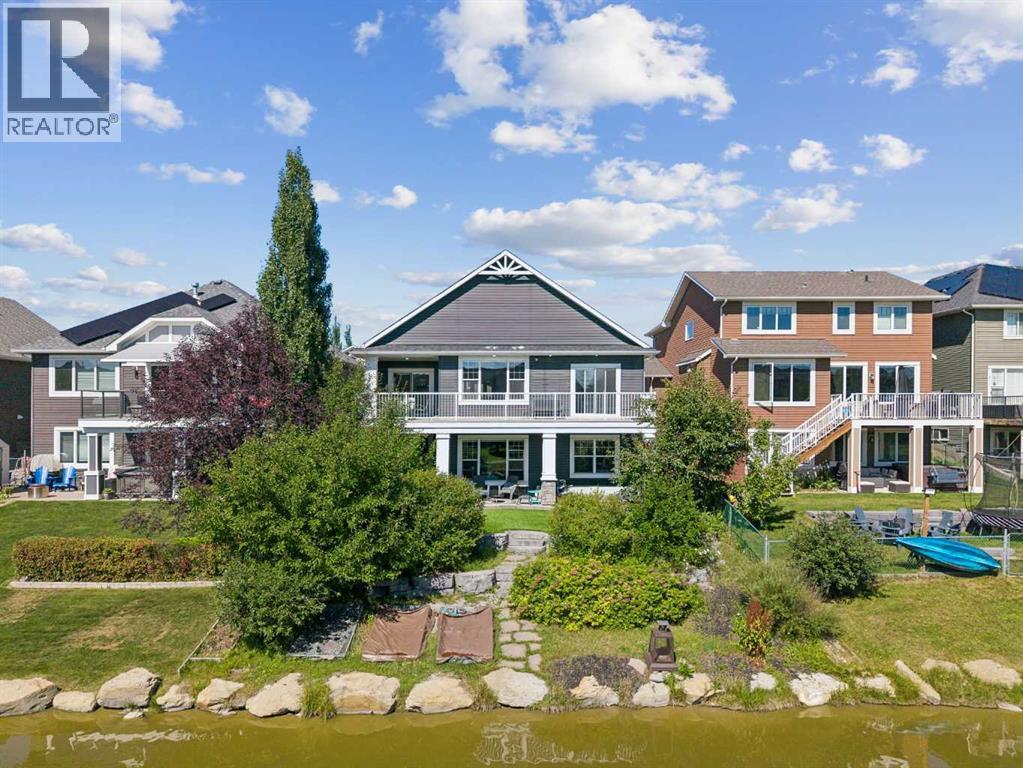
2257 Bayside Circle SW
Airdrie, Alberta
CHECK OUT OUR 24/7 VIRTUAL OPEN HOUSE. Welcome to an exceptional executive walk-out bungalow set on a stunning waterfront lot in sought-after Bayside! Offering 4 bedrooms + den, this beautifully appointed home blends elegant interiors with an incredible outdoor lifestyle, creating the perfect setting for both relaxed family living and effortless entertaining.Step outside to your spectacular 3-tiered backyard, thoughtfully designed to make the most of its canal-front setting. Extensive landscaping includes artificial turf, exposed aggregate patios and walkways, raised garden beds, and multiple spaces to gather and unwind. Imagine enjoying your morning coffee overlooking the water, soaking in the hot tub after a long day, or hosting friends for an evening BBQ as the sun sets over the canal. Inside, an open and functional floor plan is filled with natural light thanks to oversized east-facing windows. Vaulted ceilings, 9-ft doors and porcelain tile flooring create an impressive sense of space and sophistication. The gourmet kitchen is a chef’s dream, featuring custom cabinetry, granite countertops and matching surfaces throughout, a huge island, gas cooktop, built-in oven and walk-in pantry—perfect for everything from casual breakfasts to dinner parties.The spacious great room is anchored by a floor-to-ceiling rock-faced natural gas fireplace, creating a warm and inviting focal point. The dining area opens through patio doors to a full-length, fully wrapped maintenance-free deck. Whether you're entertaining a crowd or enjoying a quiet evening outdoors, this home makes indoor-outdoor living effortless.The main floor also offers a generous den and two bedrooms, including a luxurious primary retreat with deck access, walk-in closet and a stunning 5-piece ensuite with steam shower—your own private escape at the end of the day.The fully finished walk-out lower level is designed for entertaining and everyday enjoyment, featuring a huge family/games room with custo m built-ins and a second gas fireplace. A custom full wet bar with full-size stainless-steel appliances, granite counters and extensive cabinetry is complemented by a dedicated wine room—ideal for movie nights, game days and memorable gatherings. Two large bedrooms and a full bathroom complete this level.Additional highlights include a gas line, security system and cameras, air conditioning, water softener, upgraded carpet underlay and extra-large bedrooms, with thoughtful upgrades throughout.Located directly on the canal and steps from pathways, parks and schools, with shopping and amenities just minutes away. This is more than a beautiful home—it’s an opportunity to embrace an elegant, low-maintenance waterfront lifestyle in one of Bayside’s most desirable locations. Book your showing today! (id:55254)
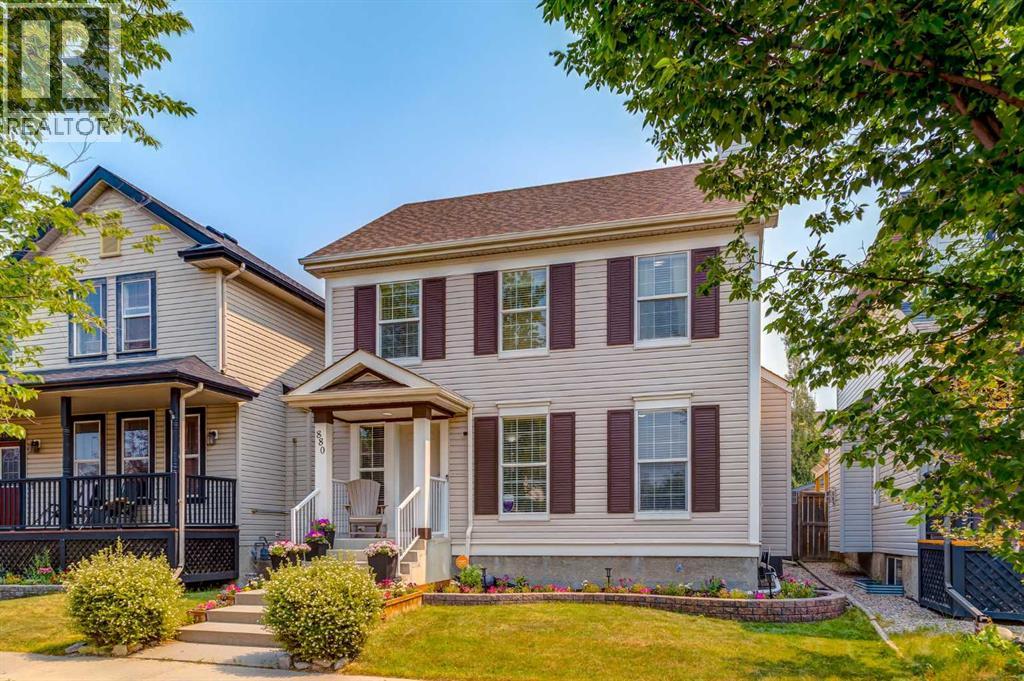
880 Prestwick Circle SE
Calgary, Alberta
Fantastic value in this charming home situated on a quiet, tree lined street in one of Calgary’s most family-friendly communities. Functional and well laid out, this home offers 3 bedrooms, 1.5 bathrooms and a rare OVER-SIZED detached double garage (24'x22'). The main floor features a spacious foyer, front living room and well equipped kitchen with timeless wood cabinetry, corner pantry and stainless steel appliances. A generously scaled dining room leads to the rear entrance where you will access the expansive deck and fully fenced yard. A powder room completes this level. Upstairs you will find a master bedroom with walk-in closet, 2 additional bedrooms and a 4 piece bathroom. The basement awaits your personal touch with room for a 4th bedroom, family room and bathroom (rough-in). Updates include the roof and hot water tank in 2020. Located within walking distance to schools, parks and McKenzie Towne Community Centre where you will enjoy the vibrant shops and restaurants on High Street. Book your showing today! (id:55254)
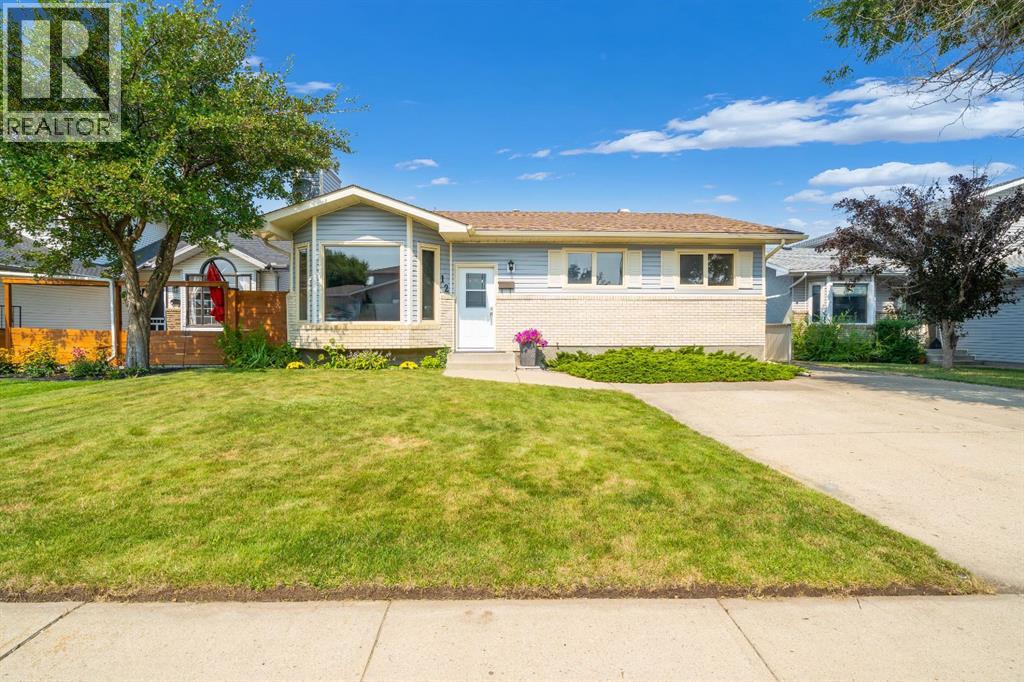
12 Swan Way SE
Medicine Hat, Alberta
Welcome to this well-located 5-bedroom bungalow offering plenty of space for the whole family. With a practical layout, updated flooring, and fantastic outdoor storage, this home is ready for its next owners! The main floor features a bright, south facing living room with updated vinyl flooring and 3 bedrooms, while the basement hosts a huge living area, 2 more bedrooms and a large storage space. The entire lower level was recently refreshed with new carpet. Five bedrooms provide flexibility for family living, guests, a home office, or hobby space!Outside, you'll appreciate the large deck, private yard, underground sprinkles, RV parking and heated double detached garage with a powered 8' x 12' shed, perfect for additional storage, a workshop, or tackling those weekend projects. The garage shingles were just replaced in June 2026 and the shingles on the home are approximately 12 years old. 2 of the main floor windows have been updated to vinyl. This home has been well cared for!Located within walking distance schools, the Southridge YMCA, shopping, and numerous amenities, this home offers the convenience of having everything you need close by. A great combination of space, updates, storage, and location—come see what this bungalow has to offer! (id:55254)
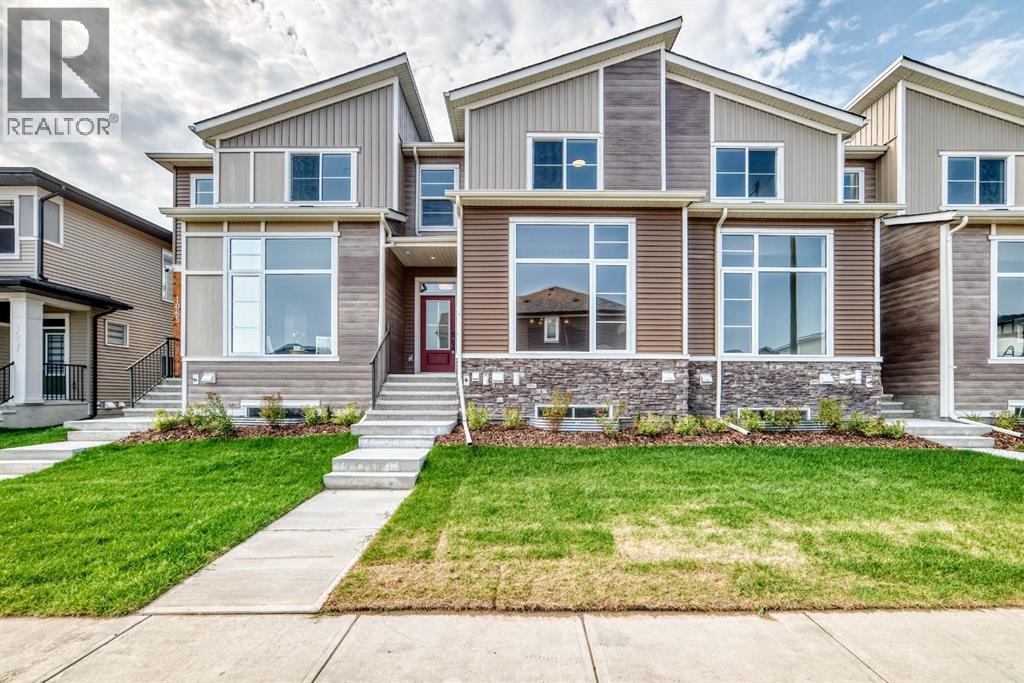
1063 Bayview Crescent SW
Airdrie, Alberta
Welcome to 1063 Bayview Crescent SW in Airdrie, featuring the Eli model by Genesis Builders a beautifully designed 3-bedroom, 2.5 bathroom townhome with no condo fees and an attached garage, offering the space and functionality of a family home without the added monthly condo expense.The bright and inviting main floor offers 9-foot ceilings and an open-concept layout designed for everyday living and entertaining. The modern kitchen flows seamlessly into the dining and living areas, creating a comfortable gathering space filled with natural light. Contemporary finishes, stainless steel appliances, stylish cabinetry, quartz-style surfaces, and a functional peninsula provide a polished backdrop for both busy mornings and evenings at home.Upstairs, you'll find three bedrooms, a versatile family room and conveniently located laundry. The primary retreat includes a walk-in closet, private 4-piece ensuite and access to a balcony a great spot to enjoy your morning coffee or unwind at the end of the day. Two additional bedrooms and another full 4-piece bathroom complete the upper level. The lower level adds approximately 679 sq. ft. and offers excellent flexibility for storage, recreation, a home gym or future development depending on your needs. Located in the sought-after Bayview community of Airdrie, this home puts everyday amenities within easy reach. Enjoy nearby pathways and green spaces, playgrounds and parks, with convenient access to schools, shopping, restaurants, groceries and other services throughout southwest Airdrie. Commuters will also appreciate convenient connections to major routes for travel throughout Airdrie and into Calgary.With its no condo fee ownership, attached garage, three bedrooms, multiple living spaces and modern Genesis Builders design, the Eli offers an excellent opportunity for first-time buyers, young families, professionals or anyone looking for a low-maintenance home without sacrificing space. (id:55254)
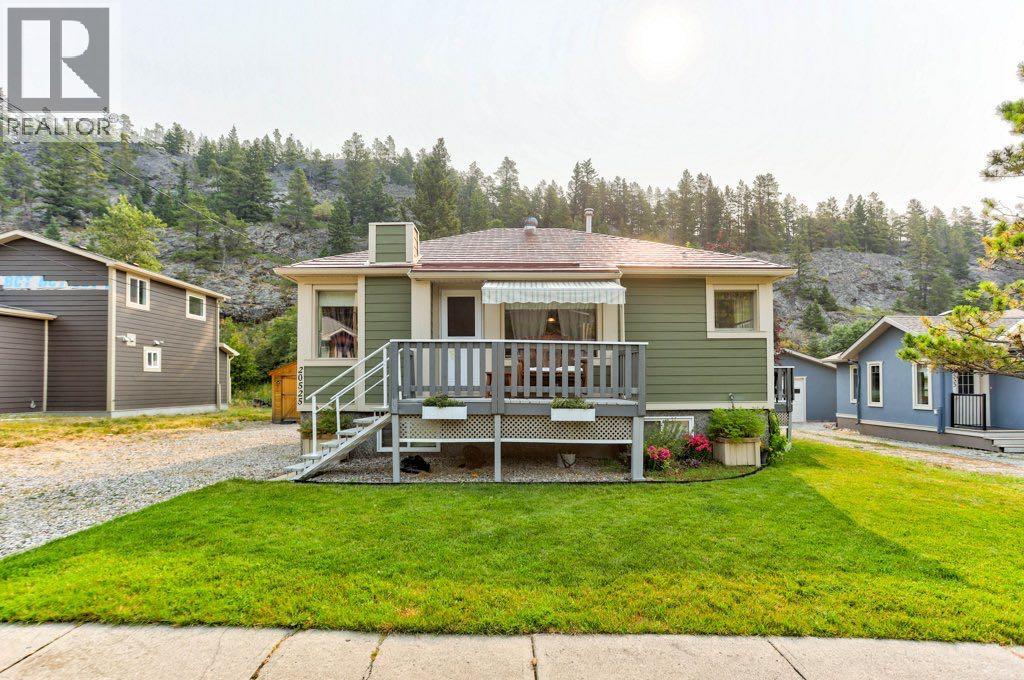
20525 25 Avenue
Bellevue, Alberta
Welcome to Bellevue, Crowsnest Pass. This 766 sq. ft. home features 2 bedrooms, 4 pc bathroom, kitchen, living/dining room. The property has retained all its original character from the hardwood floors and wood trim to the beautiful kitchen farmhouse sink and cabinetry. The once functioning open flamed fireplace has been fitted with a code compliant electric insert, a unique decorative touch. The fully developed illegal suite in the basement offers 2 entrances( one covered), 1 bedroom, 4 pc. bathroom , kitchen/living room , electric fireplace and shared laundry ( upstairs closet could store stackable washer/dryer ). Outside, enjoy a well maintained and beautiful landscaped yard with single detached insulated garage, fire pit, pebbled concrete patio , insulated cedar shed with power to store your ATV or other recreational toys as well as a greenhouse/potting shed, and a 3rd shed to store lawn furniture etc.. The home was moved onto a new ICF foundation 2003/04. Located on desirable Dairy Road with no neighbours directly behind you. This quiet neighbourhood allows you to enjoy a full view of historic Turtle Mountain, easy access to Fireman's park and recreational trails for all outdoor sports enthusiasts. Whether you're looking for a family home , a weekend retreat, downsizing for retirement or an opportunity to generate additional income, this property offers options to suit your needs. (id:55254)

115 5 St
Rural Rocky View County, Alberta
Experience wide-open country freedom and scenic charm on this beautifully maintained half-acre property in the quiet hamlet of Dalroy. Offering exclusive small-town privacy, this tight-knit community of 22 private homes provides a peaceful escape from the city. The property sits next to the Dalroy Community Centre and local corrals, offering unobstructed pasture and horse views right from your yard. Seamlessly connected to urban hubs, you are just 20 minutes to Strathmore, 21 to Chestermere, 30 to Calgary, and 32 to Airdrie. Families will love the exceptional school accessibility: Kathryn School (K-9) is only 10 minutes away, with Rocky View Schools yellow bus transportation picking up right along local corridors. This fully finished 4-level split offers 1,884 sq ft of developed living space featuring 4 bedrooms (2 up, 2 lower) and 2 full bathrooms. The 4th-level office easily converts into a 5th bedroom by replacing the window with an egress-size model. A massive bonus is the separate, private basement entrance, providing incredible flexibility for a potential mortgage-helper suite or multi-generational living. The home is built with an engineered Permanent Wood Foundation (PWF). Documented by the Canadian Wood Council, CMHC, and National Building Codes, PWFs outperform concrete by providing superior thermal insulation, eliminating dampness, and resisting settling cracks. The home has been meticulously maintained with extensive premium renovations, including new asphalt shingles, vinyl siding, soffits, fascia, and downspouts (2024). All new flooring, new R60 attic insulation and ventilation baffles, complemented by premium new triple-glaze windows and doors throughout. Features include an upgraded 200-AMP service from the utility pole right through to a new panel (2025). Turn-key mechanical systems boast a newer high-efficiency furnace and humidifier (2022), a new hot water tank (2021), and a new sump pump (2023). Poly-B plumbing was completely replaced with PEX, a newer 34-gallon pressure tank (2022), and a premium reverse osmosis water filtration system (2021) to handle the well's 6 GPM flow. The outdoor space features a new fence (2025) alongside an oversized, fully finished double detached garage (22'x24') that is insulated, drywalled, painted, with shelving, benches, and its own sub-panel. PLUS, a 12'x10' fully finished "She-Shed" that is insulated, drywalled, with electrical, and finished in a soft pink. Another massive highlight is the new double trailer pads (2025) with a 16-inch gravel base, equipped with full hookups including a dedicated 50-amp breaker, water, and septic connections. This acreage is supported by a highly efficient, 5-run, 400-foot septic absorption field. This turnkey property offers exceptional value, unmatched infrastructure for toys, and the perfect balance of country serenity with city access. Have your Realtor® print off attachments for schools, PWF info, shopping, and golf courses. (id:55254)
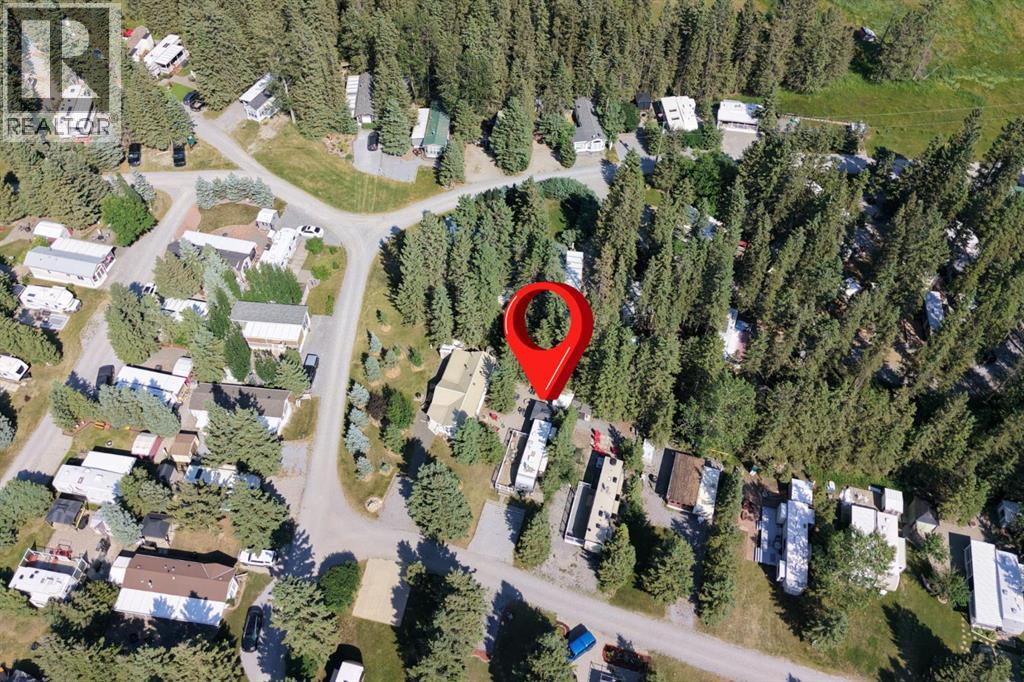
28 Timber Lane
Rural Mountain View County, Alberta
Tall Timber Leisure Park – Turn key RV RetreatYour perfect summer getaway awaits in Tall Timber Leisure Park! This private, well-appointed RV lot backs onto the ravine, offering extra privacy and a peaceful setting while still keeping you close to all the fantastic amenities the park has to offer.Included with the lot is a 2019 Forest River RV designed with families in mind. The spacious layout features a rear bunkhouse, dinette, comfortable couch, and a separate private bedroom, along with two entrances for added convenience. An outdoor kitchen makes summer meals and entertaining easy.The outdoor space has been thoughtfully set up so you can arrive and start enjoying it right away. Relax under the gazebo, gather around the fire pit, enjoy the deck and dedicated game area, and take advantage of the storage shed for all your seasonal gear. There is also plenty of parking for family and guests.Tall Timber Leisure Park is a family-friendly recreational community packed with amenities, including an indoor swimming pool, snack bar, playgrounds, basketball courts, volleyball, frisbee golf and so much more. Located just steps from the Red Deer River and nearby golf courses, there is no shortage of ways to enjoy the outdoors.Best of all, water, sewer and access to the association amenities are included under one annual fee, making this an easy, low-maintenance recreational property.RV, lot, privacy, amenities and plenty of space to make summer memories — it’s all here. (id:55254)
or rent
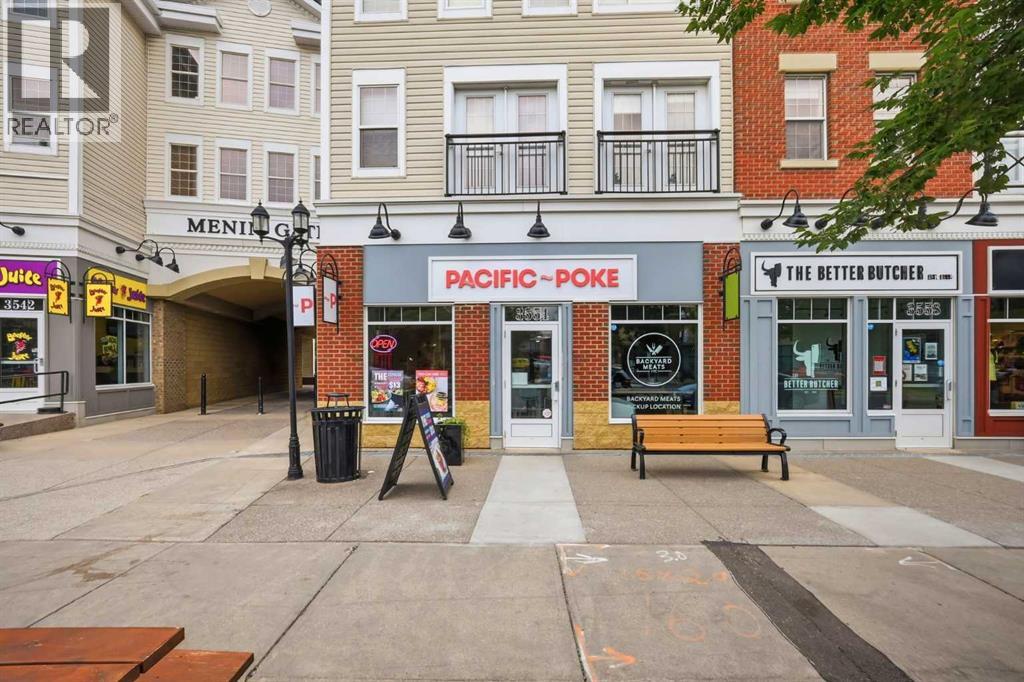
3554 Garrison Gate SW
Calgary, Alberta
Position your business for long-term success at 3555 Garrison Gate SW, situated within the prestigious Gateway at Garrison Woods in Calgary’s highly coveted Marda Loop trade area. This high-exposure commercial space benefits from exceptional year-round foot traffic and effortless accessibility via 33rd Avenue SW and Crowchild Trail. Serving an affluent urban demographic with average household incomes exceeding $180,000 within a 1km radius, your brand will immediately draw from a high-spending customer base. The site is anchored by high-volume neighboring tenants—including Safeway, Starbucks, TD Bank, and Pacific Poke—alongside beloved local destinations like Springbank Cheese and Annabelle’s Kitchen. Complete with flexible layout options, strong storefront visibility, and abundant customer parking, this location provides the built-in synergy, prestige, and traffic required to elevate any premium retail, boutique service, or specialty food concept. Contact us today to schedule a private walkthrough and claim your spot in one of Calgary’s top-performing retail hubs. (id:55254)
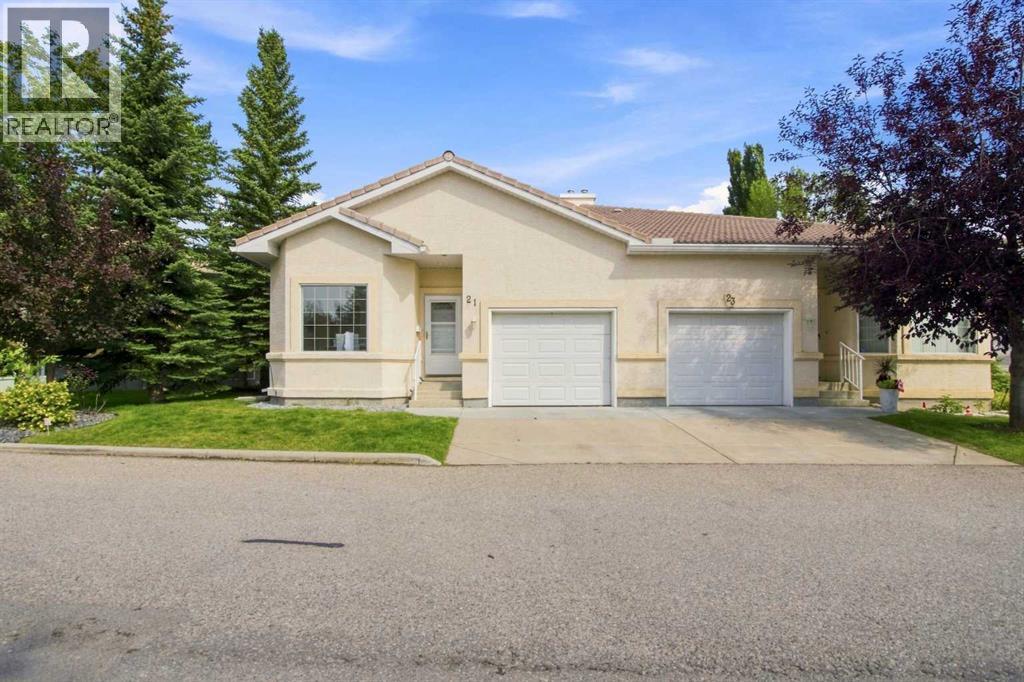
21 Scimitar Heath NW
Calgary, Alberta
** TERRIFIC villas, located near so many GREEN spaces, the ravines, PARKS, shopping and great access to major traffic arteries, ** OPEN plan home with an office/den/bedroom at the entry. that is nice and bright. The hallway opens up to a kitchen area, semi-formal eating area and a large bright and airy great room. There is a beautiful two-sided fireplace and a patio door to a deck. This is a large very private deck area with terraced planters. The master bedroom is large, bright and airy with a good size walk-in closet, a 3 pce ensuite and a full linen closet. The back entry has a 2 pce bathroom, laundry room with washer & dryer - plus inside access to a good size single garage. ** THE LOWER level has a large family / rec room. a nice size secondary bedroom, a 4 pce bathroom. PLUS a large unfinished room that could be developed into another bedroom & a large utility area. (id:55254)
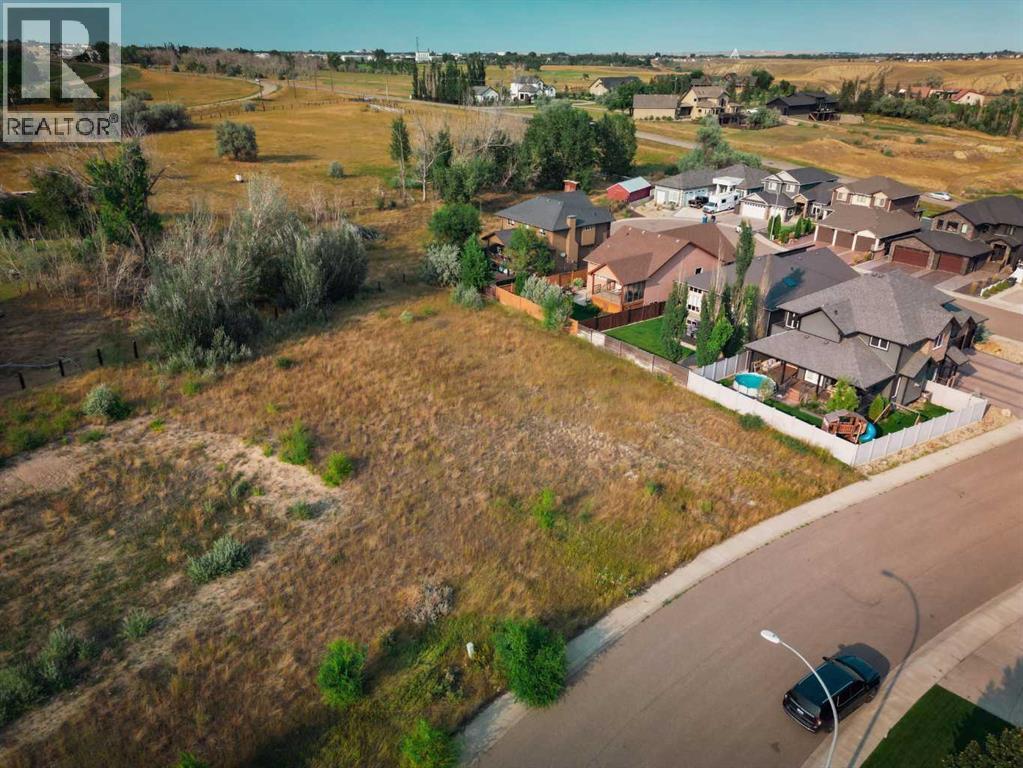
8 Canyon Creek Drive SW
Medicine Hat, Alberta
Welcome to an exceptional opportunity in beautiful Canyon Creek. This spacious, ready-to-build residential lot—set within one of the area’s most serene and sought-after neighbourhoods—offers the perfect backdrop for your future home. Surrounded by natural prairie landscape and mature, picturesque surroundings, the location blends peace, privacy, and endless potential. Whether you envision a warm, inviting retreat or a thoughtfully designed estate, the generous size of this lot gives you the freedom to bring your vision to life. With ample room to create the home and lifestyle you’ve been dreaming of, this setting truly feels like a peaceful escape within the city. Discover the potential of Canyon Creek and craft a home that reflects both modern living and nature’s quiet charm. (id:55254)