Sanket Patel Commercial Realtor
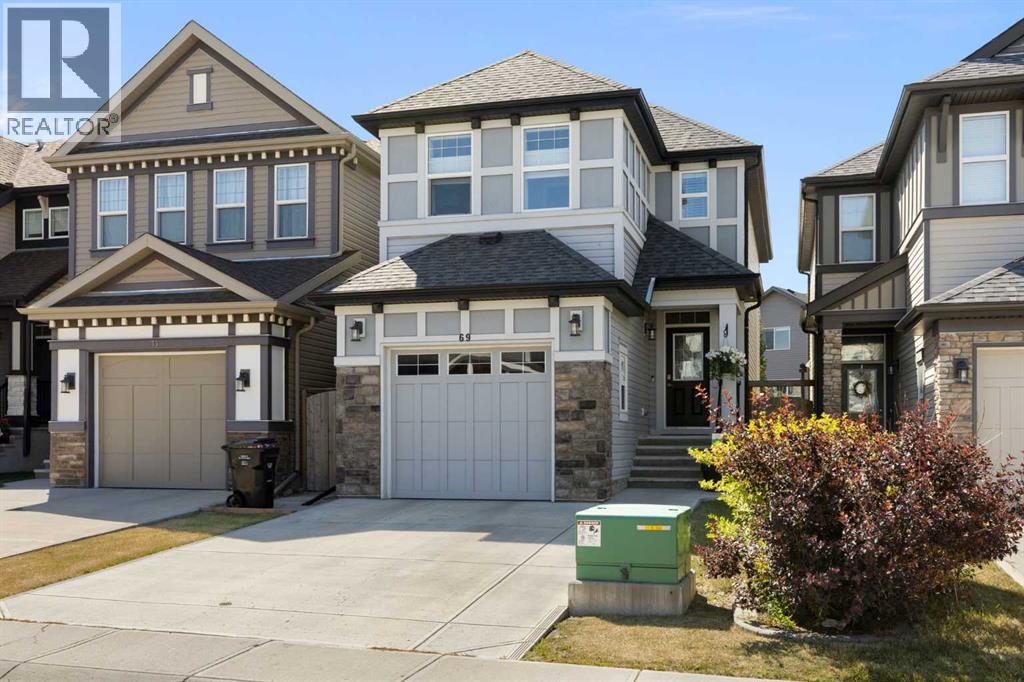
69 Chaparral Valley Crescent SE
Calgary, Alberta
Welcome to 69 Chaparral Valley Crescent SE, a beautifully maintained and tastefully updated two-storey home offering a bright, functional layout in one of southeast Calgary’s most scenic family-friendly communities. The open-concept main floor is designed for both everyday living and entertaining, with large south-facing windows filling the home with natural light. The stylish kitchen features quartz countertops, rich full-height cabinetry, stainless steel appliances, a contemporary backsplash and a large central island with seating. The kitchen flows effortlessly into the spacious dining area and comfortable living room, while direct access to the backyard makes indoor-outdoor entertaining easy. Upstairs, the generous bonus room provides the perfect second living area, media room or children’s play space. Three well-proportioned bedrooms include a spacious primary retreat with a private ensuite, while an additional full bathroom and convenient upper-level laundry complete the floor. Outside, the sunny south-facing backyard offers plenty of room to relax and play, with a large deck, an expansive patio, a well-kept lawn, established garden beds and a storage shed. The oversized single attached garage and extra-wide driveway provide excellent parking and storage options. Chaparral Valley is loved for its peaceful natural setting and convenient access to Fish Creek Provincial Park, the Bow River pathway network and Blue Devil Golf Club. Nearby parks, playgrounds, schools, shopping and restaurants make daily life easy, while quick connections to Stoney Trail, Macleod Trail and Deerfoot Trail keep the rest of the city within reach. Offering thoughtful finishes, flexible family space and a fantastic outdoor lifestyle, this is a home that checks all the right boxes. (id:55254)
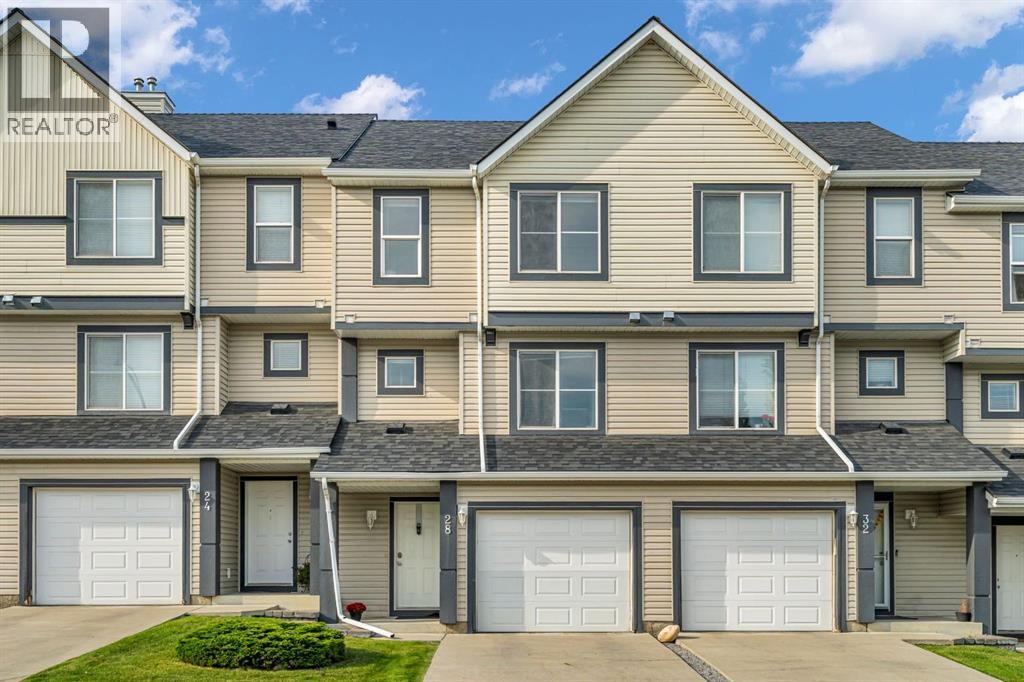
28 Everhollow Way SW
Calgary, Alberta
Welcome to this bright and inviting multi-level townhome in the established community of Evergreen, offering a unique layout, thoughtful updates and a location that makes everyday life incredibly convenient. With multiple levels of living space, three bedrooms, a finished basement and an attached garage, this home offers plenty of room to spread out while still maintaining a comfortable, homey feel.Step inside from the front entrance or single attached garage and make your way up to one of the standout spaces in the home—the spacious living room. Soaring ceilings and an impressive wall of windows fill the room with natural light, while luxury vinyl plank flooring adds warmth and durability. From here, step outside onto your private deck, a great spot for morning coffee, summer BBQs or simply enjoying some fresh air.A few steps up, the kitchen and dining level keeps the spaces connected while still giving each area its own identity. The kitchen offers plenty of cabinetry and workspace along with three newer appliances, while the bright dining area provides plenty of room to gather for family meals or entertain friends. A convenient 2-piece bathroom with laundry completes this level.Upstairs, you'll find three bedrooms, including a spacious primary bedroom with its own private 3-piece ensuite and walk in closet. The additional bedrooms offer flexibility for children, guests or a home office, with another full bathroom conveniently located on this level.The finished basement adds even more usable living space with a recreation room that can easily become a TV room, playroom, office, workout area or quiet retreat. Important updates add even more value, including a new furnace and hot water tank, along with a newer washer, all three kitchen appliances and hood fan.Outside, enjoy the convenience of your own driveway and single attached garage without the upkeep of a traditional backyard. Condo living means less exterior maintenance and more time to enjoy everything s urrounding you.The location is one the sellers have especially loved. Set within peaceful Evergreen, you can walk to everyday amenities including Sobeys, Shoppers Drug Mart, restaurants and services, with Costco and additional shopping just a short drive away. Schools, playgrounds, walking paths and green spaces are nearby, while beautiful Fish Creek Provincial Park offers seemingly endless opportunities to walk, bike and enjoy nature.Bright, comfortable and conveniently located, this is a home that offers an easy lifestyle in one of southwest Calgary's well-established communities. (id:55254)
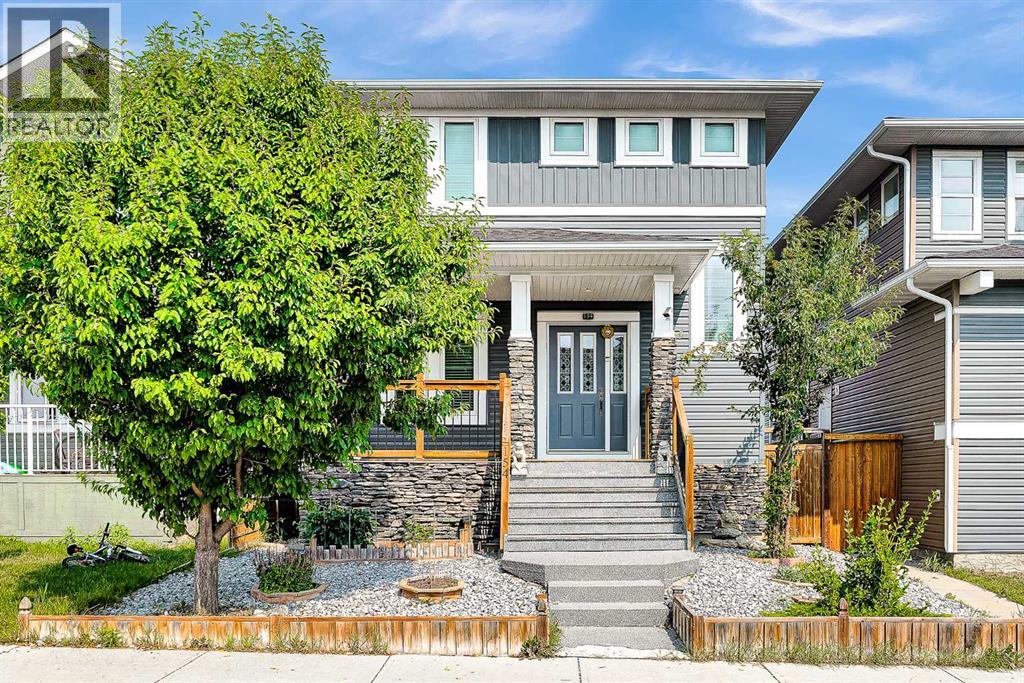
154 Redstone Common NE
Calgary, Alberta
Excellent location for this 1729 sq ft 2 ST home in Redstone. Features large front deck , up-graded front door ,main floor 9 ft ceilings, most door up-graded with crown molding. Large open kitchen featuring all stainless steel appliances. Upper floor feature 3 bedrooms and laundry room. Primary bedroom with walk in closet and 4 pieces ensuite. Fully developed 9 ft basement with 2 bedrooms 3 pcs bath and family room. large back yard with deck and double detached garage. Don't missed this great home. (id:55254)
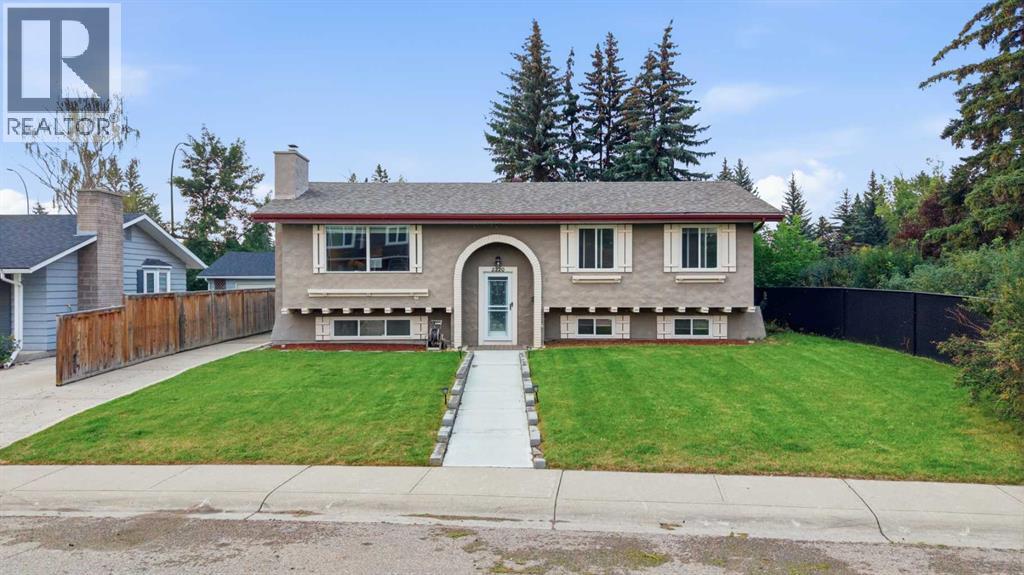
2220 Paliswood Road SW
Calgary, Alberta
Welcome to this beautifully renovated bilevel home in the sought-after community of Palliser, ideally situated on a quiet street surrounded by mature trees and close to parks, schools, shopping, recreation and the Glenmore Reservoir pathway system. Offering four bedrooms, three bathrooms and an incredibly versatile layout, this home combines modern updates with generous living space.The main level features a bright, open-concept design with a large living room and dining area flowing into the beautifully updated kitchen. Crisp white cabinetry, granite countertops, vinyl plank flooring and a large window over the kitchen sink overlooking the backyard create a fresh, inviting space filled with natural light. The dining area offers direct access to the backyard, making everyday living and entertaining effortless. Three spacious bedrooms are located upstairs, including a bright primary retreat with large windows and a renovated four-piece ensuite featuring a tub/shower with tile extending to the ceiling. A stylish new stair railing and wall panelling add thoughtful character throughout the home.The lower level offers exceptional flexibility with a massive recreation room complete with a raised-hearth wood-burning fireplace and mantle, creating a warm and inviting space for family movie nights, entertaining or relaxing. A fourth bedroom is truly oversized and could easily be converted into two separate bedrooms if desired. The basement also includes a four-piece bathroom with heated flooring, laundry, and a generous storage/workshop area.Outside, enjoy a large backyard framed by mature trees along the fence, providing privacy and helping create a peaceful retreat. With its spacious layout, extensive renovations and adaptable basement, this home offers plenty of room to grow.Palliser is highly sought after for its proximity to Glenmore Park and Reservoir, scenic walking and biking paths, Glenmore Landing, Southland Leisure Centre and Rockyview General Hospital. Enjoy easy access to major routes including Stoney Trail, along with a quick and convenient commute to downtown. A wonderful opportunity to enjoy a renovated, move-in-ready home in one of Calgary's established southwest communities. (id:55254)
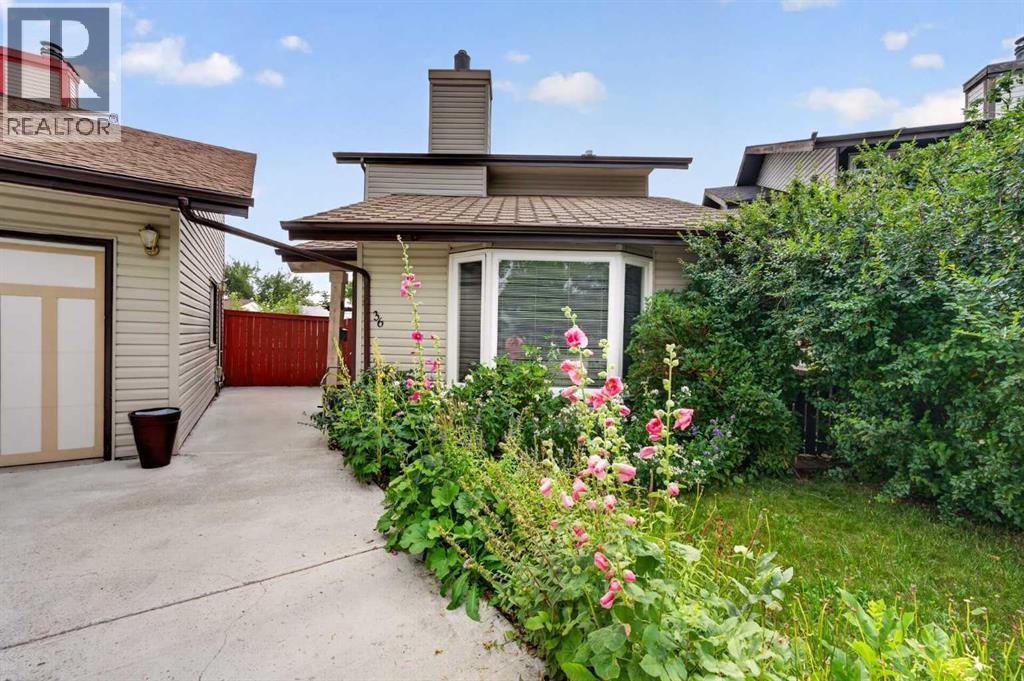
36 Templegreen Bay NE
Calgary, Alberta
Tucked away on a quiet cul-de-sac in the established community of Temple, this inviting home offers over 1,350 sq. ft. of living space above grade, 4 bedrooms, a finished basement, and plenty of room for the whole family. The main floor features hardwood flooring throughout and a bright, welcoming living room with vaulted ceilings and a cozy gas fireplace. A versatile main-floor office provides the perfect work-from-home space or can easily be used as a formal dining room. The primary bedroom features a walk-in closet and its own convenient 2-piece ensuite. Downstairs, the finished basement adds even more functional living space and includes an additional bedroom and 3-piece bathroom—ideal for guests, older children, or extended family. Outside, enjoy a large, private backyard complete with a deck and storage shed, offering plenty of room to relax, entertain, or let the kids play. A detached single garage provides additional parking and storage. Ideally located close to three different schools, shopping, transit & more! This home offers a fantastic combination of space, versatility, and convenience in a family-friendly neighborhood. Book you private showing today! (id:55254)
or rent
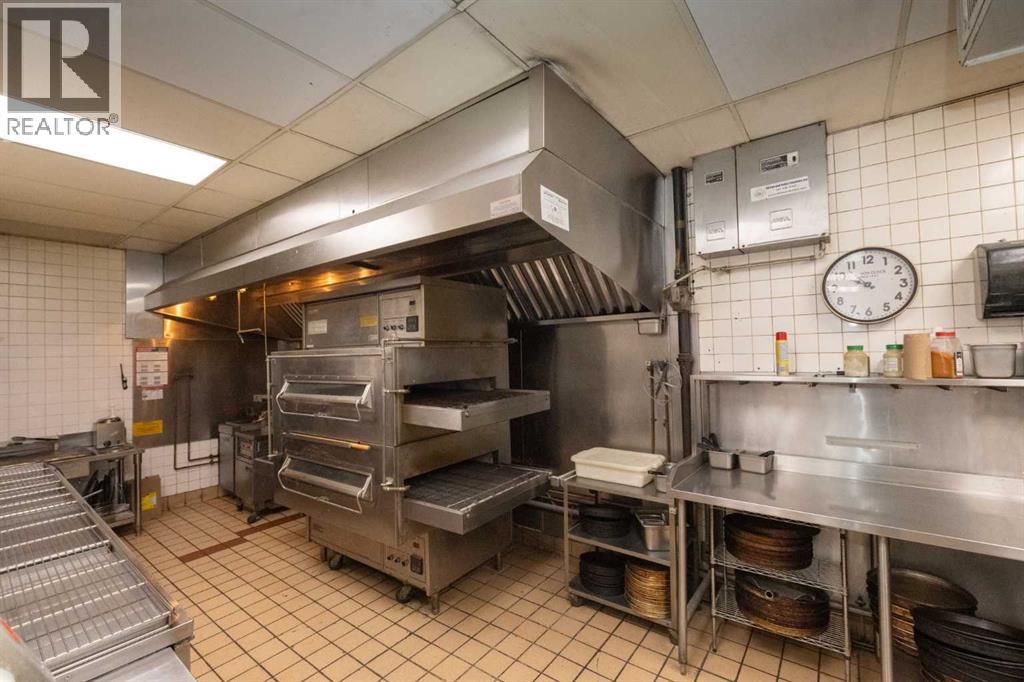
Centre St & Mcknight Street N
Calgary, Alberta
Excellent opportunity to acquire a fully equipped restaurant space on busy Centre Street in Calgary. This is not a franchise, giving the buyer full flexibility to bring their own food concept, brand, menu, and operating style. With no restriction on cuisine or restaurant concept, the space can be used for pizza, fried chicken, Indian, shawarma, burger, café, takeout, or any other approved food use.The business is located in a standalone building with strong street exposure, easy access, and excellent signage potential. The restaurant includes a large commercial hood fan suitable for heavy cooking, walk-in cooler, spacious prep/kitchen area, potential to add more seating, and a huge basement for storage or future operational use.Affordable rent, high daily traffic, and flexible use make this a great opportunity for a first-time business owner, chef/operator, or existing restaurant group looking to expand. Confidentiality Agreement required before releasing financial details and exact location. Please do not approach staff or visit the business directly. All showings by appointment only. (id:55254)

10935 127 St NW
Edmonton, Alberta
Beautiful bungalow in the heart of Westmount! One of Edmonton’s most sought-after neighbourhoods. Offering 1823 SQ FT of living space, situated on a spacious 50 X 138ft lot. This home immediately stands out with its modernized exterior, delivering exceptional curb appeal and a fresh aesthetic. Included is a basement suite with SEPARATE ENTRANCE, 1 Bed, 4 PC Bath with a generous living area and workable kitchen. Enjoy a tastefully landscaped backyard and just moments from the vibrant 124 Street district, you'll have easy access to some of Edmonton’s best cafés, restaurants and local events. Enjoy an active lifestyle with the NEW nearby Peter Hemingway Fitness Centre, while the renowned river valley trail system is only steps away, offering endless outdoor recreation. Families with kids have several schools within walking distance, including Westglen Elementary across the street. With quick access to downtown, schools, parks, transit, and major commuter routes, everything you need is right at your doorstep. (id:55254)
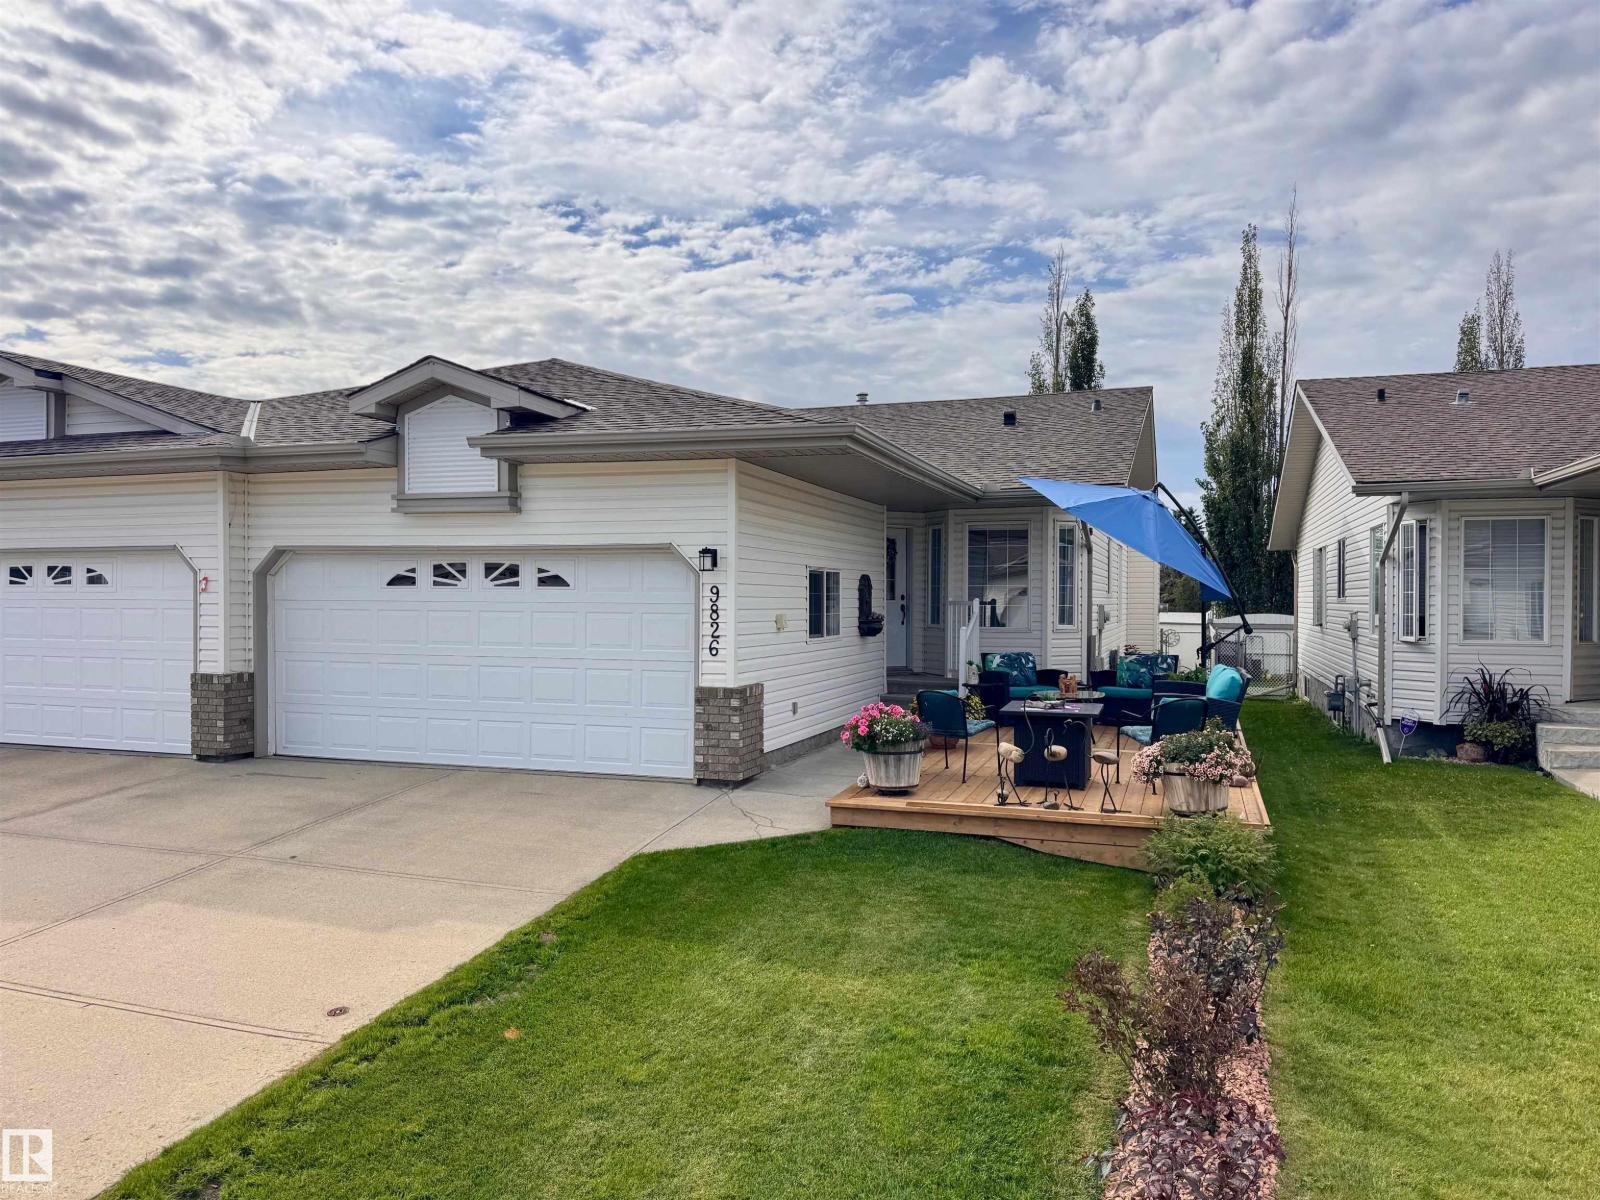
9826 100a Av
Morinville, Alberta
NO CONDO FEES! This fully updated bungalow half-duplex is situated on a quiet 45+ age-restricted street in the heart of Morinville. Renovated from top to bottom, this move-in-ready home boasts a brand-new roof, new hot water tank, Cental Air conditioning, news blinds, upgraded flooring, fresh paint and gemstone exterior LED lighting.The bright open-concept main floor features a cozy living room with a gas fireplace and a renovated kitchen complete with new cabinetry, high-end appliances, tile backsplash, and counter tops. The primary suite includes walk-through closets leading to a renovated 4-piece bath, complemented by a large den and main-floor laundry.The fully developed basement offers two spacious bedrooms, an updated 4-piece bath, new second living room with plenty of separate storage. Step outside via the garden door to brand-new rear deck, a gas BBQ hookup, and a zero-maintenance backyard featuring premium AstroTurf. There is nothing to do except move in and enjoy! (id:55254)
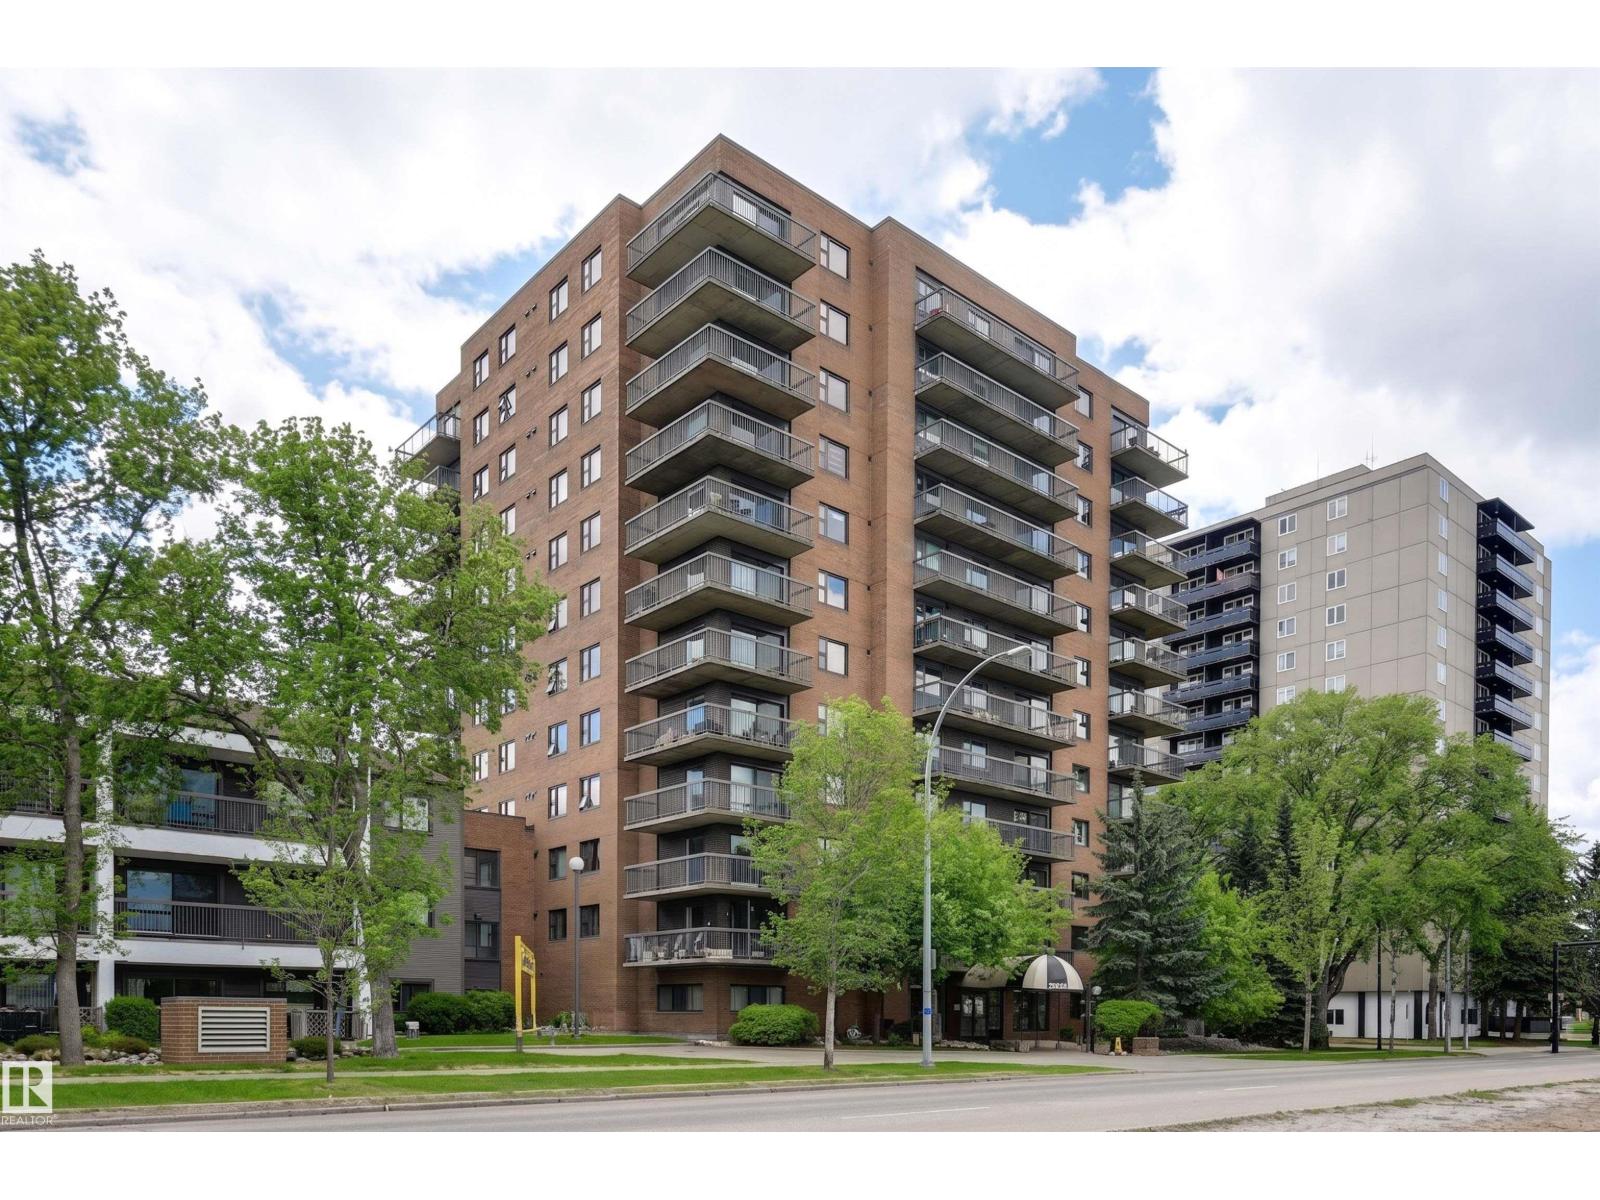
#502 10545 Saskatchewan Dr NW
Edmonton, Alberta
Welcome to Waterford House on prestigious Saskatchewan Drive! Great for investment or student opportunities. This southwest-facing condo offers over 1,000 sq. ft. of bright living space with neighbourhood views and the River Valley just outside your front door. Featuring 2 bedrooms, 2 full bathrooms, a spacious living room with access to a long private balcony, and a versatile dining area that also makes an ideal home office or study space. The kitchen is finished with white cabinetry and stainless steel appliances. Enjoy convenient in-suite laundry & additional storage. Included is one underground parking stall located close to the elevator plus a separate storage locker. Residents enjoy access to an exercise room and social room. An unbeatable location just steps from the River Valley trails and minutes to the University of Alberta, Whyte Avenue, Downtown Edmonton, hospitals, restaurants, and transit. (id:55254)
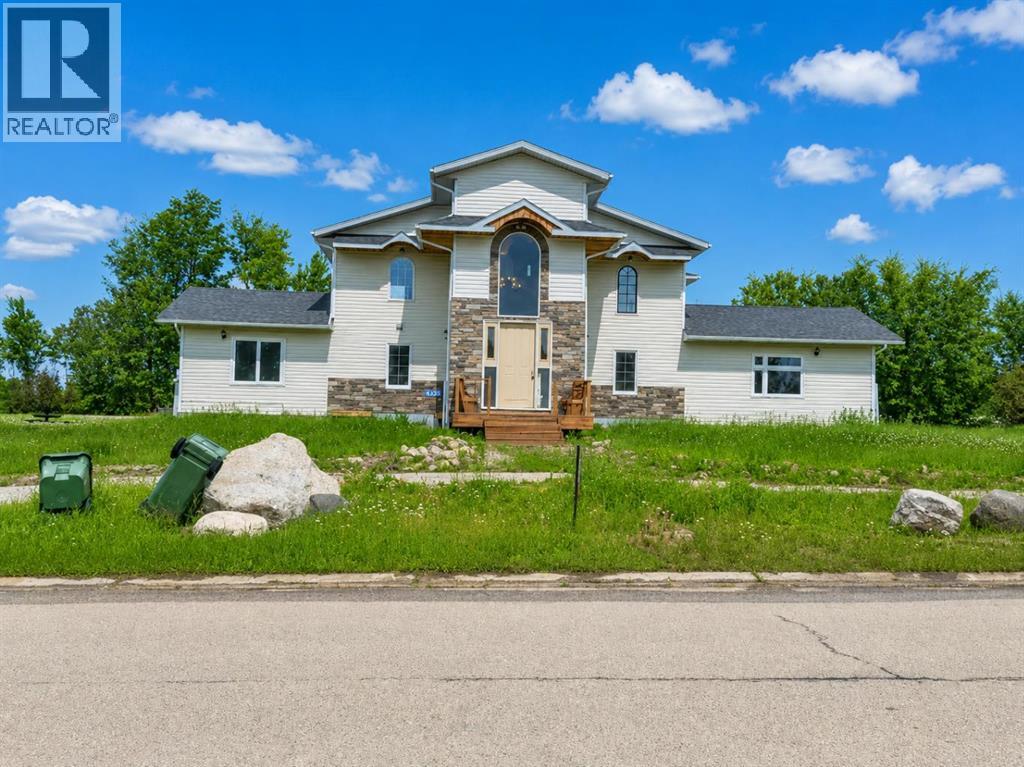
4230 Caribou Crescent
Wabasca, Alberta
Custom Build 6 Bedroom, 7 Bath home in the desired neighbourhood of Caribou Crescent. From the moment you step through the front door you'll be wowed by the grander in the spacious foyer that opens the kitchen and dining room, complete with maple cabinets, ceramic back splash and a lg pantry. Living Room over looks the new deck and spacious backyard. 3 Bedrooms with Ensuites, a 4 Pc Bath, Laundry Room and Utility Room complete the main floor. Stunning curved staircase with stone features leads to the upper floor Family Room. Great space for the kids, that over looks the Living Room. You'll find a 2nd Primary Bedroom with a 3 Pc Ensuite and 2 Additional Bedrooms, each with their own 3 Pc Ensuites. This home is a testament to modern design and convenience, located close to the Lake, Airport, Golf Course, Recreation Centre, Walking Trail, Schools and Shopping. (id:55254)
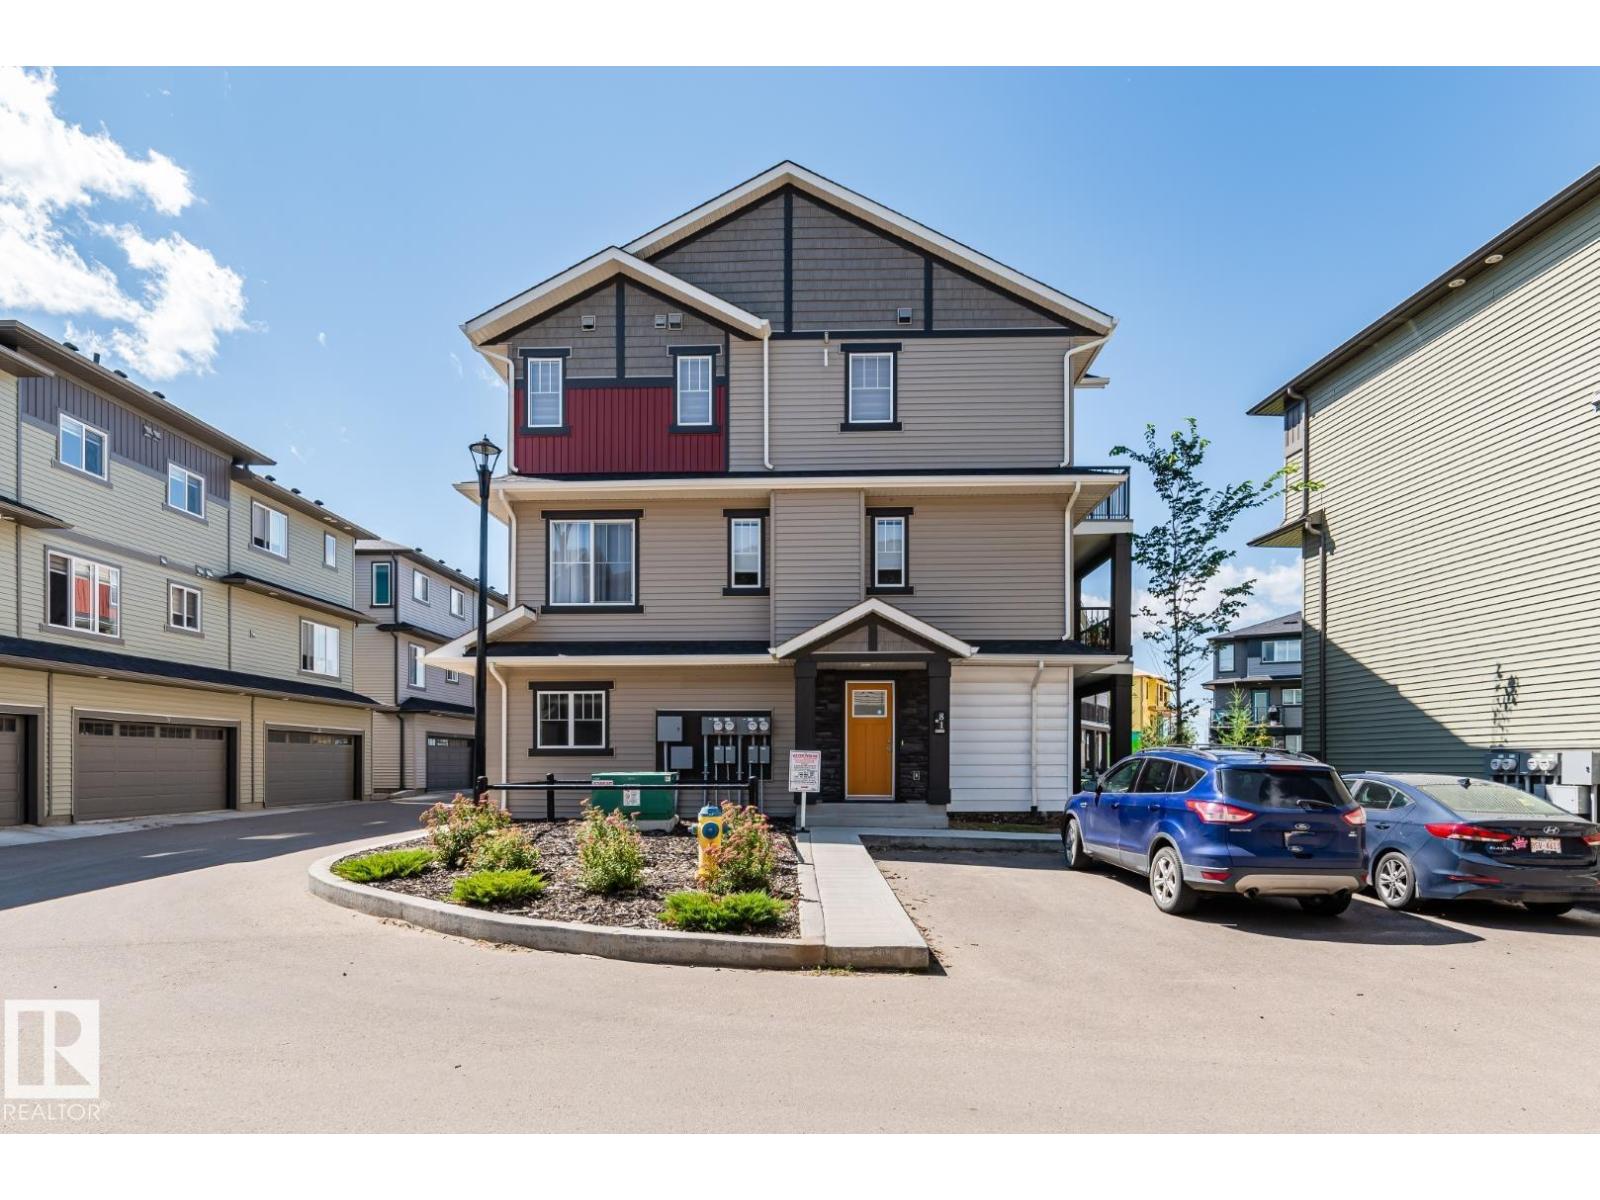
#81 1530 Tamarack Bv NW
Edmonton, Alberta
Perfect townhouse with amazing location plus balcony over looking green space. This modern two bedroom townhouse is absolutely stunning and move in ready. The ground level features a single attached garage with direct access to the front entrance Upstairs you will be impressed with the open concept design featuring bright white kitchen with quartz counter-tops, extended cabinetry, upgraded stainless steel appliances and a spacious dining area, open to the living room. The living room features luxury vinyl plank flooring with many windows offering lots of bright light. Master bedroom comes equipped with a generous sized walk-in closet and 4 pc bathroom located nearby and a laundry room with stackable washer/dryer. Visitor parking right in front of the door. The Altius Tamarack complex is conveniently located close to public transportation, schools, shopping centers and the Meadow Rec Center. (id:55254)
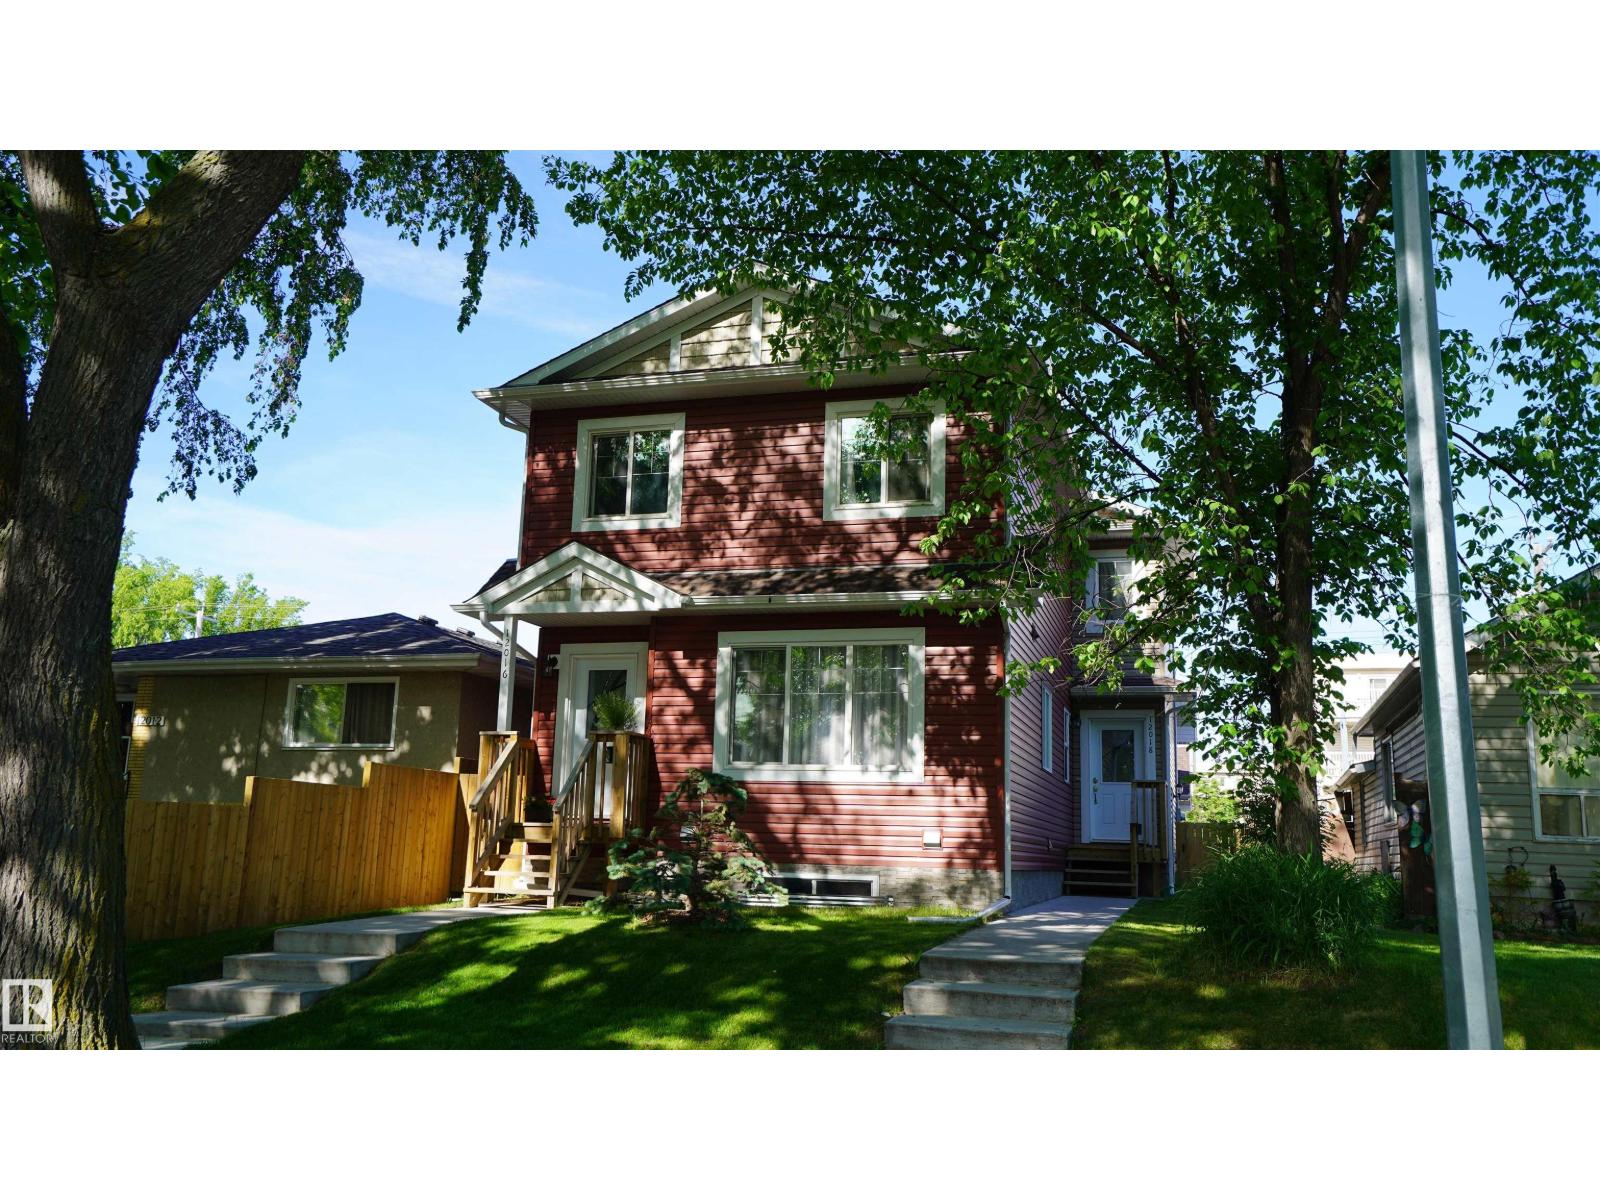
12018 65 St NW
Edmonton, Alberta
This quality built 2 storey half duplex offers open concept main floor and 3 large bedrooms upstairs. Porcelain tiles and gorgeous laminate flooring on the main and upper level. Beautiful open concept kitchen comes with maple cabinets w/soft closing drawers and stainless steal appliances (electric stove w/convection oven, refrigerator w/ice maker). Bright and sunny home, you will enjoy the big windows with natural light coming inside! There is a convenient 2 pc bath on the main floor. Upstairs 3 bedrooms, 4 pcs bath and linen closet. Primary bedroom has walk in-closet. Side entrance on main level takes you to unfinished basement (roughed in for the future bath/bar) that awaits your personal touch. Comes with single detached garage and oversized parking pad. It truly is a great home and investment! (id:55254)