Sanket Patel Commercial Realtor
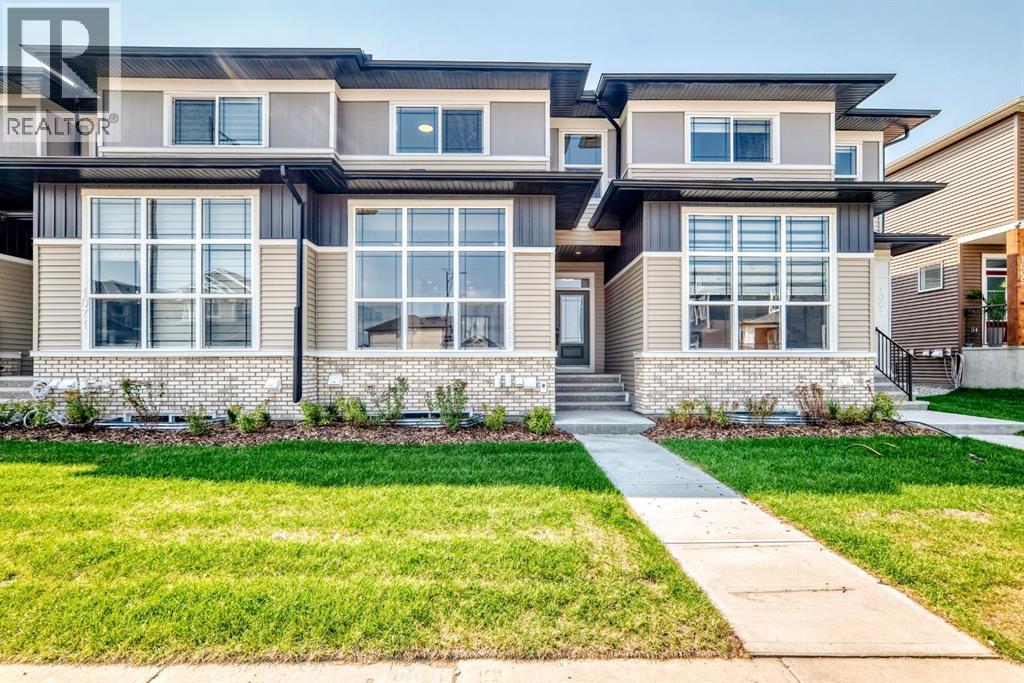
1069 Bayview Crescent SW
Airdrie, Alberta
Welcome to 1069 Bayview Crescent SW in Airdrie, a stylish Genesis Builders townhome offering a thoughtfully designed layout, modern finishes, an attached garage, no condo fees, and a private covered rooftop patio that extends your living space outdoors.The bright and inviting main floor features 9-foot ceilings and an open-concept design that seamlessly connects the kitchen, dining area, and living room. The contemporary kitchen offers plenty of workspace and storage, stainless steel appliances, sleek cabinetry, and a large peninsula perfect for casual dining and entertaining. The spacious living area is highlighted by a modern fireplace and large windows that bring an abundance of natural light into the home. A convenient 2-piece powder room completes the main level.Upstairs, the primary bedroom provides a comfortable retreat with a walk-in closet and private 3-piece ensuite. Two additional bedrooms, a full 4-piece bathroom, and conveniently located upper-floor laundry make this level exceptionally functional for families, guests, or those needing dedicated home-office space. One of the standout features is the approximately 110 sq. ft. covered rooftop deck, creating a fantastic space for morning coffee, evening drinks, or a comfortable outdoor lounge.The attached garage offers secure parking and additional convenience year-round, while the unfinished lower level provides approximately 622 sq. ft. of additional space, giving future owners excellent potential for a family room, home gym, office, entertainment area, or additional storage.Located in Airdrie’s desirable Bayview community, this home is surrounded by pathways, canals, parks, playgrounds, and green spaces. Everyday conveniences, schools, shopping, restaurants, recreation facilities, and major routes are all within easy reach, while Calgary is a convenient commute away.With 3 bedrooms, 2.5 bathrooms, an attached garage, rooftop patio, modern finishes, and no condo fees, 1069 Bayview Crescent SW d elivers a fantastic combination of style, space, and low-maintenance living. (id:55254)
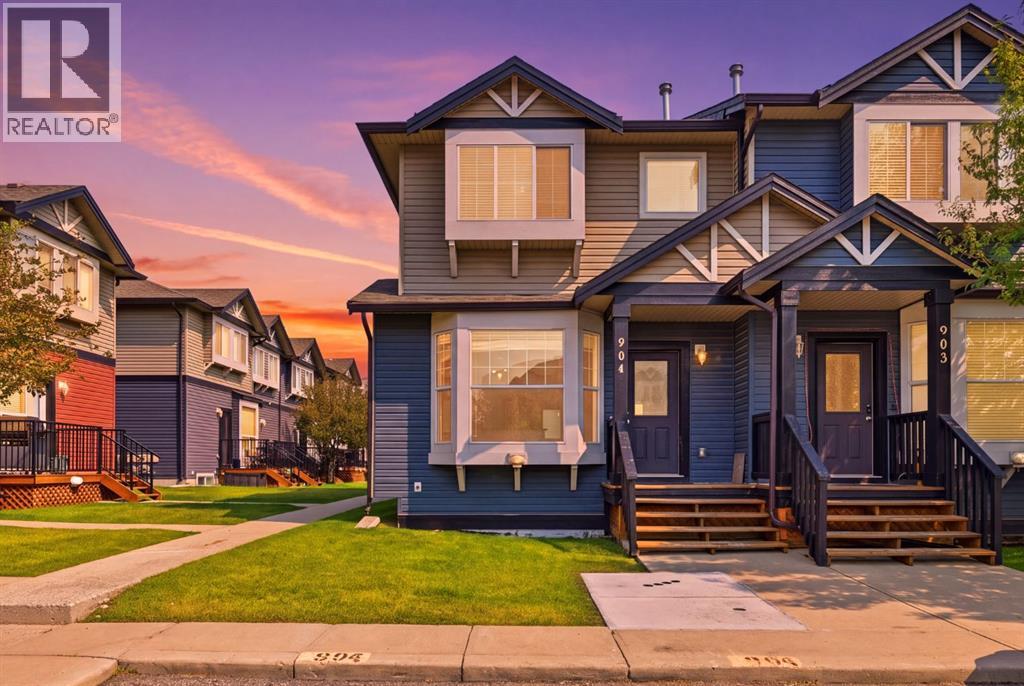
904, 2066 Luxstone Boulevard SW
Airdrie, Alberta
FULLY RENOVATED CORNER UNIT WITH 3 BEDROOMS, 1.5 BATHROOMS, 2 PARKING STALLS & LOW CONDO FEES! Welcome to this beautifully renovated and completely MOVE-IN READY 3-bedroom, 1.5-bathroom CORNER UNIT in the highly sought-after Luxstone community of Airdrie! Offering extra privacy, abundant natural light and an incredibly functional layout, this home has been thoughtfully updated throughout and is ready for its new owners. Step inside and immediately appreciate the bright, inviting atmosphere and fresh, contemporary feel. The main level features a spacious open-concept layout with plenty of natural light, creating the perfect setting for entertaining, relaxing and everyday living. The kitchen offers a functional layout with ample cabinetry, generous counter space and a convenient PANTRY, flowing seamlessly into the adjoining dining and living areas. Upstairs, you’ll find 3 generously sized bedrooms, including a comfortable primary retreat, along with a beautiful 4-piece bathroom featuring thoughtful updates. The unfinished lower level provides excellent additional STORAGE SPACE, with the washer and dryer conveniently located in the basement, making everyday living that much easier. Outside, enjoy your own private outdoor space — perfect for summer BBQs, morning coffee or entertaining friends and family. As a CORNER UNIT, this home offers the added benefits of extra windows, increased privacy and an abundance of natural light throughout. Located in a fantastic Airdrie location close to parks, schools, shopping, restaurants, transit and major roadways, this home offers convenience both inside and out. With 3 BEDROOMS, 1.5 BATHROOMS, 2 PARKING STALLS, CORNER UNIT, EXTENSIVE RENOVATIONS, PANTRY, EXTRA BASEMENT STORAGE & LOW CONDO FEES, this is an incredible opportunity for first-time buyers, young families, investors, or anyone looking for a place to call home! Sellers were getting $2,000/month for rent for this beautiful unit. (id:55254)
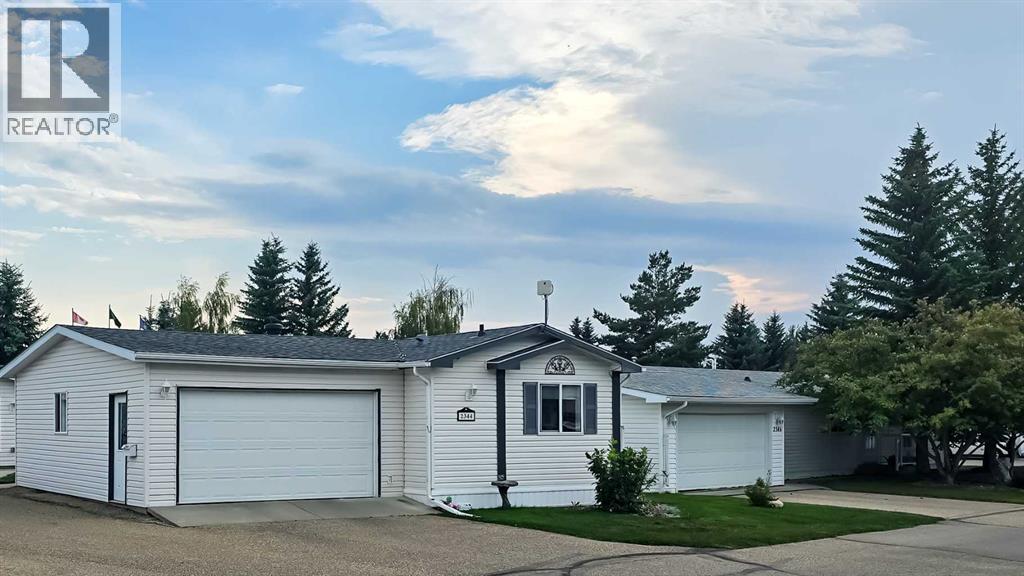
2344 Danielle Drive
Red Deer, Alberta
Welcome to this beautifully maintained, move-in-ready 3 bedroom, 2 bathroom home in the highly sought-after 55+ gated community of Davenport Place. Offering 1,216 sq. ft. of comfortable living space plus a finished, heated 18' x 28' attached garage, this home combines thoughtful design, pride of ownership and carefree living in a wonderful east Red Deer location. Step inside to a bright, welcoming open-concept main living area featuring vaulted ceilings, large windows and neutral-tone laminate flooring that flows throughout the home. The spacious kitchen offers an abundance of beautiful cabinetry, coordinating backsplash and countertops, a window over the sink, and skylights that fill the space with natural light. The adjacent living and dining areas provide an inviting setting for everyday living or entertaining. The primary bedroom is a generous size, complete with a walk-in closet and a 4-piece ensuite featuring a jetted tub. At the front end of the home, two additional bedrooms provide excellent space for guests, hobbies or an office, along with a second 4-piece bathroom featuring another jetted tub. A convenient laundry room with upper cabinet storage adds to the home's functionality. Additional features include high end window blinds, central air conditioning and on-demand hot water at both the kitchen tap and the main bathroom sink. Outside, enjoy your own private space while leaving much of the heavy yard maintenance behind. The attached garage is finished and heated, with plenty of room for a truck, additional storage and two man doors—one providing convenient side access and another opening to the patio. Davenport Place offers a friendly, welcoming lifestyle with beautiful grounds to stroll around and if you feel like walking a little longer, take in the Alberta countryside views. Residents enjoy access to a community centre, tennis/pickleball court, playground, green space and RV storage, with pathways, shopping and other amenities nearby. Common area sn ow removal (not including the driveway) and lawn mowing are included in the monthly lot rent of $820, except for lawn care within the approximately 2-foot area around the home and the driveway. Two pets are permitted with park management approval, subject to park guidelines. If you're looking for a spacious, well-cared-for home in a peaceful 55+ community where you can enjoy more of your time and so much less of the maintenance, this one is worth a look! (id:55254)
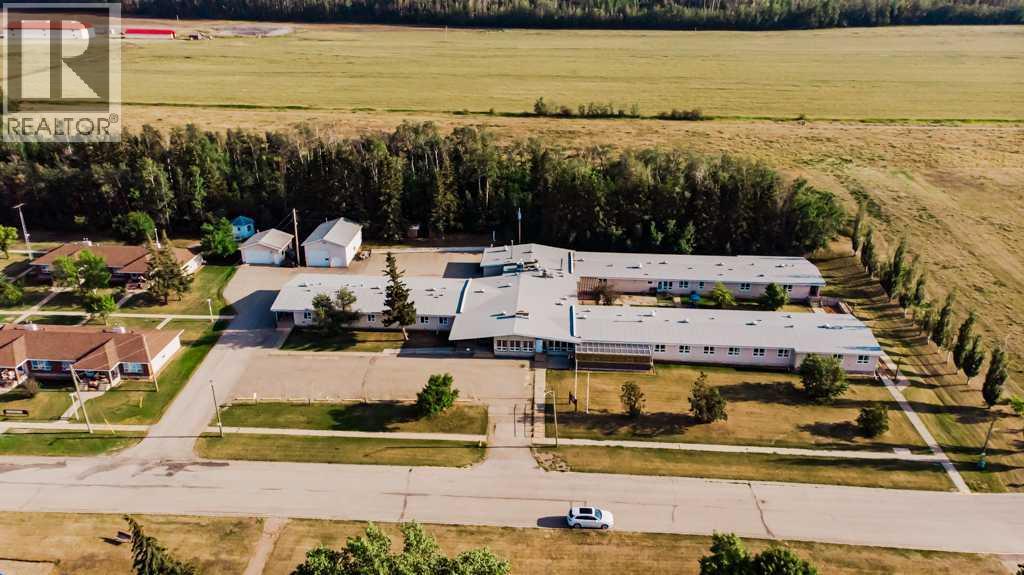
5230 44 Avenue
Spirit River, Alberta
Exceptional redevelopment or operational opportunity in Spirit River! Pleasant View Lodge is a well-maintained, institutional-quality 42-suite care facility offering 22,177 sq. ft. of space on 2.32 acres of R4 High Density Residential land, priced at only $45/sq. ft. Now vacant and available for immediate occupancy or repositioning, this versatile property offers tremendous potential for seniors housing, assisted living, specialized care, workforce accommodation, or multi-family conversion. Every suite features its own private bathroom, with 26 suites equipped with full tubs or showers. The facility is exceptionally well equipped with a commercial kitchen, spacious common areas, assisted bathing rooms, staff facilities, offices, commercial laundry, hair salon, and a 26' x 40' maintenance shop. Extensive capital improvements provide a strong foundation for the next owner, including boilers replaced in 2015, hot water tanks in 2022/2023, a torch-on roof completed in 2018, and modern double-glazed vinyl windows. Outside, the property offers ample parking, mature landscaping, and a peaceful setting close to parks and local services. Located approximately 50 minutes from Grande Prairie, this substantial property combines existing infrastructure, flexible R4 zoning, and an attractive acquisition cost, creating a unique opportunity for investors, operators, developers, or organizations seeking a large-scale facility in Northern Alberta. (id:55254)
206 Nolanfield Villas NW
Calgary, Alberta
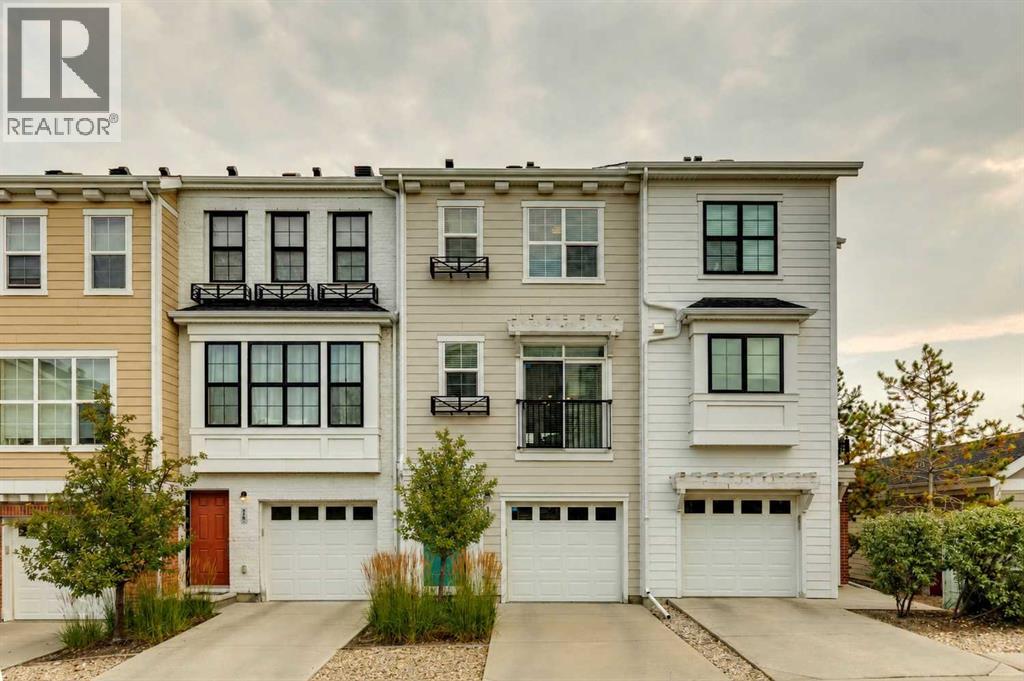
San Francisco-inspired charm in Nolan Hill. Welcome to an inviting and thoughtfully designed townhome offering the perfect blend of character, comfort and everyday convenience. Proudly offered by its original owner and constructed by reputable home builder Homes by Avi, this beautifully maintained home features a charming exterior inspired by the architecture and character of San Francisco. The main floor is bright, spacious and designed for both everyday living and entertaining. Engineered hardwood flooring runs throughout, complemented by an expansive living room and a dedicated dining area accented by designer lighting. The kitchen is both stylish and functional, featuring pearl-white cabinetry, glass backsplash, stainless steel appliances, soft-close drawers, a dedicated pantry and a clever chalkboard wall, perfect for keeping the household organized. Step outside onto the east-facing deck and start your mornings with coffee and beautiful sunrise views. Complete with a natural gas line, the deck is ready for summer entertaining or relaxed evenings outdoors. Upstairs, the thoughtful layout continues with convenient upper-floor laundry, two generously sized primary bedrooms, both large enough to comfortably accommodate king-size beds and each with its own walk-in closet. The primary suite features a well-appointed ensuite with a stand-up shower, while a second full bathroom serves the additional bedroom. A versatile den provides the perfect space for a home office, reading nook or flex room. Large windows throughout the home fill each level with an abundance of natural light, beautifully complemented by Hunter Douglas blinds. The home also offers exceptional convenience with a front-drive double tandem heated garage providing generous storage space, plus a driveway with room for up to three vehicles. Located in a well-maintained complex with affordable condo fees, ample green space and plenty of visitor parking conveniently located throughout the community, this i s a home that makes everyday living easy. Enjoy being steps from Walmart, T&T Supermarket and Save-On-Foods, with Shoppers Drug Mart and Anytime Fitness directly across the street amongst much more! Costco is also just a quick drive away. With an abundance of nearby parks, playgrounds and walking and biking paths, Nolan Hill offers a wonderful balance of convenience and community. Downtown Calgary and Calgary International Airport are approximately 20 minutes away with major road arteries nearby, making this an ideal home for busy professionals, couples, small families or those looking to downsize without compromising on space. A charming home, a highly functional layout and an exceptionally convenient location—206 Nolanfield Villas NW is ready to welcome its next owner. (id:55254)
1109, 1109 Hawksbrow Point NW
Calgary, Alberta
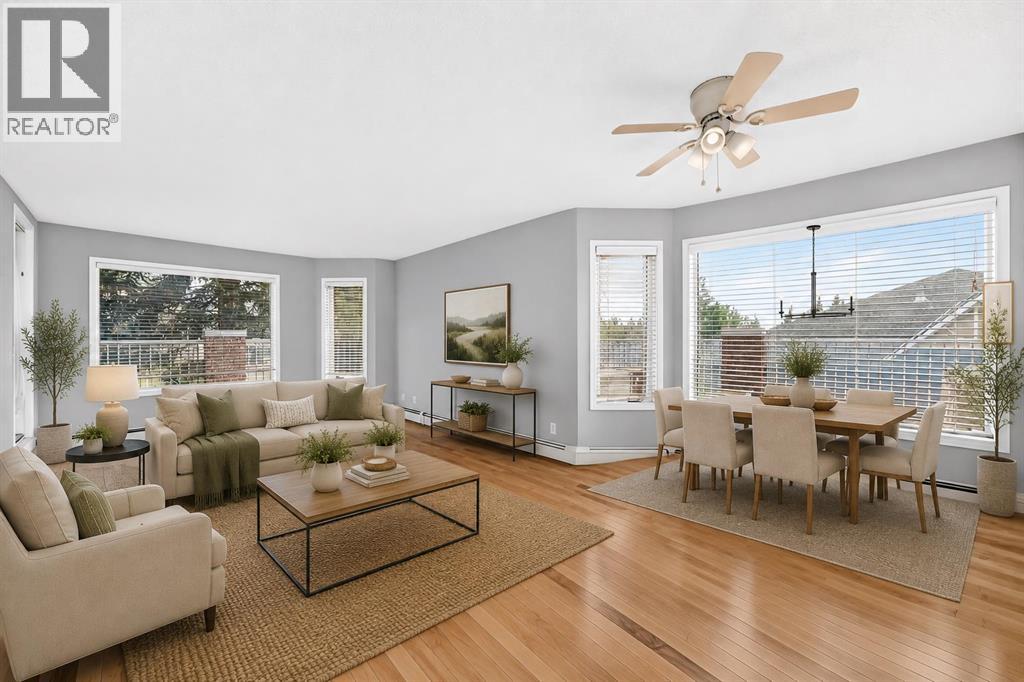
Welcome to Dreamview Village, a desirable 55+ complex offering a wonderful combination of comfortable living, impressive amenities, and a welcoming community atmosphere. This bright and inviting end unit offers 1,131.50 sq. ft. of living space, two bedrooms, two full bathrooms, and a spacious outdoor patio that truly sets this home apart.With two separate doors providing access to the patio, the outdoor space feels like a natural extension of the home—perfect for enjoying your morning coffee, relaxing with a good book, tending to your favourite plants, or entertaining friends. One side of the patio features a charming, more private nook, creating a peaceful retreat and giving the outdoor area added character and privacy.Inside, the home is filled with abundant natural light and offers a comfortable, well-designed layout. The spacious primary suite features two double closets and a private ensuite, providing excellent storage and a relaxing space to unwind.The second bedroom offers plenty of flexibility and is ideal for a spare room, home office, hobby or craft room, or a combination of uses.The bright, efficient kitchen provides an excellent workspace for everyday meal preparation, with natural light adding to its warm and welcoming feel.Additional conveniences include in-suite laundry with extra storage, a titled underground parking stall, and an assigned storage locker.Dreamview Village is a well-established 55+ complex known for its beautifully landscaped grounds, tranquil pond, walking paths, and strong sense of community. Residents enjoy an impressive clubhouse featuring a library, exercise classes, billiards, shuffleboard, hobby and craft rooms, puzzles, games, and a full calendar of social activities—including the popular Friday gatherings.Additional amenities include a guest suite for visiting family and friends, woodworking shop, car wash bay, garbage chutes on every floor, secure building access, and ample visitor parking.The location offers outsta nding convenience, with public transit just steps from the building. The Melcor YMCA, Crowfoot Library, grocery stores, restaurants, shopping, pharmacies, medical services, gas stations, and a movie theatre are all approximately five minutes away.Whether you are looking to simplify your lifestyle, enjoy an active and welcoming 55+ community, or spend less time maintaining a home and more time enjoying it, this updated (id:55254)
602 7 Street SE
Redcliff, Alberta
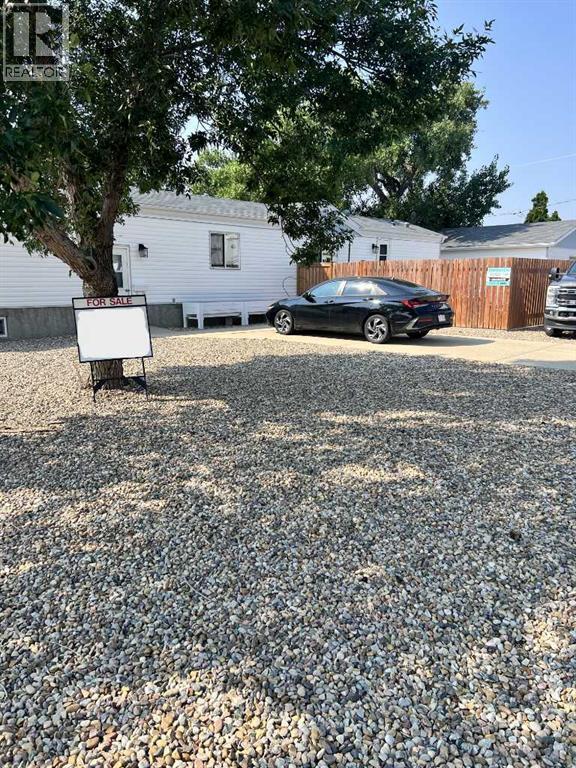
Welcome to this fabulous 4-bedroom home in Redcliff! Step inside and feel instantly at home. The spacious kitchen is designed with ease in mind — plenty of counter space, storage, and all the major appliances are already included. The adjoining eating area is perfect for family dinners around a generously sized table.When it's time to relax, the living room offers a cozy spot for gathering. Need even more room? Head downstairs to the huge family room — great for movie nights, game days, or just spreading out.Upstairs, you'll find two good-sized bedrooms, including a beautiful primary suite with a lovely ensuite and walk-in closet. There's also a full 4-piece bath on this level.Downstairs, the large family room continues, plus two more comfortable bedrooms — one with its own 3-piece ensuite. The laundry and utility area make daily life simple.Outside, enjoy a large front deck and a private, fully fenced grassy area. There's also a heated 24x24 finished garage, two paved parking spots, and a handy garden shed. Best of all, the lot features mostly maintenance-free landscaping — more time to enjoy, less time to maintain.This home truly has it all — come see for yourself! (id:55254)
4030 51a Street
Red Deer, Alberta
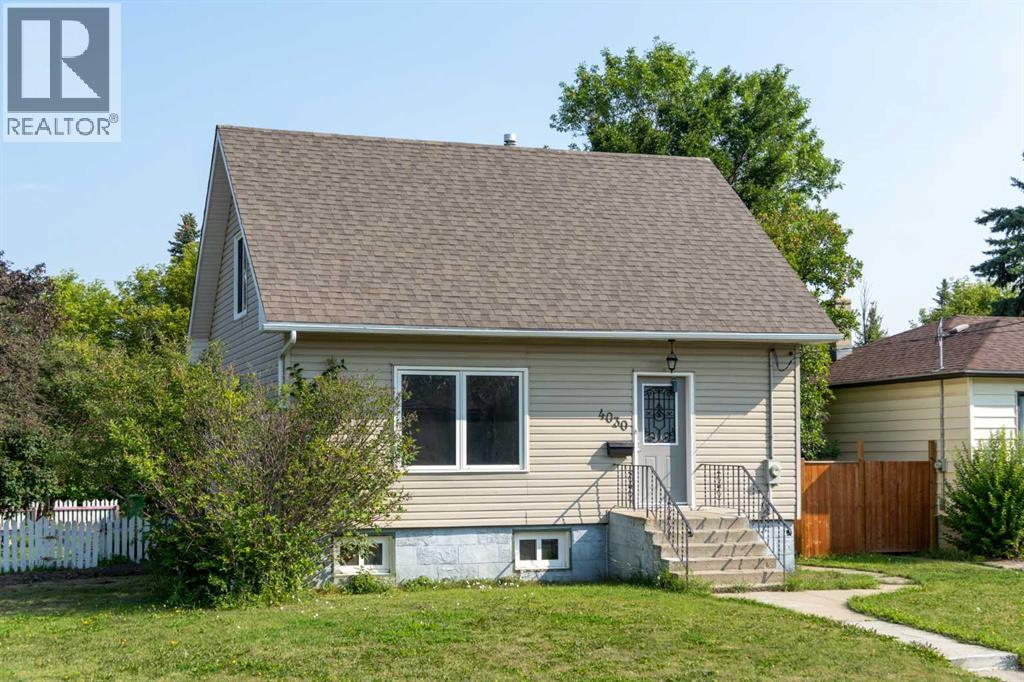
Charming home in desirable Michener Hill sitting on a large corner lot! This beautifully updated 4-bedroom, 2-bathroom home provides a great opportunity for first time buyers or investors. The bright main floor features a spacious living room and functional kitchen with ample cabinetry, stone backsplash, windows out to the side yard and a large pantry. A bedroom is situated behind the living room, with a 4 pc bath tucked around the corner with bathtub/shower combo and shiplap wall details. The layout provides a flexible living space ideal for families. Upstairs you'll find generously sized bedrooms with multiple closets. The fully finished basement provides additional living space with a large rec. room and electric fireplace, a fourth bedroom, and a second bathroom with modern tiled shower . Situated on a large corner lot with mature trees, an single garage, and room for future development, this property is conveniently located near parks, recreation facilities, trails, and downtown amenities. Recent updates include: all new vinyl windows and siding with insulation installed underneath, 2nd story crawl spaces insulated with spray foam, new furnace and hot water tank, back flow preventer installed in the past 10 years, shingles are 5 years old, and the entire home has been freshly painted. The sewer line has also been just replaced. Move-in ready and full of charm! (id:55254)
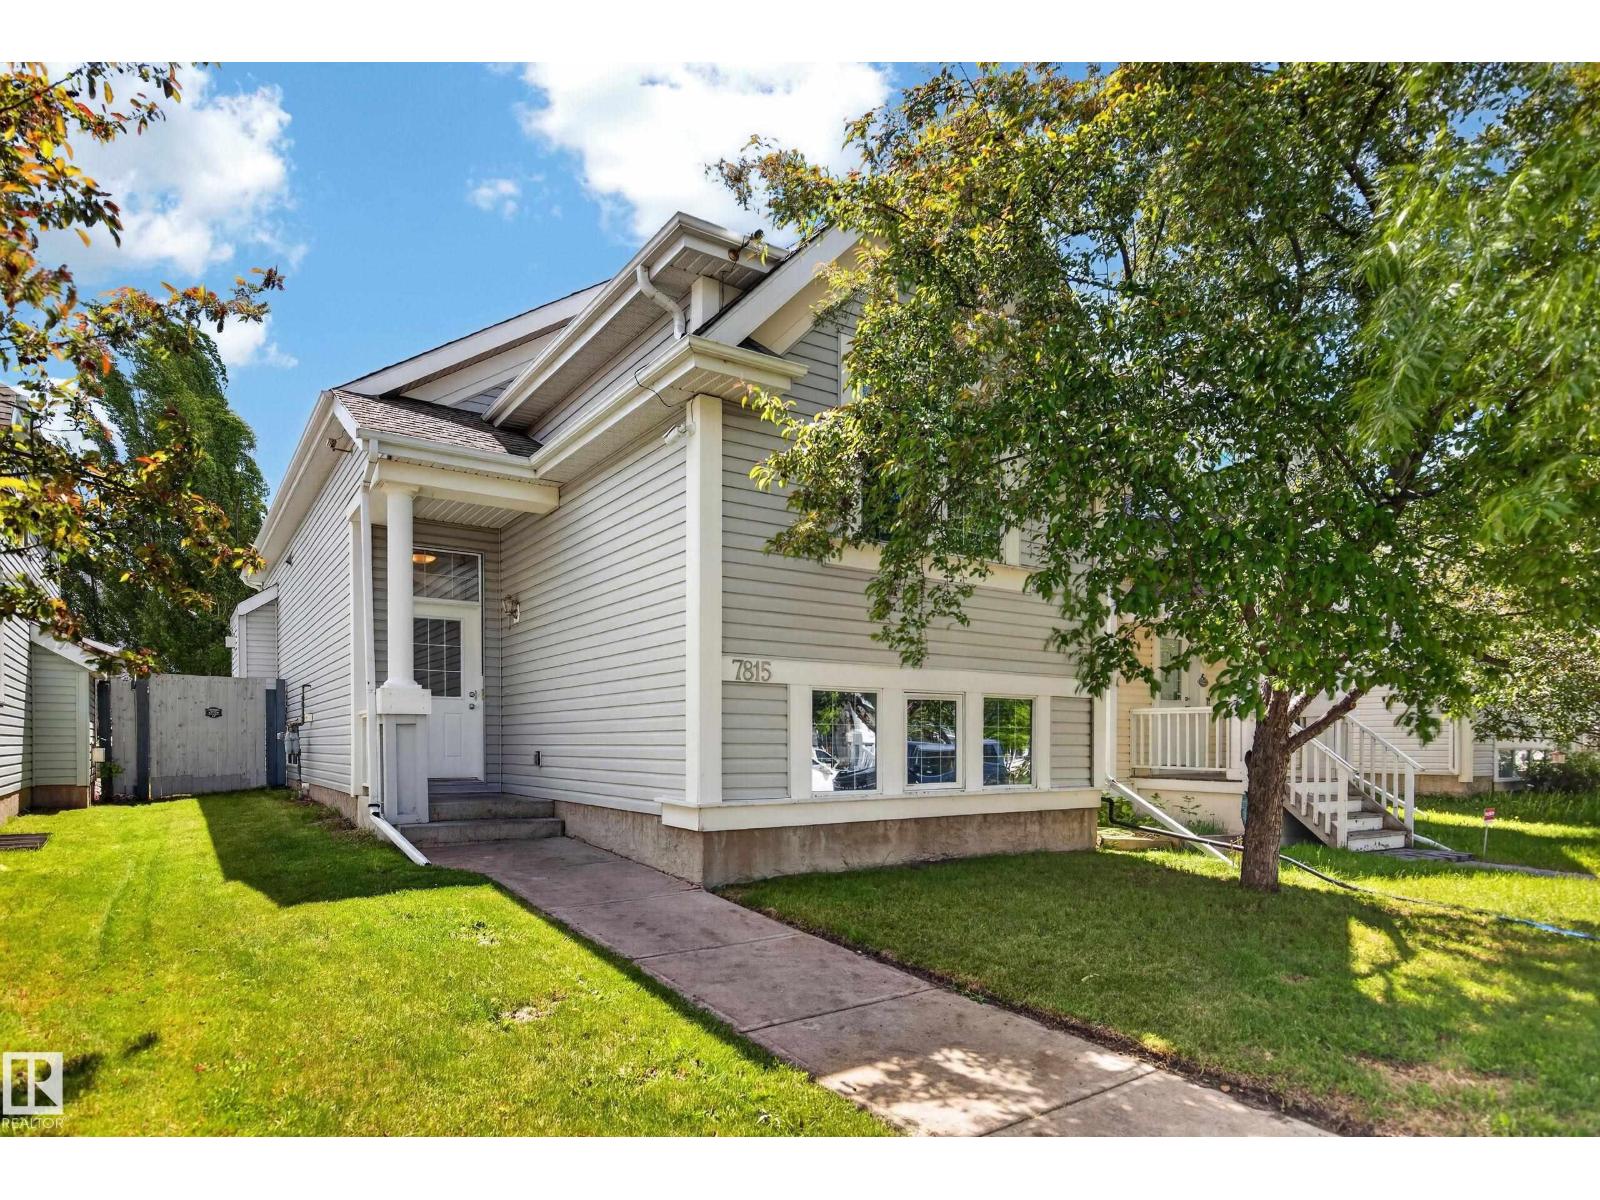
7815 14 Av SW
Edmonton, Alberta
Welcome to the beautiful community of Summerside! This bright, open-concept home features a spacious kitchen w/ pantry, dining area & inviting living room with vaulted ceilings and an abundance of natural light. The main floor offers a comfortable primary bedroom with 4pc ensuite, a second bedroom ideal for an office or guest room, plus another 4pc bath. Downstairs, enjoy a generous family room, two additional bedrooms (one with a walk-in closet), a 4pc bath, laundry, and plenty of storage. Outside, the low-maintenance backyard features a poured concrete pad ready for a future custom build garage, and offers plenty of space for RV parking. Complete with air conditioning! Located minutes from Anthony Henday, shopping, playgrounds, Summerside lake with beach access, fitness classes and so much more! Recent updates include a hot water tank replaced this spring and professionally cleaned carpets. A fantastic fit for empty nesters, families with older children, snowbirds, or multi-generational living! (id:55254)

3617 Triomphe Bv
Beaumont, Alberta
Quality Built Home by Award winning Montorio Homes. Includes a SIDE ENTRY for a future legal suite, 3 bdrms, 2.5 baths, 9' ceilings & LVP flooring on the main level. Beautifully finished with Quartz countertops throughout, high quality cabinetry. tile backsplash, a generous sized pantry & appliance Allowance included. Upstairs features the laundry, a spacious primary suite with a walk-in closet and ensuite. Located in the highly desirable city of Beaumont, offering a convenient and family friendly lifestyle with a small town feel. Only minutes to Edmonton, the Airport, freeways & Shopping Centers. Beaumont is one of the safest cities in Canada and offers trendy restaurants & cafes. Rec. Centre with indoor pools, field house, hockey rink & gym. Enjoy vast walking/ biking trails, green spaces, playgrounds, splash park, swimming, skating and a designated school within walking distance. Alberta New Home Warranty provided. Fall in love with your new lifestyle! Built with Italian Craftsmanship! (id:55254)
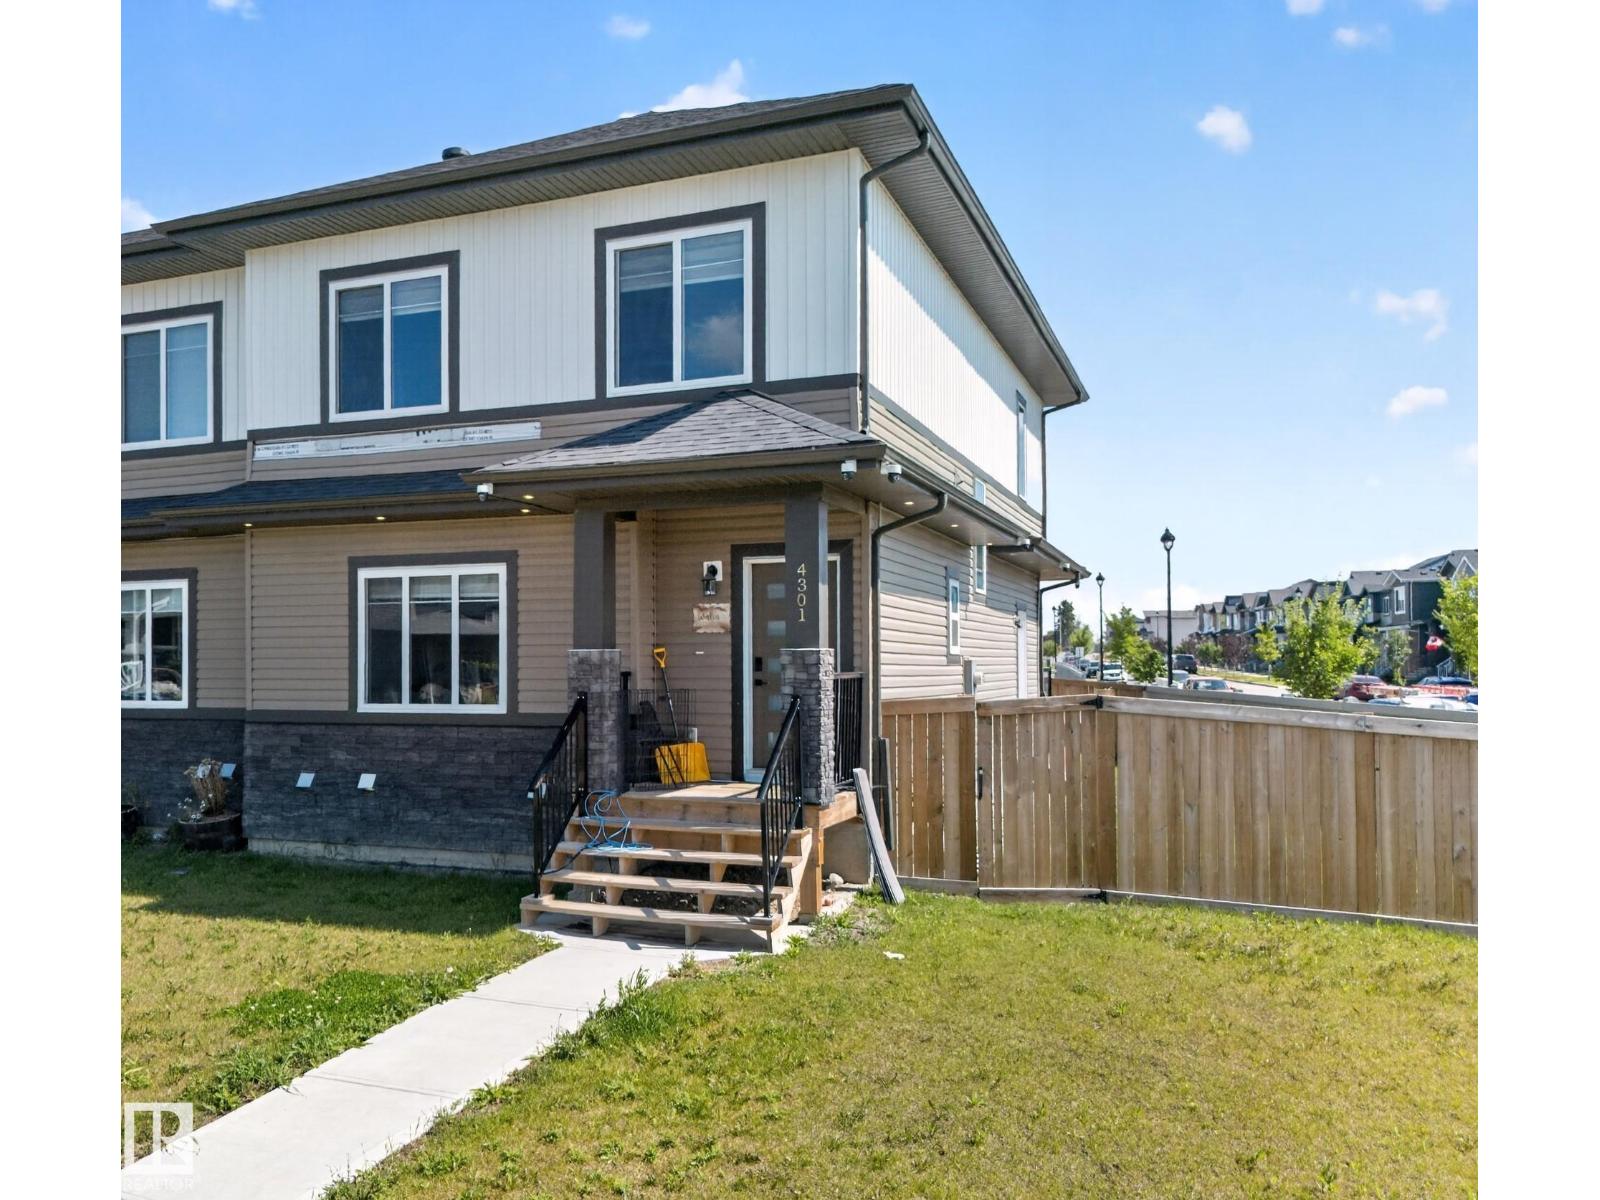
4301 38 St
Beaumont, Alberta
Welcome to this duplex home on corner lot in the community of Triomphe Estates in the heart of Beaumont. This home offers the perfect blend of space, style and convenience. As you enter, you will be greeted by a spacious living area. Good size Kitchen with granite countertops & to the ceiling cabinets. On main floor this home offers full bath and a good size bedroom. Upstairs, you will find a primary bedroom with ensuite bathroom and walk-in closet, two additional bedrooms another full bathroom and laundry. The basement is fully finished with one bedroom another full bathroom and rec room. Backyard is fully landscaped, fenced & has a huge deck. Perfect for families or first time home buyers. MUST SEE. (id:55254)
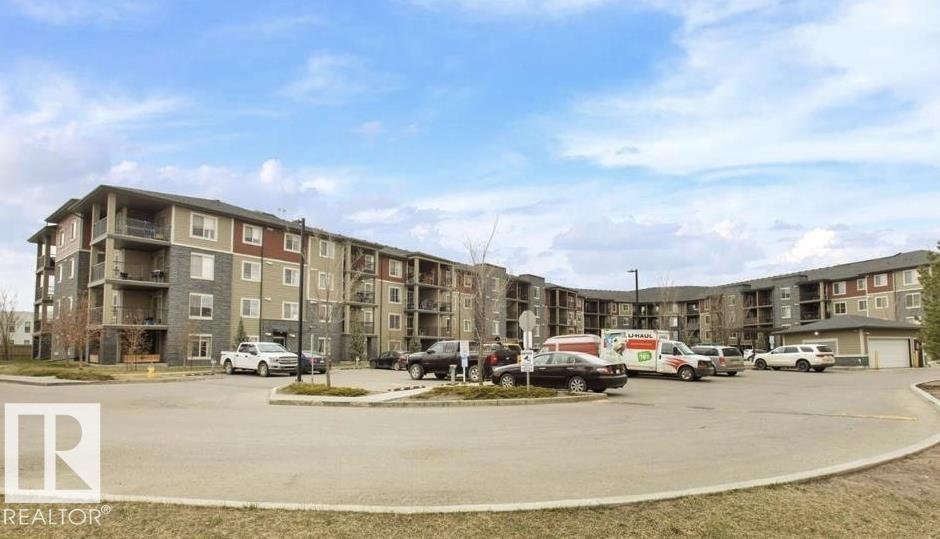
#421 3315 James Mowatt Tr SW
Edmonton, Alberta
Beautiful, cozy & bright 2 bed/2bath condo available IMMEDIATELY in the highly sought after neighbourhood of Allard! FRESHLY PAINTED UNIT!! Upon entering the unit you will find an open concept living room area with kitchen/dining room. The kitchen has many UPGRADES such as GRANITE COUNTERTOPS, STAINLESS STEEL APPLIANCES & lots of cabinets. The living room is flooded with lots of natural light & openness. Both bedrooms are on opposite sides of the living room for extra privacy. Master bedroom is spacious & has a walk-through closet leading to an ensuite bathroom. There's a DEN to enjoy & use as office space or as another room & the convenience of having a stacked washer/dryer in the suite. Walk out to a large sized balcony with a gas hook up to use for BBQ's all while enjoying the STUNNING VIEW OF OPEN SPACE!! Secure building, UNDERGROUND/HEATED PARKING. Located close to major routes, Superstore, Restaurants, Parks, Bus stops, Schools and much more!! (id:55254)