Sanket Patel Commercial Realtor

3617 Triomphe Bv
Beaumont, Alberta
Quality Built Home by Award winning Montorio Homes. Includes a SIDE ENTRY for a future legal suite, 3 bdrms, 2.5 baths, 9' ceilings & LVP flooring on the main level. Beautifully finished with Quartz countertops throughout, high quality cabinetry. tile backsplash, a generous sized pantry & appliance Allowance included. Upstairs features the laundry, a spacious primary suite with a walk-in closet and ensuite. Located in the highly desirable city of Beaumont, offering a convenient and family friendly lifestyle with a small town feel. Only minutes to Edmonton, the Airport, freeways & Shopping Centers. Beaumont is one of the safest cities in Canada and offers trendy restaurants & cafes. Rec. Centre with indoor pools, field house, hockey rink & gym. Enjoy vast walking/ biking trails, green spaces, playgrounds, splash park, swimming, skating and a designated school within walking distance. Alberta New Home Warranty provided. Fall in love with your new lifestyle! Built with Italian Craftsmanship! (id:55254)
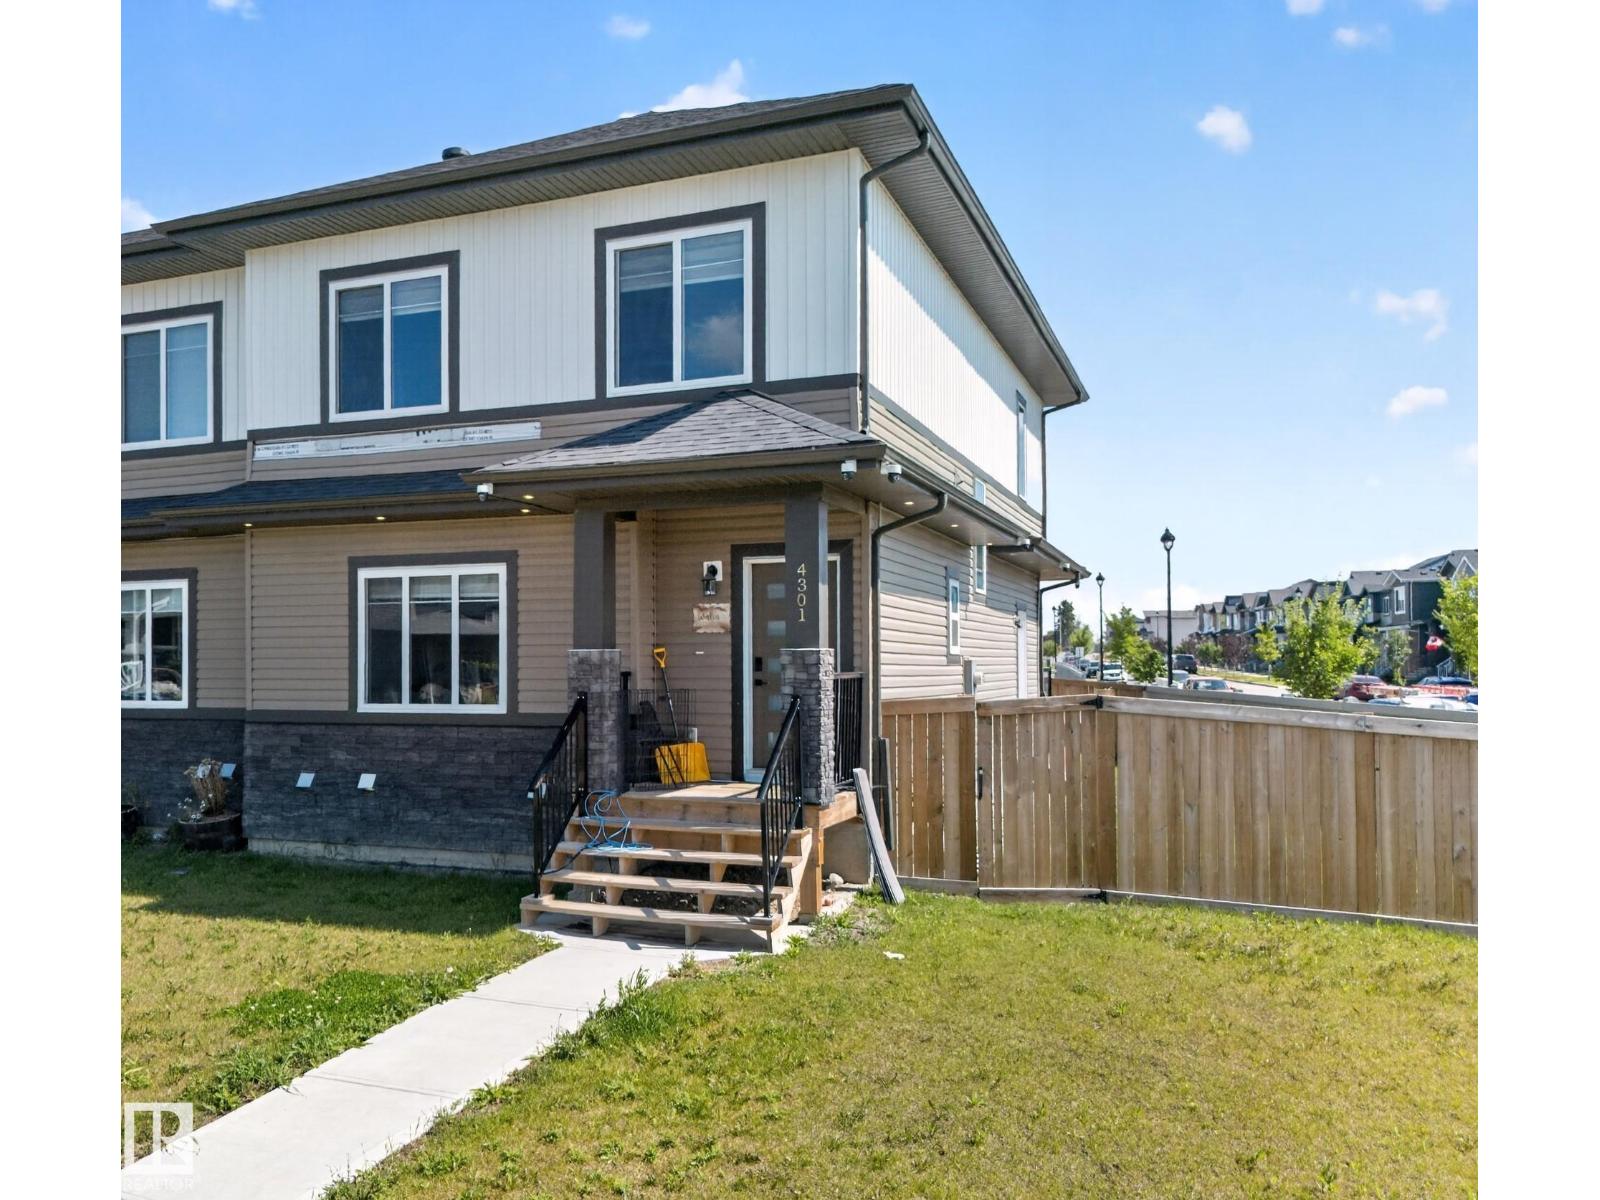
4301 38 St
Beaumont, Alberta
Welcome to this duplex home on corner lot in the community of Triomphe Estates in the heart of Beaumont. This home offers the perfect blend of space, style and convenience. As you enter, you will be greeted by a spacious living area. Good size Kitchen with granite countertops & to the ceiling cabinets. On main floor this home offers full bath and a good size bedroom. Upstairs, you will find a primary bedroom with ensuite bathroom and walk-in closet, two additional bedrooms another full bathroom and laundry. The basement is fully finished with one bedroom another full bathroom and rec room. Backyard is fully landscaped, fenced & has a huge deck. Perfect for families or first time home buyers. MUST SEE. (id:55254)
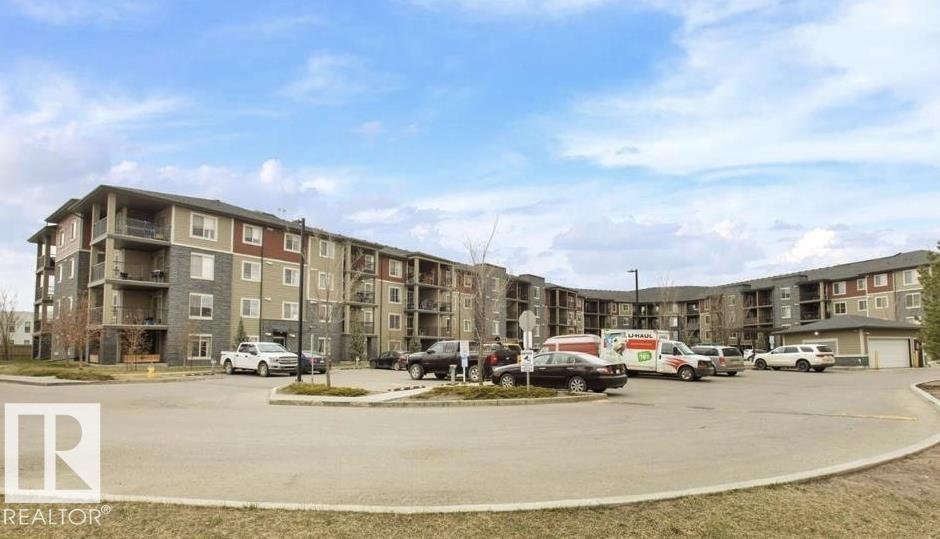
#421 3315 James Mowatt Tr SW
Edmonton, Alberta
Beautiful, cozy & bright 2 bed/2bath condo available IMMEDIATELY in the highly sought after neighbourhood of Allard! FRESHLY PAINTED UNIT!! Upon entering the unit you will find an open concept living room area with kitchen/dining room. The kitchen has many UPGRADES such as GRANITE COUNTERTOPS, STAINLESS STEEL APPLIANCES & lots of cabinets. The living room is flooded with lots of natural light & openness. Both bedrooms are on opposite sides of the living room for extra privacy. Master bedroom is spacious & has a walk-through closet leading to an ensuite bathroom. There's a DEN to enjoy & use as office space or as another room & the convenience of having a stacked washer/dryer in the suite. Walk out to a large sized balcony with a gas hook up to use for BBQ's all while enjoying the STUNNING VIEW OF OPEN SPACE!! Secure building, UNDERGROUND/HEATED PARKING. Located close to major routes, Superstore, Restaurants, Parks, Bus stops, Schools and much more!! (id:55254)
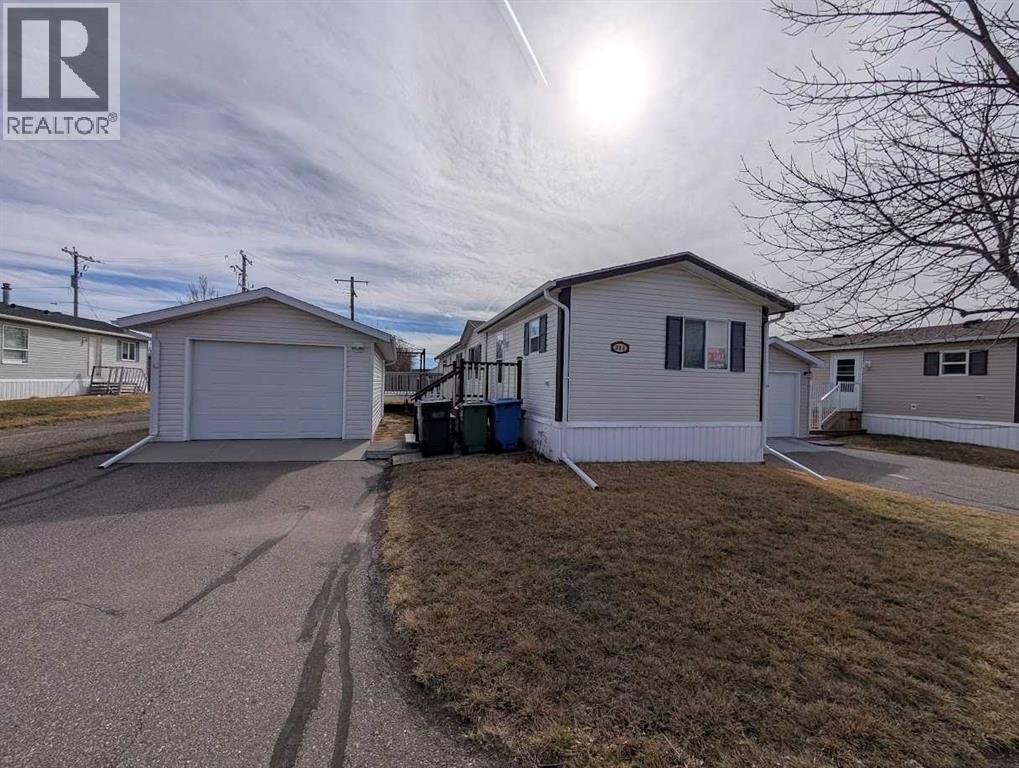
211 Railway Avenue
Coaldale, Alberta
Perfectly positioned on a corner lot, this 1,216-square-foot residence offers an exceptional blend of modern interior efficiency and high-value exterior amenities, headlined by a single detached garage and an expansive deck designed for quintessential outdoor living. The 76' x 16' floor plan is anchored by a central, open-concept kitchen and vaulted living area that serves as a natural privacy buffer between the sleeping wings, ensuring the sprawling master retreat—complete with a four-piece ensuite and walk-in closet—remains a secluded sanctuary. Opposite the main living hub, two additional well-proportioned bedrooms and a full guest bath provide the ideal layout for a growing family or a sophisticated home office setup. Beyond the interior's vaulted ceilings and functional utility room, the property’s exterior features a clean, neutral-toned facade with professional skirting and a detached garage (14x24)that provides essential shelter and supplemental storage. Perfect for first time buyers or even consider adding this to your portfolio. Contact your Realtor today and schedule your own private viewing. (id:55254)
108, 6300 58a Street
Rocky Mountain House, Alberta
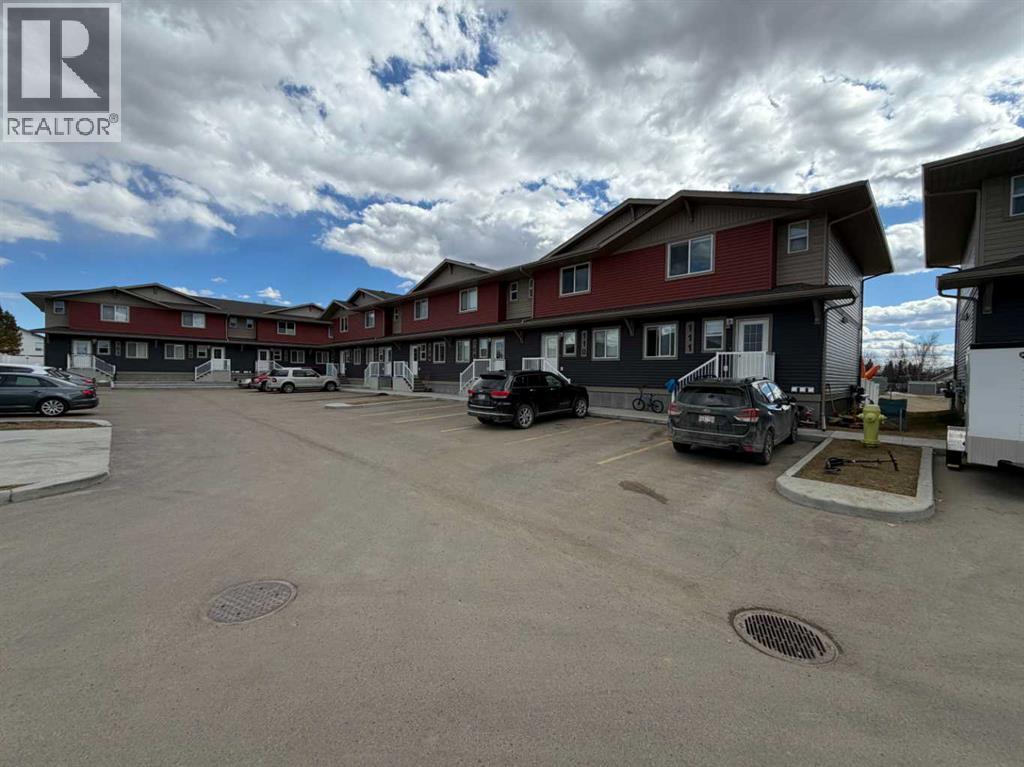
Welcome to this well-designed townhouse offering space, flexibility, and a family-friendly setting backing onto green space in Rocky Mountain House. The bright main floor features durable upgraded vinyl plank flooring and a versatile flex room—perfect for a home office, guest space, or fourth bedroom. Upstairs, you’ll find three comfortable bedrooms including a spacious primary retreat with dual closets and a private 4pc ensuite, while the two additional bedrooms share a full 4pc bath—ideal for growing families. A convenient 2pc powder room is located off the front foyer. Step outside to enjoy the sunny back deck and fully fenced yard, perfect for kids, pets, and summer evenings. The unfinished basement offers excellent potential to customize and add future value. A great opportunity for first-time buyers, families, or investors seeking space, function, and lifestyle. (id:55254)
6209 59 Street
Ponoka, Alberta
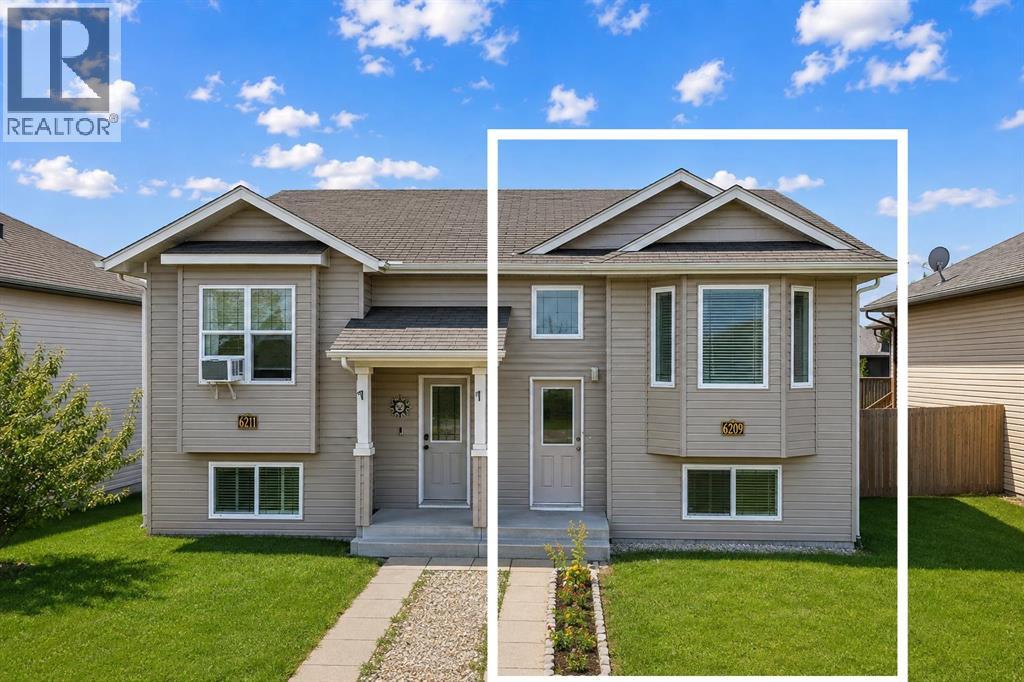
Welcome to this efficiently designed half duplex tucked into the sought-after Lucas Heights neighborhood in Ponoka. Fresh paint throughout gives the space a crisp, move-in-ready feel, and the low-maintenance exterior means more time enjoying the home and less time working on it.Inside, you'll find a well-planned layout with 3 bedrooms, a full 4-piece bathroom, and a convenient 2-piece half bath — a layout that punches above its size. The living spaces are bright and inviting, offering a warm backdrop for morning coffee or evening downtime.Step out back to your private deck, a great spot for barbecues, relaxing evenings, or simply enjoying the quiet of the neighborhood. Low-maintenance living continues outside, giving you more freedom and less upkeep.Location is where this property truly shines. Lucas Heights is a quiet, well-established neighborhood known for its friendly streets and easy access to everyday essentials. You're just minutes from a local park, making it easy to get outside and enjoy some fresh air. Nearby schools add convenience for the daily routine, and the close proximity to the hospital offers real peace of mind. Everything you need is within easy reach, all wrapped in a peaceful, established community feel.This home is a fantastic opportunity in one of Ponoka's most convenient pockets — freshly painted, low-maintenance, right-sized, and ready for its next chapter. With 3 bedrooms, 1.5 bathrooms, a private deck, and an unbeatable location near the park, schools, and hospital, this half duplex checks the boxes for comfortable, easy living in a quiet setting. (id:55254)
5019 49 Street
Amisk, Alberta
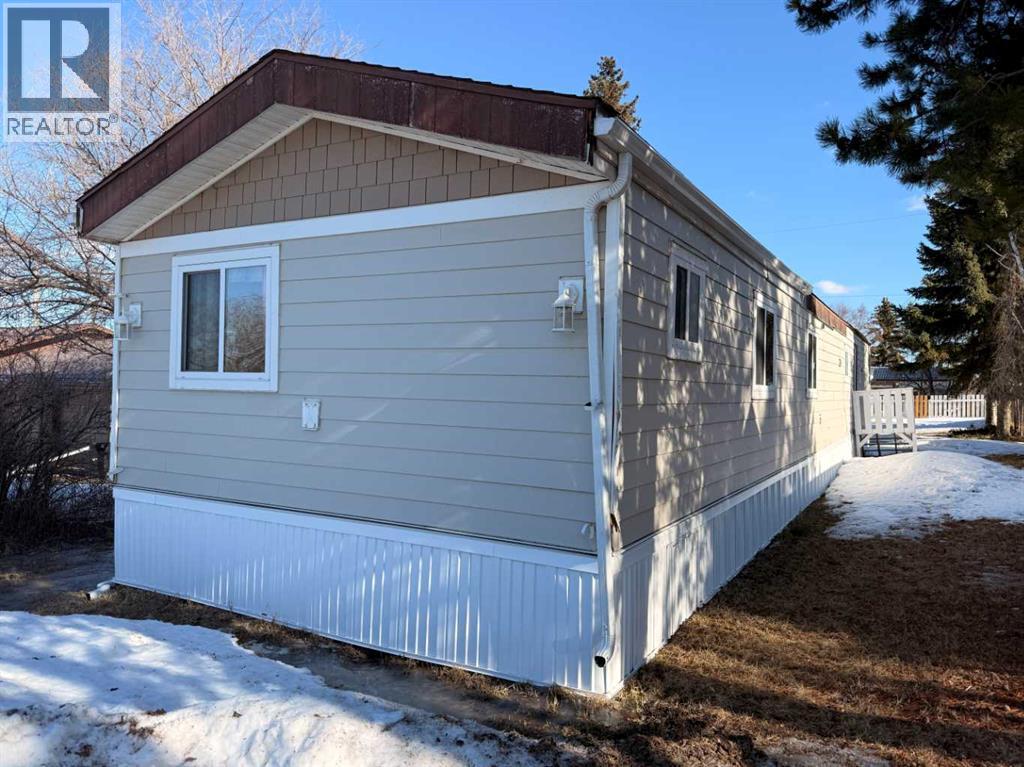
Located in the Village of Amisk, this 1,184 sqft. mobile home features 3 bedrooms, bright & open primary bedroom large enough to fit a king bed, 2 additional bedrooms with a 4pc. jack & jill bathroom. Modern & trendy open kitchen, dining area, living room with wood burning fireplace & separate laundry room. This home is situated on a nice sized lot with a 24 x 30 double detached heated garage. (id:55254)

109 Creekview Manor SW
Calgary, Alberta
Welcome to 109 Creekview Manor SW, a beautifully designed 3-BEDROOM, 2.5-BATHROOM home offering approximately 1,600 SQ. FT. of thoughtfully planned living space in Calgary’s desirable southwest. Built by Trico Homes, this inviting laned home combines contemporary finishes, a functional family-friendly layout and excellent indoor-outdoor living, all set on a WALKOUT BASEMENT HOMESITE near parks and pathways.A welcoming FRONT VERANDA creates an attractive first impression and provides a comfortable place to enjoy the neighbourhood. Step inside to a bright, open-concept main floor designed to keep everyday living connected. The spacious living, dining and kitchen areas flow naturally together, creating an inviting setting for quiet evenings at home, family gatherings and entertaining friends.At the heart of the home, the kitchen offers a clean, contemporary design with generous cabinetry, ample preparation space and a convenient WALK-IN PANTRY that helps keep groceries, small appliances and everyday essentials organized. The central layout allows the kitchen to remain connected to both the dining and living areas, making it easy to entertain while preparing meals. Large windows bring natural light into the main living spaces and contribute to the home’s bright, comfortable atmosphere.The dining area provides plenty of room for family meals and gatherings and offers convenient access toward the rear of the home. A REAR DECK extends the living space outdoors, giving you another place to relax, barbecue or enjoy Calgary’s warmer months. The walkout lot adds further versatility to the property and creates exciting potential for the undeveloped lower level.Upstairs, the layout has been thoughtfully designed around everyday family life. The PRIMARY BEDROOM provides a private retreat complete with a 4-PIECE ENSUITE, creating a comfortable space to begin and end the day. Two additional bedrooms offer flexibility for children, guests or a dedicated home office. An addit ional full bathroom serves the secondary bedrooms, while UPPER-FLOOR LAUNDRY eliminates the need to carry laundry between levels and adds welcome convenience to daily routines.The WALKOUT BASEMENT provides valuable additional space for future development and gives the next owner the opportunity to customize the lower level to suit their needs. Whether envisioned as a recreation room, home gym, additional bedrooms, office space or a combination of uses, the walkout design provides excellent flexibility as your needs evolve.Outside, the front veranda and rear deck create multiple opportunities to enjoy the outdoors, while the laned design maintains a welcoming streetscape. With a modern exterior, thoughtful floor plan and a location close to neighbourhood parks and pathways, this home offers an appealing combination of style, function and future potential.Living in PINE CREEK places you in one of Calgary’s growing southwest communities! Head to the Showhome today for more information! (id:55254)
14011 101 Av NW
Edmonton, Alberta
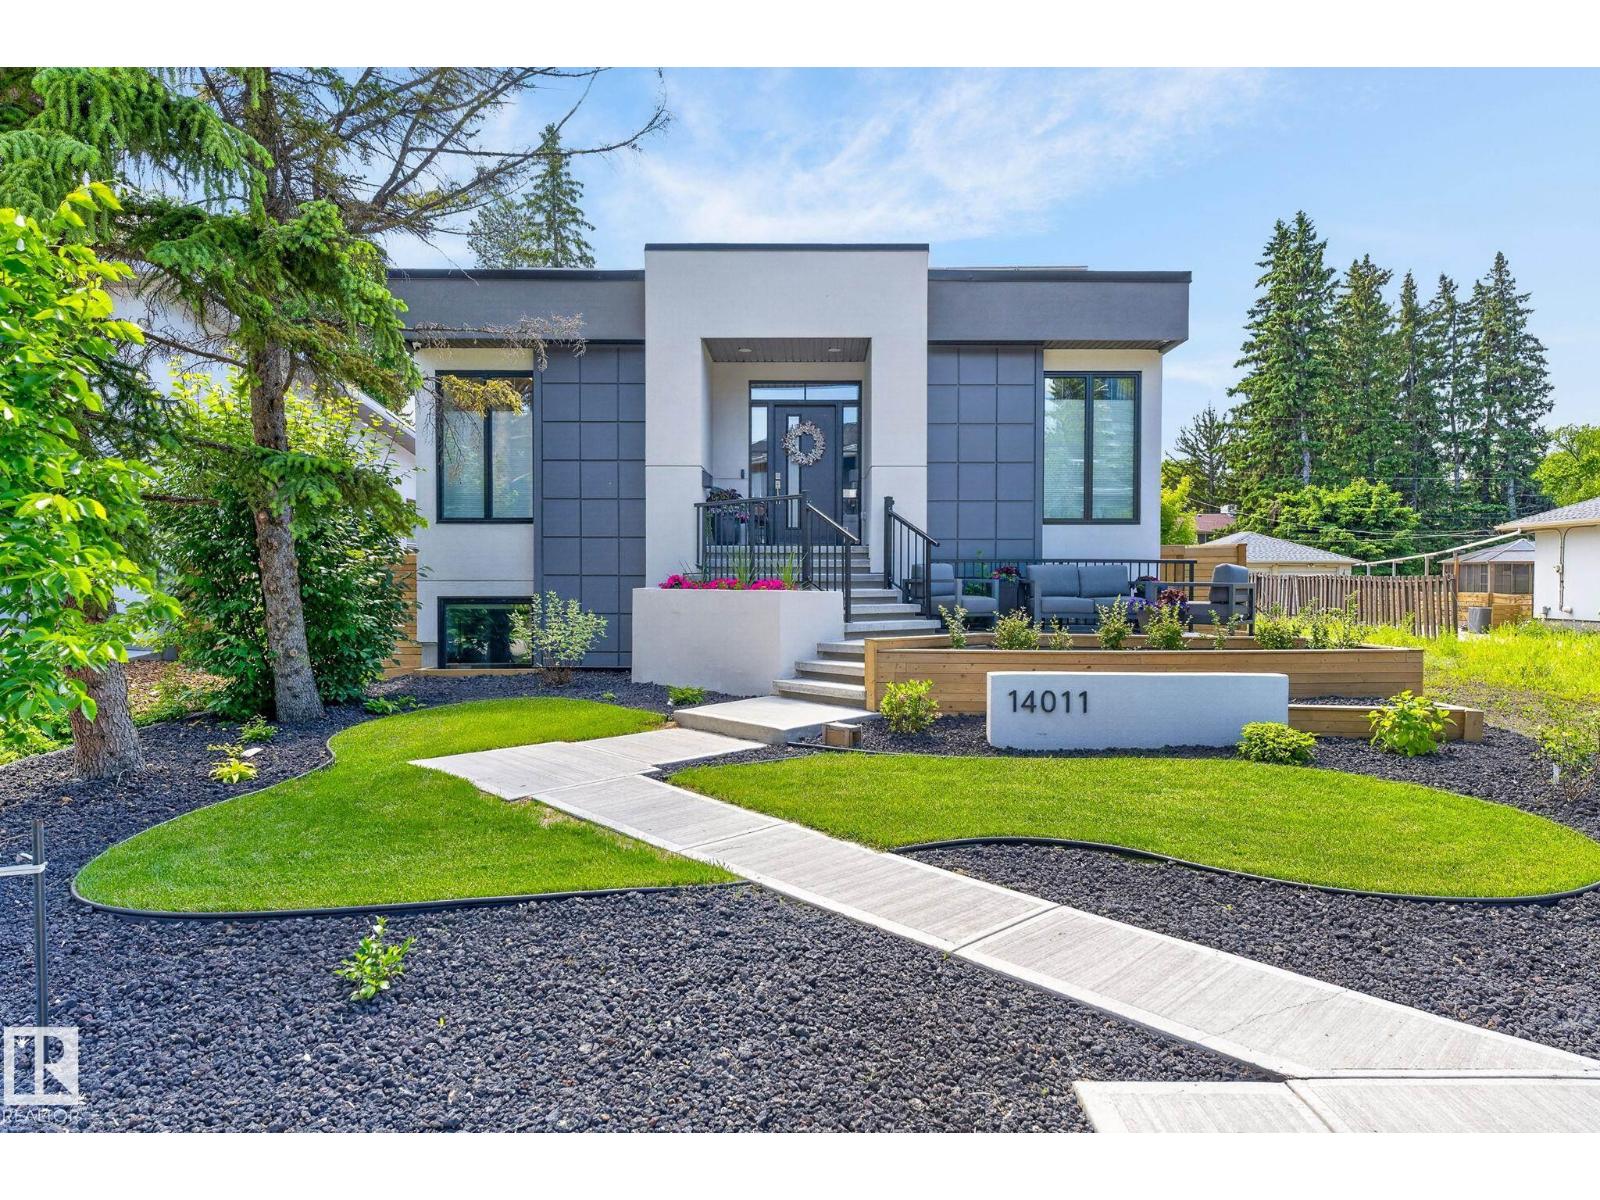
Welcome to Old Glenora The area of choice in Edmonton, an area that exudes character, charm, beauty & elegance. Steps from everywhere, including the river valley, extensive ravine system, coffee shops, excellent restaurants & minutes from downtown. This is the home of the future today, combining sophistication & creative design along w/ near net zero utility costs, it is super insulated. Flat rooftop incorporates a huge solar array that generates a surplus income of almost $2000/ year after all electrical requirements are already covered (this includes 2 electric vehicles, hot tub, A/C, & garage suite). Includes programable sprinkler system, muti camara security system. The home comes w/ a separate triple car, heated garage, a fully self contained 550 sq ft garage suite, w/all the appls, incl’s fireplace, private rooftop patio/BBQ area. The property is beautifully landscaped & fenced c/w built up planters front & back, block fire pit, multi tiered decks, & hot tub. This home of the future has it all! (id:55254)
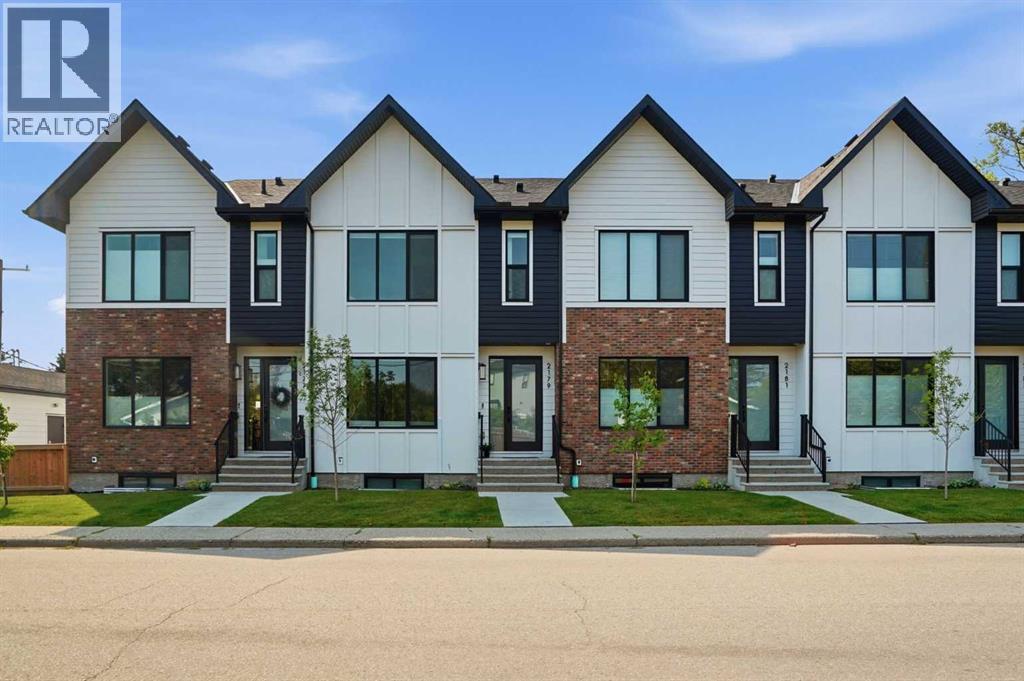
2179 49 Avenue SW
Calgary, Alberta
Welcome to ALTADORE, where inner-city living meets modern comfort in this beautifully finished 4-bedroom, 3.5-bathroom townhome offering over 1,900 sq. ft. of developed living space. Set on a lovely tree-lined street in one of Calgary’s most sought-after communities, this stylish home delivers the space, finish and functionality buyers are looking for — complete with a fully developed basement, private fenced yard and single detached garage.Step inside to a bright, open-concept main floor featuring wide-plank engineered oak hardwood, oversized windows and an easy flow between the kitchen, dining and living areas. The contemporary kitchen is both beautiful and functional with quartz countertops, full-height tile backsplash, built-in buffet and stainless steel appliances, including a French-door refrigerator and gas range.Upstairs you’ll find three generously sized bedrooms, two full bathrooms and convenient upper-floor laundry. The spacious primary retreat features a custom walk-in closet and a beautifully appointed 5-piece ensuite with heated floors, dual sinks and a large walk-in shower with 10mm glass.The fully developed lower level adds even more versatile living space with a large recreation room and full wet bar, a fourth bedroom with walk-in closet and another 4-piece bathroom — ideal for guests, older children, a home office or additional family space.Outside, enjoy your own private, fully fenced rear yard and patio, a wonderful extension of the living space for summer evenings, children or pets, plus the convenience of a single detached garage.All of this in the heart of Altadore, with parks, playgrounds, schools and everyday amenities nearby, and the shops, restaurants and energy of Marda Loop just minutes away. A fantastic opportunity to enjoy the inner-city lifestyle without sacrificing the space and comfort of a family home. (id:55254)
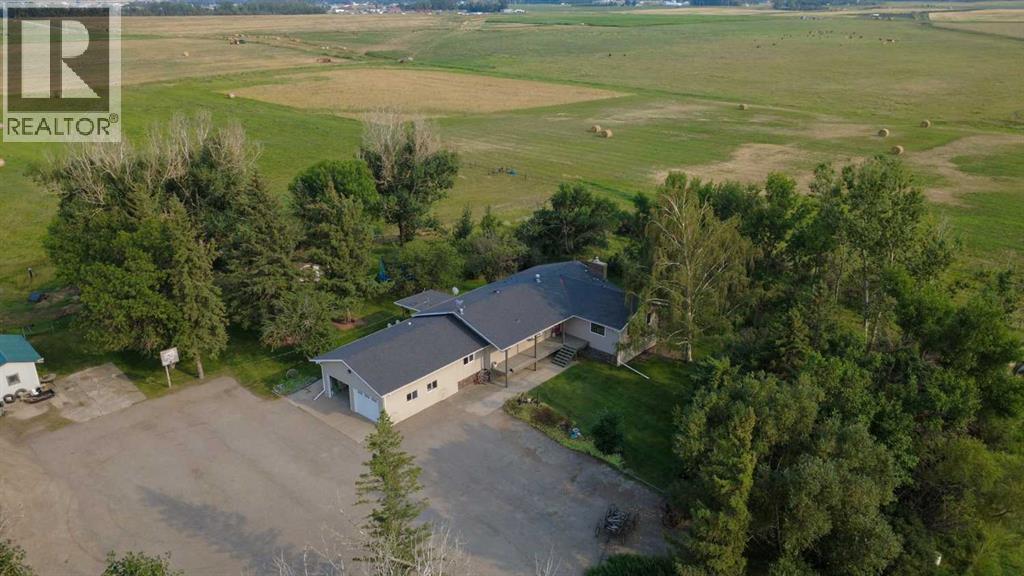
63009 Rr 210
Raymond, Alberta
Peace, privacy, space, and opportunity await on this beautiful acreage just outside Raymond! Located on almost 12 acres and only approximately 20 minutes from the City of Lethbridge, this property offers the perfect blend of country living, convenience, and room to grow! Surrounded by mature trees and wide-open spaces, this peaceful acreage provides a truly special ambiance! With no neighbours immediately surrounding you, you can enjoy the quiet sounds of nature, listen to the birds, and watch wildlife as it moves throughout the property! There is plenty of space for kids and grandkids to run, play, and explore, along with extensive pasture areas ideal for horses and other animals! The property itself has so much to offer, including a horse barn, hay shed, several garden sheds, a dugout for irrigation water, and town water for drinking water! Whether you're looking to keep horses, expand your gardens, enjoy a more self-sufficient lifestyle, or simply have plenty of space around you, the possibilities are abundant! The home has received numerous updates and renovations, offering comfortable living with beautiful character throughout and includes a double attached garage that enters right into the main floor laundry room ! The main level features hardwood floors, a gorgeous kitchen, and a stunning front living room that is both inviting and impressive! A newer roof, new furnace, and new hot water tank add peace of mind! With four large bedrooms—two upstairs and two downstairs—and two spacious bathrooms, there is room for everyone! The cozy yet generous upstairs living room features a natural gas fireplace, creating the perfect gathering space on cool evenings, while the downstairs family room offers a second natural gas fireplace and another comfortable place to relax! The basement also provides a large storage room, giving you plenty of space for all the extras that come with acreage living! At the back of the home, you'll find a convenient office area as well as a b eautiful back covered deck, where you can sit, unwind, and take in the peaceful surroundings and beautiful views of your acreage! Imagine enjoying your morning coffee surrounded by mature trees, fresh air, birdsong, and the natural beauty of the countryside! This is an acreage that truly has room for a larger family, those looking to transition from a larger farm, or anyone dreaming of more space, privacy, and freedom! With nearly 12 acres, existing outbuildings, pasture, water resources, and a home that has seen many important updates, there are so many opportunities to make this property your own and continue growing into its potential! Come experience the peace and possibilities for yourself! Call your REALTOR® and book your private showing today!!! (id:55254)
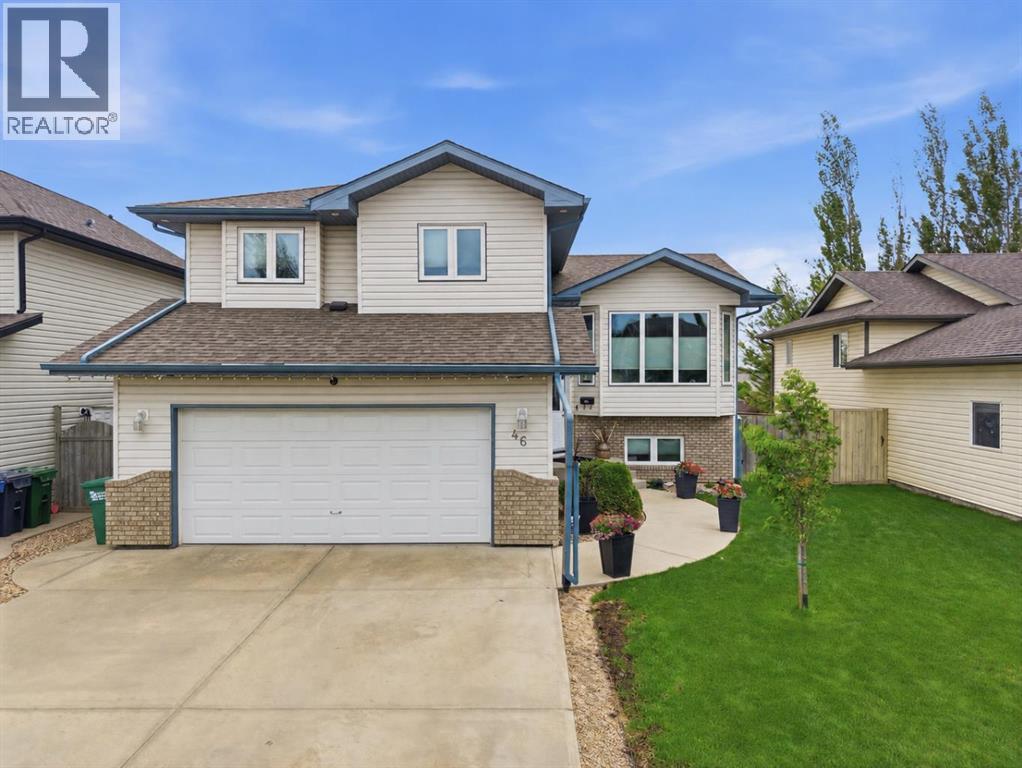
46 Lagrange Crescent
Red Deer, Alberta
Welcome to 46 Lagrange Crescent! This beautifully updated bi-level home with a walk-out basement is perfectly situated on a quiet crescent in a sought-after, family-friendly neighborhood. Offering 5 bedrooms and 3 full bathrooms, this spacious property is ideal for growing families or those who love to entertain.Step inside to a bright, open-concept main floor featuring a seamless flow between the living, dining, and kitchen areas. The kitchen has been thoughtfully upgraded with new appliances, a large island, and plenty of workspace—perfect for everyday living and hosting guests. The Cozy gas fireplace on the main floor adds a nice touch to the living space. Fresh paint throughout the main and upper levels gives the home a clean, modern feel, while main floor laundry adds everyday convenience.The fully developed lower level boasts a generous family room filled with natural light, an inviting space to relax or gather with loved ones. With a walk-out basement, you’ll enjoy easy access to the expansive outdoor living areas.Outside, the property truly shines. The very large, fully fenced yard offers plenty of room for kids, pets, and outdoor activities. A stunning new pergola and an oversized lower patio that spans the length of the home create the perfect setting for summer entertaining or quiet evenings.Additional highlights include a double attached garage with radiant heat, newer air conditioning, two newer water heaters, in-floor heating, and upgraded windows, doors, and blinds new tile in entrance, kitchen and 2 upper bathrooms, Central Vac, Water Softener and Reverse Osmosis water system, new trees in the back yard. The home has also seen important updates with insulation topped up and shingles replaced in 2019.Located close to schools, parks, walking trails, shopping, and all essential amenities, this move-in-ready home combines comfort, style, and an unbeatable location. (id:55254)