Sanket Patel Commercial Realtor
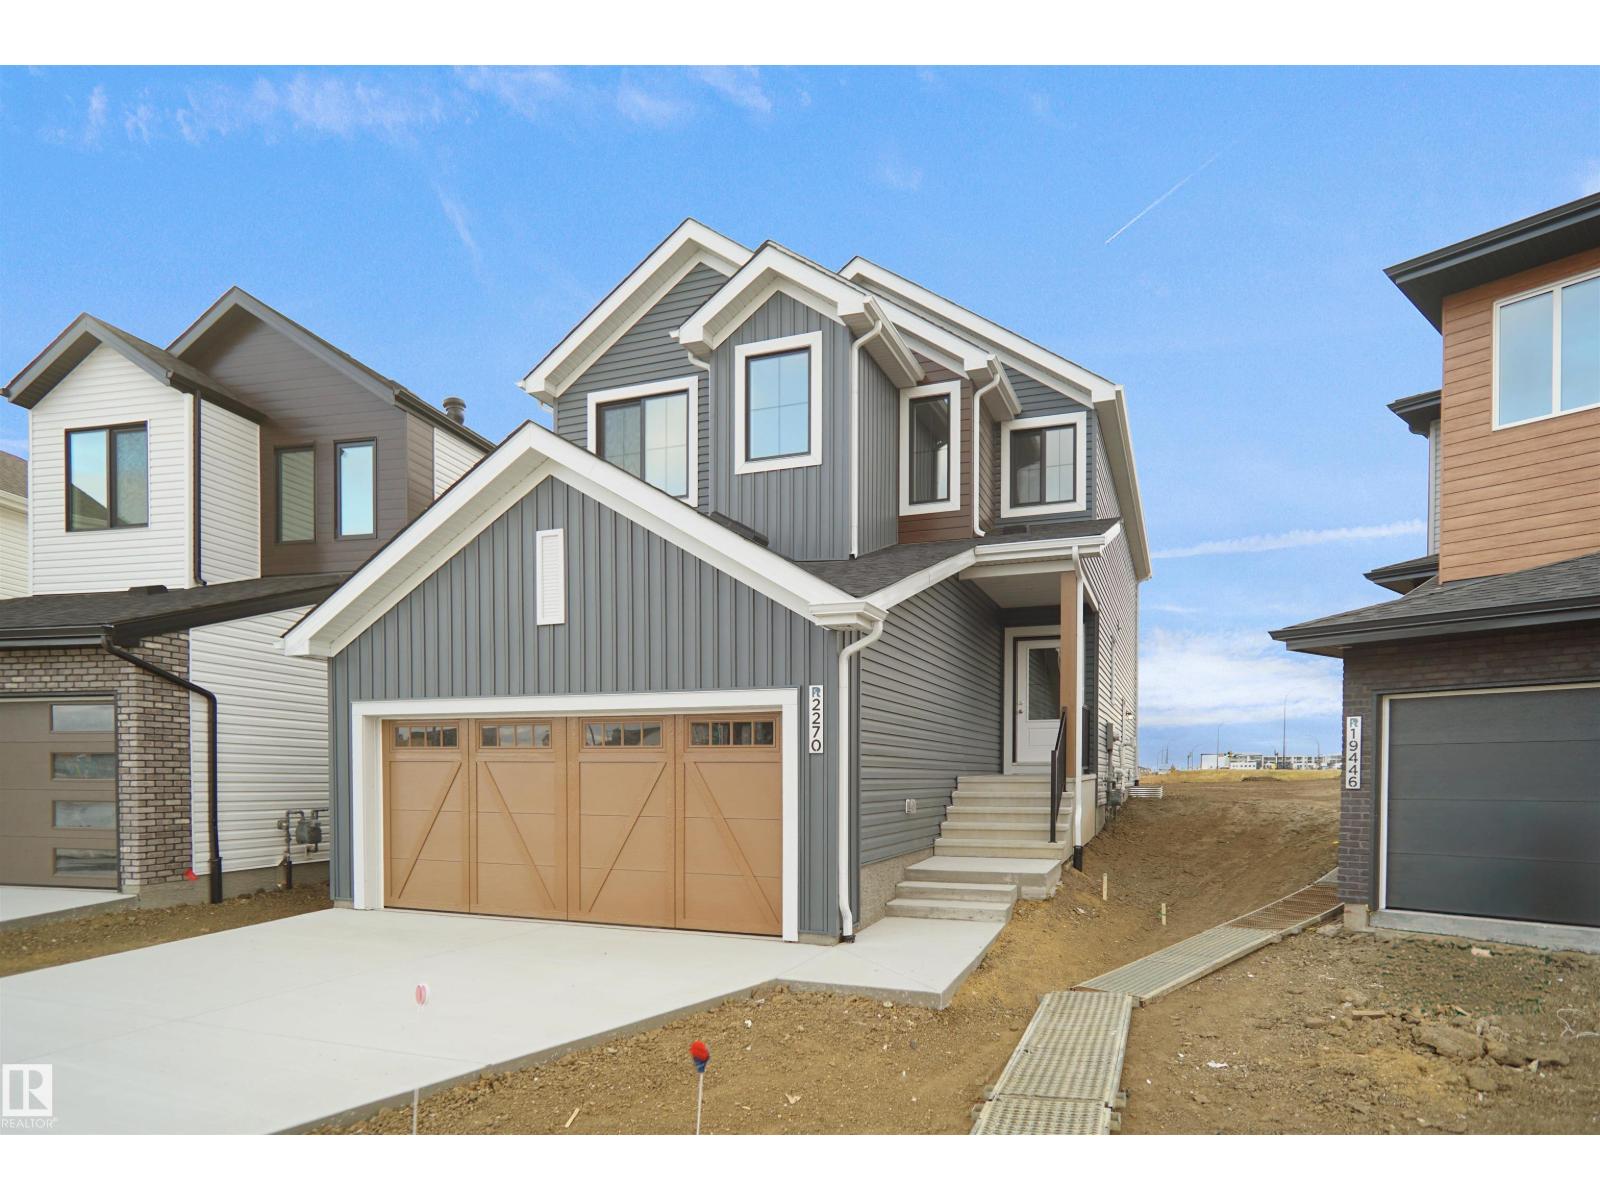
1932 210 St NW
Edmonton, Alberta
Welcome to the Willow built by the award-winning builder Pacesetter homes and is located in the heart Stillwater and just steps to the walking trails and parks. As you enter the home you are greeted by luxury vinyl plank flooring throughout the great room, kitchen, and the breakfast nook. Your large kitchen features tile back splash, an island a flush eating bar, quartz counter tops and an undermount sink. Just off of the kitchen and tucked away by the front entry is a 2 piece powder room/Den. Upstairs is the primary retreat with a large walk in closet and a 4-piece en-suite. The second level also include 3 additional bedrooms with a conveniently placed main 4-piece bathroom and a good sized bonus room. The unspoiled basement has a side separate entrance and larger then average windows perfect for future development. *** Pictures are of a home with the same layout recently built photos may vary*** TBC by September/ October 2026 *** (id:55254)
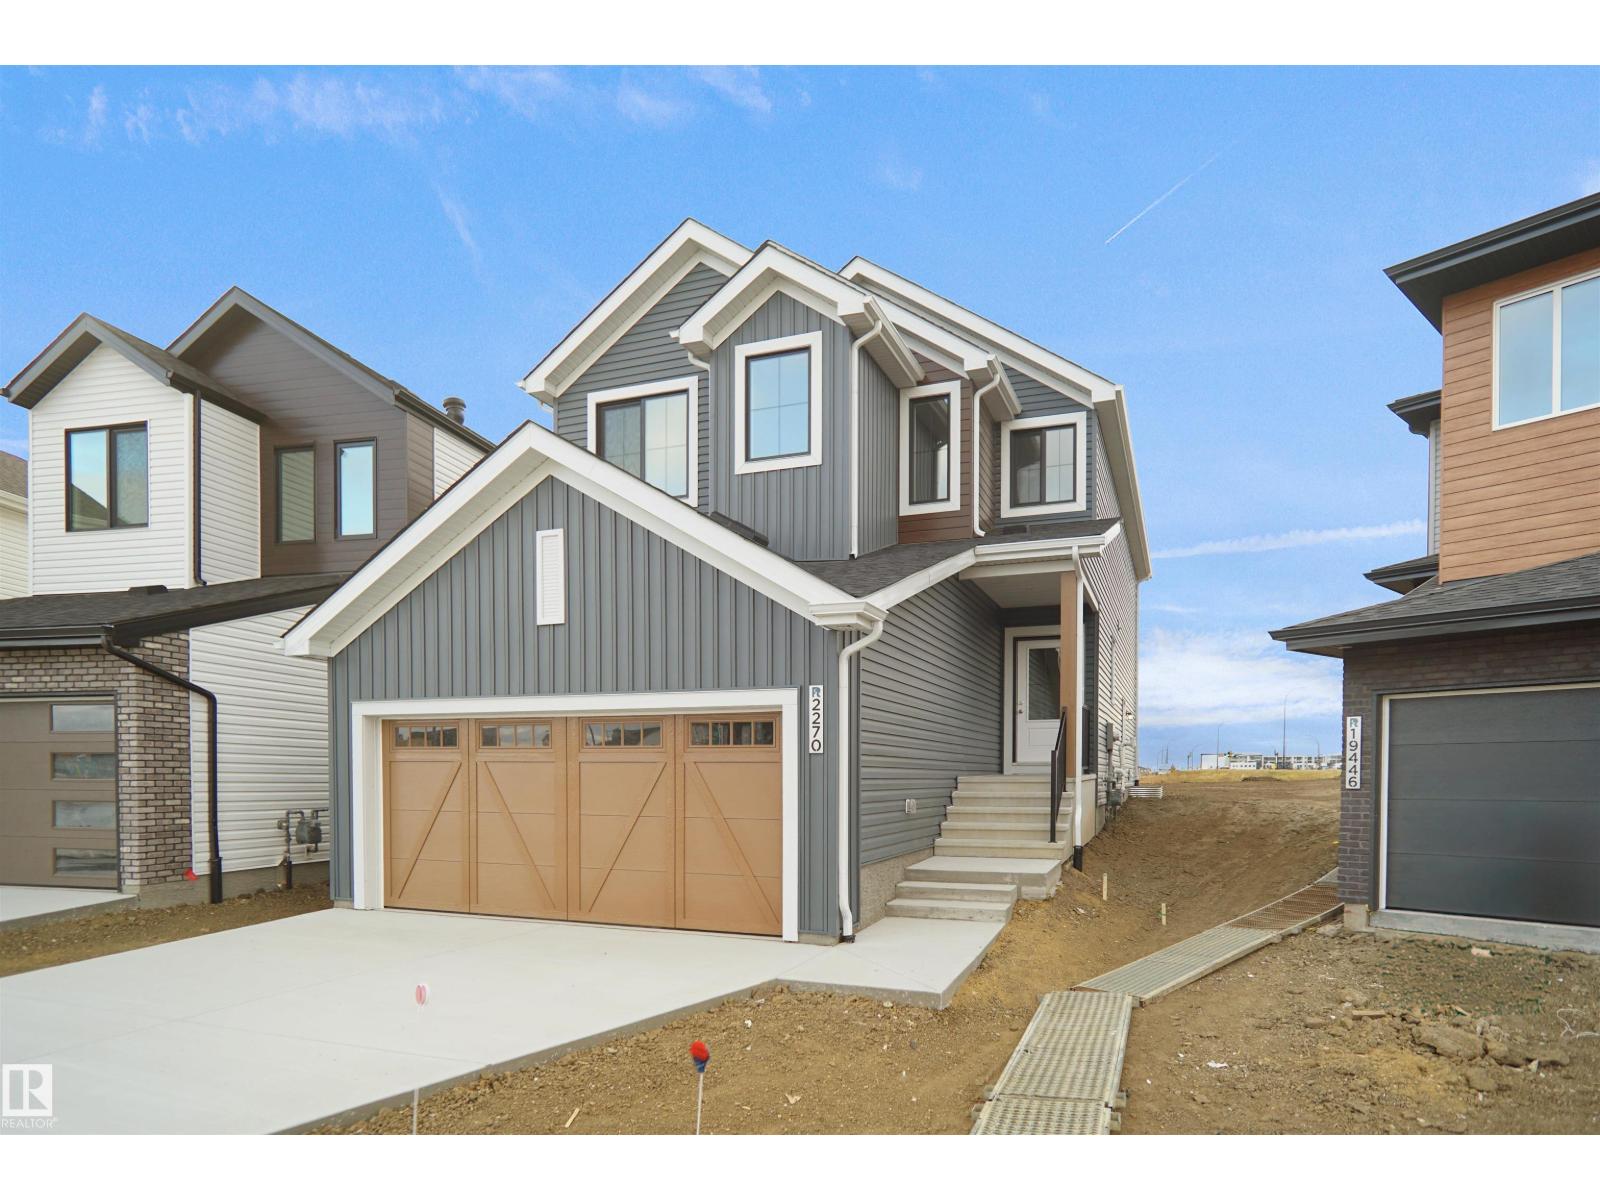
1924 210 St NW
Edmonton, Alberta
Welcome to the “Columbia” built by the award winning Pacesetter homes and is located on a quiet street in the heart of Stillwater. This unique property in Stillwater offers nearly 2155 sq ft of living space. The main floor features a large front entrance which has a large flex room next to it which can be used a bedroom/ office if needed it also has a full bathroom on this level, as well as an open kitchen with quartz counters, and a large walkthrough pantry that is leads through to the mudroom and garage. Large windows allow natural light to pour in throughout the house. Upstairs you’ll find 3 large bedrooms and a good sized bonus room. This is the perfect place to call home and the best part is this home is close to all amenities. This home has a side separate entrance perfect for future development. *** Home is under construction and almost complete the photos being used are from the same home recently built colors may vary, To be complete by October 2026 *** (id:55254)
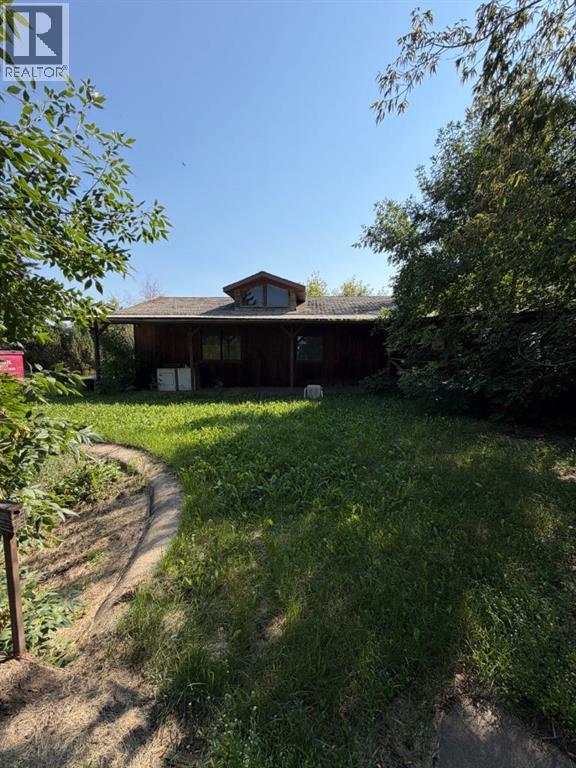
6509 46 Aveunue
Ponoka, Alberta
Own just over one acre on two titles in Ponoka's industrial park. Surrounded by many businesses this property has the potential for high visitability. Featuring a treed lot including a former house/office with a garage on it gives a new owner many possibilities. Full disclosure that the buildings roof has leaked and there is mold in the building as well as the heating system isn't working. With some TLC the building may have potential for a new eager business person or remove it and have a large lot to build on. (id:55254)
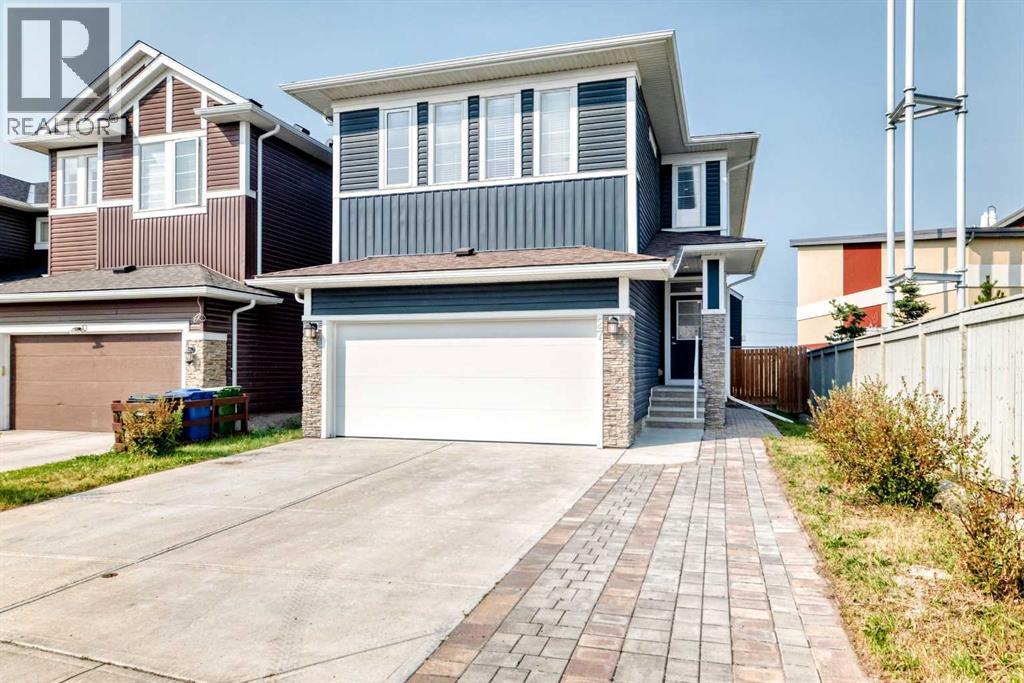
27 Redstone Heights NE
Calgary, Alberta
Welcome to this exceptional Two-Storey home, ideally situated on a desirable CORNER LOT in Redstone, offering an abundance of space, natural light, and a thoughtfully designed open-concept floor plan. From the moment you step into the spacious foyer, you’ll appreciate the inviting layout and elegant finishes throughout. The main floor features a versatile DEN/FLEX room that can easily be used as a home office, study, or converted to a bedroom to suit your family’s needs, along with a convenient FULL BATHROOM. The bright and spacious living area is anchored by a stunning electric fireplace with beautiful floor-to-ceiling brickwork, creating a warm and impressive focal point. The heart of the home is the chef-inspired kitchen, complete with elegant quartz countertops, full-height cabinetry, stainless steel appliances, a large Centre island, and a generous eating area. The kitchen seamlessly overlooks the dining and living spaces, making it ideal for everyday family living and effortless entertaining. Abundant natural light fills the space and the eating area provides direct access to the deck and large backyard. Upstairs, you’ll find FOUR generously sized bedrooms, a spacious BONUS ROOM, and two full bathrooms. The impressive primary retreat features a luxurious FIVE-PIECE ENSUITE with a relaxing soaker tub, along with a huge walk-in closet providing exceptional storage. There is a SEPARATE ENTRANCE to the unfinished basement which offers a blank canvas with endless potential to create additional living space, a recreation room, home gym, or whatever best suits your lifestyle. Outside, enjoy the privacy and added space of this corner lot, complete with a large backyard and deck — perfect for summer gatherings and outdoor entertaining. The EXTENDED DRIVEWAY provides parking for up to three vehicles, adding valuable convenience for families and guests. Located close to schools, shopping, parks, transportation, and many of the amenities Redstone has to offer, this is a wonderful opportunity to own a spacious, UPGRADED family home in a sought-after NE Calgary community. FOUR BEDROOMS upstairs, a bonus room, three full bathrooms, a flexible main-floor room, and an extended three-car driveway make this a truly special home and one that is sure to impress! The furniture is virtually staged and intended for concept purposes only. You will love to make this your home! (id:55254)
1298 Mcconachie Bv NW
Edmonton, Alberta
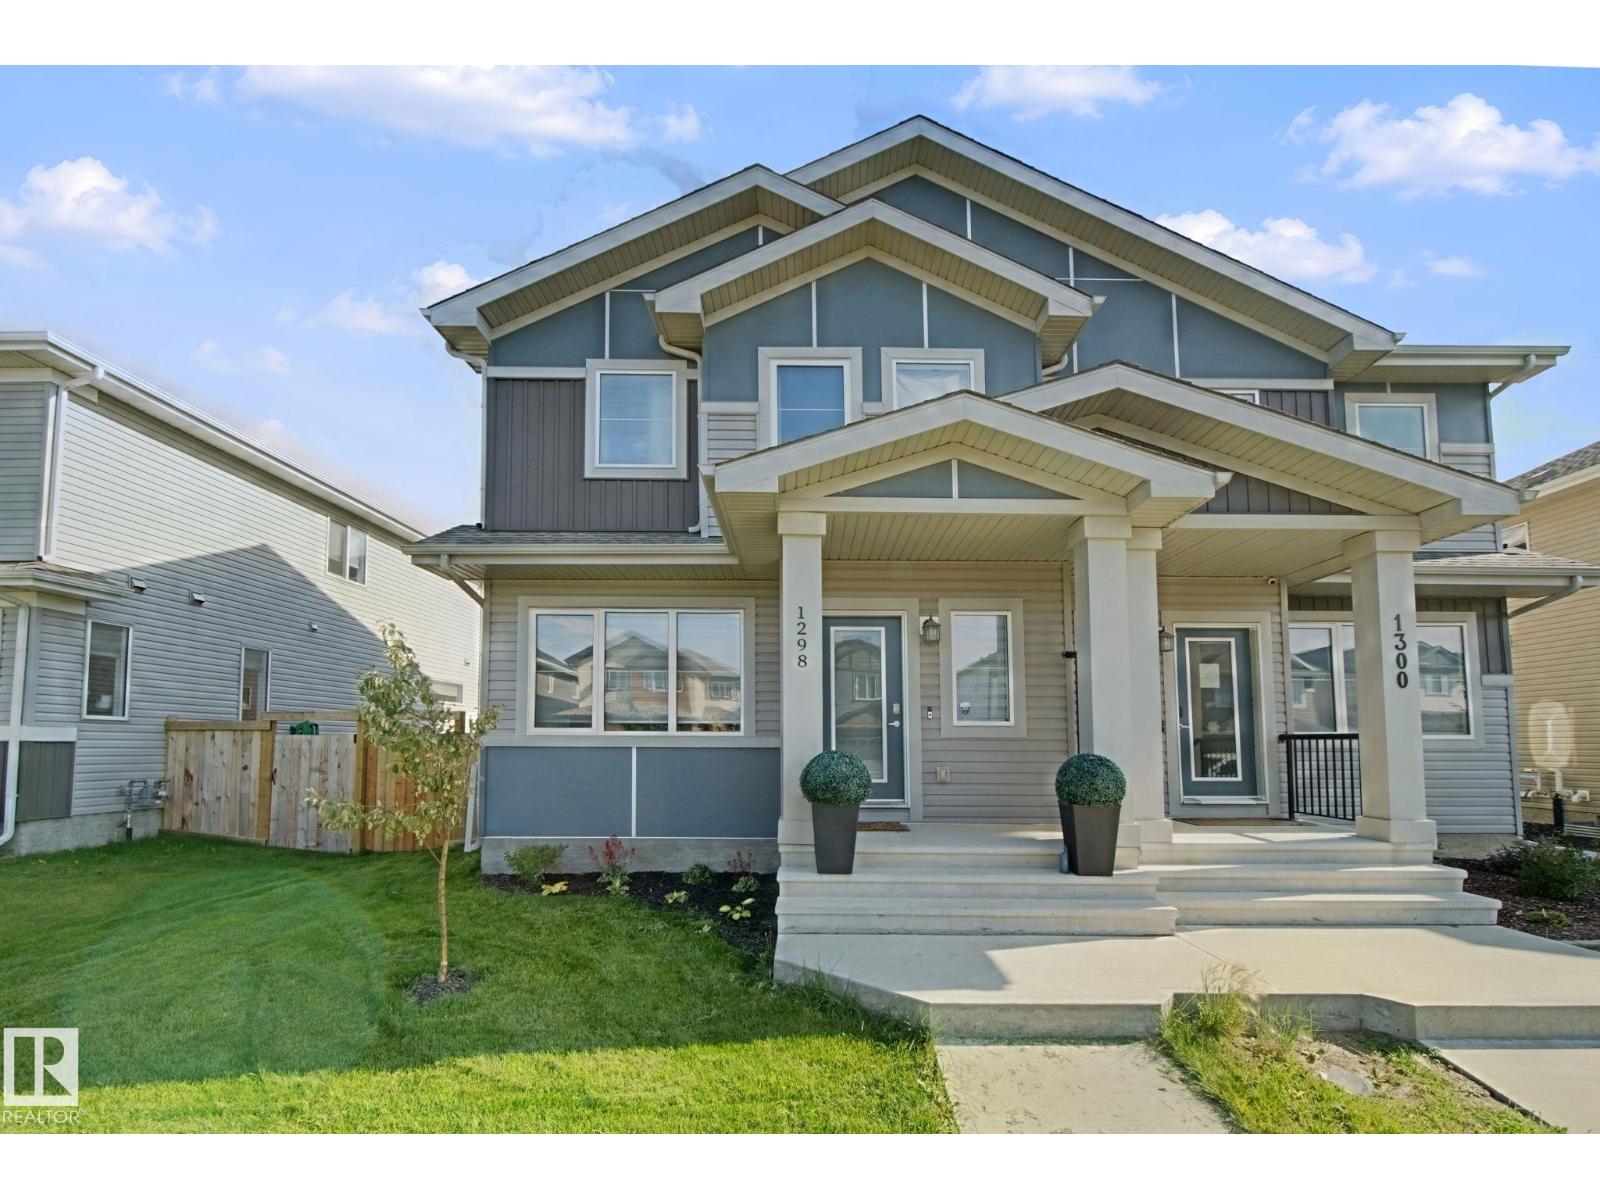
Welcome to this beautiful family home in McConachie, offering over 2,100 finished sq. ft. of living space just steps from two great schools. The main level impresses with soaring 9-foot ceilings, solid countertops, and an open layout perfect for busy households, plus a convenient half bath. Upstairs, you will find three spacious bedrooms, including a relaxing primary retreat with a walk-in closet and private ensuite. The fully developed basement expands your living options with a fourth bedroom, a third full bathroom, and rough-in plumbing ready for a future kitchen. Complete with 4 bedrooms, 3.5 bathrooms, a fully landscaped backyard, and a large double garage, this move-in-ready home delivers style, function, and unbeatable everyday convenience. (id:55254)
443, 37543 England Way
Rural Red Deer County, Alberta
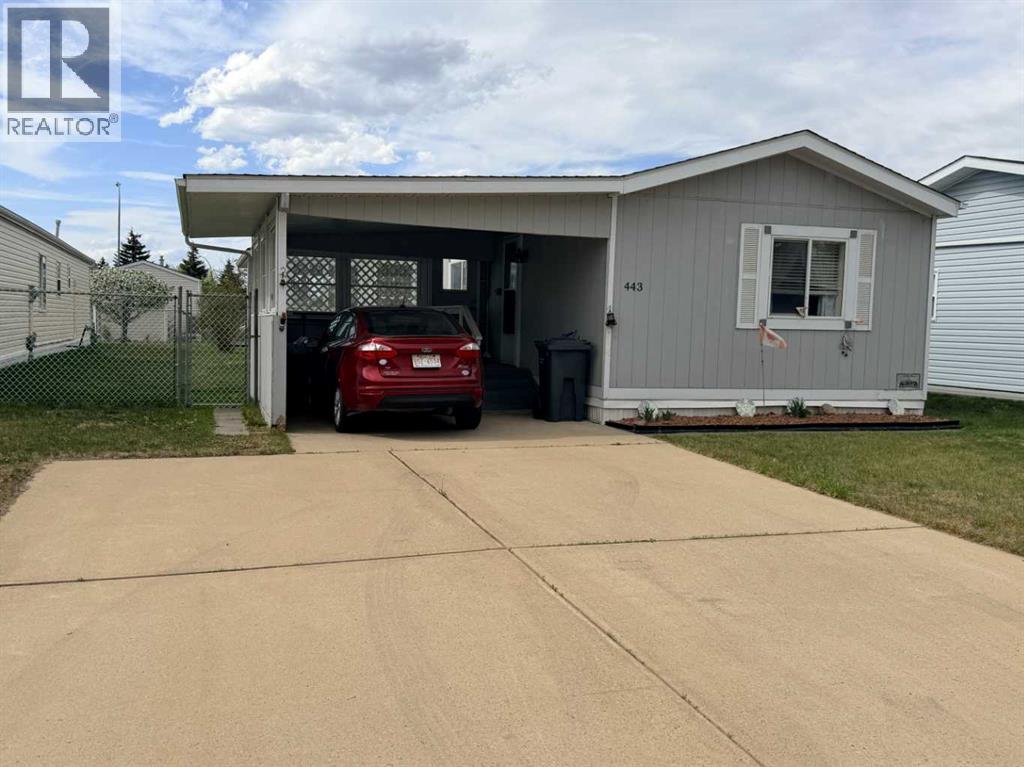
Adult living ~ 40+ in this 2 bedroom, 2 bathroom manufactured home in desired Waskasoo Estates. This home is clean and spacious with a large eat-in kitchen which is open to the living room. There is a bedroom and full bathroom at each end of the home. There is access to a 10x16 screened-in porch just off the kitchen. Hot water tank was replaced in 2016. There is a large driveway with covered car port and 3 separate sheds in the back for all your things! (id:55254)
88 Country Hills Villas NW
Calgary, Alberta
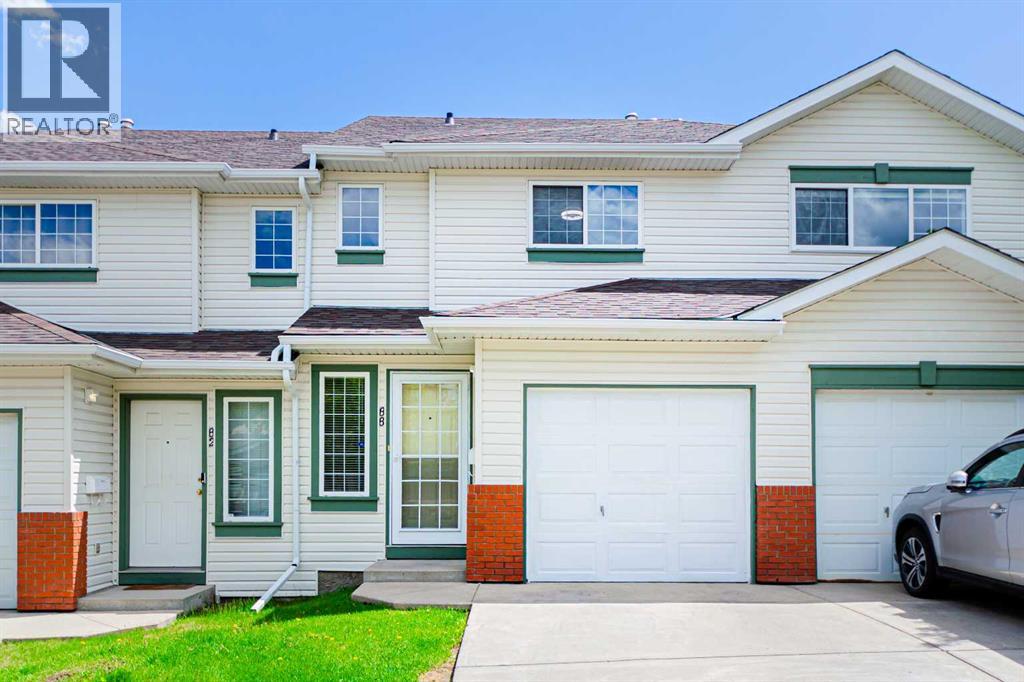
Home sweet home! Welcome to this newly updated 3 bedroom townhouse backing onto green space in Countryside Villas! Features brand new LVP flooring through out the main floor, this home offers an inviting entrance/hallway on main floor, an open kitchen with oak cabinets, newer appliances (Brand new stove 2026) and upgraded LED light fixture in great room combined with dinning area. South facing living room has gas fireplace and patio door opens to the patio/green space. Upstairs you will find 3 good sized bedrooms and a full bathroom. Spacious master bedroom has new LED light W/built-in fan and a handy walk-in closet. Fully finished basement used as laundry and storage, with a bonus family room W/corner fireplace! Unit is bright, clean and ready to move-in! Very centralized location with walking distance to all amenities like Superstore, T&T Supermarket, Sobeys, banks and restaurants! North Pointe Bus terminal with direct bus to DT is just 650m away and only 10 minutes drive to YYC airport! Call today to view! (id:55254)
8493 21 Avenue SE
Calgary, Alberta
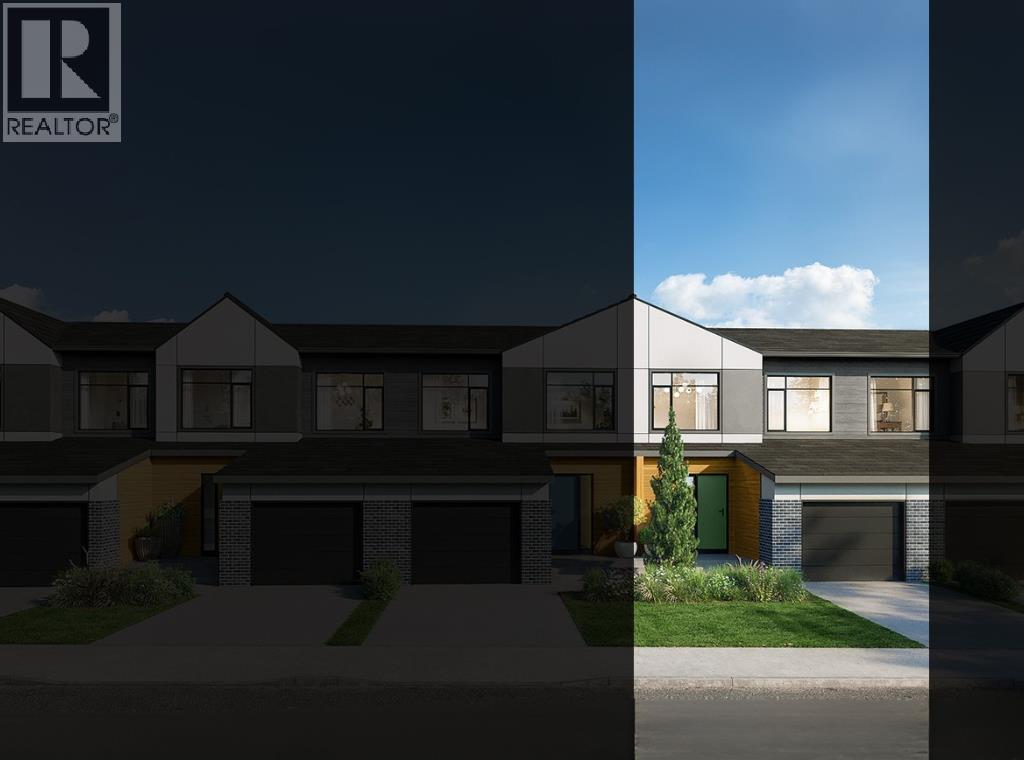
NEW BUILD TOWNHOME | NO CONDO FEES | 3 BED / 2.5 BATH / 1,516 SQ FT | DEVELOPED BASEMENT | SINGLE ATTACHED GARAGE + DRIVEWAY | POSSESSION SEPT-DEC 2026 – Welcome to the Sable model by Minto Communities, an award-winning Canadian builder with over 70 years of experience, located in East Hills Crossing, one of southeast Calgary’s fastest-growing and most convenient communities. These thoughtfully designed townhomes feature modern finishes, functional layouts, and long-term value in a location that truly stands out. This unit offers a smart and efficient floor plan designed for everyday comfort. The main floor features a spacious kitchen complete with a kitchen island, stainless steel appliances, and ample cabinetry and storage. The dining area is conveniently located beside the kitchen, flowing seamlessly into the large living space at the back of the home. From here, step outside to your backyard that backs onto green space that is ideal for relaxing or entertaining. Back inside, the front of the home features a spacious foyer, a conveniently tucked-away 2-piece bathroom, and access to your single attached garage. Upstairs, the large primary bedroom includes a walk-in closet and a bright ensuite bathroom. Two additional well-sized bedrooms, a full 4-piece bathroom, and a generous upper-level laundry room complete the second floor. The basement is fully developed and includes a large recreation room and storage. Ideally situated directly across from East Hills Crossing Shopping Centre and Costco, this location delivers unmatched convenience with shopping, dining, and everyday services just steps away. Public transit is nearby, offering a quick and easy commute to downtown Calgary. East Hills is a vibrant, well-connected southeast community known for its thoughtful planning, green spaces, pathways, and easy access to major roadways and 17 Avenue SE. Combining modern design, a functional layout, and an unbeatable location, this is an excellent opportunity to secure a br and-new home in East Hills. Don’t miss your chance to be part of this exciting community! Book your showing today! (id:55254)
7135 Edgemont Wy NW
Edmonton, Alberta
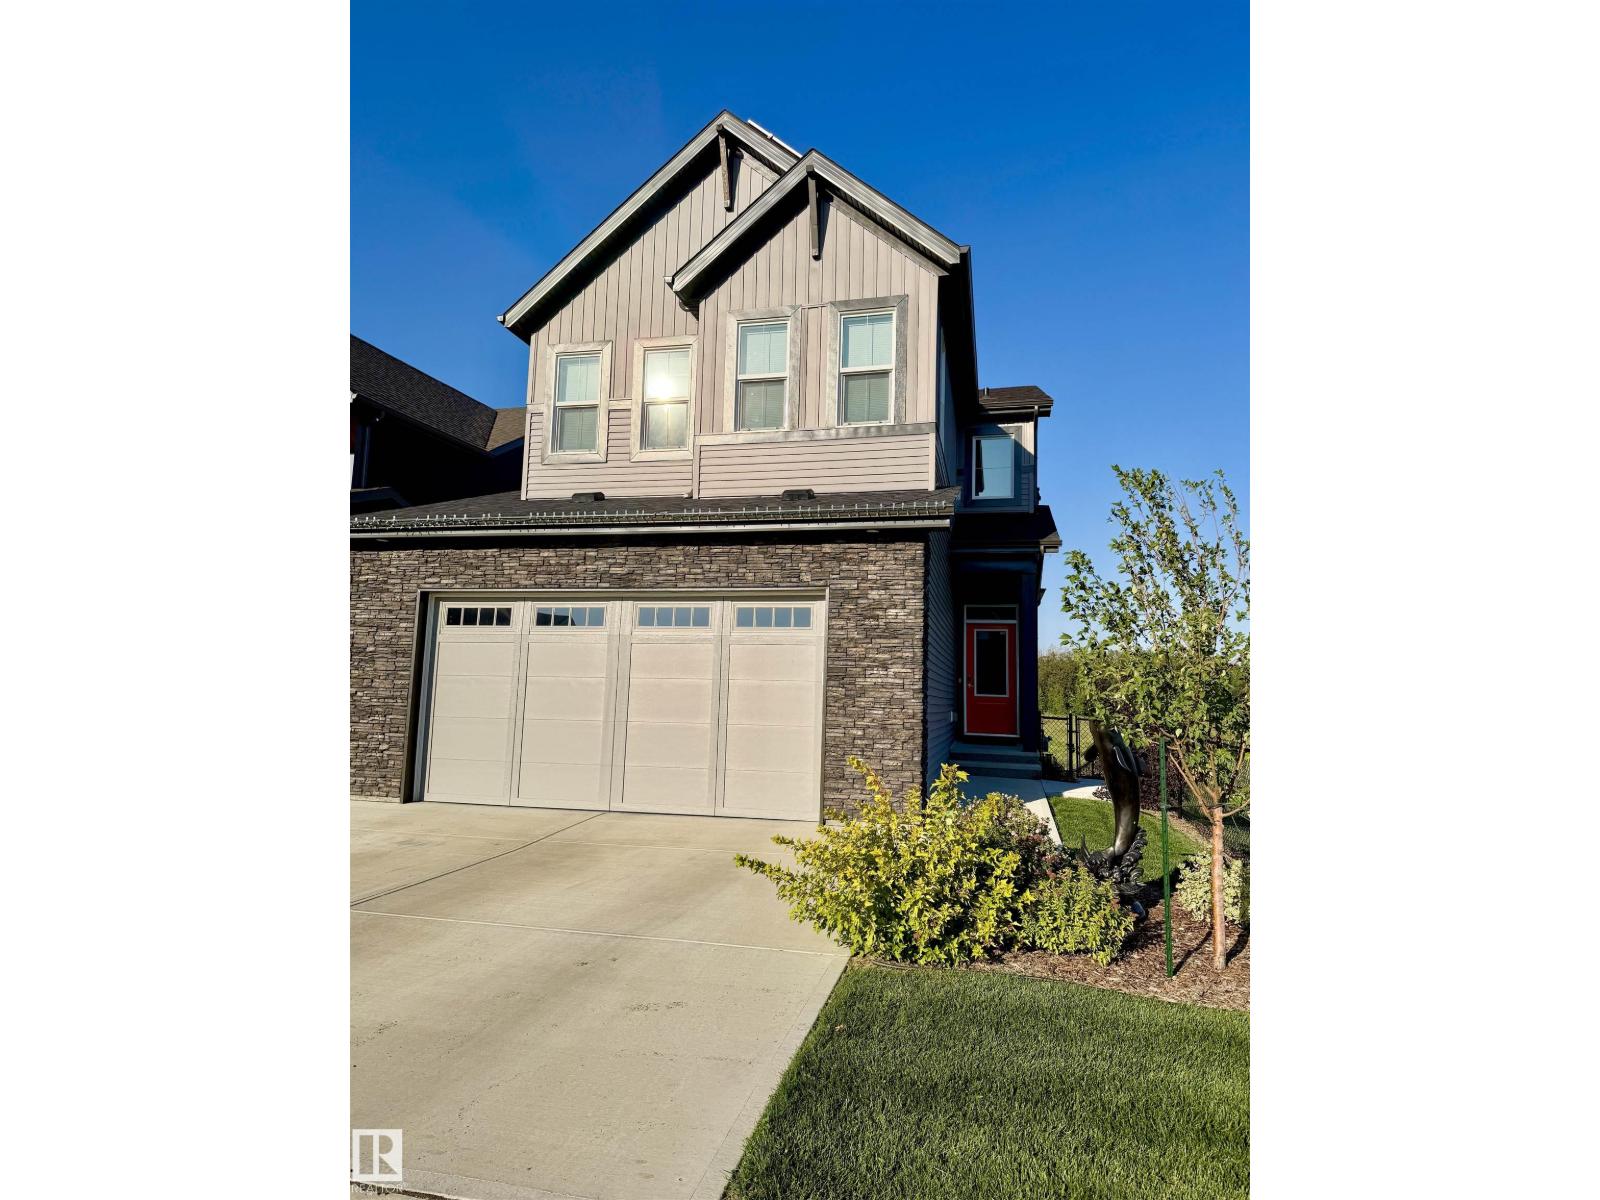
Luxury Meets Functionality in This Stunning Corner-Lot Home backing on a Peaceful Pond. Step into refined living with this exclusive 2022-built home offering privacy, space, and scenic tranquility. This modern residence is designed to impress with over 9-foot ceilings on the main floor and an abundance of natural light throughout. 3 Spacious Bedrooms + Bonus Room – Versatile living for families, professionals, and guests. 3.5 Bathrooms – Including a spa-like master ensuite with a walk-in closet and private deck. Open-Concept Main Floor – Seamlessly flows into the living, dining, and kitchen spaces. Oversized Garage – Includes an extra fridge and ample room for storage or hobbies. Smart Home Features – Program thermostat, smart door lock, water leak and freezer detectors, and garage door opener. Energy-Efficient Design – Solar panels, triple-pane dual Low-E Argon windows, 2x6 construction, R20 insulated in basement. Gas BBQ Hookups for walkout basement and main, Get Ready to be Impressed! (id:55254)
5 Hillside Crescent
Swan Hills, Alberta
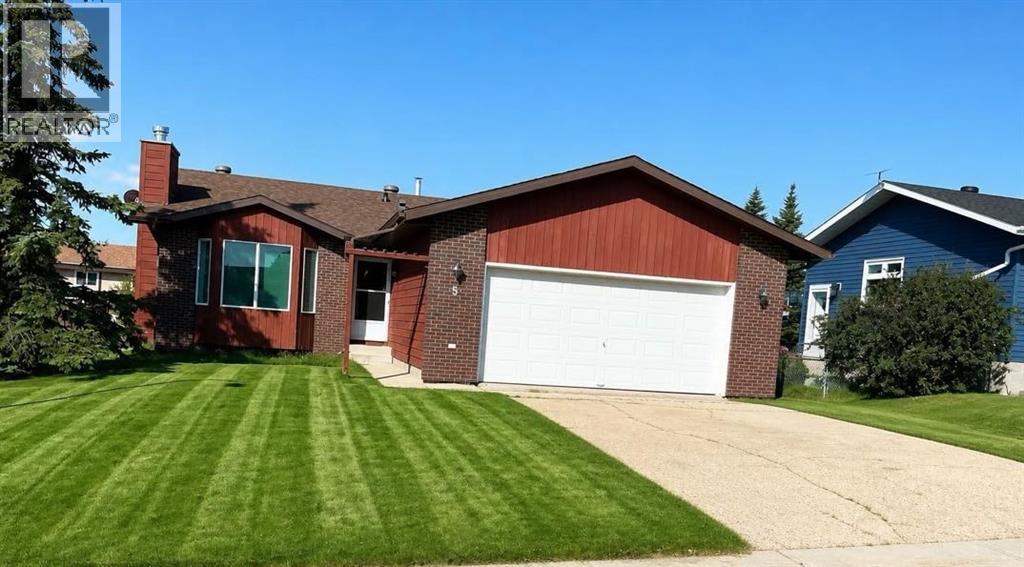
Welcome to this charming bungalow, built in 1986, offering an inviting 1,237square feet of comfortable living space. Nestled in a family-friendly neighborhood, this home features 5 bedrooms & 3 well-appointed bathrooms, making it perfect for growing families.As you enter, you’ll be greeted by a cozy living room complete with a wood fireplace, ideal for those chilly evenings. The heart of the home is the kitchen, where mocha cupboards provide a warm touch and ample counter space ensures you can whip up meals with ease. The Primary bedroom boasts a generous walk-in closet and a convenient 2 piece en suite, providing a private retreat.The fully developed basement adds even more value to this property, featuring a large family room, 2 additional bedrooms, and a 4 -pc bathroom. The laundry room and utility space are also conveniently located in the basement, making household chores a breeze.Situated on a 7,072 square foot fully fenced lot, the outdoor space is perfect for children and pets to play. Recent updates in 2025 include new shingles, soffit, and eavestroughs, along with a stylish brick exterior that enhances the home's curb appeal.The attached garage, measuring 23 x 22, provides plenty of storage and parking options, complemented by a paved driveway that accommodates multiple vehicles. With all appliances included, this home represents excellent value in a desirable location. Here is an opportunity to make this lovely bungalow your new family home! Located close to a play ground . (id:55254)
23515 Township Road 402
Rural Lacombe County, Alberta
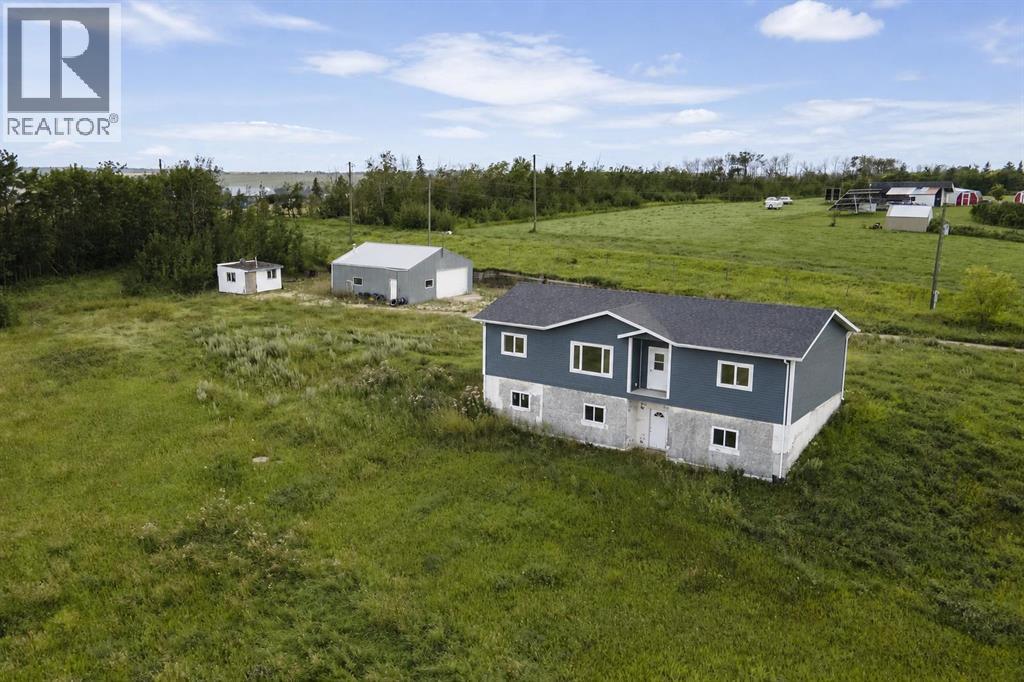
11.44 acres with a walkout bungalow, 32x32 shop building, and beautiful prairie views! Situated just 20 minutes from Lacombe and 12 minutes from Alix, with a bit of work this acreage could be an amazing hobby farm or the quiet country escape you've been looking for. The exterior of the home appears to be newer with composite siding and ashphalt shingles, while the walkout level will require siding work and parking work to be completed, along with landscaping throughout. Inside a bright and spacious main level offers a large side entry with mud room, laundry, and a 2 pce bathroom that leads into the kitchen. The kitchen features oak cabinetry and a corner pantry, while the dining room sits adjacent to a large living room that takes advantage of the views to the East. Three bedrooms on the main floor include a spacious primary with a private ensuite that offers a large tub and separate tiled shower, while the other two bedrooms share a full 4 pce bathroom. Stairs into the basement have not been completed yet, but the basement is accessible via the walkout door outside. The basement is unfinished and offers a rough in for a bathroom, as well as in-floor heat, an upgraded high efficient hot water tank, high efficient furnace, and newer electrical panel. The 32x32 detached shop has a 2 pce bathroom. (id:55254)
29 Rice Drive SE
Medicine Hat, Alberta
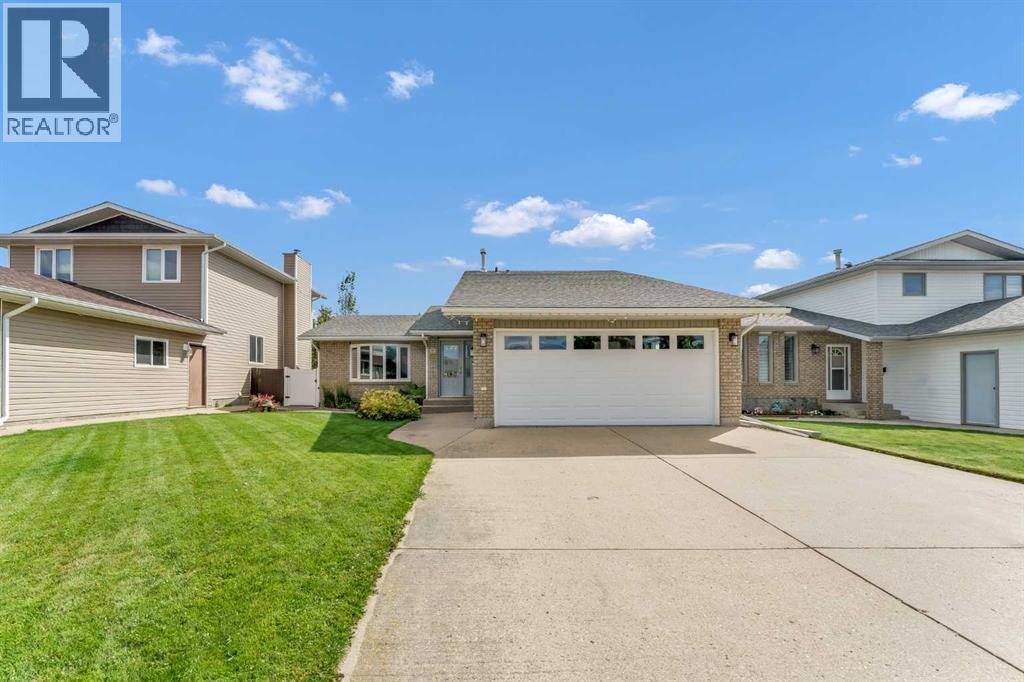
Welcome to this immaculate three-bedroom, three-bathroom home in the sought-after Ross Glen neighbourhood. Ideally located close to schools, shopping, bus routes, parks, and trails, this property combines everyday convenience with a warm, inviting feel.The home offers lovely curb appeal and a welcoming front entrance that opens into a spacious living room. A large bay window fills the space with natural light, creating a bright and comfortable setting for relaxing or entertaining.The kitchen has been completely renovated with extensive new cabinetry, while the dining area provides direct access to the beautifully manicured backyard. Outside, the enclosed yard features a fabulous patio area that is ideal for entertaining and provides a safe space for children and pets.Over the past couple of years, the home has benefited from many thoughtful renovations and improvements, including:•A brand-new kitchen with abundant cabinetry•Quality vinyl plank flooring throughout the home•New front and rear doors•New blown in insulation in roof of both the home and garage•A new vanity in the main bathroom•An updated ensuite bathroom•New white vinyl fencing. Upstairs, you will find two spacious bedrooms. The primary bedroom includes a walk-in closet and an updated three-piece ensuite with a large shower. The main bathroom features a jetted soaker tub, adding a relaxing touch to the upper level.The third level offers a good-sized family room with a cozy gas fireplace, along with a flexible bonus area that can be used for gaming, a home office, a play area, or fitness equipment. This level also includes a three-piece bathroom combined with the laundry room.The lower level includes a third bedroom, an additional family room, and useful storage space. Additional features: •Underground sprinklers at the front and rear • Radiant Heating in the Double Attached Garage • Gazebo • Shed • Full appliance package. Make an appointment today to view this beautiful home today! (id:55254)