Sanket Patel Commercial Realtor
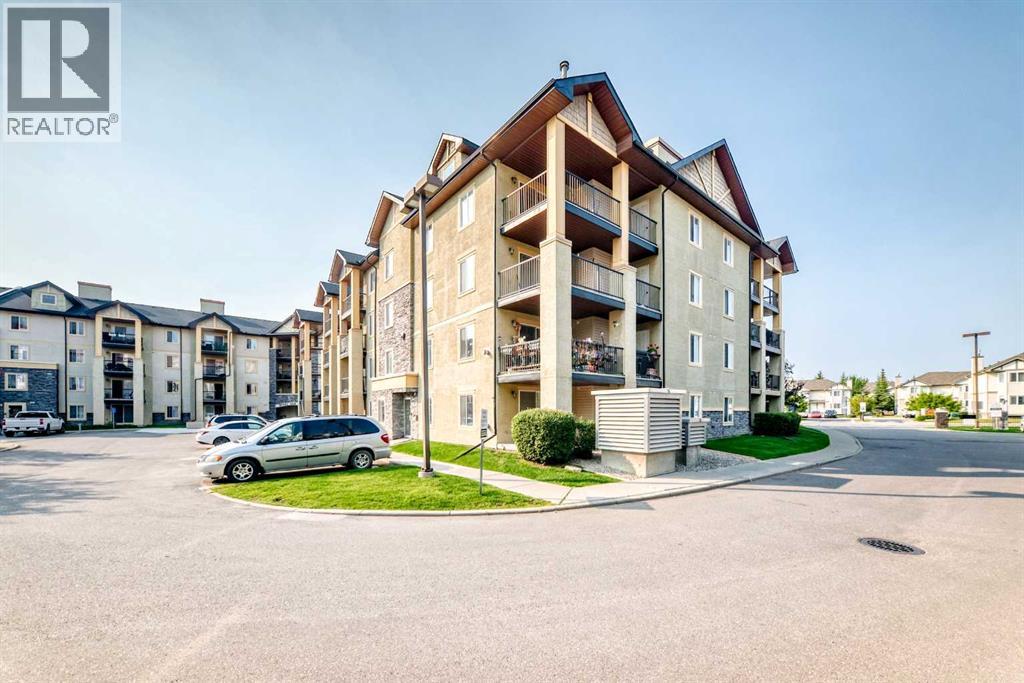
1204, 8810 Royal Birch Boulevard NW
Calgary, Alberta
Welcome to one of the largest floorplans in the entire complex—a bright, spacious 2-bedroom, 2-bathroom condo in the desirable community of Royal Oak. This standout unit offers an expansive open-concept layout with large windows that fill the home with natural light. The kitchen features ample cabinetry and a raised eating bar, creating the perfect space for casual dining and entertaining.The living area flows onto a covered balcony equipped with a BBQ gas line, ideal for year-round grilling and outdoor relaxation. The generous primary bedroom includes a good-sized walk-in closet and a private ensuite complete with an oversized shower. A second bedroom and full bathroom provide excellent flexibility for guests, family, or a home office. Additional conveniences include in-suite laundry/storage room and heated underground parking.Situated steps from Royal Oak Centre, you’ll enjoy easy access to shopping, restaurants, transit, schools (Royal Oak School and William D. Pratt School) and major routes including Stoney Trail. Offering exceptional space and comfort, this rare oversized unit is perfect for first-time buyers, downsizers, or investors seeking a premium condo in a highly sought-after NW location. (id:55254)
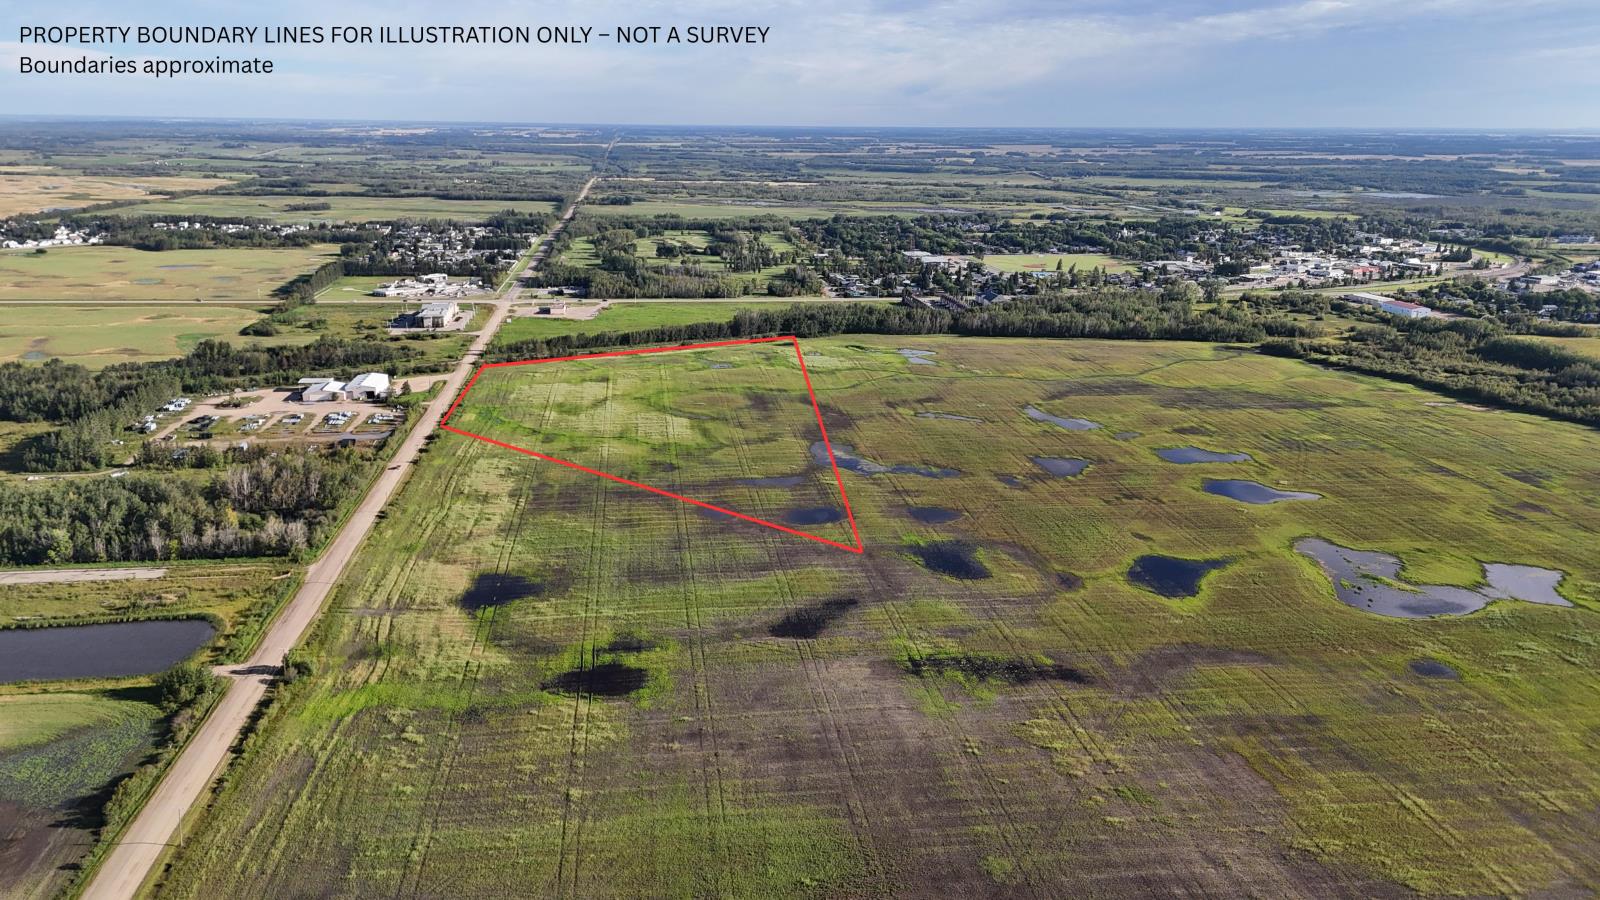
4704 58 Street
Redwater, Alberta
20.0+/- acres offering an exciting investment opportunity within the Town of Redwater. Situated along 58 Street just south of HWY 38/48 Avenue, this sizeable parcel is well positioned near the established community of Redwater and key transportation routes. Zoned AG-T, the property consists of mostly flat, open land that is currently farmed. Municipal servicing is located within the vicinity, adding to the appeal of this well-located landholding. Whether acquired as a long-term investment or with future development in mind, this is an opportunity to secure 20 acres within Town boundaries and be part of Redwaters future growth. (id:55254)
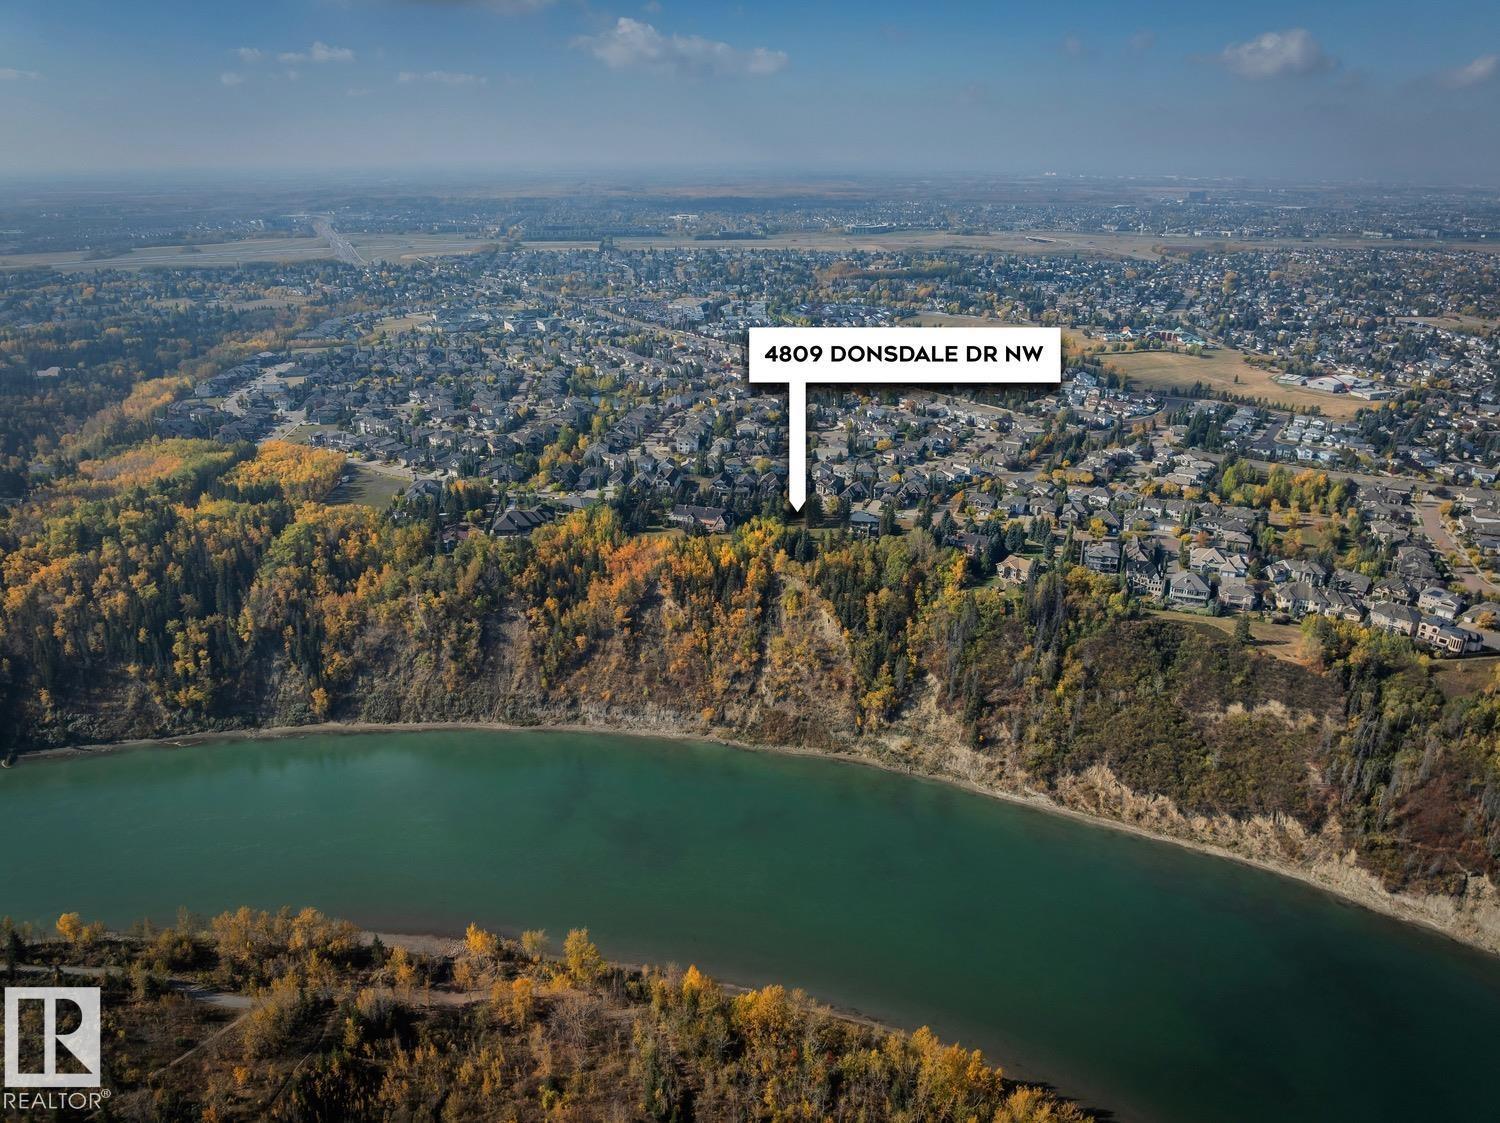
4809 Donsdale Dr NW
Edmonton, Alberta
Set on a quiet stretch of Donsdale Drive, this building lot offers a blank canvas on the most prestigious location in the community. Spanning 15,676 sqft (74ft wide, 170ft west side, 216ft east side) the property is positioned to capture river valley breezes & sweeping river views & the flat terrain provides a natural foundation for your future residence. The surrounding neighborhood provides a strong sense of family, underscoring the upside for both families & developers. Beyond the lot itself, residents of Donsdale enjoy proximity to elementary schools, high schools, scenic hiking trails, Top rated restaurants, & the river valley all just minutes away. Whether you envision a modern architectural statement or a timeless traditional retreat, 4809 Donsdale Drive presents the opportunity to create a custom home in one of Edmonton's' most coveted communities. (id:55254)
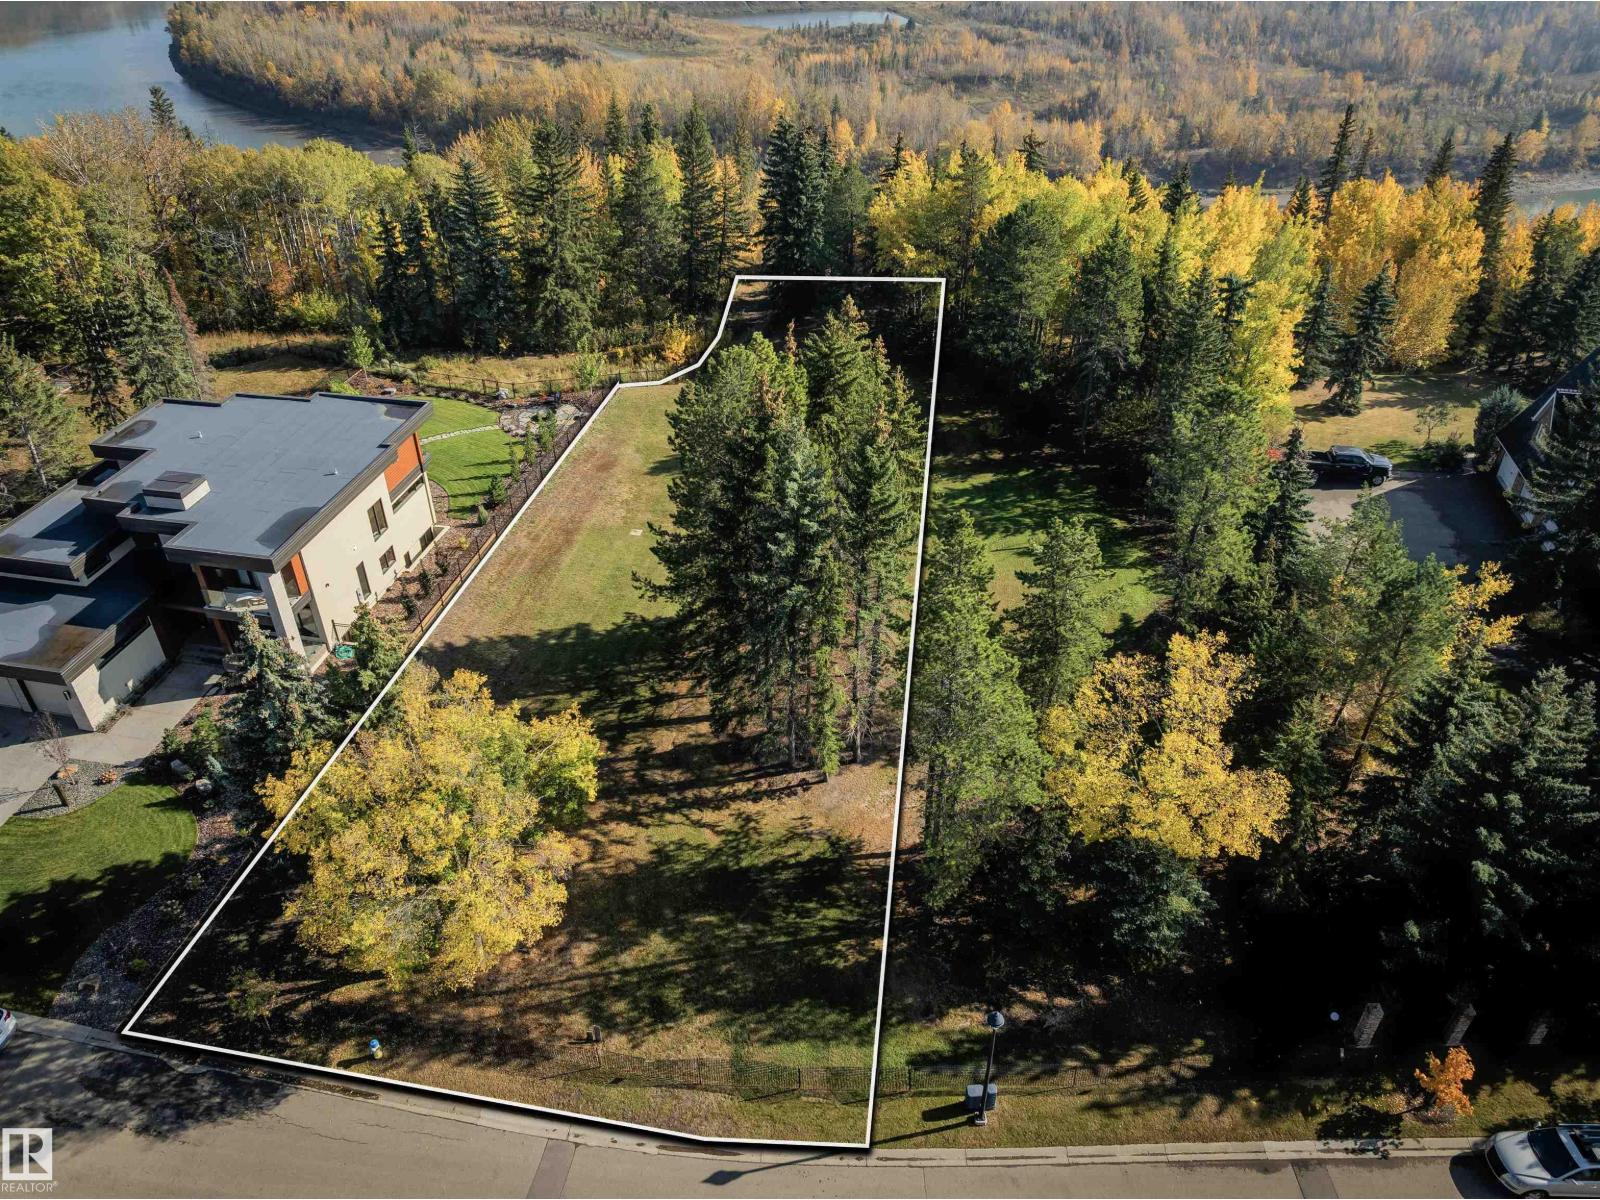
4813 Donsdale Dr NW
Edmonton, Alberta
Set on a quiet stretch of Donsdale Drive, this building lot offers a blank canvas on the most prestigious location in the community. Spanning 17,183sqft (73ft wide, 216ft west side, 181ft east side) the property is positioned to capture river valley breezes & sweeping river views & the flat terrain provides a natural foundation for your future residence. The surrounding neighborhood provides a strong sense of family, underscoring the upside for both families & developers. Beyond the lot itself, residents of Donsdale enjoy proximity to elementary schools, high Schools, scenic hiking trails, Top rated restaurants, & the river valley all just minutes away. Whether you envision a modern architectural statement or a timeless traditional retreat, 4813 Donsdale Drive presents the opportunity to create a custom home in one of Edmonton's most coveted communities. (id:55254)
344 Herron Landing NE
Calgary, Alberta
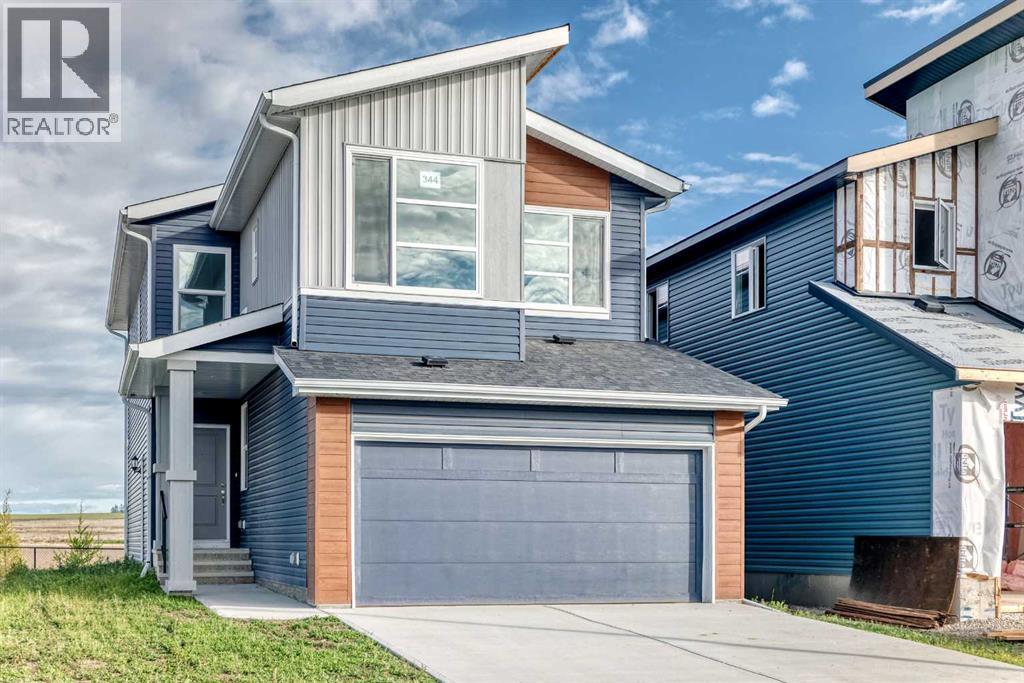
Backing onto the pond, welcome to this beautiful brand-new single-family home in the popular community of Livingston, ideally situated on a conventional lot (not a zero-lot-line). With 2,257 sq. ft. of living space, this home offers 4 bedrooms upstairs plus a main-floor den, a 24' x 10' full-size deck, and an impressive selection of upgrades throughout. The main floor features 9-foot ceilings, stylish LVP flooring throughout, a bright and spacious living room with large 4 glass panels sliding doors, an open-concept kitchen, generous dining area, and a large walk-through pantry. The upgraded kitchen includes quartz countertops, two-tone full-height cabinetry, upgraded stainless-steel appliances, and a chimney-style hood fan. A main-floor den provides an ideal space for a home office. Upstairs, you’ll find four spacious bedrooms, a bright and oversized bonus room with a large window, a functional compartment-style main bathroom, and a convenient laundry room with a window. The large primary bedroom enjoys a beautiful pond view and features a luxurious ensuite with double vanity sinks, a separate shower and bathtub, and a large walk-in closet. The unfinished basement includes a separate entrance, two windows, and a rough-in for a future bathroom, providing excellent potential for additional living space. Additional upgrades include knockdown ceilings, wrought-iron stair spindles, quartz countertops, full-height cabinets, and upgraded lighting and fixtures. Enjoy the peaceful pond setting while being close to playgrounds, the future school, shopping, and major roadways for easy commuting. ** 364 Herron Landing NE ** (id:55254)
114 Palmer Circle
Blackfalds, Alberta
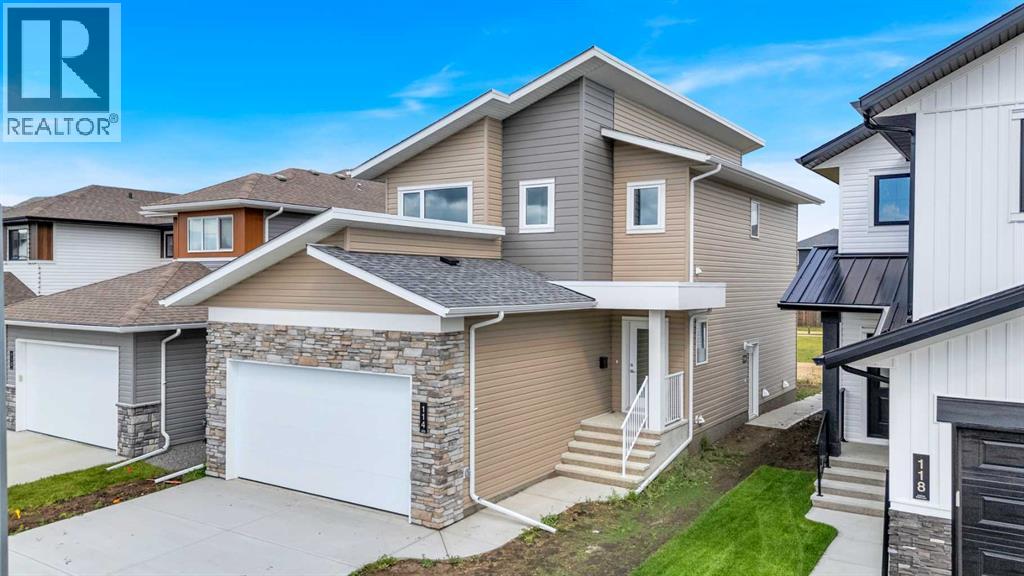
Welcome to a home that offers more than just beautiful design — it offers opportunity! This brand new 1,600 sq ft two-storey stands out with an oversized 22’ x 24’ attached garage and a bright, open-concept main floor that feels modern, elevated, and inviting. Durable vinyl plank flooring, recessed lighting, and a beautifully finished kitchen with quartz countertops create a clean, sun-filled space designed for everyday living. Upstairs, you’ll find three spacious bedrooms, including a primary retreat complete with a walk-in closet and a private four-piece ensuite, along with an additional full four-piece bathroom for added convenience. The fully developed legal basement suite adds incredible flexibility, complete with its own private entrance, furnace, and hot water tank. Featuring high ceilings, a full kitchen, and matching brand new LG appliances, the one-bedroom, one-bathroom suite is finished with the same vinyl plank flooring and quartz countertops as the main home, creating a seamless, high-end feel throughout. Both levels include a full LG appliance package, fridge, stove, dishwasher, and microwave, making this a truly move-in-ready home from day one. Clean design and thoughtful layout, this is a home that stands out for all the right reasons. (id:55254)
6336 26 Avenue
Camrose, Alberta
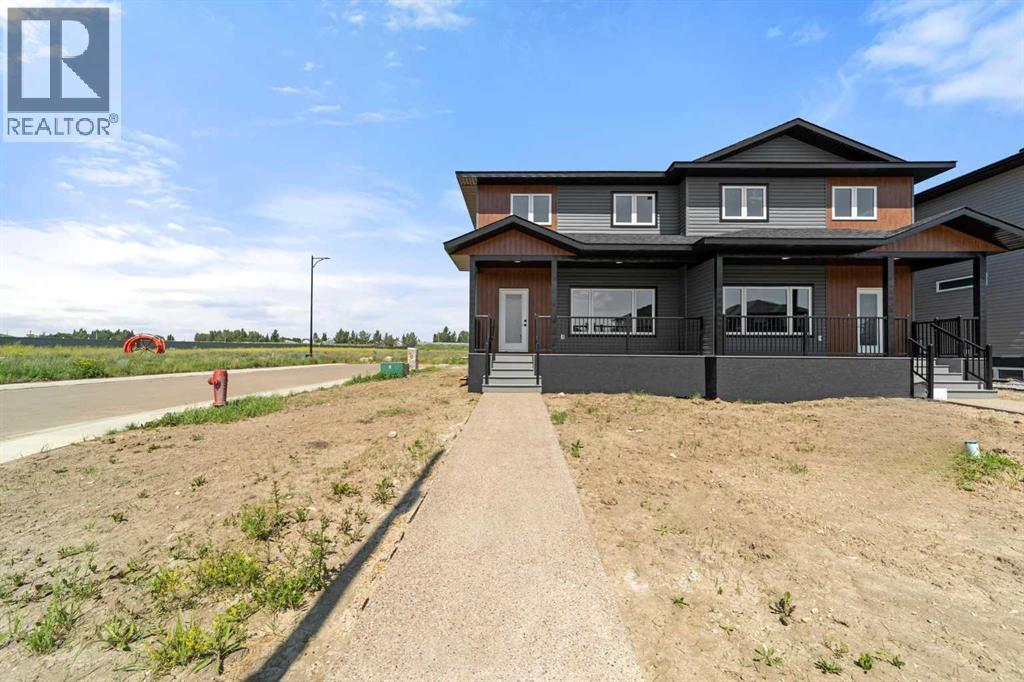
Brand New 2 Storey Half Duplex from Battle River Homes. Quality Built with a Thoughtful and Modern Design with Luxury Finishes. Excellent Presentation starting with the Front Covered Veranda complete with Trex Decking. Stepping in you'll immediately fall in love with the 9ft ceilings, gorgeous plank flooring and open concept living that gives so much room to grow. From the spacious front living room with large window to the designated dining area - there is plenty of room for family and entertainment. Your dream kitchen sees perimeter white maple cabinetry to the ceiling with a sleek, slate-coloured centre island with eating bar, quartz countertops and a huge walk-in pantry. There's also a handy 2pc bath and a good sized mudroom at the back that leads out to the yard. Upstairs sees 3 bedrooms with the Primary boasting a large walk-in closet and private 3pc ensuite with full tiled shower. An additional 4pc bath serves the upper level along with a dedicated Laundry Room! Great yard space and room for a future garage. ICF Foundation, Quartz Counters throughout, Triple Pane Windows - Wow! Welcome Home! (id:55254)

3101 Soleil Bv
Beaumont, Alberta
Welcome to this stunning triple-car garage home situated on a desirable corner lot, offering an impressive combination of space, luxury, and thoughtful design. Featuring oversized garages and a grand double-door front entrance, this home makes a statement from the moment you arrive.Inside, you’ll find beautiful porcelain tile flooring on the main level, an upgraded kitchen with premium cabinetry and countertops, and multiple custom ceiling and feature-wall designs throughout. Offering an incredible 7 bedrooms and 5 bathrooms, there is plenty of room for a growing or multi-generational family. Enjoy 9-ft ceilings on all three levels complemented by impressive 8-ft interior doors, creating a bright and spacious feel throughout the home. Upstairs features a huge bonus room, perfect for entertaining, relaxing, or creating a second family living area. The conveniently located upper-floor laundry room is complete with a sink and additional cabinetry for excellent storage and functionality. (id:55254)
27 Bedridge Way NE
Calgary, Alberta
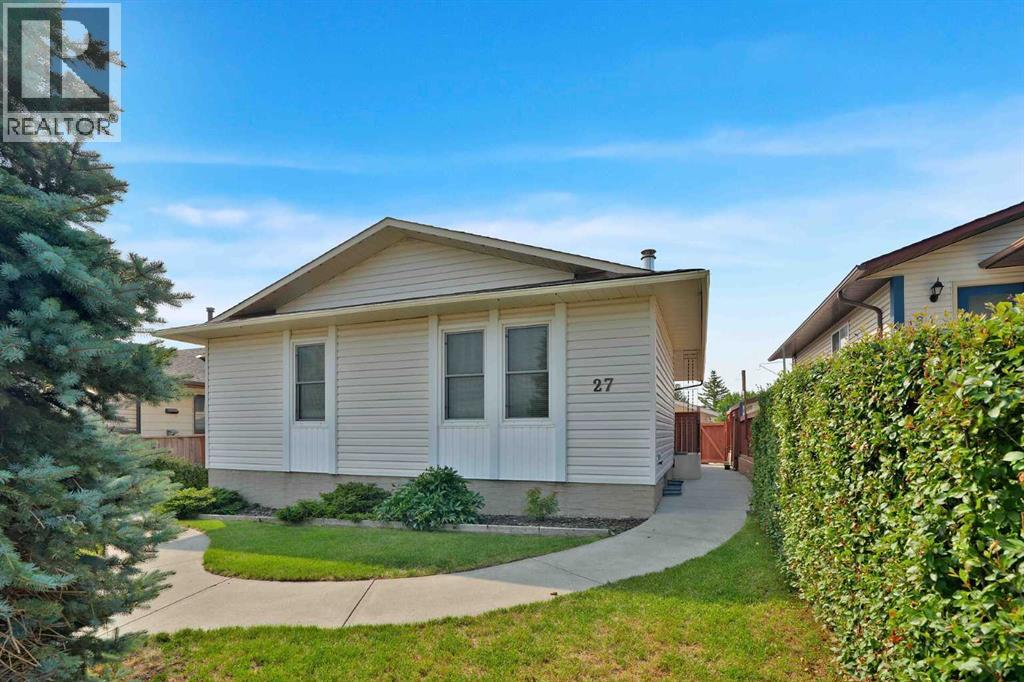
OPEN HOUSE 1-3pm Saturday, August 22nd !!! RARE FIND - A BUNGALOW w/illegal basement suite & private side entrance !!! ALSO - super bright kitchen with a large, new skylight and new roof last year (2025). OVERSIZED DOUBLE DETACHED GARAGE !! AND AT A FANTASTIC LOW PRICE ! -- OPEN, SPACIOUS & DIRECTLY ACROSS THE STREET IS A HUGE PARK! Welcome to Beddington Heights, where quiet residential living meets incredible access to parks, pathways, shopping, transit and all the amenities of northeast Calgary. Tucked away on a peaceful street, facing onto a spectacular stretch of green space (baseball diamond & park), this home offers something truly special — no neighbours directly across the street! Enjoy the sense of space, privacy and peaceful views right from your front door. Inside, you'll find a home with plenty of potential and versatility, including an illegal suite with its own separate side entrance — ideal for extended family, guests or added flexibility. Updates include paint, luxury vinyl plank flooring in the basement bathroom, and hot water tank (2020). There is a washer installed in the kitchen for added convenience, the main floor stove is from 2004, and the refrigerator 2012, both work well... and an additional stove and refrigerator are downstairs - the furnace (2004) has been cleaned each year even though there were no pets and no smoking. This lovely family home also features an oversized double garage, providing excellent space for a workshop, vehicles, bikes, tools, and all the extras that come with Calgary living. This location is a standout feature. Just minutes away, West Nose Creek Park and Nose Hill Park offer an incredible network of hiking, walking and biking trails, along with abundant wildlife, natural landscapes and fascinating archaeological history. Let the dogs out to run wild at the off leash dog area. Nearby golf courses and baseball diamonds make it easy to get outside and stay active. Quick access to Deerfoot Trail and Calgary's Interna tional Airport, while public transit can get you downtown in about 20–25 minutes. For everyday convenience, Beddington Shopping Centre and Beddington Towne Centre provide shopping, groceries, gas stations, services and plenty of restaurants. Local favourites such as Zheng's Supermarket add a unique touch, with specialty produce and imported pantry staples that make Saturday morning shopping a little more interesting. The Beddington Theatre Arts Centre is another wonderful community amenity, bringing performances, rehearsals and the arts right into the neighbourhood. With its quiet park-facing setting, oversized double garage, separate side entrance, illegal suite and fantastic northeast Calgary location, this is an opportunity to enjoy everything Beddington Heights has to offer. Come see why so many people love calling Beddington Heights home! Book your private viewing TODAY! (id:55254)
5131 51 Street
Consort, Alberta
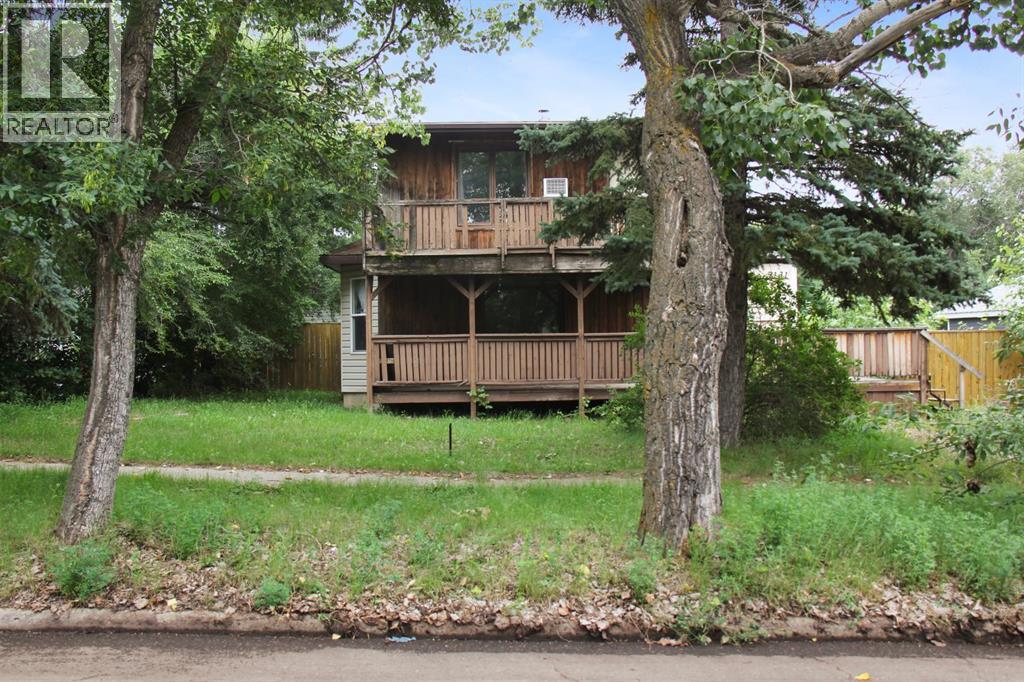
Discover the charm and potential of this two-story home on a spacious 62.5 x 115 lot, complete with a detached one-car garage featuring a concrete floor and alley access. The fully fenced backyard offers privacy and room for outdoor activities or future landscaping projects. Inside, the main floor features a large kitchen with a bay window and a potential bedroom with a roughed-in half bath—just add a sink to complete it. Upstairs, a generous open space with a half bath and balcony access could easily be transformed into a large bedroom or multi-purpose area. The basement provides ample storage and includes a four-piece bathroom. Enjoy your mornings on the front deck, perfect for coffee or taking in the neighbourhood views. With a little TLC, this home offers incredible potential to create your dream space in a walkable and inviting community. A fantastic opportunity for investors or anyone looking to put their personal touch on a home with character and potential. (id:55254)
#106b 114 Westpark Dr
Fort Saskatchewan, Alberta
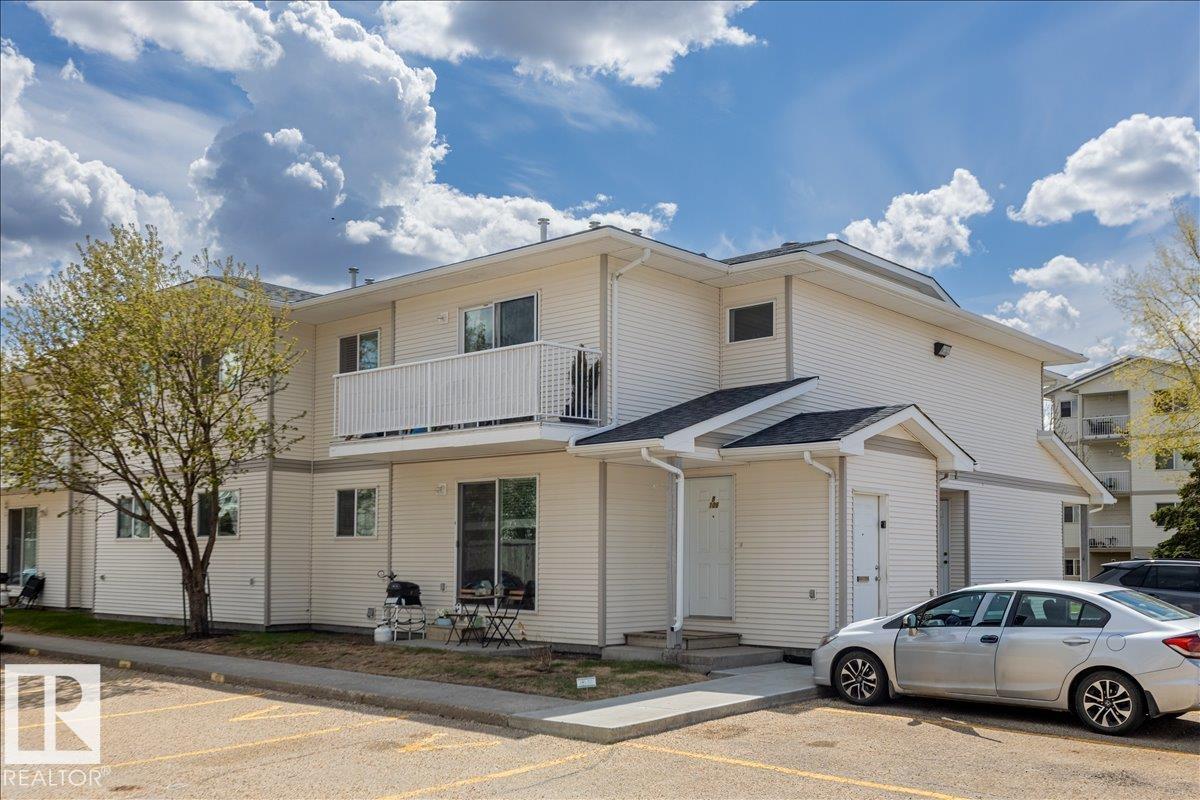
Welcome to this well-designed main floor condo offering a functional layout with comfortable everyday living. The home features a bright living room and dedicated dining area that flow seamlessly together, creating an inviting space for relaxing or entertaining. The kitchen is thoughtfully positioned with easy access to the laundry for added convenience. Down the hall, you’ll find a spacious primary bedroom complete with a walk-in closet, a second bedroom ideal for guests, family, or a home office, and a full 4-piece bathroom. With ample storage throughout, including multiple closets, and a practical floor plan maximizing every square foot, this home offers a perfect blend of comfort and functionality. Close to many amenities including schools and shopping centers! (id:55254)
1 Linksview Cl S
Spruce Grove, Alberta
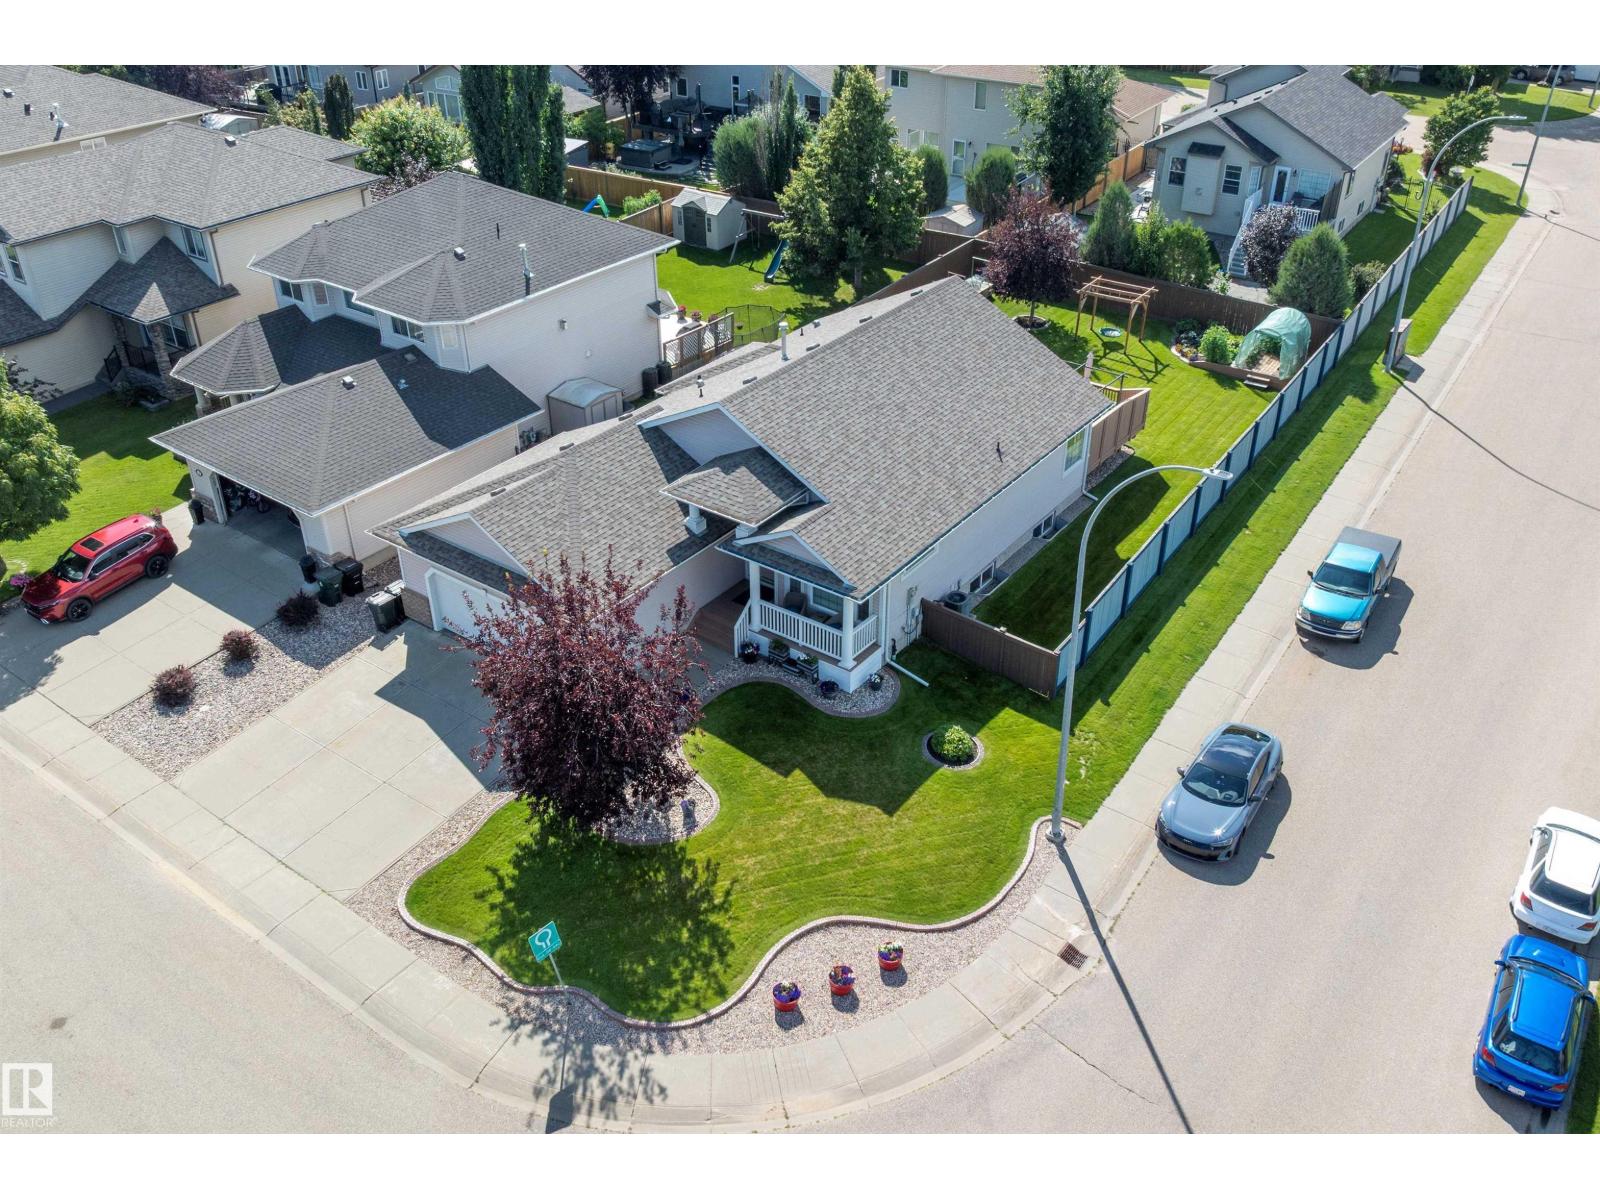
Beautifully maintained & completely finished, this executive bungalow is nestled on an oversized west-facing corner lot in the sought-after community of Linkside. Offering 1561 sq. ft. on the main level & more than 2900 sq. ft. of developed living space, 4 bdrms, a flexible den, & 3 full bathrooms. The bright open-concept design is highlighted by soaring vaulted ceilings, a spacious great room with gas fire place, quality finishes throughout, & a well-designed kitchen with a large island, walk-in pantry, & generous storage. Primary offers 4 pc ensuite with soaker tub and w/i closet. Basement plumbed for wet bar, offers 9 ft ceilings, large great room & fire place. Step outside to enjoy a stunning multi-level deck overlooking the professionally landscaped yard with mature trees & decorative concrete curbing. Permitted for a hottub w/220v. Just minutes to scenic walking trails & The Links Golf Course. A/C, blinds, new carpet-main level, shingles(2019)eves(2023). Induction stove with convection/air fry oven (id:55254)