Sanket Patel Commercial Realtor
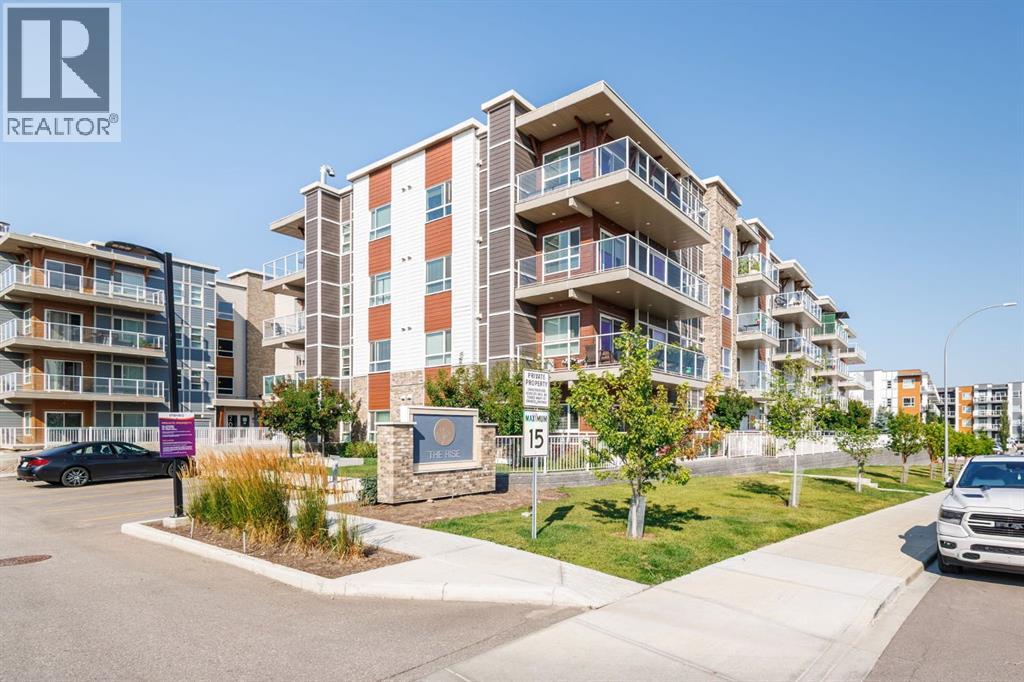
407, 100 Harvest Hills Place NE
Calgary, Alberta
Welcome to this exceptional top-floor corner unit in a highly desirable location! Offering an impressive 1,056 sq. ft. of living space, this spacious 2-bedroom, 2-bathroom home features generously sized rooms, an expansive balcony, and beautiful open views.Enjoy exceptional privacy with no direct side neighbor—this CORNER unit is conveniently located next to the stairwell. Large windows throughout fill the home with abundant natural light, creating a bright and welcoming atmosphere. The interior has been thoughtfully upgraded and features stainless steel appliances, quartz countertops, and a large island perfect for entertaining.The oversized balcony provides plenty of space to relax, entertain, and take in the wide-open views. Titled underground parking stall (#610) is included, along with an exceptionally spacious laundry/storage room offering plenty of additional storage.With flexible possession and move-in-ready condition, this home offers outstanding value for its size, features, privacy, and location. Conveniently located close to major highways and the airport, with excellent amenities and everyday conveniences nearby. A rare opportunity to own a bright, spacious, and private top-floor corner unit! (id:55254)
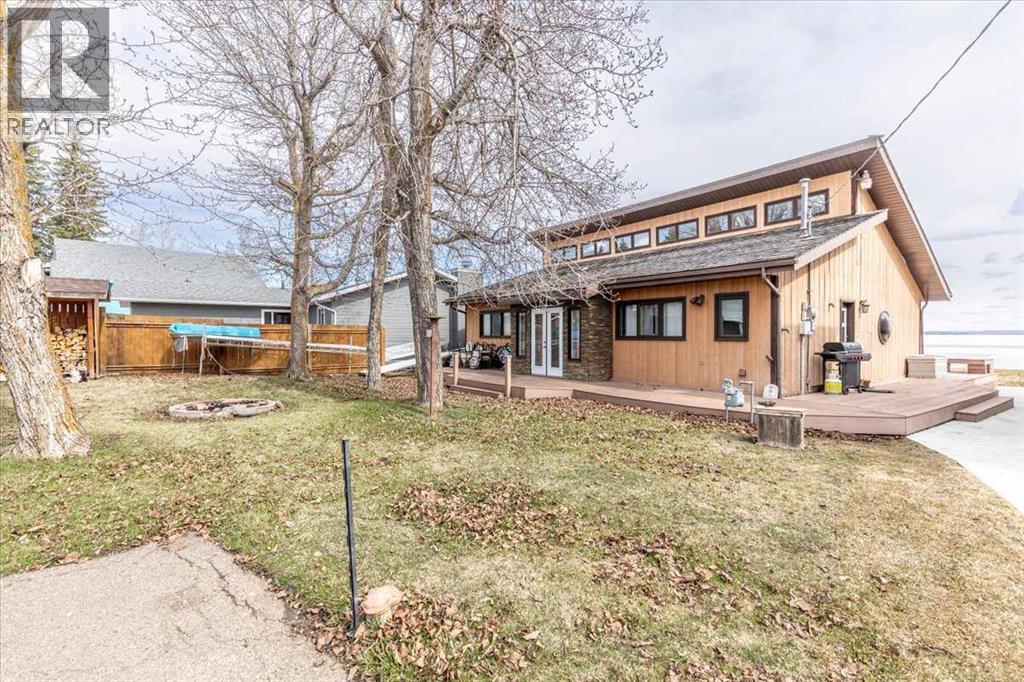
35 Lakeshore Drive
Grandview, Alberta
This LAKEFRONT PROPERTY is set up to be enjoyed year round. Inside the 1317.5sq/ft bungalow you'll be greeted by the open style kitchen, Dining room, and Living room. With tall ceilings and lots of windows providing beautiful views of the lake and allowing in natural sunlight. The fireplace and wet bar are located centrally making it a great place to unwind. Three bedrooms, a 4 piece bathroom, and laundry/utility room conclude the interior floorplan. Outside the composite deck wraps around 3 sides of the home with a hot tub that overlooks Pigeon Lake. The backyard has 2 storage sheds, a wood shed, and a private fire pit. Completely furnished and Turn Key! This Property is just minutes from the Village of Pigeon Lake that has all your amenities. Close to Schools and Enjoyable year round with lots of winter activities, and just minutes to many different Golf Courses. Currently being used as a Popular AirBnB. Neighboring property is also available allowing you to set up your own Lake Resort! (id:55254)
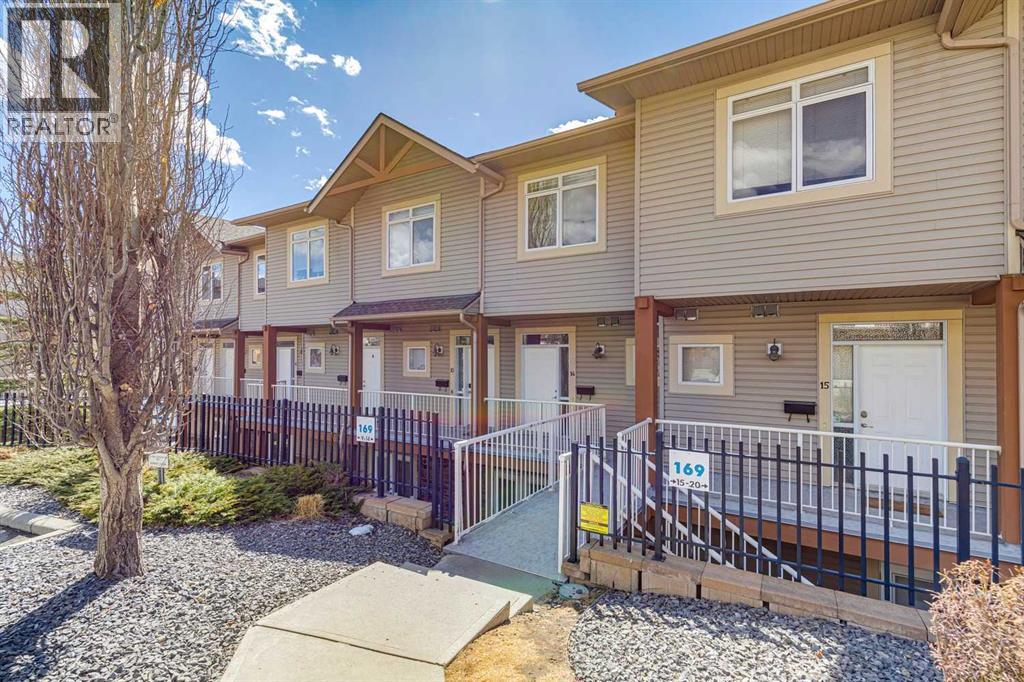
14, 169 Rockyledge View NW
Calgary, Alberta
Welcome to this beautifully appointed 2-bedroom, 2-bathroom townhouse nestled in the community of Rocky Ridge. Enjoy breathtaking mountain views from the comfort of your own home, a daily reminder of why you love living in Calgary's northwest. The thoughtfully designed layout offers bright, open-concept living spaces filled with natural light, perfect for both relaxing and entertaining. The well-appointed kitchen flows seamlessly into the dining and living areas, while both bedrooms provide generous space and privacy. In-unit laundry adds everyday convenience. A coveted titled underground parking stall keeps your vehicle warm and secure year-round a true Calgary essential. Situated in the vibrant Rocky Ridge community with access to parks, pathways, shopping, and transit, this move-in ready home offers an unbeatable lifestyle at exceptional value. Don't miss your chance to own a piece of the mountain view. (id:55254)
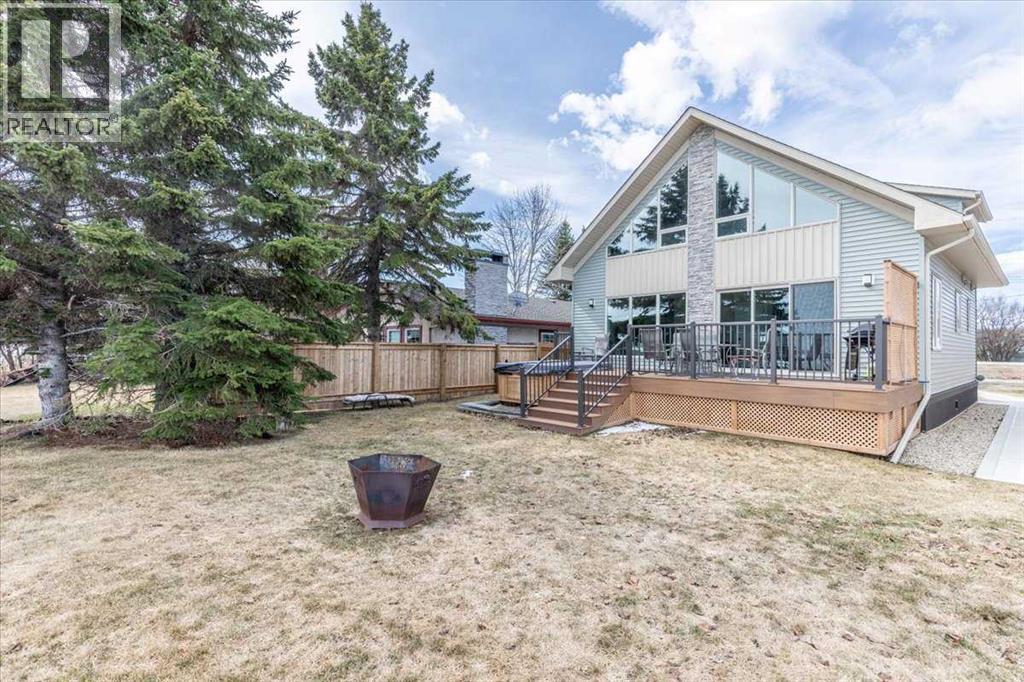
33 Lakeshore Drive
Grandview, Alberta
This Beautiful Western Manufacturing Show Home right along Pigeon Lake was moved into place in 2023. Composite decks on both sides allow all day sun or shade with a hot tub just steps from the water. Head inside to the main floor that hosts the Primary bedroom, Modern Kitchen, Dining Room, Living Room, and 3 piece Bathroom. The upper level is beautifully finished with a wood cladded ceiling that holds Two more Bedrooms, a 4 piece Bathroom, and a Family Room with large windows that overlook the Lake. This property is turn key and comes completely furnished. Great for guests is the fully finished bunk house that has a Bedroom, 3 piece Bathroom, Laundry, Hot Water on Demand, and kept warm year round. Just minutes from the Village of Pigeon Lake that has all your amenities. Close to Schools and Enjoyable year round with lots of winter activities, and just minutes to many different Golf Courses. Being used as a Popular AirBnB. Neighboring property is also available allowing you to set up your own Lake Resort! (id:55254)
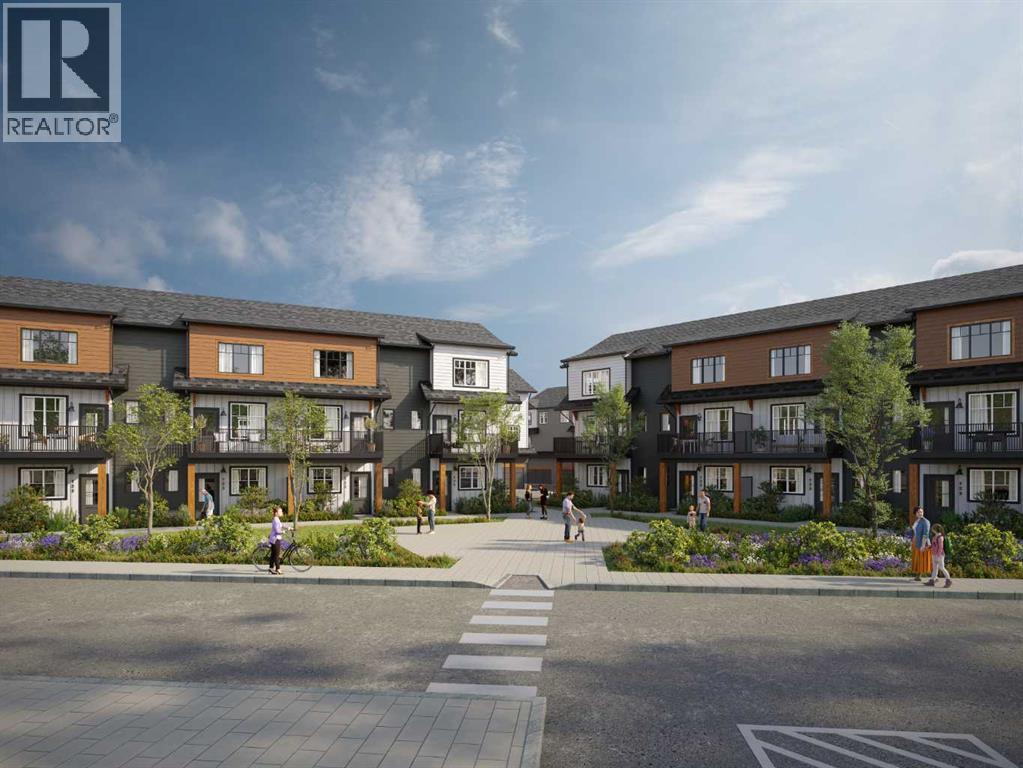
503, 321 Hotchkiss Drive SE
Calgary, Alberta
StreetSide proudly presents this highly desired interior-unit townhome that offers a sophisticated blend of expansive living space and elegant modern finishes. Designed with versatility in mind, the residence features four spacious bedrooms—including a convenient lower level bedroom ideal for guests or a home office—and two and a half well appointed bathrooms. The heart of the home is an open-concept main floor that flows seamlessly onto a private balcony, perfect for indoor-outdoor entertaining. Culinary enthusiasts will appreciate the chef-inspired kitchen, which comes standard with modern white slab-style cabinetry, a full bank of storage drawers, polished white quartz countertops, and premium stainless steel appliances. The interior aesthetic is defined by contemporary durability, featuring luxury vinyl flooring throughout the primary areas and premium 8lb underlay carpet for added comfort on the stairs and upper level. Practicality meets luxury with a dedicated upper-level laundry room and an attached double car garage. Located in the vibrant community of Hotchkiss, where nature takes centre stage by boasting 80+ combined acres of green space and wetlands, providing a scenic backdrop for modern living. Enjoy proximity to Seton’s vibrant retail district, world-class healthcare, and easy highway access. As the community grows to include its own school and daycare, Hotchkiss remains the premier choice for those seeking a balanced, well-connected lifestyle. Please note that photos used are renderings. (id:55254)
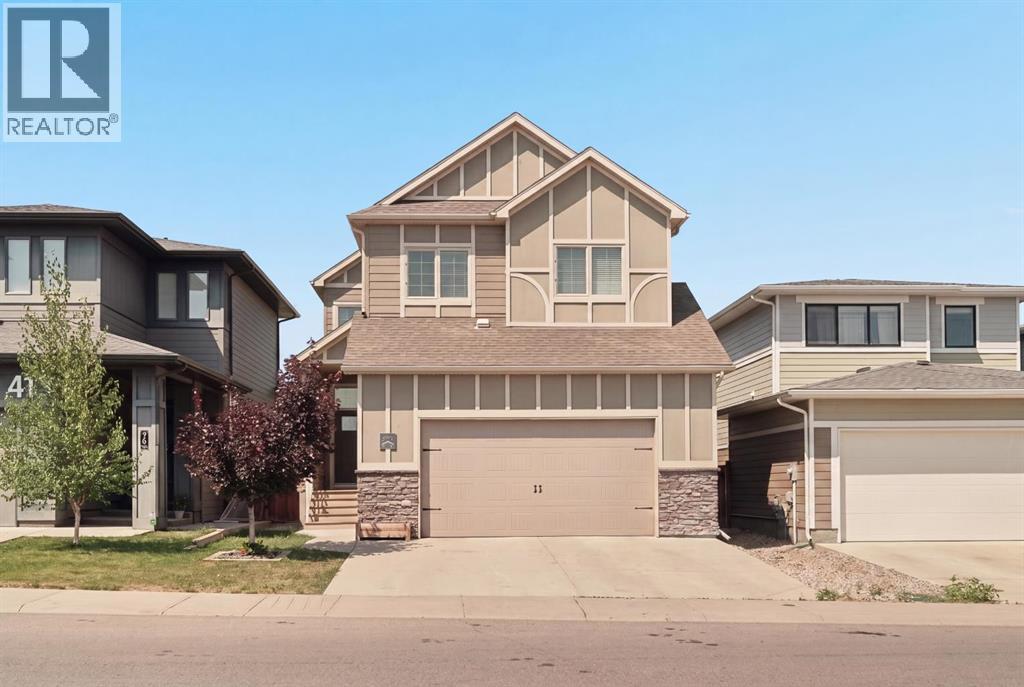
409 Devonia Way W
Lethbridge, Alberta
Step into this exceptional family home in the highly sought after community of The Crossings! Offering over 3,000 sq. ft. of beautifully designed living space, including more than 2,300 sq. ft. above grade, this impressive 6 bedroom, 3.5 bathroom home delivers the space, comfort, and functionality today's families are looking for.Step inside to an inviting open concept main floor where the spacious living room is anchored by a cozy gas fireplace, creating the perfect gathering space for family and friends. The stunning kitchen features elegant quartz countertops, ample cabinetry, and plenty of workspace, making it ideal for both everyday living and entertaining. Just off the double attached garage, you'll appreciate the convenient mudroom, providing the perfect drop zone for coats, shoes, backpacks, and everyday essentials to help keep your home organized.Upstairs, you'll find an incredibly functional layout with FOUR generous bedrooms, including a spacious primary retreat complete with a private ensuite, an additional full bathroom, a convenient laundry room, and a versatile bonus living room perfect as a family room or playroom.The fully finished basement is designed with family living in mind, featuring a spacious third living room complete with an inviting electric fireplace and a built-in ceiling speaker system, creating the perfect space for movie nights, entertaining, or relaxing. You'll also find two additional generously sized bedrooms and a full bathroom, making this level ideal for a growing or multi-generational family.Outside, enjoy a low-maintenance lifestyle with underground sprinklers in the front yard and artificial turf in the backyard, providing year-round curb appeal without the upkeep. A double attached garage, central air conditioning, and thoughtful finishes throughout complete this outstanding home.If you've been searching for a home with incredible space, an exceptional layout, and room for the entire family, this one truly checks every box. With six bedrooms, three separate living rooms and an unbeatable location in The Crossings, this is a home you'll be proud to call your own. Don't miss your opportunity to make it yours! (id:55254)
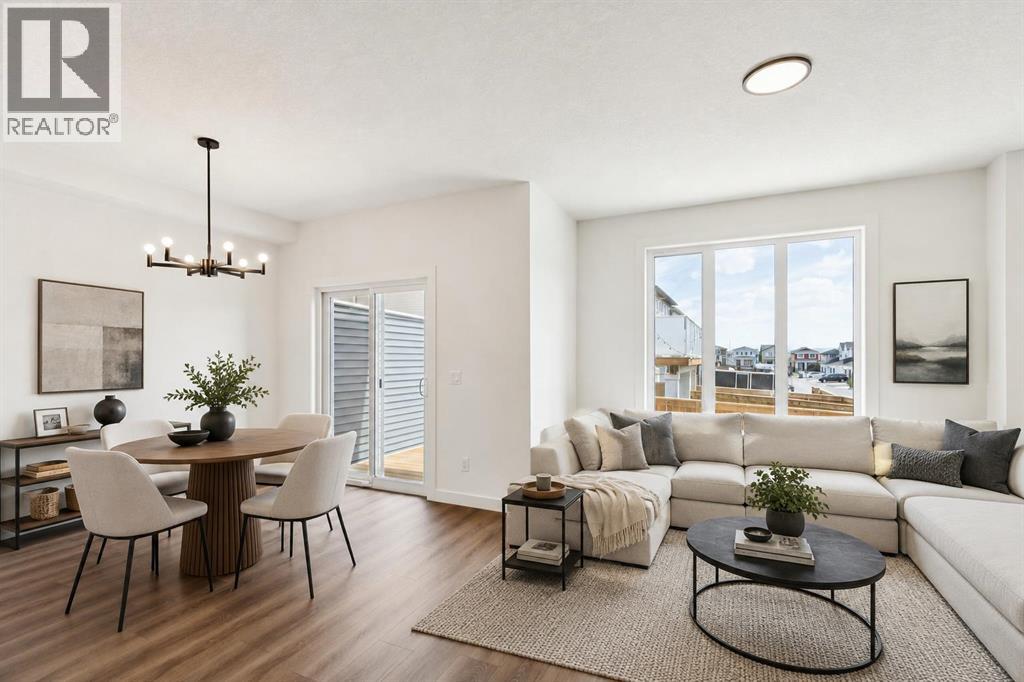
69 Heritage Park
Cochrane, Alberta
GRAB A PEN, THIS ONE’S GOING ON THE LIST. — At 22 feet wide and 1,794 sq. ft., this Fifth Avenue Homes duplex wastes no time getting to the good stuff. The kitchen takes centre stage with a 7’ ISLAND, WALK-IN PANTRY, CHIMNEY HOOD FAN and BUILT-IN MICROWAVE — which means generous prep space, concealed storage and fewer small appliances fighting for counter space. From there, the plan opens into the dining nook and great room, while 9’ CEILINGS and railing details keep the main floor feeling open without turning it into one giant rectangle. Soft neutrals, warm wood tones and crisp stone finishes give the interior a polished, pulled-together look that still leaves plenty of room for your own style.Upstairs is where the Austen starts showing off a little. The BONUS ROOM is large enough to function as a true second living space, the laundry gets its own room, and EVERY SINGLE BEDROOM HAS A WALK-IN CLOSET. Yes, even the kids. That means fewer dressers chewing up bedroom space and fewer negotiations over who got the “good” closet. The master ensuite gets the grown-up treatment with a SOAKER TUB plus a separate TILED GLASS SHOWER WITH BENCH — a much better way to start and end the day than fighting with a shower curtain.And the basement? It already has a head start. A SEPARATE SIDE ENTRANCE plus rough-ins for a future bathroom, laundry and sink give you a meaningful starting point for future development, whether that becomes additional living space, multigenerational use or something else entirely.There are a few less-visible upgrades doing their part too: TRIPLE-PANE WINDOWS, TANKLESS HOT WATER and A/C ROUGH-IN are already in place — the kind of features that matter more after move-in than they ever do on paper.The REAR DECK is already built, complete with a gas line rough-in and privacy wall, so your first summer project doesn’t have to be building the place where you wanted to spend summer. Out front, the double attached garage has an 8’ OVERHEAD DOOR, giving ta ller vehicles, roof racks and storage setups more room to work.BRAND NEW. NEVER OCCUPIED. The house checks plenty of boxes, but the Heritage Hills location adds another layer: parks, pathways, open skies and the kind of Cochrane setting that makes heading west feel like the right move. Book a showing and COME TAKE A LOOK!• PLEASE NOTE: Photos are of a DIFFERENT Spec Home of the same model – fit and finish may differ. Interior selections and floorplans shown in photos. Kitchen appliances are included, and will be installed prior to possession. (id:55254)
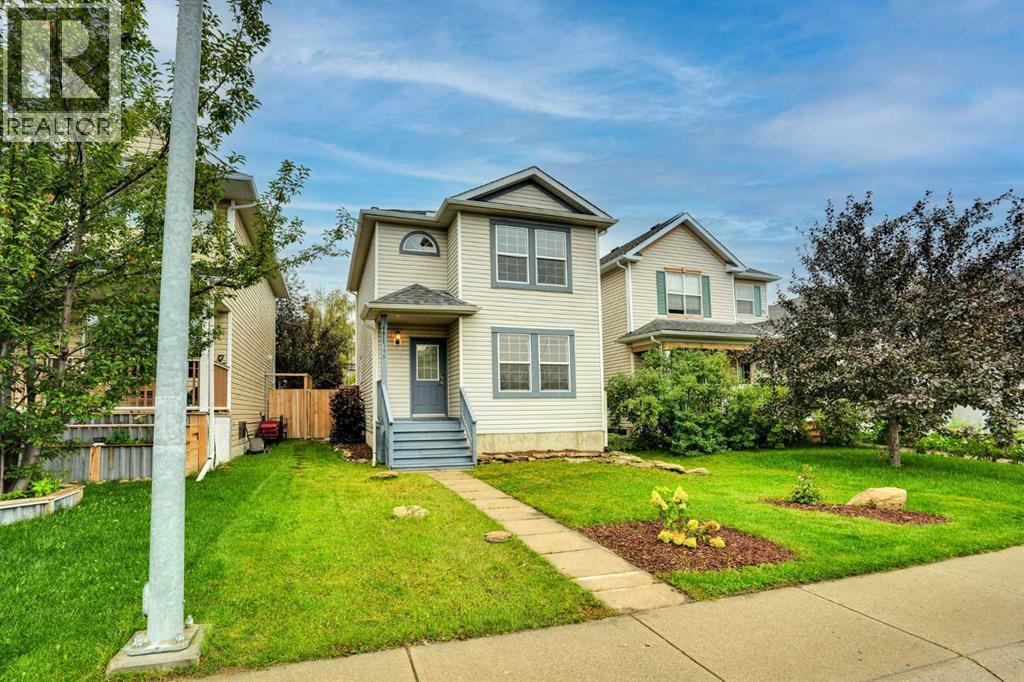
145 Bridleglen Road SW
Calgary, Alberta
Welcome to 145 Bridleglen Road SW, a freshly updated 3-bedroom home tucked onto a quiet street in the family-friendly community of Bridlewood. With approximately 1,500 SQFT OF DEVELOPED LIVING SPACE, a finished basement and a sunny south-facing backyard, this home offers a surprising amount of space and is completely move-in ready.Step inside to a bright, OPEN LAYOUT with big windows throughout that bring in plenty of natural light. The home has just been refreshed with NEW PAINT, FLOORING, CARPET, LVP AND UPDATED BASEBOARDS, giving it a clean, modern feel. Custom zebra blinds are installed on every window, and a convenient POWER DEADBOLT at the front entry is another nice everyday upgrade.Upstairs you'll find 3 GOOD-SIZED BEDROOMS, including a spacious primary bedroom with a LARGE WALK-IN CLOSET, along with a full bathroom. With 2.5 BATHROOMS throughout the home, the layout works especially well for first-time buyers and young families.Downstairs, the FINISHED BASEMENT provides even more usable living space and is perfect for movie nights, a games room, kids' play area or entertaining friends. There is also plenty of additional storage to help keep everything organized.Outside, the SOUTH-FACING BACKYARD gets loads of sunshine and gives you plenty of room to enjoy the outdoors. Relax around the firepit, let the kids play or take advantage of the space for a FUTURE GARAGE.Bridlewood is known for its PARKS, PLAYGROUNDS, PATHWAYS AND SCHOOLS, with Bridlewood School, Monsignor J.J. O'Brien School and Marshall Springs School all close by. Everyday shopping and amenities are just minutes away, including nearby COSTCO. You are also close to FISH CREEK PROVINCIAL PARK, one of Calgary's best outdoor spaces with kilometres of pathways, trails, natural areas and year-round recreation. SPRUCE MEADOWS is also just minutes away.Getting around the city is easy, with quick connections to STONEY TRAIL, MACLEOD TRAIL AND JAMES MCKEVITT ROAD SW, along with convenient access to p ublic transit.Freshly renovated, move-in ready and ideally situated on a quiet street, 145 Bridleglen Road SW is a fantastic opportunity for first-time buyers, young families or anyone looking for a well-cared-for home in a welcoming, established community. (id:55254)
68 Harvest Oak Way NE
Calgary, Alberta
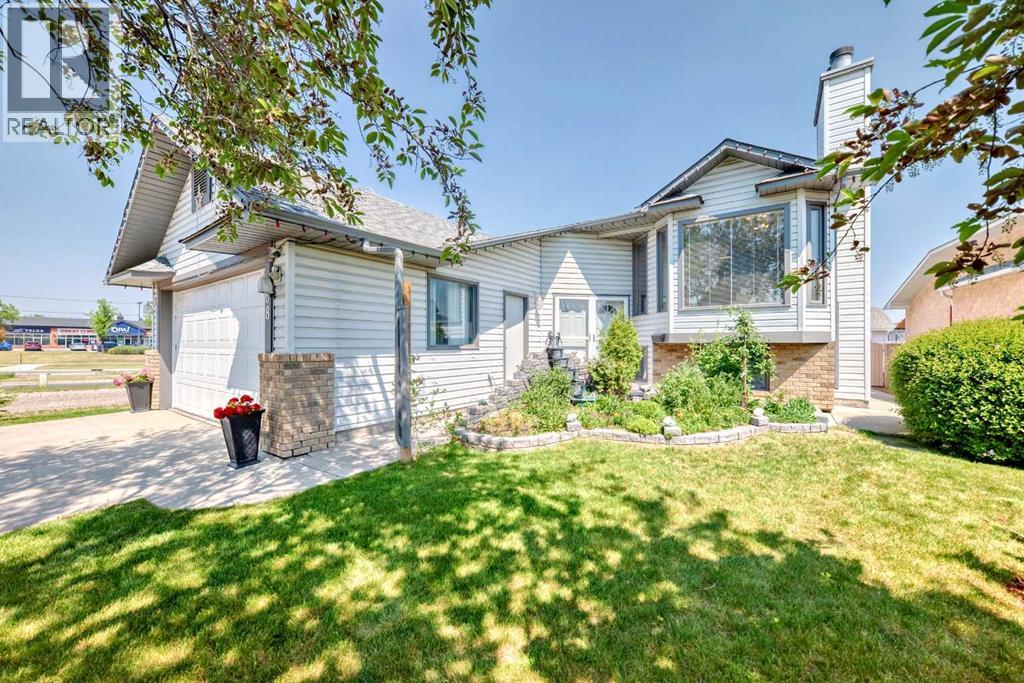
This rare bi-level home is a true gem, offering an impressive total of 6 large bedrooms, with 3 spacious bedrooms on the main floor and an additional 3 on the fully finished lower level. Meticulously maintained, this corner property combines space, comfort, and unbeatable convenience, with everyday amenities just a short walk away and a bus stop located right beside the home, providing easy commuting options including direct access to the airport. The oversized double attached garage is complemented by abundant street and alley parking, making it ideal for large families and entertaining guests alike. Inside, the main level welcomes you with soaring vaulted ceilings and an open concept layout with a cozy wood-burning fireplace and gas log lighter. The spacious gourmet kitchen is truly a chef’s dream, featuring upgraded appliances, generous counter space, and plenty of room for cooking and gathering with family and friends. The large primary bedroom includes a private 4-piece ensuite, while a second full bathroom conveniently serves the additional main floor bedrooms. From the kitchen, step out onto a wide, partially covered deck that spans the width of the home and includes a charming sunroom, perfect for relaxing and enjoying the outdoors in any season. The fully finished lower level offers exceptional additional living space with 3 more generously sized bedrooms, a 3-piece bathroom, laundry room, and a second expansive family room complete with another wood-burning fireplace. A powerful central air conditioning system ensures year-round comfort throughout the home. Outside, enjoy the beauty of dual fountains in the front flower garden along with a private backyard oasis featuring fruit trees, berry bushes, and a large shed and an additional enclosed outdoor storage under the deck. A fantastic opportunity like this doesn’t come along every day....now offered at an incredible value under $650,000!!! (id:55254)

207, 1330 15 Avenue SW
Calgary, Alberta
Welcome to Wellington Estates, a concrete built gem in the heart of Calgary’s vibrant Beltline! SWEET HOME! Indulge in upscale, maintenance free living in this updated condo offering two large bedrooms, one bathroom, on suite laundry. The large west facing balcony captures golden hour sunsets and urban views, the perfect spot for your plants, patio lights, or an evening glass of winewith shed on it. And YES condo fees that include gas and electricity, water, underground parking…..ALL under $600 per month. Pet friendly building … Secure underground parking means no more scraping ice or searching for a spot, and peace of mind comes with a solid, well managed building boasting a new roof, upgraded boiler, and a healthy reserve fund. With low condo fees this unit is budget friendly, worry free, and ready for your inner city lifestyle. Live where the city buzzes with nightlife, shopping, and parks are all at your doorstep. With a walkability score of 9.7 you can’t beat the location and living has never been this convenient or fun with countless amenities including Sunalta LRT just steps away, coffee shops, restaurants, bakeries, parks, gyms, spas, salons, fashion boutiques, healthcare , wellness services, grocery stores, and even a car wash! Whether you’re a young professional seeking home ownership or a savvy investor looking for a solid investment opportunity, this condo is a must see! (id:55254)
3403, 450 Kincora Glen Road NW
Calgary, Alberta
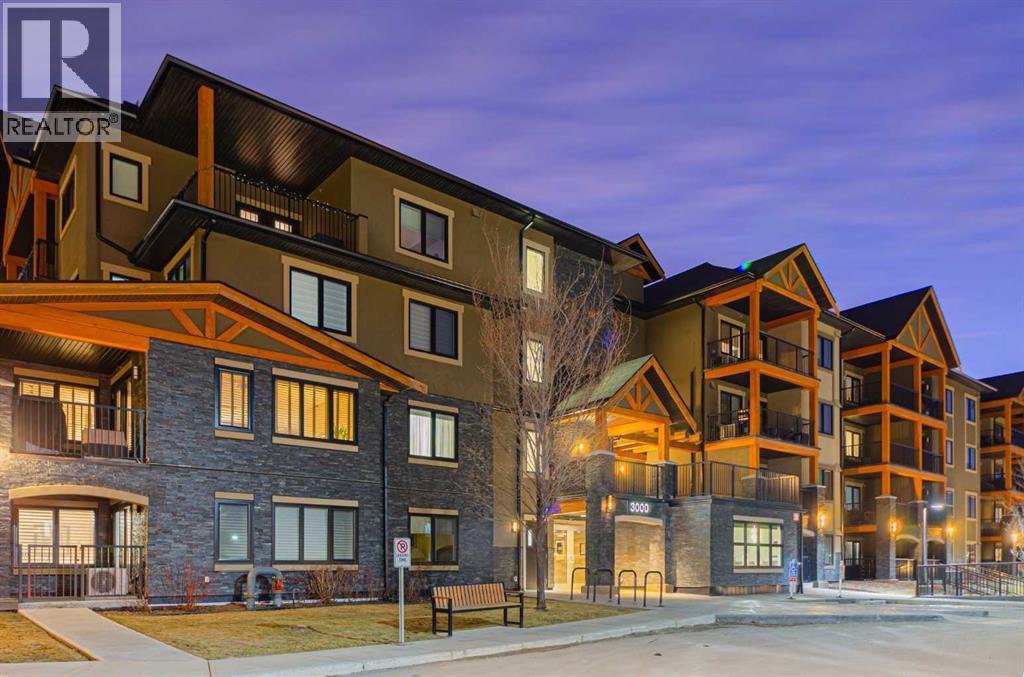
Welcome to The Pinnacle at Kincora, a boutique, meticulously crafted condominium by Cove Properties—one of Calgary’s most trusted and award-winning multifamily developers, renowned for quality construction and thoughtful design.Nestled in one of Kincora’s most peaceful enclaves, this elegant 2-bedroom plus den (or home office), 2-bath residence offers an exceptional blend of comfort, style, and functionality, all within walking distance to scenic parks, pathways, and everyday shopping conveniences.Offering 1,000 sq. ft. of spacious single-level living, this beautifully UPGRADED home showcases quartz countertops throughout, designer tile, luxury vinyl plank flooring, and refined fixtures and finishes. The kitchen is equipped with high-end Frigidaire stainless-steel appliances, a one-year-old microwave, and cabinetry enhanced with LED lighting, creating both style and practicality.Enjoy year-round comfort with a portable A/C unit, and appreciate thoughtful upgrades including 16 pot lights that add warmth and brightness throughout the home.A rare find in condo living, this unit includes two titled parking stalls—one heated underground and one convenient outdoor stall directly in front of the building—plus bike storage, offering outstanding flexibility and convenience.Step outside to your private, comfortable balcony, complete with wood-style flooring, a gas line, and a one-year-old, barely used Weber BBQ—perfect for relaxing or entertaining.Situated in a secure, maintenance-free, 18+ building, The Pinnacle at Kincora offers a unique combination of luxury, tranquility, and effortless living. Pets are permitted with board approval.This is a rare opportunity to own a beautifully upgraded home in an exceptional community—don’t miss your chance to make it yours. (id:55254)
4904 51 Street
Edgerton, Alberta
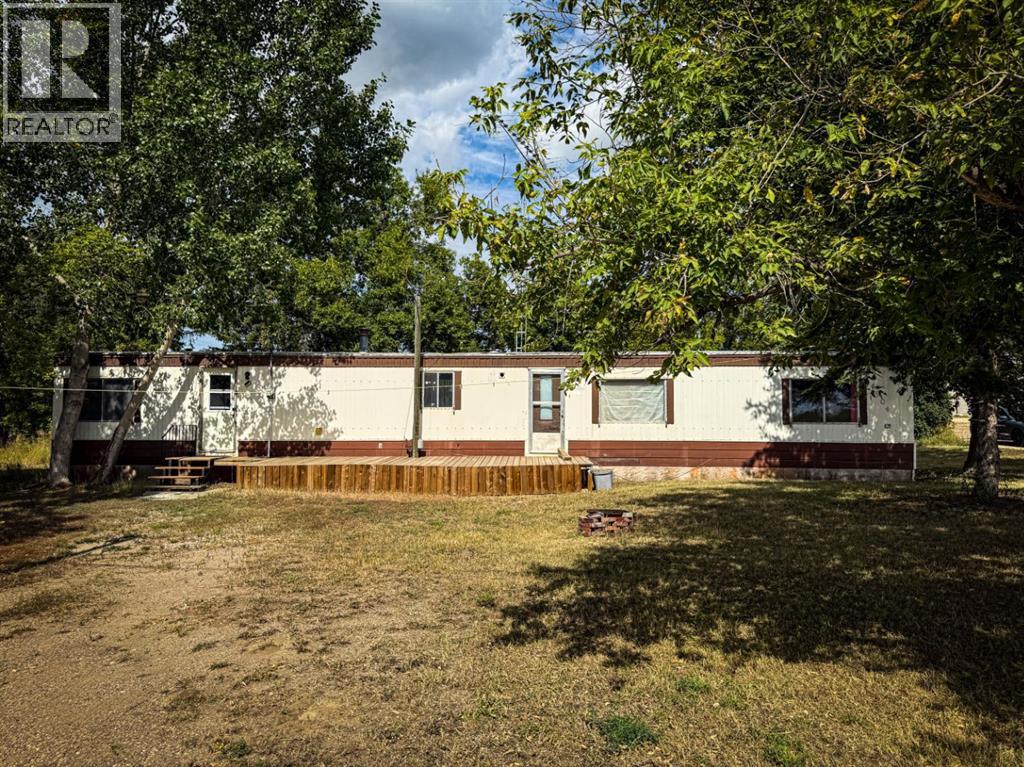
Affordable homeownership in the welcoming community of Edgerton! Situated on a large, privately owned lot, this property has no monthly lot rent or pad fees. Mature trees provide shade and privacy, while the home offers 2 bedrooms, 2 bathrooms, a spacious living room, an eat-in kitchen, a mudroom and a private 3-piece ensuite off the primary bedroom. The furnace was serviced and a new thermostat was installed in 2025. An affordable option for a first-time buyer, investor or anyone looking to make a home their own. Conveniently located near the school, playground, golf course and fire station, with Wainwright just a short drive away. Enjoy affordable small-town living in the friendly community of Edgerton! (id:55254)