Sanket Patel Commercial Realtor

#217 & #221, 15538 Old Trail
Plamondon, Alberta
If you’ve been looking for a cabin in the woods, this one is worth a look. Tucked into the trees on 0.62 acres in the lakeside community of Bayview Beach on Lac La Biche Lake, this property has the kind of old-school cabin charm that is getting harder to find. The 1972 powered cabin is simple, comfortable and full of character. It comes furnished and has everything you need for a weekend at the lakebeds to sleep in, a place to cook, coffee in the morning, space heaters for cooler evenings, and even a canoe to get out on the water. There’s also a bunkie, three storage sheds and an outhouse with a composting toilet. The lot itself gives you a nice mix of trees and open space, with plenty of room for additional buildings. And perhaps best of all, there’s a little path at the back of the property that leads down to the beach. There’s something wonderfully nostalgic about this place. It feels like stepping back in time—in the best possible way. It has the character of a classic family cabin, but without the musty smell or the feeling that you’re taking on someone else’s abandoned project. A 100-amp electrical service is already in place, and municipal water and sewer is available in the subdivision for connection if you choose, as well as natural gas available at the property line. Enjoy it as a recreational property now and explore the possibility of building a home here in the future. This property has been part of the current owners’ family for many years. It has been a place to spend summers, make memories and enjoy the lake, and now they’re ready to pass it along to another family to enjoy. (id:55254)
112173 2253 Drive E
Rural Foothills County, Alberta
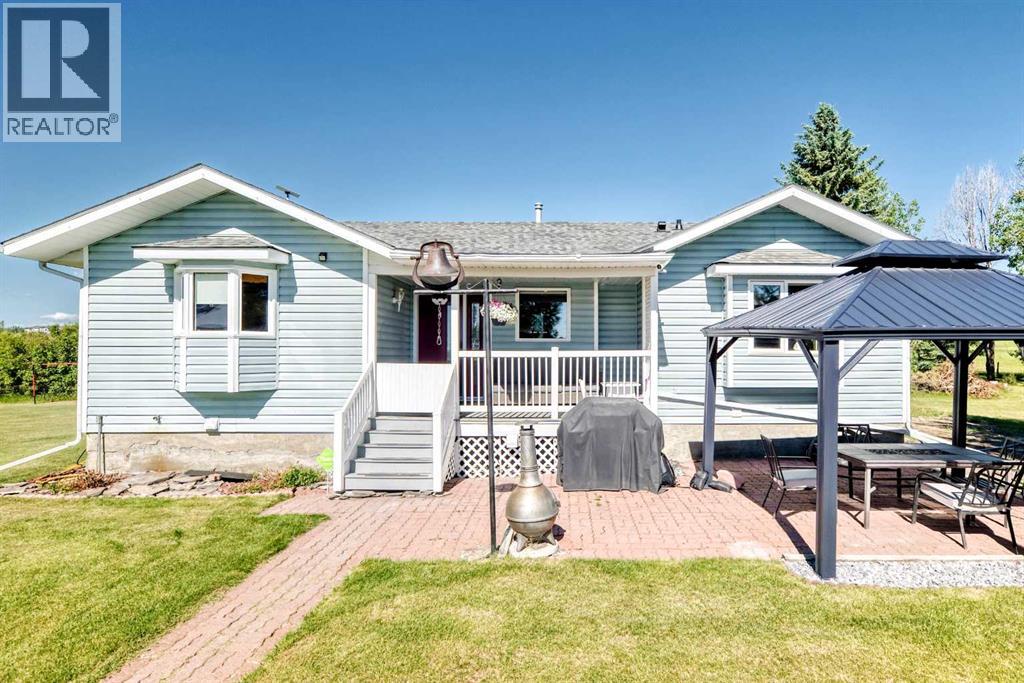
NEW PRICE—NOW OFFERED AT $1,099,000! Discover peaceful acreage living with convenient access to Calgary on this beautifully maintained 3.58-acre property in the welcoming community of Davisburg.This bright, fully developed bungalow offers approximately 1,386 sq. ft. above grade, plus a developed lower level, providing approximately 2,425 sq. ft. of total developed living space. With 3 bedrooms, 3 bathrooms, a spacious family room, office and comfortable gathering areas, there is plenty of room for everyday living and entertaining. Windows on all four sides fill the home with natural light while capturing picturesque acreage views and providing privacy among the mature trees. The east-facing front entrance is perfectly positioned to enjoy the morning sunrise.More than $63,600 has been invested or committed by the sellers toward significant property improvements. Updates include replacement windows, roof, furnace and air conditioning completed in 2022, a hydrogen peroxide water-treatment system installed in March 2022, and a reverse-osmosis drinking-water system added in June 2025. The sellers have also committed to installing a new 1,500-gallon septic tank at a cost of $19,937, offering added confidence for the next owner.A standout feature is the impressive 48'7" x 39' metal multi-use outbuilding, offering approximately 1,900 sq. ft. of enclosed covered space with a gravel floor. This highly versatile building is ideal for RVs, boats, recreational vehicles, tractors, acreage equipment, agricultural use, seasonal storage or future customization. An oversized 27'3" x 23'4" detached garage provides additional space for vehicles, projects and storage.The location offers nearby school-bus pickup, convenient access to schools via Highway 552 and the Davisburg Community Hall with year-round activities and events.A separate non-permitted accessory building is excluded from the sale and will be removed by the sellers prior to possession.Enjoy privacy, flexibility and country living within easy reach of Calgary. Book your private showing today! (id:55254)
1079 Lanark Boulevard SE
Airdrie, Alberta
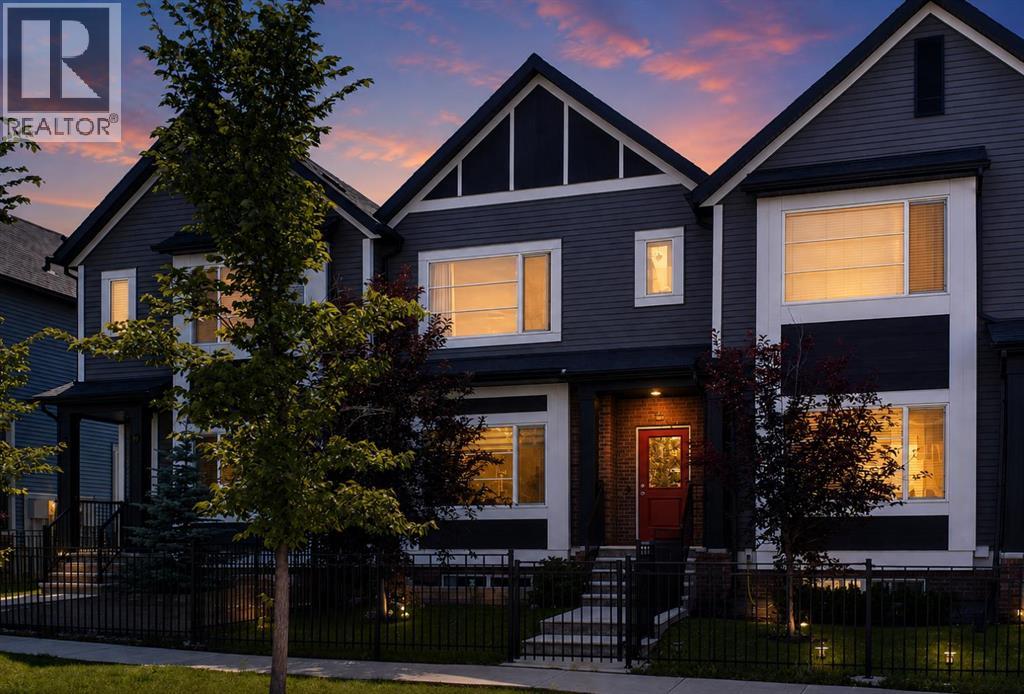
Welcome to luxury and comfort with NO CONDO FEES! Built by renowned builder McKee Homes and located in the highly sought after community of Lanark, this stunning executive home offers nearly 1,600 sq. ft. of meticulously crafted living space across three fully finished levels.Step into a bright, open concept layout framed by 9-foot ceilings, sleek luxury vinyl plank flooring, and massive windows that flood the home with natural light. At the center of it all is a chef-inspired kitchen featuring: Premium quartz countertops, full height cabinetry, and a stylish tile backsplash. Large central island with an undermount sink and seating for three.Upgraded Stainless Appliances: Perfect for everyday meal prep and hosting.Dining & Outdoor Flow: The adjacent dining area comfortably accommodates family meals and leads directly out to your sunny, south facing backyard. A discreet 2 piece powder room completes this level. Designed for ultimate privacy and convenience, the top floor features two oversized primary bedrooms each boasting its own private 4 piece ensuite bathroom and a spacious walk-in closet. A dedicated upper-level laundry room with built in shelving adds extra storage ease. Expand your living space with over 430 sq. ft. of finished basement area, featuring a flexible family/media room, a generous 3rd bedroom (ideal for a home office, gym, or guest suite), a full 4 piece bathroom, and additional storage space.Private South Backyard: Fully fenced and bathed in sunlight great for summer BBQs and pets.Double Detached Garage: Parking for two vehicles with direct access to a wide, paved alley. Prime Location: Steps from schools, parks, and pathways with quick access to 8th Street and 40th Ave for a fast, effortless commute. (id:55254)
325 Flare Avenue SW
Diamond Valley, Alberta
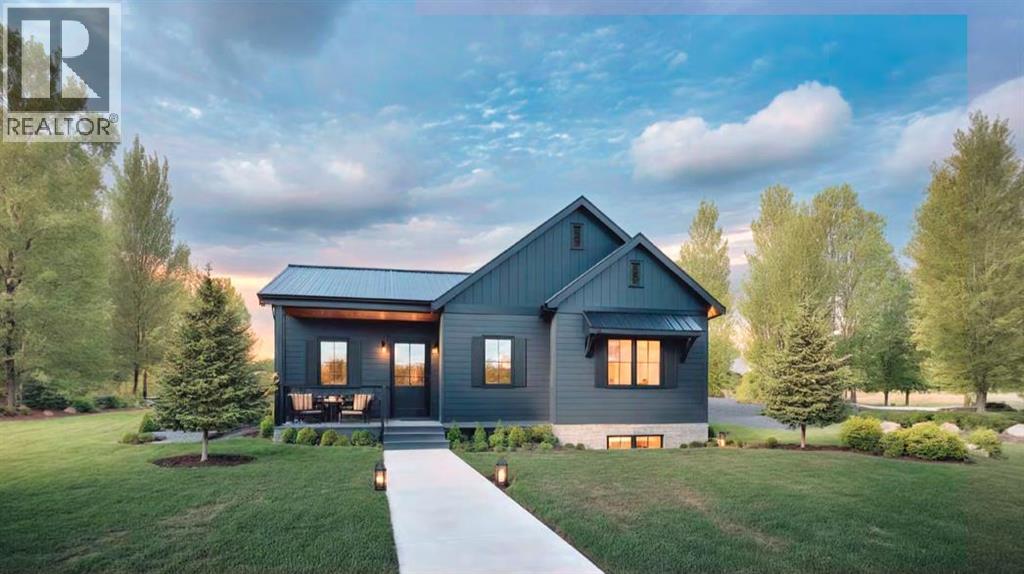
Just when you thought you weren't planning on moving, the PERFECT house shows up - and now you know you might be changing your mind! The Primrose is so perfect in every way! This sweet home offers 1,100 sq. ft. of thoughtfully planned living space - I'm not just saying that - it's REALLY thoughtful, so much so I personally thanked the architect! By the time you've packed, this home will be ready to move into. Featuring 2 bedrooms, 2 bathrooms, and laundry, this home is exactly the home that you had in mind when you said "if we find what we're looking for, then we'd move". The open-concept layout creates an inviting atmosphere, with a spacious living area flowing seamlessly into the large corner kitchen. The primary suite serves as a private retreat, complete with a walk-through closet leading to a stylish ensuite featuring a double vanity. A second bedroom and a well-appointed 3-piece family bathroom provide comfortable accommodations for guests, family members, or a home office. Need a garage? No problem! Ask us how we can make your "Dream garage" come true! The unfinished basement gives you the opportunity to tailor it to your needs - whether it's a home gym, an extra bedroom for guests, or even your own personal movie theatre, the possibilities are endless with the 8-foot ceiling height and plumbing rough-ins! Whether you're looking to downsize, purchase your first home, or enjoy the convenience of single-level living, this quality-built bungalow presents an excellent opportunity to own a brand-new home in the beautiful town of Diamond Valley! Curious about what Diamond Valley has to offer? Ask for more details about this spectacular area! It really is your dream home, in your dream location. (id:55254)
317 Aspen Summit Heights SW
Calgary, Alberta
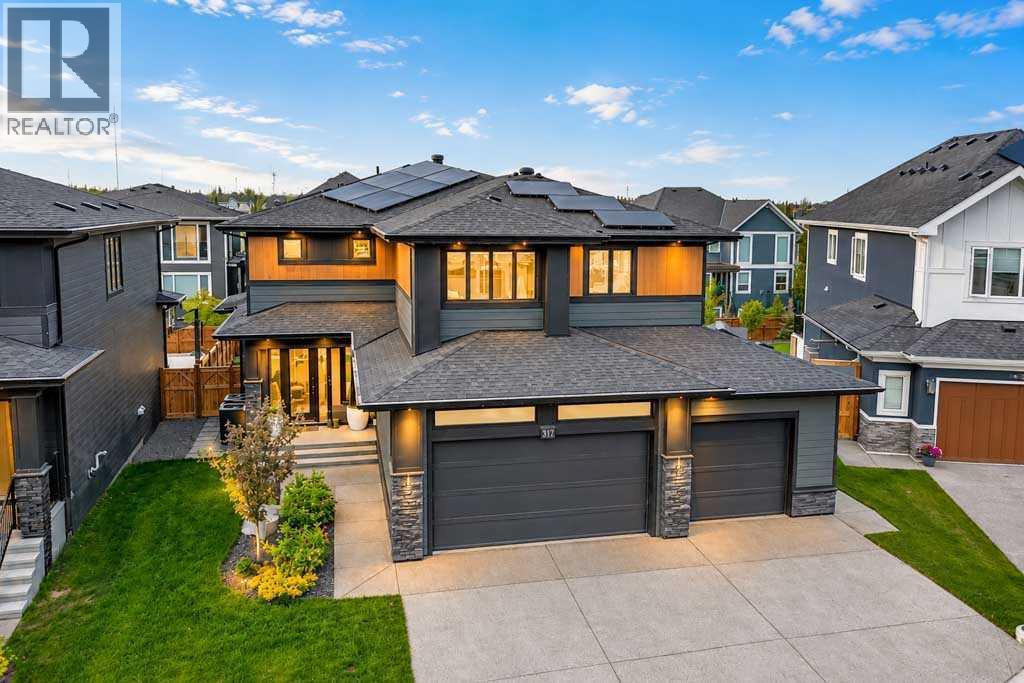
Located in the prestigious community of Aspen Woods, this nearly new, extensively upgraded home sits on a rare pie-shaped lot and offers over 4,600 sq. ft. of developed living space. A multi-directional solar panel system, positioned across multiple roof exposures to maximize collection throughout the day, delivers energy-efficient modern living, complemented by triple-pane windows throughout.The contemporary architecture is defined by a dramatic open-to-below living room, soaring ceilings, expansive two-storey windows, clean lines, glass accents and a sleek linear fireplace set into a full-height tiled feature wall, all grounded by 7-inch plank white oak hardwood. At the heart of the home, the kitchen showcases an oversized island, extensive two-tone cabinetry, quartz countertops, a full-height slab backsplash, undermount lighting and contemporary brass-tone fixtures. The appliance package includes a large stainless steel refrigerator, built-in wall oven and microwave, induction cooktop, hood fan and two dishwashers, complemented by a separate walk-in pantry. An open layout connects the kitchen to the dining and living areas, while oversized windows fill the main floor with natural light.Upstairs, the open-to-below design overlooks the main living space and leads to a spacious bonus room and laundry room. All three upper bedrooms feature their own bathrooms — including a primary retreat with a stunning walk-in closet and a luxurious 5-piece ensuite — offering exceptional comfort and privacy for the whole family.The fully finished basement adds approximately 1,270 sq. ft., expanding the home's versatility with a bedroom and walk-in closet, 3-piece bathroom, kitchenette, large flex area, recreation/media room and separate laundry — plus the added convenience of direct access to the oversized, heated triple garage.Thoughtfully appointed for year-round comfort, the home is equipped with two air conditioning units, a full Kinetico water system and upgraded windo w coverings throughout.Outside, the pie-shaped lot offers generous backyard space with professional landscaping valued at over $100,000, featuring mature trees, planting beds, lush lawn, an automated sprinkler system, a gas line for a yard fireplace and a large circular stone patio ideal for outdoor seating and entertaining.The Aspen Woods location provides convenient access to Aspen Landing Shopping Centre, the Westside Recreation Centre, community pathways, parks, playgrounds and green spaces, with WinSport / Canada Olympic Park a short drive away. Families are well served by public, Catholic and private education options nearby, including Dr. Roberta Bondar School, Webber Academy, Calgary Academy and Rundle College. Commuting is effortless with quick access to major routes and the 69 Street CTrain Station.A truly exceptional offering in one of Calgary's most sought-after west-side communities.Some images digitally staged or enhanced; in-person viewing recommended for full appreciation. (id:55254)
3603 29a Avenue SE
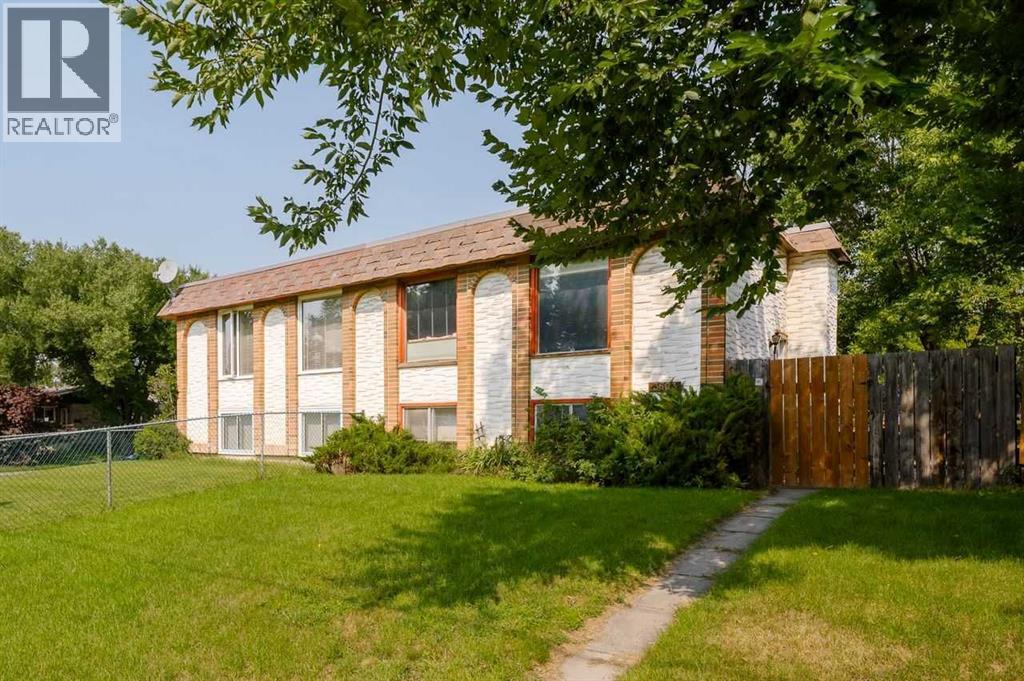
Calgary, Alberta
Why rent, when you can own? 3 bedroom half duplex located in Dover. Nice and bright living room has LVP flooring and large windows. Good sized dining room has hardwood flooring and glass door leading to the deck and yard. Kitchen has updated cabinets to ceiling and tile flooring. Lower level is fully developed with 3 bedrooms, 4 piece bathroom and a laundry/storage room. There is an updated high efficient furnace and on demand hot water. Large fenced yard with lots of trees and room for the kids to play. Parking pad with room for 2 cars. Close to all amenities including schools, shopping and more. (id:55254)
Lot 11a, Block 7 Plan 9123328
Wandering River, Alberta
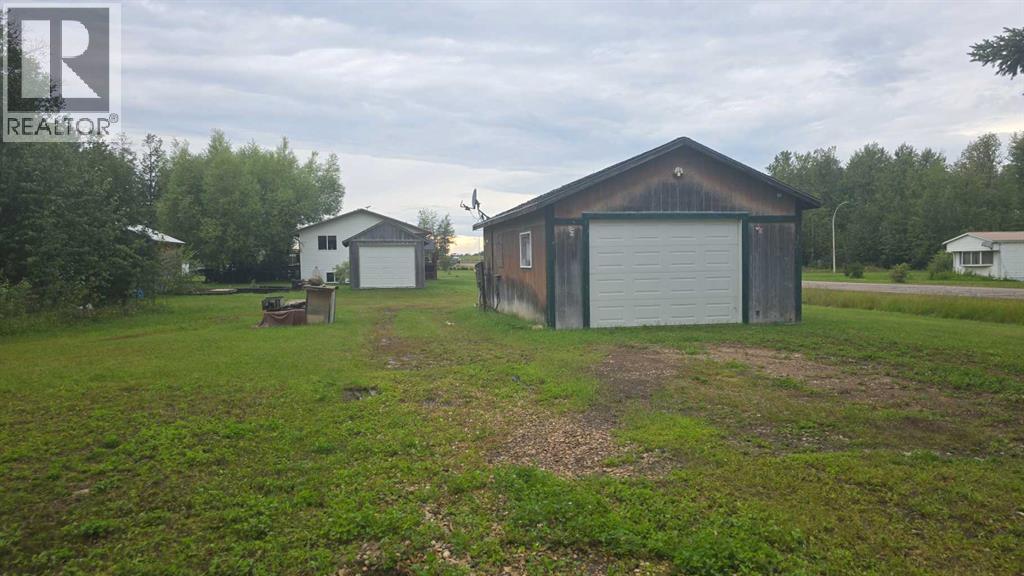
Double lot in the hamlet of Wandering River, AB. This property has power plus municipal water and sewer already located on the land. Natural Gas is available at the lot line and just has to be brought in. On the property is a 20x29 Garage with power and a woodstove that could be connected if desired. There is plenty of space for RV's to be situated or build a home, place a mobile or develop the garage into what ever you desire. There is lots of space and some additional storage as well. A great opportunity without the hassle of getting services connected! Call today for a viewing of this property. (id:55254)
238 Grandin Vg
St. Albert, Alberta
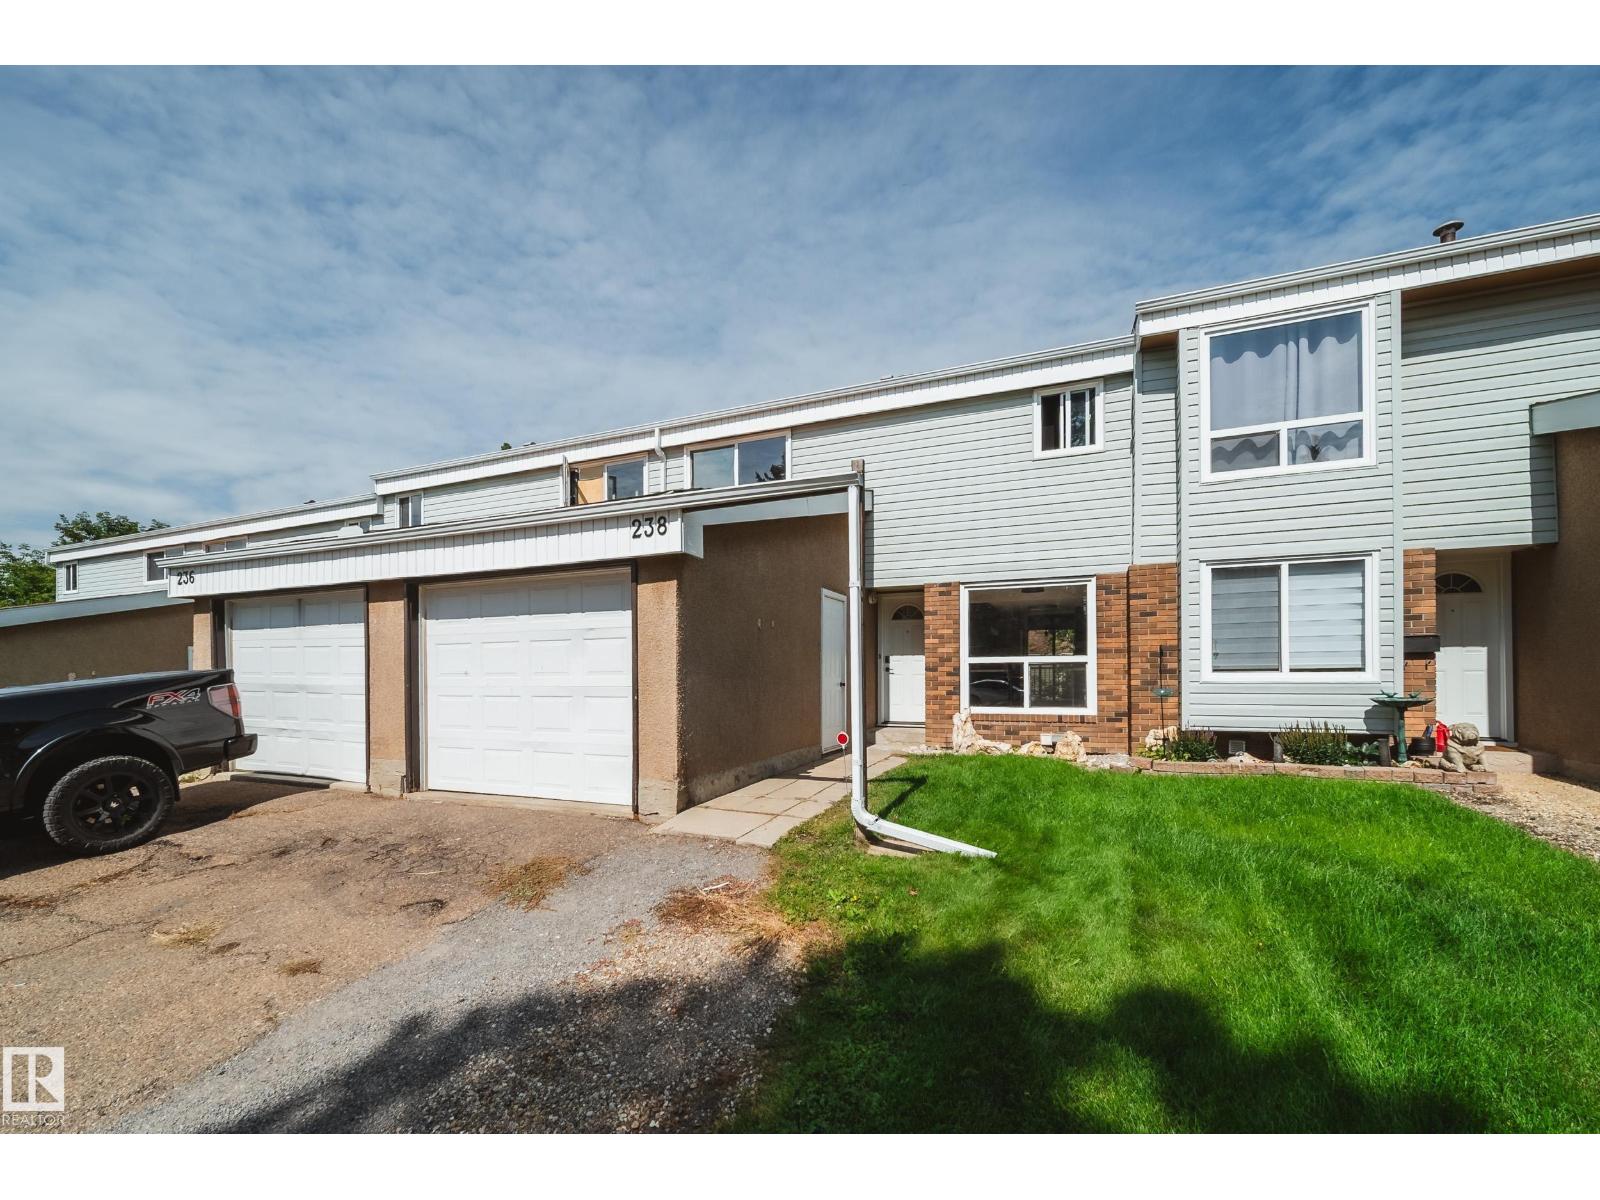
Step inside to a welcoming foyer featuring built-in storage and a versatile flex space just off the kitchen perfect for a home office, play area, or additional storage. The stylish kitchen flows seamlessly into the dining area, where large patio doors fill the space with natural light and provide easy access to the outdoors. The bright and spacious living room offers plenty of room to relax and entertain, with an abundance of natural light throughout. A convenient two-piece bathroom completes the main level. Upstairs, you'll find three generously sized bedrooms, including a spacious primary suite with its own ENSUITE bathroom. The FINISHED WALKOUT BASEMENT provides even more living space and includes a bathroom rough-in, offering the opportunity to create an additional bathroom in the future. Outside, enjoy your private balcony and generously sized yard ideal for relaxing, entertaining, and enjoying time with family. Tons of recent updating this home is move in ready. (id:55254)
#246 1818 Rutherford Rd SW
Edmonton, Alberta
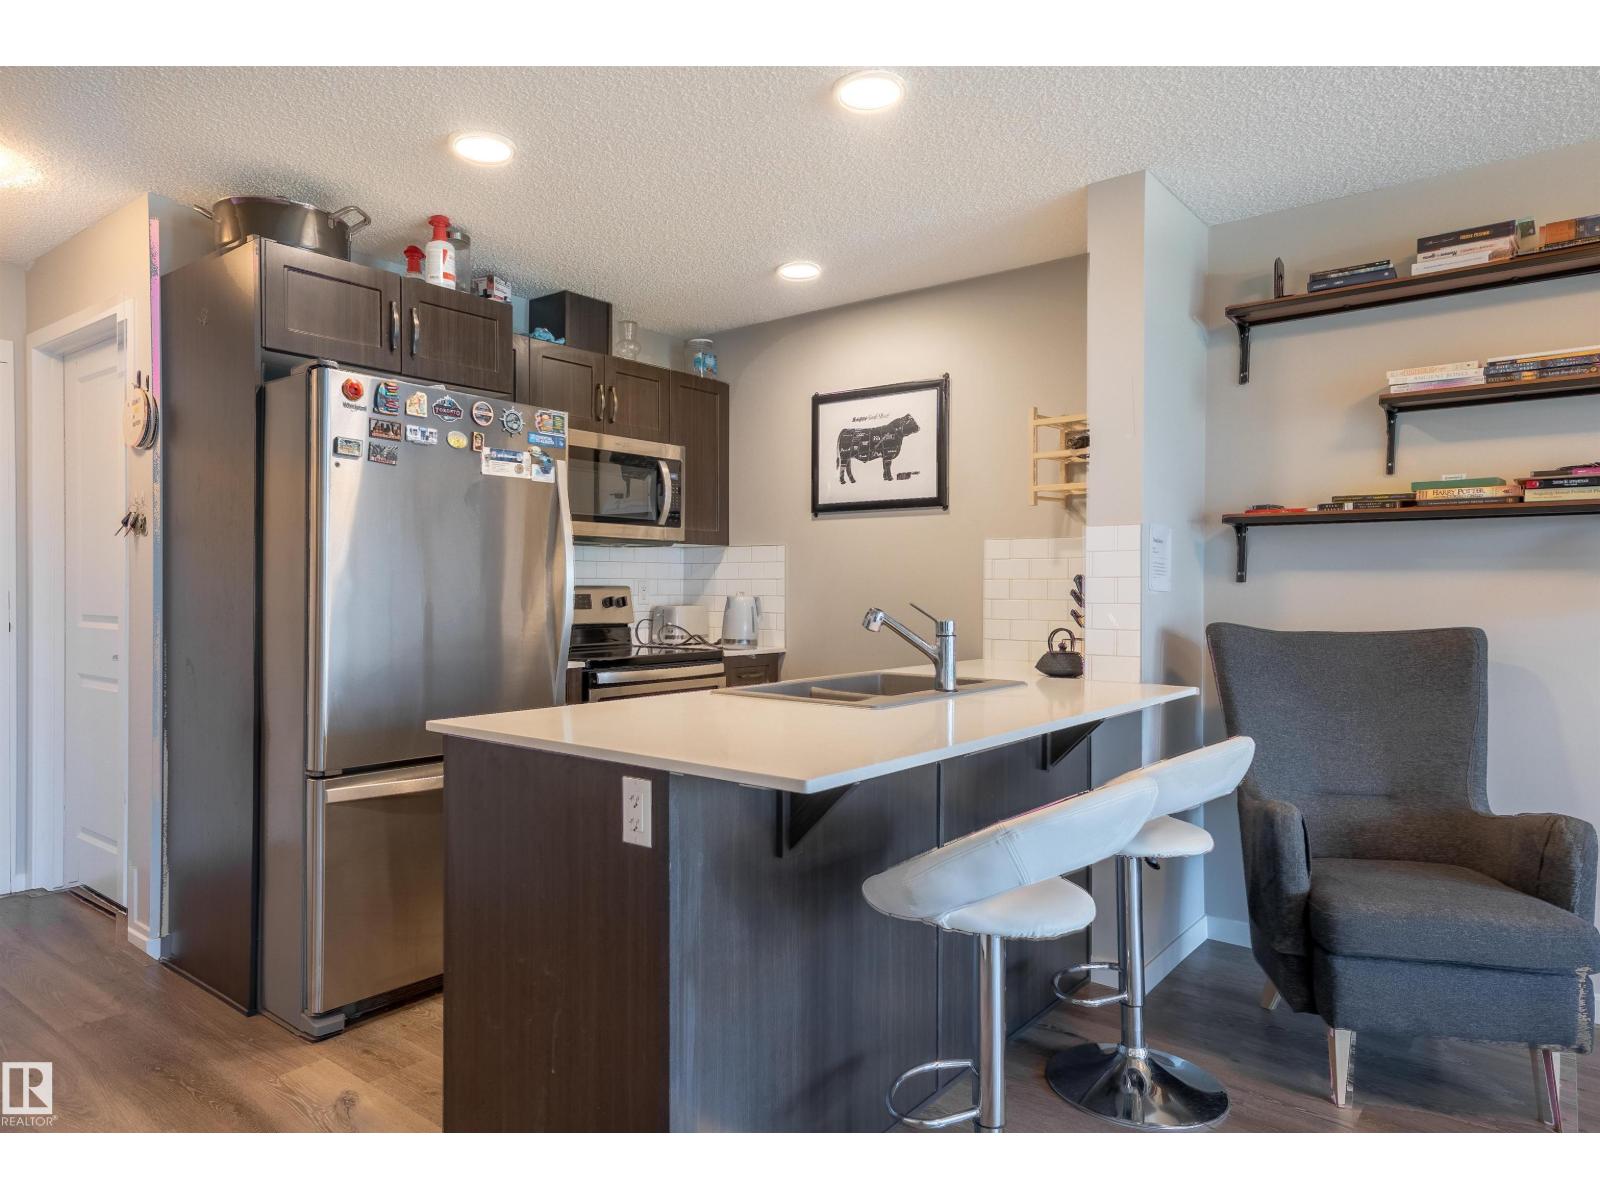
Welcome to this well-appointed 1-bedroom, 1-bathroom condo in southwest Edmonton, ideally located close to shopping, amenities, and convenient routes for an easy commute around the city. Step inside and you’re greeted by a bright, open-concept floor plan that offers a comfortable and functional layout. The kitchen features plenty of cabinetry and generous counter space, with a great view overlooking the balcony and surrounding area. There is ample room for a kitchen table, making everyday dining or entertaining easy, while the spacious living room provides plenty of flexibility for your furniture and lifestyle. The bedroom offers excellent space and easily accommodates a bed, desk, and dresser, making it ideal for working from home. Convenient ensuite laundry is located directly across from the main bathroom for added practicality. Enjoy the comfort, convenience, and low-maintenance lifestyle this condo offers in a great southwest Edmonton location. (id:55254)
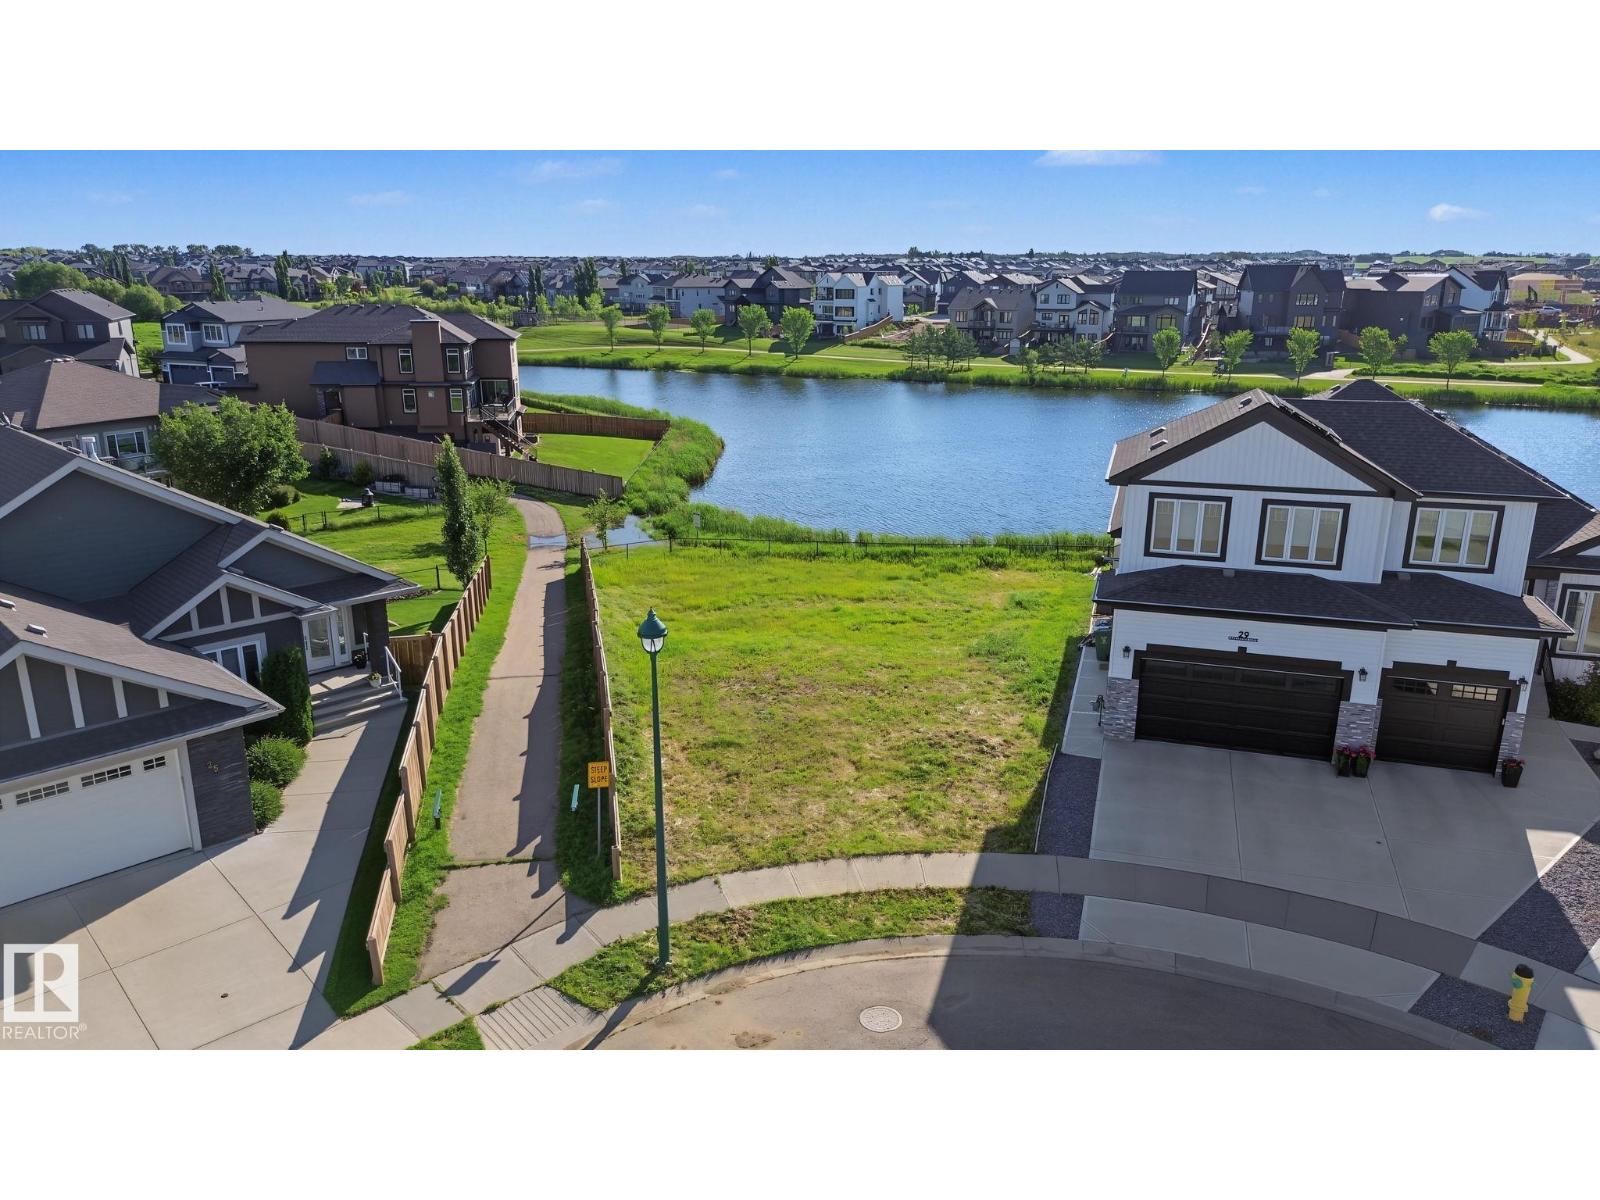
27 Lakeshore Cv
Beaumont, Alberta
An exceptional waterfront opportunity in Beaumont Lakes. Nestled against the water, this beautiful 36' building pocket is located on a quiet cul-de-sac. It offers a rare and refined setting for a custom home in one of Beaumont's most desirable communities. With its picturesque water backdrop and generous pie-shaped lot, it offers both beauty and flexibility. Beaumont is known for its small town feel, scenic surroundings, strong community spirit and convenient access to schools, parks, shopping and major routes. It is a highly sought after place to build, offering the perfect balance of lifestyle and convenience. The peaceful lakeside setting creates a serene atmosphere that feels elevated and inviting, while the premium lot shape adds to the overall appeal. Opportunities like this are rare especially when they combine water views, desirable location and lasting value in a growing community. (id:55254)
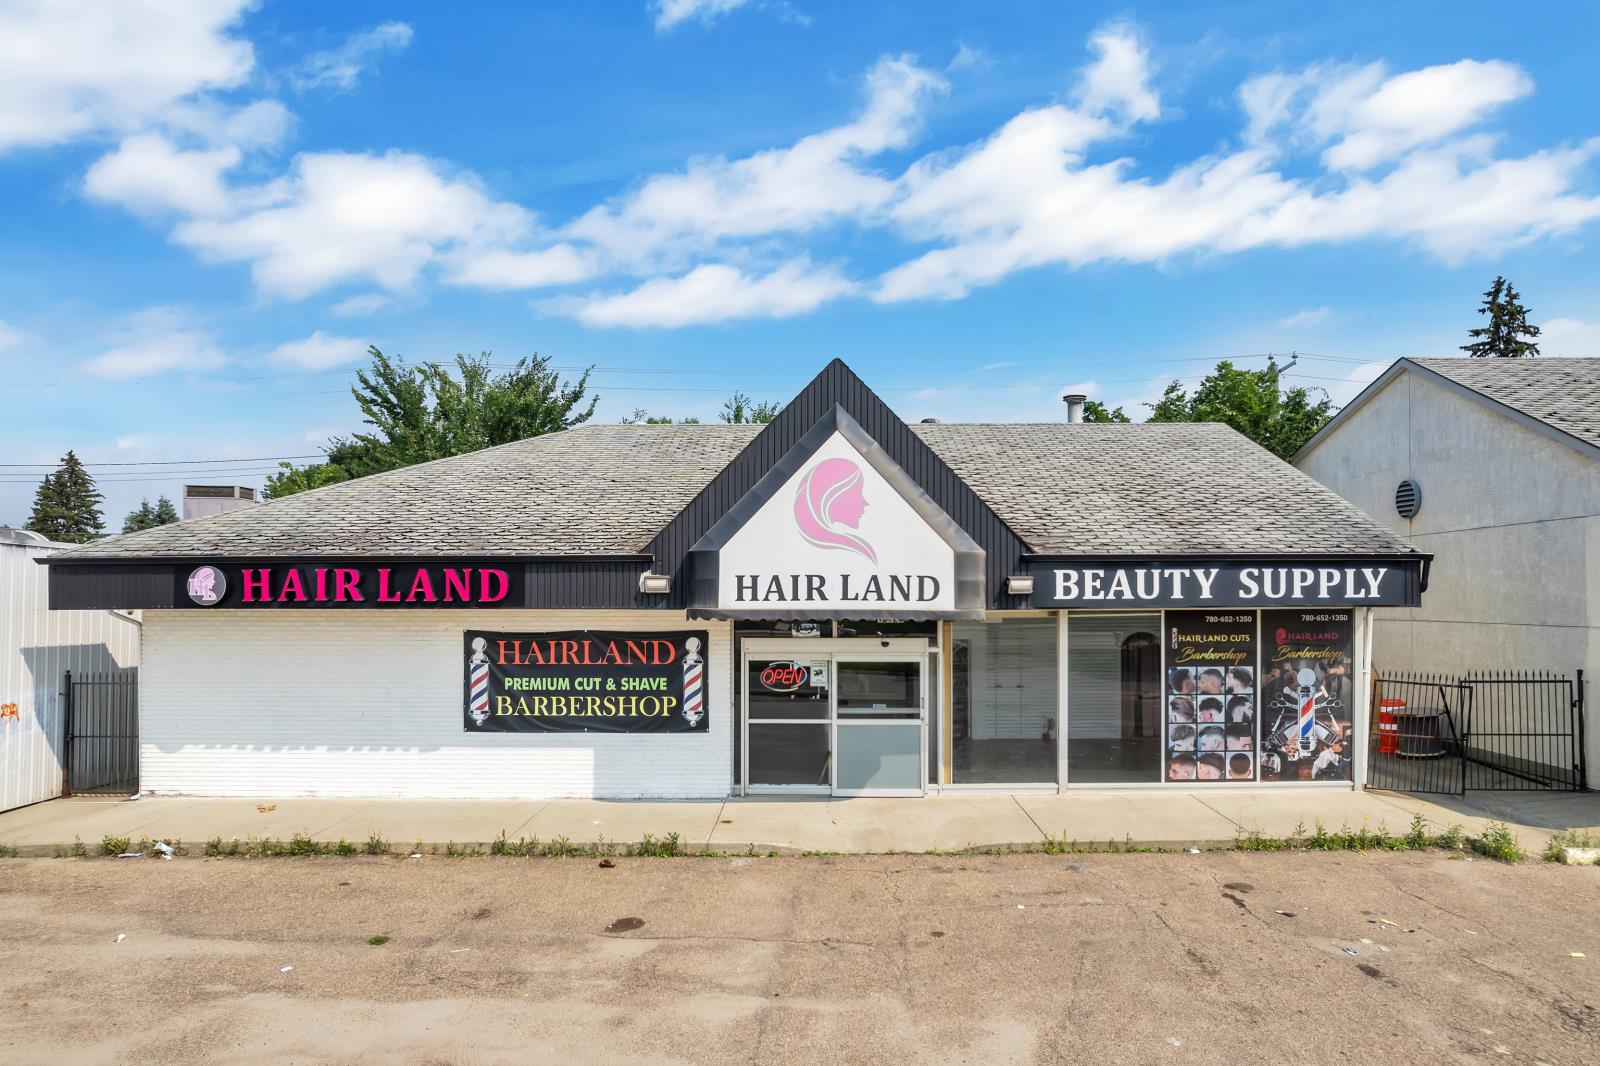
12425 97 St
Edmonton, Alberta
BUSINESS FOR SALE – HAIRLAND BEAUTY SUPPLY & SALON ✨ 📍 12425 97 Street, EdmontonAn exceptional opportunity to own a fully established, turnkey beauty business in one of Edmonton’s busiest commercial corridors. With approximately 52,300 vehicles passing daily, this high-visibility location offers outstanding exposure and incredible growth potential.🏢 5,000 SQ. FT. (2 Levels – 2,500 sq. ft. each)Main Floor Features 💈 • Men’s & Women’s Barbering• Hair Styling & Colouring• Professional Hair Treatments• Reception & Waiting Area• Beauty Supply Retail Store• Wigs, Hair Extensions, Braiding Hair, Hair Care Products & Beauty AccessoriesLower Level Features 💅 • 5 Pedicure Stations• Multiple Manicure Stations• Private Facial & Esthetics Room• Hair Braiding & Wig Installation Area• Additional Space for Chair Rentals or Expansion💼 Multiple Revenue Streams• Hair Salon Services• Barber Services• Nail Services• Esthetics & Facials• Hair Braiding & Wig Installations• Chair & Treatment Room Rentals• Retail Beauty Product Sales📈 With the right team and management, this business has the potential to generate well over $1,000,000 in annual gross sales, while offering significant opportunities to increase profitability through expanded retail sales, additional service providers, and chair rentals.Location Highlights✔️ Busy 97 Street with approximately 52,300 vehicles per day✔️ Ample On-Site Parking✔️ Excellent Signage & Visibility✔️ Convenient Public Transit Access✔️ Surrounded by Established Residential Communities & Complementary BusinessesWhether you continue operating the established Hairland brand or bring your own vision to life, this is a rare opportunity to acquire a spacious, fully equipped beauty business built for long-term success.📞 For more information or to book a private showing, contact:Joseph Yisak 🏡REALTOR®️ - MaxWell Devonshire Realty📱 (780) 266-6990📧 [email protected]✨ Turn your entrepreneurial vision into reality, don’t miss this incredible opportunity! (id:55254)
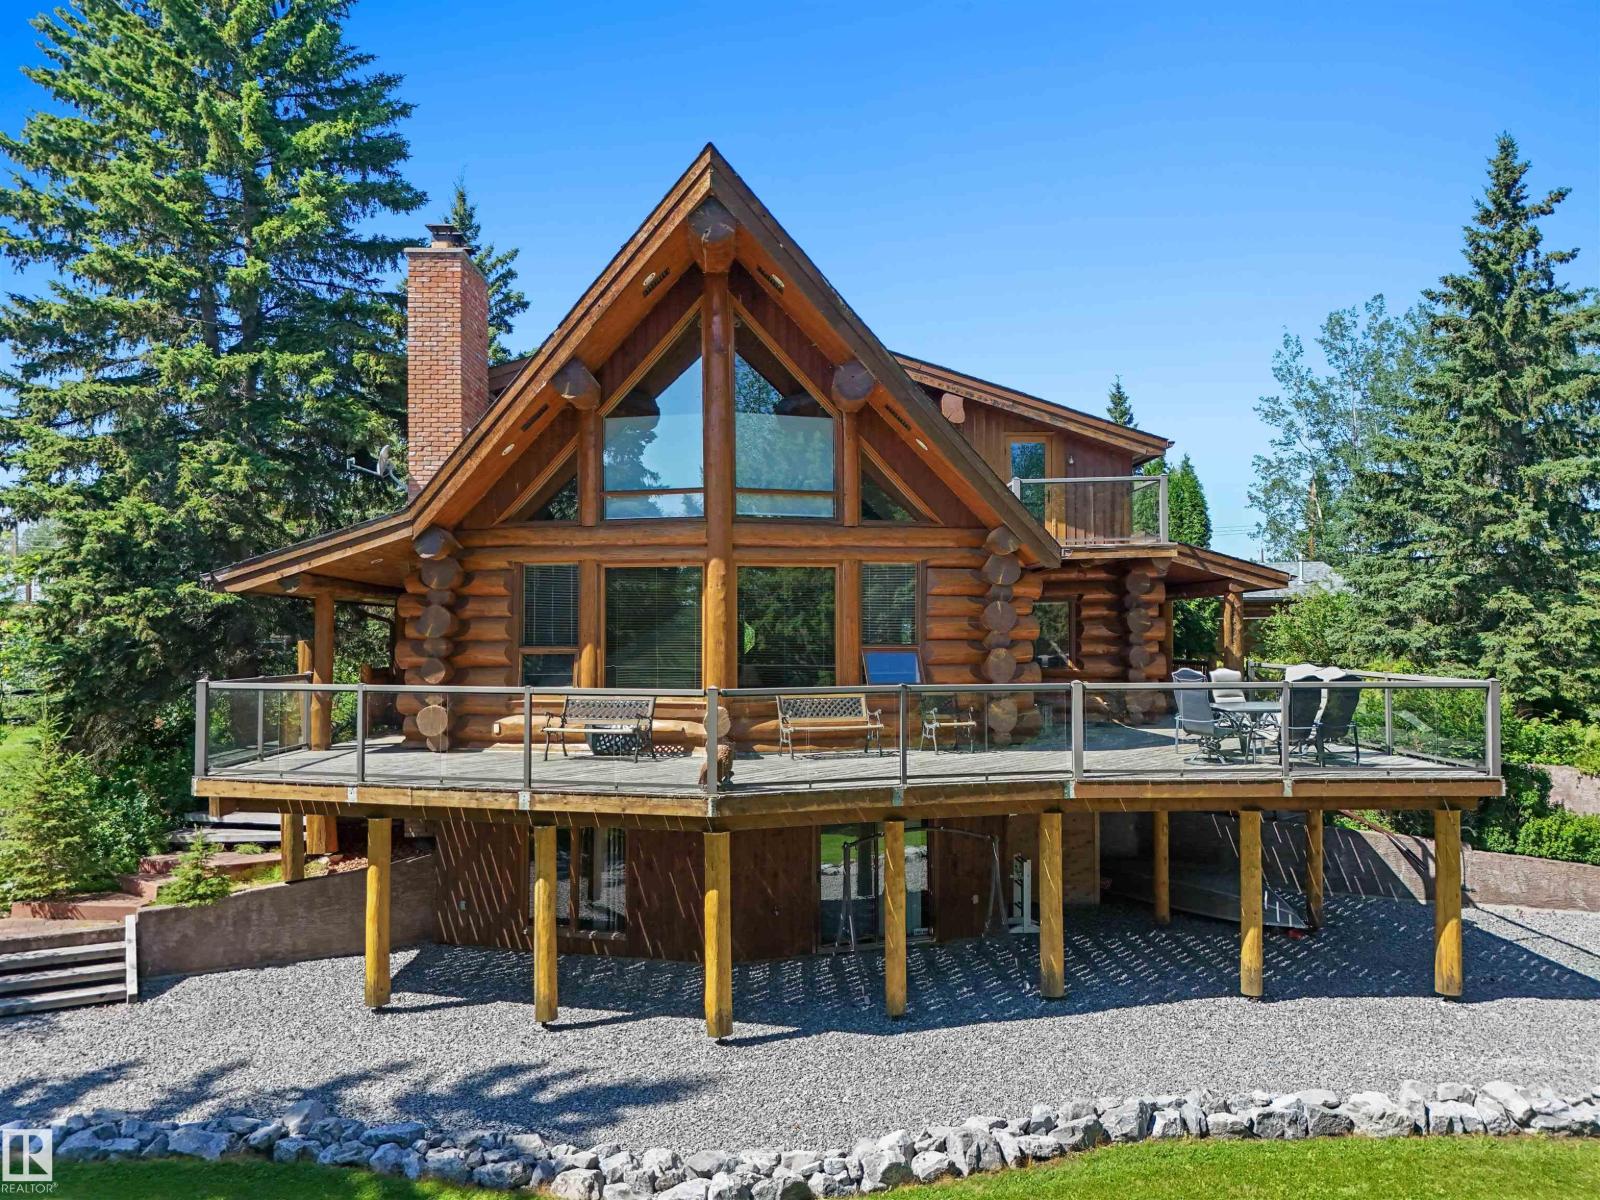
#3 61075 Twp Road 462 A
Rural Wetaskiwin County, Alberta
Beautiful Lakefront Property on Buck Lake, AB complete with an amazing Custom Log Home where true craftsmanship and the lakefront setting come together! With 2,590 sqft, 3 beds- 3 baths, this 1½ Storey Home creates a sense of crafted warmth, while expansive windows draw your eye toward the water. The wraparound deck invites you to unwind! No neighbours to the North adds an nice level of privacy. This property has room for your own boat dock and an outdoor hot/cold shower for easy returns from the Lake. Inside, the custom kitchen is truly one of a kind, featuring handcrafted cabinetry, clever small appliance hideaways, dedicated potato and onion cupboards, stainless KitchenAid appliances and a large Sub-Zero fridge. A natural stone wood burning fireplace anchors the main level, while the fully developed walkout basement with wet bar offers room for guests and entertaining. A generous front mudroom, detached garage and paved driveway with curbed island complete this special lakefront property. (id:55254)