Sanket Patel Commercial Realtor
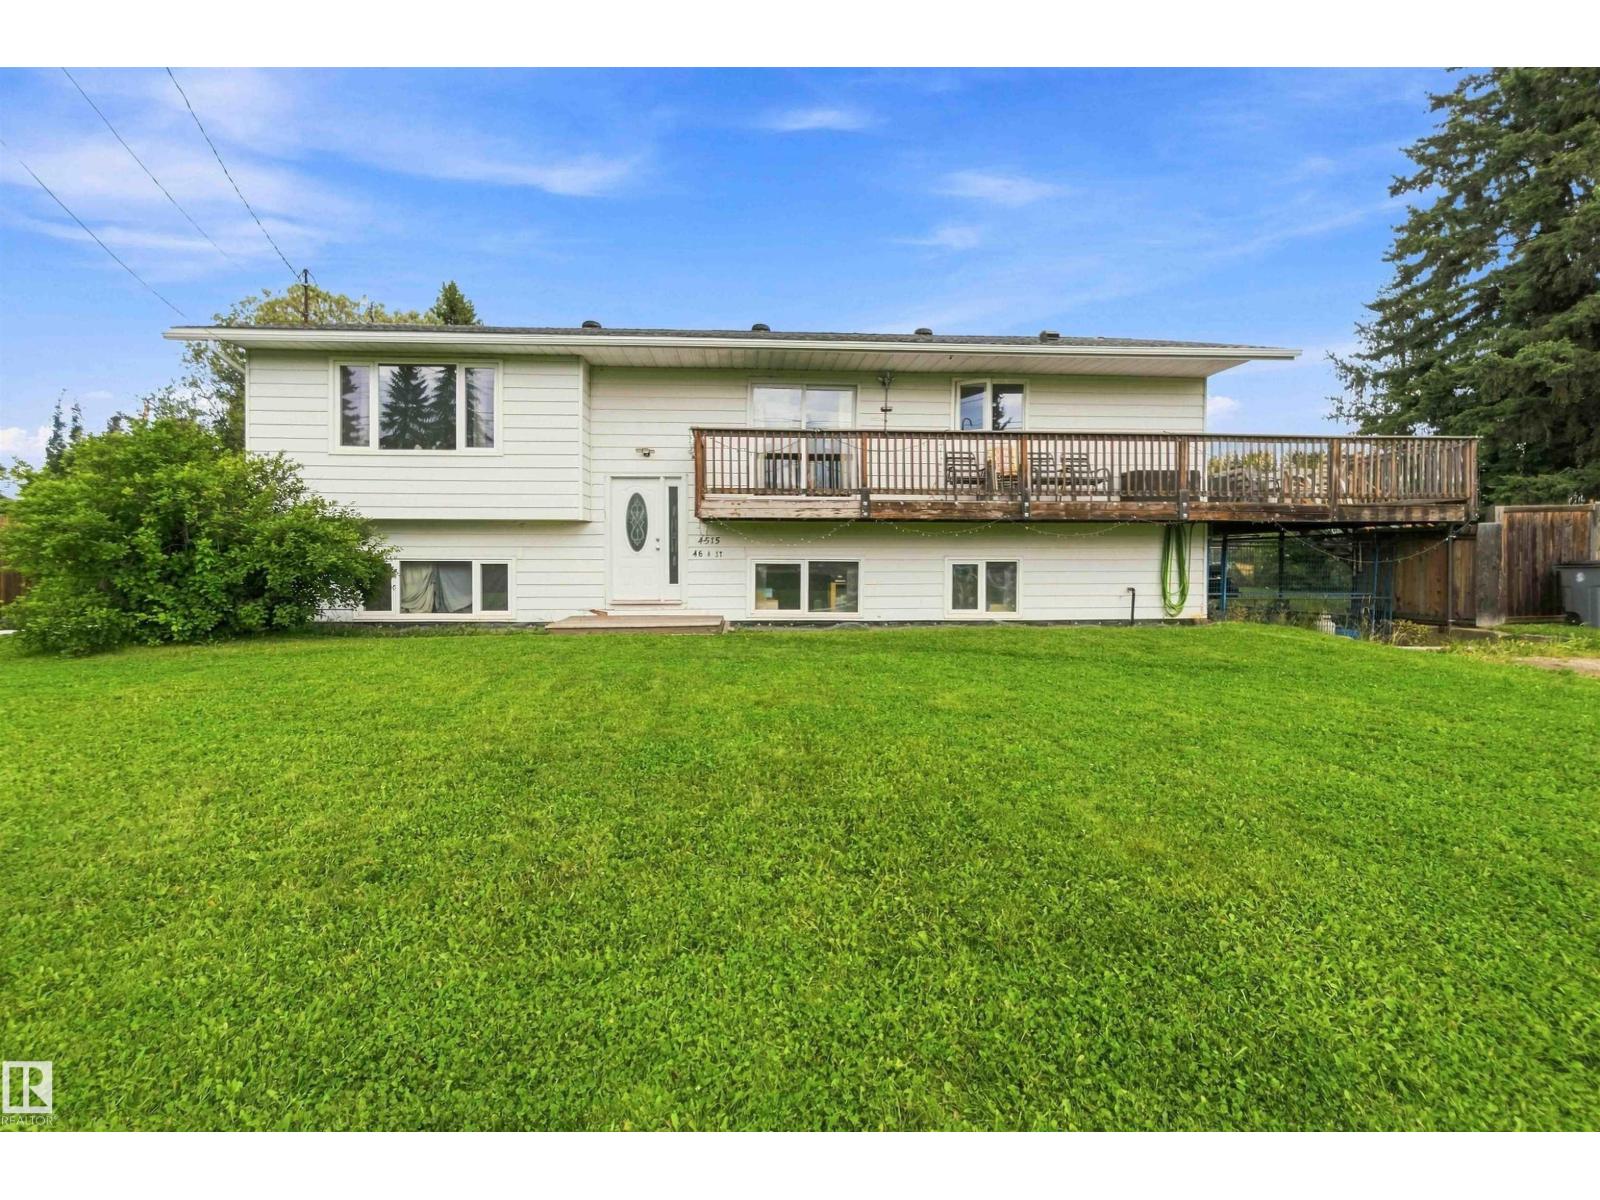
4515 46a Street St
Rural Lac Ste. Anne County, Alberta
Spacious 5-Bedroom home on an Oversized Lot in Alberta Beach! Welcome to your ideal year-round home or ultimate weekend retreat! This well-designed 5-bedroom, 1.5-bathroom property offers the perfect balance of functional indoor living and expansive outdoor space. Step inside to a comfortable floor plan featuring ample living area for family and guests. Outside, the large lot provides endless possibilities—build a dream garden, park your RV and lake toys, set up a fire pit zone, or simply enjoy space and privacy (id:55254)
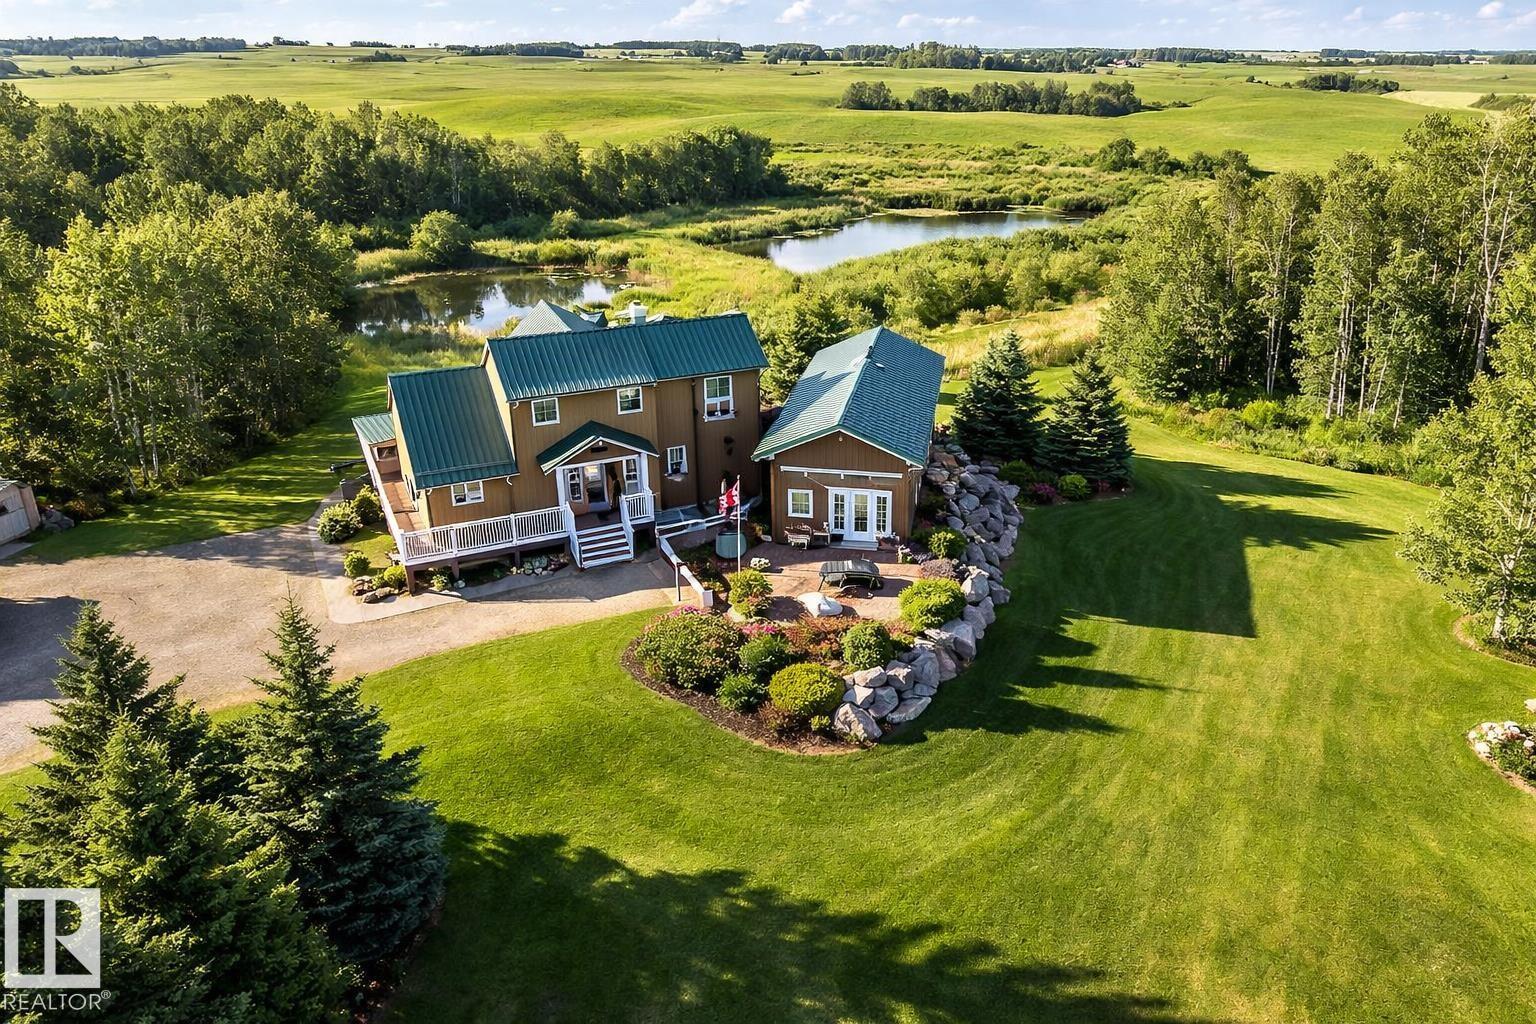
#120 50434 Rge Rd 232
Rural Leduc County, Alberta
Rare opportunity you have to see to appreciate! 5.9 acres of private rolling land a tree lined driveway and horse paddock. This acreage offers: 1,805 sq ft home with a 864 sq ft fully finished 220V metal-clad shop, and a 650 sq ft auxiliary building with swim-spa, 3 pc bathroom and in floor heating! The home itself is the epitome of rustic elegance featuring: vaulted ceilings, expansive windows, quartz countertops, large pantry, under-cabinet lighting and a river-stone wood-burning fireplace. Enjoy a wraparound porch, multi-tiered deck, aggregate walkways, and walkout basement with a self-contained walkout LEGAL SECONDARY SUITE for family or guests facing a private pond! Additional features include a secondary rec building with in-floor heat and plumbing and acres of gorgeous country side suited for hobby or recreational use. This private property has it all in the perfect amount of space; a rare combination of comfortable living, workspace utility, and within quick proximity to Beaumont! (id:55254)
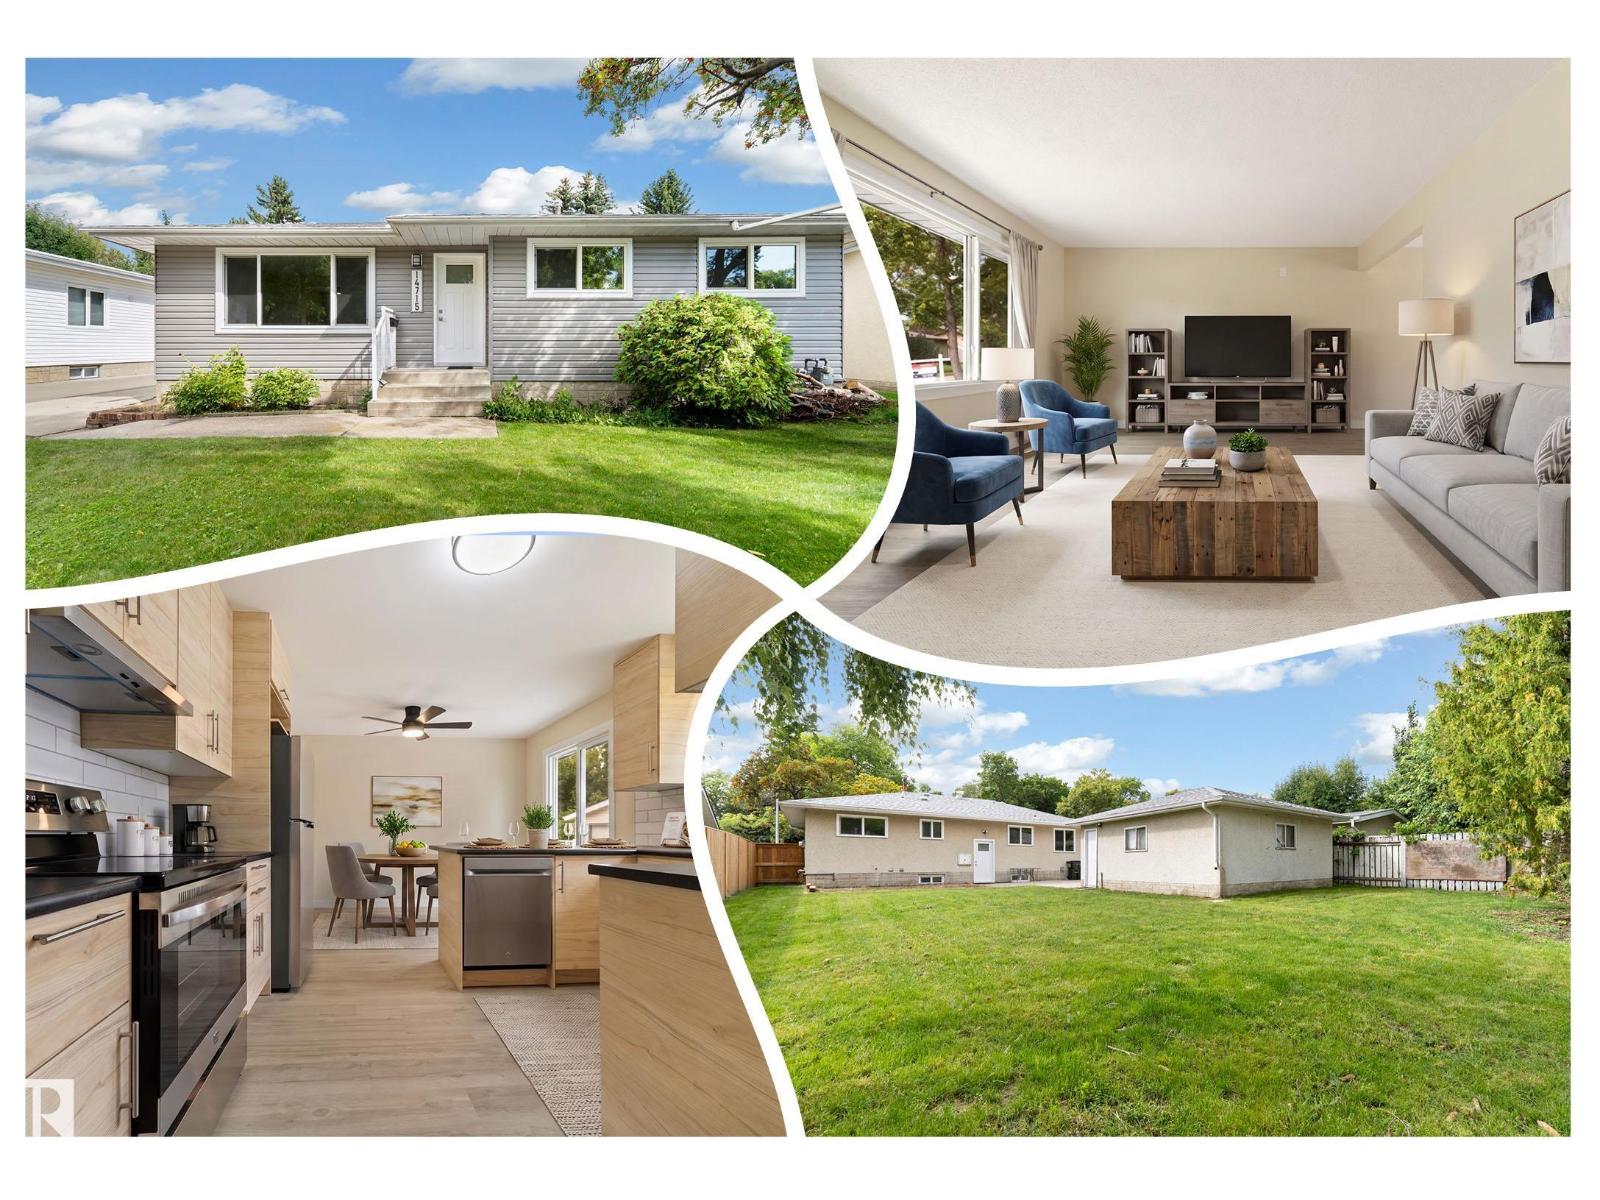
14715 62 St NW
Edmonton, Alberta
BEST Bungalow in Mcleod! Turn-key RENOVATED beauty on a TREE LINED street. GREAT curb appeal w/ NEW windows & doors that make it POP! Inside is stunning w/ a MODERN palette inside including NEW wall & ceiling paint, baseboards & trim, all switches & receptacles, interior doors & WIDE PLANK lvp flooring. Entertain in the BRIGHT living room, eat in the AMPLE dining room overlooking the BRAND NEW U-shaped KITCHEN, w/ backsplash TILE, new STAINLESS appliances, & plenty of cabinetry. Down the hall are 3 FAMILY FRIENDLY bedrooms including a Primary w/ a NEW 2 pce ENSUITE. The main 4 pce bath is all RE-DONE including NEW tub w/ TILE surround, commode, vanity & flooring. BASEMENT is RENOVATED too! Painted floors, primed ceilings, walls, sump, BRAND NEW 3 piece bath & upgraded furnace. Play in the HUGE, fenced yard w/ a paving STONE PATIO, or park on your ENORMOUS driveway; keep your cars cozy in the DOUBLE DETACHED GARAGE. Amazing Schools, shopping & transportation are close by. See it you'll LOVE this place! (id:55254)
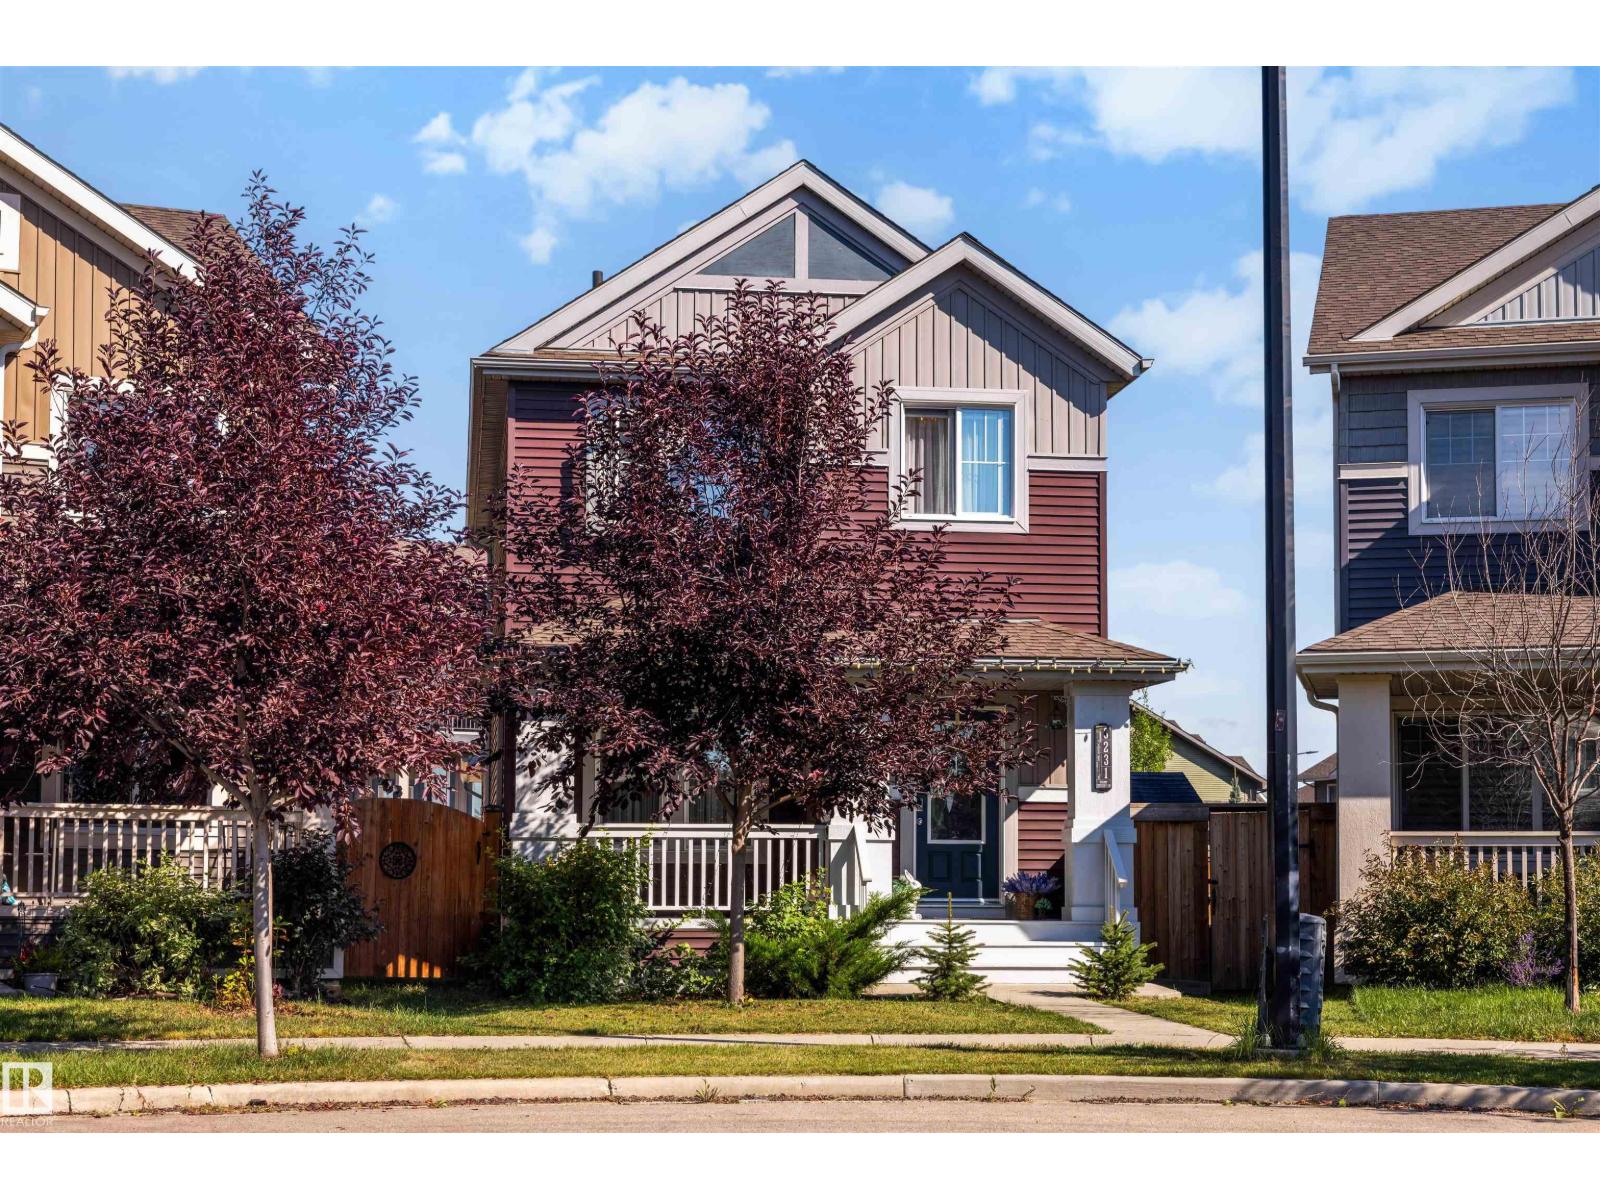
3231 Cherry Cr SW
Edmonton, Alberta
Welcome to this beautifully maintained home where pride of ownership is evident throughout showcasing stylish & upgraded living space on a huge pie-shaped lot in the desirable community of The Orchards. The main floor features a spacious great room with a cozy fireplace & built-in bookshelves, flowing into a modern kitchen with quartz countertops newer appliances & generous dining area, perfect for everyday living & entertaining. The spacious primary bedroom offers a large walk-in closet & 3 piece ensuite. A comfortable bonus room, two additional bedrooms & 4 piece main bathroom provide plenty of room for the whole family. The fully finished basement adds even more living space & includes another full bath, making it ideal for guests, home office, gym or recreation area. Outside, enjoy the expansive pie-shaped yard with plenty of space to relax & play. Show-home worthy & move-in ready, this home also offers access to the incredible Orchards Residents Association offering amenities & recreation facilities. (id:55254)
189 Wyatt Rg
Fort Saskatchewan, Alberta
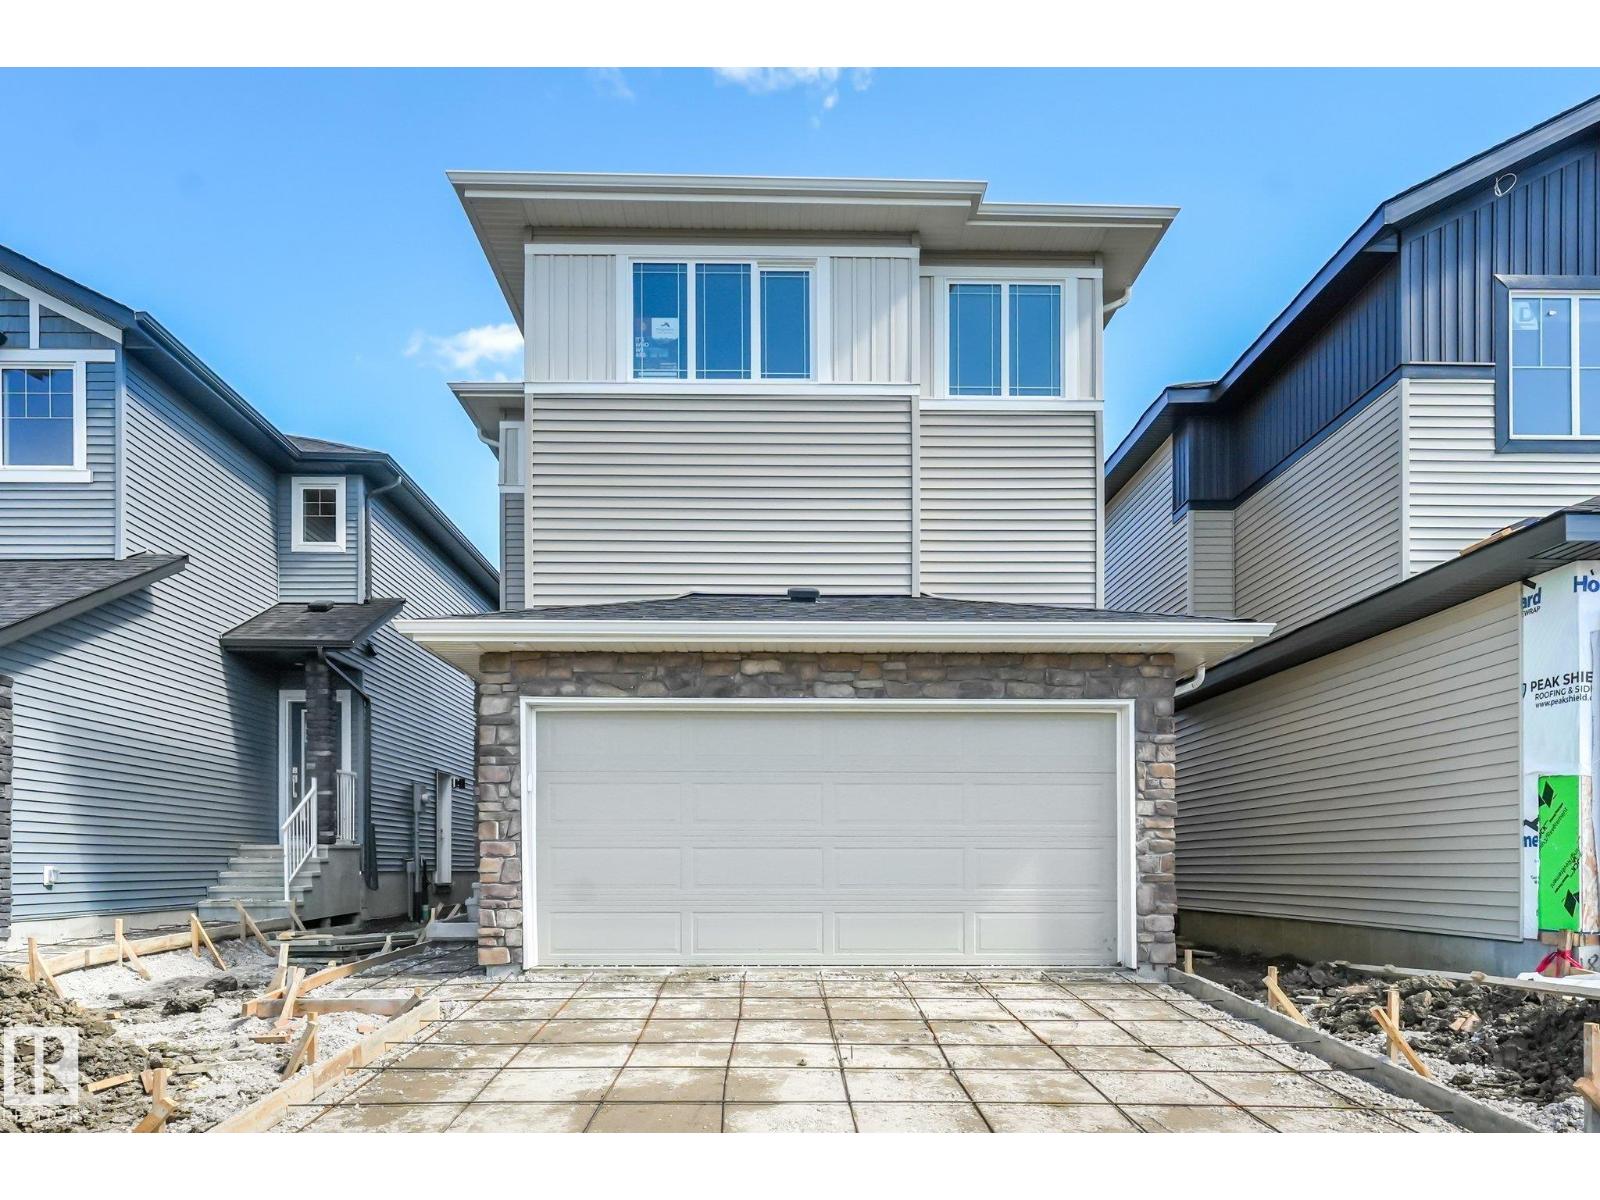
Discover modern comfort and purposeful design in this beautifully crafted Anessa Floor Plan by One Horizon Living, located in the sought-after community of Windsor Pointe in Fort Saskatchewan. This master-planned neighbourhood offers a peaceful setting with access to parks, trails, and convenient city connectivity. With 2209 sqft ft. of thoughtfully designed living space, this home features an open concept main floor with seamless flow between the kitchen, dining, and living areas; perfect for both everyday and entertaining. A large pantry and spacious mudroom add practical functionality and storage. Upstairs offers three bedrooms and a central bonus room, providing flexible space, work, or relaxation. The side entry creates potential for future basement development. Built by One Horizon Living, known for quality craftsmanship and curated finishes, this home delivers style, efficiency, and lasting value in a growing community. A perfect blend of design, function, and location, ready to welcome you home. (id:55254)
14203 61 St NW
Edmonton, Alberta
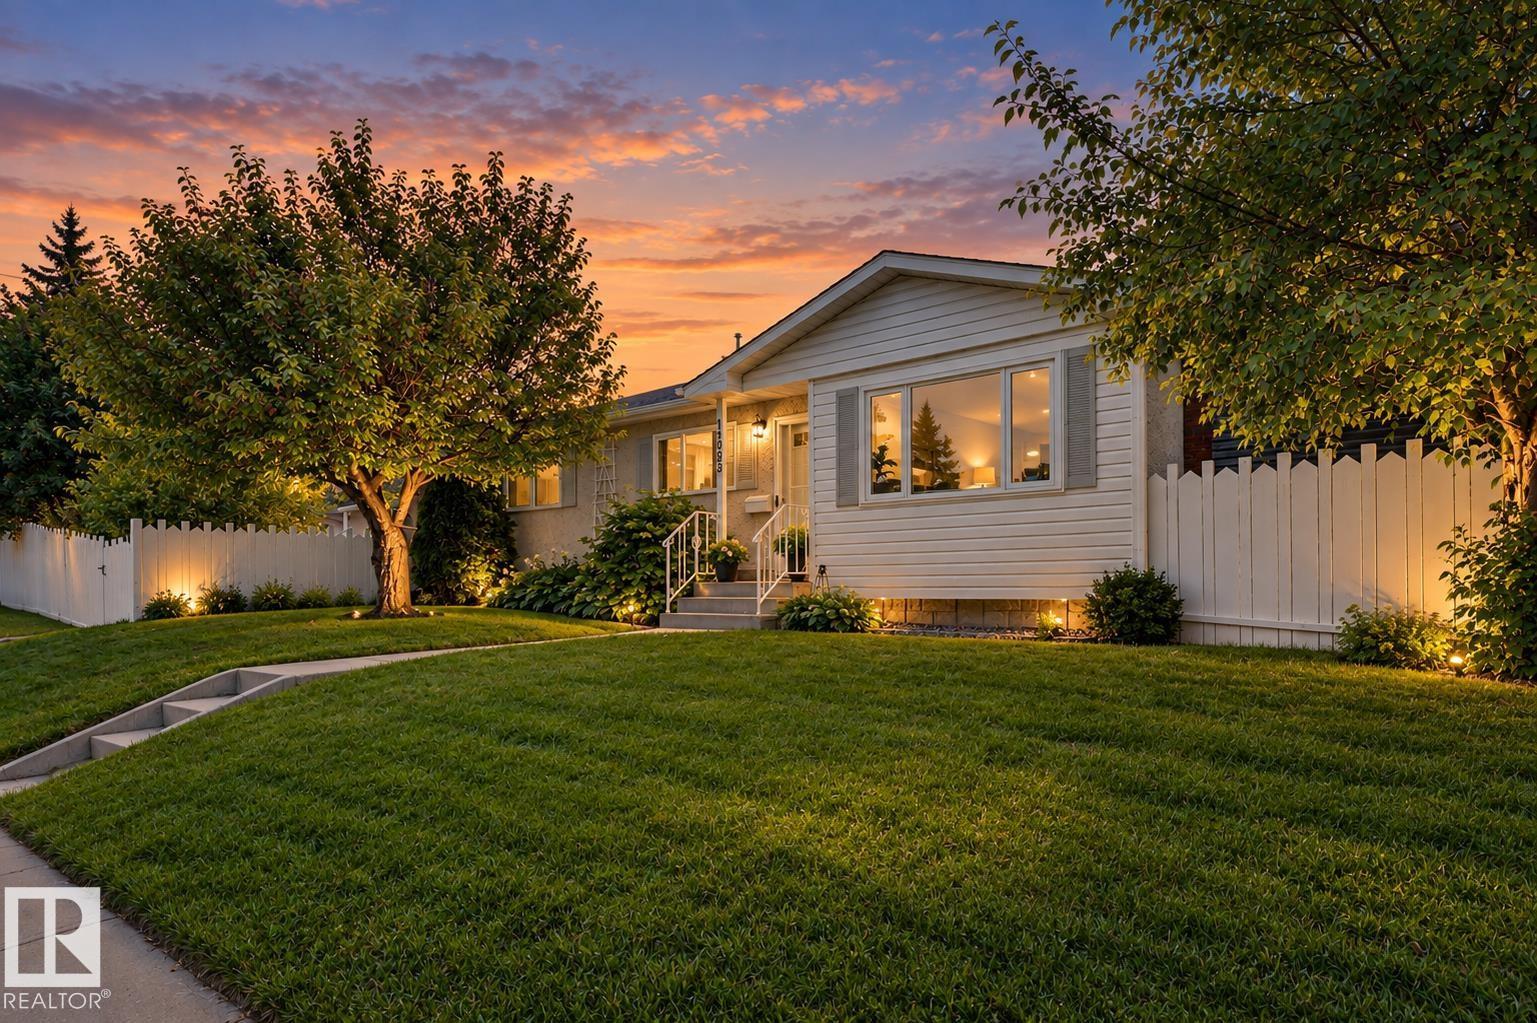
*** ATTENTION First-Time Buyers: STOP Looking at Townhouses! *** Dear Buyer, if $409,900 can get you a DETACHED bungalow with a double garage, fenced yard & NO CONDO FEES...why share walls? Welcome to YORK! Upstairs: 3 Bdrms + 4pc bath, modern neutral colours and a classic kitchen with ample counter space + patio doors straight to the BBQ deck. DOWN: 4th Bdrm, 3pc bath, family room AND home theatre/gaming den with cozy wood-burning fireplace. THE EXPENSIVE STUFF? DONE. Almost every window upgraded to TRIPLE-PANE in 2025. Newer furnace + HWT. CENTRAL A/C. Outside, the corner lot means only ONE neighbour, while the fully fenced yard keeps kids & pets safe. Double detached garage + EXTRA PARKING for vehicles/toys/workshop space. Walk to schools, parks & ETS. Quick access to Yellowhead/Henday. Four bedrooms. Two baths. Your OWN yard. Your OWN garage. NO CONDO FEES. Maybe it's time to stop shopping for half a house. (id:55254)
10670 61 Av NW
Edmonton, Alberta
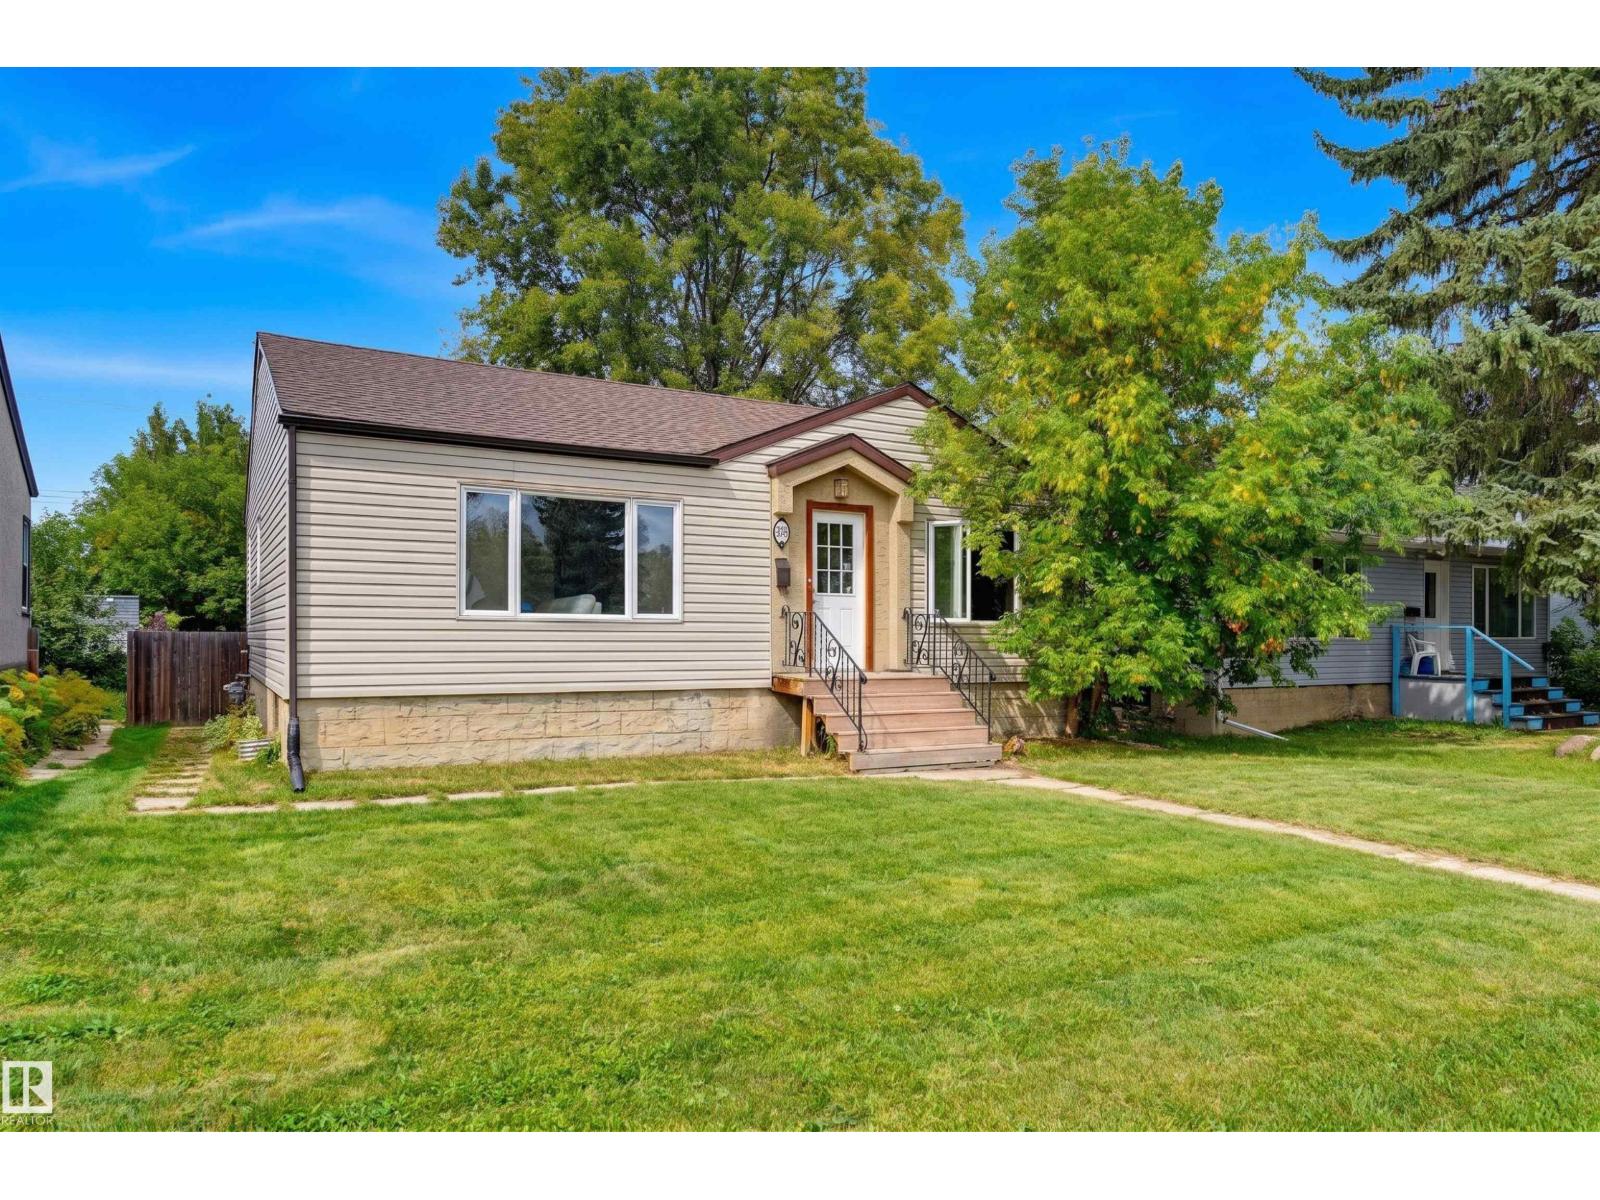
Welcome to this inviting bungalow in sought-after Allendale, set on a large lot with plenty of room to enjoy. The spacious living and dining rooms are filled with natural light through oversized windows and feature timeless arched doorways and elegant coved ceilings. The bright kitchen offers butcher block counters, ample cabinetry and charming corner windows. Three bedrooms include a generous primary retreat, complemented by a 4-piece bath. The fully finished basement expands the living space with a family room, second kitchen, 2 additional bedrooms, 3-piece bath and laundry. Outside, enjoy a private fenced yard with patio, fire pit and greenspace, plus access to the single detached garage and large parking pad for 4 vehicles. Ideally located close to schools, shops, restaurants, transit, major roadways and more. Some photos are virtually staged. (id:55254)
2019 Ware Rd NW
Edmonton, Alberta
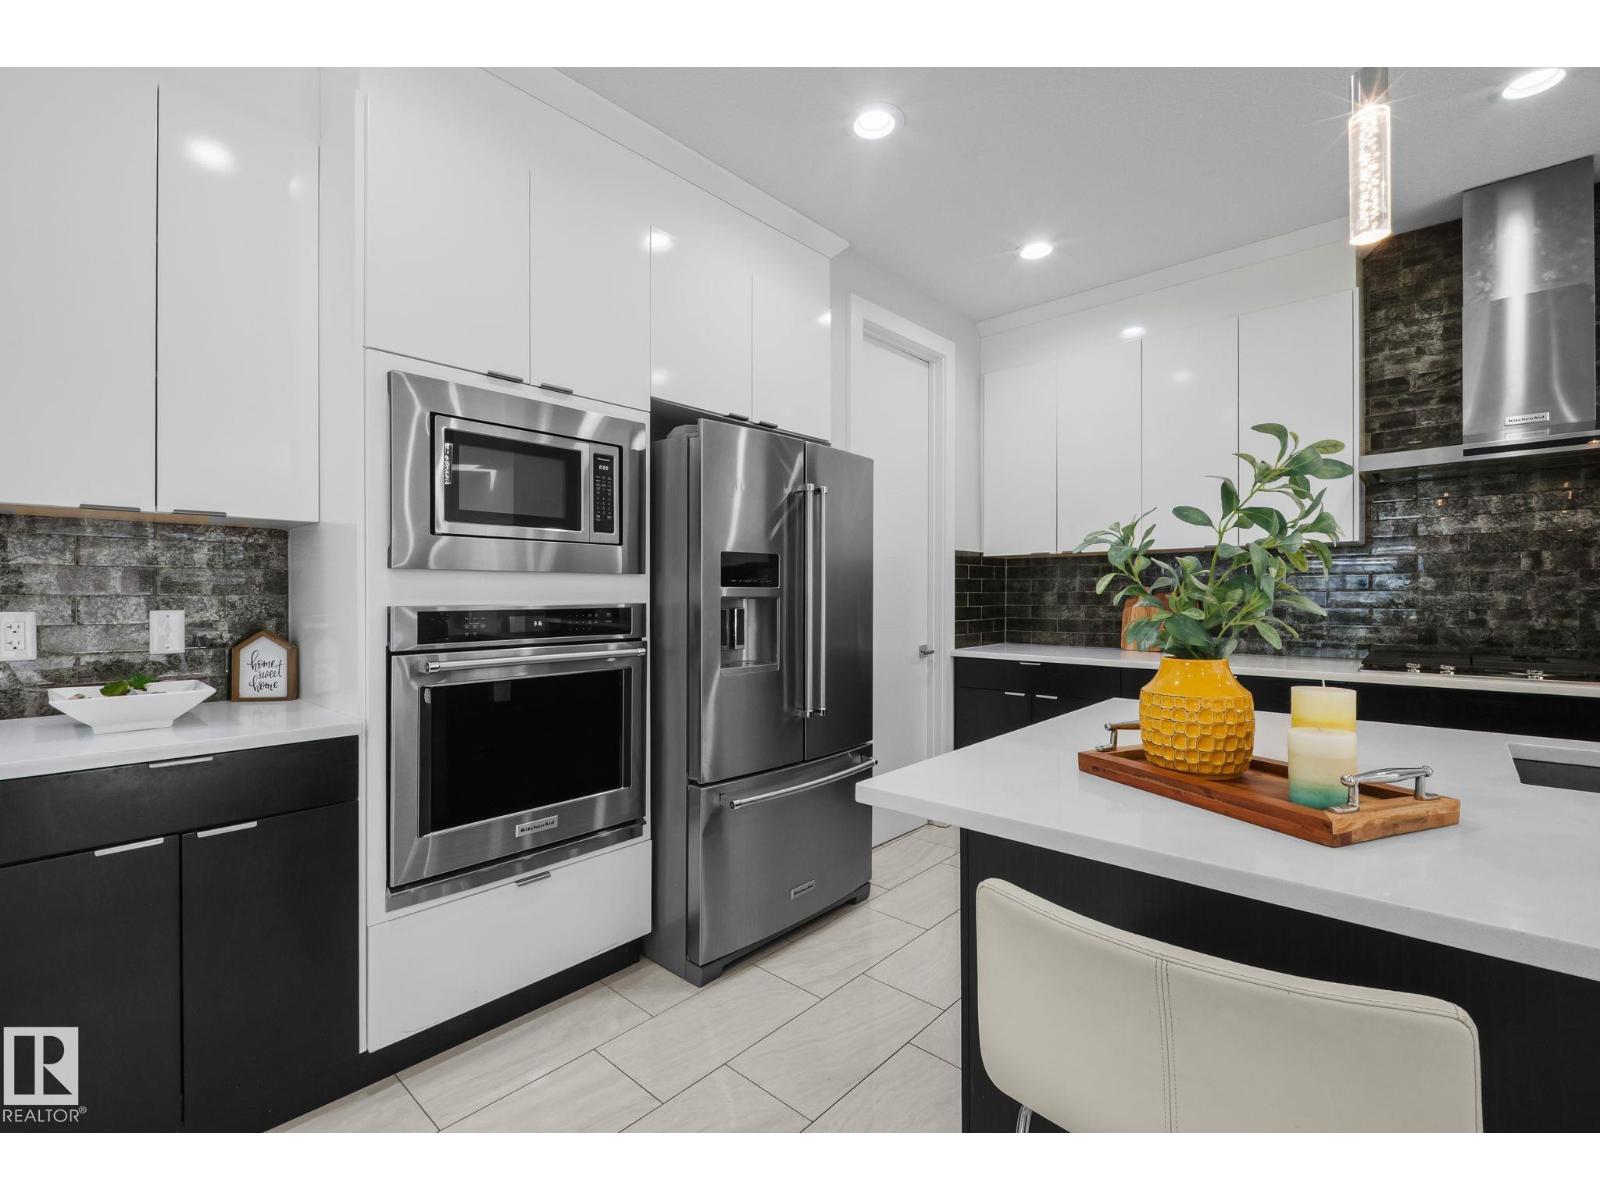
Welcome to ONE Windermere! This impressive 2,700+ sq. ft. home offers 4 bedrooms, 4 bathrooms, and 2 ensuite bathrooms. The main floor features an inviting open-concept layout with 9' ceilings, elegant tile flooring, quartz countertops, extended upper cabinets, modern lighting,Central air conditioning and a cozy gas fireplace. A versatile den provides the perfect space for a home office or can be used as an additional bedroom.Upstairs, the bonus room offers an abundance of natural lights for relaxing or entertaining.The unfinished basement offers 9' ceilings & a separate side entrance, providing potential to create additional living space. Located in Windermere, this home is close to schools, parks, walking trails, shopping, dining, and major roadways. With its spacious layout, quality finishes, 9' ceilings on all three levels, and future development potential, this home is an excellent n one of Southwest Edmonton's desirable communities. (id:55254)
908 17 Av NW
Edmonton, Alberta
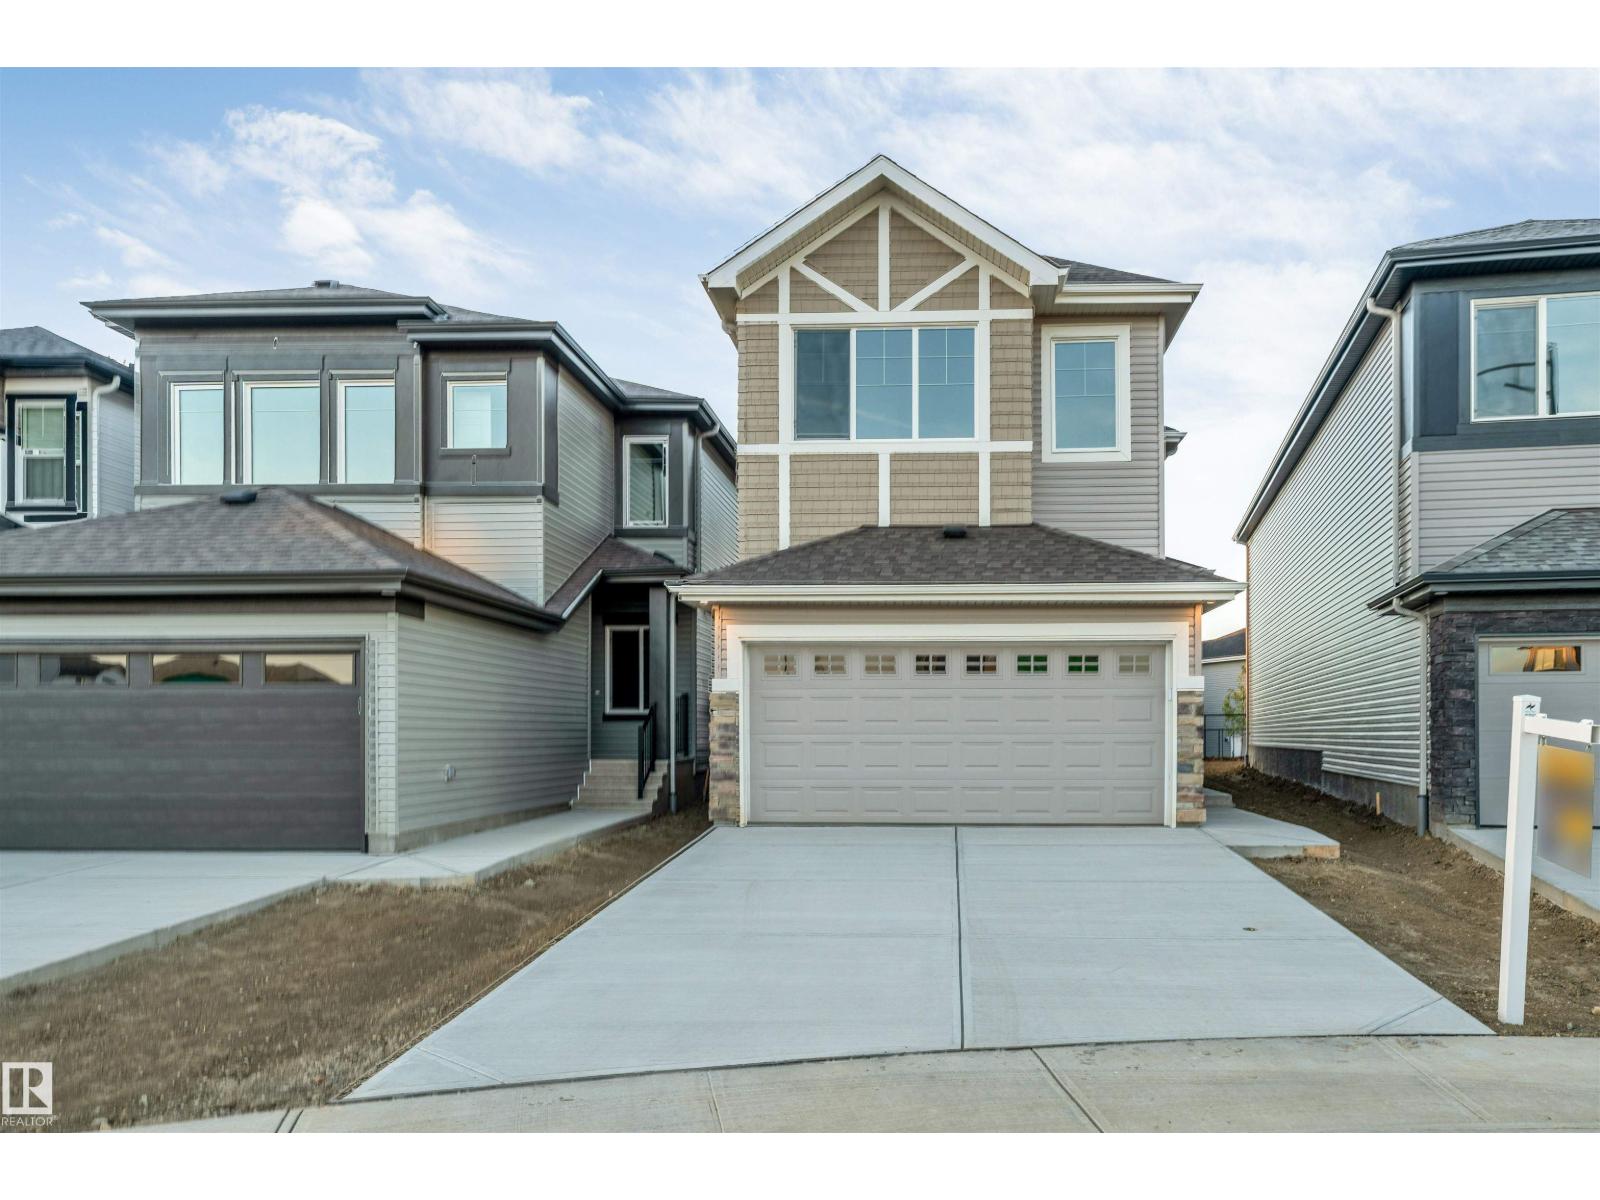
**PIE-SHAPED LOT**BACKING ONTO WALKING TRAIL**FLOOR BED & BATH**5-PIECE PRIMARY ENSUITE**SPICE KITCHEN**FULLY CUSTOM HOME**OPEN TO BELOW** Welcome to this beautifully designed 2-storey home in the desirable community of Aster. Featuring a functional open-concept layout with a spacious living area, dining space and modern kitchen with a second kitchen for added convenience. The main floor includes a bedroom and full 4-piece bathroom, ideal for guests or family members. Upstairs offers a generous family room, 3 bedrooms, convenient laundry and a spacious primary bedroom with a luxurious 5-piece ensuite. The home features vinyl plank flooring and carpet, and a double attached garage. A wonderful opportunity in a growing Edmonton community! (id:55254)
28 Rosewood Wy
St. Albert, Alberta
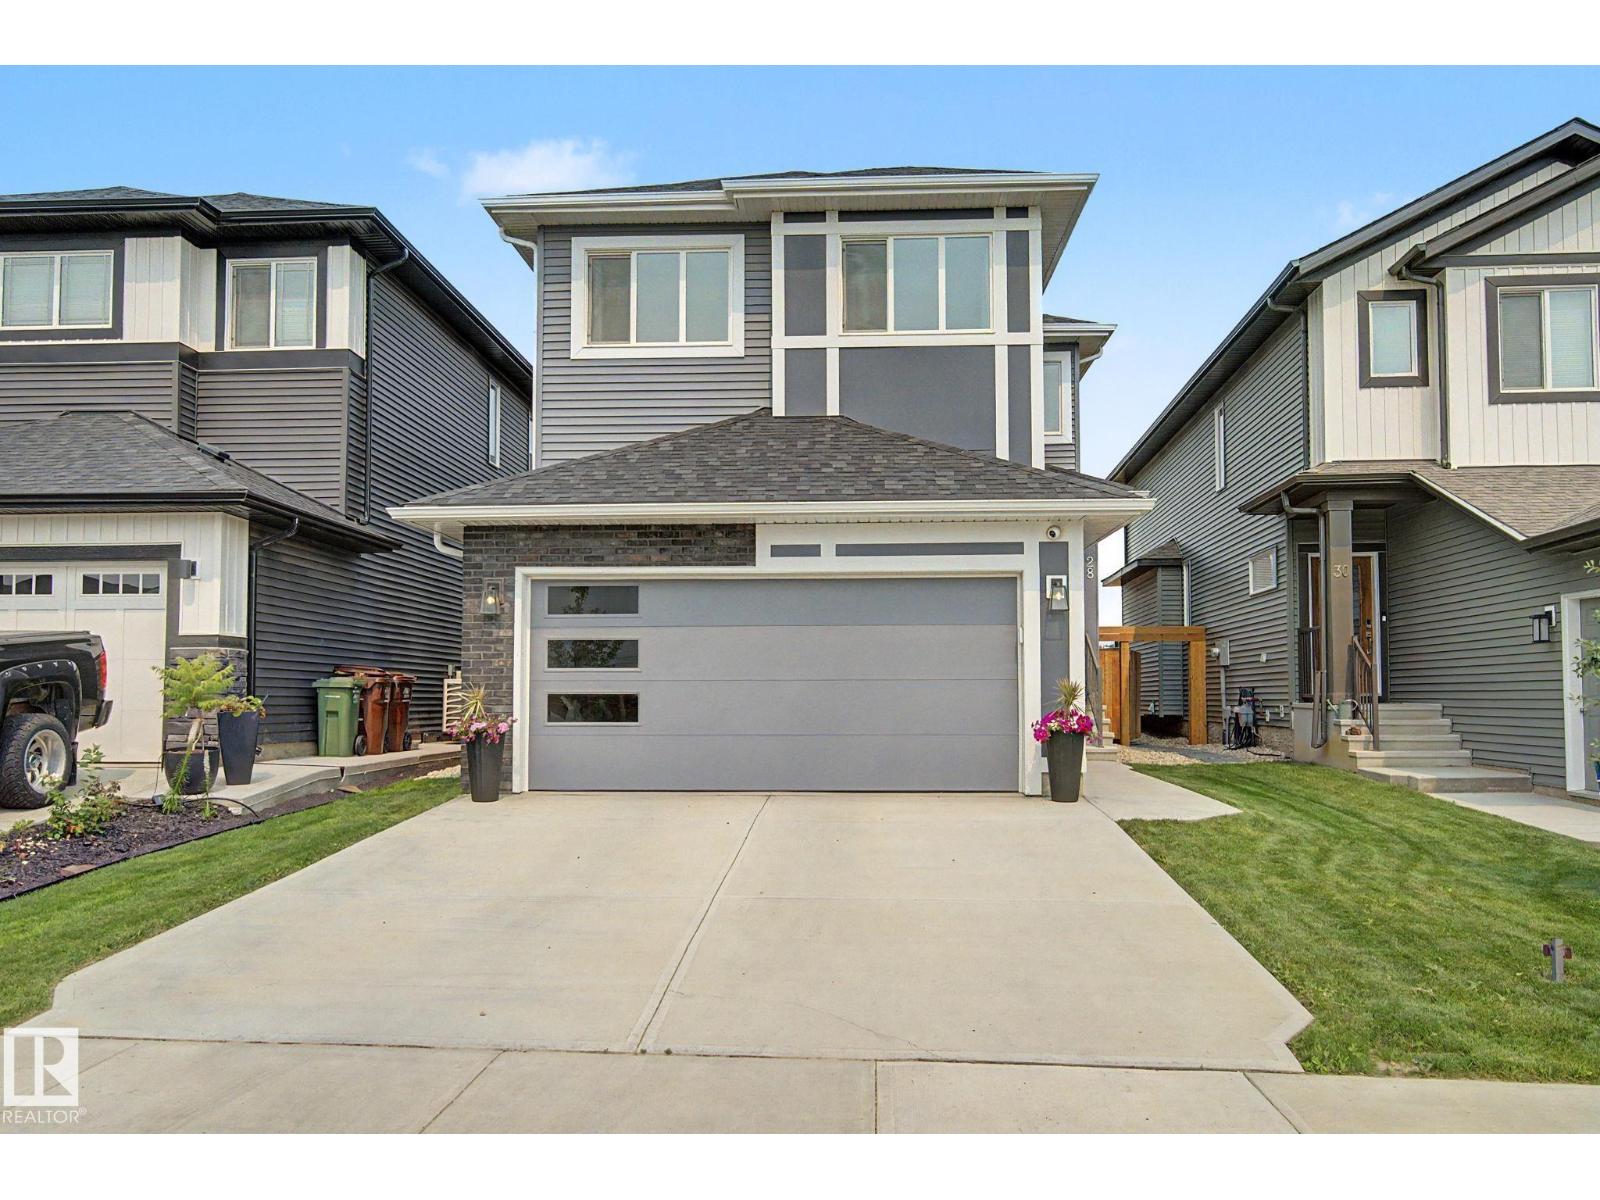
ACROSS FROM THE POND in the sought after community of Riverside! Built by Coventry, this immaculately maintained 2,314 sq ft home features 4 BEDROOMS ON THE UPPER LEVEL PLUS A BONUS ROOM! The bright open concept main floor offers a gorgeous kitchen with modern cabinetry, premium upgraded appliances with a gas range, large island and walk through pantry, seamlessly connecting to the dining area and living room with an electric fireplace. A den and half bath complete the main floor. Upstairs you'll find 4 spacious bedrooms, bonus room, upper laundry, and a primary retreat with French doors, walk in closet and spa inspired ensuite with dual vanities, soaker tub and separate shower. Upgraded with 200 amp service, a separate side entrance, 9ft ceilings, and basement rough-ins for a bath and 2nd laundry for future potential. Step outside to your landscaped yard with a patio and raised garden beds. Ideally located steps from walking trails, parks and playgrounds, and minutes from Henday and Ray Gibbon. (id:55254)
#418 279 Suder Greens Dr NW
Edmonton, Alberta
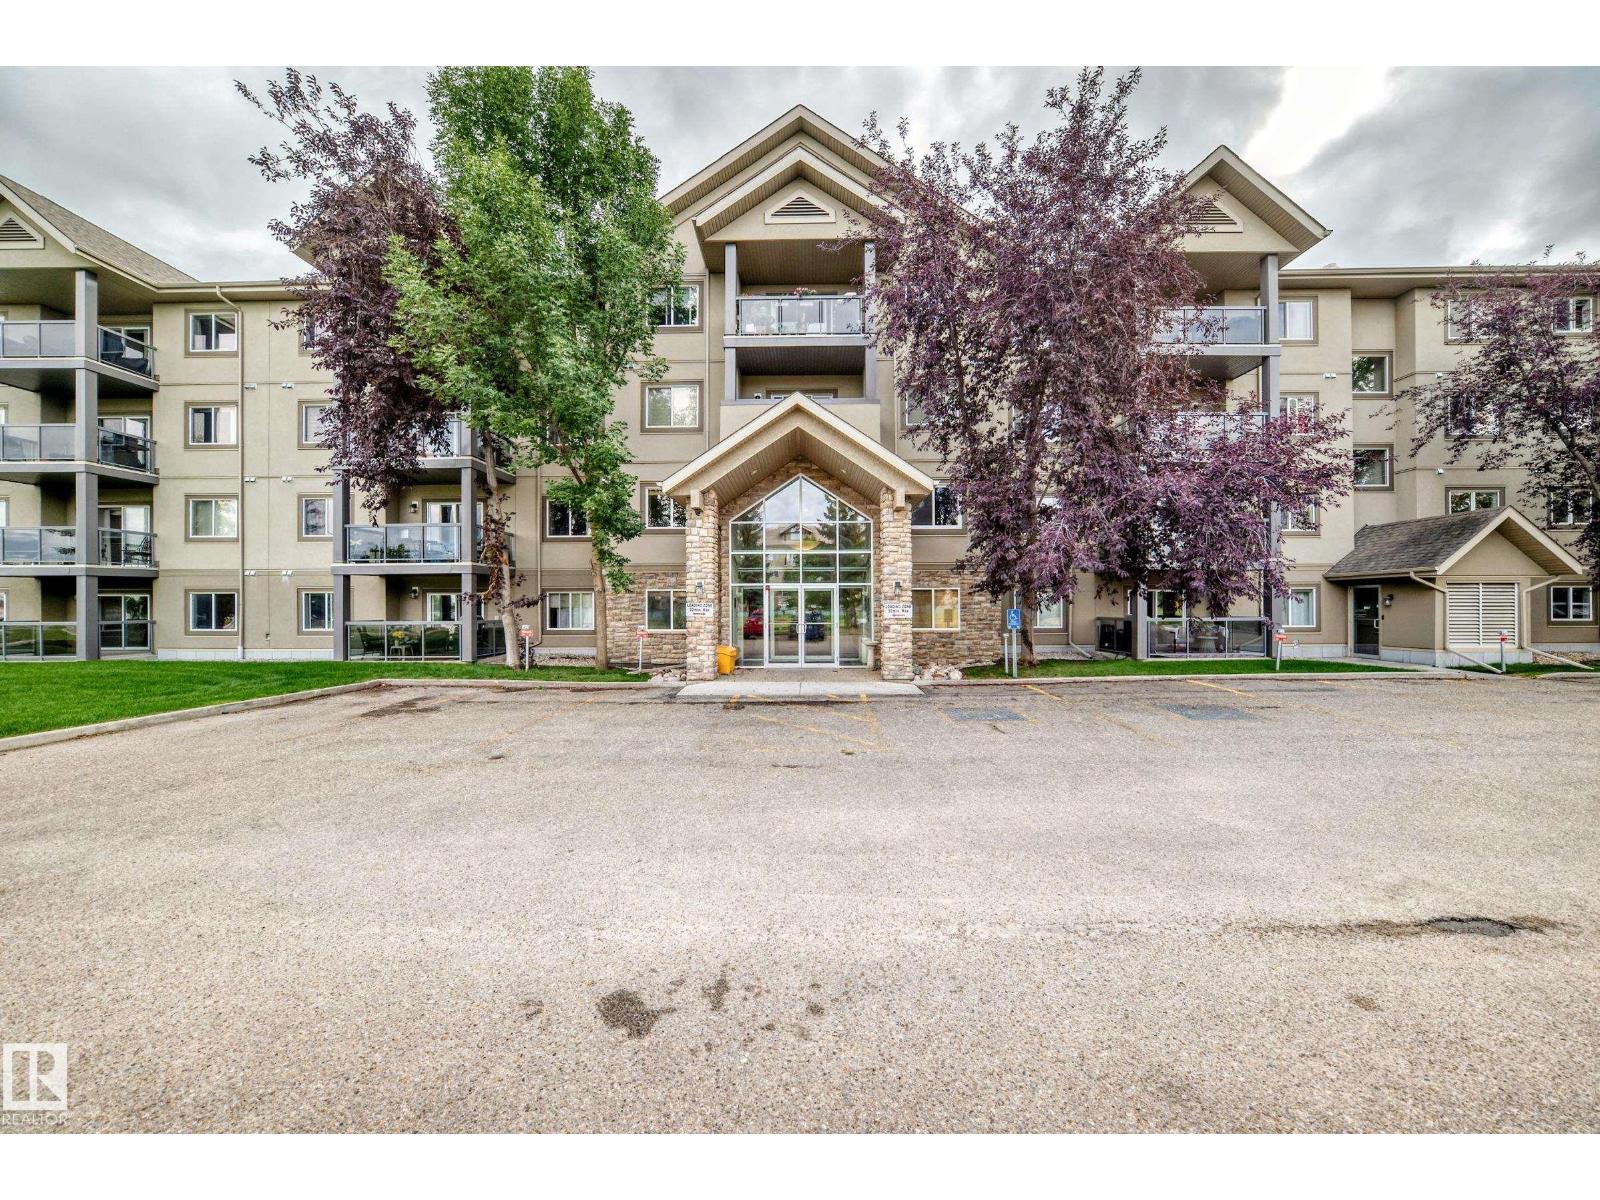
Beautiful top floor 2 bedroom plus den/ 3rd bedroom in Grande Lewis Estates complex in Suder Greens. This condo is the best of the best and a great floor plan that shows it size and charactor. The condo has plank laminate flooring with nice finishing with modern color. The large kitchen with espresso colored cabinetry that has soft close drawers & doors along with quartz countertops, stainless appliances, under-mount, double sink & modern taps to complete the finish. You will entertain in the living room with a gas fireplace finished with stacked stone. The primary bedroom has double closets and a refinished 3 piece ensuite bath. This unit has private insuite laundry with lots of storage. The large den is great for a home office. The 2nd bedroom is spacious in size and is located on opposite sides from eachother for privacy. The 4 piece main bath was nicely upgraded. The sale comes with 2 underground heated stalls. To finish it off Air Condtitioner unit is included in this unit with all the appliances. (id:55254)
5410 Mcluhan En NW
Edmonton, Alberta
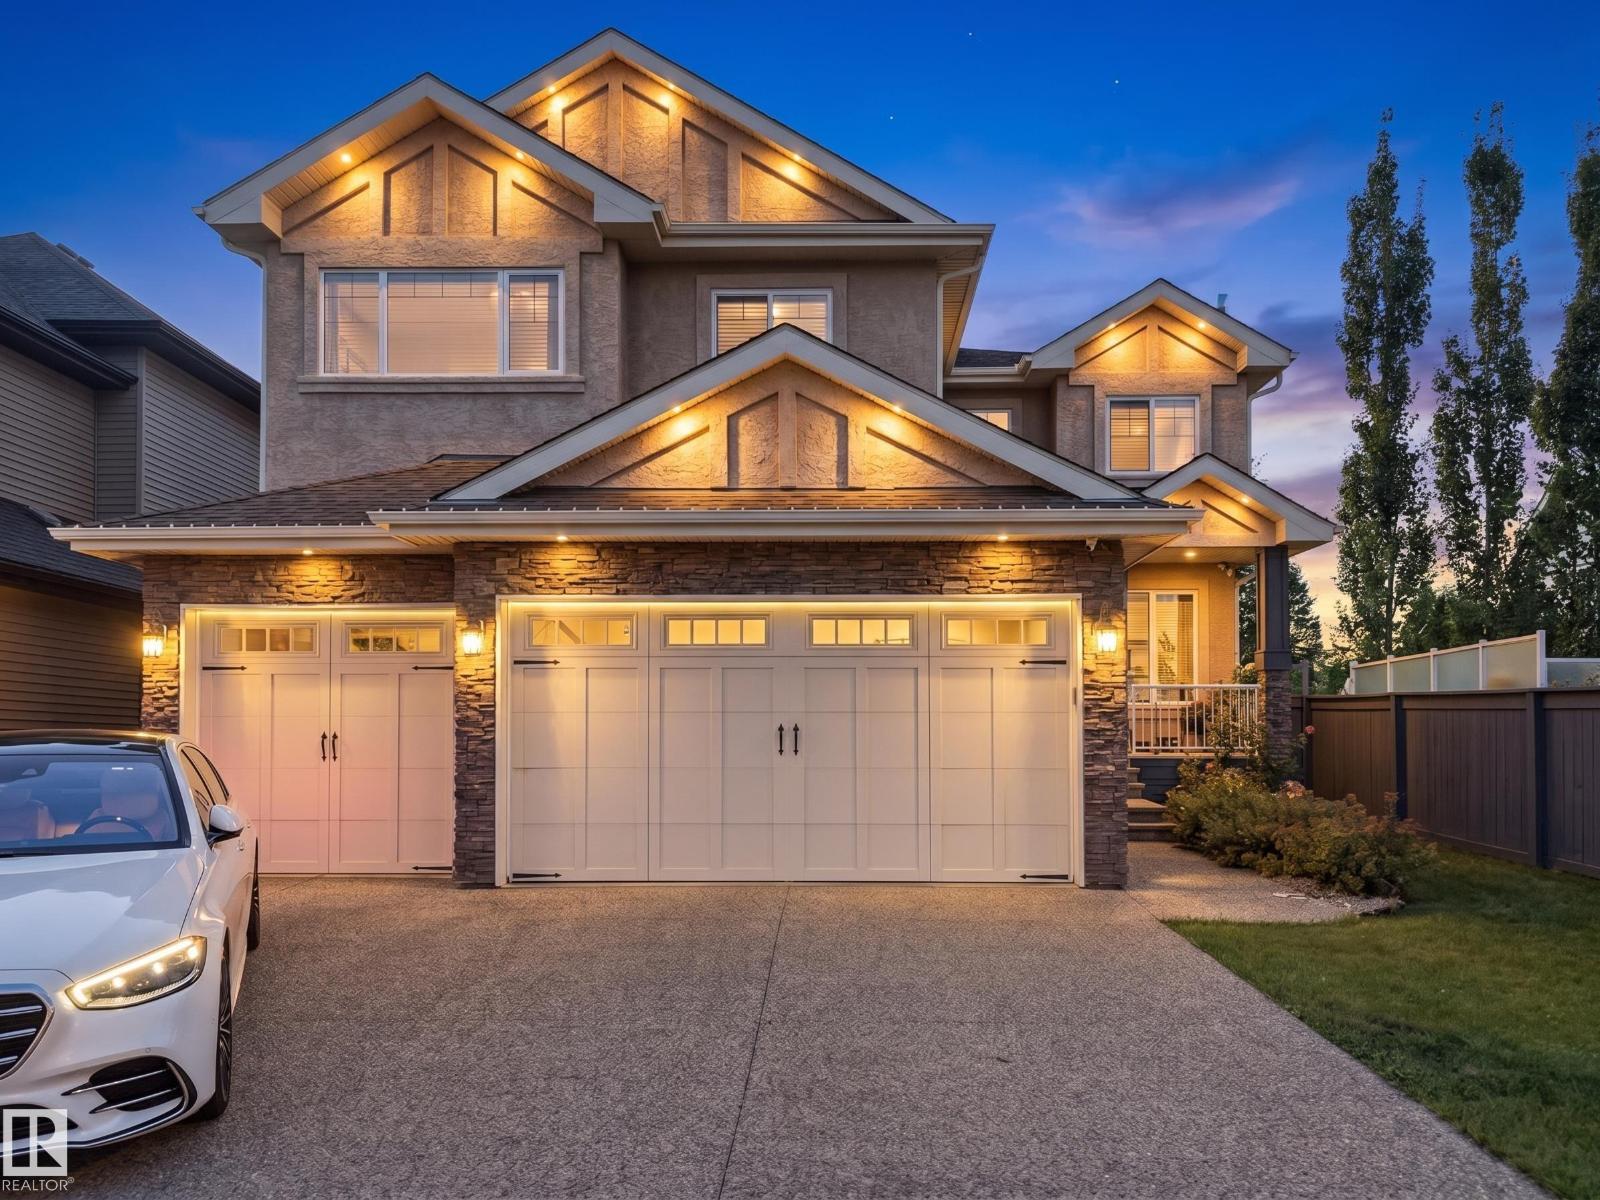
A remarkable custom-built home in prestigious McTaggart Ridge offering approx 4,800 sqft living space, 5 bedrooms, den, 4.5 baths & HEATED TRIPLE GARAGE. Impressive foyer & living area feature soaring open-to-above ceilings, crown mouldings, hardwood floors & expansive bay windows filling the home with natural light. Chef-inspired kitchen boasts rich walnut-stained cabinetry, granite counters, KITCHENAID appliances, gas cooktop, commercial hood fan, island & walk-thru pantry. Main floor offers formal dining with handcrafted plaster detailing, living room with F/P & built-in wall unit, den & 2-PC bath. Upstairs features 2 PRIMARY SUITES with ensuites, including a luxurious primary with 3-sided F/P, W/I closet & 5-PC ensuite + 2 addl bedrooms, full bath, loft & laundry. Finished basement offers 5th bedroom, full bath, theatre, family room with F/P, storage & wet bar. Hunter Douglas blinds, Kinetico softener & RO, Alexa/Sonos, 2 furnaces, dual A/C & more. Huge deck with gazebo. Furnishings can be included (id:55254)