Sanket Patel Commercial Realtor
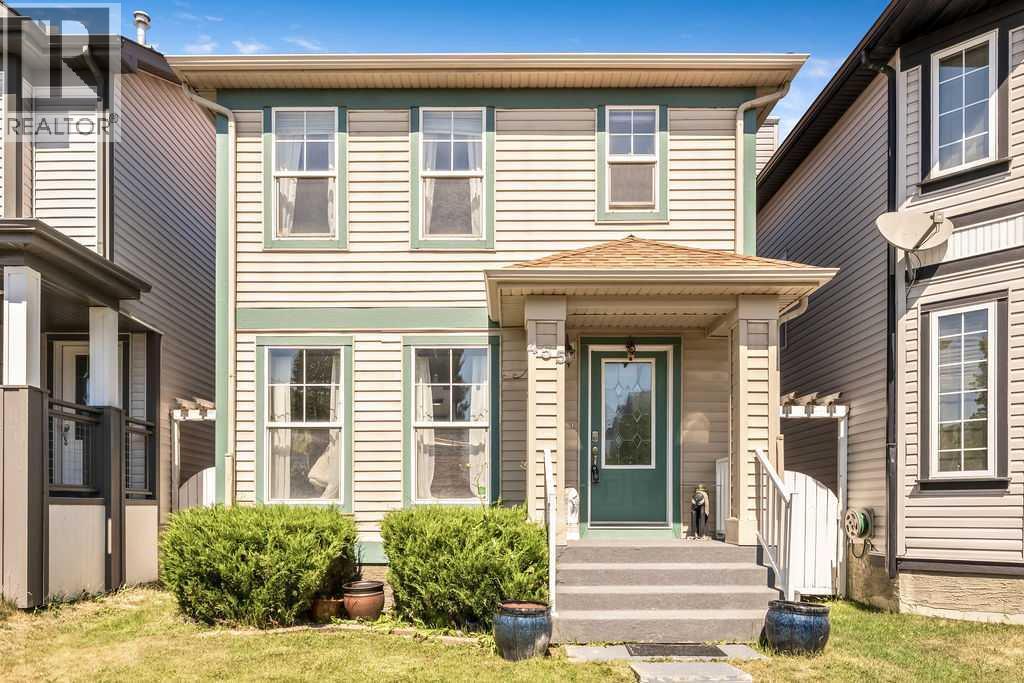
455 Prestwick Circle SE
Calgary, Alberta
Welcome to this updated home in the heart of McKenzie Towne, offering over 1,340 SF above grade, a FULLY FINISHED BASEMENT, a DOUBLE DETACHED GARAGE, and the perfect blend of style, comfort, and functionality. Thoughtful updates include: Brand NEW quartz countertops throughout the kitchen & bathrooms, NEW sinks and faucets, a brand NEW patio sliding door, a newer refrigerator (2025), microwave hood fan (2026), and a roof replaced in 2021, allowing you to move in with confidence. The bright and inviting main floor is designed for everyday living and entertaining, featuring a spacious dining area perfect for hosting family and friends, a functional kitchen complete with pantry, and a cozy three-sided fireplace that creates warmth and separation between the living and dining spaces without sacrificing the open-concept feel. Patio doors lead directly to the sunny back deck, fenced yard, and dedicated dog run, making it an ideal setup for both kids and pets. Upstairs, you'll find three generous bedrooms, including a spacious primary retreat with its own private ensuite, while the fully finished basement provides valuable additional living space perfect use for an additional bedroom featuring TWO EGRESS WINDOWS. You can have the flexibility to also use this space for a family room, home gym, playroom, or home office. There is an abundance of storage space which completes the basement. Located on a quiet street in one of Calgary's most beloved family communities, you'll love being just a short walk to parks, playgrounds, schools, shopping, restaurants, and all the amenities that make McKenzie Towne such a desirable place to call home. This is the complete package with thoughtful updates, exceptional functionality, and a location you'll enjoy for years to come. (id:55254)
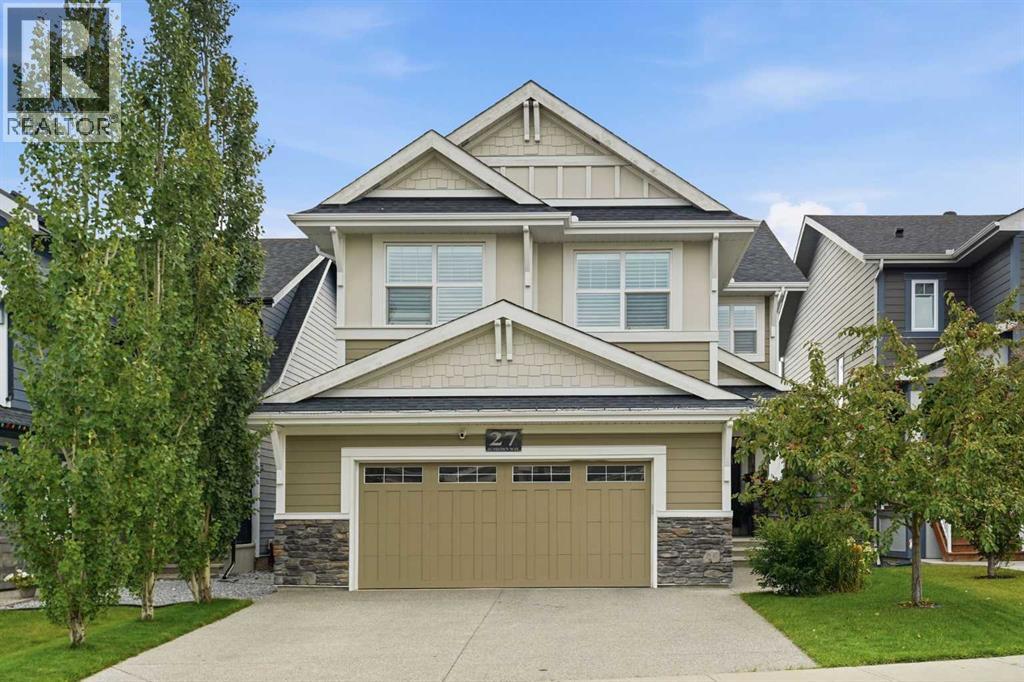
27 Sundown Way
Cochrane, Alberta
** OPEN HOUSE SAT AUG 29TH 1:30-3:30PM **. Welcome to 27 Sundown Way, a beautifully upgraded Jayman built home offering over 2,300 sq. ft. of total developed living space in a fantastic friendly location. From the moment you arrive, the pride of ownership is evident, with an exposed aggregate driveway, epoxy coated garage floors, central air conditioning, and thoughtful upgrades throughout.The main floor features a bright and inviting layout with beautiful finishes, remote control blinds, and speakers throughout the home. The stunning kitchen offers quartz countertops, a gas cooktop, wall oven, and stainless steel appliances, making it both stylish and functional. Upstairs, you’ll find convenient laundry with a sink, along with a spacious bathroom featuring double sinks, perfect for busy mornings with the kids. The primary ensuite is a true retreat with the dual vanities and closets. A versatile bonus room with a door offers the flexibility to function as a fourth bedroom, home office, gym, or additional living space depending on your needs.The fully finished basement adds even more living space and includes a wet bar, gas fireplace making it an ideal area for movie nights, entertaining, or relaxing with family. A versatile bonus room with a door offers the flexibility to function as a fourth bedroom, home office, gym, or additional living space depending on your needs.Step outside to enjoy the screened in deck, perfect for relaxing or entertaining while enjoying the surrounding views. The spiral staircase leads directly to the backyard and a pathway just behind the home, offering easy access to a short walk toward Sunset Pond, Ranchview K-8 School, and beautiful mountain views.The oversized double garage even offers enough space for a truck!With its extensive upgrades, functional family layout, beautiful outdoor space, and incredible location close to nature, schools, and everyday amenities, 27 Sundown Way is a home that truly has it all. A wonderful op portunity to move into a meticulously cared for home and simply enjoy! (id:55254)
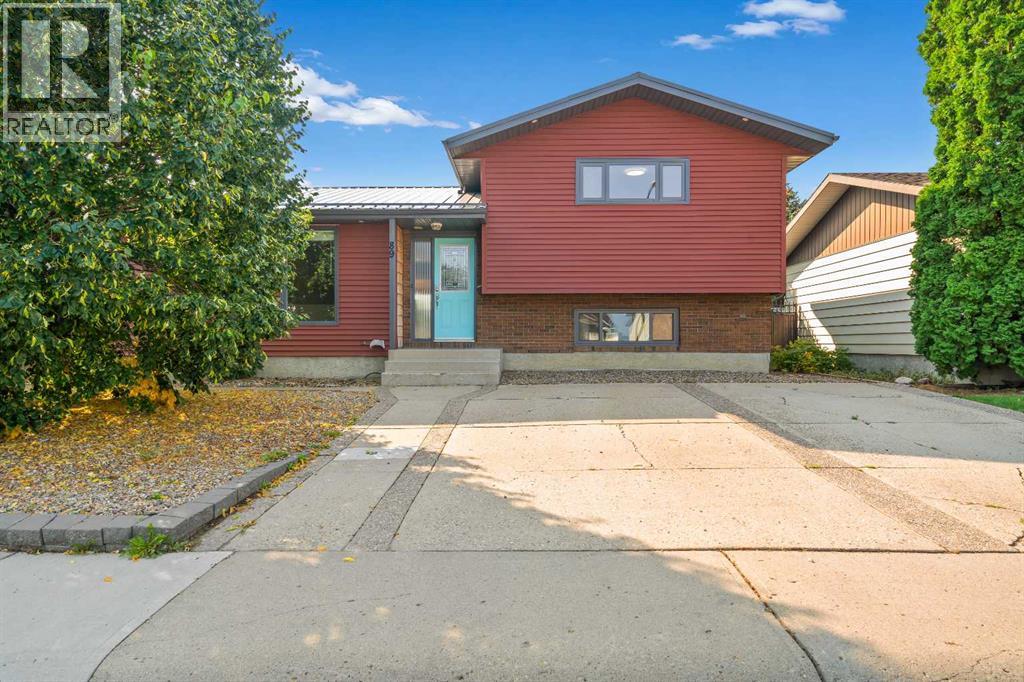
89 Stevenson Street SE
Medicine Hat, Alberta
Welcome to this bright and inviting 5-bedroom, 2-bathroom home, ideally located close to schools, shopping, parks, and everyday amenities.The main level features a great kitchen with a gas range, spacious dining area, and a living room with plenty of room to relax or entertain. Patio doors off the dining area lead to a covered deck, creating a great extension of the living space for enjoying the outdoors.Upstairs, you'll find two generously sized bedrooms and a 4-piece bathroom. The lower level offers an additional bedroom, a 3-piece bathroom, and a comfortable family room ideal for entertaining guests or enjoying family time. The fully finished basement provides two more bedrooms, a large laundry room, and a furnace/utility room with excellent storage space.Outside, the backyard offers a large concrete pad perfect for RV parking, along with an insulated double detached garage providing ample parking, storage, and workspace.With its functional layout, generous living space, and convenient location, this home offers plenty of room for the whole family. Don't miss your opportunity to view this great property! (id:55254)
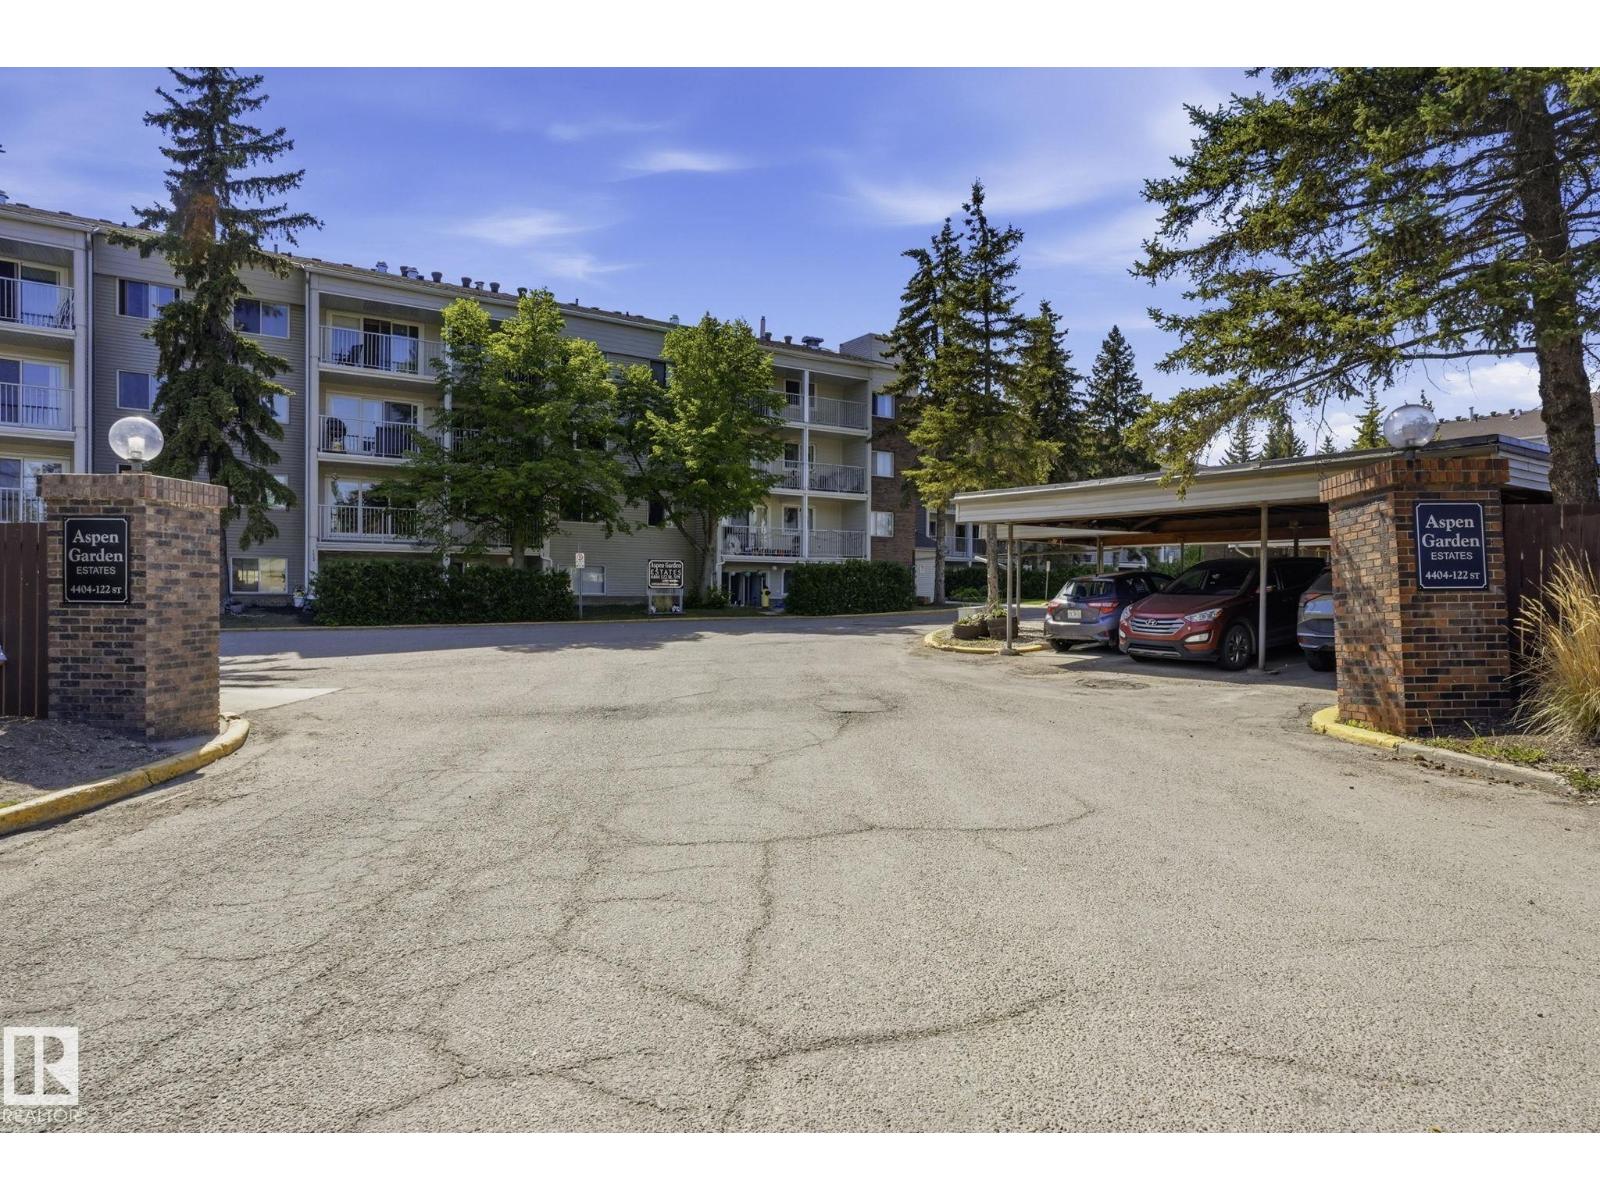
#215 4404 122 St NW
Edmonton, Alberta
You will love this and its not just the amazing location and incredible price!! This outstanding and large 2 bedroom home is very well designed with unique features. To start with there is a master bedroom most will never experience as you can have an additional sitting room and so much space in the ensuite. The kitchen has been upgraded and the living and dining room can be set up in so many different ways. Another unique feature is the extra large newer balcony to get that great summer experience. The second bedroom is also an excellent size and there is in suite laundry plus a 4 piece bath. To make things easy the condo fee's include all utilities even power and the amenities are outstanding with the pool, hot tub, massive private deck, workout area and even a kitchen for bigger events. The building itself has undergone extensive renovations and again you really cant get a better location just steps to Whitemud creek ravine trail area. To top things off there is covered energized parking. ENJOY (id:55254)
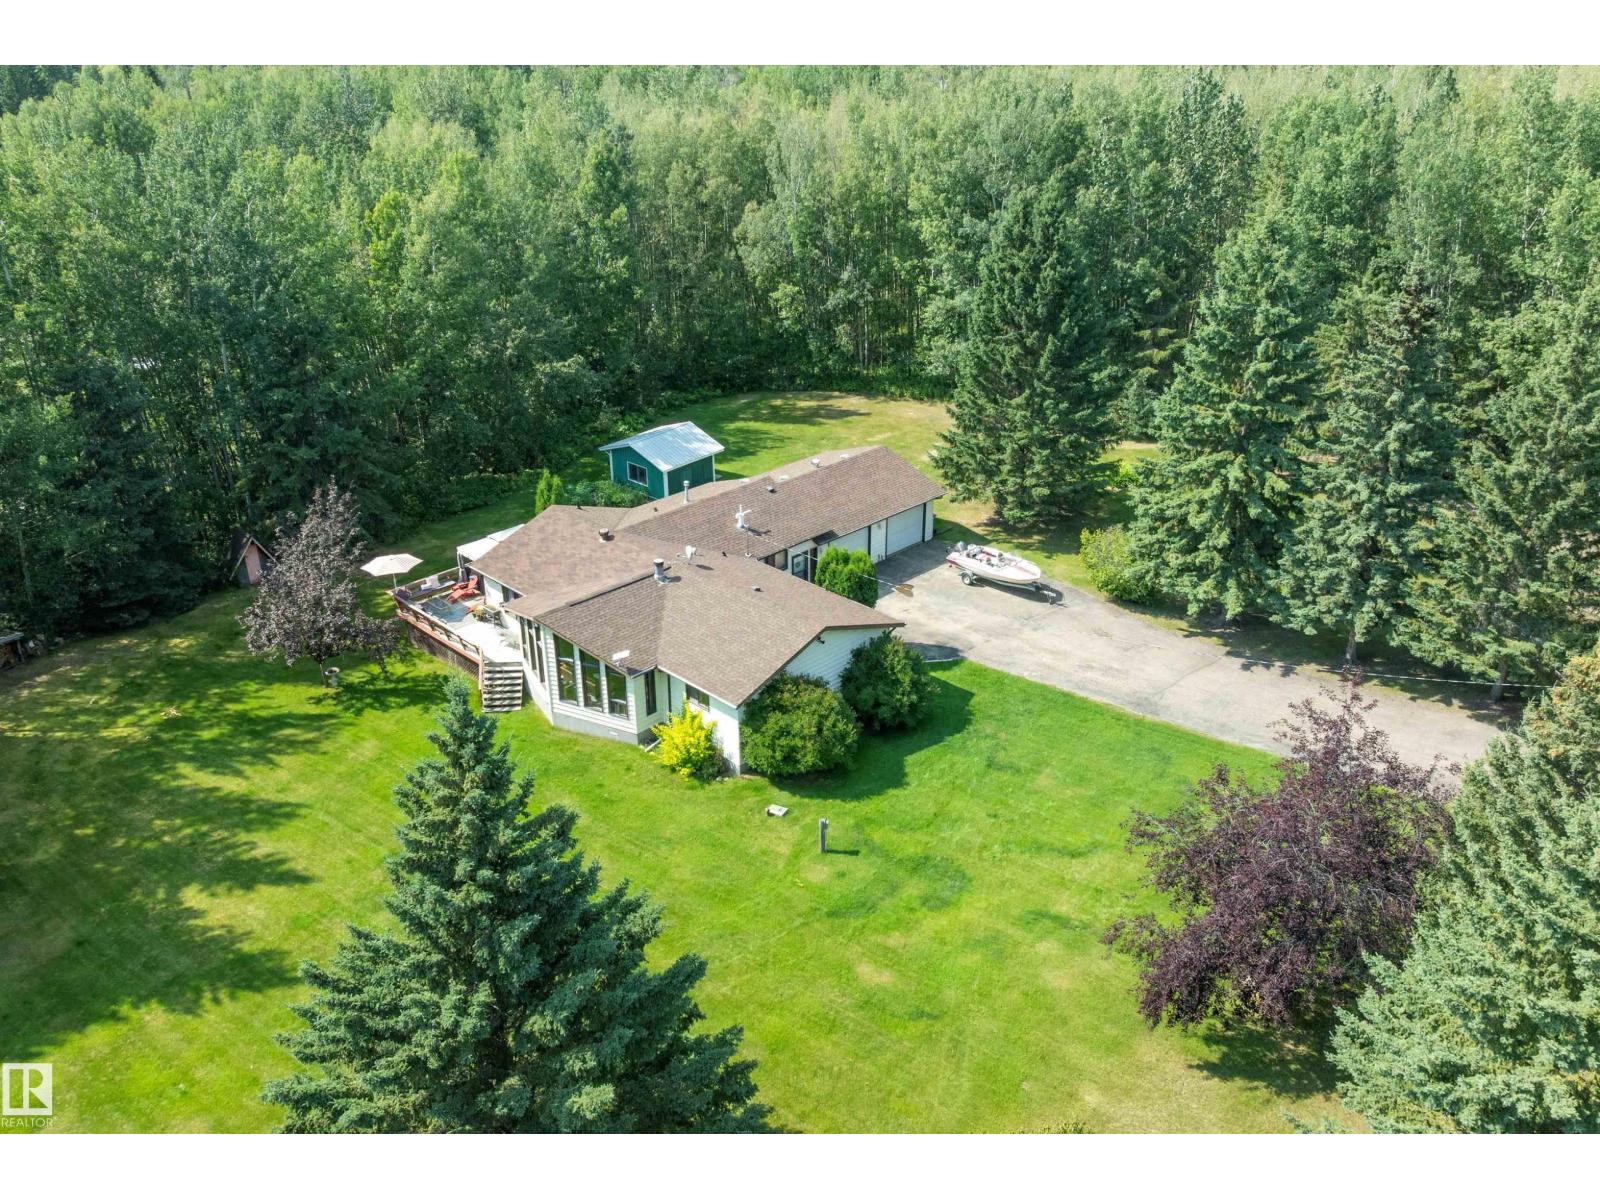
801 Highland Rd
Rural Wetaskiwin County, Alberta
Welcome to Mulhurst Bay! This private 1.95-acre property offers a park-like setting with plenty of usable space, featuring a fire pit area, garden, sheds and 5 RV hookups. The paved driveway leads to a recently renovated bungalow with an oversized double attached garage. Inside, enjoy a bright open-concept layout with a spacious kitchen, massive island and abundant counter space flowing into the dining area. The warm and inviting living room features floor-to-ceiling windows and a wood-burning stove, creating the perfect place to relax. Down the hall are 3 bedrooms and a luxurious 5-piece bathroom. The kitchen provides access to an L-shaped deck overlooking the beautifully maintained yard, ideal for entertaining or enjoying peaceful summer evenings. All this is just a short drive from the lake, offering year-round access to boating, fishing, swimming, snowmobiling and other summer and winter activities! (id:55254)
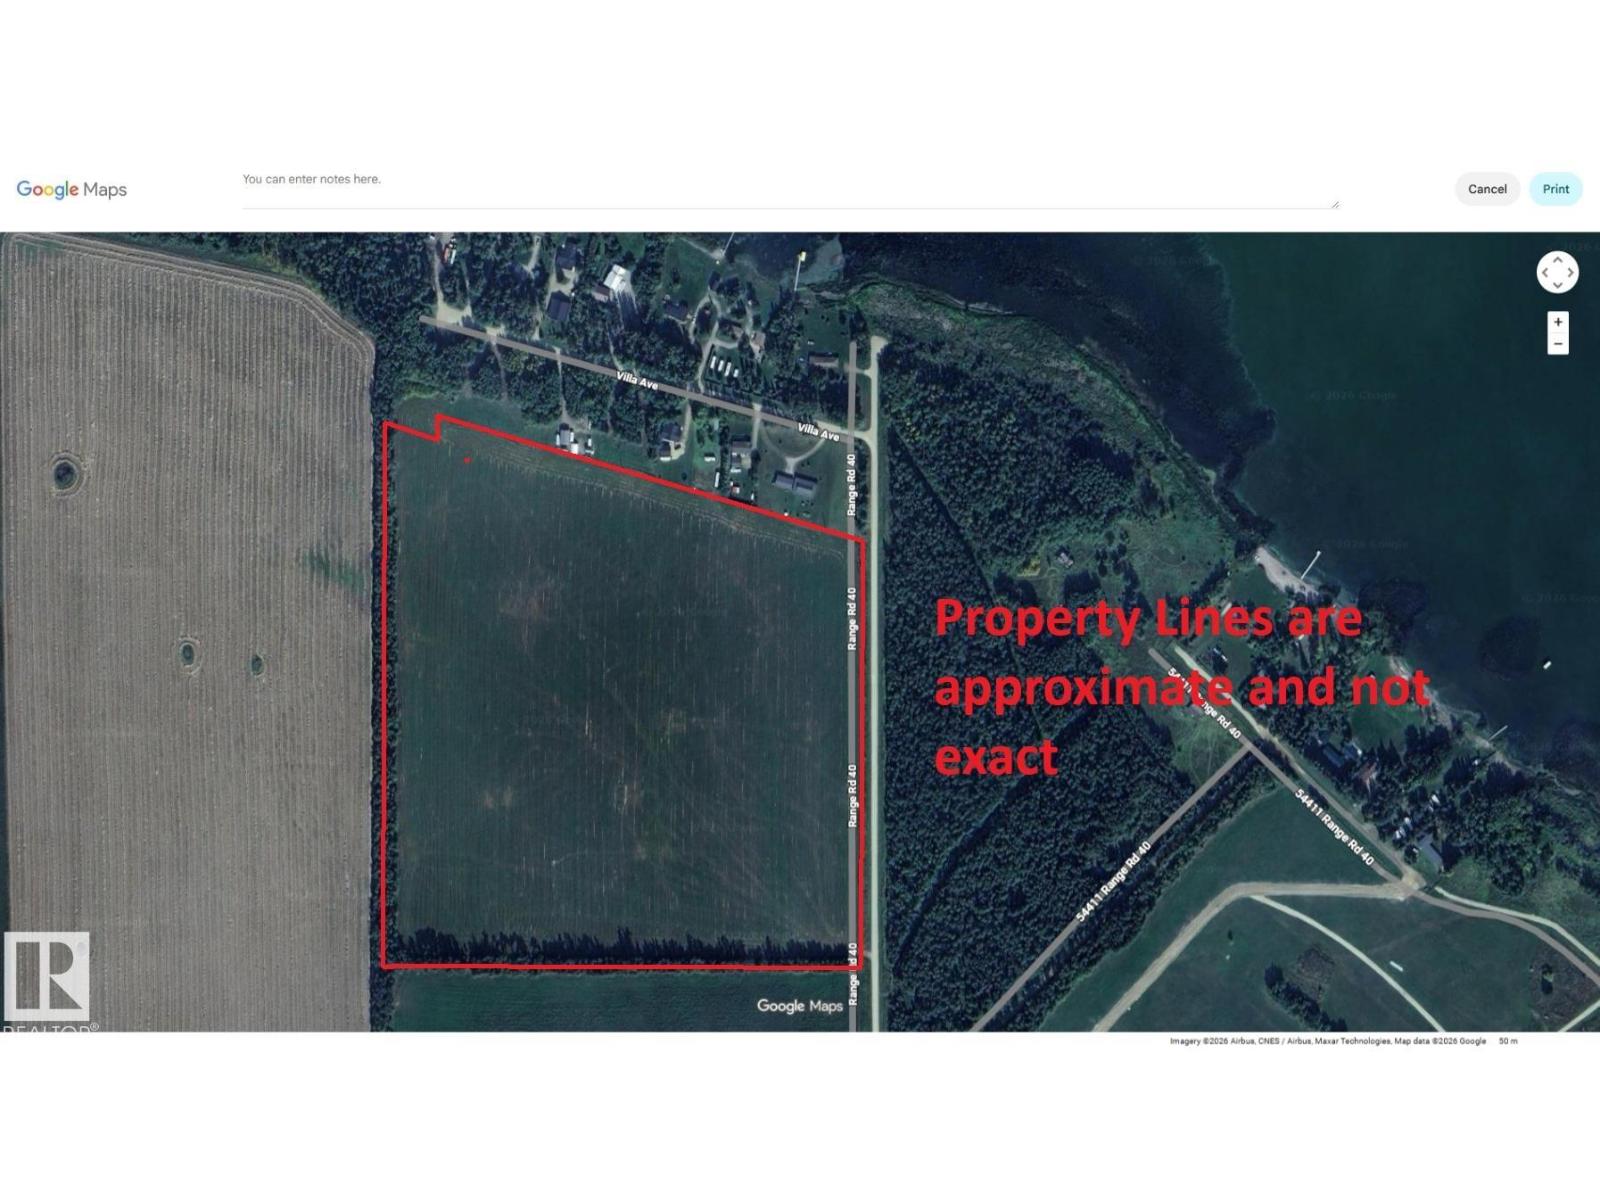
Twsp 544 Rge Rd 40
Rural Lac Ste. Anne County, Alberta
Prime 40-acre parcel located just minutes from Alberta Beach and beautiful Lac Ste. Anne Lake. This expansive property is currently in hay, offering open, usable land with excellent access and long-term potential. Enjoy the peace and privacy of country living while being close to recreational opportunities, amenities, and a strong lake community. With its size, location, and surrounding growth, this property presents an outstanding opportunity for future subdivision (subject to county approval) or as a smart land-banking investment. Whether you’re looking to hold, develop, or enjoy as-is, this is a rare chance to secure a large tract of land in a highly desirable area with strong upside. A solid investment with endless possibilities. (id:55254)
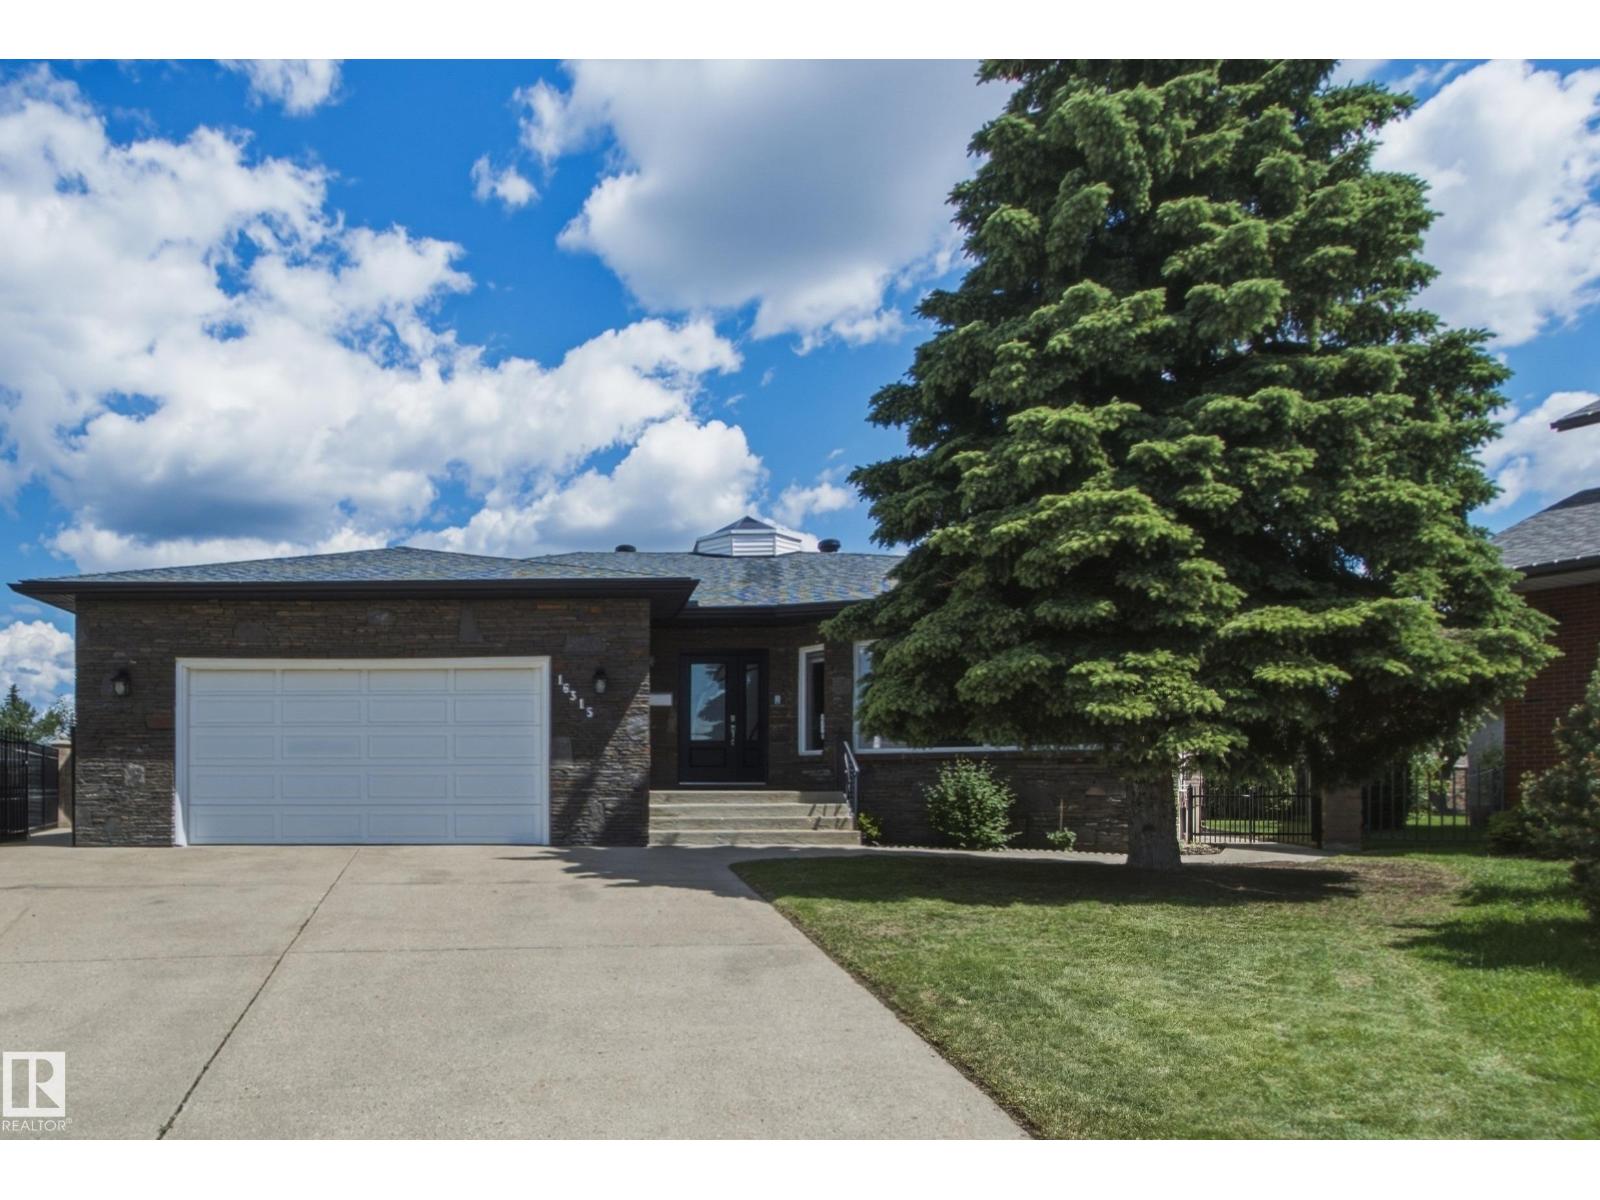
16315 99 St NW
Edmonton, Alberta
Welcome to this beautifully maintained 2,200+ sq. ft. bungalow in family-friendly Lorelei, featuring a unique central skylight that fills the home with natural light. Updates include stone siding, new shingles, soffits and eaves (2021), windows (2016), renovated bathrooms (2022), dual high-efficiency furnaces and A/C. The spacious layout offers 5 bedrooms, 3 full bathrooms, 2 kitchens, vaulted living/dining rooms, an eat-in kitchen open to the family room, main-floor laundry, and two fireplaces. A separate basement entrance through the garage offers excellent multi-generational or investment potential. Enjoy the 8,255 sq. ft. pie lot with 124+ ft. of backyard width, stone and wrought-iron fencing, brick patio and firepit. An oversized heated double attached garage with an 8-ft. door and hot/cold water taps completes this exceptional home, steps from trails and schools. (id:55254)
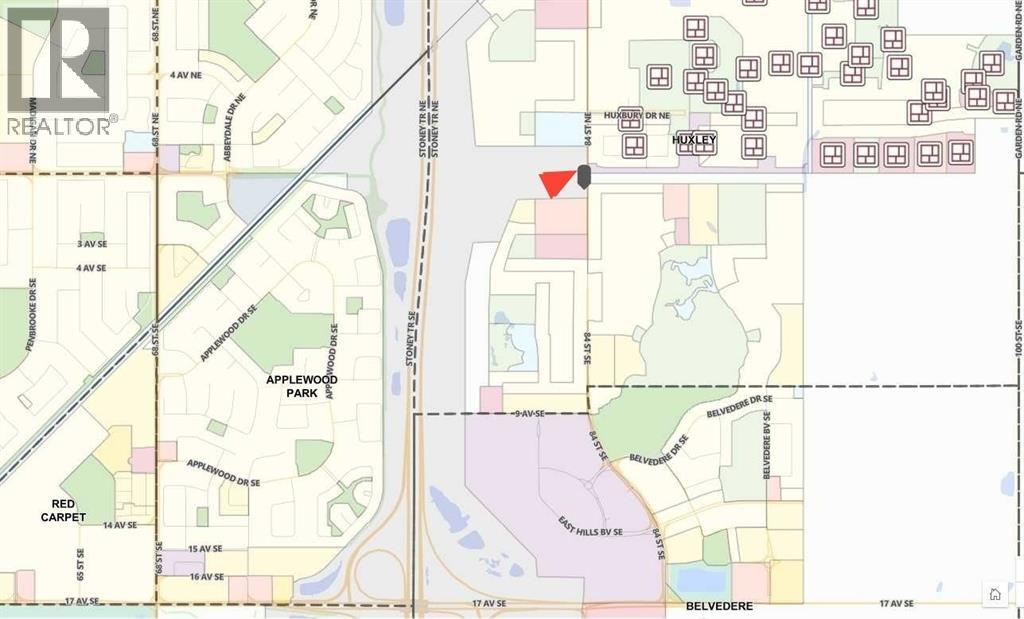
151 84 Street SE
Calgary, Alberta
Rare opportunity to purchase 2.45 acres of Crown Land in Calgary’s rapidly developing SE corridor. Currently zoned S-TUC (Special Purpose – Transportation and Utility Corridor) with strong potential for rezoning to CC-2 (Commercial – Community 2 District), offering a wide range of commercial development possibilities. Excellent exposure and access, surrounded by ongoing residential and commercial growth. Limited availability and high interest level – don’t miss out! ********* Any & All offers should be submitted by Friday August 15, 2025 ********* Call for details. Please see copies of Title, Land Use for S-TUC & CC-2, Sub-Division Plan & Proposed Outline Plan for the area in Supplements. (id:55254)
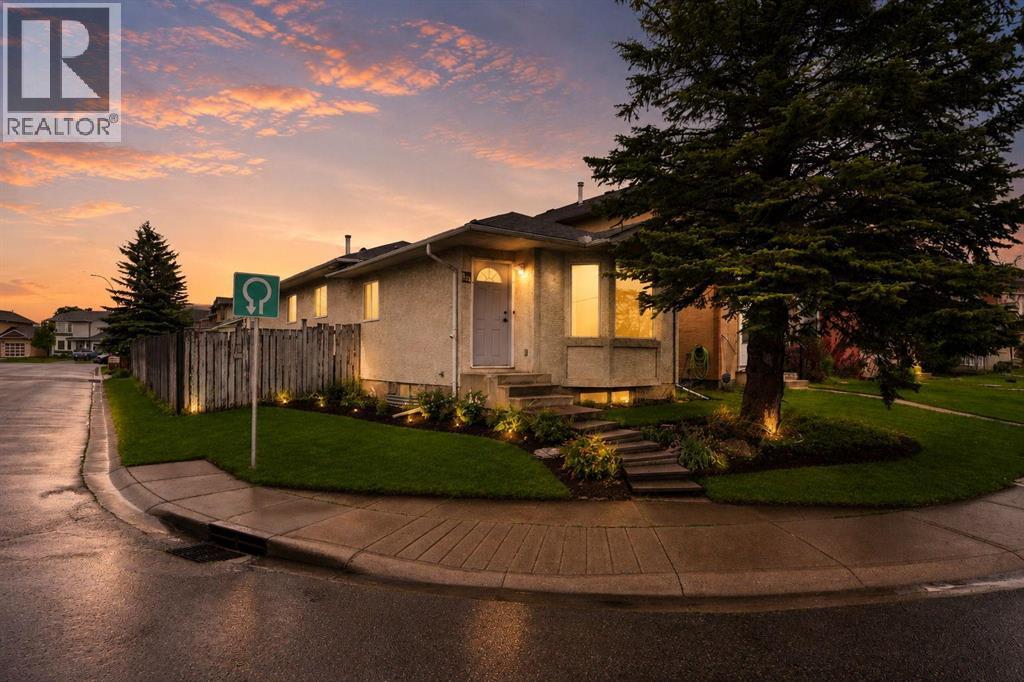
133 Martinglen Way NE
Calgary, Alberta
Welcome to 133 Martinglen way NE . 1042 sqft Bi level 3+2 Beds(5 bedrooms total). 3 bedrooms upstair and 2 bedrooms illegal basement suite with separate entrance and separate laundry up and down . Corner house in very good location in the heart of Martindale close to the Super store , LRT school, restaurants, medical and much more. Don't miss out on the opportunity to call this your new house . (id:55254)
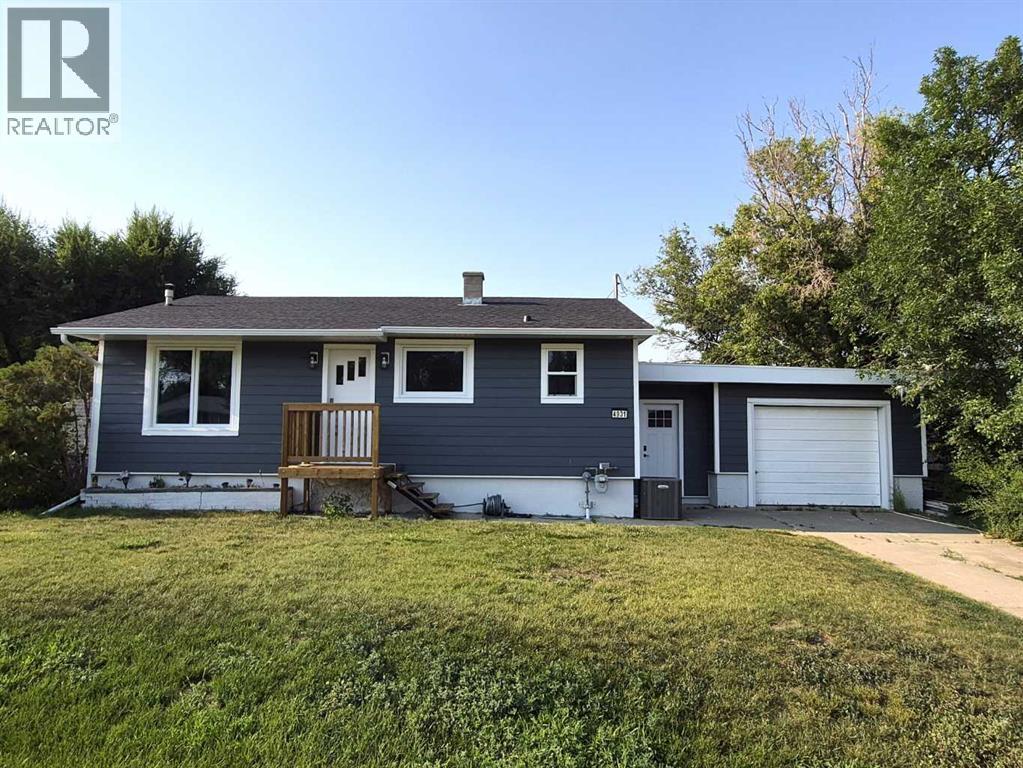
4931 54 Avenue
Taber, Alberta
Beautifully renovated 908 square foot 3 bed, 1.5 bathroom bungalow in excellent location close to multiple schools. Located on a quiet street close to St. Mary's, St. Patrick's and Dr. Hamman schools, this solid, well cared for home has much to offer. Enjoy ample space to enjoy the yard on the large, 75x130 foot lot with lane access and firepit. Comfortable year round with central Air conditioning and a single attached garage to keep the family car protected and snow free. Recent updates in 2026 include new shingles, eavestroughs, soffit & fascia as well as PVC windows and durable hardie plank siding. New windows and interior doors, new flooring with luxury vinyl plank upstairs. This property offers exceptional value without all the stress of updating. (id:55254)
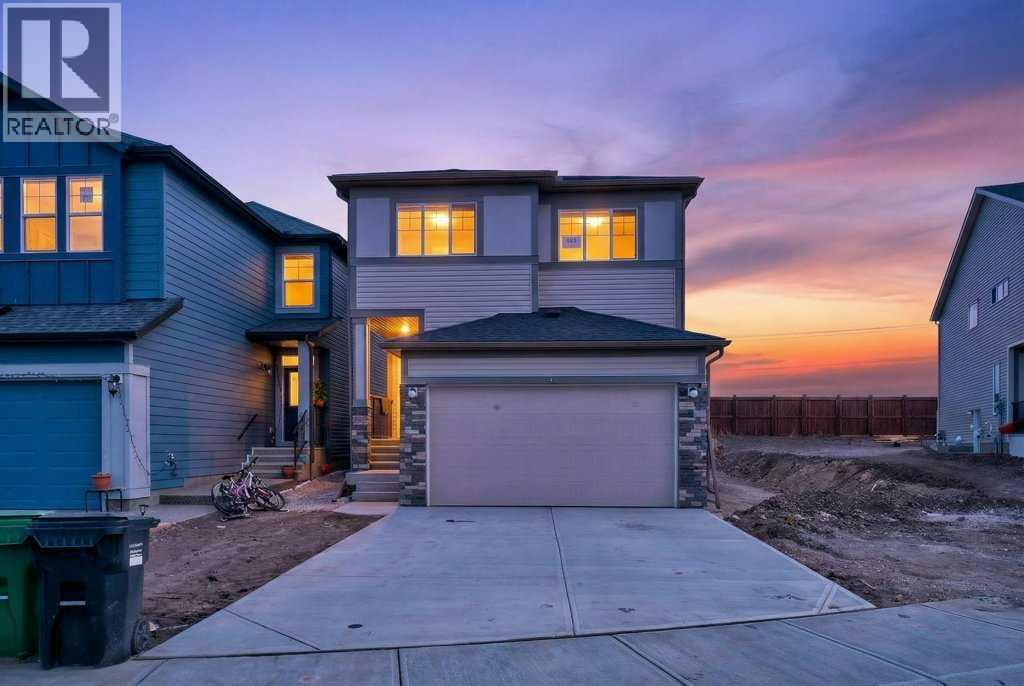
268 Cornerbrook Road NE
Calgary, Alberta
Welcome to 268 Cornerbrook Rd NE in Calgary, a beautifully designed two-storey home with a fully developed basement offering approximately 2,761 sq ft of total living space. The main floor features an inviting open-concept layout with a spacious family room, a well-appointed kitchen with adjoining servery, a separate spice kitchen for added convenience, a bright dining area, a versatile den ideal for a home office, a convenient 2-piece bath, and a double attached garage. Upstairs, you’ll find a generous primary bedroom retreat with a luxurious 5-piece ensuite, three additional bedrooms, a full main bath, an additional 4-piece ensuite, and a large bonus family room perfect for relaxing or entertaining. The fully finished basement adds even more functionality with a massive rec room, two additional bedrooms, a 3-piece bath, and dedicated storage and utility areas. With 6 bedrooms and 5 bathrooms in total, this thoughtfully laid-out home offers exceptional space, comfort, and flexibility for growing or multi-generational families. (id:55254)
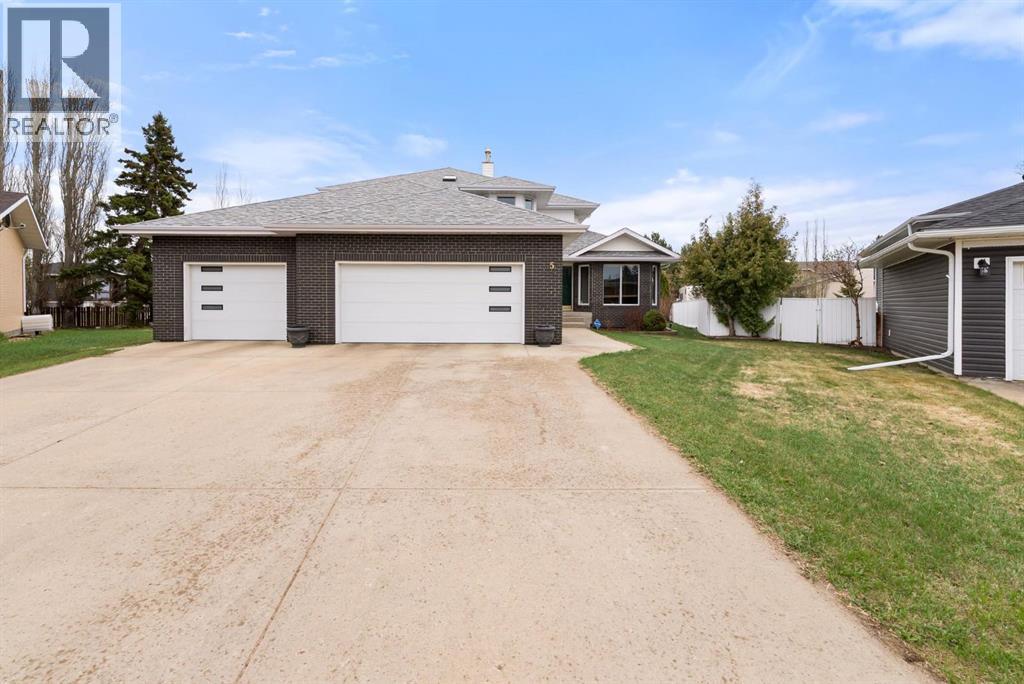
5, 62 Street Close
Stettler, Alberta
An elevated home offering space without sacrificing design — one of those places that just feels like home. Tucked into a quiet Stettler cul-de-sac, this property features a triple attached garage, 5 bedrooms (with potential for a 6th), and 4 bathrooms, creating the perfect setting to grow into and enjoy for years to come. Step inside to a welcoming foyer that opens into a bright and inviting living room, where large south-facing windows and rich hardwood flooring create a warm and comfortable gathering space. The formal dining room features tray ceilings, offering an ideal setting for family dinners and entertaining. The kitchen is both timeless and highly functional, complete with beautiful cabinetry, granite countertops, a center island with prep sink, gas range, and wall oven/microwave combo - perfect for those who love to cook and host. The adjoining breakfast nook is a standout feature, with a stunning skylight package and surrounding windows that fill the space with natural light, while a garden door leads directly to the tiered deck for easy indoor-outdoor living. The main floor also includes a versatile bedroom or office, a full bathroom, and a practical mudroom with direct access to the garage, which is equipped with an electric vehicle charger. Upstairs, you’ll find three additional bedrooms and a full bathroom, along with a spacious primary suite featuring a cozy gas fireplace, a super-sized walk-in closet, and a full ensuite — creating a comfortable and private retreat. The fully developed lower level expands your living space with a large family and games area, an additional bedroom, generous storage, and the option to create a sixth bedroom if desired. A unique highlight is the 3-piece bathroom complete with a dry cedar sauna. Outside, the private backyard is beautifully landscaped with mature trees, vinyl fencing, and RV parking. The multi-tiered deck with inset hot tub and fire pit area creates a great space for relaxing or entertaining. With centra l air conditioning already in place and exceptional space throughout, this home offers a layout and lifestyle that truly works for everyday family living — a home where you can truly put down roots and grow into for years to come. (id:55254)