Sanket Patel Commercial Realtor
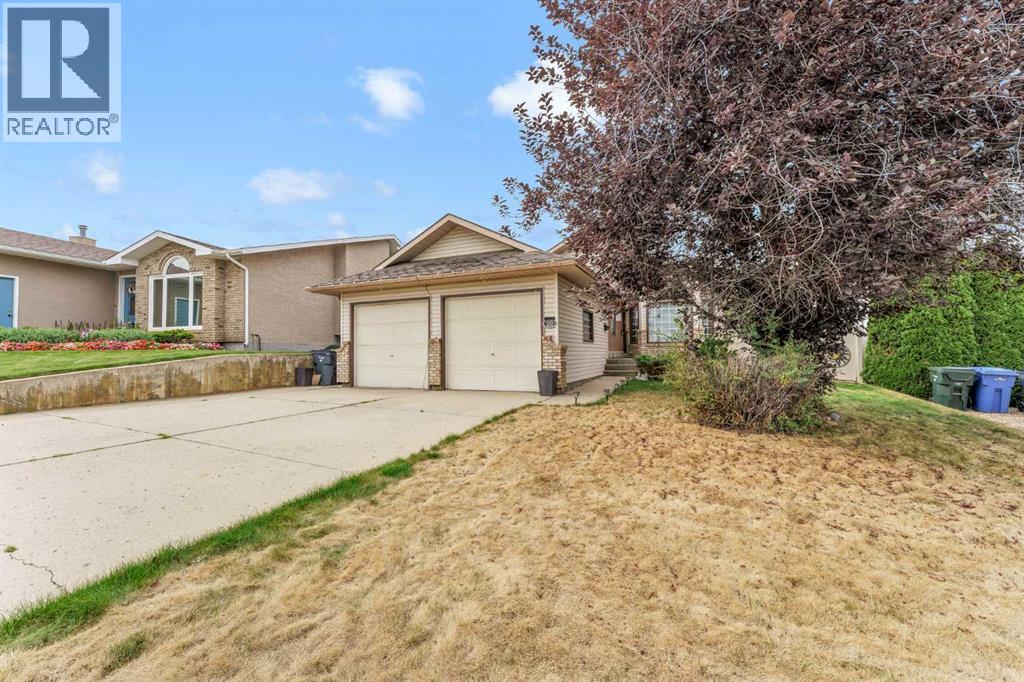
10 Redwood Place SE
Medicine Hat, Alberta
Located in the desirable Ross Glen neighbourhood, this spacious 4-level split offers the ideal combination of space, functionality, and a location families will love. With 4 bedrooms, 3 bathrooms, and multiple living areas, there's plenty of room for everyone to gather, spread out, and make lasting memories. The front entry opens into a bright living and dining room featuring vaulted ceilings and beautiful hardwood floors. The kitchen has been refreshed with updated quartz countertops and backsplash, while offering plenty of cabinetry, a pantry, and a bright dining area. Upstairs, you'll find three comfortable bedrooms, including the primary suite with its own 3-piece ensuite, along with a full 4-piece bathroom. The third level is designed for relaxing, with a spacious family room and a cozy gas fireplace, plus an additional bedroom and a 3-piece bathroom. The laundry room is conveniently located downstairs alongside another large family room, generous storage, and the utility room. Outside, enjoy your private backyard with mature landscaping, underground sprinklers, a fully fenced yard, and a spacious deck perfect for summer BBQs or relaxing evenings outdoors. The heated double attached garage provides plenty of space for vehicles, hobbies, and additional storage. Located just minutes from schools, parks, shopping, and walking paths, this location makes everyday life a little easier. (id:55254)
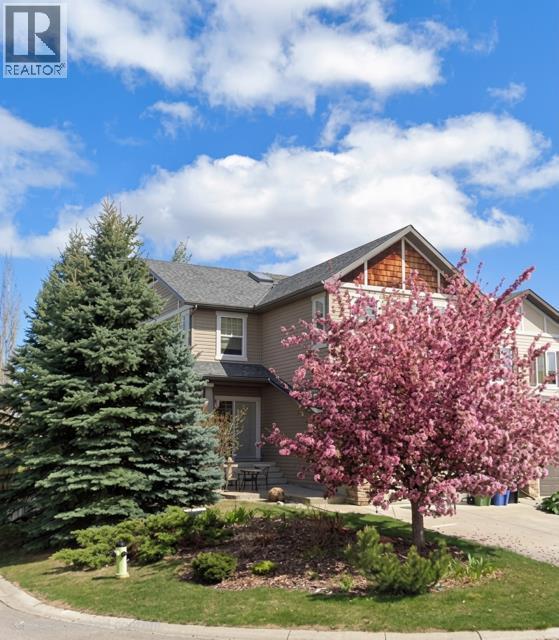
204 Eversyde Mews SW
Calgary, Alberta
Welcome to this lovely 2-storey walkout home by Cardel Homes in the desirable community of Evergreen. Offering 2,365 sq. ft. of developed living space, this bright and spacious home features an inviting open-concept design with large windows, generous living and dining areas. Coming into the open entrance there is a private den with double French doors, main floor powder room and from there flows into the kitchen, living and dining space. The kitchen has been thoughtfully laid out with a large island including additional storage, timeless maple cabinets and granite counters. There is a large convenient walk-through pantry from the mud room/laundry to the kitchen where the laundry offers a large folding table over the washer and dryer for added convenience. The dining space has coffered ceilings and opens onto a sunny deck excellent for morning coffee of just enjoying the quiet of the community. The living room is part of the open plan and has a gas fireplace for cozy evenings.The upper-level offer 3 generous sized bedrooms and a sunny bonus room with vaulted ceilings. The primary suite is well sized and benefits from morning light as well as a 5-piece ensuite and walk in closet. The 2 additional bedrooms are both well sized with good sized closets and ceiling fans. The bonus room is a fantastic family space and can be used for a playroom, TV space, craft space or any combination of whatever your family needs.The lower-level walk out offer 900 square feet of undeveloped and has large windows, a 3 piece rough in as well as bar rough in and high ceilings. This space offers flexibility for a home office, recreation space, gym, bedroom, bathroom and bar. Appliances were updated approximately 10 years ago with a range, hood fan, lighting, refrigerator and a high end, ultra quiet dishwasher which is perfect for an open concept floor plan as well as a washer and dryer. This home also has a newer roof (2020), deck off the kitchen, synthetic grass in the backyard. The ba ckyard has a fully fenced yard, a hot tub electrical outlet adding future potential for outdoor relaxation. The furnace has been regularly maintained every two years and there is a water softener to reduce the harshness of our Calgary water. Washer and dryer were also replaced. The cul-de-sac location offers a safe space for kids and the location is ideal for families, with three schools nearby, plus an extensive network of walking and biking trails, including easy access to the beautiful pathways of Fish Creek Provincial Park. Shopping, Costco, everyday amenities, transit, and major routes are also conveniently close by. A wonderful opportunity to own a well-cared-for Cardel home in one of Calgary’s sought-after southwest communities. (id:55254)
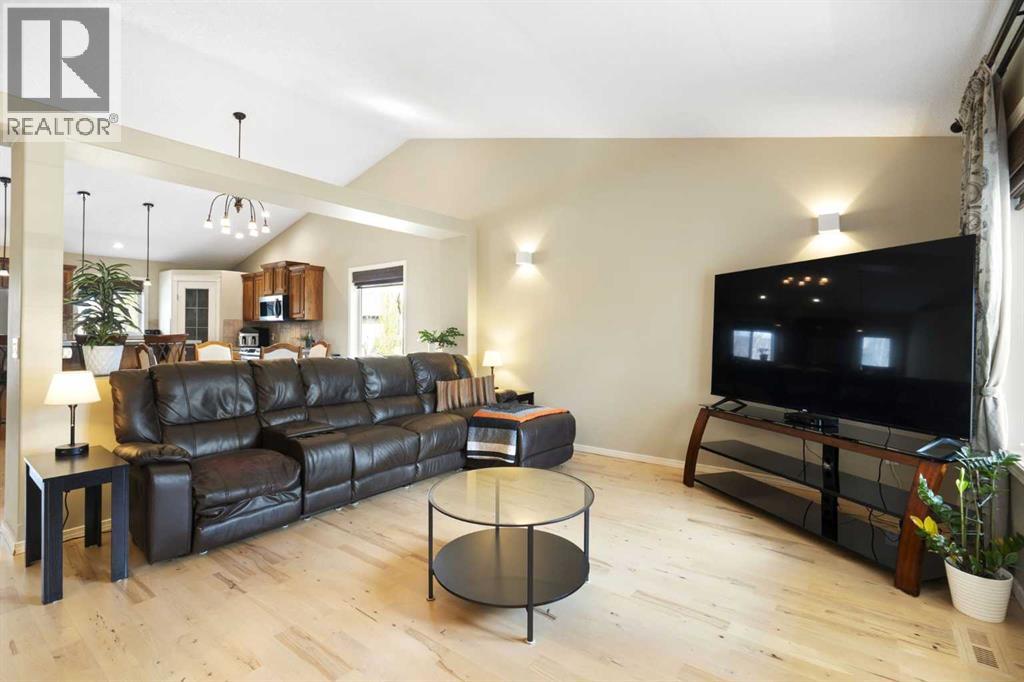
57 Thornfield Close SE
Airdrie, Alberta
Experience expansive main-level living in this fully finished walk-out bungalow, perfectly situated on a quiet, tree-lined street steps from East Lake Park. Offering 5 bedrooms, 3 full bathrooms, central A/C, and a pie-shaped lot, this home features modern comfort and exceptional space. Soaring vaulted ceilings and refinished hardwood floors (2025) lead into a gorgeous, custom kitchen featuring rich walnut cabinetry, an island with breakfast bar seating, newer quartz counters & stainless-steel appliances (2024), and a built-in wine rack. Step directly out onto the sprawling rear deck - ideal for evening BBQ's and outdoor dining. The oversized primary bedroom (18’5” x 17’8”) serves as a private retreat, complete with a walk-in closet and a 4-piece ensuite with a deep soaker tub.The bright walk-out lower level features in-floor heat, a rec-room with cozy gas fireplace and a home theatre system (projector & screen included), alongside a pool table area, a full bathroom and three full bedrooms for family, guests, or home offices (one with a walk-in closet). Outside, relax in the newer hot-tub on the covered lower patio or enjoy the manicured yard complete with automatic irrigation and storage. Additional updates include fresh interior paint (2024), exterior doors (2022), and siding/shingles (2015). Complete with an oversized garage and prime positioning near local schools, playgrounds, and scenic walking trails. (id:55254)
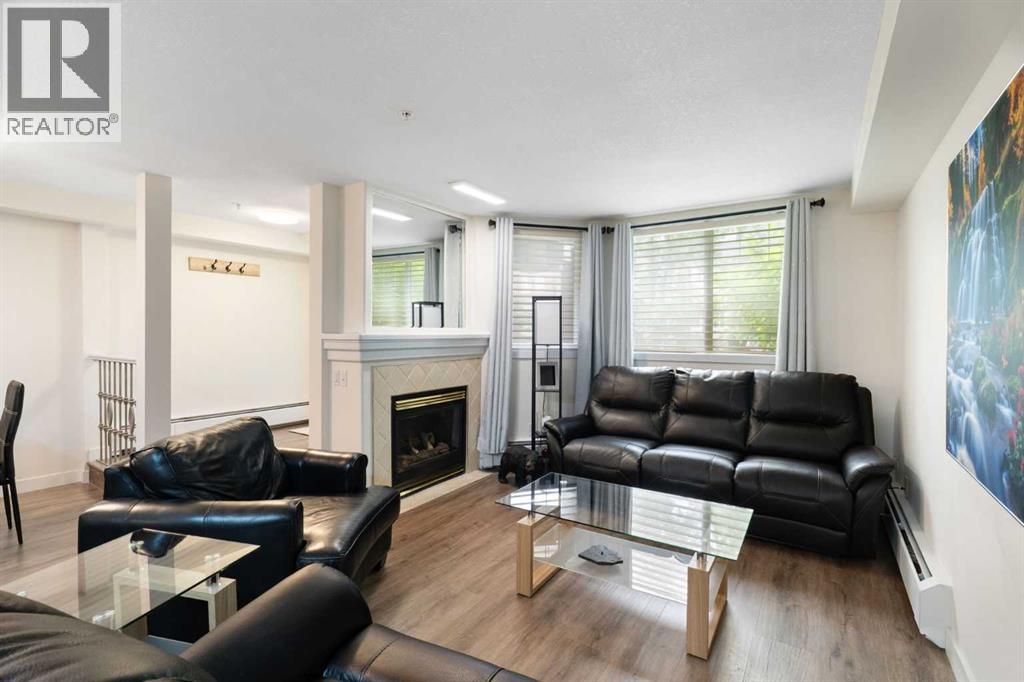
103, 2422 Erlton Street SW
Calgary, Alberta
Rarely do properties of this size and configuration become available in the popular inner-city community of Erlton. Spanning more than 1100 square feet across two levels, this 2-bedroom, 2.5-bathroom home delivers the convenience and feel of a townhouse within a secure condominium setting.Enjoy unprecedented flexibility with three separate entrances, highlighted by direct access from the front, west-facing patio - perfect for a seamless indoor-outdoor lifestyle. Inside, the freshly styled interior features new vinyl plank flooring (2025), modern lighting, and elegant quartz counters. The heart of the main floor is the living room, where a cozy natural gas fireplace serves as a beautiful focal point in a space that feels light, open, and airy. Tucked quietly off the main living area is a dedicated laundry room that offers a pantry and ample additional storage.The upper level continues to impress with 9-foot ceilings that elevate the sense of space. The spacious primary suite offers a walk-through closet, an ensuite, and its own private west-facing balcony – a great place to enjoy a morning coffee or evening sunsets. Meticulously maintained, every room - from the main living area to the primary bedroom and main bathroom - exhibits a wonderfully open and bright atmosphere.Premium building amenities provide ultimate peace of mind, featuring titled underground parking in a secure parkade with car wash & cleaning station, bicycle storage and a new roof (2026). Located just steps from the Elbow River pathways, Stampede Park, transit, and downtown, this distinctive property is ideal for professionals and investors alike. (id:55254)
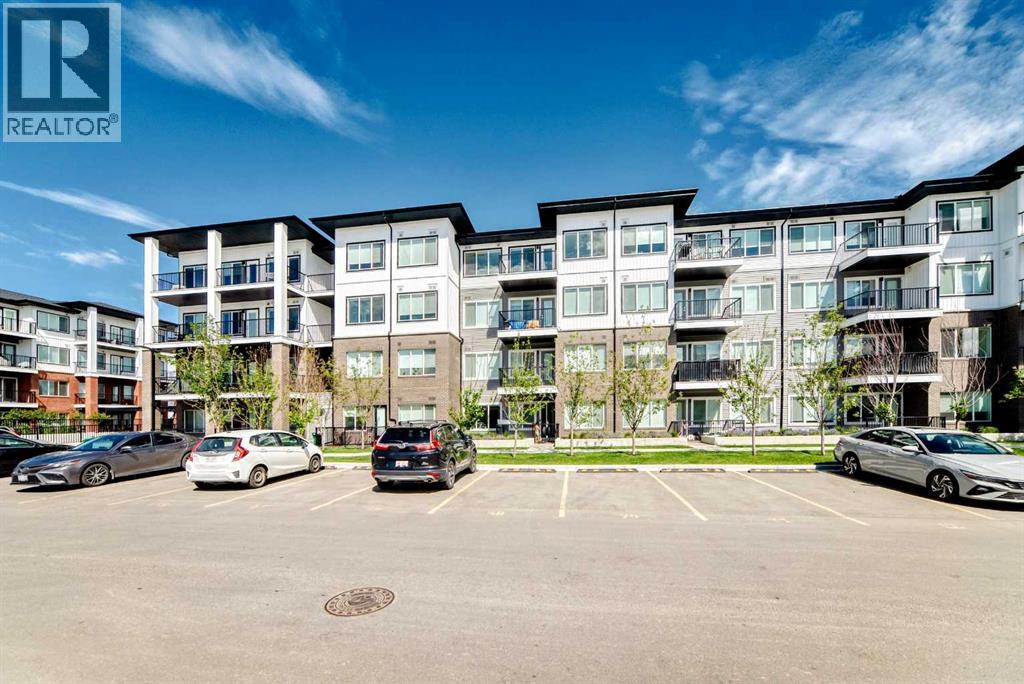
1406, 6 Merganser Drive West
Chestermere, Alberta
Welcome to Lockwood in Chelsea in the vibrant lakeside city of Chestermere! This beautiful Truman-built 2-bedroom plus den condominium offers the perfect blend of modern style, quality craftsmanship, and everyday convenience. Featuring a bright, open-concept layout, contemporary finishes, and thoughtfully designed living spaces, this home is ideal for first-time buyers, downsizers, and investors alike.Enjoy the best of Chestermere living with nearby parks, pathways, shopping, dining, and all the recreation the city has to offer. Whether you’re spending the day at Chestermere Lake or enjoying the community’s growing list of amenities, you’ll love the lifestyle this location provides. Plus, with quick and easy access to Calgary, commuting is effortless while still enjoying the charm and value of a thriving lakeside community.An exceptional opportunity to own a stylish, low-maintenance home in one of Alberta’s most desirable and fastest-growing communities. (id:55254)
RE/MAX First
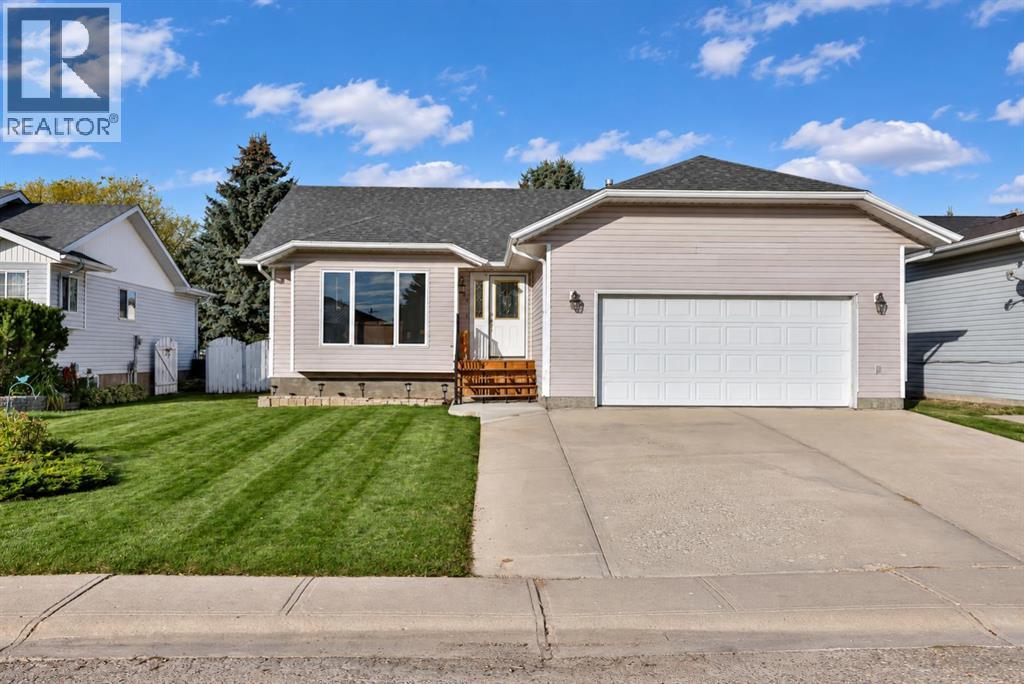
105 Aspen Way
Vulcan, Alberta
Fantastic new price of $399,900 for this well-maintained bungalow in the welcoming community of Vulcan. Freshly painted in 2026, this home offers excellent curb appeal with an oversized double attached garage, extra-wide driveway, and spacious front yard with ample parking.Inside, the bright living room is highlighted by a large bow window that fills the space with natural light, while recently updated flooring adds a fresh, modern feel. The thoughtfully designed kitchen and dining area offer ample cabinetry, a functional island, stainless steel appliances, and a large window over the sink. A garden door leads to the expansive backyard, complete with an updated deck featuring aluminum railing (2019) and a storage shed tucked neatly into the corner.The main floor features three bedrooms, including a primary bedroom with its own ensuite, as well as a full main bathroom. Downstairs, the fully developed basement provides a generous family room with space for both a comfortable living area and home gym. Two additional bedrooms and a three-piece bathroom complete the lower level, making it an ideal layout for guests or a growing family.Notable updates include new shingles in 2019, washer and dryer replaced approximately two years ago, new blinds in 2024, and several windows updated within the past 12 years.Enjoy the affordability and comfort of small-town living in Vulcan, a vibrant farming community offering schools, a newly renovated hospital, restaurants, shopping, and an 18-hole golf course. Conveniently located just over an hour from both Calgary and Lethbridge, this is an exceptional opportunity to make Vulcan home. (id:55254)
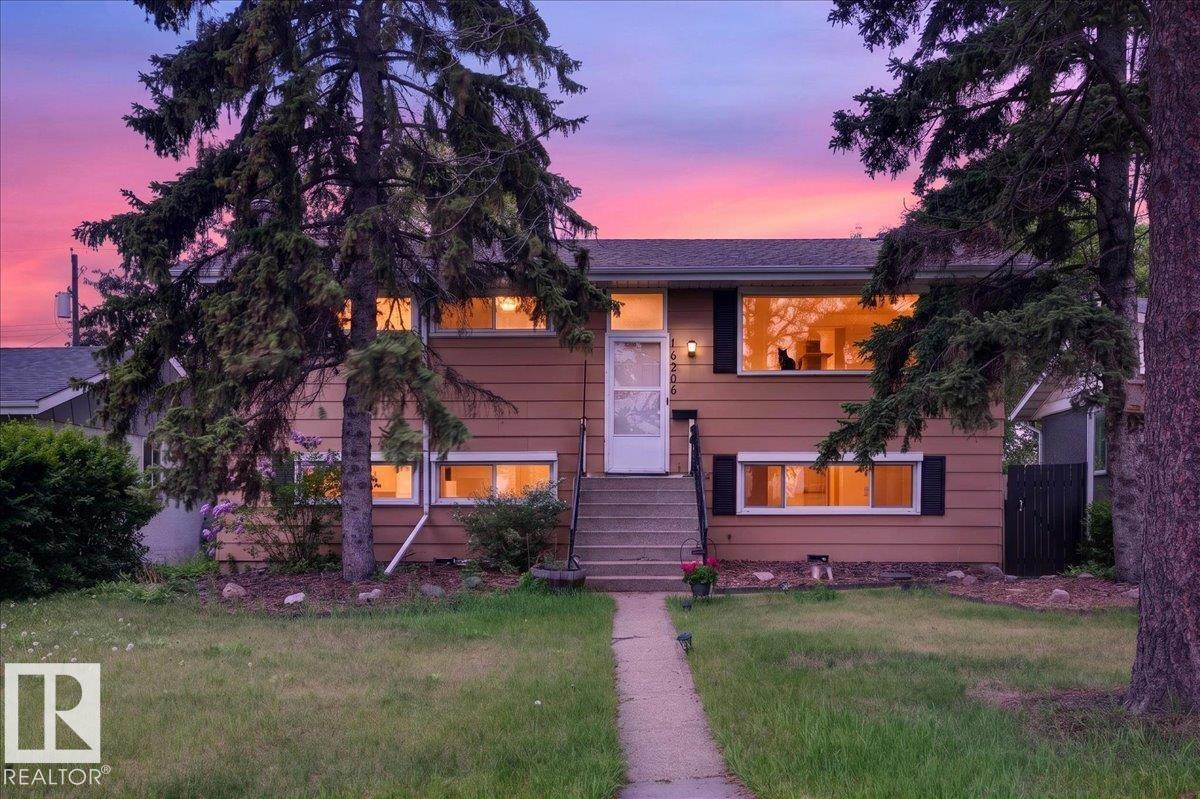
16206 79a Av NW
Edmonton, Alberta
4 BEDROOMS + 2 BATHS + SECOND KITCHEN + DBL GARAGE! Tucked away on a quiet street, moments from Whitemud, 170th & Henday, this bright bi-level offers incredible value & a fantastic location. Backing onto a park & hill—perfect for sledding & summer hangs! Blocks from Elmwood Spray Park, H.E. Beriault & Hillcrest School, plus the River Valley trails. Well-maintained & updated, inc newer vinyl windows, shingles ('21), HWT ('17) & more. Main kitchen is updated w plenty of counter space & built-ins. Lower level has lots of natural light w a separate entrance, second kitchen, separate laundry, wood-burning fireplace, large windows & an oversized 4th bedroom. Double garage & RV parking at the rear. Home & lot give plenty of options for families or investors, in an area seeing increasing infill activity—enjoy a fantastic established neighbourhood today while keeping an eye on tomorrow's possibilities. Great location, flexibility & a lot of potential! (id:55254)
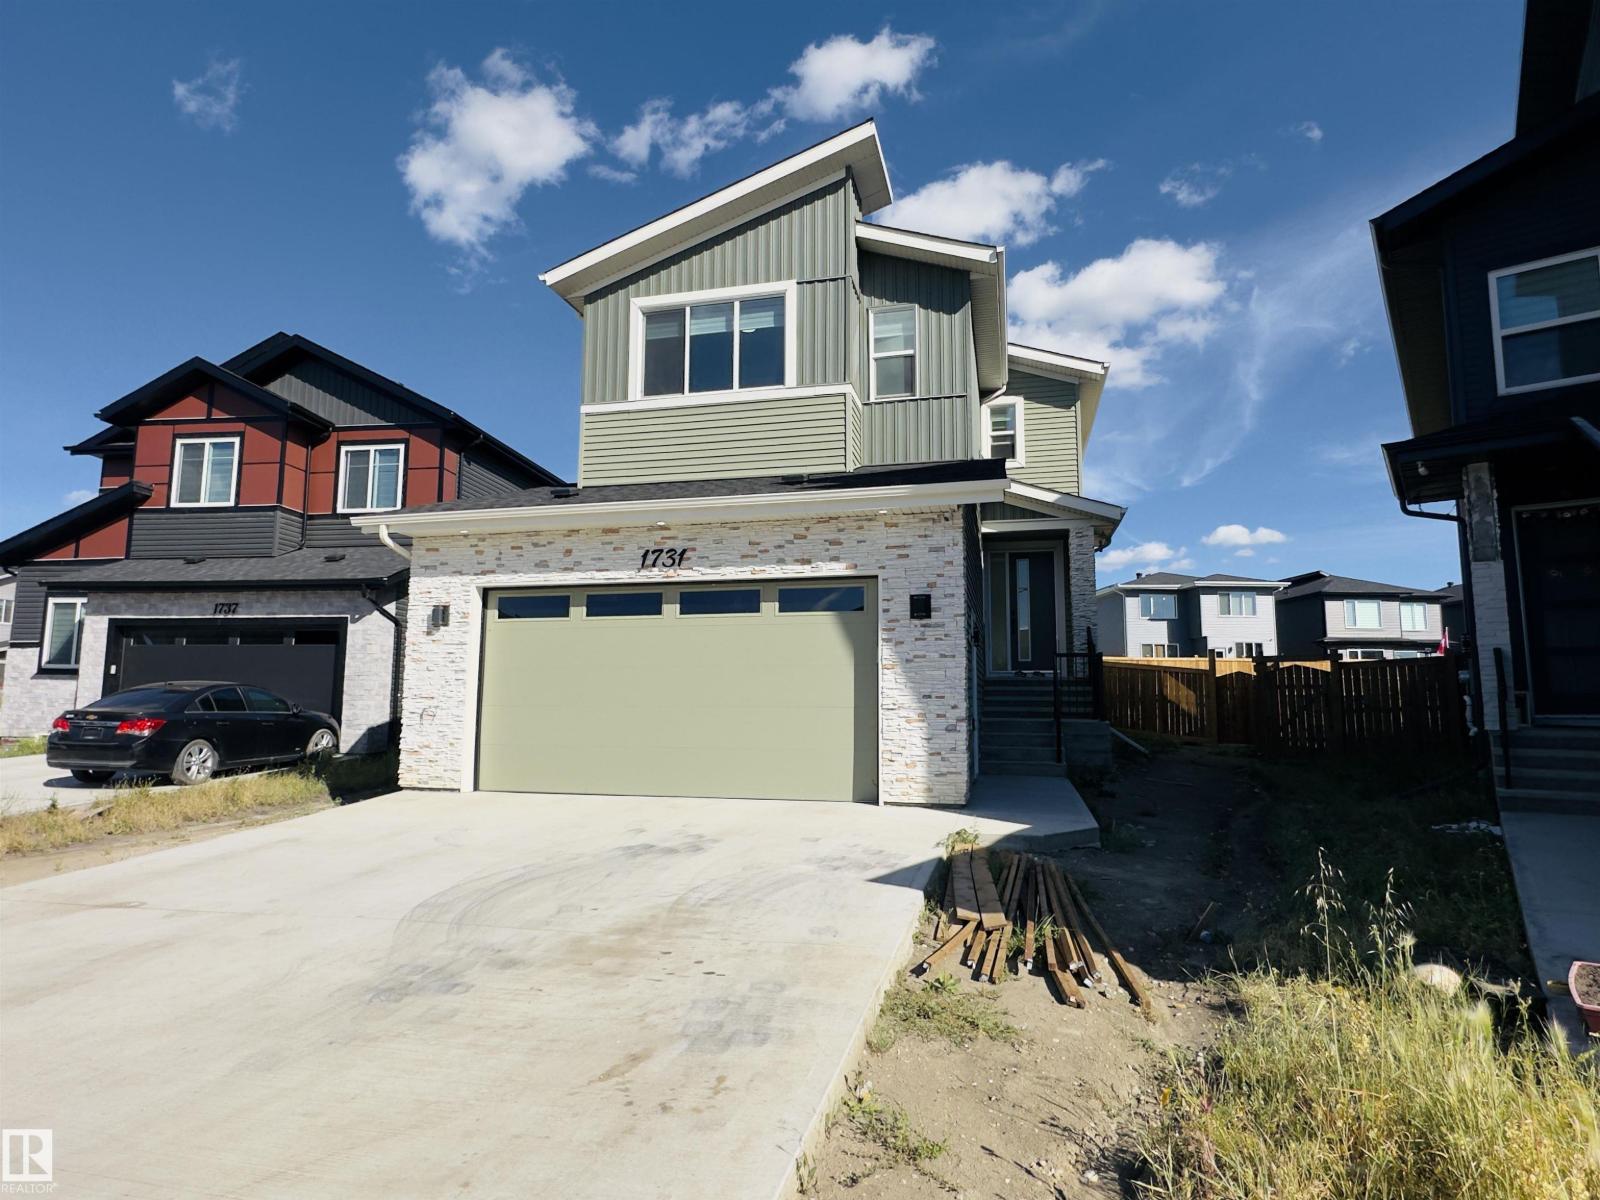
1731 62 Av NE
Rural Leduc County, Alberta
Beautifully designed 2,468 sq.ft home on a huge 764 Sq.m PIE-SHAPED LOT in Irvine Creek! Featuring : 4 Bedrooms | 4 Baths | 2 PRIMARY EN-SUITES | FULLY FENCED | Main Floor Bedroom & Full Bath | 2 Living Areas | Bonus Room | 9 Ft. Ceilings on All Floors | OPEN-TO-ABOVE Living | Spacious Dining Area | SPICE KITCHEN | Quartz Countertops | All Appliances | Separate Side Entrance | Lovely views towards the nearby Pond | Quality-built by a Trusted Builder | Huge backyard offering ample space to design and create your own dream outdoor retreat!! Ideally located near Edmonton International Airport, South Edmonton, shopping centres, scenic ponds, walking trails & everyday amenities. (id:55254)
51357 Rge Road 231
Rural Strathcona County, Alberta
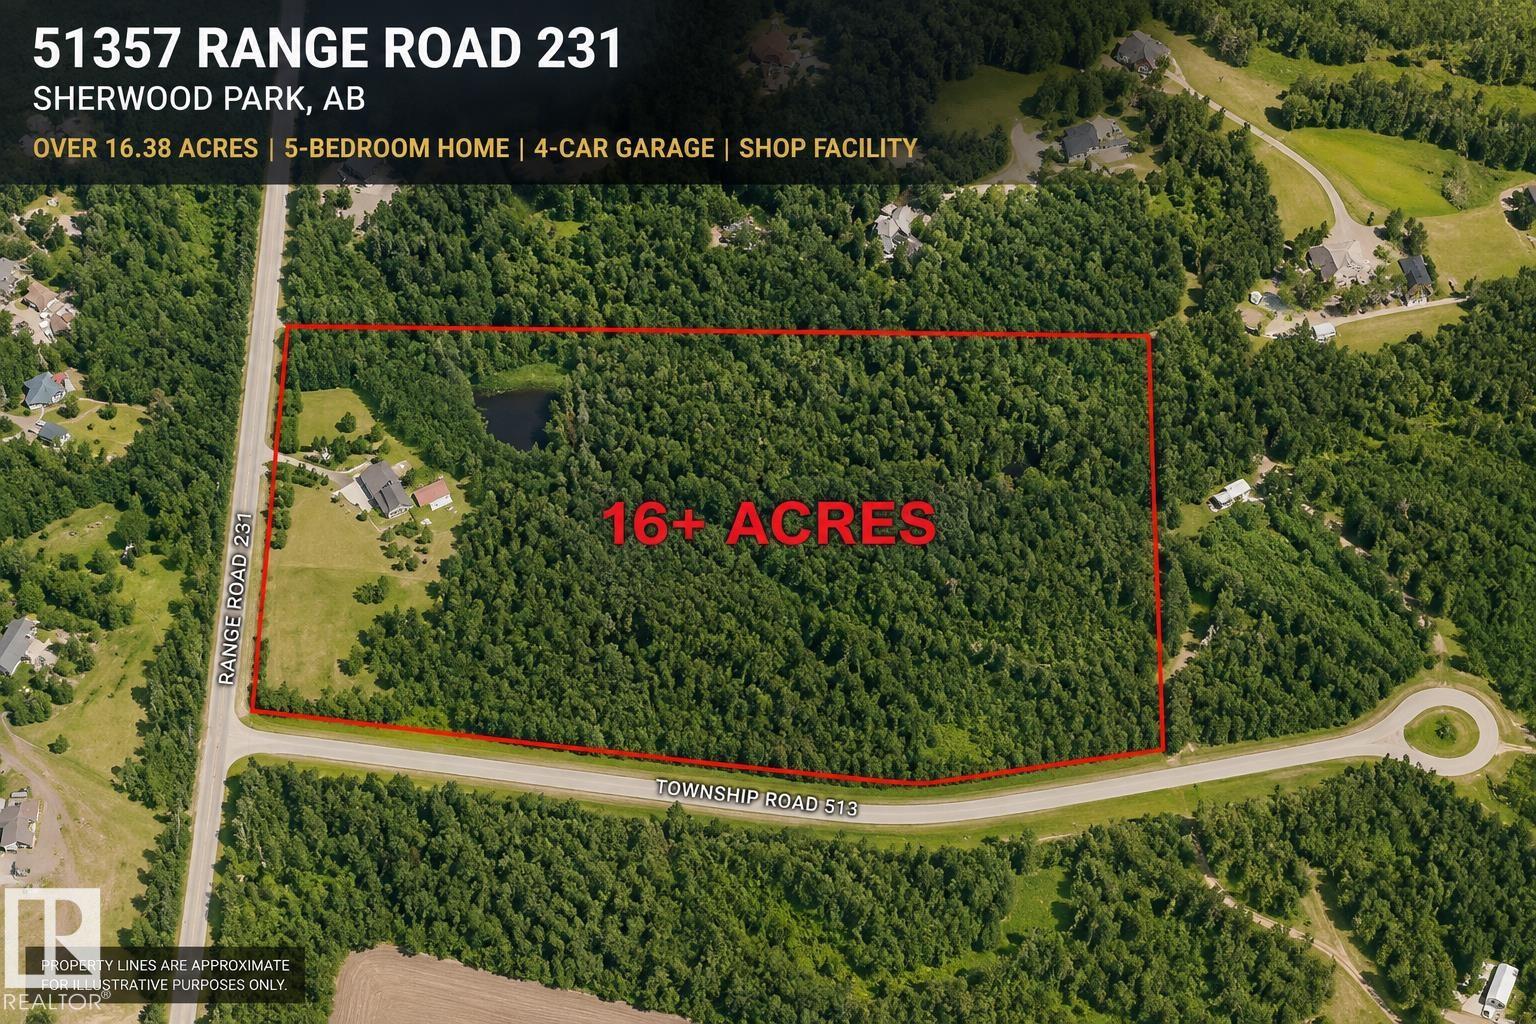
Prime 16.38-acre property located just 10 min to SE Edmonton and 10 min to Sherwood Park. 2 golf courses located nearby and a nature reserve. Excellent acreage, business, or future development potential. Upgraded 2,600 sq ft home plus 1173 sq ft attached shop. Home prominently sitting on top of hill with mature trees and excellent privacy. Built in 1975 and extensively updated, featuring 5 bedrooms, 4 bathrooms, multiple ensuites, and a fully finished basement. Kitchen offers granite counters, stainless steel appliances, and floor-to-ceiling cabinetry. Includes two heated double attached garages, triple-pane windows, high-efficiency furnace & HWT, PEX plumbing, and roof replaced Sept 2020. Property includes professional insulated/heated shop, fenced areas, small pond, fruit trees, and gardens. Cistern water, dual septic tanks, municipal power/garbage, and high-speed internet. (id:55254)
#120 50434 Rge Rd 232
Rural Leduc County, Alberta
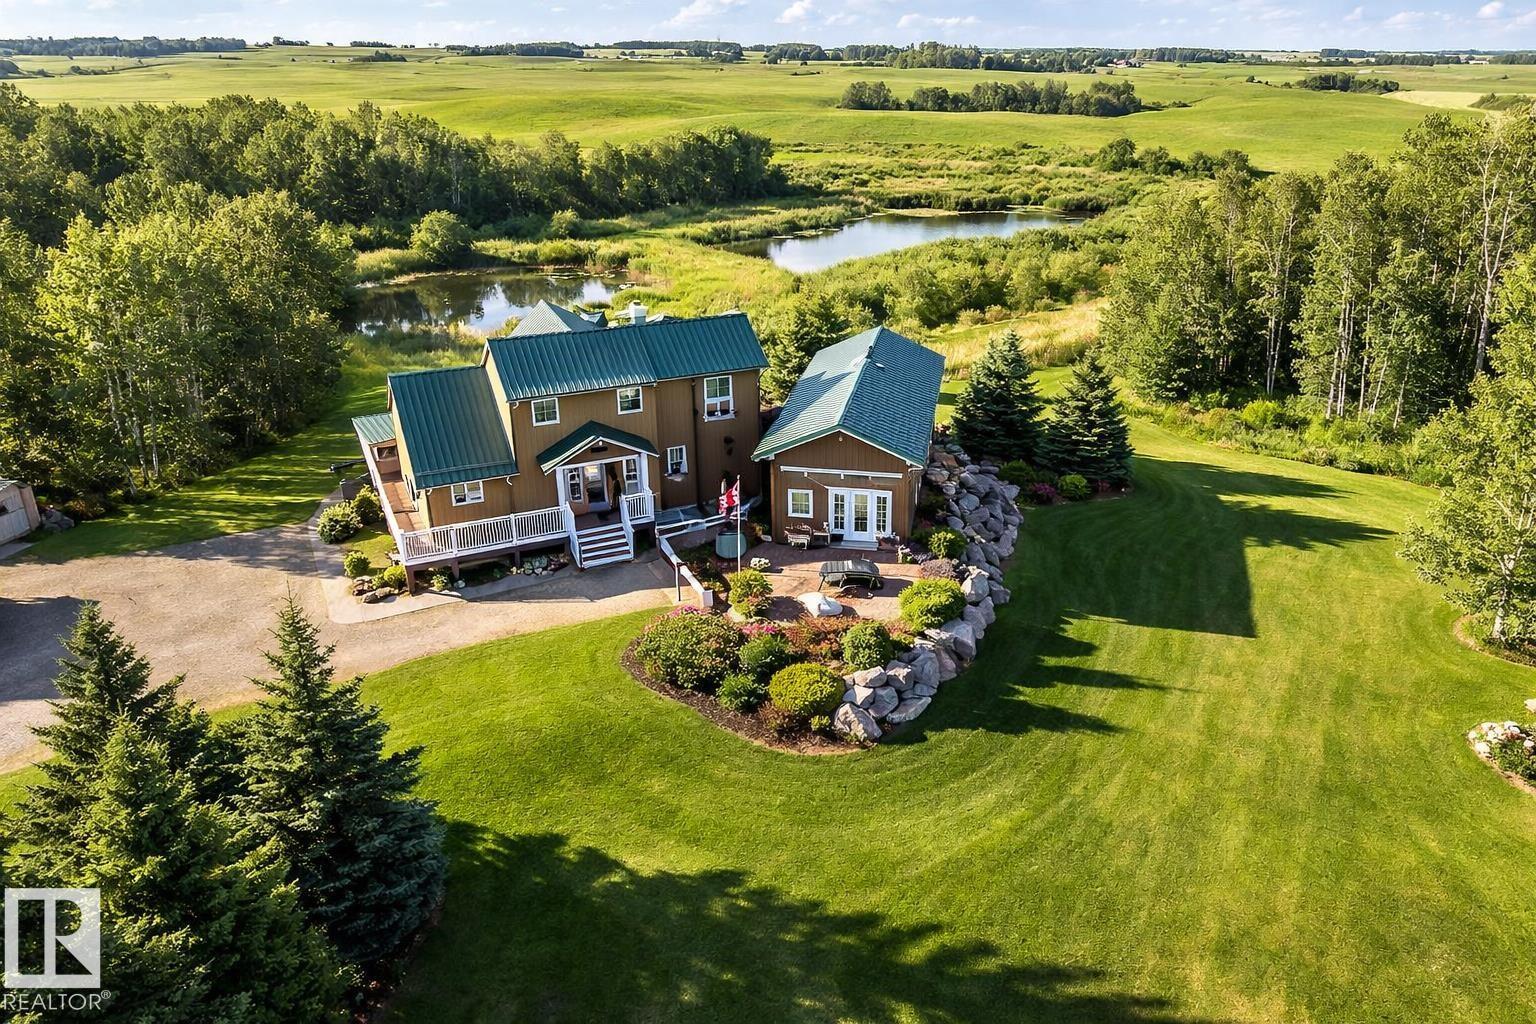
Rare opportunity you have to see to appreciate! 5.9 acres of private rolling land a tree lined driveway and horse paddock. This acreage offers: 1,805 sq ft home with a 864 sq ft fully finished 220V metal-clad shop, and a 650 sq ft auxiliary building with swim-spa, 3 pc bathroom and in floor heating! The home itself is the epitome of rustic elegance featuring: vaulted ceilings, expansive windows, quartz countertops, large pantry, under-cabinet lighting and a river-stone wood-burning fireplace. Enjoy a wraparound porch, multi-tiered deck, aggregate walkways, and walkout basement with a self-contained walkout LEGAL SECONDARY SUITE for family or guests facing a private pond! Additional features include a secondary rec building with in-floor heat and plumbing and acres of gorgeous country side suited for hobby or recreational use. This private property has it all in the perfect amount of space; a rare combination of comfortable living, workspace utility, and within quick proximity to Beaumont! (id:55254)
#64 17832 78 St NW
Edmonton, Alberta
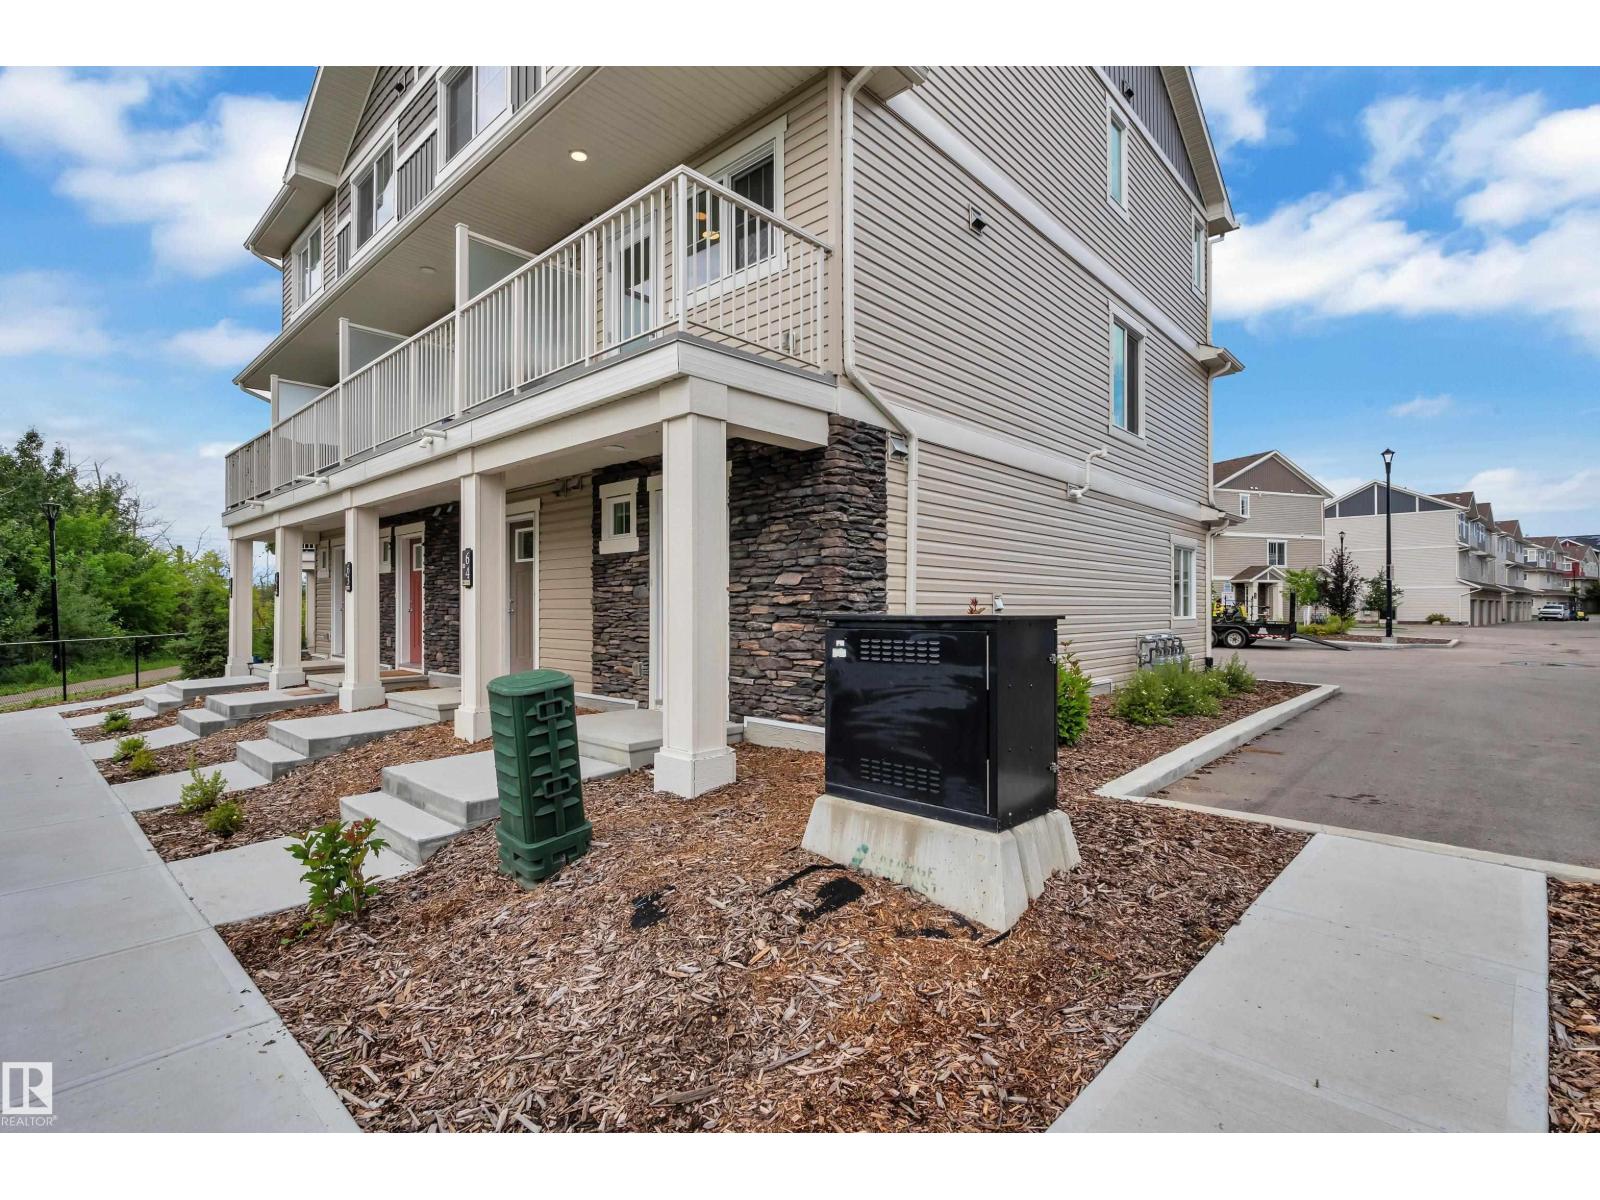
Welcome to this beautifully maintained end-unit townhome, where modern comfort meets the beauty of nature. Offering 2 bedrooms and 1.5 bathrooms, this bright and inviting home features additional windows throughout, creating a warm and naturally lit living space. The private balcony provides a peaceful setting with beautiful views of the lake and surrounding ravine. Best of all, you’re just a **2-minute walk from the lake and incredible walking and ravine trails**, making it easy to enjoy nature right outside your door. The thoughtfully designed layout includes a convenient half bathroom on the main floor, a full bathroom upstairs, and an attached single garage for added convenience. The community also features an **upcoming Catholic elementary/junior high school**, adding excellent future convenience for families. With parks, pathways, lakeside scenery, and ravine trails all nearby, this home offers an exceptional lifestyle with low-maintenance living in a fantastic location. (id:55254)

201 Foxboro Cv
Sherwood Park, Alberta
Freshly painted & spotless Nice 1,800 + sq/ft in desirable Foxboro. This bright open-concept home with 3 bathrooms 3 bedrooms includes, maple hardwood flooring, ceramic tile, spacious island kitchen, loads of cabinetry, corner pantry, all overlooking a spacious living room with gas fire place. Convenient garden doors to a 10' x 20' deck. Stainless steel appliances. Two steps down is the main floor laundry, bathroom. Second floor offers a huge bonus/flex room, with another gas fire place! Huge master bedroom, complete with a walk-in closet and full 5 pce ensuite. 2 more bedrooms, 4 pce bathroom. The unspoiled basement where you could add a rec room, 4th bedroom, etc with roughed-in bathroom. Updates include: newer furnace(05) and H2O tank, Shingles (04). Super location! Close to parks, schools, walking trails and shopping. Walking distance to École Claudette-et-Denis-Tardif School. BRING OFFERS! (id:55254)

7 Etoile Cres
St. Albert, Alberta
Step into this custom-built modern masterpiece, offering over 3,000 sqft of living space. Rich stone accents and manicured landscaping set a stunning first impression, while luxury tiled floors, quartz counters, and stone feature walls carry that quality throughout. The gourmet kitchen impresses with sleek cabinetry, a huge island, and butler's pantry, flowing into an open-concept great room with a feature fireplace and oversized windows. Step out to the covered rear deck overlooking the landscaped yard. Upstairs, second-floor laundry meets 4 spacious bedrooms, including a dream primary suite with a 5-piece ensuite, jetted tub, and custom tiled shower. The finished lower level adds a 5th bedroom, full bath, and massive family room with in-floor heat under the tile. Zoned heating, central A/C, and a finished garage with hot & cold water and a floor drain round things out. Just steps to Lois E. Hole Elementary and all amenities! (id:55254)
452 Roberts Cr
Leduc, Alberta
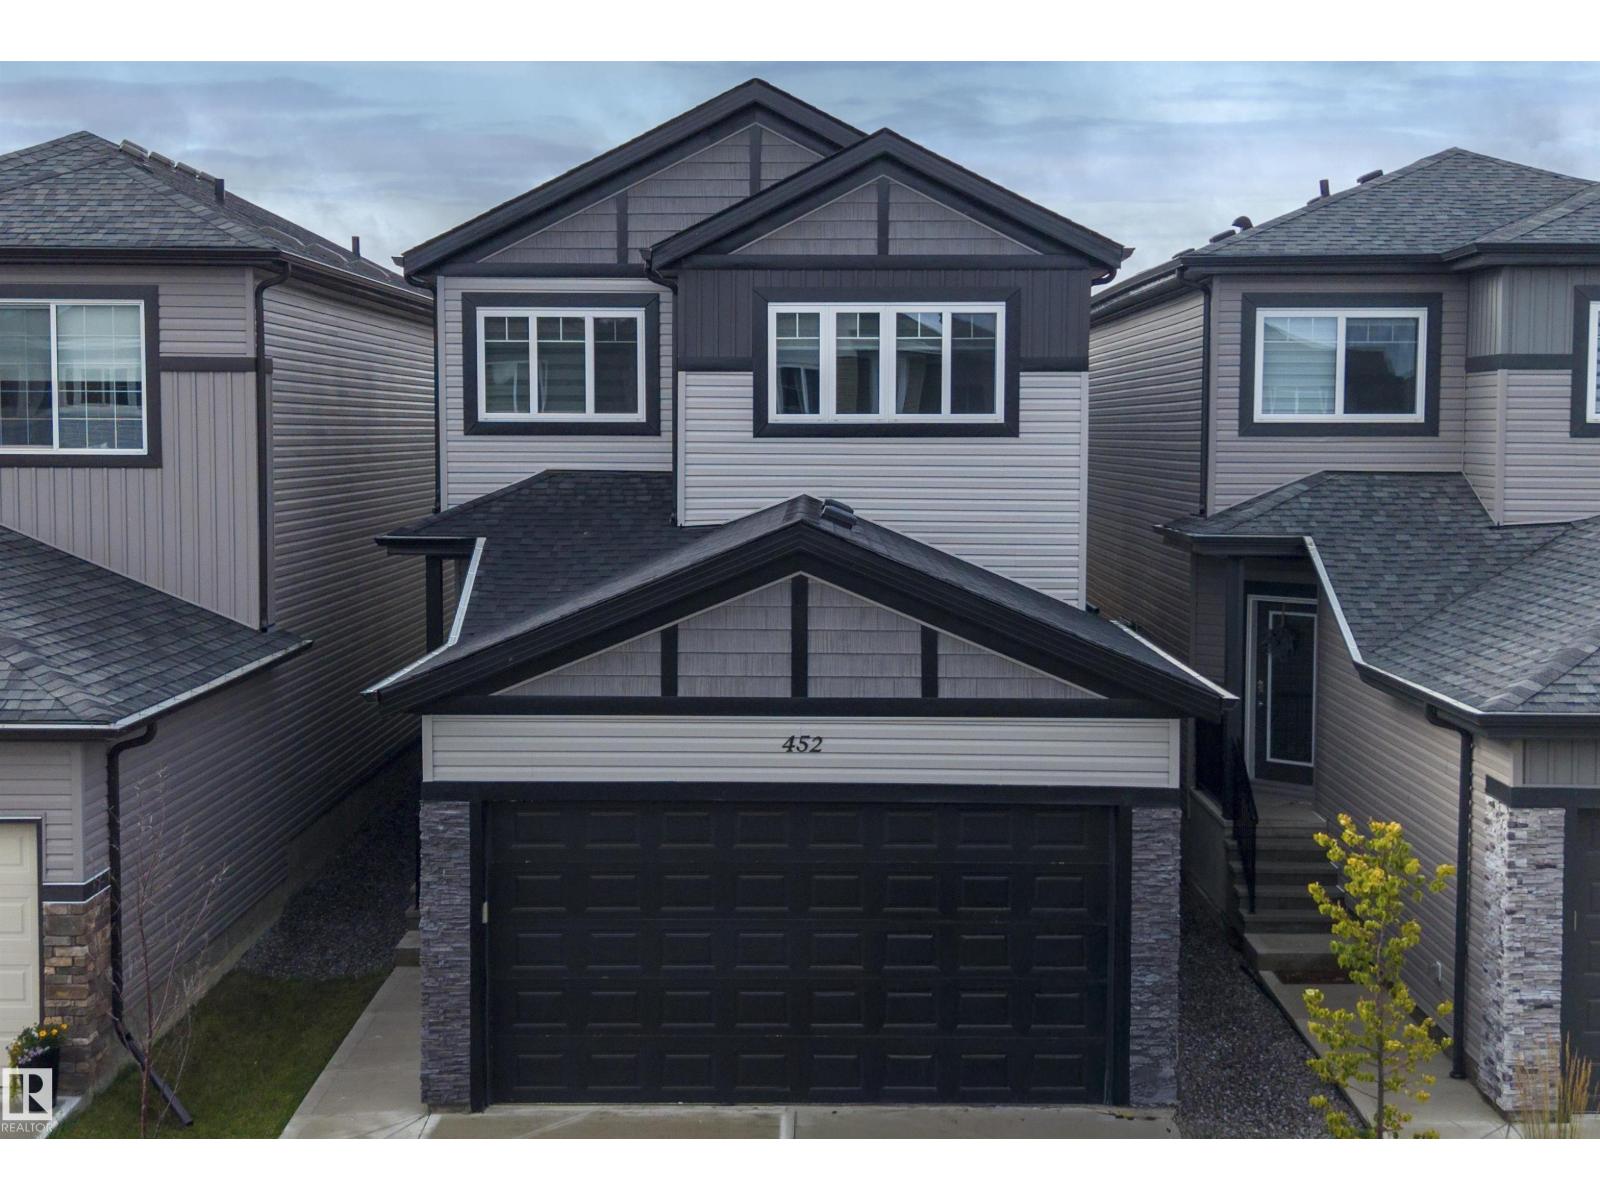
**2023-BUILT | MODERN STYLE | ROOM TO GROW** Almost new and beautifully maintained, this impressive 2-storey blends contemporary design with thoughtful functionality. The welcoming main floor features 9' CEILINGS, luxury VINYL PLANK flooring, a striking tiled FIREPLACE FEATURE WALL & versatile DEN/OFFICE. The stylish kitchen features stainless steel appliances, beautiful backsplash & seamless flow into the living spaces. Upstairs offers 3 bedrooms, a bright BONUS/FAMILY ROOM & convenient 2nd-floor laundry. The spacious primary suite features a recessed ceiling & 5-piece SPA-INSPIRED ENSUITE with freestanding SOAKER TUB, CORNER SHOWER & DOUBLE VANITY. Enjoy the SOUTH-FACING BACKYARD & deck. Downstairs, the HIGH-CEILING UNFINISHED BASEMENT with SEPARATE ENTRANCE & ROUGHED-IN BATHROOM offers exciting future potential—create a rec room, home office, gym or additional living space as life evolves. Plus, a natural gas line is ready for a GARAGE HEATER. Stylish, move-in ready & designed to grow with you. (id:55254)
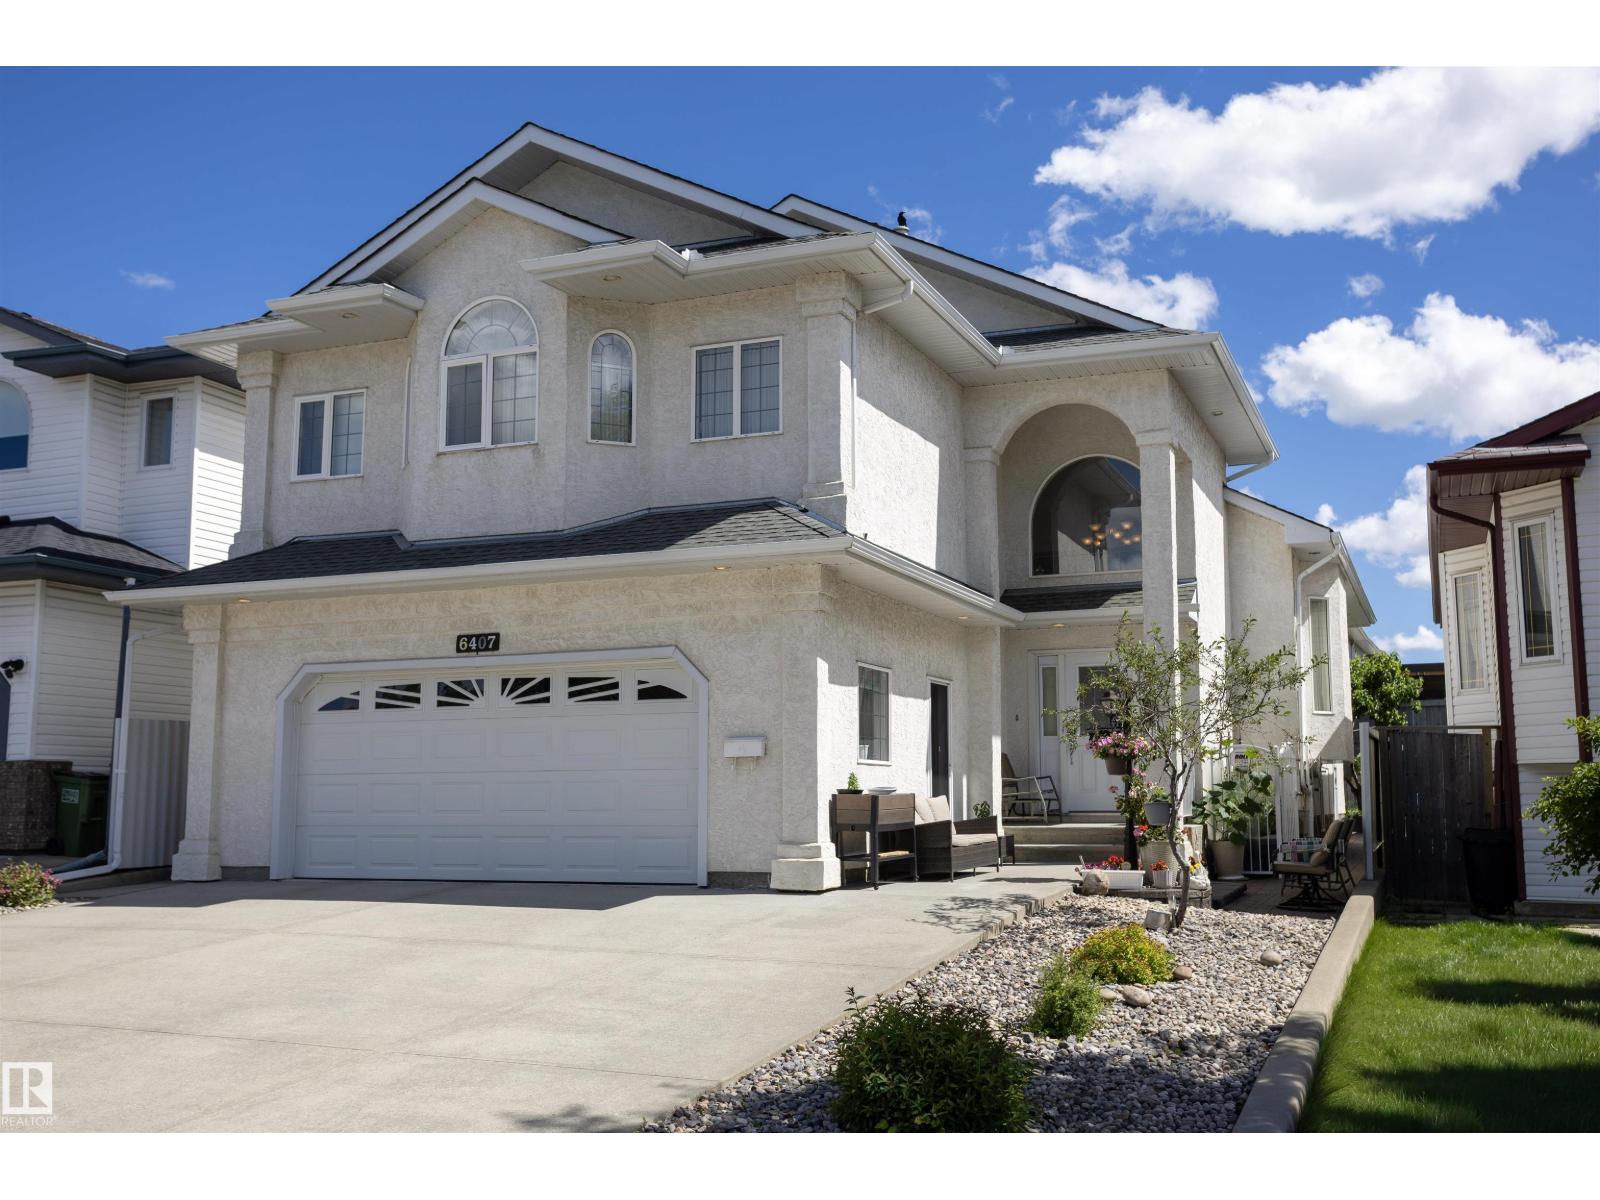
6407 163 Av NW
Edmonton, Alberta
Welcome to Matt Berry and this immaculate 2847sq ft of total living space custom-built bi-level 4 bedroom and 3 bathroom home. This light and bright home boasts three kitchens, heated floors in the basement & garage, and a spacious living room. The kitchen offers ample countertop space and a sizable pantry, along with a large dining area. The main floor also features 2 good-sized bedrooms and a 4pc bath. The primary bedroom is spacious with his and her’s closets, a walk-in closet, and a 4pc ensuite. The basement houses a good-sized kitchen, a 4th bedroom with a 3pc bath and a generous cold storage area. The garage is large and includes a kitchen, in-floor heating, and a floor drain. The backyard features a vegetable garden and a spacious patio with a storage shed below the upper deck. This home demonstrates a pride of ownership and has been meticulously maintained, making it an ideal for a large family. It offers easy access to shopping, Manning Freeway, Anthony Henday and so much more. (id:55254)
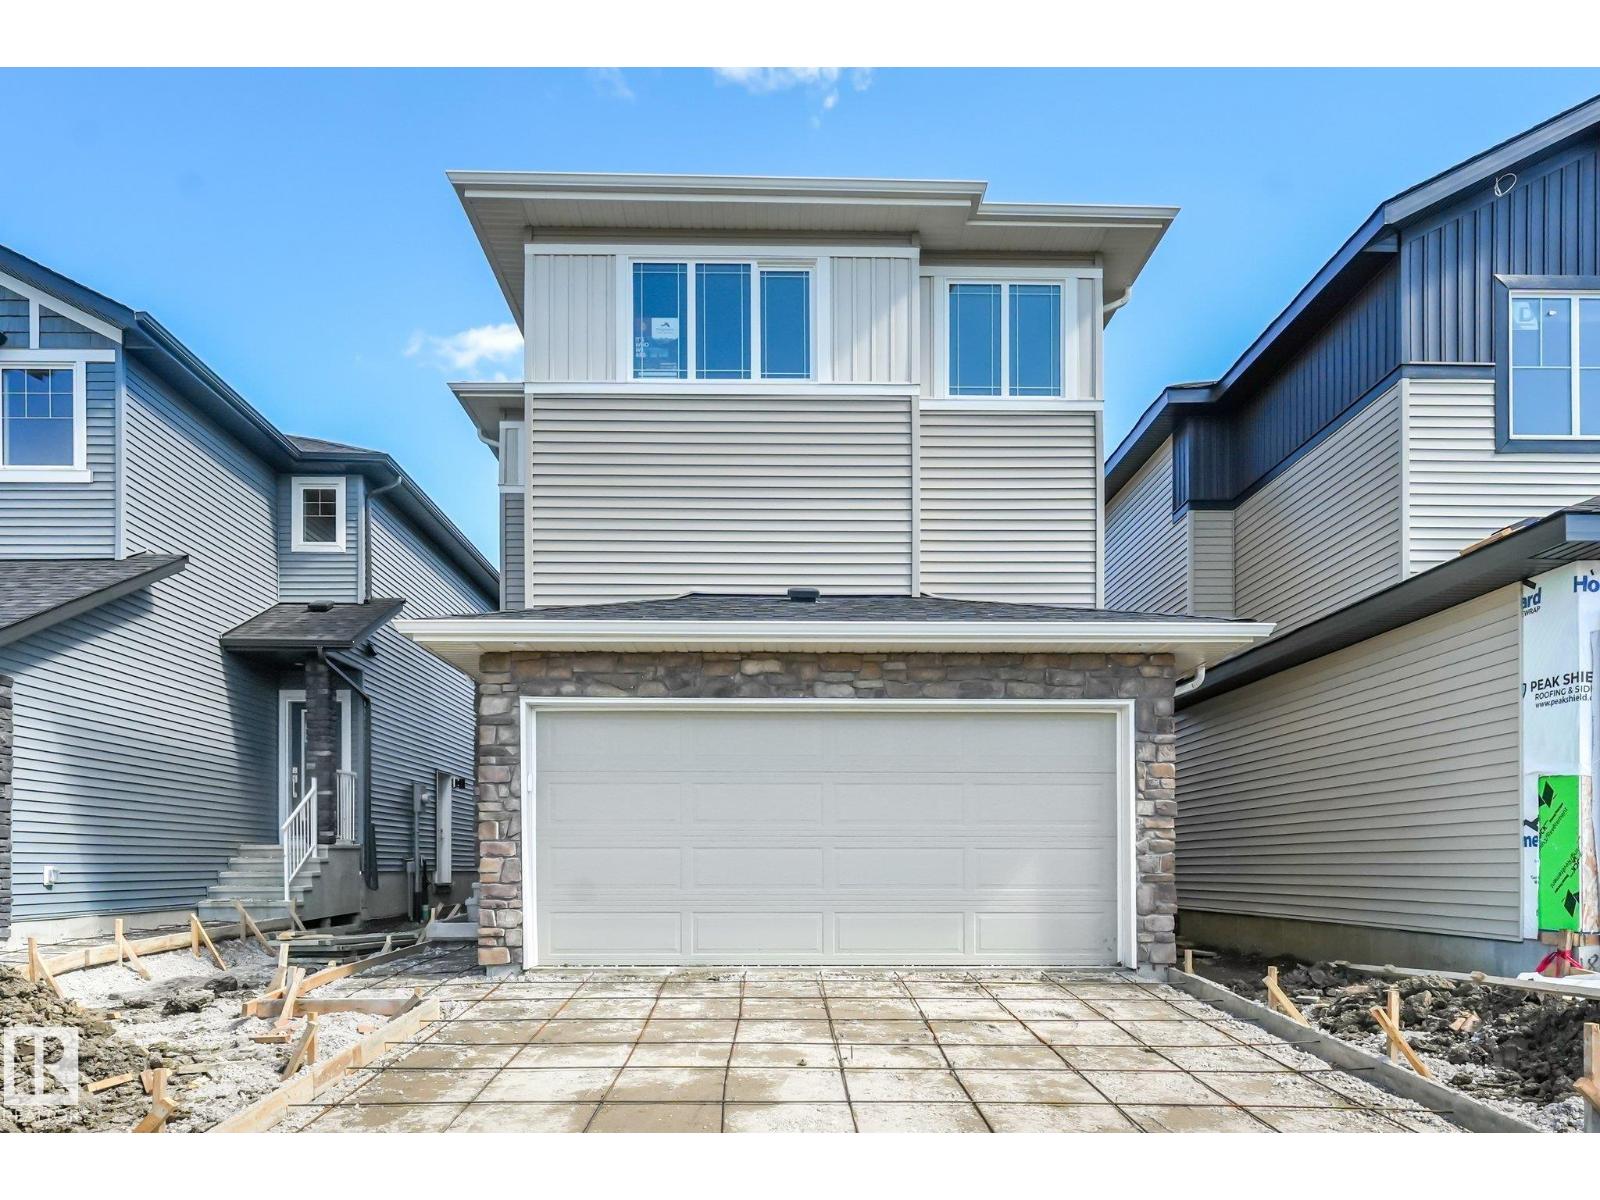
189 Wyatt Rg
Fort Saskatchewan, Alberta
Discover modern comfort and purposeful design in this beautifully crafted Anessa Floor Plan by One Horizon Living, located in the sought-after community of Windsor Pointe in Fort Saskatchewan. This master-planned neighbourhood offers a peaceful setting with access to parks, trails, and convenient city connectivity. With 2209 sqft ft. of thoughtfully designed living space, this home features an open concept main floor with seamless flow between the kitchen, dining, and living areas; perfect for both everyday and entertaining. A large pantry and spacious mudroom add practical functionality and storage. Upstairs offers three bedrooms and a central bonus room, providing flexible space, work, or relaxation. The side entry creates potential for future basement development. Built by One Horizon Living, known for quality craftsmanship and curated finishes, this home delivers style, efficiency, and lasting value in a growing community. A perfect blend of design, function, and location, ready to welcome you home. (id:55254)
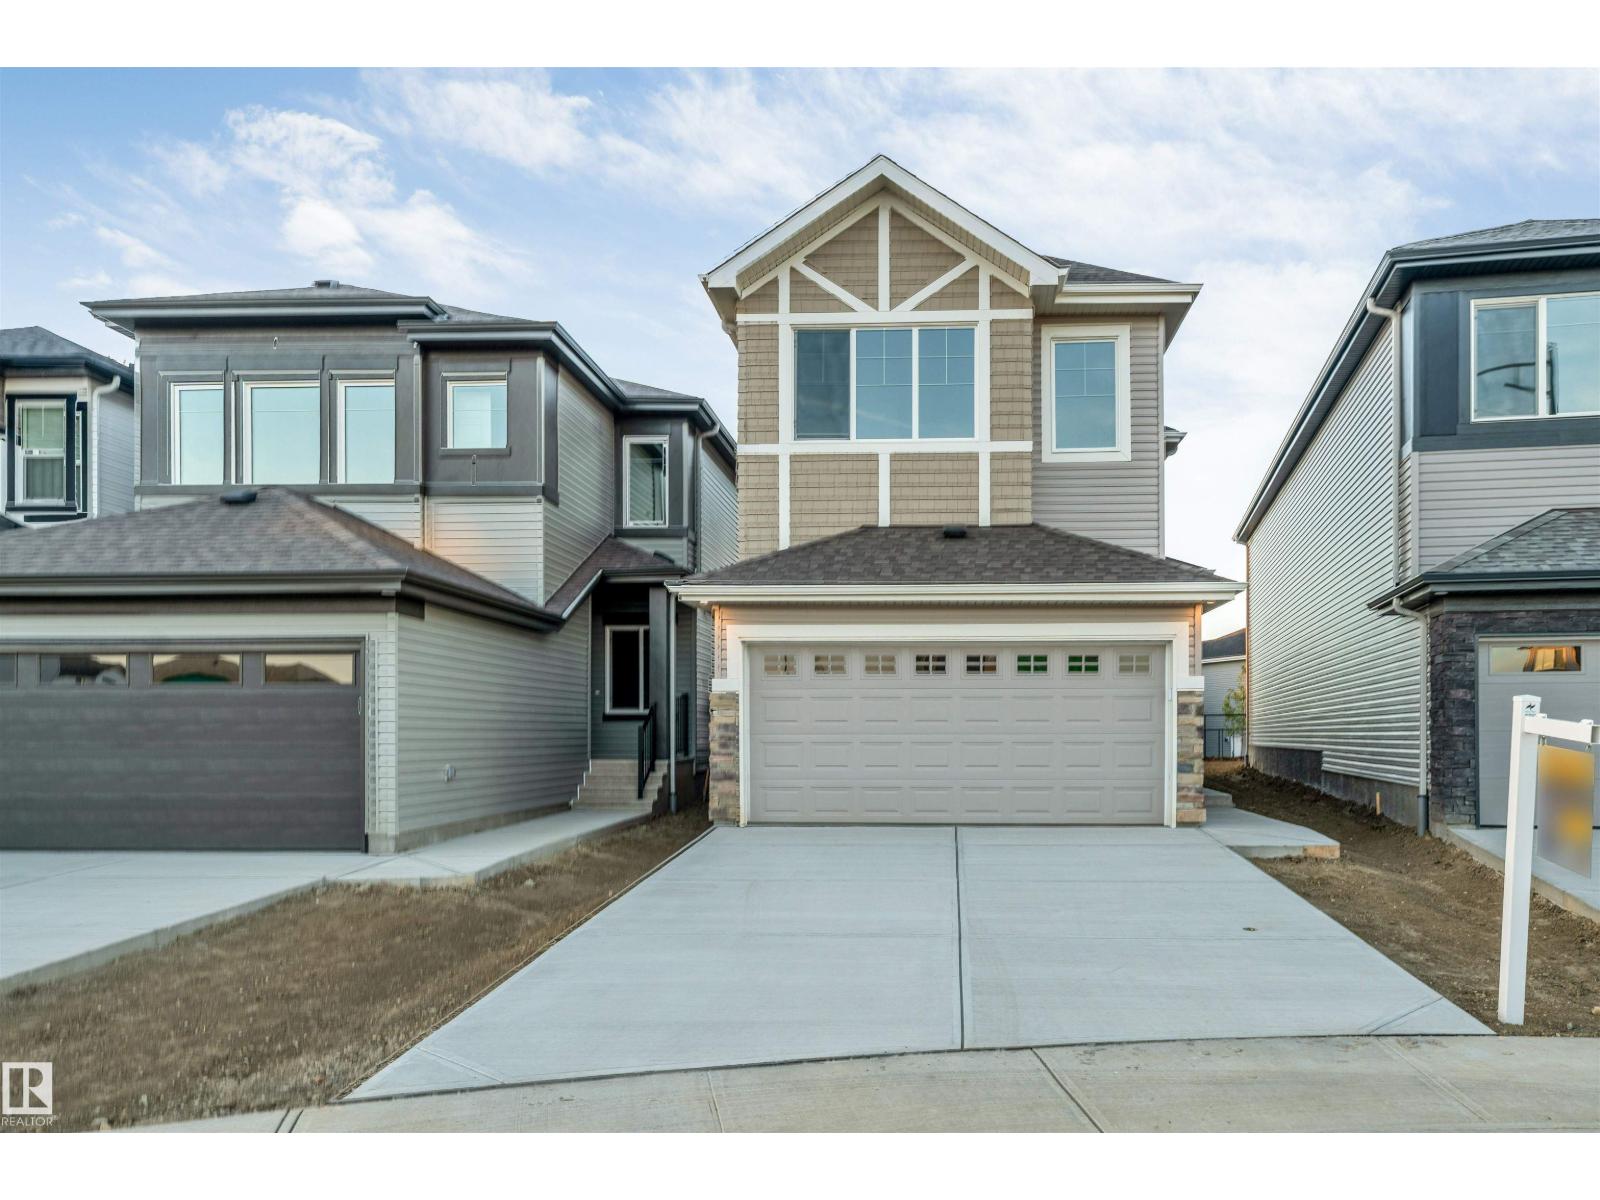
908 17 Av NW
Edmonton, Alberta
**PIE-SHAPED LOT**BACKING ONTO WALKING TRAIL**FLOOR BED & BATH**5-PIECE PRIMARY ENSUITE**SPICE KITCHEN**FULLY CUSTOM HOME**OPEN TO BELOW** Welcome to this beautifully designed 2-storey home in the desirable community of Aster. Featuring a functional open-concept layout with a spacious living area, dining space and modern kitchen with a second kitchen for added convenience. The main floor includes a bedroom and full 4-piece bathroom, ideal for guests or family members. Upstairs offers a generous family room, 3 bedrooms, convenient laundry and a spacious primary bedroom with a luxurious 5-piece ensuite. The home features vinyl plank flooring and carpet, and a double attached garage. A wonderful opportunity in a growing Edmonton community! (id:55254)
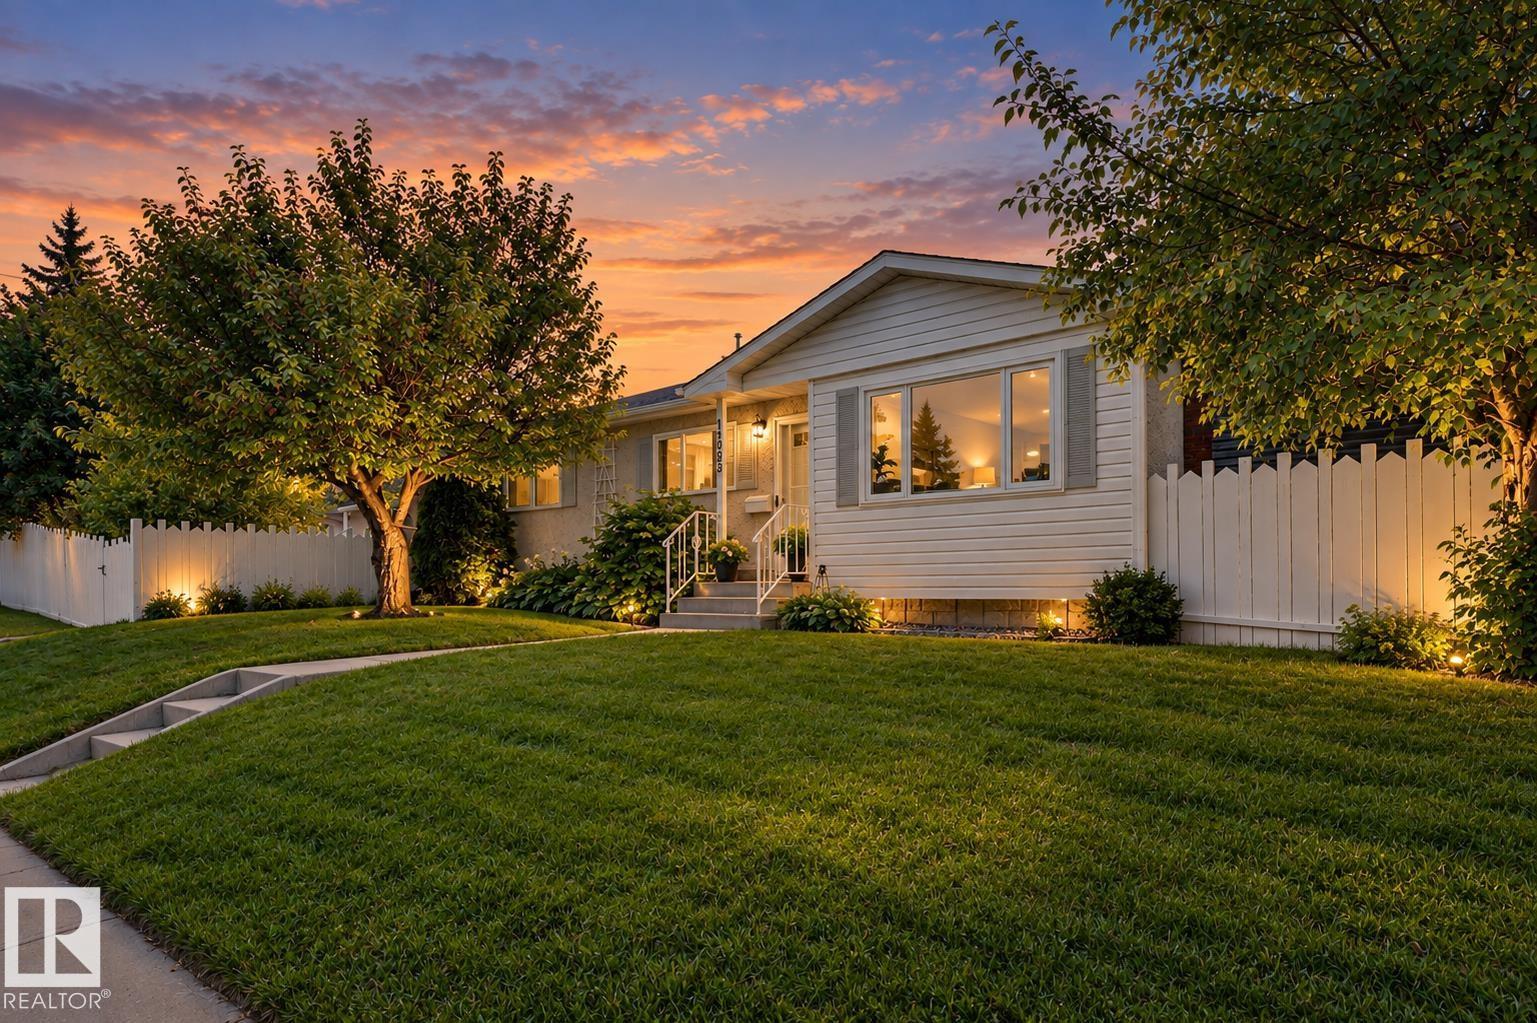
14203 61 St NW
Edmonton, Alberta
*** ATTENTION First-Time Buyers: STOP Looking at Townhouses! *** Dear Buyer, if $409,900 can get you a DETACHED bungalow with a double garage, fenced yard & NO CONDO FEES...why share walls? Welcome to YORK! Upstairs: 3 Bdrms + 4pc bath, modern neutral colours and a classic kitchen with ample counter space + patio doors straight to the BBQ deck. DOWN: 4th Bdrm, 3pc bath, family room AND home theatre/gaming den with cozy wood-burning fireplace. THE EXPENSIVE STUFF? DONE. Almost every window upgraded to TRIPLE-PANE in 2025. Newer furnace + HWT. CENTRAL A/C. Outside, the corner lot means only ONE neighbour, while the fully fenced yard keeps kids & pets safe. Double detached garage + EXTRA PARKING for vehicles/toys/workshop space. Walk to schools, parks & ETS. Quick access to Yellowhead/Henday. Four bedrooms. Two baths. Your OWN yard. Your OWN garage. NO CONDO FEES. Maybe it's time to stop shopping for half a house. (id:55254)
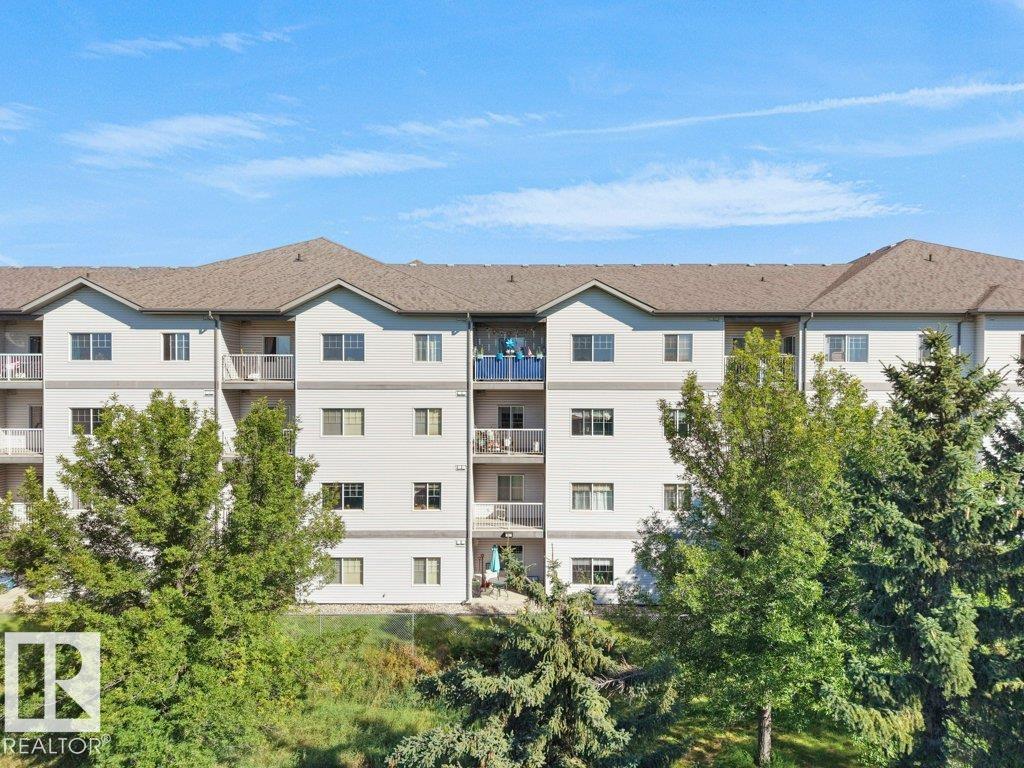
#116 16807 100 Av NW
Edmonton, Alberta
Exceptional opportunity in Glenwood on the Park! Whether you're a first-time buyer looking to enter the market, a buyer seeking to simplify and downsize, or an investor looking for a property with strong potential, this spacious 2-bedroom plus den, 2-bathroom condo offers excellent value and a functional layout in a convenient west Edmonton location. Featuring bright and inviting apartment offers a generous living room, well-planned kitchen, dedicated dining area, two comfortable bedrooms, and a versatile den ideal for a home office or storage space. Two full bathrooms and in-suite laundry provide everyday convenience, while the covered balcony adds valuable outdoor living space. The condo fees include most utitlties and there is also a titled parking stall in the undergroud parking area that is heated and secured. ideally located just steps from schools, shopping, restaurants, and public transit, this home places everyday amenities close at hand. (id:55254)
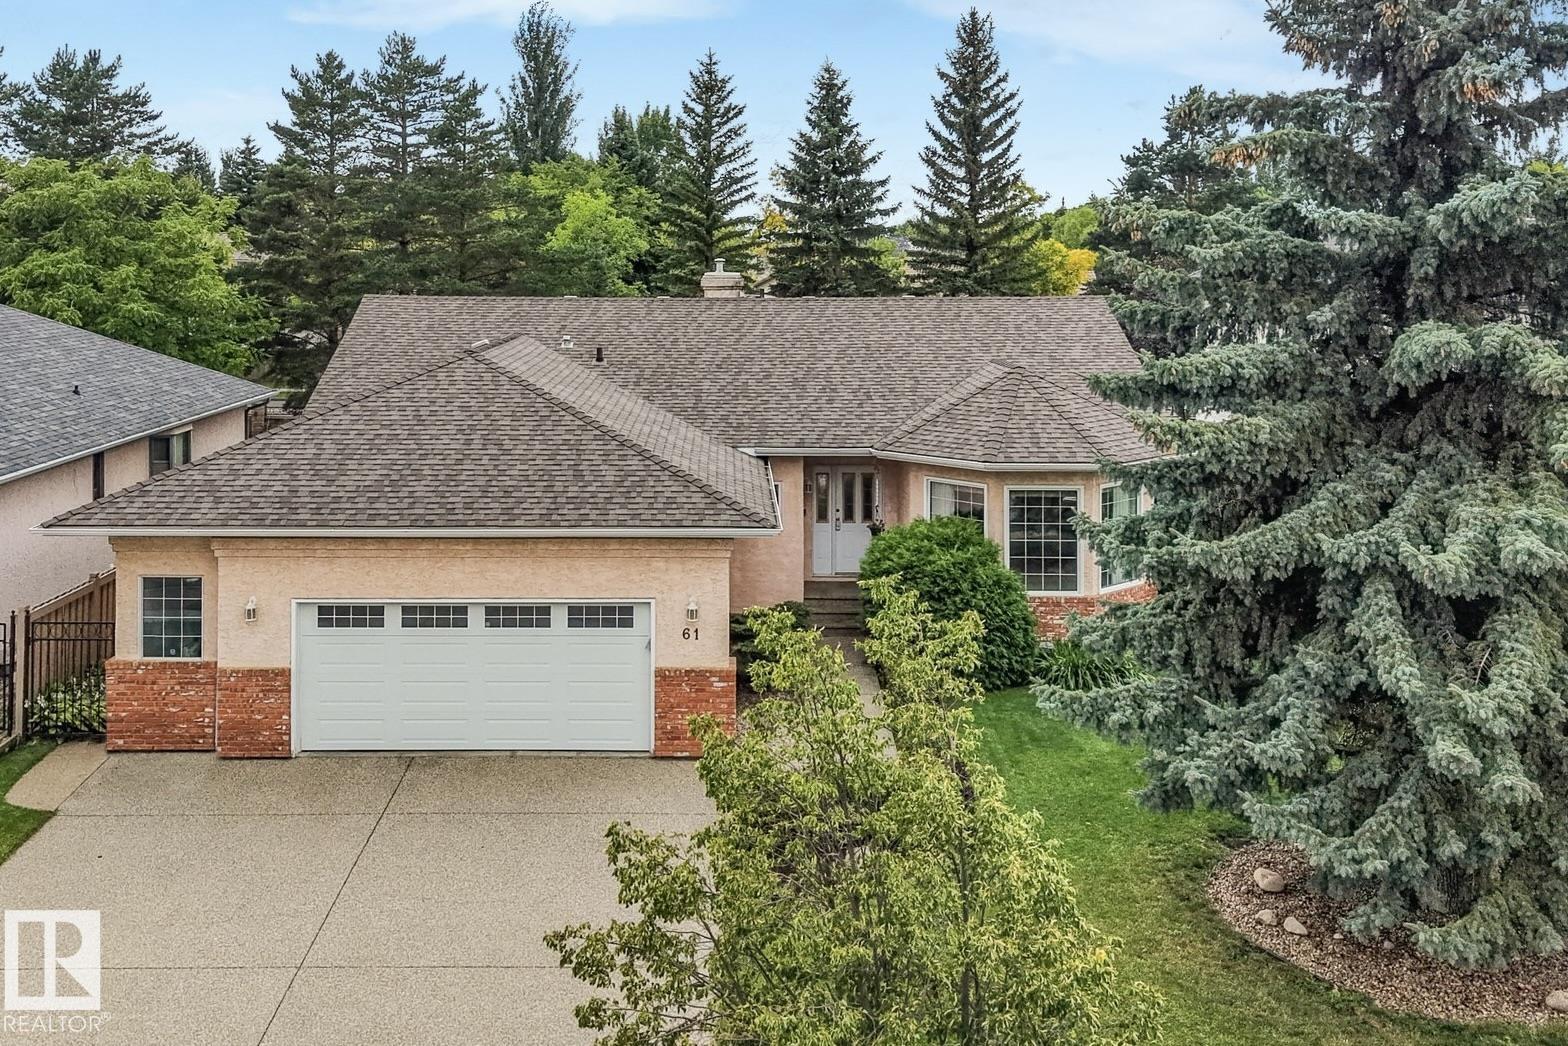
61 Estate Cr
St. Albert, Alberta
Welcome to this spacious ORIGINAL-OWNER home ideally located on a sought-after street in the Estates of Erin Ridge. Offering 3+1 large bedrooms and 3 full bathrooms, this thoughtfully designed home features a generous main floor with formal living and dining rooms, a cozy family room with fireplace, and an eat-in kitchen with sunny breakfast nook. The primary suite offers a walk-in closet and ensuite with jetted tub and separate shower. The finished basement provides excellent additional living space, including a summer kitchen with second oven and refrigerator, hobby room, cold storage, plus another bedroom and full bathroom. Outside, enjoy the beautifully landscaped yard and large deck - perfect for relaxing or entertaining. Additional highlights include an oversized 26' x 22' garage, newer furnace, hot water on demand, central air conditioning, and central vac. Close to schools, parks & trails, and more! A truly special home offering exceptional space, comfort, and pride of ownership! (id:55254)
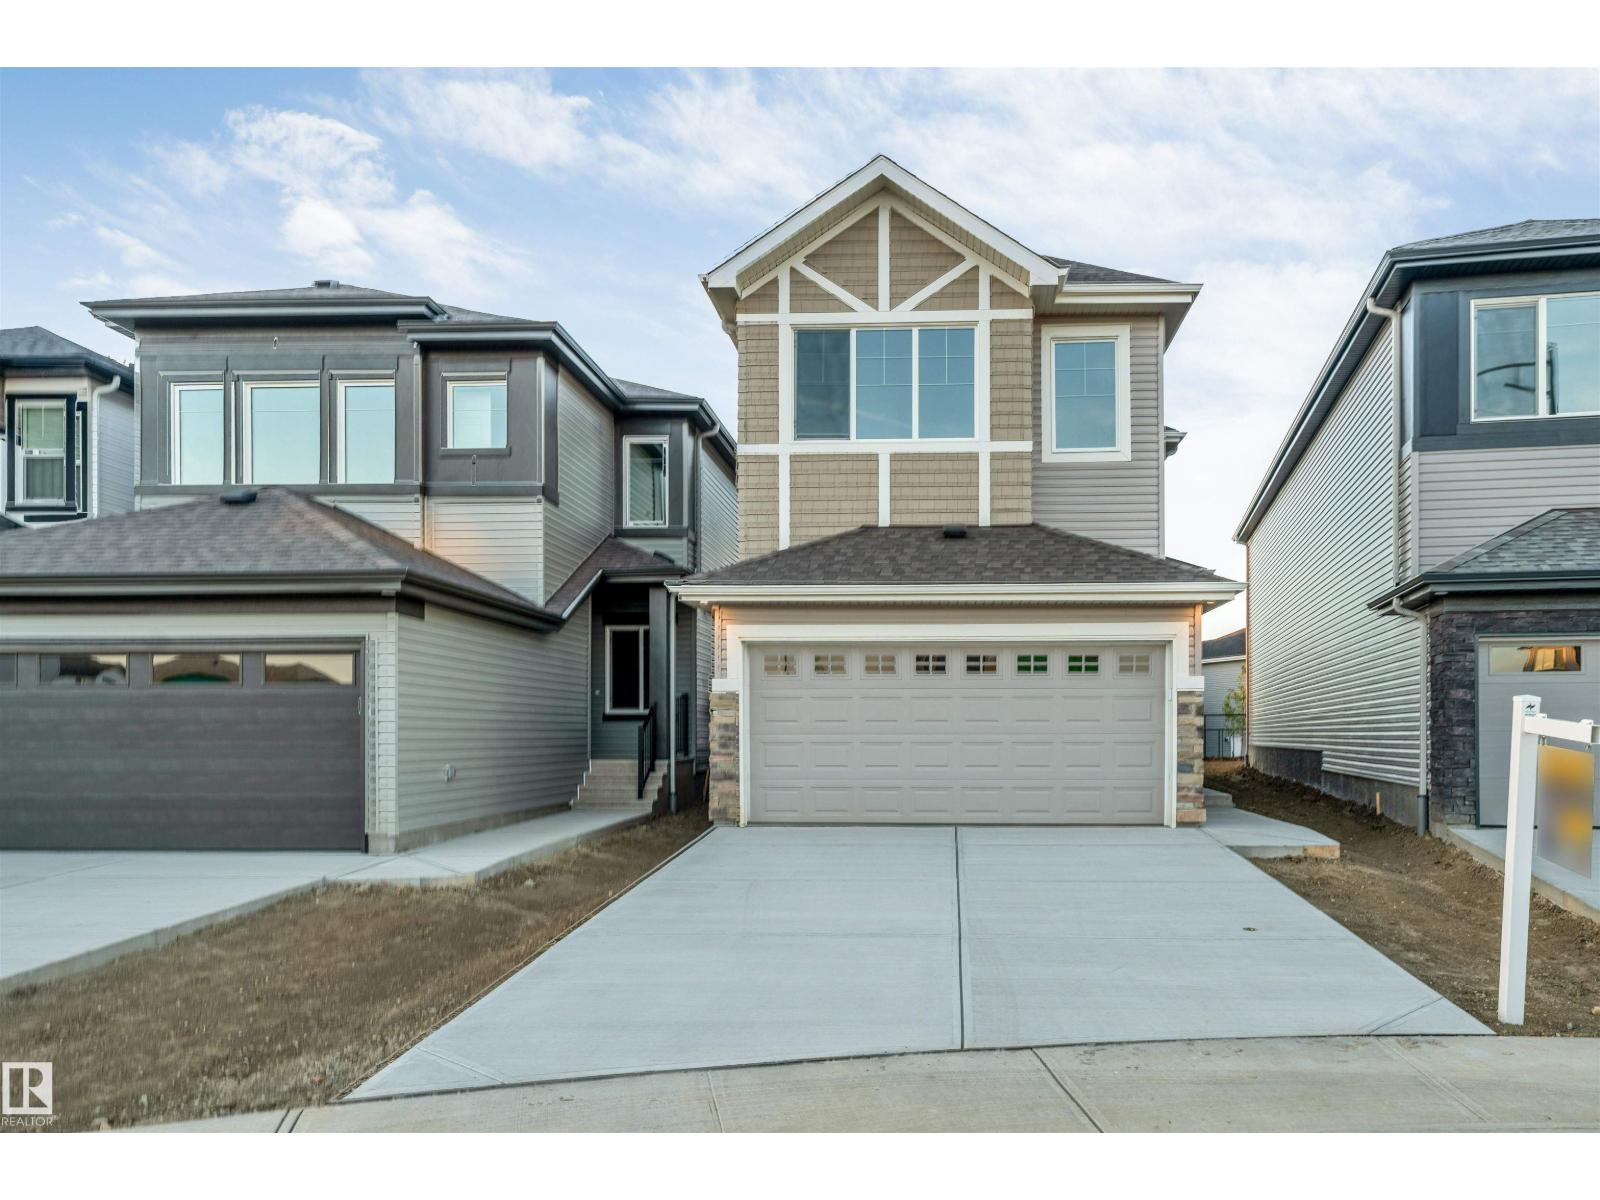
904 17 Av NW
Edmonton, Alberta
**PIE-SHAPED LOT**BACKING ONTO WALKING TRAIL**FLOOR BED & BATH**5-PIECE PRIMARY ENSUITE**SPICE KITCHEN**FULLY CUSTOM HOME**OPEN TO BELOW** Welcome to this beautifully designed 2-storey home in the desirable community of Aster. Featuring a functional open-concept layout with a spacious living area, dining space and modern kitchen with a second kitchen for added convenience. The main floor includes a bedroom and full 4-piece bathroom, ideal for guests or family members. Upstairs offers a generous family room, 3 bedrooms, convenient laundry and a spacious primary bedroom with a luxurious 5-piece ensuite. The home features vinyl plank flooring and carpet, and a double attached garage. A wonderful opportunity in a growing Edmonton community! (id:55254)

192 Catria Pt
Sherwood Park, Alberta
Welcome to Cambrian in Sherwood Park! You will LOVE the Landon model by award-winning Rohit Homes offers 1,567 sq ft with 3 bedrooms, 2.5 baths plus a double attached garage. Finished in Cote D'Azure Designer Interior, a breezy, sun-washed design that makes every day feel a little more effortless.The open-concept main floor features a modern kitchen with quartz island, pantry and abundant cabinetry overlooking the dining and living areas. 9' ceilings enhance the bright main floor. Upstairs you’ll find a spacious primary suite with walk-in closet and 5-piece ensuite with dual sinks, two additional bedrooms, full bath, upstairs laundry and a versatile flex room. Separate side entrance provides excellent potential for a future basement suite. Highlights include triple-pane windows, APPLIANCE PACKAGE and FRONT & BACK LANDSCAPING INCLUDED. Steps from parks, playgrounds and trails with easy access to the Henday. Photos may not reflect exact home. (id:55254)
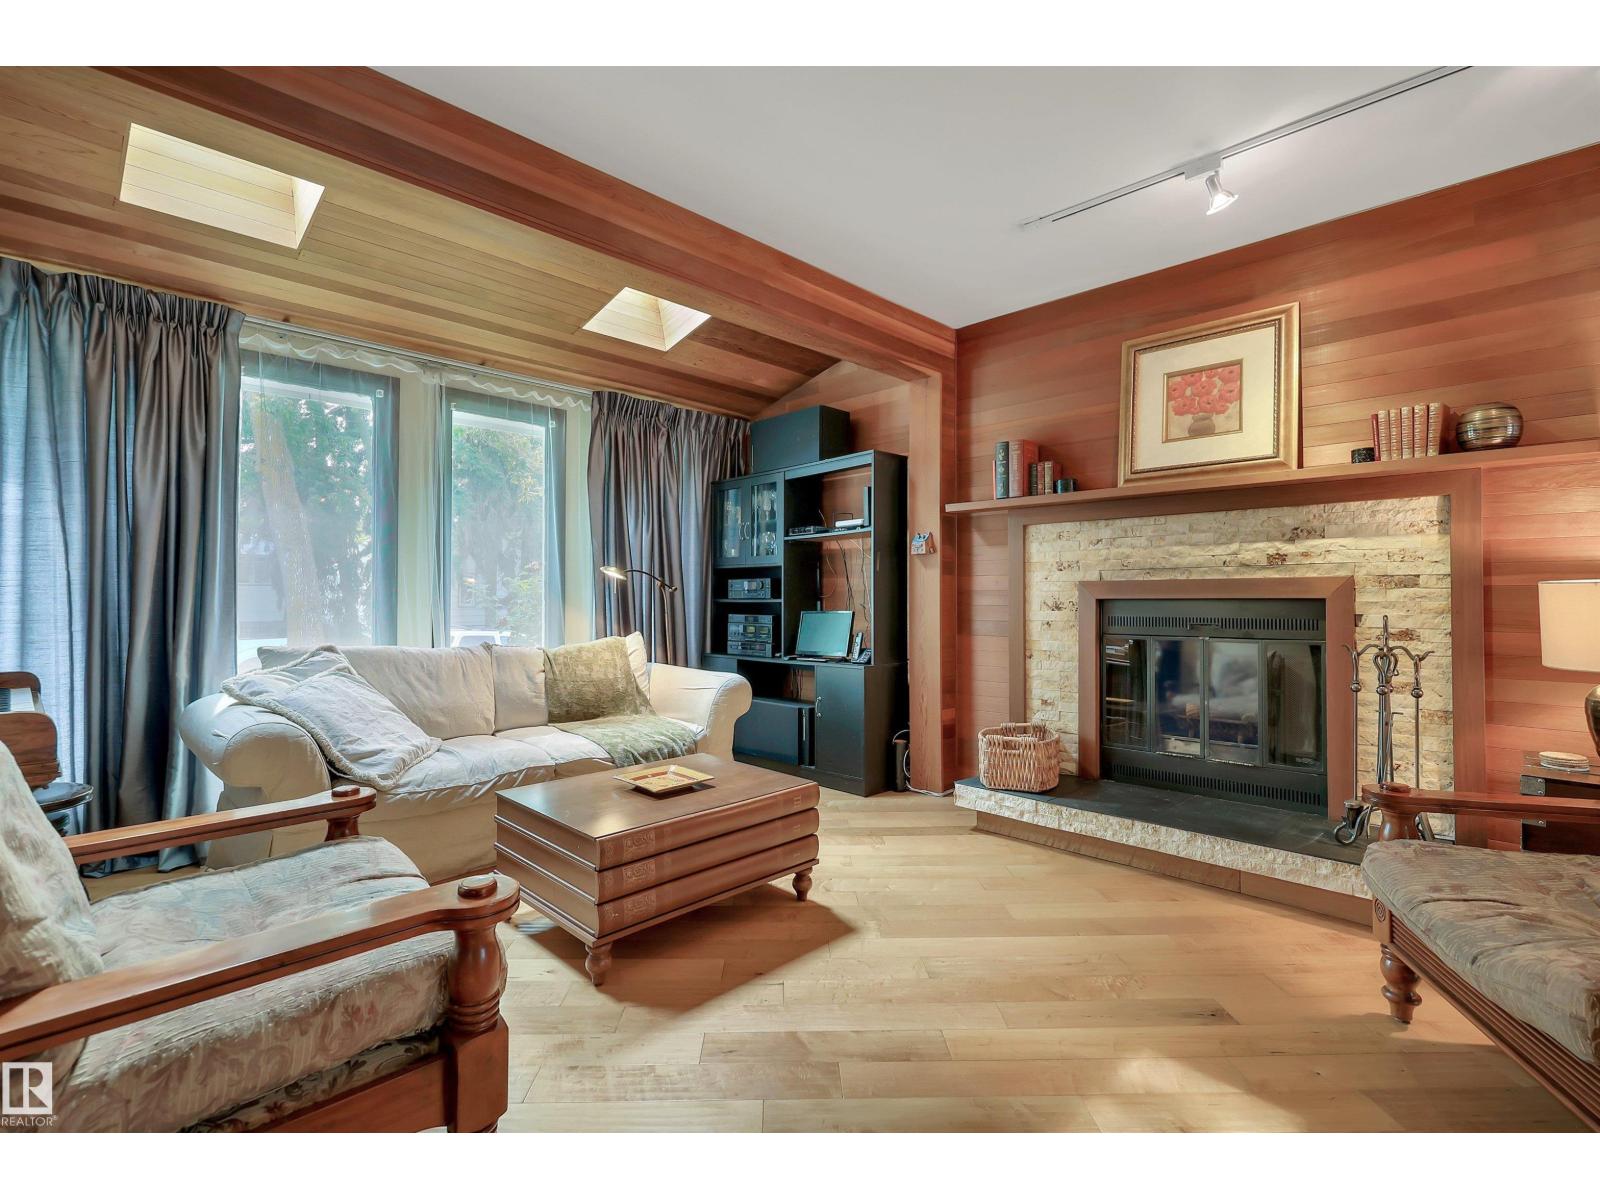
10524 75 Av NW
Edmonton, Alberta
Old world charm beats in the heart of the university area. This 1310 SF turn of the century 1912 two storey is nestled on a tree lined cul-de-sac. Incredibly private location yet a few blocks off Calgary Trail a short distance to the University of Alberta, elementary and high schools. With a walkability score in the 90s - plus caring longtime residents/neighbours - the vibe here is like a warm cup of tea. A peaceful place to rest after a long day. The living room boasts gleaming bevelled wide plank engineered hardwood. The kitchen was renovated approx. 15 years ago and overlooks a beautiful garden! Upstairs there are two bedrooms - one extra large primary from when there had been a third bedroom. The shingles are in great shape. The exterior of the home was painted four years ago and the deck is approx. six years young. 100 amp electrical. O/S HEATED 21 X 24 DOUBLE GARAGE. Huge shed in the back. (id:55254)
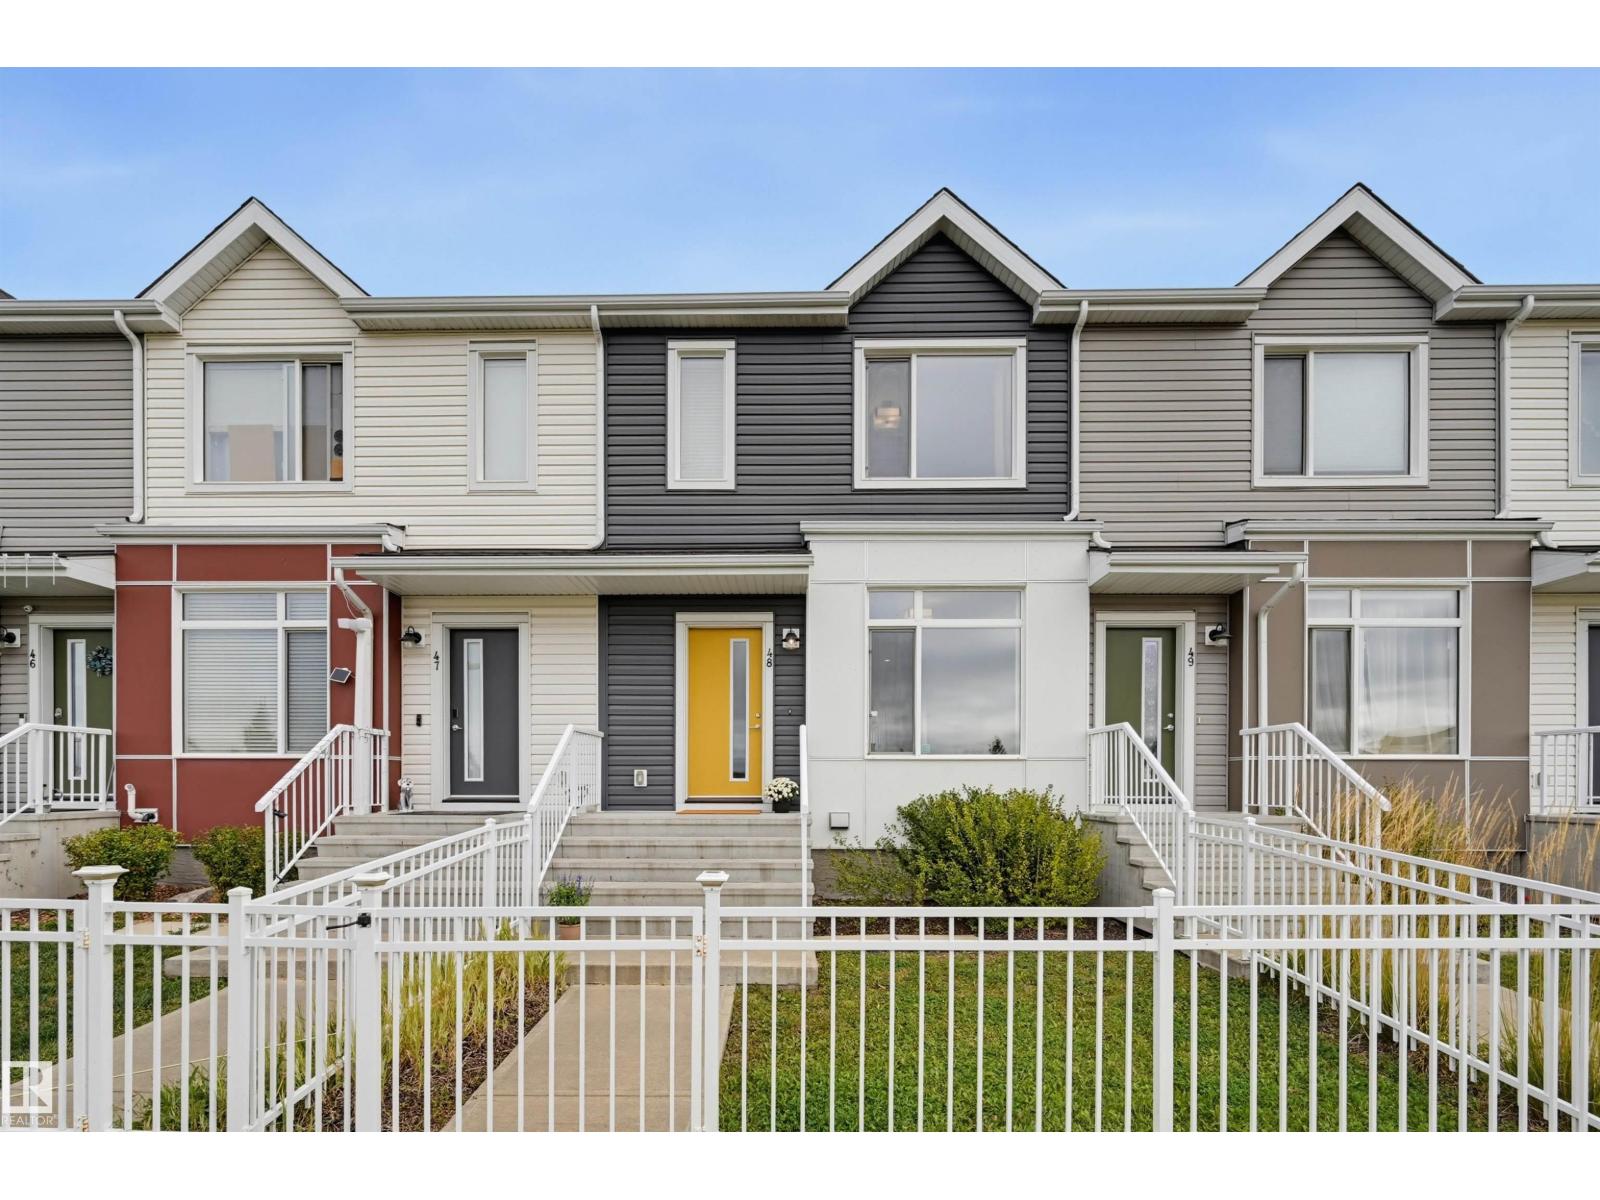
#48 215 Saddleback Rd NW
Edmonton, Alberta
Welcome to this stylish 3-bedroom townhouse in sought-after Blue Quill, offering over 1,300 sq ft of comfortable, modern living in a quiet yet incredibly convenient location. Facing an open field, this bright home enjoys added privacy, abundant natural light & an open concept. The inviting main floor features a spacious living room flowing into the dining area & contemporary kitchen with S/S appliances, ample white cabinetry & a bright eating nook overlooking the backyard & pathway. A dedicated pantry, 2-pc bath & convenient main-floor laundry completes the main floor. New Carpet leads you upstairs to the generous primary suite offering a walk-in closet & private 3-pc ensuite, complemented by 2 additional bedrooms & a 4-pc bath. The lower level provides flexible space for a home gym, storage or hobbies, plus access to the double attached garage. Walk to Century Park LRT, transit, schools, parks & shopping, with quick access to major roadways. MOVE-IN READY! (id:55254)