Sanket Patel Commercial Realtor

1406, 6 Merganser Drive West Chestermere, Alberta T1X 2Y2
1406, 6 Merganser Drive West, Chestermere, Alberta T1X 2Y2 (30218091), Calgary — Homes for Sale
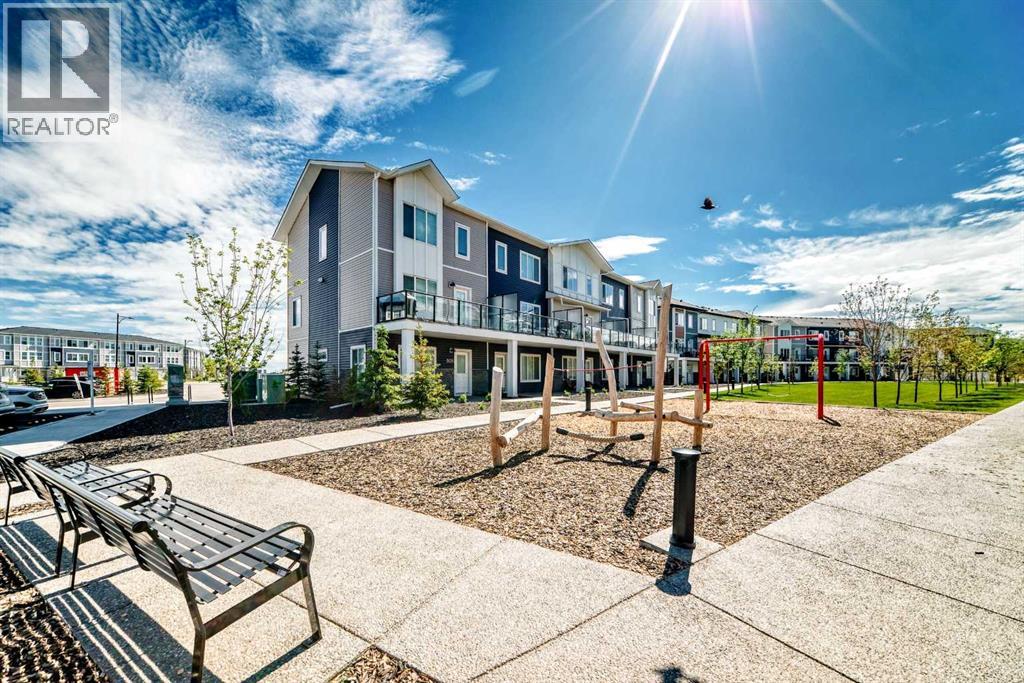
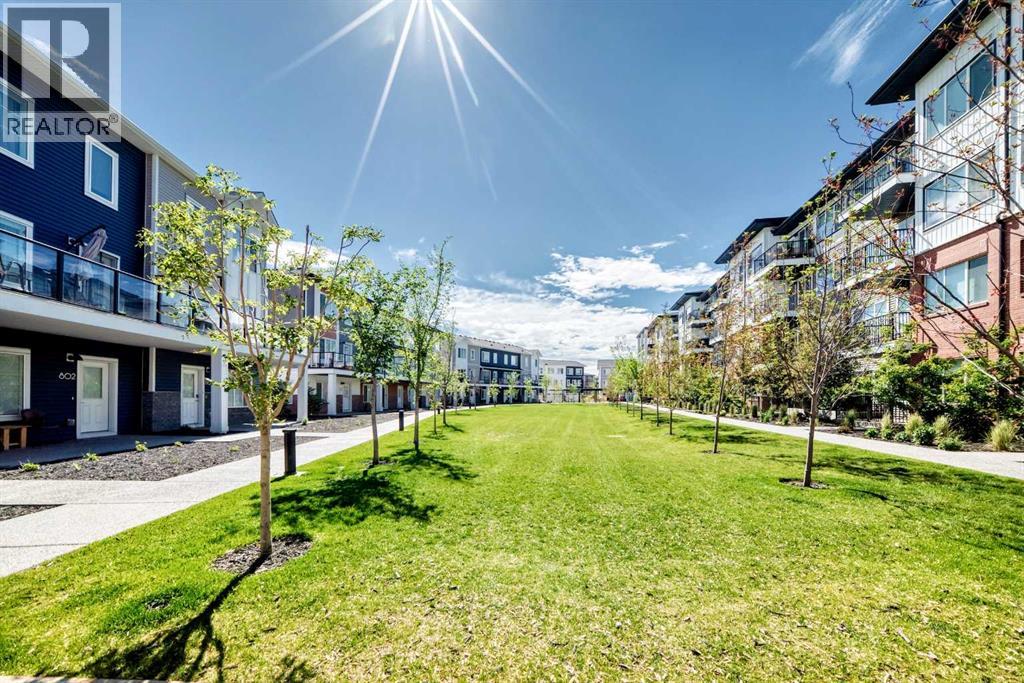
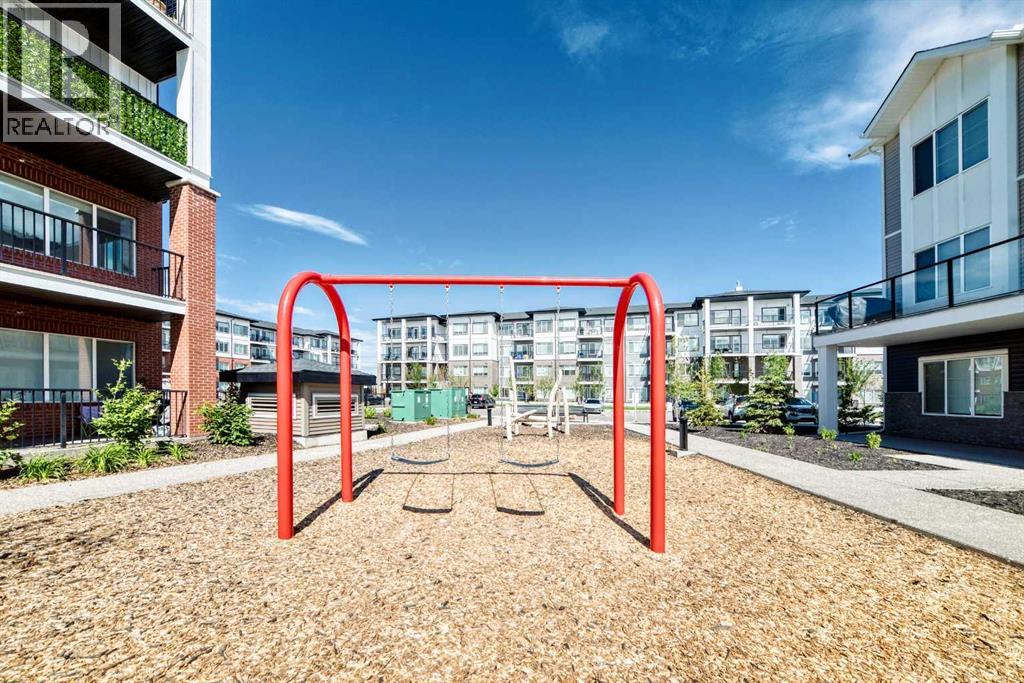
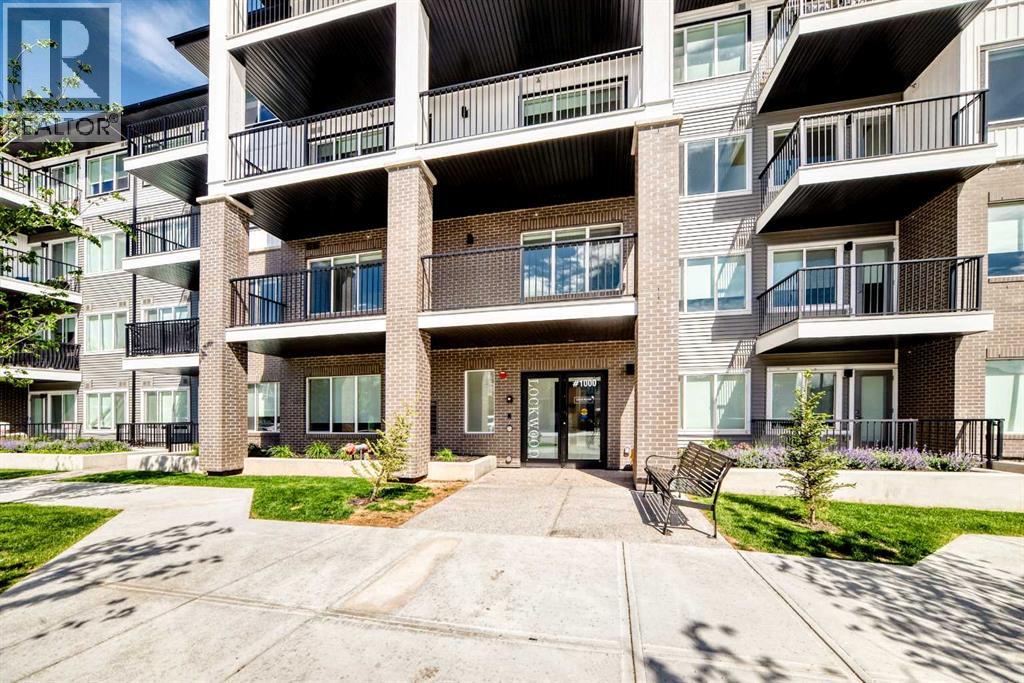

$308,900Maintenance, Condominium Amenities, Insurance, Interior Maintenance, Ground Maintenance, Property Management, Reserve Fund Contributions, Sewer, Waste Removal, Water
$291.67 Monthly
Maintenance, Condominium Amenities, Insurance, Interior Maintenance, Ground Maintenance, Property Management, Reserve Fund Contributions, Sewer, Waste Removal, Water
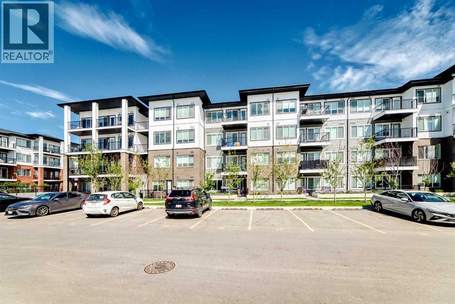
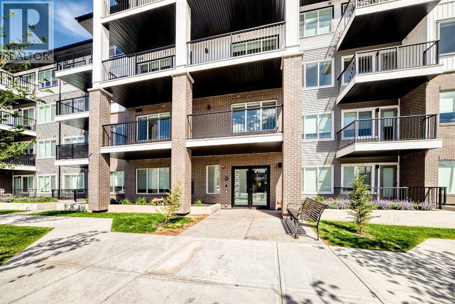
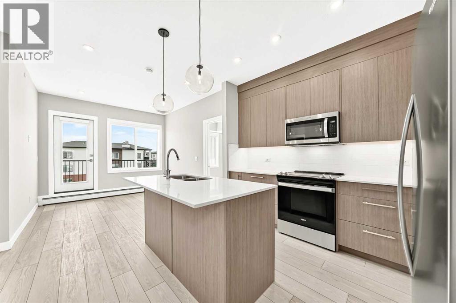
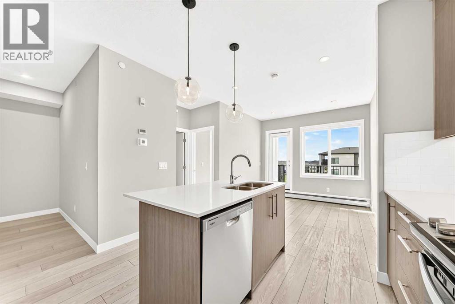
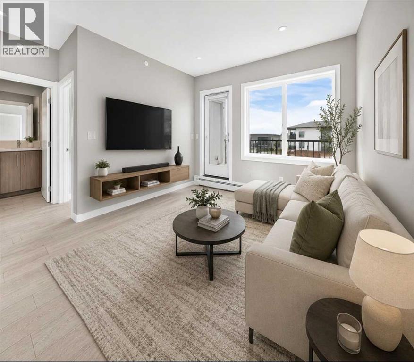
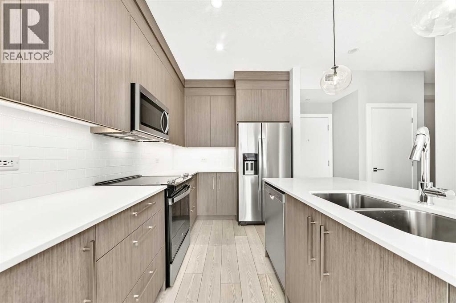
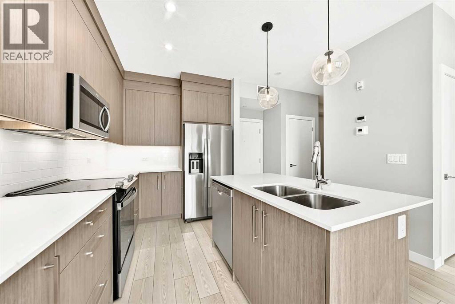
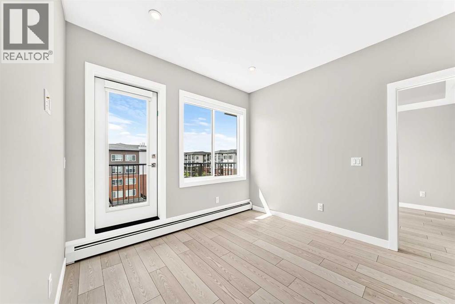
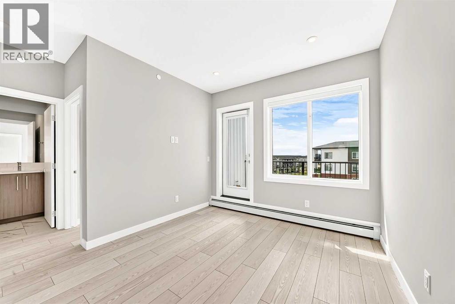
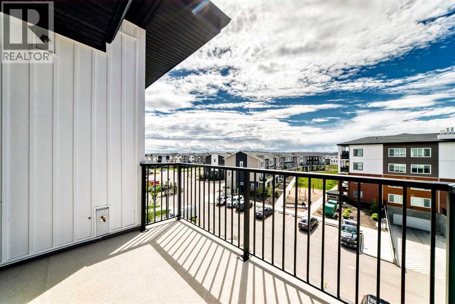
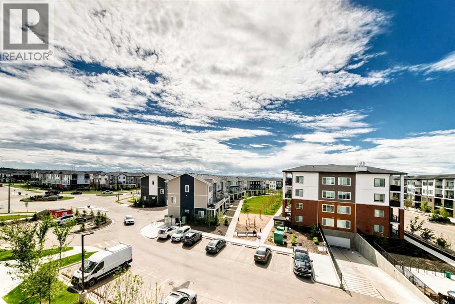
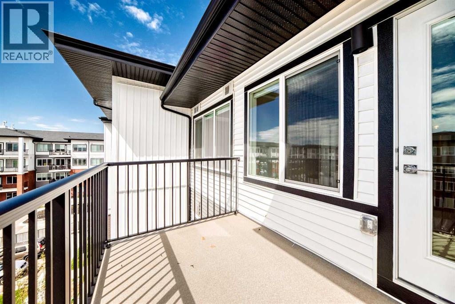
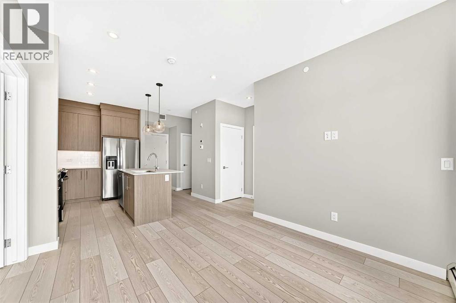
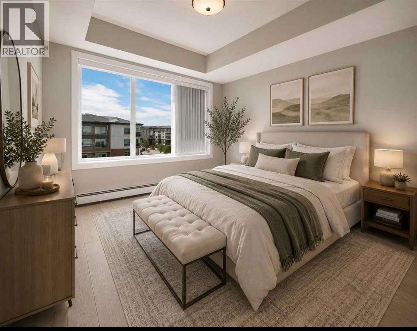
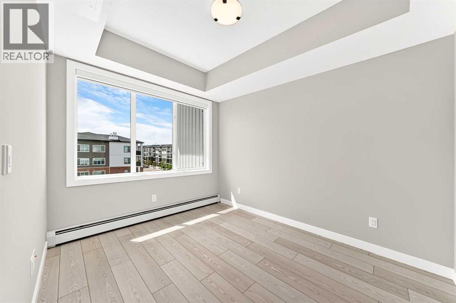
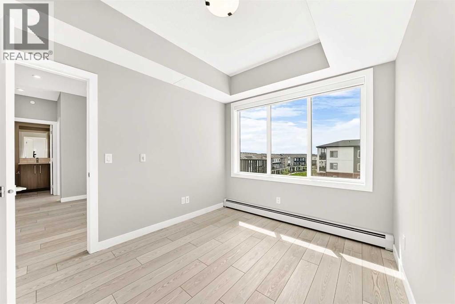
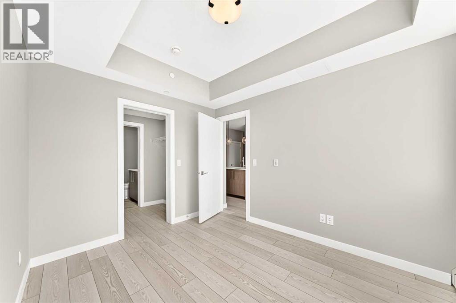
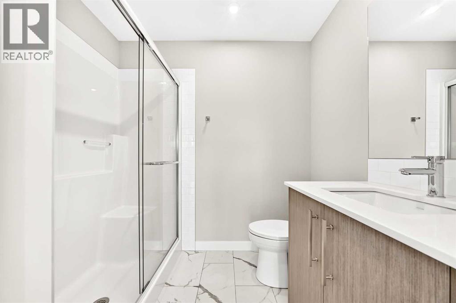
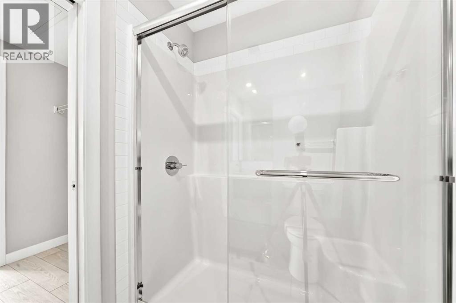
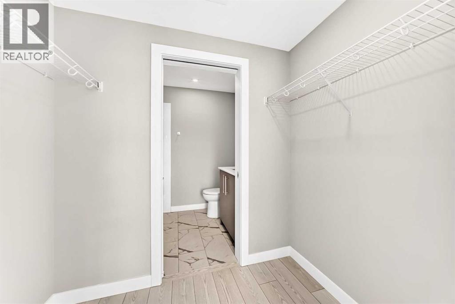
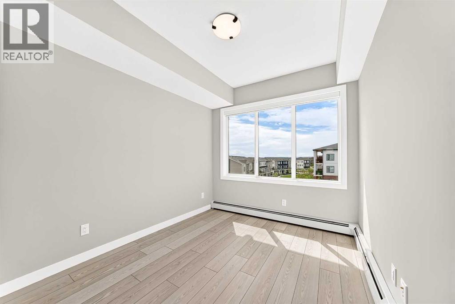
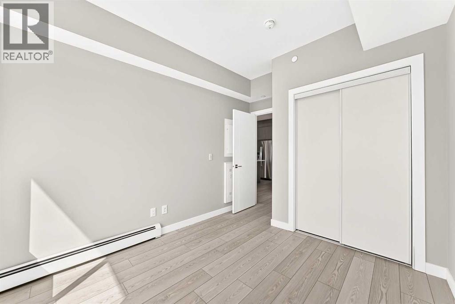
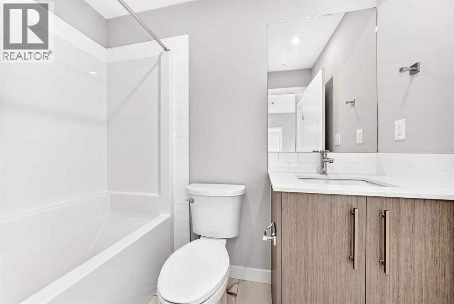
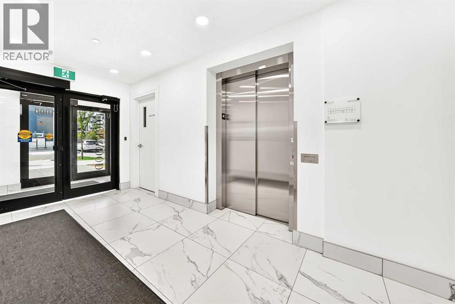
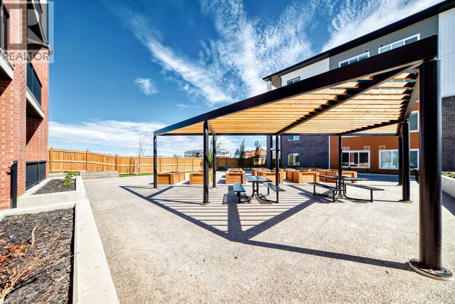
$291.67 MonthlyWelcome to Lockwood in Chelsea in the vibrant lakeside city of Chestermere! This beautiful Truman-built 2-bedroom plus den condominium offers the perfect blend of modern style, quality craftsmanship, and everyday convenience. Featuring a bright, open-concept layout, contemporary finishes, and thoughtfully designed living spaces, this home is ideal for first-time buyers, downsizers, and investors alike.Enjoy the best of Chestermere living with nearby parks, pathways, shopping, dining, and all the recreation the city has to offer. Whether you’re spending the day at Chestermere Lake or enjoying the community’s growing list of amenities, you’ll love the lifestyle this location provides. Plus, with quick and easy access to Calgary, commuting is effortless while still enjoying the charm and value of a thriving lakeside community.An exceptional opportunity to own a stylish, low-maintenance home in one of Alberta’s most desirable and fastest-growing communities. (id:55254)
Property Details
| MLS® Number | A2320635 |
| Property Type | Single Family |
| Community Name | Chelsea |
| Amenities Near By | Playground, Shopping |
| Community Features | Pets Allowed With Restrictions |
| Features | See Remarks, Other |
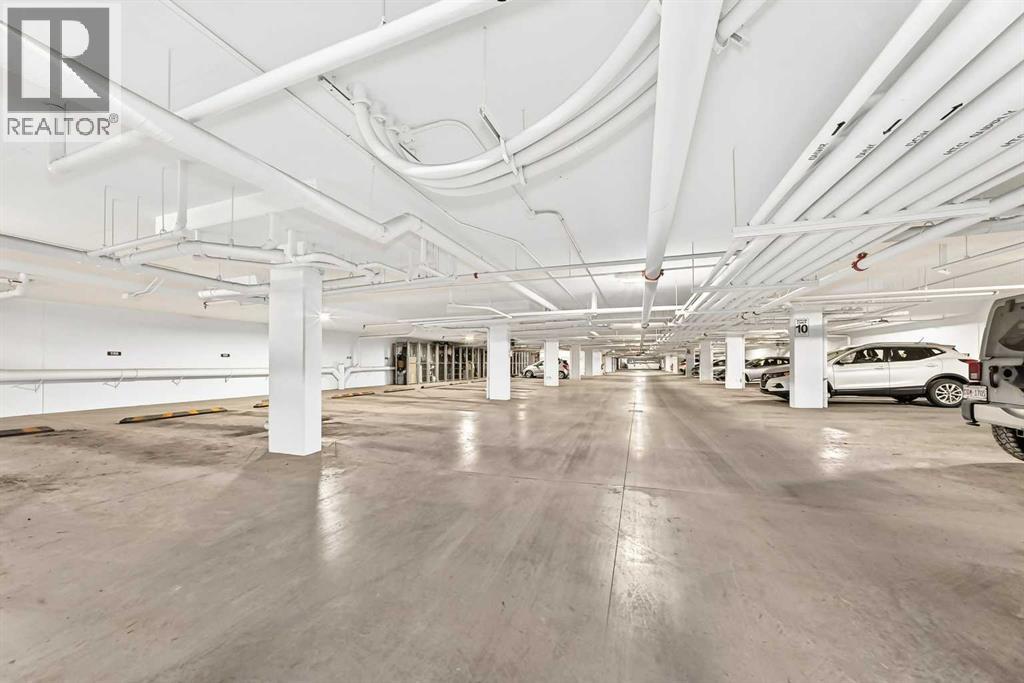
| Parking Space Total | 1 |
| Plan | 2412006 |
Building
| Bathroom Total | 2 |
| Bedrooms Above Ground | 2 |
| Bedrooms Total | 2 |
| Amenities | Other |
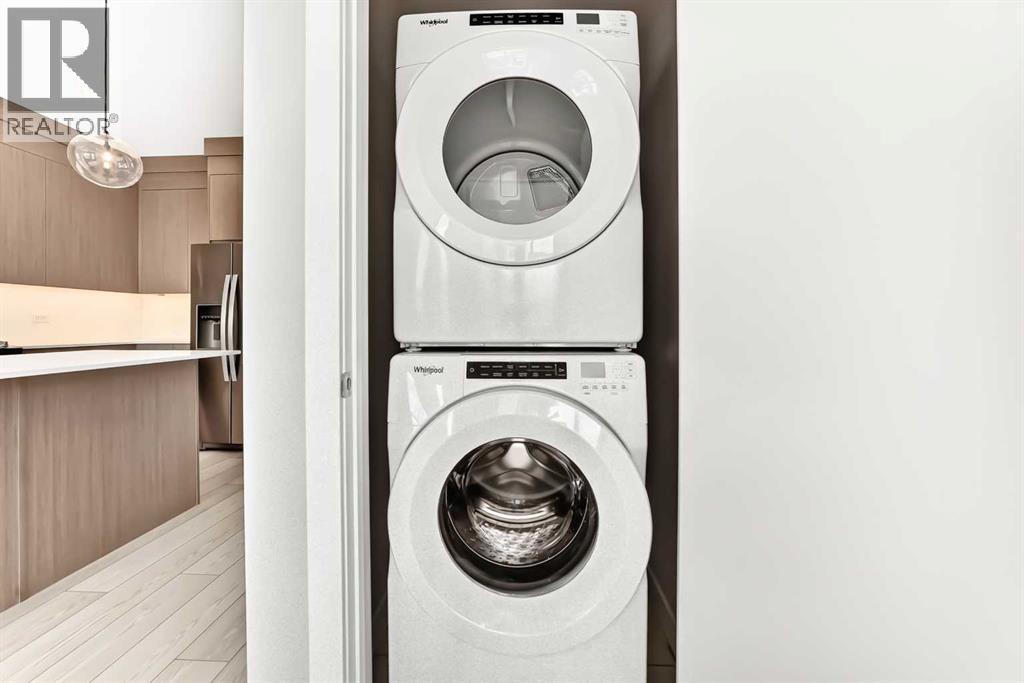
| Appliances | Refrigerator, Dishwasher, Stove, Microwave Range Hood Combo, Washer & Dryer |
| Constructed Date | 2024 |
| Construction Material | Wood Frame |
| Construction Style Attachment | Attached |
| Cooling Type | None |
| Flooring Type | Vinyl Plank |
| Heating Type | Baseboard Heaters |
| Stories Total | 4 |
| Size Interior | 692 Sqft |
| Total Finished Area | 691.9 Sqft |
| Type | Apartment |
Land
| Acreage | No |
| Land Amenities | Playground, Shopping |
| Size Total Text | Unknown |
| Zoning Description | M-2 |
Rooms
| Level | Type | Length | Width | Dimensions |
|---|---|---|---|---|
| Main Level | Living Room | 10.17 Ft x 10.58 Ft | ||
| Main Level | Kitchen | 9.17 Ft x 10.75 Ft | ||
| Main Level | Primary Bedroom | 9.08 Ft x 11.08 Ft | ||
| Main Level | 3pc Bathroom | 7.42 Ft x 5.42 Ft | ||
| Main Level | Other | 6.92 Ft x 4.58 Ft | ||
| Main Level | Bedroom | 9.08 Ft x 10.08 Ft | ||
| Main Level | 4pc Bathroom | 4.92 Ft x 7.83 Ft | ||
| Main Level | Den | 5.42 Ft x 5.92 Ft | ||
| Main Level | Other | 10.17 Ft x 6.67 Ft |
https://www.realtor.ca/real-estate/30218091/1406-6-merganser-drive-west-chestermere-chelsea
Contact Us
Contact us for more information

Alex Neustaedter
Associate
227, 7004 Macleod Trail S
Calgary, Alberta T2H 0L3
(403) 910-5949
Renee Acorn
Associate
(403) 255-8606
115, 8820 Blackfoot Trail S.e.
Calgary, Alberta T2J 3J1
(403) 278-2900
(403) 255-8606

The trademarks REALTOR®, REALTORS®, and the REALTOR® logo are controlled by The Canadian Real Estate Association (CREA) and identify real estate professionals who are members of CREA. The trademarks MLS®, Multiple Listing Service® and the associated logos are owned by The Canadian Real Estate Association (CREA) and identify the quality of services provided by real estate professionals who are members of CREA. The trademark DDF® is owned by The Canadian Real Estate Association (CREA) and identifies CREA's Data Distribution Facility (DDF®)
September 01 2026 12:19:34
Calgary Real Estate Board
Rimrock Sales And Leasing Ltd., RE/MAX First