Sanket Patel Commercial Realtor
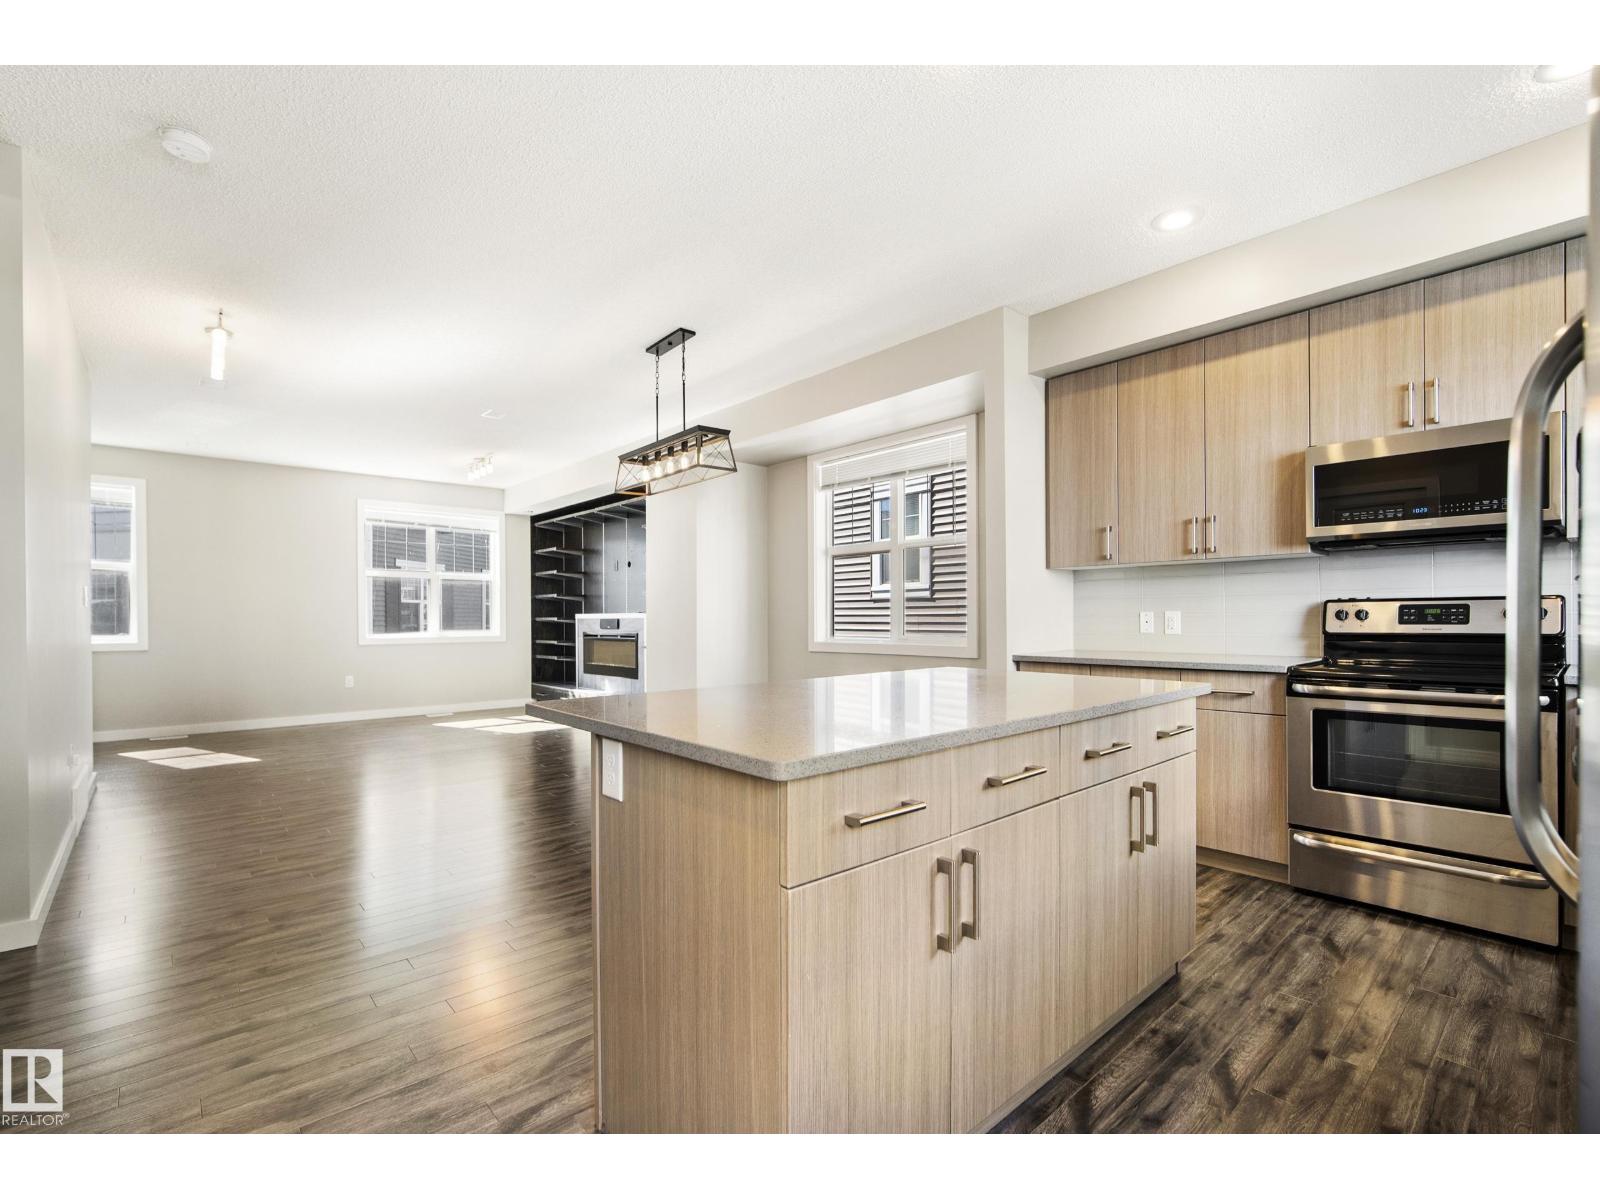
#82 2803 James Mowatt Trail SW
Edmonton, Alberta
Freshly painted throughout and completely move-in ready, #82 2803 James Mowatt Trail SW is vacant with immediate possession available. This 3 bedroom, 2.5 bath townhouse offers 1,588 sq ft above grade, one of the largest floorplans in Atria, with a double attached garage. The entry level features a spacious foyer/flex area, ideal for a home office, gym, or extra storage. Upstairs, the bright open concept main floor offers 9 ft ceilings, a large living room with custom wired-in speaker system, generous dining area, and modern kitchen with stainless steel appliances, full height cabinetry, tile backsplash, large island, pantry, and access to the private balcony. A convenient 2 piece bath completes this level. The upper floor features a spacious primary suite with walk-in closet and 3 piece ensuite, two generously sized additional bedrooms, a 4 piece bath, and upper floor laundry. Located directly across from shopping, groceries, restaurants, banks, transit, parks, and major routes. (id:55254)
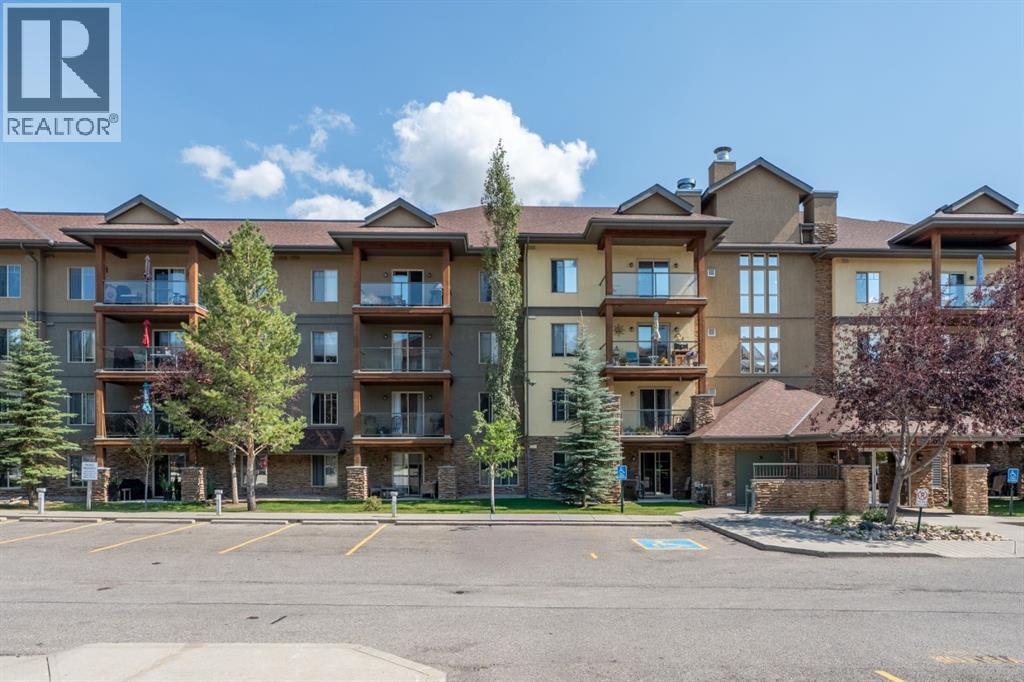
2113, 92 Crystal Shores Road
Okotoks, Alberta
UPDATED 2 BED 2 BATH + NOOK with 2 TITLED PARKING STALLS & LAKE ACCESS! One step inside, and you’ll love the bright, fresh and inviting feel of this beautifully updated unit. Offering 2 bedrooms, 2 full bathrooms and a versatile nook, this home has been thoughtfully refreshed throughout with new vinyl flooring, fresh paint, new window coverings, Solartek window film on the windows, plus new ceiling fans & light fixtures. The spacious living and dining areas offer a comfortable space to relax or entertain, while the functional kitchen provides plenty of room for everyday living. The primary bedroom offers a comfortable space with its own full bathroom + tub with tiled surround and large walkthrough closet. The second bedroom is also a great size and conveniently located near the additional full bathroom. The bonus nook adds valuable flexibility and would make an ideal home office or additional storage plus in-suite laundry. With updates throughout and a clean, modern feel, this home is truly move-in ready! Parking is a huge bonus with two titled stalls. One above ground stall is conveniently located just steps from patio access, while the second is an underground stall + storage locker. Plus, residents have access to a dedicated car wash stall, an added convenience you don’t find everywhere.Ground level living makes everyday life convenient with quick access to the outdoors from your patio + no elevators. The amenities building is fantastic with a games room, gym, hot tub, sauna and a large community room complete with a lounging area and kitchen. Most importantly- LAKE ACCESS year round. Mesa is well established and highly regarded complex known for being a well run community with strong financials and responsible management. If you’re looking for updated, bright, comfortable and move in ready, with two stalls, great amenities and LAKE ACCESS in Crystal Shores, here you have it! Check out the virtual tour. (id:55254)
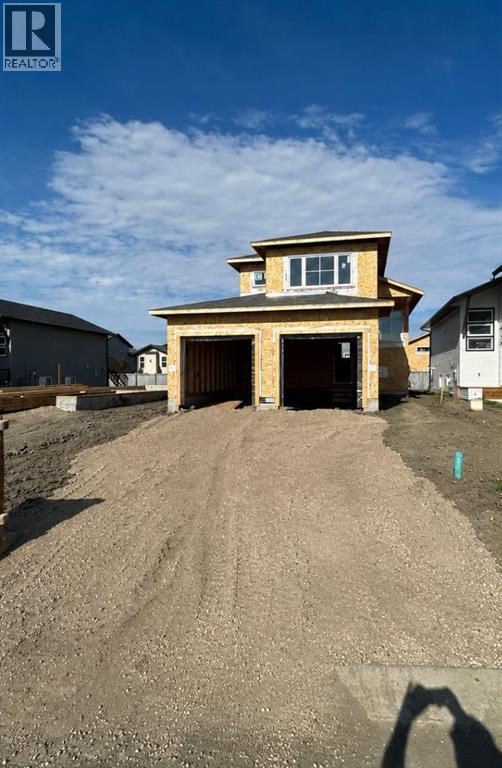
8514 87 Street
Grande Prairie, Alberta
Dirham Homes Job #2533 - The Camden - Welcome to this gorgeous brand new modified bi-level home, offering a unique investment or multi-generational living opportunity. This suited home features two completely self contained living spaces, with 3 bedrooms and 2 bathrooms upstairs, and 2 bedrooms and 1 bathroom downstairs, each with a separate entrance for ultimate privacy. Upstairs, the main suite showcases an open concept living area, filled with natural light and perfect for family gatherings. The modern kitchen is equipped with premium finishes, offering a functional space for both cooking and entertaining. The spacious primary bedroom located above the garage includes a private ensuite, while two additional bedrooms share a full bathroom on the main floor. The lower level features a fully independent 2-bedroom, 1-bathroom suite, complete with its own modern kitchen, living area, and private laundry facilities—ideal for rental income or extended family. Each unit enjoys its own single garage, offering secure parking and additional storage space. Located in the desirable neighbourhood of Fieldbrook, this versatile home is perfect for homeowners and investors alike. Don't miss your chance to own this incredible property! (id:55254)
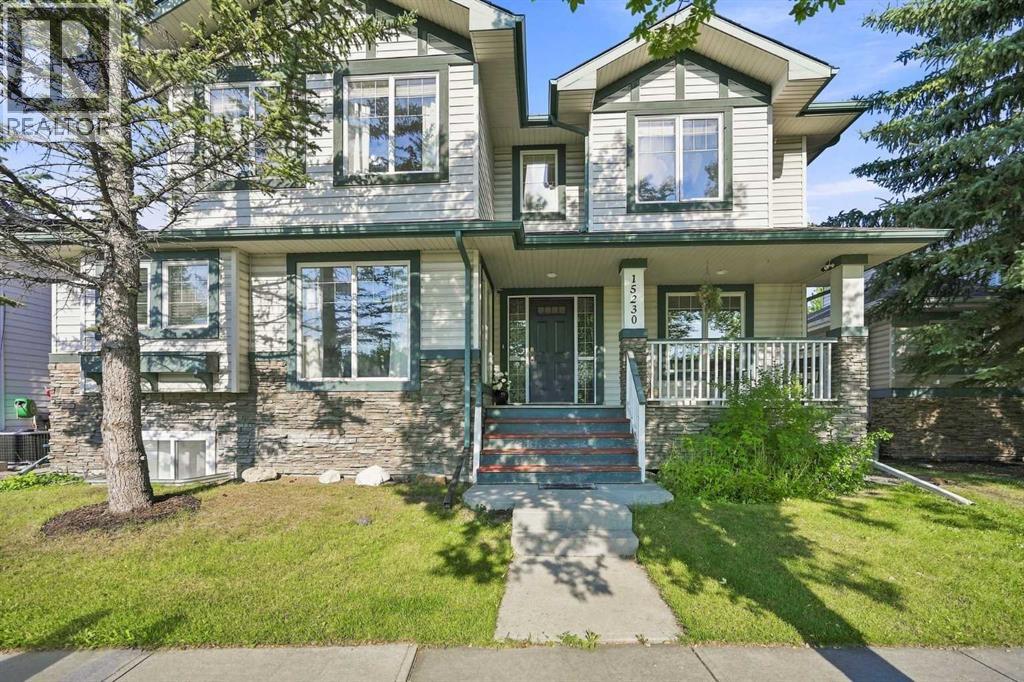
15230 Prestwick Boulevard SE
Calgary, Alberta
Welcome to Charming McKenzie Towne! This multi-faceted LARGE two-storey family home is perfectly situated on a beautiful tree-lined boulevard with a one-way frontage access lane. Fabulous curb appeal including maturing trees and tasteful landscaping. Walking up the sidewalk onto a covered front veranda is picture perfect, where you can enjoy a cup of coffee on a lovely afternoon in your favorite rocking chair! This property is PERFECT FOR WORKING FROM HOME, with THREE WORK STATION areas! Features include over 3,620 square feet of developed living space, a large front entrance, NEW hardwood flooring, a dining area with large windows, an adjoining classic white farm-style kitchen with NEW Granite countertops, highlighted by modern subway tile backsplash, an abundance of counter space, matching stainless steel appliances that include a NEW gas stove, NEW dishwasher, and a roomy full-size corner pantry. The balance of the main floor is a front Flex Room that can be used as a Formal Dining Room, Den or a Home Office. This magical space is warmed by a two-sided Gas Fireplace that is shared with very large Bonus/Living Room that also features built-in cabinets. The Back Entry features a sitting bench that opens out to the fenced back yard. The Upper Level features a Giant Bonus Room boasting a stone-faced gas fireplace plus a built-in maple corner unit. A unique feature of this property is the additional separate entrance from the side yard to the second level. The Master Bedroom features a large walk-in closet and a four-piece NEWLY updated ensuite, a soaker tub, a NEW Granite-top vanity with two specialty-made sinks, and a 4’ x 3’ shower. The upper level also features two children’s bedrooms, a four-piece bathroom with a large NEW marble top vanity, and the added convenience of a separate laundry room. The fully developed basement includes , a recreation room, bedroom, washroom, and kitchen with separate entrance from the back. The Backyard Oasis features fully fenced a nd maintained yard. The paved rear lane accesses a large concrete parking pad/driveway and a heated double attached garage. Minutes to the McKenzie Town Centre, South Trail Shopping and the New South Hospital. Superb Location and Superb Living at an INCREDIBLE PRICE! (id:55254)
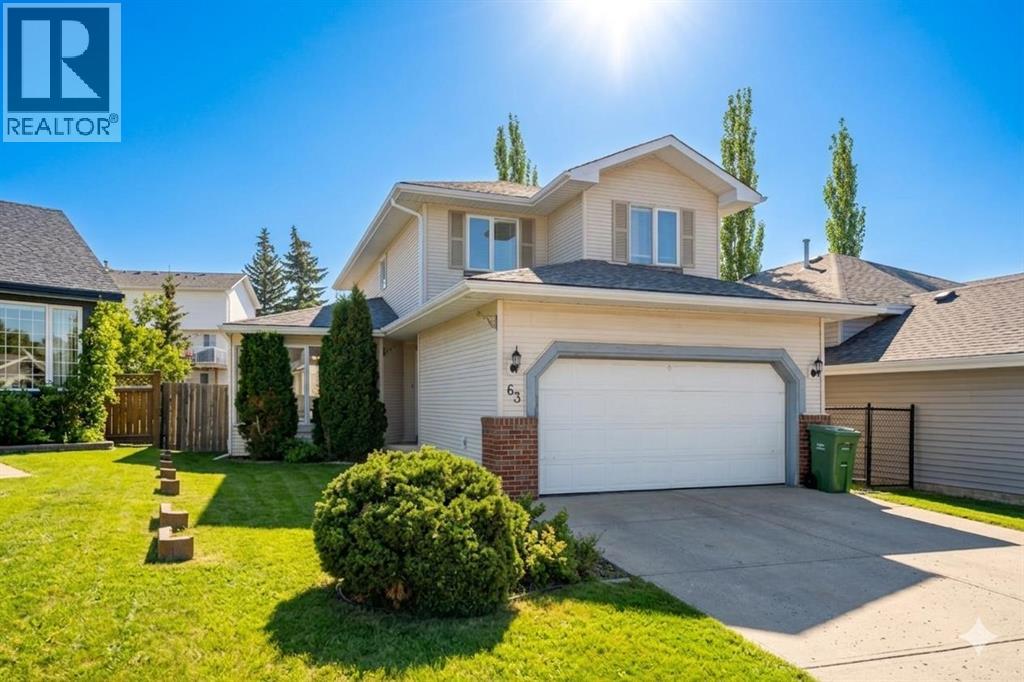
63 Hawkmount Green NW
Calgary, Alberta
Perfectly positioned on a quiet, family-friendly street directly across from a park and playground, this beautifully maintained 3-bedroom home in sought-after Hawkwood offers comfort, style, and convenience. The main floor features warm hardwood flooring, elegant living and dining spaces, a cozy family room with fireplace, main-floor laundry, and a convenient half bath. The spacious kitchen and breakfast nook open to a stunning two-tier deck and private fenced backyard with a large shed.Upstairs, the oversized primary retreat offers a private 4-piece ensuite, walk-in closet, and step-up office space, along with two additional bedrooms and a full bathroom. The partially finished basement provides a second fireplace and expansive recreation space ideal for movie nights, fitness, games, or a home office.Walk to Public and Catholic schools, Crowfoot YMCA, Superstore, library, shopping, restaurants, transit, and recreation. With easy access to Stoney Trail and the University of Calgary, this exceptional Hawkwood home delivers outstanding family living in one of NW Calgary’s most desirable communities. (id:55254)
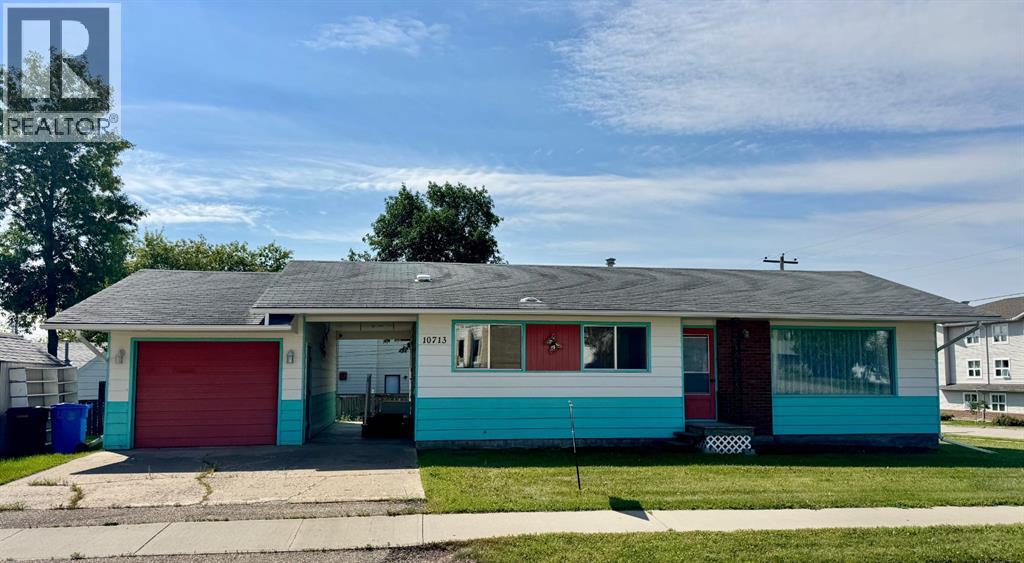
10713 105 Avenue
Fairview, Alberta
**Thoughtfully Updated 1,100 Sq. Ft. Bungalow – Move-In Ready!**Welcome home to this beautifully updated 1,100 sq. ft. bungalow, where timeless character meets modern style. Thoughtfully renovated while preserving some of its original charm, this home offers the perfect blend of comfort, functionality, and contemporary finishes.Step inside to discover a bright, inviting interior featuring all-new flooring, fresh paint, stylish bathroom tile, and a beautifully refreshed kitchen complete with a new island, updated countertops, and a full set of brand-new stainless steel appliances. A new washer and dryer are also included, making this truly a turnkey opportunity.Major mechanical upgrades provide peace of mind with a new furnace and hot water tank adds even more long-term value. The basement offers excellent potential with plumbing already roughed in for a future bathroom, allowing you to customize the space to suit your needs.Outside, you’ll appreciate the insulated single garage, a storage shed for your tools and outdoor equipment, and a meticulously maintained yard. From top to bottom, this exceptionally clean and well-cared-for home is ready for its next owners to move in and enjoy.Whether you’re a first-time buyer, downsizing, or looking for a solid investment, this beautifully updated bungalow is one you won’t want to miss! (id:55254)
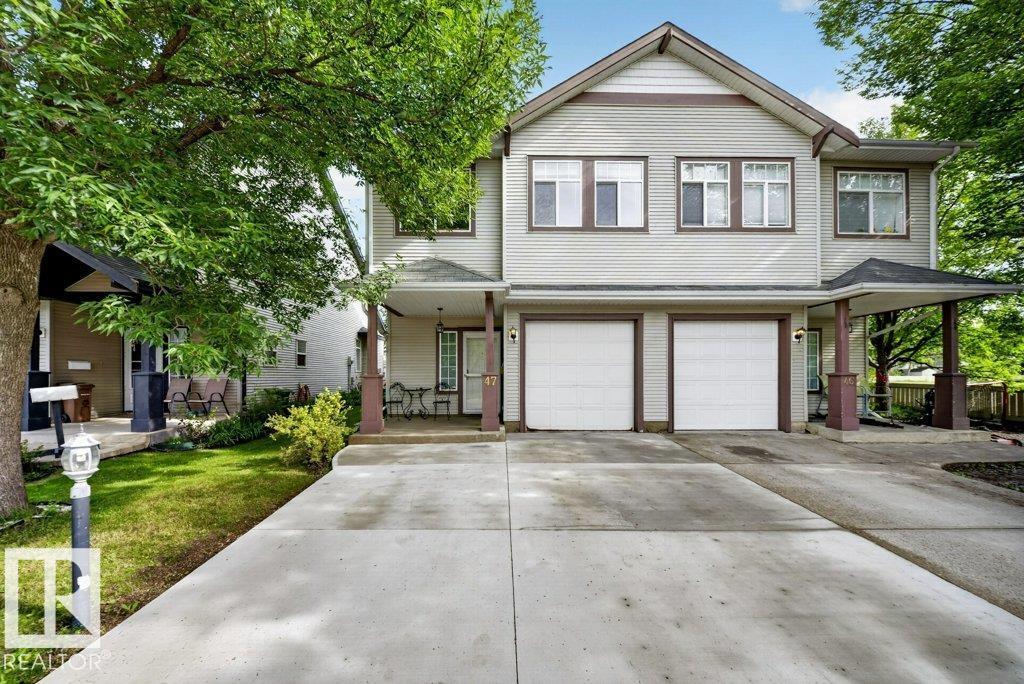
#47 30 Levasseur Rd
St. Albert, Alberta
Heritage Lane II – St. Albert Welcome to Heritage Lane II, a desirable gated community offering comfort, privacy, and low-maintenance living. This fully upgraded home features approximately 1,946 sq. ft. of developed living space, including the finished basement, with 3 bedrooms, 2.5 bathrooms, and a single attached garage. Enjoy the feel of a single-family home at a more affordable price, with a finished basement ideal for a rec room, home theatre, gym, office, or play area. Snow removal and common-area landscaping are also taken care of for added convenience. Nature lovers will appreciate the beautiful Lady Slipper flowers growing on the property, a unique feature requiring specific soil conditions to thrive. A wonderful opportunity to enjoy privacy, comfort, and the single-family-home feel in St. Albert. (id:55254)
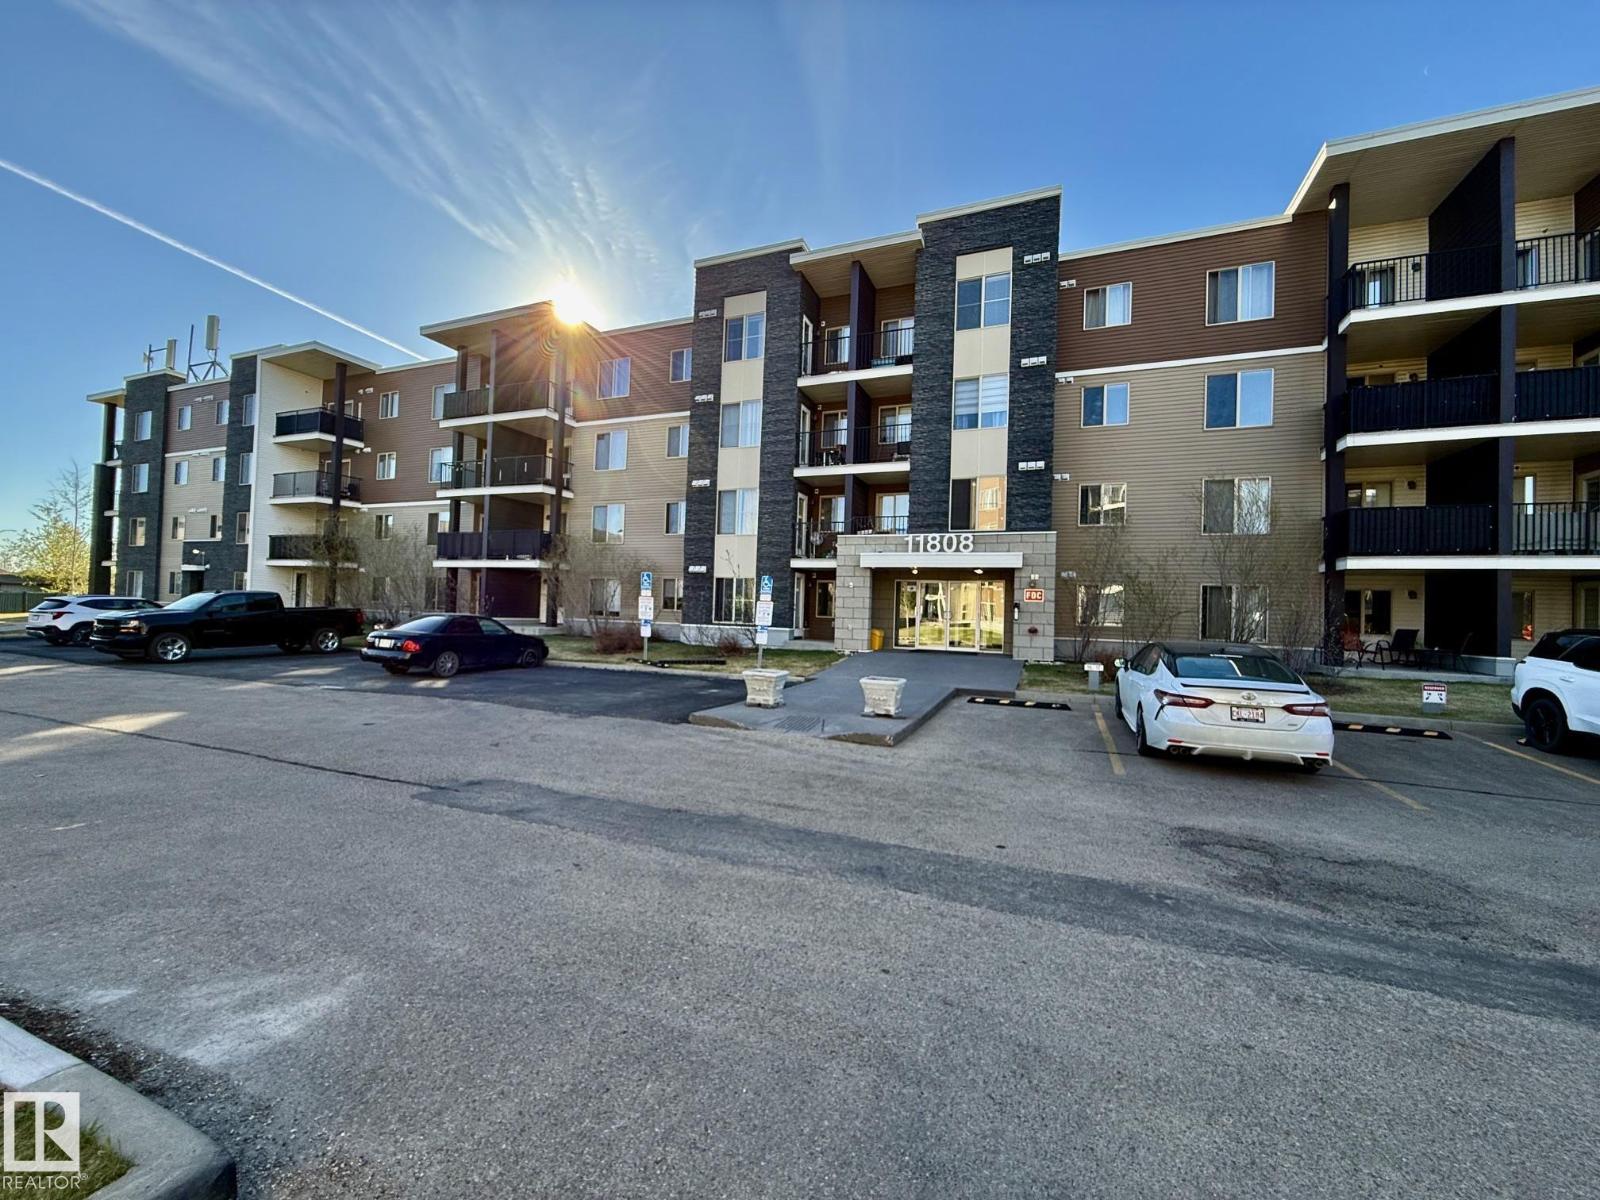
#116 11808 22 Av SW SW
Edmonton, Alberta
This property features an approximate 798 sqft 2 bed plus den, 2 full 4 piece bathroom, plus patio private gated fenced townhouse living. (id:55254)
5017 42 Street
Sylvan Lake, Alberta
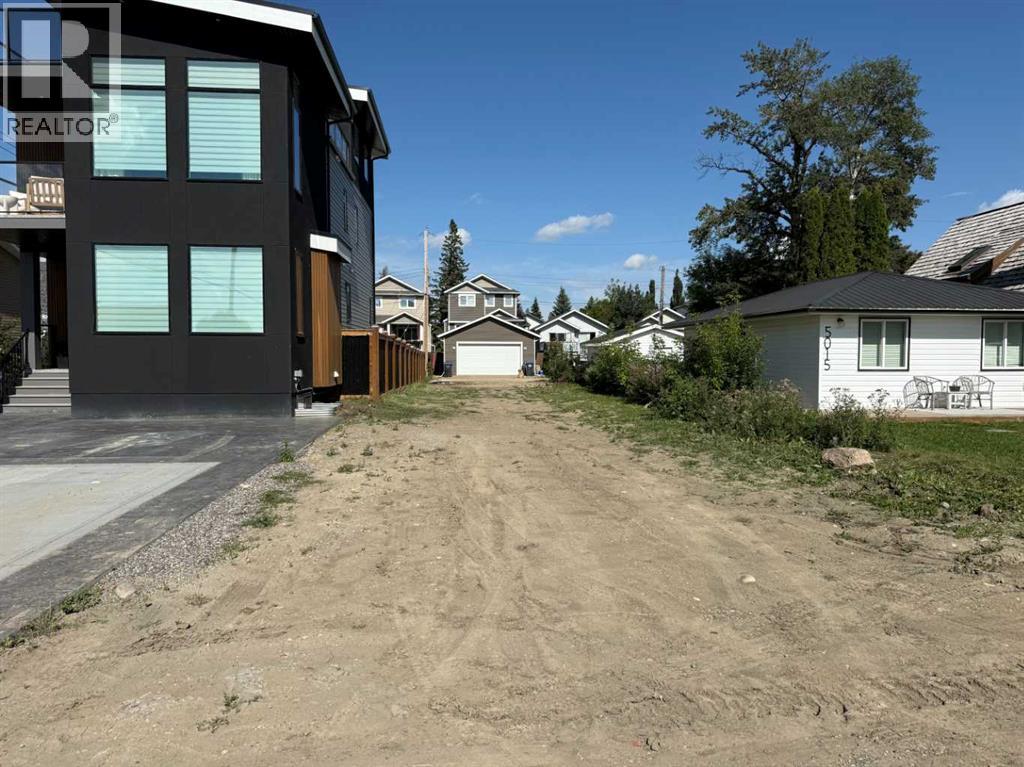
30' X 125' LOT IN PRIME LOCATION, STEPS TO THE LAKE. This beautiful lot is in the cottage/cabin area of Sylvan Lake, steps away from the water and across from Centennial Park....close to all amenties. New development surrounds this property, making it a perfect spot for a permanent home, Airbnb, multi-family development, suited house, etc. A Development Permit is already approved for a multi-family development (contact Agent for details). Services are installed and paid for so the lot is ready to build on. Site grade plan available. Very few good lots are available in the cottage area so don't wait. (id:55254)
501, 750 Harvie Heights Road
Harvie Heights, Alberta
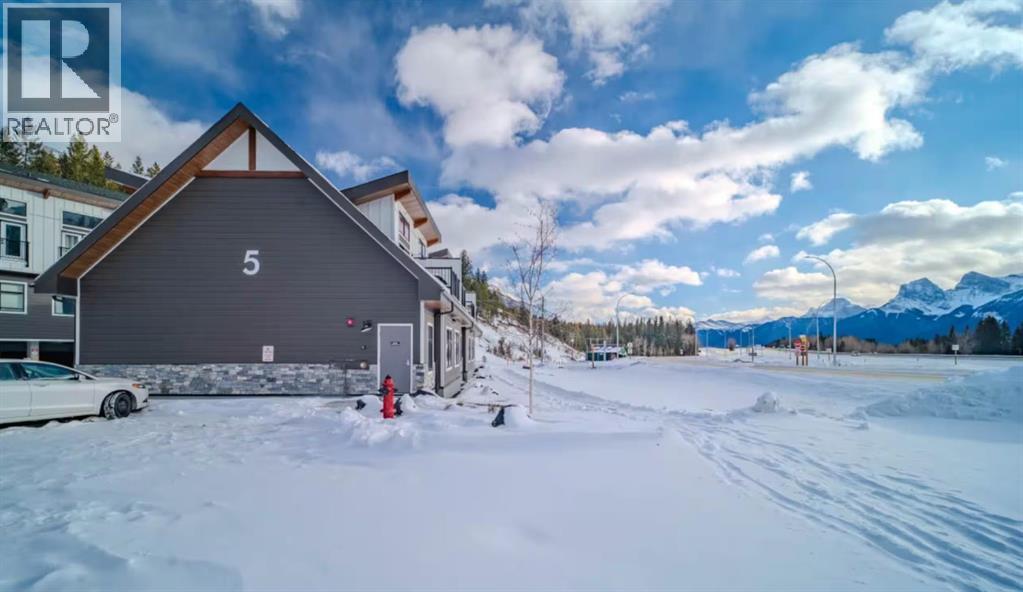
Whether you’re expanding your short-term rental portfolio or looking for a mountain retreat that helps offset ownership costs, this FULLY FURNISHED 2-bedroom townhome delivers exceptional flexibility just 2 minutes from the gates of Banff National Park. Situated in the heart of Rockies, only 5 minutes from Canmore, it offers the rare combination of convenience and investment potential right at the doorstep of a UNESCO World Heritage destination without the premium price tag of Canmore properties. Enjoy outstanding southern mountain views of the iconic Three Sisters and Rundle Ridge from the living area and outdoor spaces. This turnkey home is ready for immediate rental or personal enjoyment, complete with all furniture, soft goods, and kitchenware. It comfortably accommodates guests with two well-appointed bedrooms (including a king primary) plus additional sleeping options, creating comfortable private spaces for family or friends. The open-concept living area is filled with natural light and framed by those same mountain views. Gather after a day of skiing or hiking, prepare meals in the fully equipped kitchen, and take advantage of in-suite laundry. Step outside to the private balcony with BBQ for morning coffee or evening meals against a peaceful mountain backdrop. Guests also benefit from nearby shared outdoor amenities, including the hot tub, plus assigned covered parking and additional visitor parking on site. Central A/C keeps the home comfortable in warmer months. Condo fees cover all utilities except cable/Wi-Fi. Positioned steps from shared complex amenities and moments from world-class year-round mountain adventures, this property strikes the ideal balance between personal enjoyment and short-term rental income potential in the Canmore–Banff corridor. The list price includes GST. GST may be deferred; consult your accountant. (id:55254)
Top Producer Realty And Property Management
50128 Hwy 22
Rural Brazeau County, Alberta
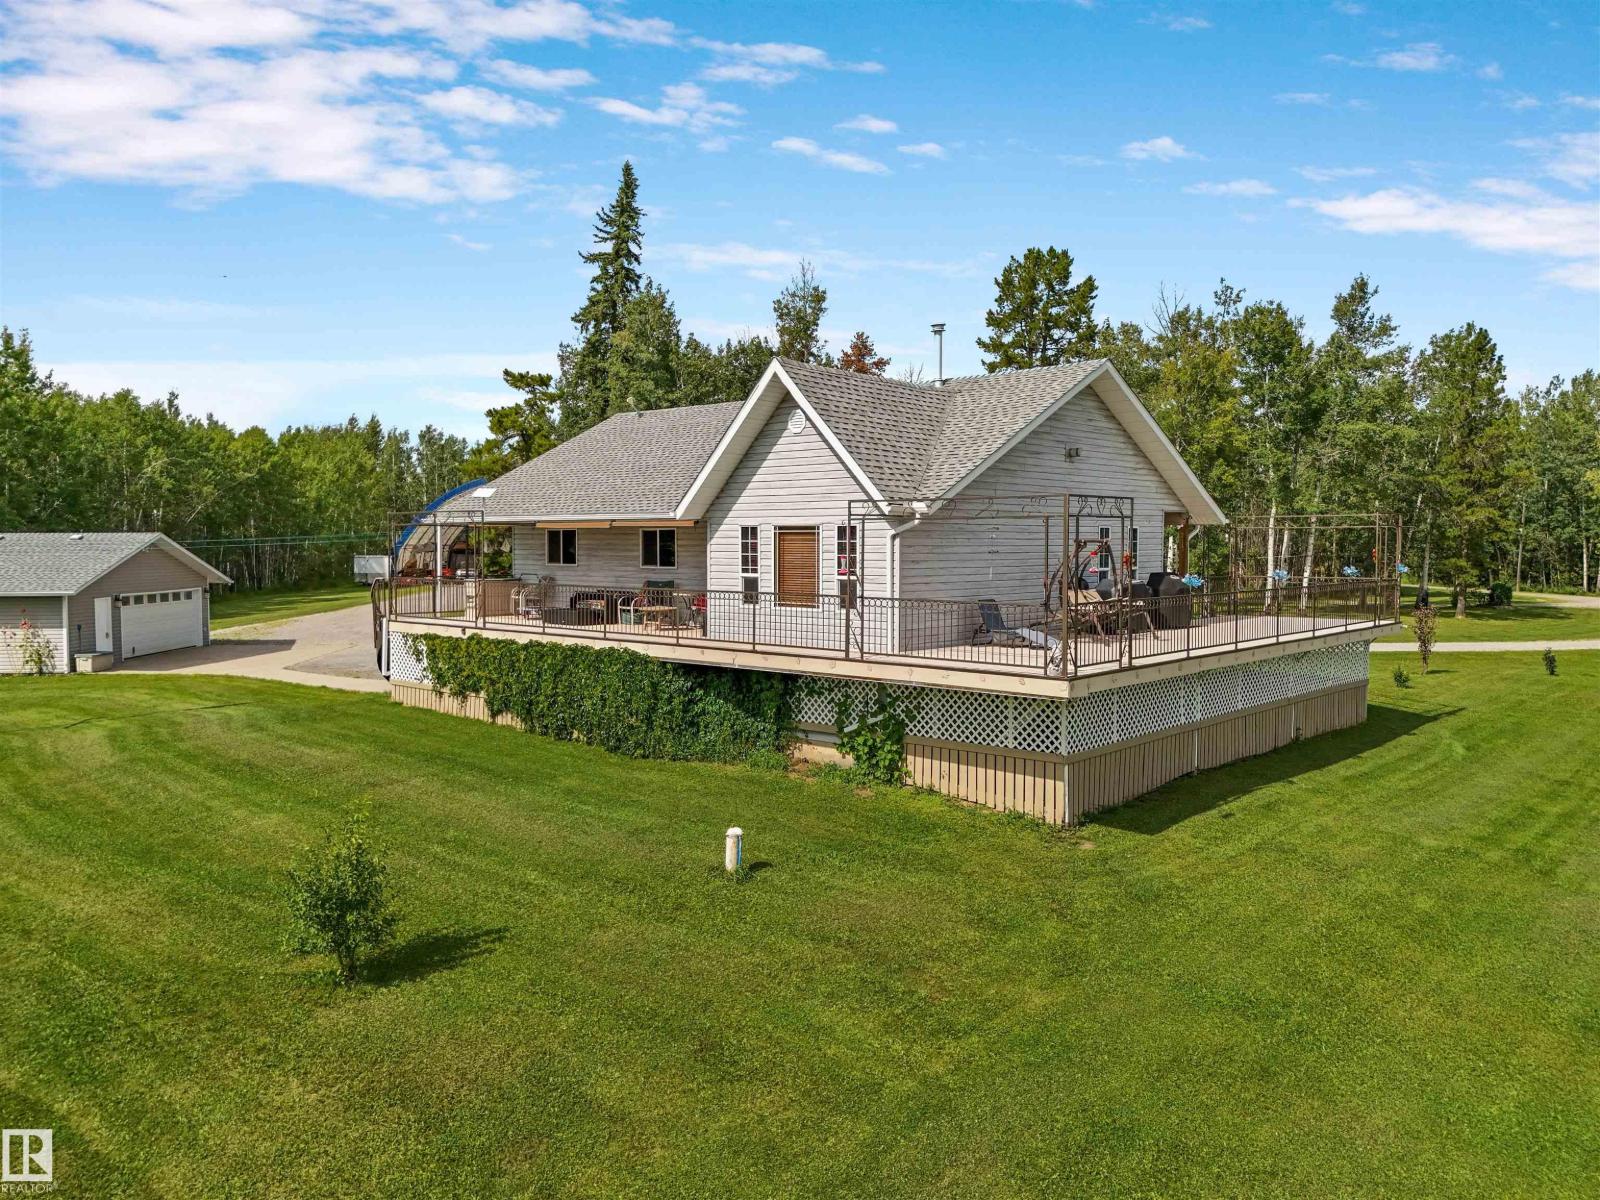
The stunning VIEWS from your wrap around deck overlooking the private stream, woods & wildflowers are part of the whole package with this 10 ACRE parcel, minutes from Drayton Valley along Hwy 22. A dream place with GATED, limestone, circular driveway leading to the house & detached 28x30 HEATED GARAGE, & 70x60x28 EQUIPMENT SHED with built in HEATED WORKSHOP! Yard is set up with an entertaining FIRE AREA, GARDEN area and trails for the kids to explore. This home has 6 BEDROOMS total. Downstairs is a SECONDARY SUITE for in-laws or income which includes a second kitchen, 2 bathrooms, 2 bedrooms, living area and laundry. The living area upstairs has 3 bedrooms, a full kitchen with QUARTZ counters, dining room with added STORAGE, living room with GAS FIREPLACE and vaulted ceiling, HARDWOOD floors, BARN DOOR transition, and custom touches throughout. There are two bathrooms on on the main floor; one has a walk in shower, one has JET TUB! CENTRAL AIR with seperate temperature zones make both spaces comfortable. (id:55254)
22123 88 Av NW
Edmonton, Alberta
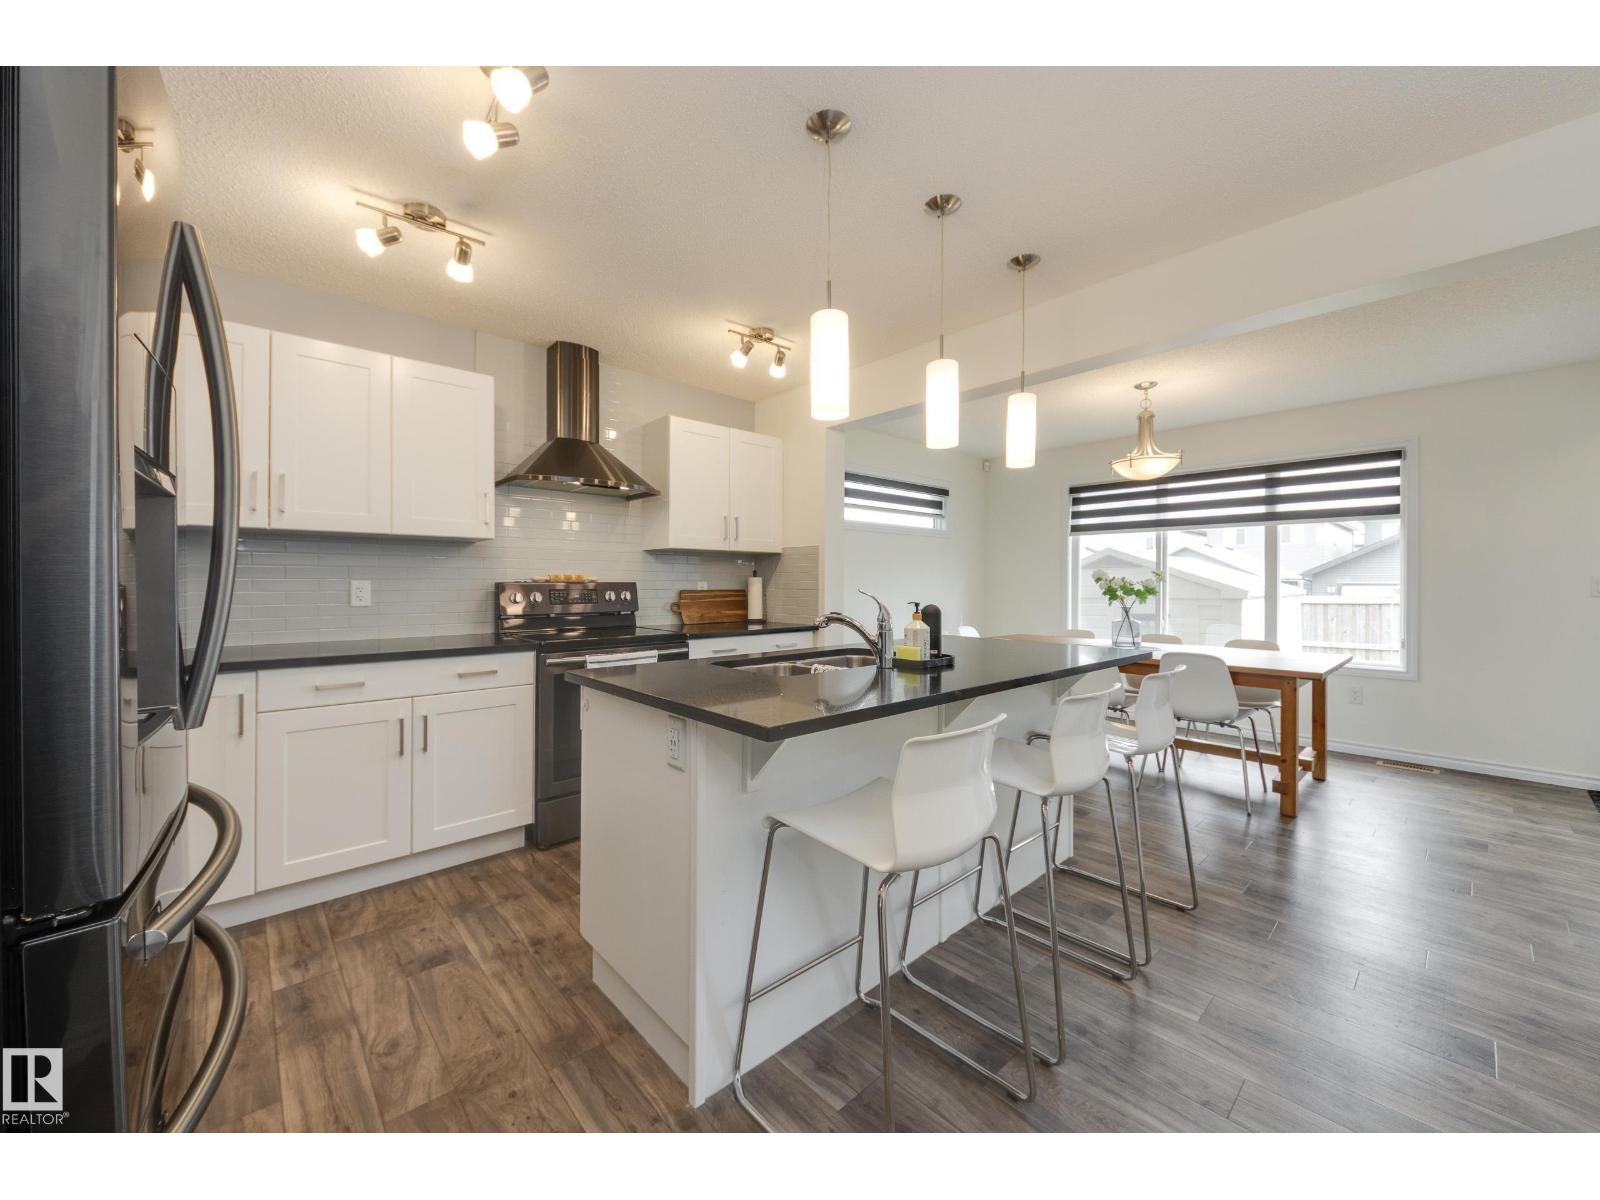
If you need extra space for extended family you'll appreciate the professionally developed basement with kitchenette, living room, bedroom, 4-piece bath and private laundry facilities! Move-in ready, the entire home is well designed and shows like new! You'll love the bright and spacious main floor. From the inviting living room with large windows and a fireplace to the white kitchen with its huge island and dining area, this home is perfect for day-to-day family life. The upper level has a luxurious primary suite with full ensuite and large walk-in closet. There are two more bedrooms on this floor as well as a 4-piece bath and convenient second floor laundry! Outside you'll appreciate the fully fenced yard. The garage pad is poured and ready for future development, and in the meantime there's convenient parking for 2 vehicles. Close to parks and shopping, you'll love your new home and your new neighbourhood. Near the new Lewis Farms recreational facility opening in 2028! Bonus: central air conditioning! (id:55254)