Sanket Patel Commercial Realtor
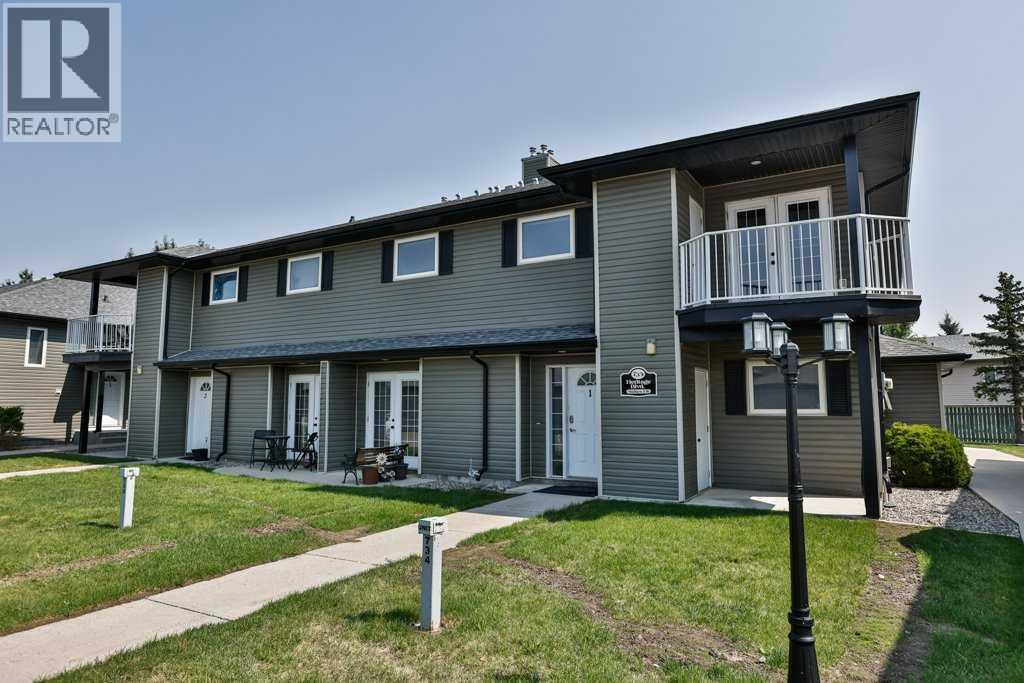
5, 734 Heritage Boulevard W
Lethbridge, Alberta
This 2 bedroom apartment style condo is on the top floor and offers 2 bedrooms, 1 bathroom, in-unit laundry, storage, and a fantastic little deck. The side entry offers a bit of privacy as you enter the condo on the ground level and go upstairs to a bright and open living space. The open floor plan has a fantastic kitchen layout with plenty of countertop space, solid maple cabinets, and granite tile countertops and opens onto the combined dining room and living room space. The condo enjoys tons of light with glass doors that go onto to a small deck which also has a convenient storage unit. Additional convenience is offered by having a laundry room directly off the kitchen. Located near all the amenities needed day-to-day and on the public transit route, this is a fantastic condo! Easy access to the University. Call your favorite real estate agent to view today! (id:55254)
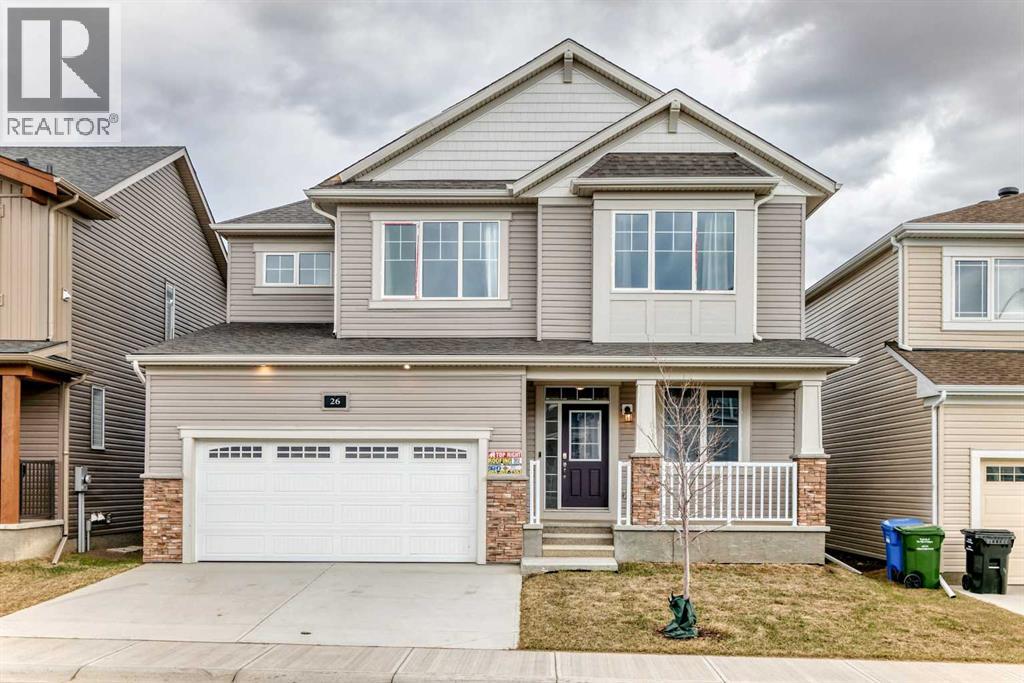
26 Carringwood Street NW
Calgary, Alberta
Welcome to 26 Carringwood NW, located in the highly sought-after Carrington community! This stunning approx. 2,200 sq. ft. double-car garage detached home sits on a premium 44’ lot and showcases the popular “Maclaren Model” by Mattamy. Thoughtfully upgraded throughout, this home features 9’ ceilings on both the main and second floors, upgraded vinyl plank flooring on the main level, elegant iron pickets, and upgraded 8’ interior doors. The main floor offers a bright and spacious library with extended windows, perfect for a home office or study. The open-concept gourmet kitchen is designed to impress, complete with an oversized quartz breakfast bar, quartz countertops, full-height cabinetry, and a spacious walk-in pantry. The oversized family room with a cozy gas fireplace is ideal for both relaxing and entertaining, while large, extended windows throughout the home fill the space with natural light. Upstairs, enjoy a functional layout with a versatile loft—perfect for movie nights or family gatherings. Bedrooms 2 and 3 both feature walk-in closets, providing ample storage. The primary retreat offers a spacious walk-in closet and a private ensuite with a relaxing bathtub. Additional highlights include a convenient mudroom, a separate side entrance to the basement, and 9' high-ceiling foundation—offering excellent potential for future basement development. Experience inspired living in Carrington—a vibrant and growing community where you can live, play, and thrive. (id:55254)
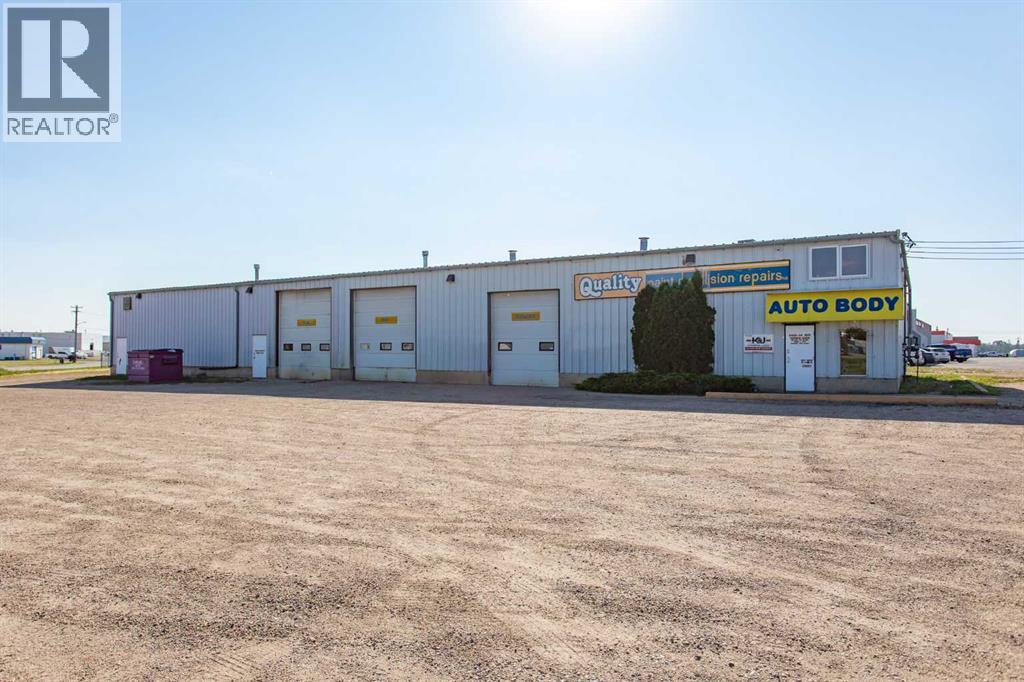
6403 44 Avenue
Ponoka, Alberta
Building and Land Only! Looking for an opportunity to own a 5,800 sq. ft. industrial shop on one acre with a fenced compound in the Town of Ponoka? Your wait is over! This versatile property offers excellent potential for an owner-user, investor, or multiple businesses, with a functional layout that could accommodate one operation or potentially be divided into two or three separate spaces. The north end features a spacious office/reception area leading into an open shop space with 12' x 10' and 14' x 12' overhead doors, 220V three-phase power—previously utilized as a welding shop—a 2-piece bathroom, plus a lunchroom located in the mezzanine. The second shop area features a 12' x 14' overhead door, while two additional bays each offer 14' x 14' overhead doors, providing excellent access for trucks, equipment, and a variety of industrial uses. This portion also includes a 2-piece bathroom and upper-level office space. Additional features include LED lighting throughout the shop areas and building exterior, a fenced compound, gravel yard, low-maintenance landscaping, and an abundance of parking and yard space surrounding the building. Situated on a prominent corner with excellent exposure and visibility near Vold Jones Vold Auction Mart, Sommer Home Hardware Building Centre, and Highway 2A, this property offers convenient access from both 64th Street and 44th Avenue. A versatile industrial property with excellent access, substantial yard space, office space, two bathrooms, multiple overhead doors, three-phase power, and plenty of potential for your business or investment portfolio! (id:55254)
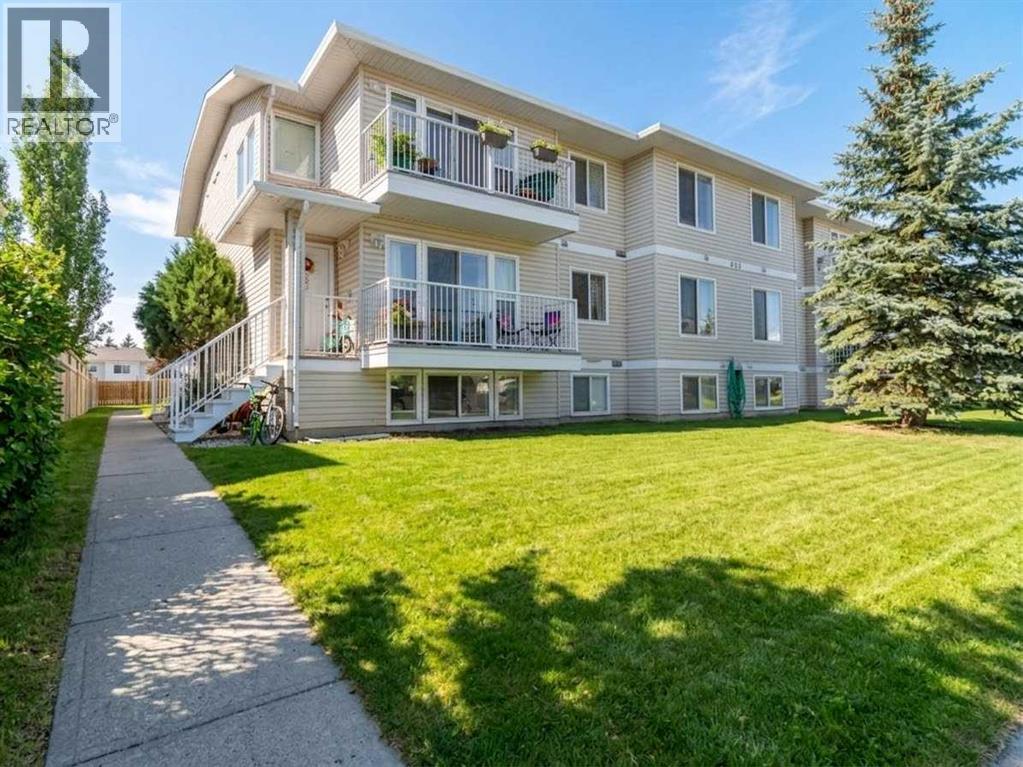
302, 605 19 Street SE
High River, Alberta
Welcome to this bright and spacious top-floor condo in the welcoming community of Sunshine Meadows! Offering 982 sq ft, this well-designed unit features 2 comfortable bedrooms, a 4-piece bathroom, in-unit laundry, making it a fantastic opportunity for first-time home buyers, downsizers, or investors. The unit is move-in ready and enjoys great natural light and a quiet living environment. The interior offers laminate flooring, freshly painted walls throughout most of the home, and the kitchen offers ample cabinet storage. The home also includes an assigned outdoor parking stall for everyday convenience. (id:55254)
2627 Maple Wy NW
Edmonton, Alberta
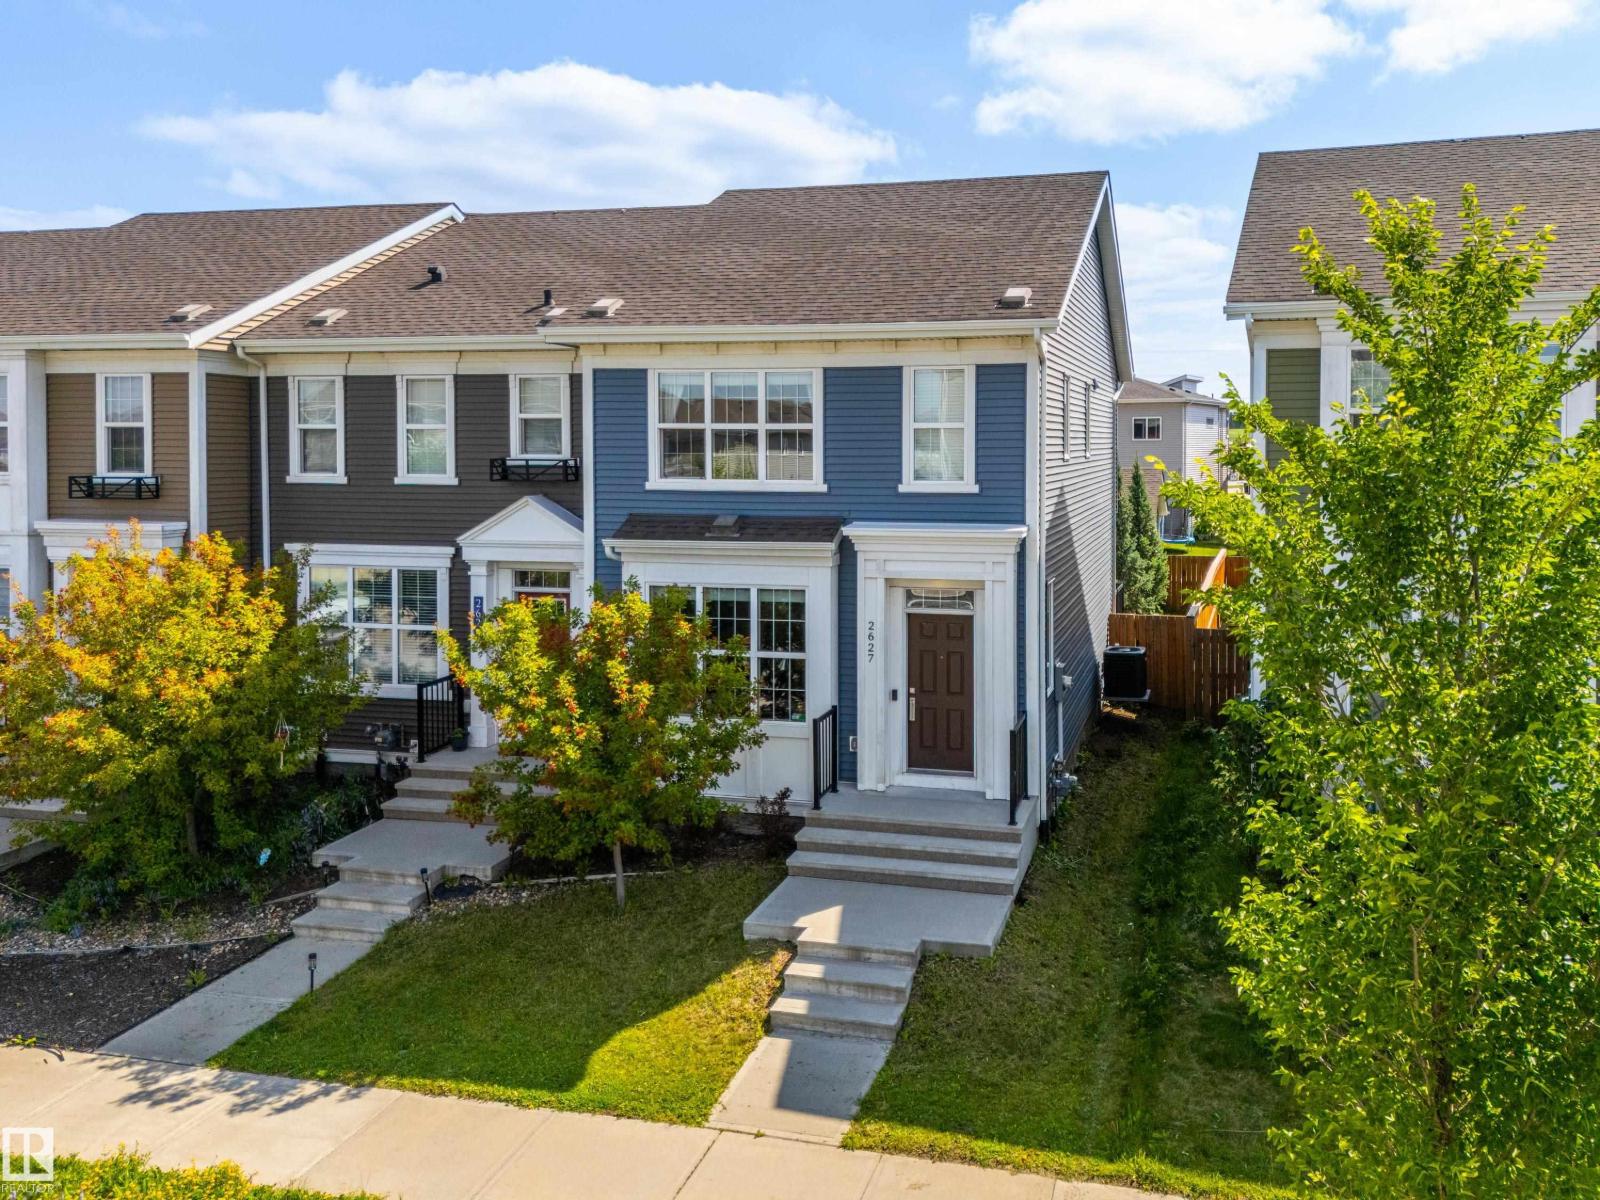
CENTRAL AIR CONDITIONING? Check! END UNIT? Check! NO CONDO FEES? Check! This charming row house is PRICED TO MOVE and CHECKS ALL THE BOXES! Step inside this Homes by Avi built open concept home, to find LUXURY VINYL PLANK floors that flows throughout the main level, CUSTOM BLINDS & quality finishes! This flexible layout offers well-sized living & dining spaces and a U-shaped kitchen featuring STAINLESS STEEL appliances, ample QUARTZ countertops & pantry storage! A convenient half bath completes the main level, tucked away en route to the unfinished basement which is ready to be developed as you envision! A spacious King-sized primary suite w/sizeable WALK-IN CLOSET & 3 pc ensuite awaits you upstairs. Just down the hall you'll find a 4 pc bath, convenient UPSTAIRS LAUNDRY & 2 more bedrooms! Retreat to the private deck in your fully fenced backyard featuring a gas BBQ hookup, or continue on to the double detached garage. Located just minutes from shops, restaurants, parks, playgrounds & all amenities! (id:55254)
12811 117 Av NW
Edmonton, Alberta
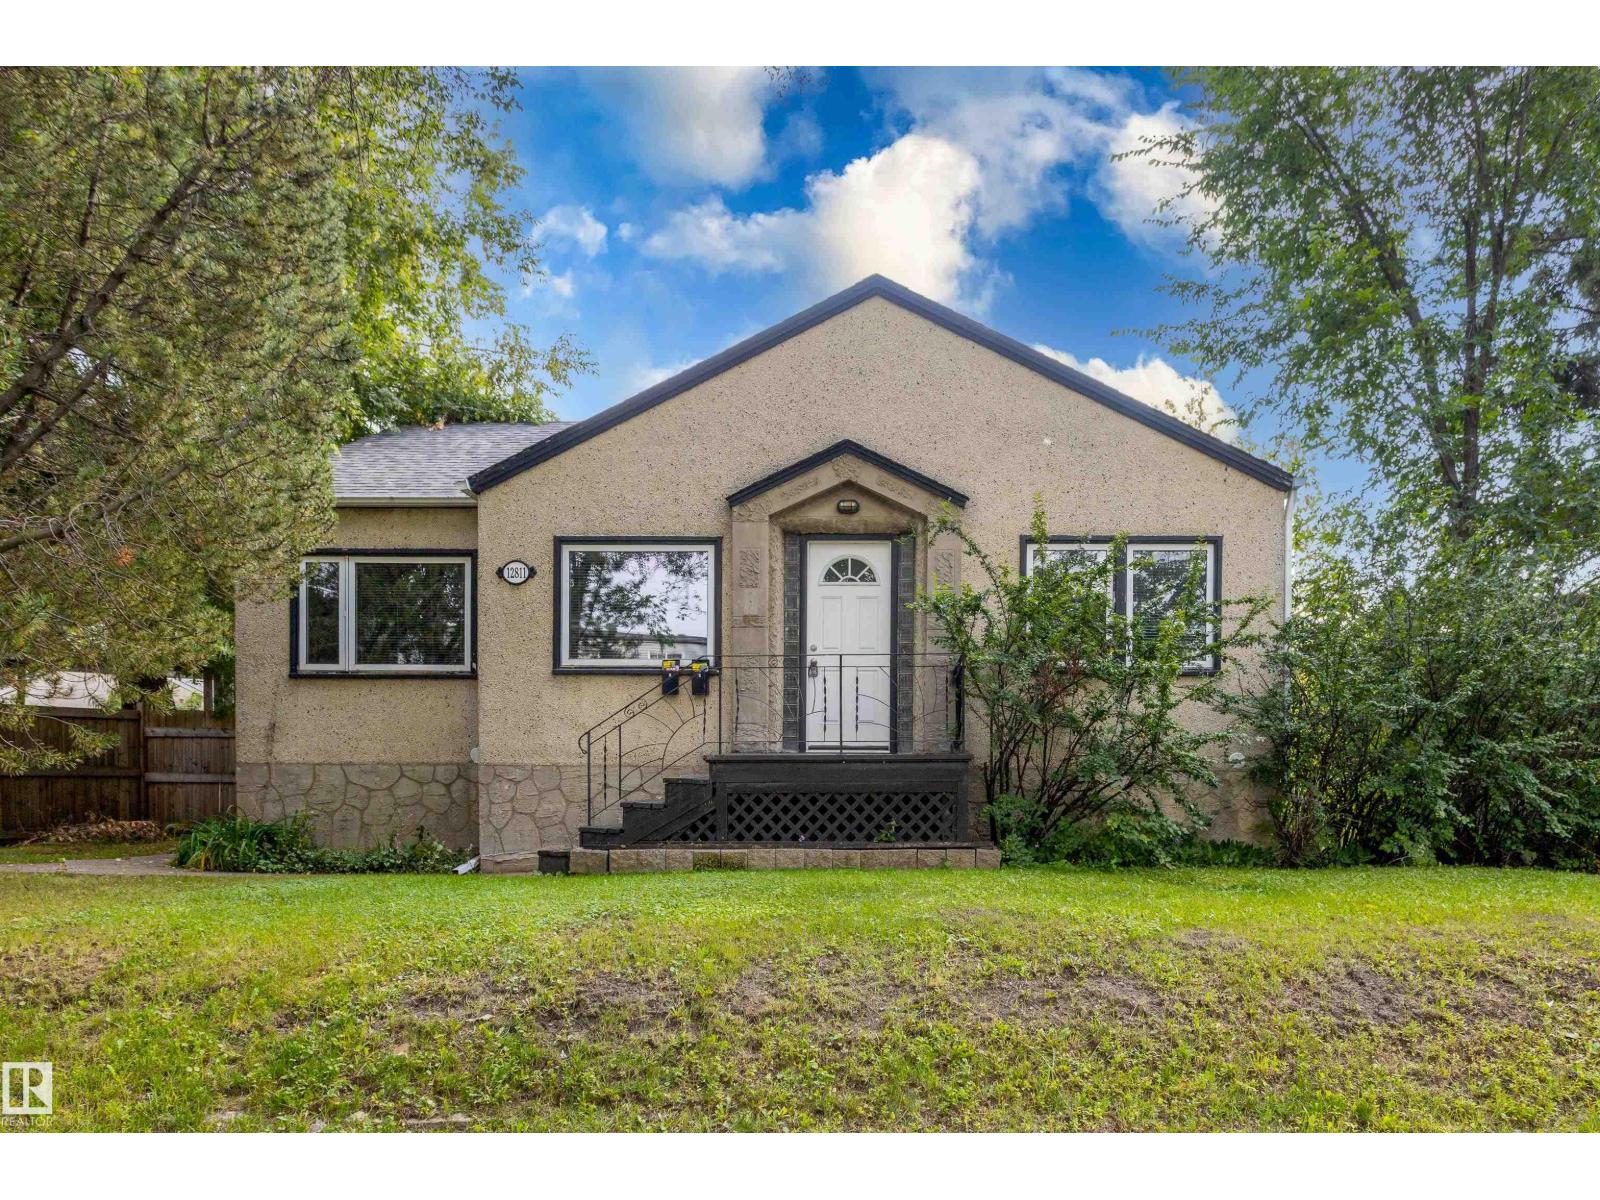
A well-located bungalow in the established community of Inglewood. This home provides plenty of space and flexibility across both levels. The basement has separate access and a second kitchen. 2 bedrooms up and 1 in basement. extensive lane exposure, with the lane continuing along two sides of the lot and opening into a broad access area alongside the property. Garage pad at back. (id:55254)
10731 148 St NW
Edmonton, Alberta
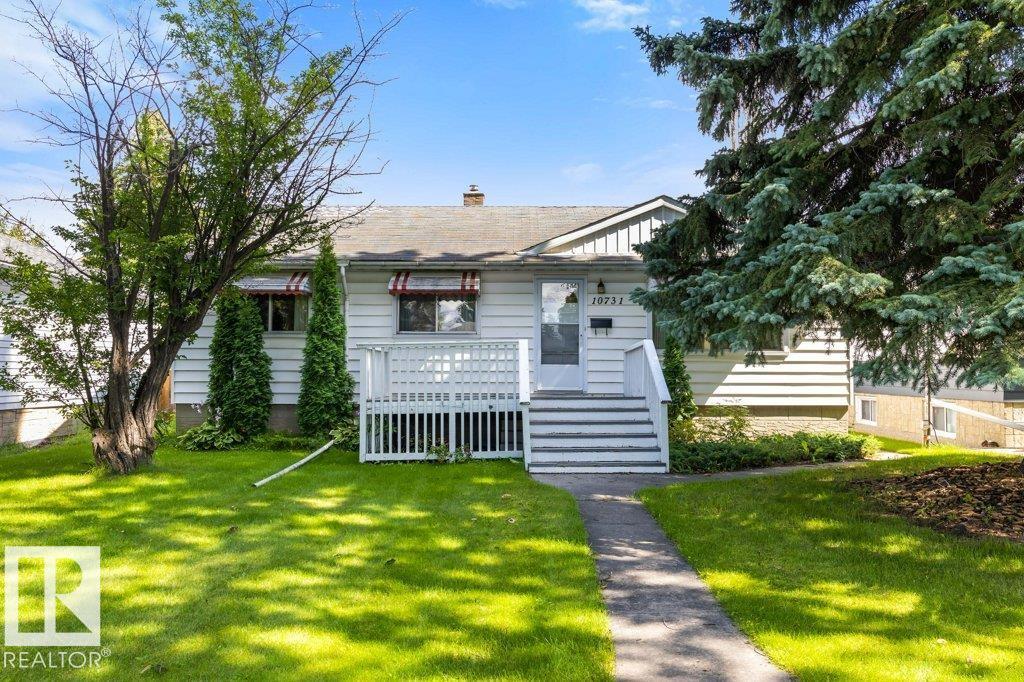
INVESTOR & INFILL OPPORTUNITY IN McQUEEN! Situated on a quiet, tree-lined street in the desirable community of McQueen, this 3-bedroom, 1-bathroom home offers 1,045 sq ft on the main level and sits on a 36.58 x 15.28 lot, creating an excellent opportunity for investors, renovators, or developers looking to unlock its full potential. The main floor remains largely in original condition, while the basement is ready for renovation, making this a fantastic project for those looking to renovate, hold, or explore future development potential. The property also features a single detached garage with convenient alley access. Enjoy the benefits of a mature, established neighbourhood with excellent schools, nearby amenities, parks and easy access to major routes for a quick commute throughout Edmonton. Whether you’re looking for your next renovation project or an opportunity to capitalize on infill potential, this property is ready for its next chapter. Sold as-is, where-is. (id:55254)
545 176 Av NE
Edmonton, Alberta
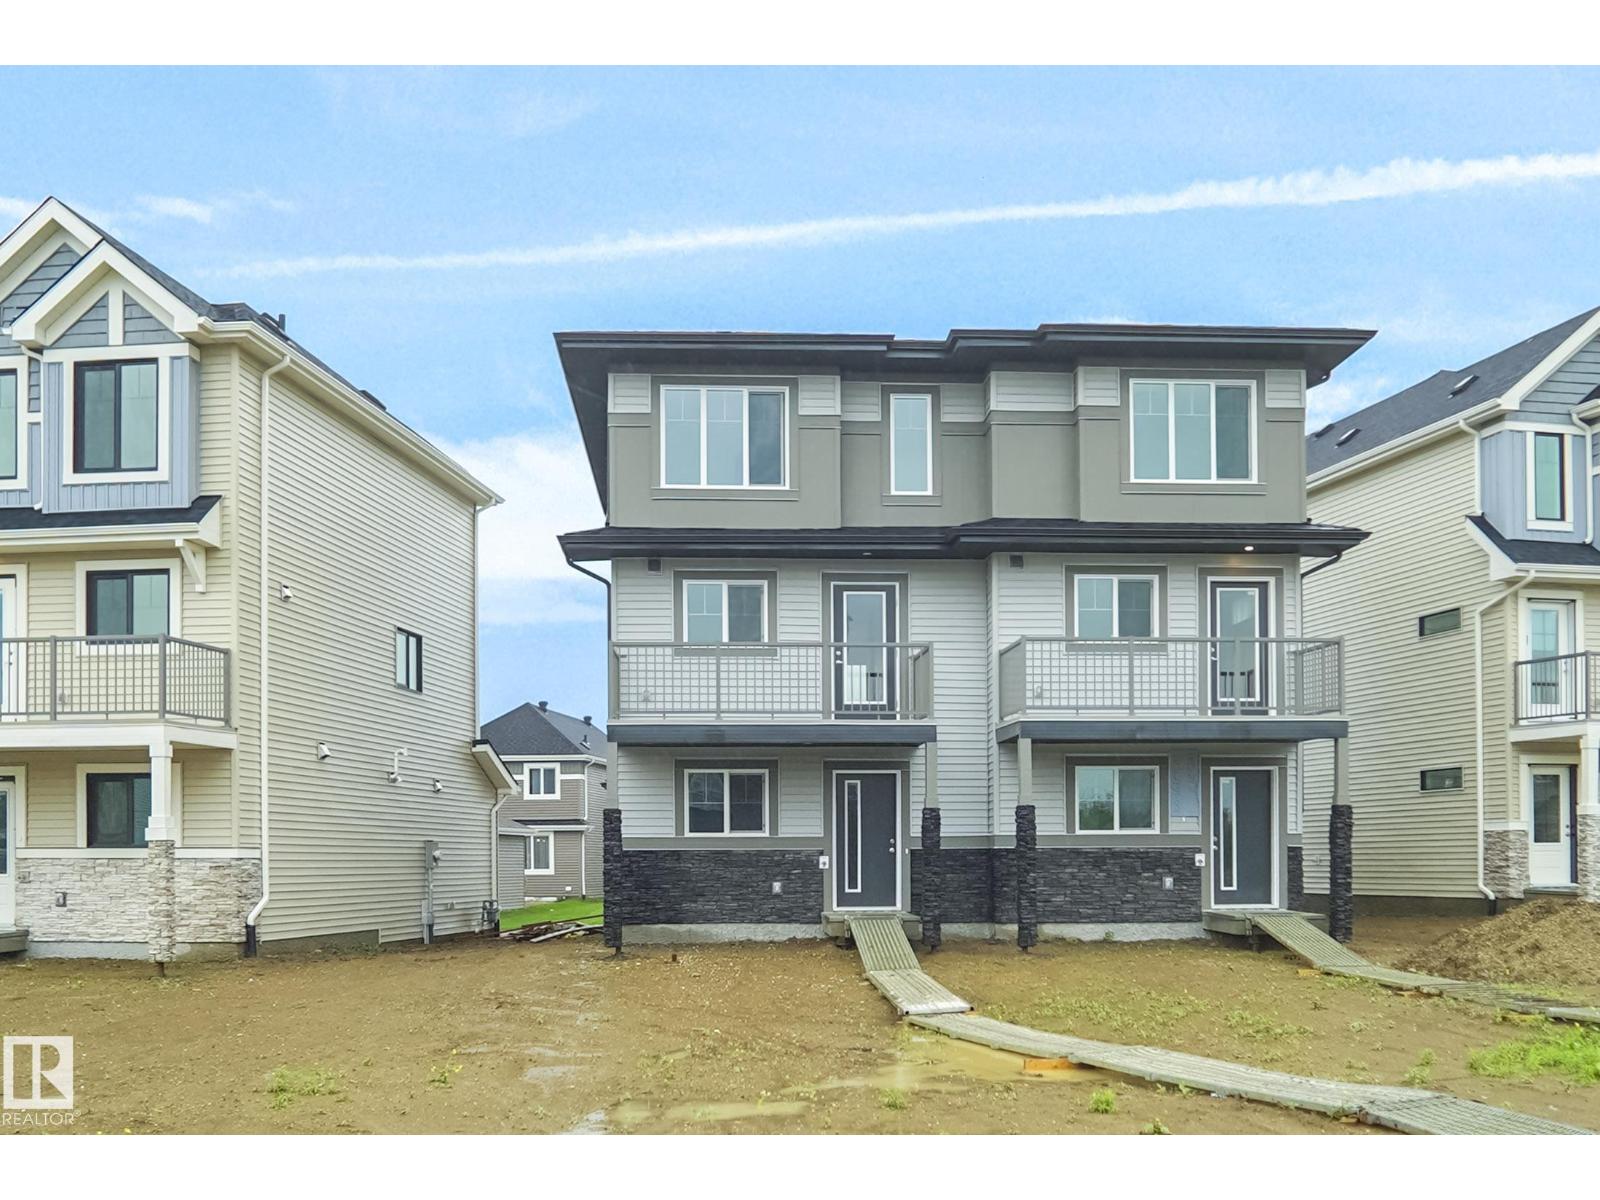
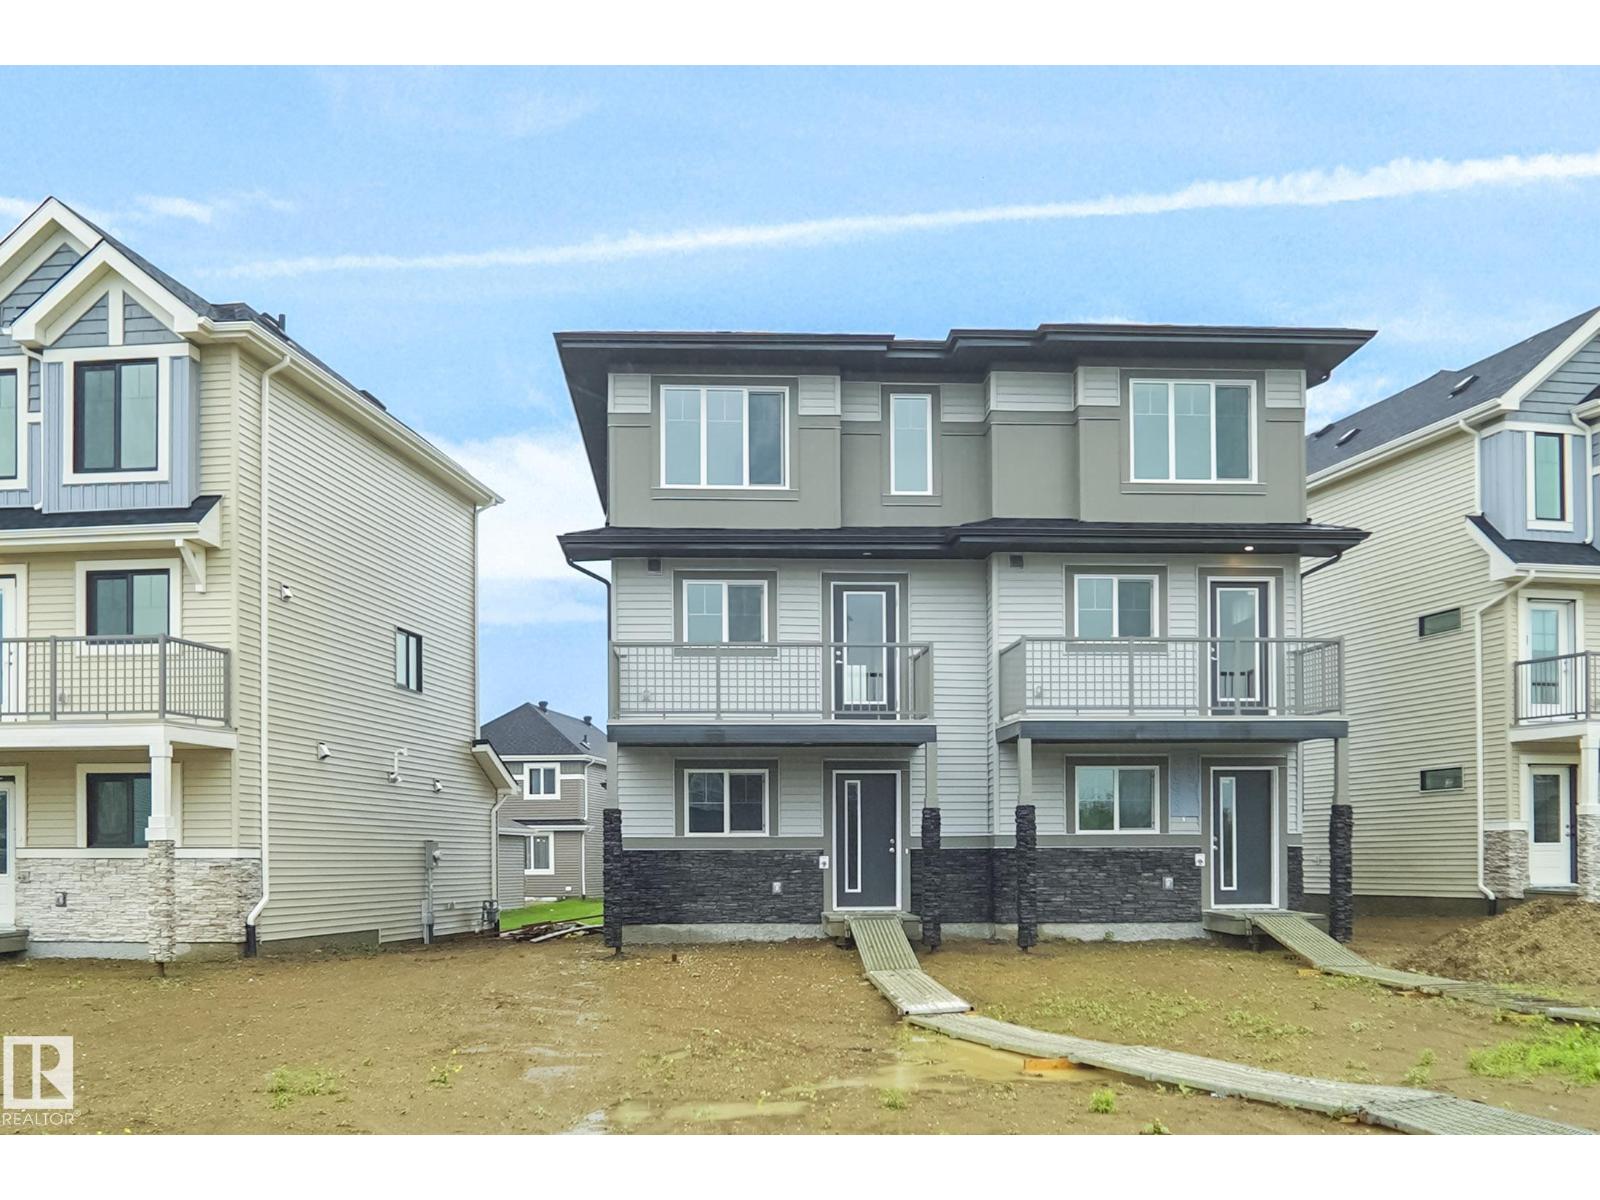
NO CONDO FEES and AMAZING VALUE! You read that right welcome to this brand new townhouse unit the “Bryce” Built by the award winning builder Pacesetter homes and is located in one of North East Edmonton's nicest communities of Marquis. With over 1430 square Feet, this opportunity is perfect for a young family or young couple. Your main floor as you enter has a flex room/ Bedroom that is next to the entrance from the garage with a 3 piece bath. The second level has a beautiful kitchen with upgraded cabinets, upgraded counter tops and a tile back splash with upgraded luxury Vinyl plank flooring throughout the great room. The upper level has 2 bedrooms and 2 bathrooms. This home also comes completed with front and back landscaping and a attached garage. *** Photo used is of a previously home recently built with the same layout and will be complete by February *** (id:55254)
633 176 Av NE
Edmonton, Alberta
NO CONDO FEES and AMAZING VALUE! You read that right welcome to this brand new townhouse unit the “Bryce” Built by the award winning builder Pacesetter homes and is located in one of North East Edmonton's nicest communities of Marquis. With over 1400 square Feet, this opportunity is perfect for a young family or young couple. Your main floor as you enter has a flex room/ Bedroom that is next to the entrance from the garage with a 3 piece bath. The second level has a beautiful kitchen with upgraded cabinets, upgraded counter tops and a tile back splash with upgraded luxury Vinyl plank flooring throughout the great room. The upper level has 2 bedrooms and 2 bathrooms. This home also comes completed with front and back landscaping and a attached garage. *** Photo used is of an artist rendering and will be complete this week (id:55254)
#2 14715 125 St NW
Edmonton, Alberta
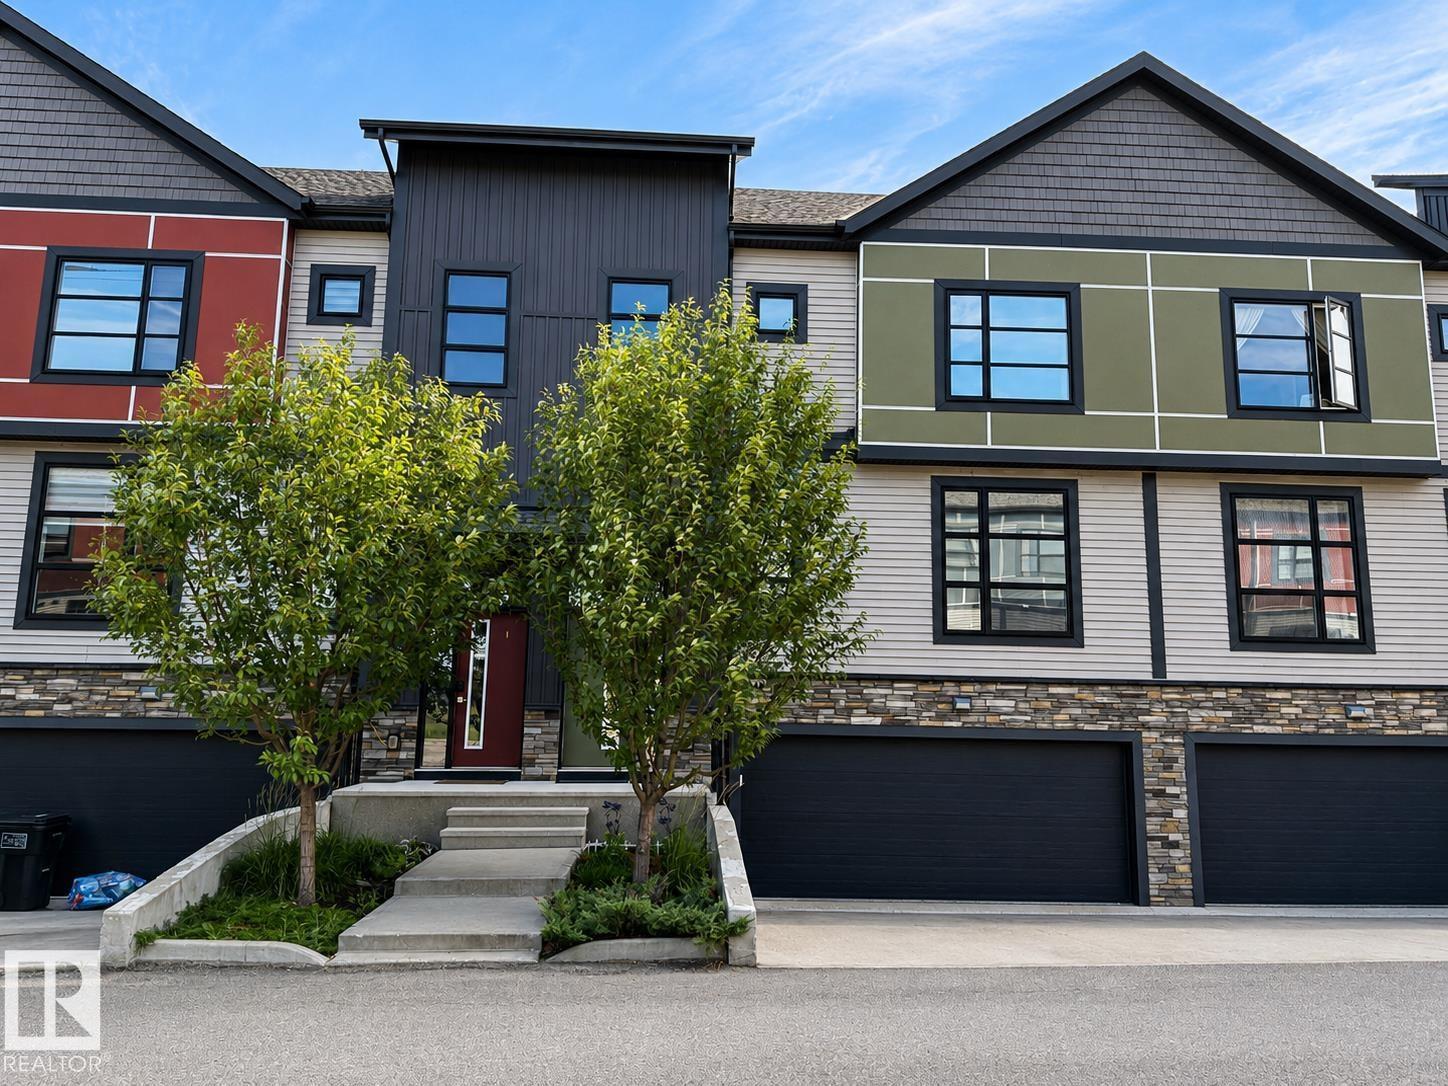
Welcome to this well-appointed 2-storey townhouse. This 2017-built home offers 3 bedrooms and 2.5 bathrooms, central air conditioning, 10-ft ceilings, an electric fireplace and closet organizers. The kitchen includes appliances such as a built-in dishwasher and freezer. Enjoy a fenced, low-maintenance landscaped setting near schools, shopping, public transportation and a playground. The heated, insulated and oversized garage features a convenient water tap for washing vehicles, while visitor parking provides added convenience for guests. (id:55254)
#82 2803 James Mowatt Trail SW
Edmonton, Alberta
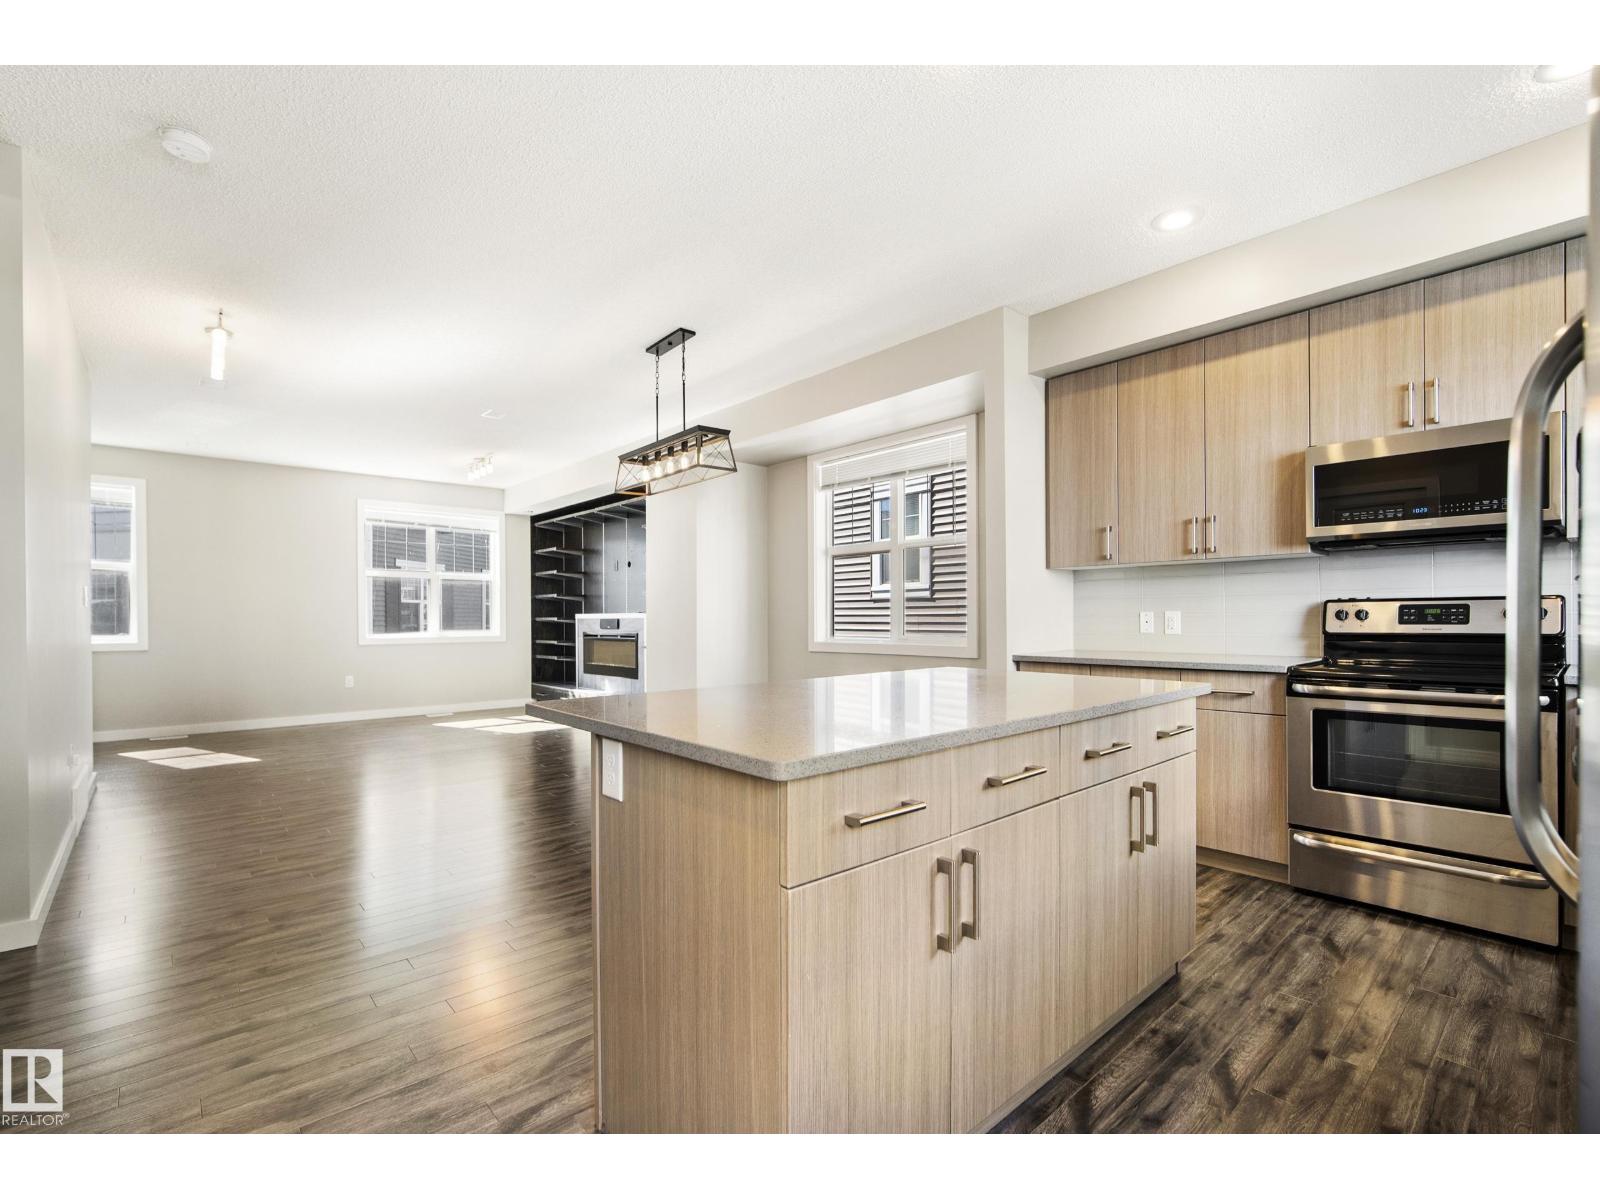
Freshly painted throughout and completely move-in ready, #82 2803 James Mowatt Trail SW is vacant with immediate possession available. This 3 bedroom, 2.5 bath townhouse offers 1,588 sq ft above grade, one of the largest floorplans in Atria, with a double attached garage. The entry level features a spacious foyer/flex area, ideal for a home office, gym, or extra storage. Upstairs, the bright open concept main floor offers 9 ft ceilings, a large living room with custom wired-in speaker system, generous dining area, and modern kitchen with stainless steel appliances, full height cabinetry, tile backsplash, large island, pantry, and access to the private balcony. A convenient 2 piece bath completes this level. The upper floor features a spacious primary suite with walk-in closet and 3 piece ensuite, two generously sized additional bedrooms, a 4 piece bath, and upper floor laundry. Located directly across from shopping, groceries, restaurants, banks, transit, parks, and major routes. (id:55254)
2113, 92 Crystal Shores Road
Okotoks, Alberta
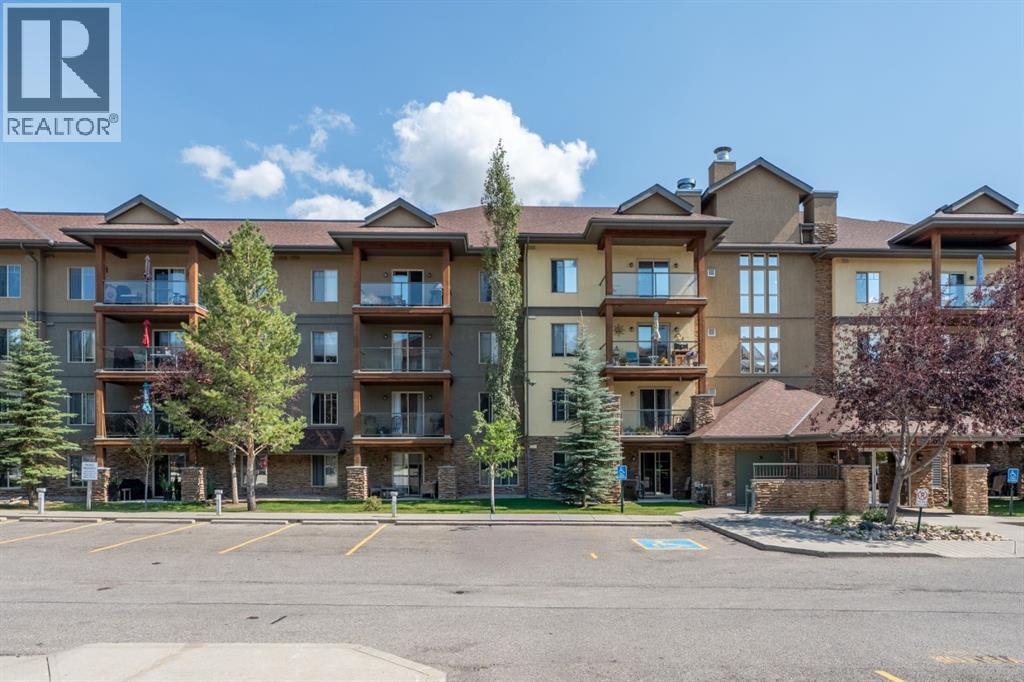
UPDATED 2 BED 2 BATH + NOOK with 2 TITLED PARKING STALLS & LAKE ACCESS! One step inside, and you’ll love the bright, fresh and inviting feel of this beautifully updated unit. Offering 2 bedrooms, 2 full bathrooms and a versatile nook, this home has been thoughtfully refreshed throughout with new vinyl flooring, fresh paint, new window coverings, Solartek window film on the windows, plus new ceiling fans & light fixtures. The spacious living and dining areas offer a comfortable space to relax or entertain, while the functional kitchen provides plenty of room for everyday living. The primary bedroom offers a comfortable space with its own full bathroom + tub with tiled surround and large walkthrough closet. The second bedroom is also a great size and conveniently located near the additional full bathroom. The bonus nook adds valuable flexibility and would make an ideal home office or additional storage plus in-suite laundry. With updates throughout and a clean, modern feel, this home is truly move-in ready! Parking is a huge bonus with two titled stalls. One above ground stall is conveniently located just steps from patio access, while the second is an underground stall + storage locker. Plus, residents have access to a dedicated car wash stall, an added convenience you don’t find everywhere.Ground level living makes everyday life convenient with quick access to the outdoors from your patio + no elevators. The amenities building is fantastic with a games room, gym, hot tub, sauna and a large community room complete with a lounging area and kitchen. Most importantly- LAKE ACCESS year round. Mesa is well established and highly regarded complex known for being a well run community with strong financials and responsible management. If you’re looking for updated, bright, comfortable and move in ready, with two stalls, great amenities and LAKE ACCESS in Crystal Shores, here you have it! Check out the virtual tour. (id:55254)