Sanket Patel Commercial Realtor
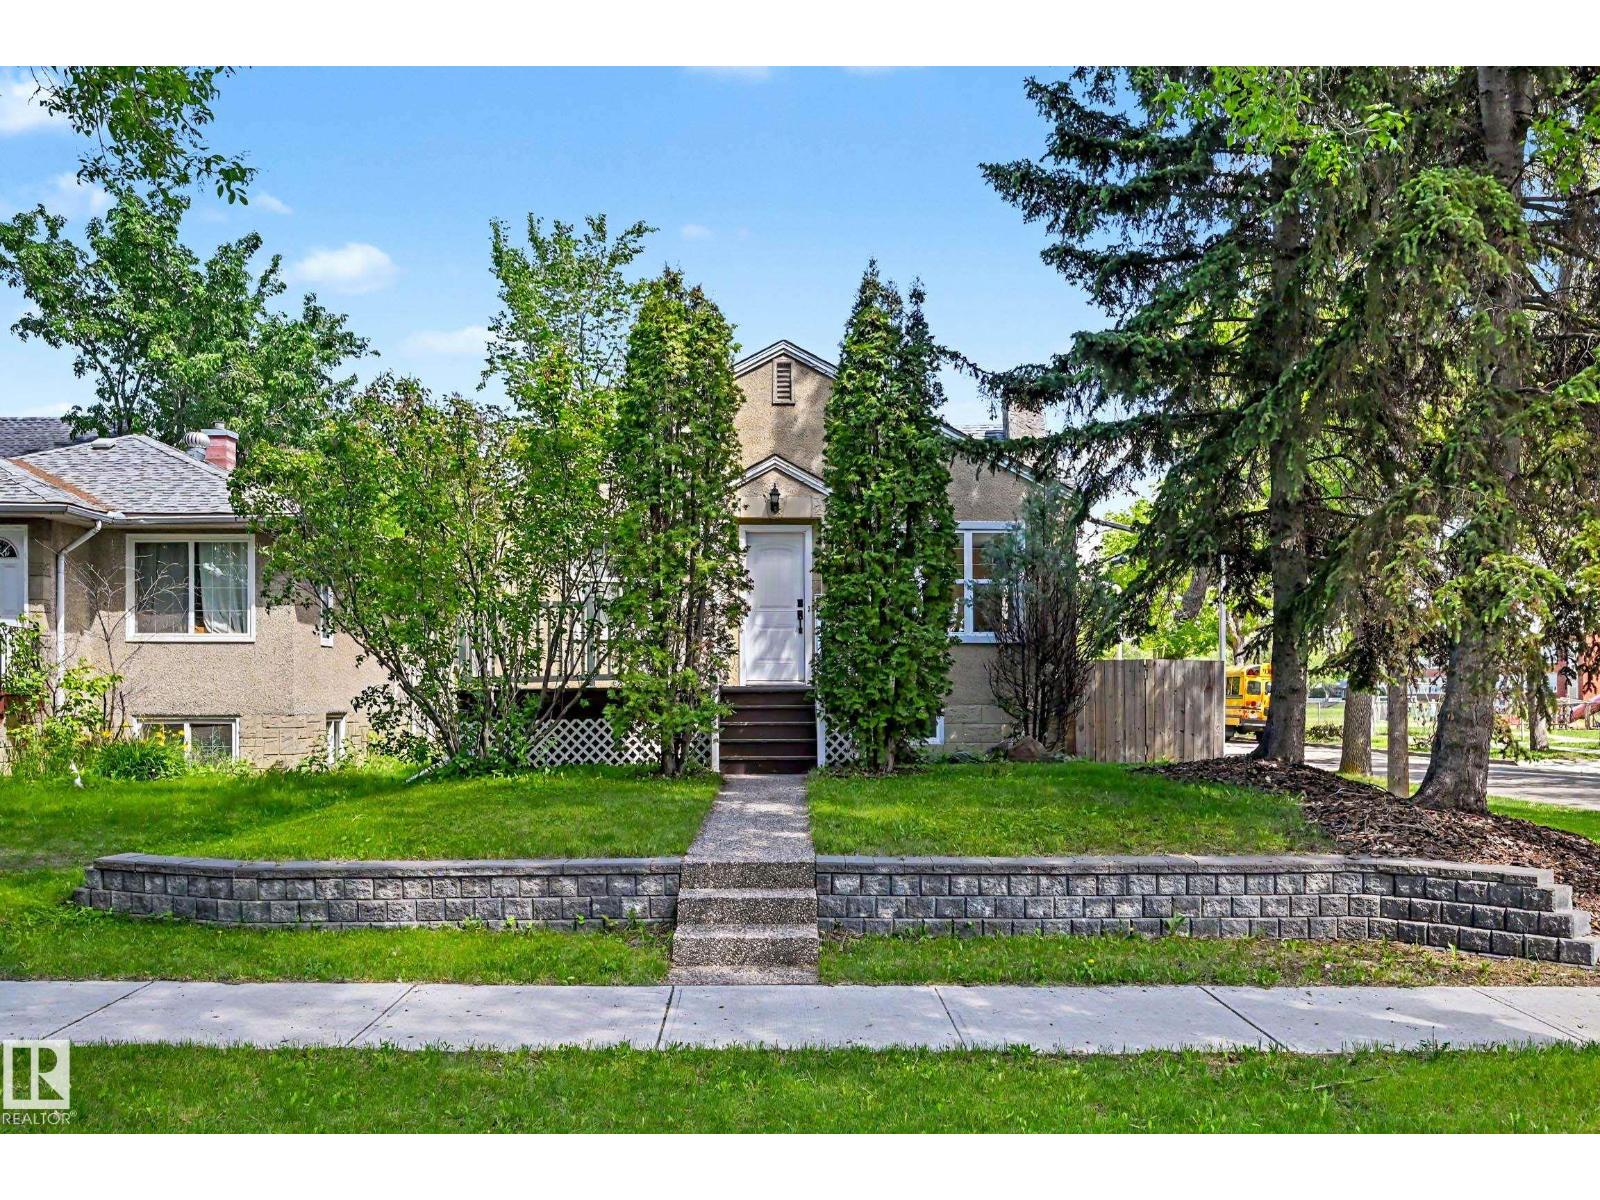
11603 71 St NW
Edmonton, Alberta
Charming & beautifully RENOVATED bungalow on a CORNER LOT is situated on a mature tree-lined street, offering over 1,750 sq.ft of total living space. This well-maintained 2+2 bed & 2 bath home is ideally located close to the River Valley, schools, coffee shops & restaurants. Upgrades over the years include a NEW BASEMENT DEVELOPMENT, NEW STUNNING white KITCHEN with stone counters & s/s appliances, HWT (2026), gutters, paint, vinyl plank flooring, windows, shingles, fencing, light fixtures, 100-amp service, the list goes go. The bright & spacious living room is filled with natural light from its south & west-facing windows & flows nicely into the kitchen & dining area with access to your deck & fenced backyard. Generous primary bedroom, updated 4pc bath & second bedroom complete the main floor. Downstairs offers 2 additional bedrooms, a cozy family room, 3-piece bath & a dedicated laundry area. A dream 27x19 double detached HEATED garage with 220-amp power completes this exceptional property! (id:55254)
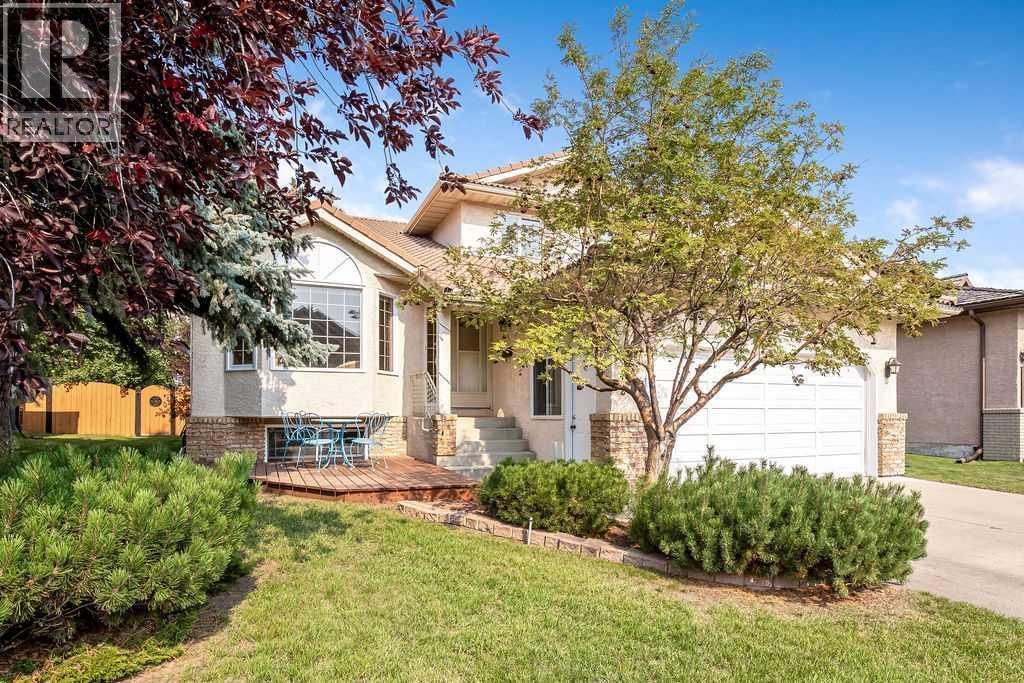
208 Hawkview Manor Place NW
Calgary, Alberta
PRIME HAWKVIEW MANOR LOCATION! Welcome to this spacious 2-storey home offering 2,240 sq. ft. above grade in the desirable Hawkview Manor area of Hawkwood community. Ideally located in an established NW neighbourhood surrounded by parks, pathways and green spaces, the home offers convenient access to nearby schools, Hawkwood Community Park, Crowfoot shopping and amenities, Crowfoot LRT, and major routes including Crowchild Trail and Stoney Trail.The main floor offers an exceptionally functional family layout with a bright living room, formal dining area, kitchen and breakfast nook, plus a comfortable family room highlighted by a wood-burning fireplace. A main-floor bedroom and 3-piece bathroom provide valuable flexibility for guests, extended family or a home office. A separate laundry room and mudroom complete this level.Upstairs you will find three bedrooms, including a generously sized primary bedroom with a walk-in closet and its own 4-piece ensuite featuring a swirl-pool bathtub. Two additional bedrooms and another full 4-piece bathroom complete the upper floor. The large basement offers over 1,300 sq. ft. of additional space and is already insulated and partially drywalled, with a drainage rough-in in place, providing excellent potential for future development, recreation, hobbies or storage.Outside is where this property offers even more to enjoy. The professionally landscaped yard features an underground automated sprinkler system, while the large custom rear deck provides plenty of space for outdoor entertaining and includes a natural gas hookup for your BBQ. A welcoming front deck offers another place to relax and enjoy the established surroundings. Additional features include built-in Vacuflo and an attached double garage.With generous indoor and outdoor living space, four above-grade bedrooms, three full bathrooms and an outstanding location in the Hawkview Manor area of Hawkwood, this is a wonderful opportunity to create your next family home in one of NW Calgary's established communities. (id:55254)
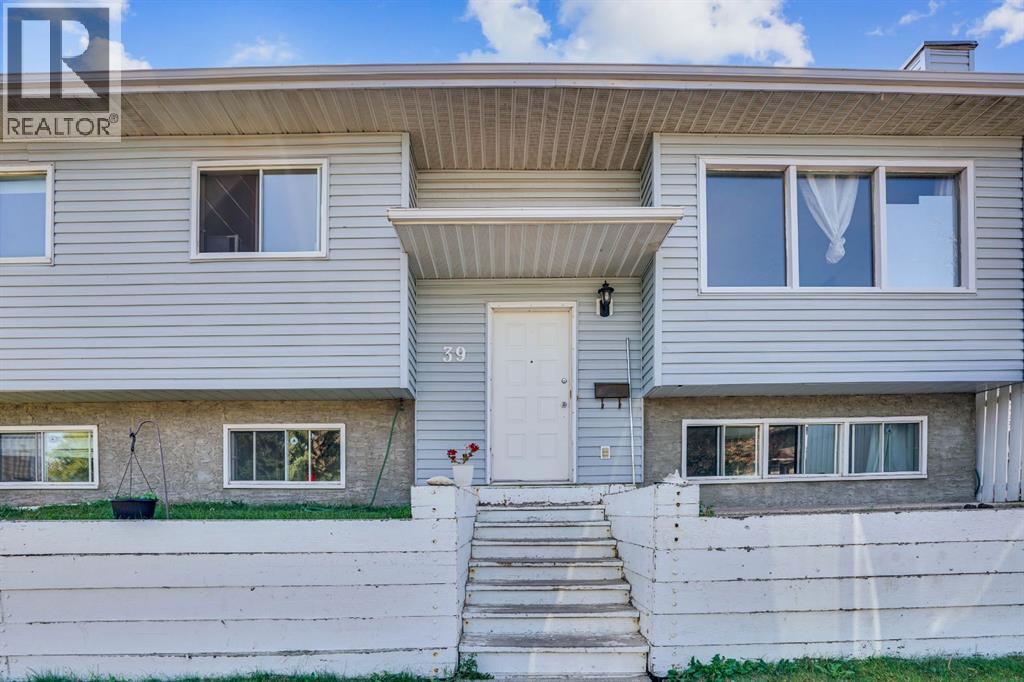
39 Ventura Road NE
Calgary, Alberta
This Bi-Level 5 bedroom home is centrally located in the community of Vista Heights on corner lot. This is perfect size as starter home or investment property. House feature newer appliances, laminate flooring on both floors and fully finished basement. Double de-attached garage is large enough to fit two vehicles and/or oversized vehicle. Easy access to 16 ave, Public transit, shopping centre and airport/downtown. (id:55254)
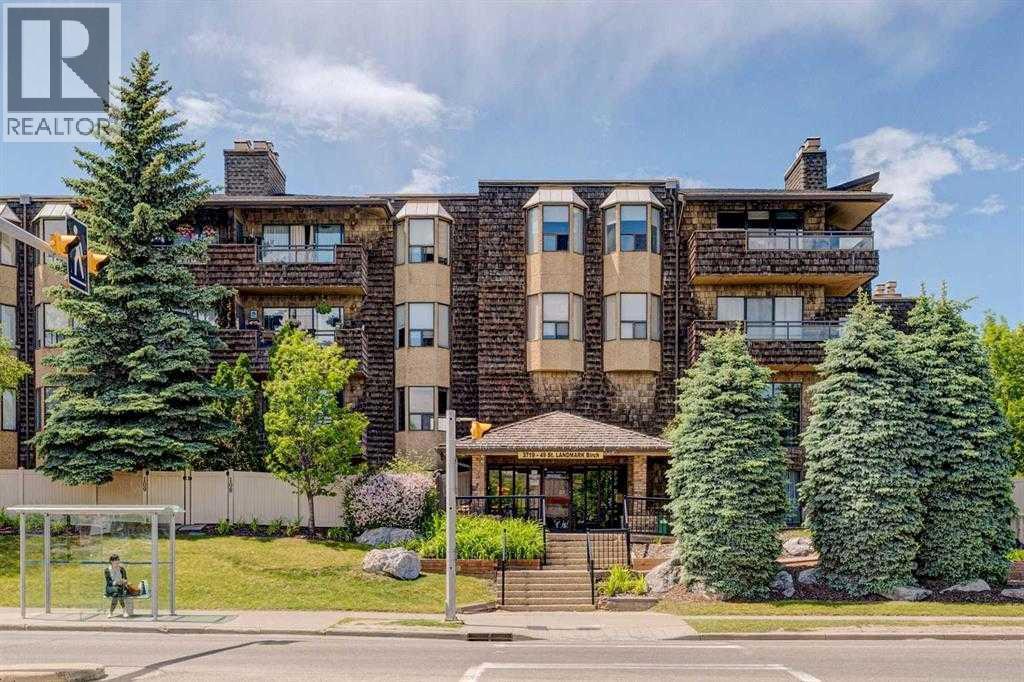
201, 3719c 49 Street NW
Calgary, Alberta
Here it is…. comfort, style and a prime location….the one you’ve been waiting for! This charming 2-bedroom condo is a hidden gem in an ideal location. Overlooking the tranquil courtyard, this south-facing unit brings tons of warmth and natural light into your home. The spacious living room boasts a wood burning fireplace, creating the perfect ambiance for relaxation. With its close proximity to Market Mall and the Market Mall Professional Centre, you have quick access to a range of amenities, including medical facilities, shopping, and restaurants. If you attend the University of Calgary, work at the Foothills Medical Centre or Children's Hospital, you can easily walk to work, making your daily commute a breeze. Public transportation is just a step away, offering convenience for all your city adventures. Nature lovers will appreciate the nearby park with its walking paths and stunning views of Canada Olympic Park and the Rocky Mountains. A heated underground parking stall and storage locker rounds out this great unit, book your showing today and see for yourself! (id:55254)
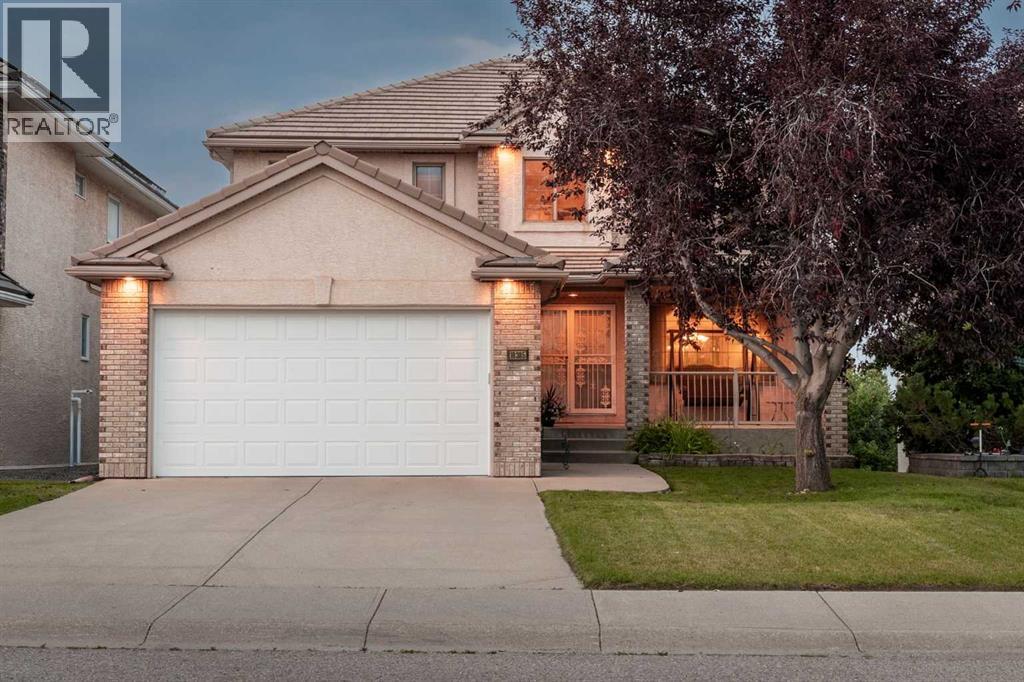
10385 Hamptons Boulevard NW
Calgary, Alberta
RIDE OF OWNERSHIP is evident throughout this beautifully cared-for FORMER LUPI SHOWHOME in The Hamptons. Offering over 2,600 SQ. FT. ABOVE GRADE, 5 bedrooms, 3.5 bathrooms, a main-floor office and a FINISHED WALKOUT BASEMENT, this is a home designed for families who want space to settle in and grow. The classic executive layout features hardwood flooring, generous living and dining areas, a spacious kitchen and family room, and a curved staircase that adds character to the main floor.Upstairs, the OVERSIZED PRIMARY RETREAT is a true standout, with plenty of room for a sitting area, a large walk-in closet and a spacious 5-piece ensuite. Three additional bedrooms and another full bathroom complete the upper level. The walkout basement adds even more flexibility with a large recreation room, fifth bedroom, full bathroom, approximately 9-foot ceilings and large egress windows. It is a great setup for kids, guests, extended family, entertaining, or simply having more room to spread out.The home has been exceptionally well kept over the years, with NO PETS AND NO SMOKING, and the care is noticeable throughout. Practical improvements include a refrigerator replaced in 2024, dual furnaces serviced in 2024, hot water tanks replaced in 2021 and 2022, water softener, heated double attached garage and a new garage door in 2025.Best of all, you’re STEPS FROM THE HAMPTONS SCHOOL, with parks, pathways, tennis and basketball courts, recreation and golf all close by. A well-cared-for family home in one of NW Calgary’s most established communities, offering the space, location and flexibility to enjoy for years to come.The classic executive layout features hardwood flooring, generous living spaces, a curved staircase and an OVERSIZED PRIMARY RETREAT with a 5-piece ensuite and walk-in closet. Downstairs, the walkout level offers a large recreation area, fifth bedroom, full bathroom, 9-ft ceilings and large windows, ideal for guests, kids or entertaining.Lovingly maintained with NO PETS AND NO SMOKING, the home also features newer hot water tanks (2021 and 2022), a 2024 refrigerator, dual furnaces serviced in 2024, a heated garage and a new garage door in 2025. Best of all, you’re STEPS FROM THE HAMPTONS SCHOOL, with parks, pathways, recreation and golf close by. (id:55254)
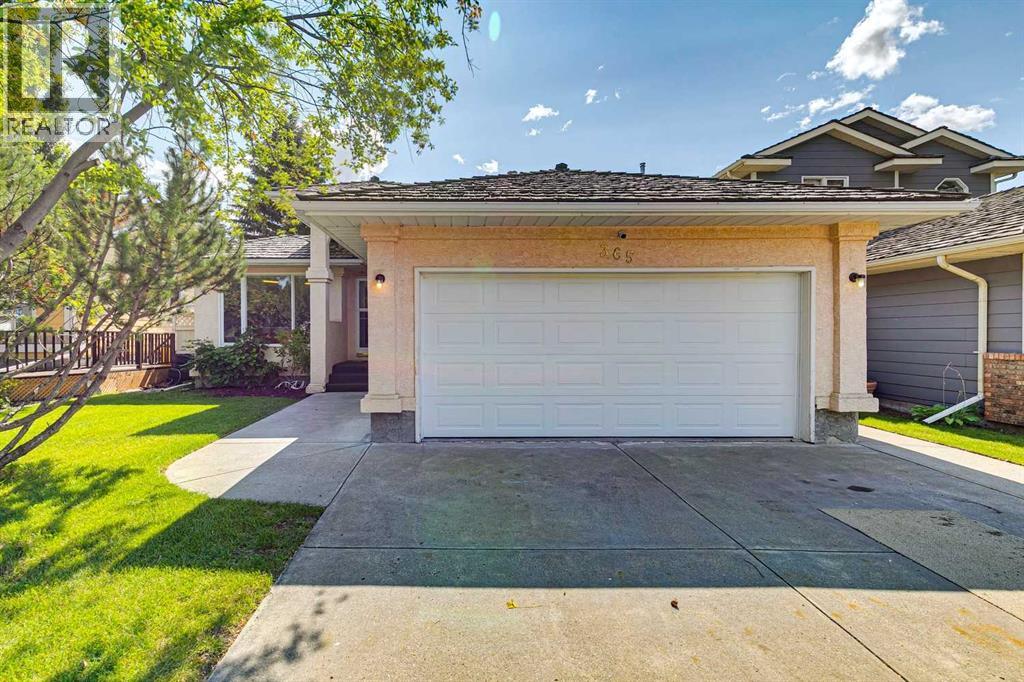
365 Sunmills Drive SE
Calgary, Alberta
This beautifully maintained former showhome offers over 2600 SF of developed living space. The main level is bright and welcoming with hardwood flooring, skylights, and plenty of natural light throughout. The spacious kitchen features white cabinetry, generous counter space, and a dining area highlighted by a gas fireplace. The main-floor office with custom oak built-ins makes working from home easy. Main-floor laundry and plenty of storage add to the convenience. The main-floor primary bedroom is spacious and private, complete with a large walk-in closet and ensuite featuring a jetted tub and separate shower. The fully developed lower level offers two additional large bedrooms, a full bathroom, and a generous family and recreation area. A wet bar, custom oak shelving, and a wine room or cold room provide even more storage space. Step outside to a beautifully landscaped yard surrounded by mature trees, creating a private and peaceful setting. The sheltered backyard deck is an ideal spot for summer BBQs, morning coffee, or relaxing at the end of the day. The heated double garage will keep your cars warm and dry all winter. With all the amenities of Sundance Lake and proximity to Fish Creek Park, Sundance is an amazing place to raise a family. Book your private showing today (id:55254)
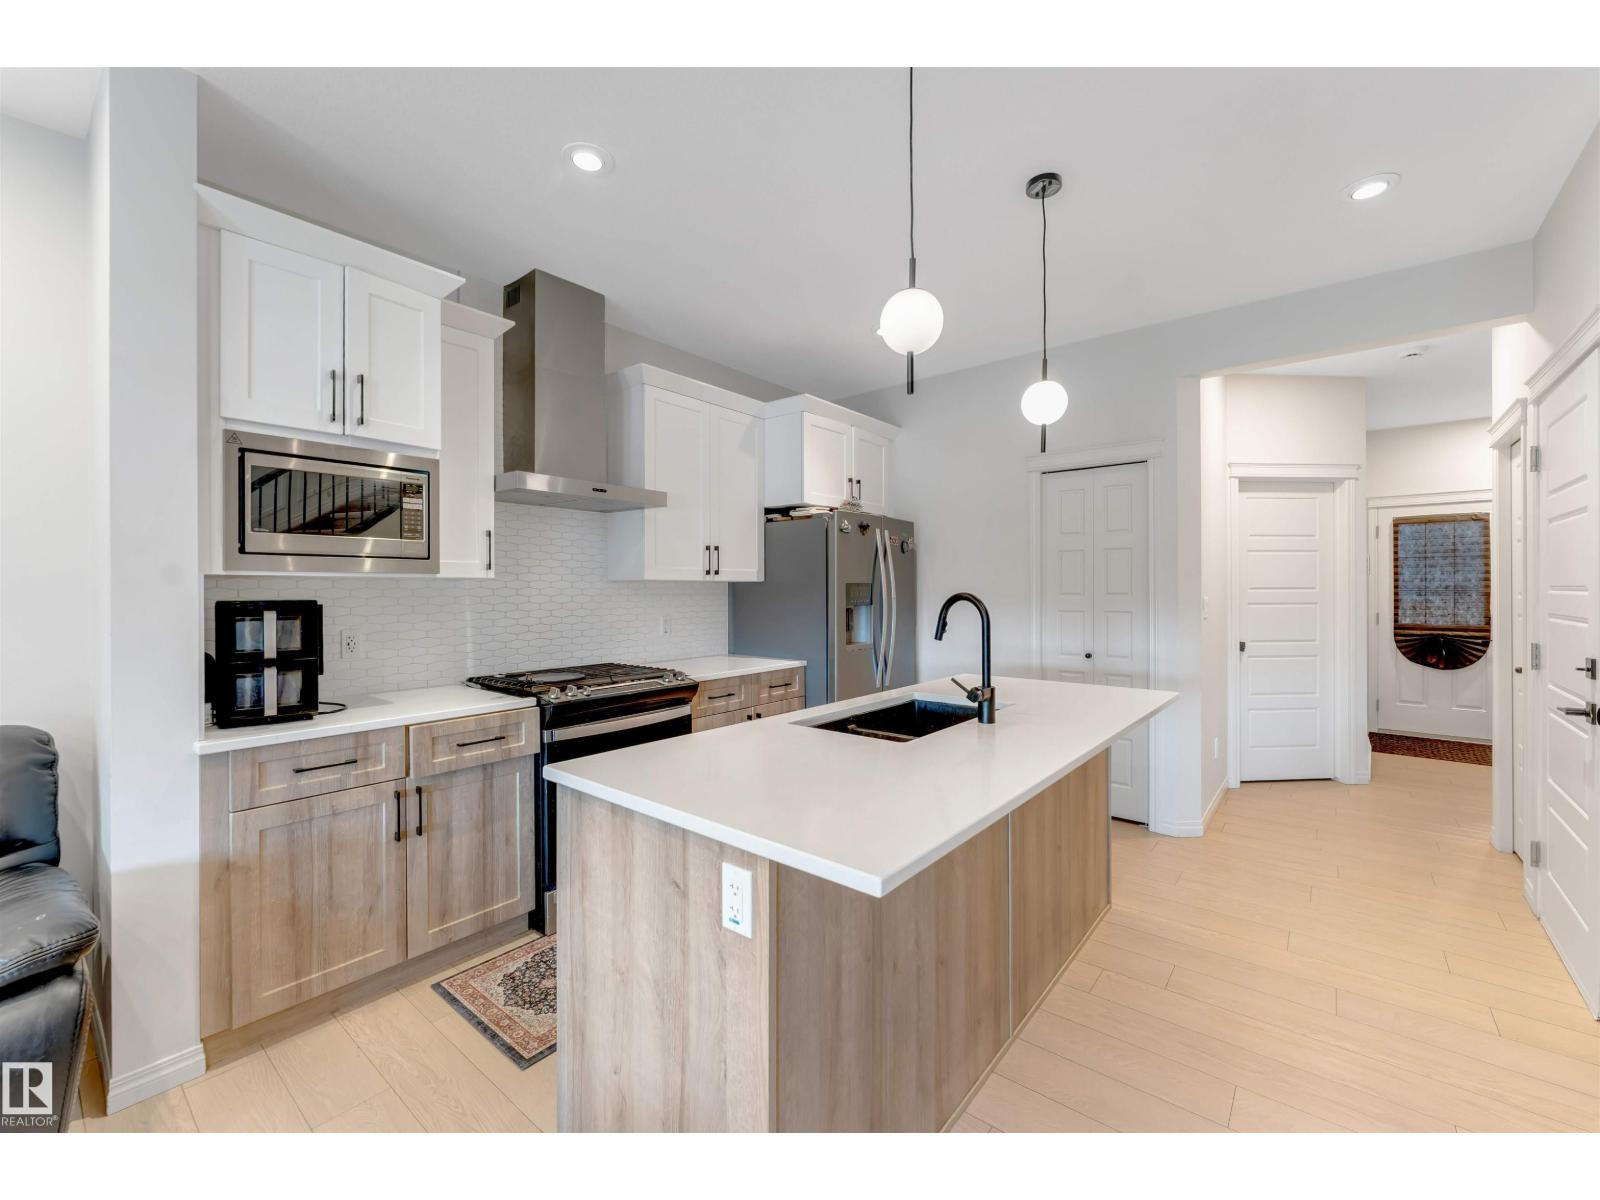
1263 Watt Dr SW
Edmonton, Alberta
WEST FACING LEGAL BASEMENT SUITE MAIN FLOOR BED AND FULL BATH Welcome to this beautifully designed home in the sought-after community of Walker! Offering approximately 1,785.84 sq. ft. of living space, this home features a fully finished legal basement suite with a separate entrance and 2 separate furnaces, making it an excellent option for rental income, extended family, or multi-generational living. The main floor offers a bright and functional layout with spacious living areas, a modern kitchen with stainless steel appliances, plus the convenience of a bedroom and full bathroom. Upstairs features generously sized bedrooms, while the home offers a total of 5 bedrooms, 4 full bathrooms, and a den. Enjoy the convenience of being within walking distance to schools, parks, shopping, pubic transit and scenic ponds. With its versatile layout, legal suite, and fantastic location, this home offers comfort, flexibility, and excellent value for families and investors alike. (id:55254)
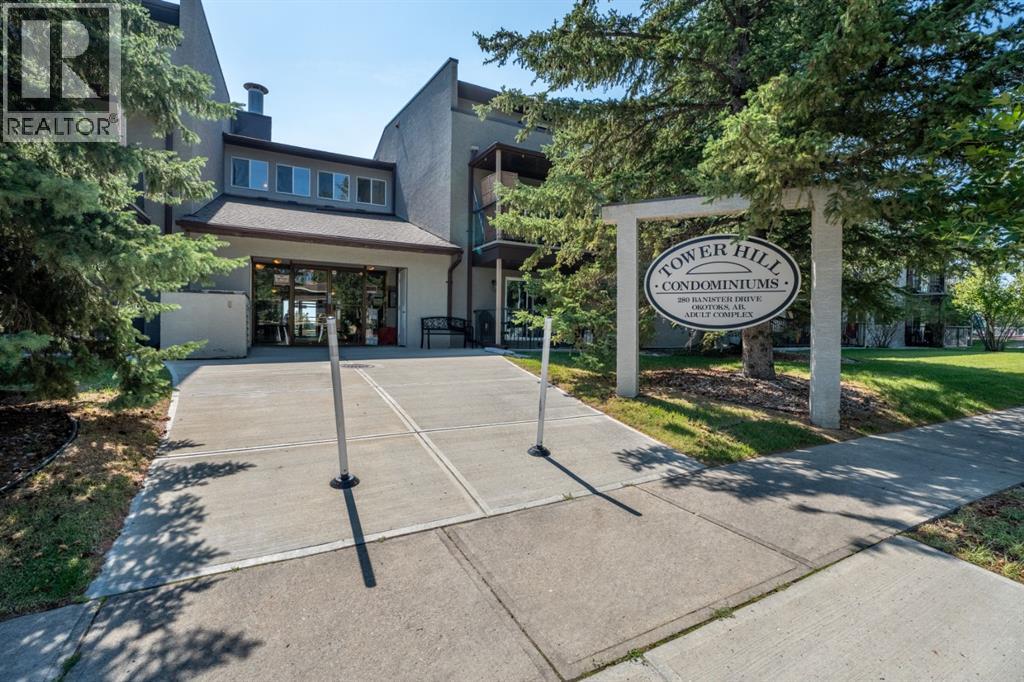
207, 280 Banister Drive
Okotoks, Alberta
This one's move-in ready and sitting in Tower Hill, quiet, bright, and close to everything you need in Okotoks. Step inside to an open floorplan that flows easily from the kitchen through to the dining and living space, with laminate flooring throughout the main living areas.The kitchen has all the essentials: dishwasher, electric stove, microwave hood fan, and fridge, plus plenty of cabinet space and a functional layout that makes cooking easy. The dining area sits right off the kitchen, perfect for everyday meals.Down the hall you'll find two good-sized bedrooms, including a primary that easily fits a queen or king set. Both bedrooms share a 4-piece bathroom, and you've got a walk-in closet plus closet organizers for extra storage. Head out to your private balcony and take in the view over the park and ball diamonds, a great spot for morning coffee or unwinding after work. Outside your door you've got schools, shopping, and walking and bike paths all close by! (id:55254)
1506, 5750 Dene Road
Tsuut'ina, Alberta
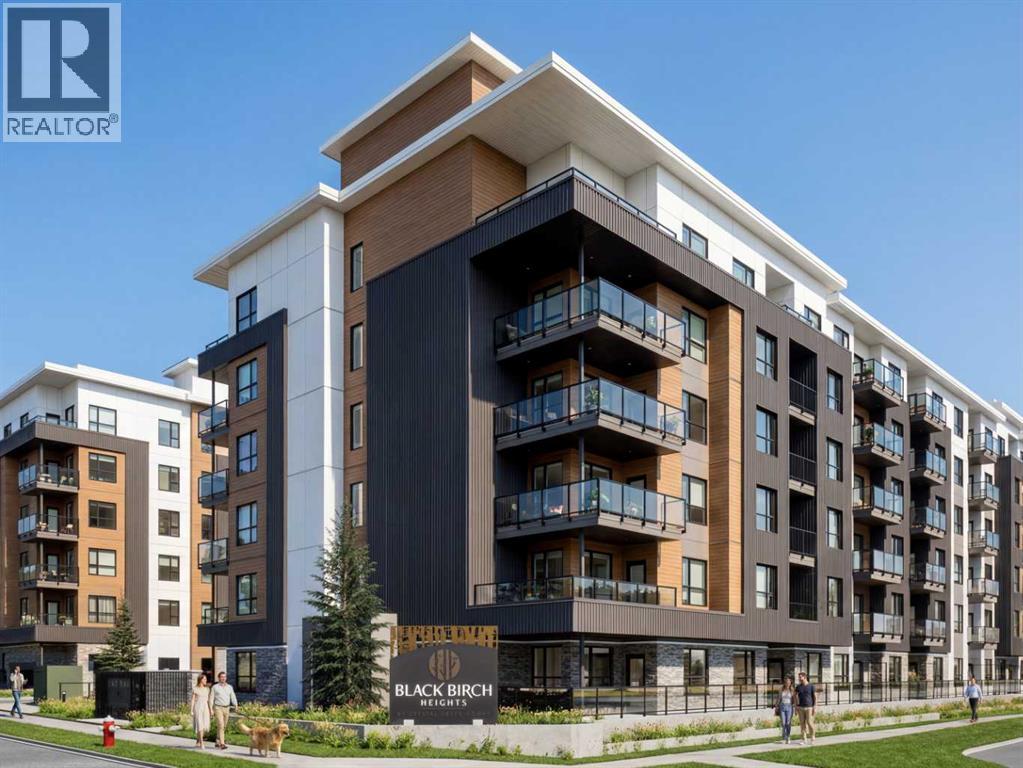
2 BEDROOMS + DEN | 2 BATHROOMS | 1,091 SQ.FT. | 119 SQ.FT. BALCONY | ROOFTOP AMENITIES | Welcome to Black Birch Heights by Crystal Creek Homes in Taza Park. This spacious D4 plan offers 1,091 sq. ft. of well-designed living space, plus a large balcony with a natural gas line for your barbecue. The open kitchen features two-tone cabinetry, quartz countertops, a full-height backsplash, extended upper cabinets and a stainless steel appliance package with a gas range. The adjoining living area offers plenty of room to relax or entertain, while the separate den is ideal for a home office. Both bedrooms are privately positioned, including a generous primary bedroom with a walk-in closet and ensuite with dual sinks and an oversized tiled shower. Additional features include hydronic in-floor heating, triple-pane windows, luxury vinyl plank and tile flooring, stacked laundry and rough-in for air conditioning. Residents will enjoy a rooftop patio with gathering areas and scenic views, a central courtyard, dog-wash station, underground parking and dedicated storage. Taza Park is planned around parks, pathways, ponds and more than 50 acres of green space, with future shopping, dining and services nearby, plus quick access to Tsuut’ina Trail, Glenmore Trail and Weaselhead Flats. Possession is anticipated in 2028, giving buyers time to plan for their move. Eligible first-time buyers purchasing the home as their primary residence may qualify for the federal GST rebate on qualifying new homes. Book your appointment to learn more. (Images are digitally rendered and may not accurately represent property for sale) (id:55254)
306, 220 13 Avenue SW
Calgary, Alberta
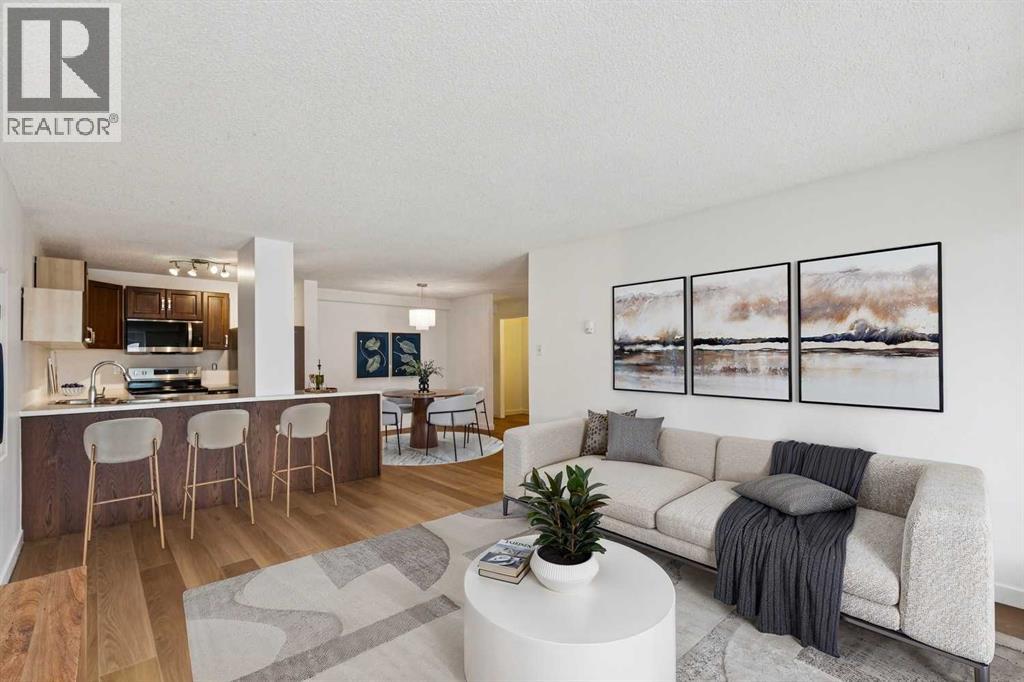
Experience the ultimate urban lifestyle in this stunningly renovated, open-concept residence at Park Estates, perfectly situated in the absolute heart of Calgary’s most vibrant district. This 3rd-floor gem offers a rare combination of modern luxury and an unbeatable location, positioned directly across from the historic Central Memorial Park and Haultain Park for immediate access to tennis courts, a library, and lush green space. The unit has undergone a sophisticated transformation, opening the kitchen to the living area to create a seamless flow that is perfect for entertaining. Large North-facing windows flood the home with natural light and provide an iconic, unobstructed view of the Calgary Tower that serves as a beautiful backdrop to your evenings. Keeping life easy this building offers great value in it's amenities including gated and secure parking, massive fitness area, large and clean laundry area with multiple washer and dryers, PLUS a common patio space overlooking civic tavern and the tower. Your new lifestyle puts you steps away from the city’s top-tier culinary scene, where you can start your weekends with a world-class brunch at Yellow Door Bistro, good times at Leopold's, games and the perfect vibe at Civic Tavern and don't forget 10 foot Henry right around the corner. This insanely quiet concrete building is waiting for you to make it your home. Pets are OK with approval. Book your showing today! (id:55254)
or rent
123 4 Street S
Lethbridge, Alberta
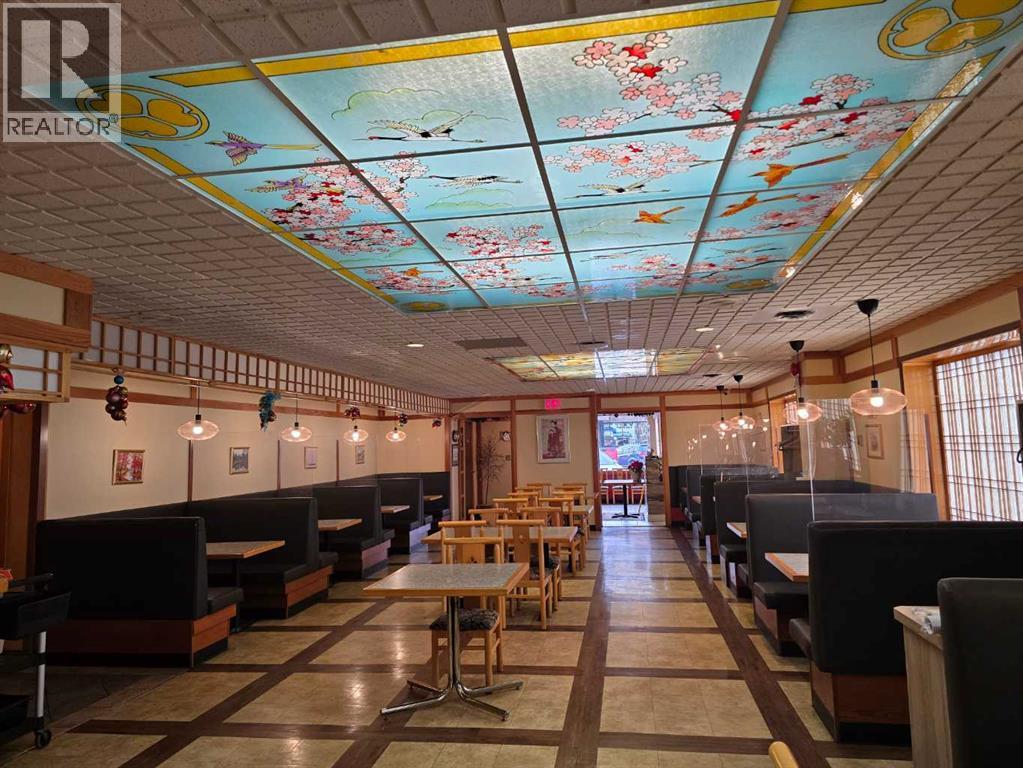
Prime downtown Lethbridge restaurant opportunity. Excellent location for a large, fully equipped restaurant in downtown Lethbridge. This established space offers seating for approximately 170 guests and is fully licensed to sell liquor.The restaurant features a spacious well-designed kitchen. Ideal for efficient prep and smooth staff movement. Includes two walk-in coolers and one oversized freezer, making it suitable for high-volume operations.The dining area offers a pleasant and inviting atmosphere with comfortable booth seating and tasteful décor that appeals to a wide range of customers. A steady clientele is already in place.Conveniently located near numerous office buildings, government offices, and the downtown mall. Providing strong daytime and evening traffic. The layout is well-suited for a large restaurant concept. The bar side is also available for lease. A strong opportunity for operators seeking a turnkey restaurant in a high-traffic downtown location. Please do not approach staff or the business directly. All showings must be arranged with a Realtor. Direct inquiries to the business will result in rejection of viewing requests. (id:55254)
14362 Park Dr NW
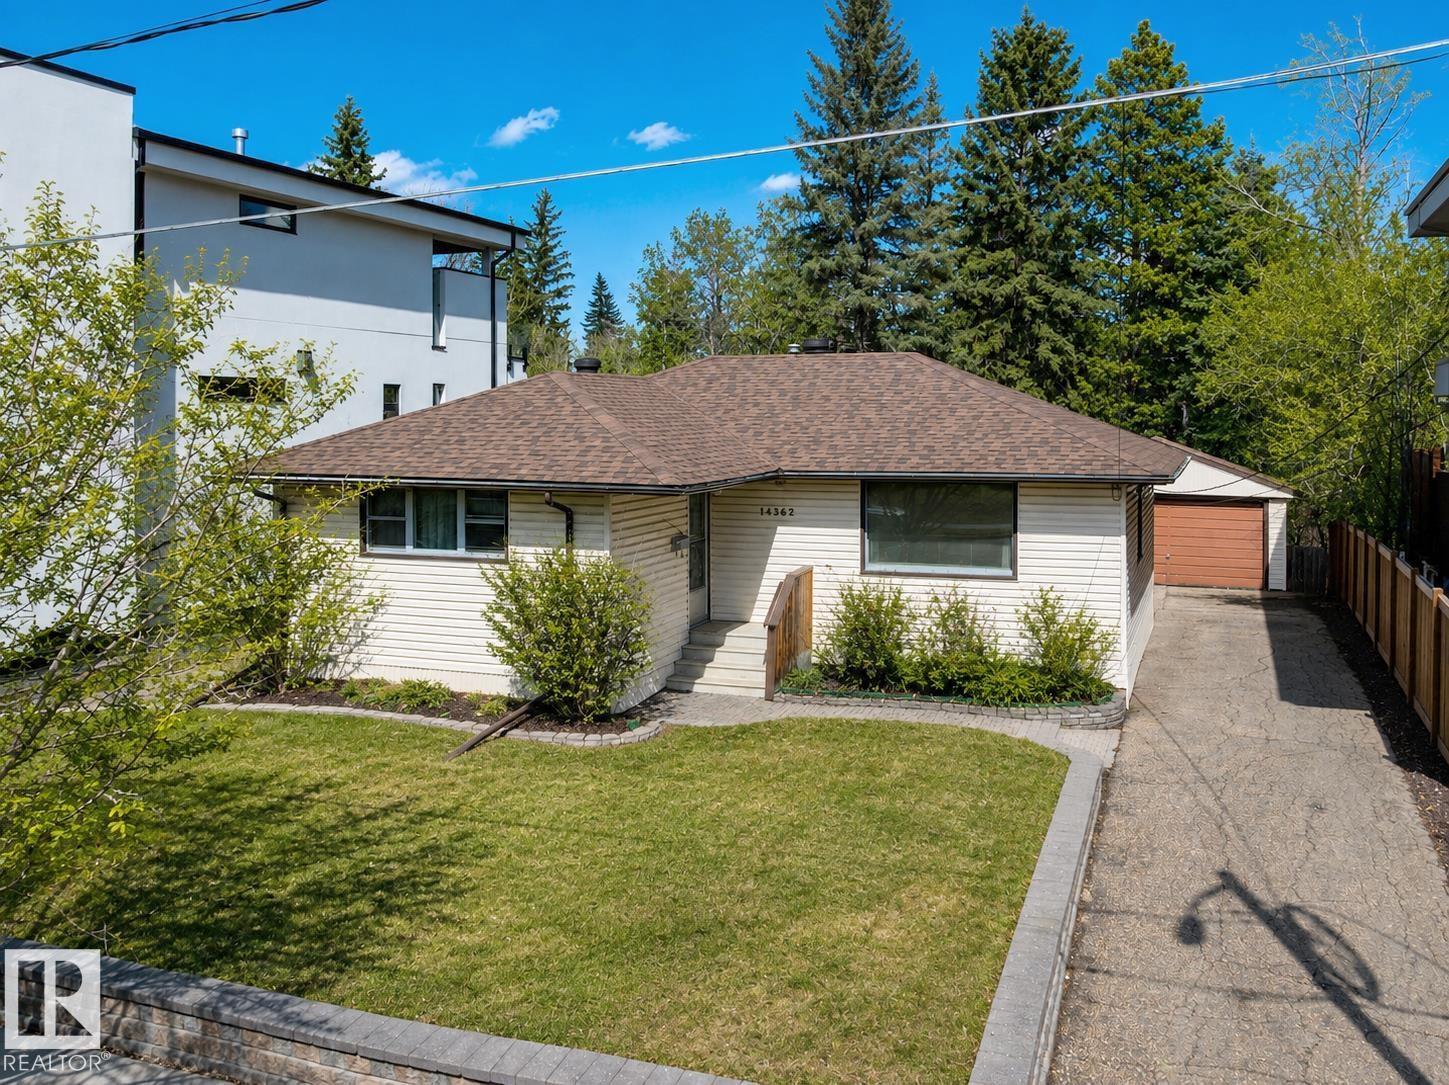
Edmonton, Alberta
PARK DRIVE - the location you have been waiting for – BUILDING LOT - BACKING MACKENZIE RAVINE & FRONTING A PARK - 56ft x 120ft - 6714sqft - the perfect location & lot to build your dream home - Luxury living, design & a stunning location! Parkview is a stunning community with walking trails, top rated schools, shopping & more. Close to downtown Edmonton, country living inside the city – the perfect combination of urban living & quiet location. (id:55254)