Sanket Patel Commercial Realtor
11 Verdure Gate SW
Calgary, Alberta
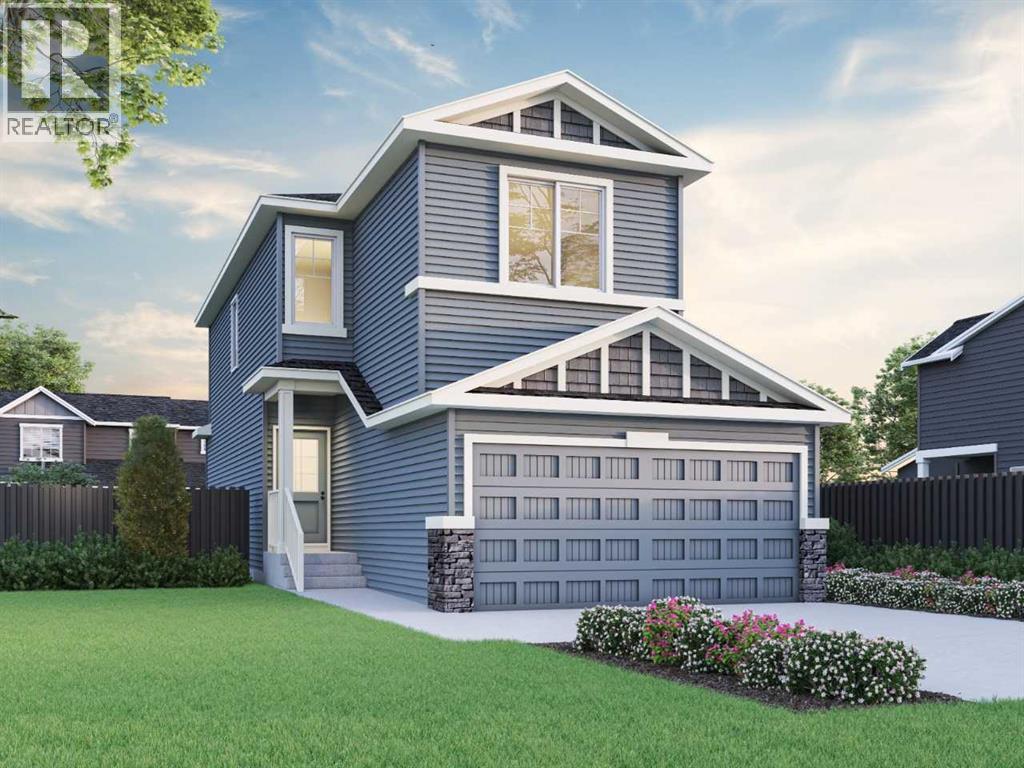
Beautiful home with standout curb appeal, featuring Hardie siding and black front window grills. Designed for family living, it offers a widened garage, side entrance, 9' basement walls, rear deck with BBQ gas line, and added windows for a bright, welcoming feel. Enjoy durable LVP throughout the main, quartz countertops with undermount sinks, paint-grade railing with iron spindles, and a cozy electric fireplace with shiplap detail. The executive kitchen features built-in stainless steel appliances including a chimney hood fan, gas cooktop, pendant lighting, and walk-in pantry. Upstairs, the vaulted bonus room is perfect for movie nights or play, while the 5-piece ensuite offers a soaker tub, tiled fiberglass shower, vanity drawers, and tiled floors. This energy-efficient home is Built Green certified and includes triple-pane windows, a high-efficiency furnace, and a solar chase for a solar-ready setup. With blower door testings, plus an electric car charger rough-in, it’s designed for sustainable, future-forward living. Featuring a full range of smart home technology, this home includes a programmable thermostat, ring camera doorbell, smart front door lock, smart and motion-activated switches—all seamlessly controlled via an Amazon Alexa touchscreen hub. Photos are representative. (id:55254)
96a, 2300 13 Street N
Lethbridge, Alberta
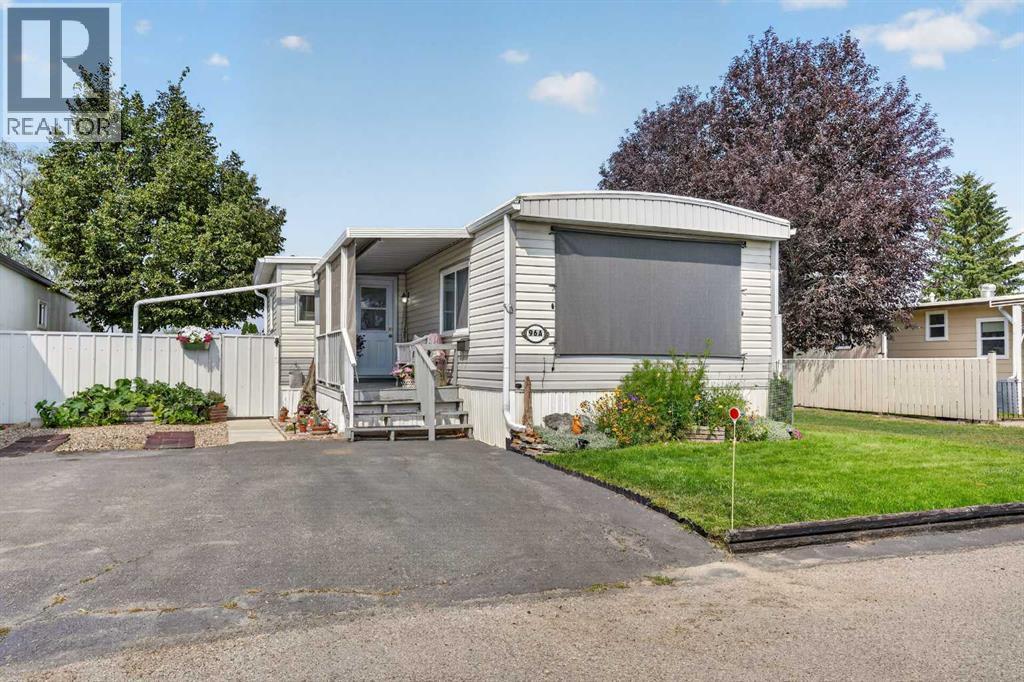
Located in the welcoming community of Bridge Villa Estates, this beautifully maintained mobile home offers an excellent opportunity for anyone looking to enjoy affordable, low-maintenance living without sacrificing comfort or outdoor space. Whether you're downsizing, purchasing your first home, or simply looking for a quiet place to call home, this property has been lovingly cared for and is completely move-in ready. Offering 926 square feet, two bedrooms, and a spacious four-piece bathroom with convenient in-suite laundry, the layout is both functional and comfortable. The bright living room is filled with natural light from the large front windows, while the adjoining kitchen and dining area provide plenty of cabinet and counter space along with a practical layout that's perfect for everyday living. Both bedrooms are generously sized, and throughout the home you'll immediately notice the pride of ownership and meticulous care that's gone into maintaining the property over the years. Step outside and you'll discover one of this home's standout features. The beautifully landscaped yard offers an incredible amount of privacy with mature trees, colourful flower beds, raised garden boxes, and plenty of space to relax or enjoy time outdoors. Two garden sheds provide excellent storage for tools and seasonal items, making the outdoor space as functional as it is inviting. If you've been searching for an affordable home that's been exceptionally well maintained and offers a peaceful setting with a beautiful yard, this is one you won't want to miss. (id:55254)
#5 10015 83 Av NW
Edmonton, Alberta
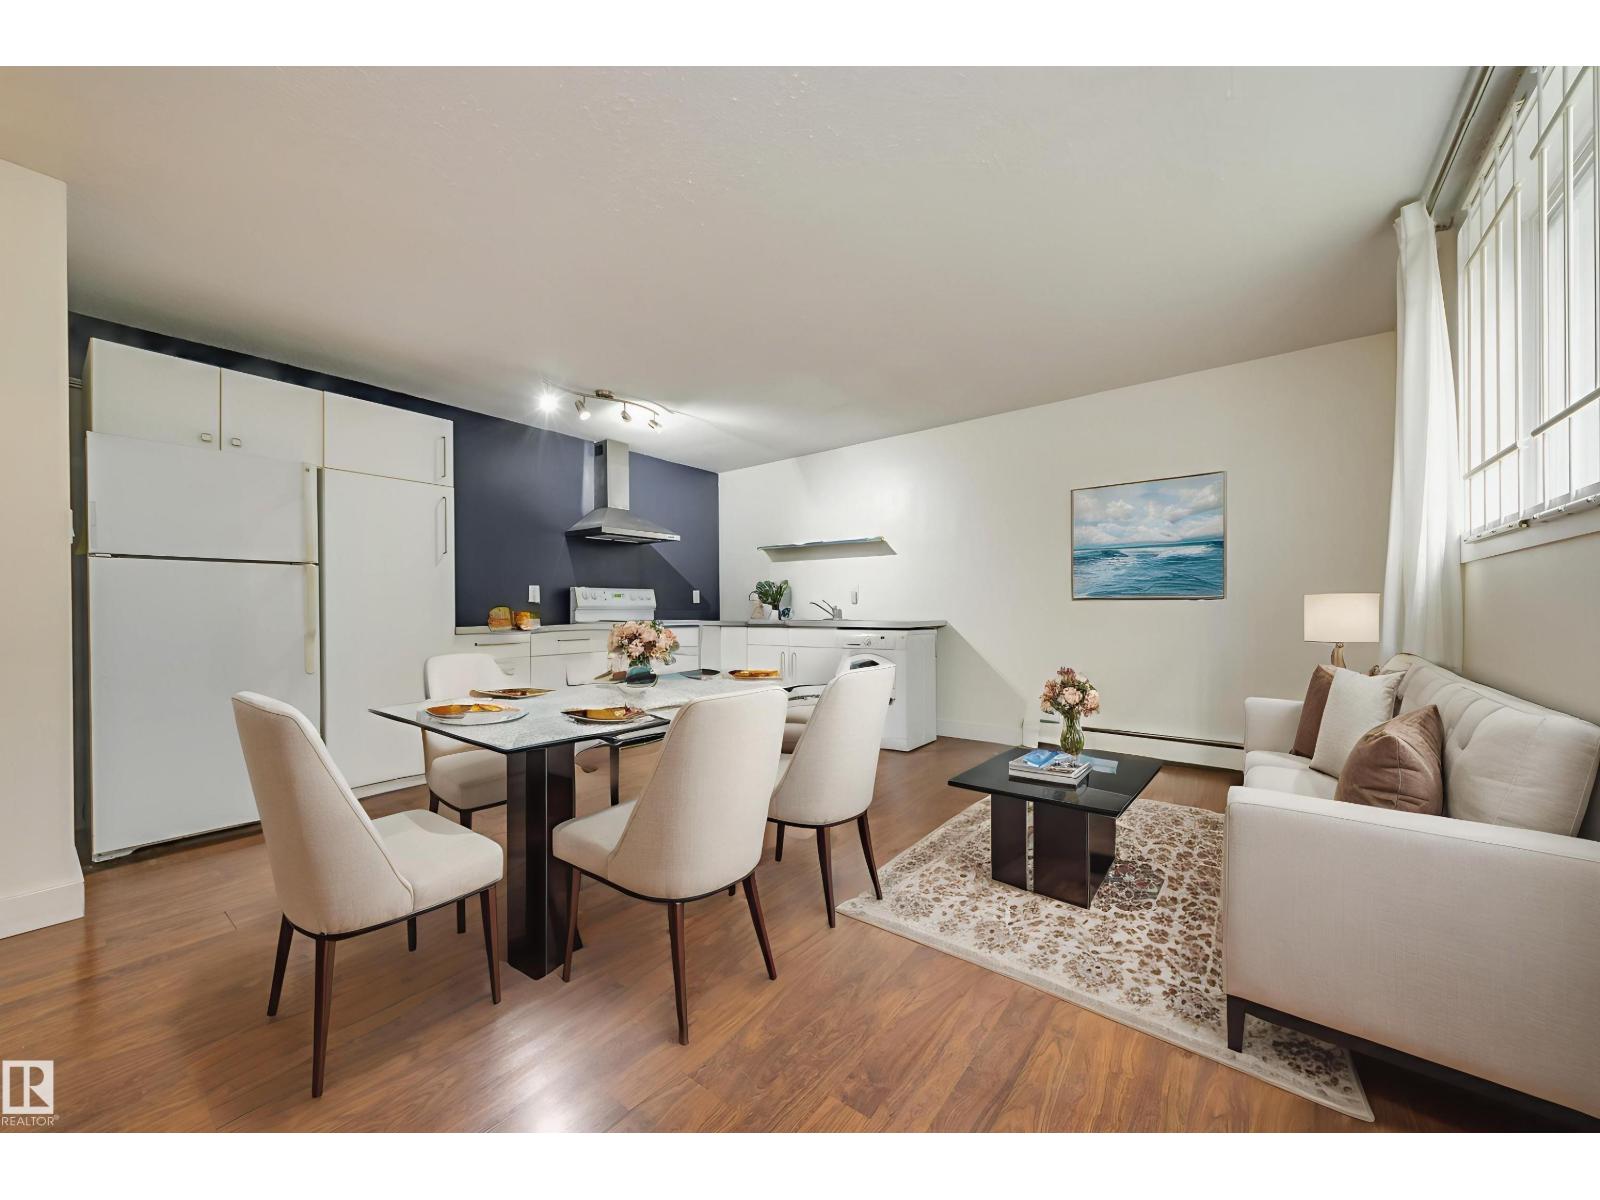
Investors & students alert - this condo is conveniently located on a quiet street close to the university & steps to transit! Step into the foyer of this one-bedroom condo and you'll see durable laminate flooring throughout. Entertain friends in the bright & contemporary kitchen, outfitted with sleek white cabinets and appliances. Open to the living & dining rooms, the kitchen has plenty of space - there is extra room to add an island with bar seating. Never share laundry machines again with your own in-suite Euro-style washer & dryer. Live a short walk to the river valley, farmer's market & the bars and restaurants on Whyte Avenue, while a city bus stop steps away provides easy access to downtown, the University of Alberta & Faculte Saint Jean. Reasonable condo fees include heat & water in this well-managed building. Photos are virtually staged. (id:55254)
230 Main Street
Ferintosh, Alberta
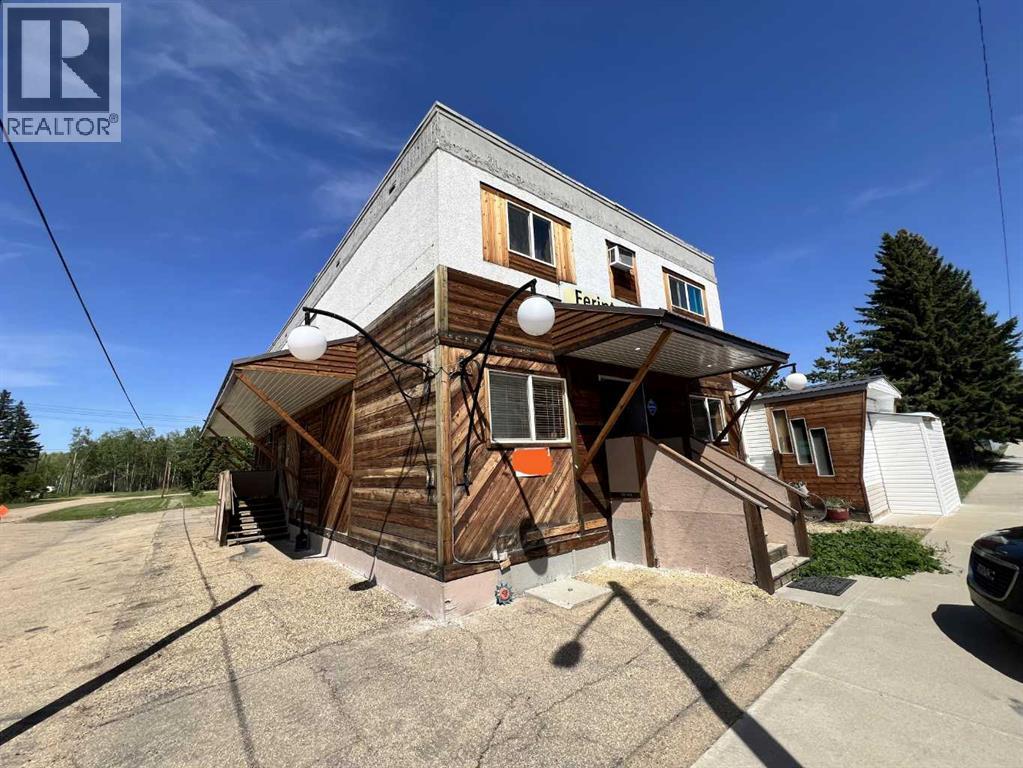
This Hotel/Pub has been a fixture in the Village of Ferintosh for over 74 years. The current owner has entertained here for the past 17 years. The pub offers seating for up to 133 guests with additional covered seating on back deck. The property has a functioning Kitchen and had been offering a great take out business for Pizza as well. The property has seen some improvements over the years including plumbing, flooring and bathroom renovations. The basement is loaded with several antiques and are all included in the price. This property has been a popular destination for bike rallies, Sled enthusiasts, locals and campers all year round. (id:55254)
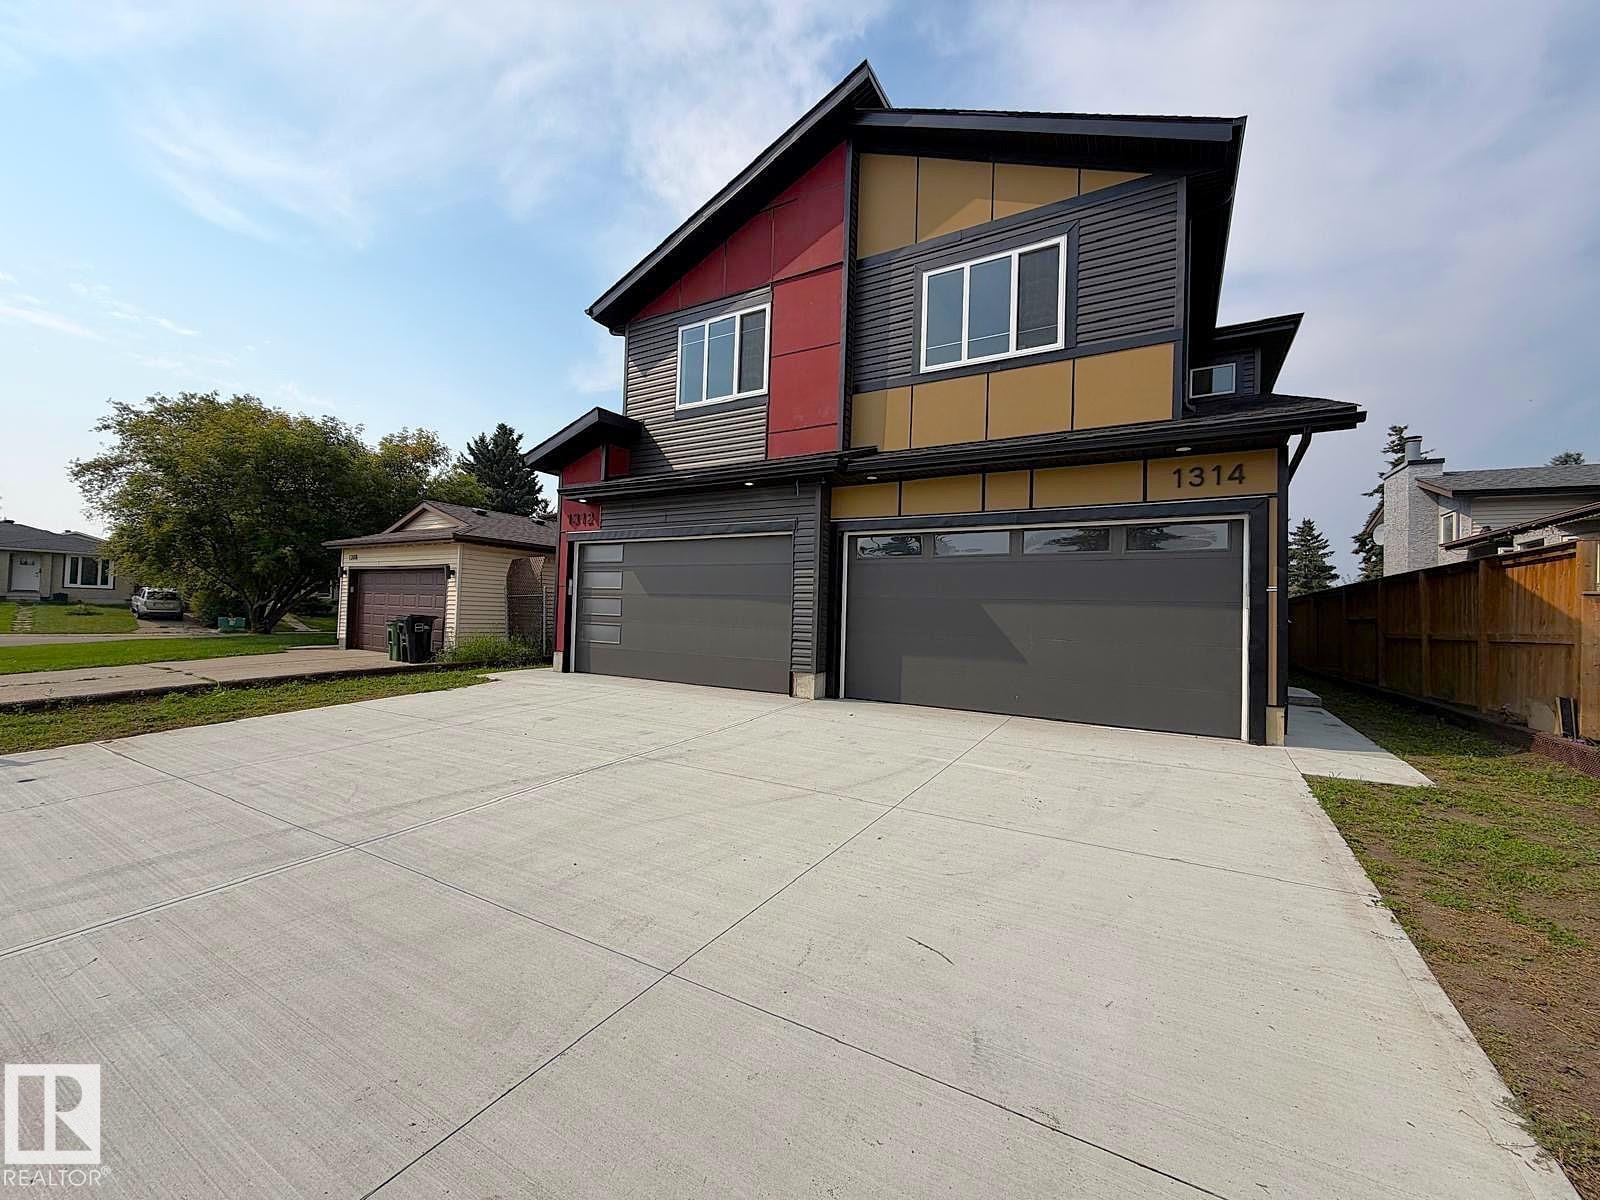
1314 35 St NW
Edmonton, Alberta
Stunning two-story duplex with LEGAL SECONDARY SUITE in the mature, family-friendly community of Crawford Plains, close to schools, parks, shopping, and transit. Offering approx. 2,400 sq. ft. on 3 levels, this property features 5 bedrooms and 3.5 bathrooms—ideal for investors or multi-generational living. The main floor includes a bright living room with an electric fireplace, access to a sun deck, and a stylish European-inspired kitchen with quartz countertops, ample cabinetry, and a spacious dining area. Upstairs offers a primary bedroom with an ensuite and a walk-in closet, two additional bedrooms, a bonus room, a full bath, and a laundry with a sink. The legal basement suite with a separate entrance features 2 bedrooms, a kitchen, a living area, a full bath, and its own laundry, providing excellent rental income potential. Modern exterior with vinyl & smart board siding, double attached garage, and an impressive 8’ front door with sidelights complete this fantastic opportunity. A Super 10! Hurry! (id:55254)
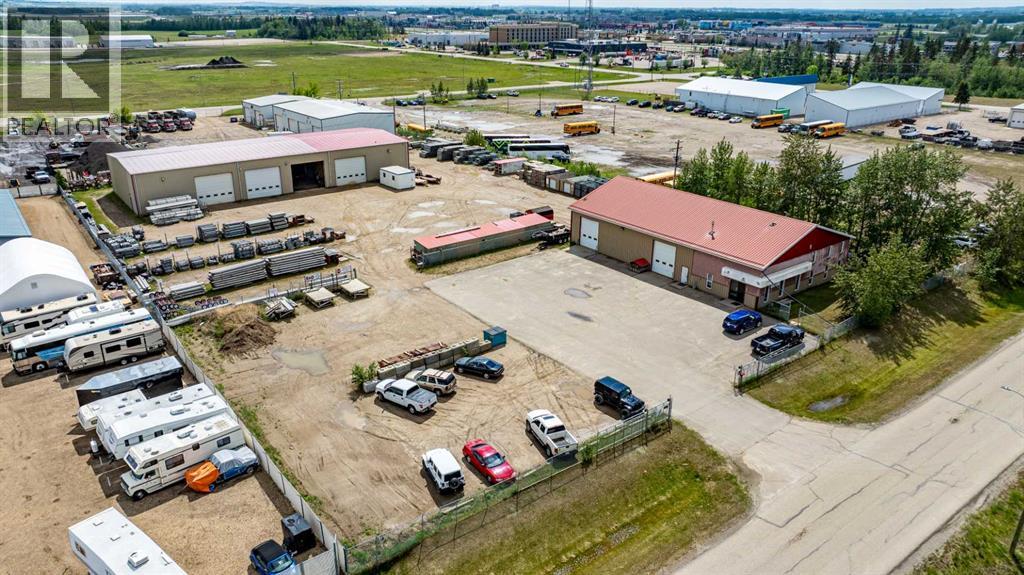
Unknown Address
,
Fully staffed by a great group of long-term employees and continuing to perform well in the current business climate, this business opportunity for long-term growth and profitability presents itself. Since 1977, the business has provided reliable sales and rentals for many types of access scaffolding. They take great pride in what they do and continue to offer high-quality service to businesses in Red Deer County and beyond. They can be counted on for competitive prices and products that meet customer needs. (id:55254)
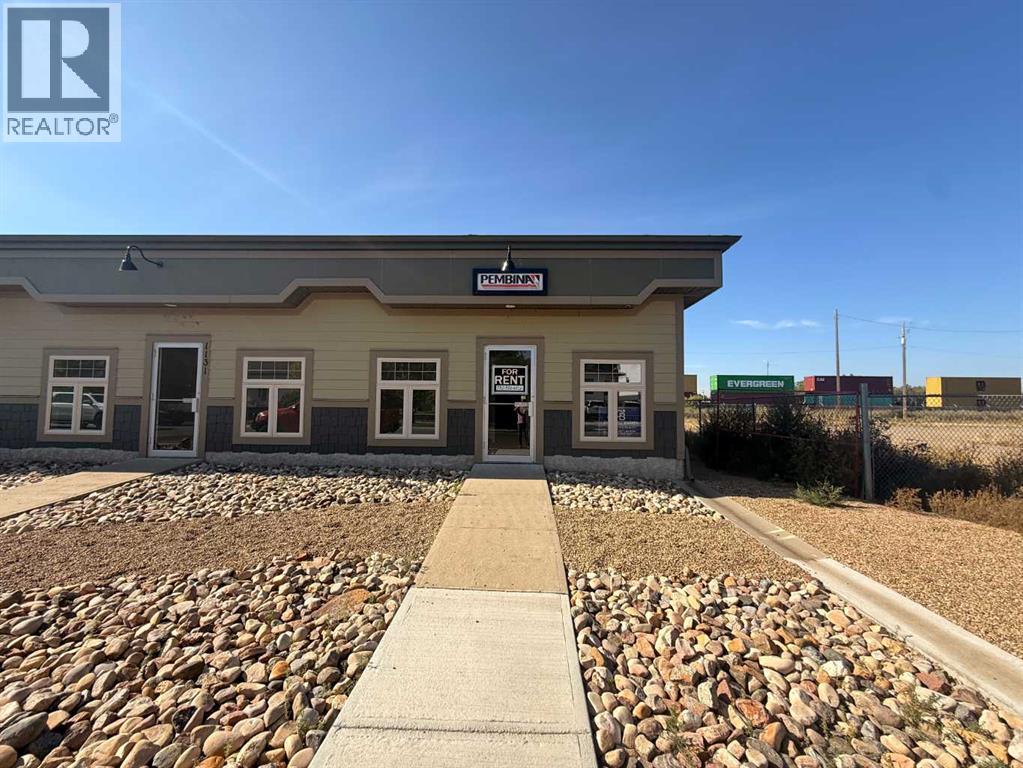
1131 1 Avenue
Wainwright, Alberta
Take advantage of this excellent commercial opportunity in a high-visibility location with approximately 1,200 sq. ft. of versatile space. Built in 2010, this well-maintained property offers a modern layout and the convenience of central air conditioning, making it comfortable for both customers and staff year-round. The functional space provides flexibility for a variety of professional, retail, service, or office uses. Its prominent location offers excellent exposure and accessibility, helping put your business in front of passing traffic and potential customers. Whether you’re looking to establish your own business, expand an existing operation, or add a quality commercial property to your portfolio, this is an opportunity worth exploring. (id:55254)
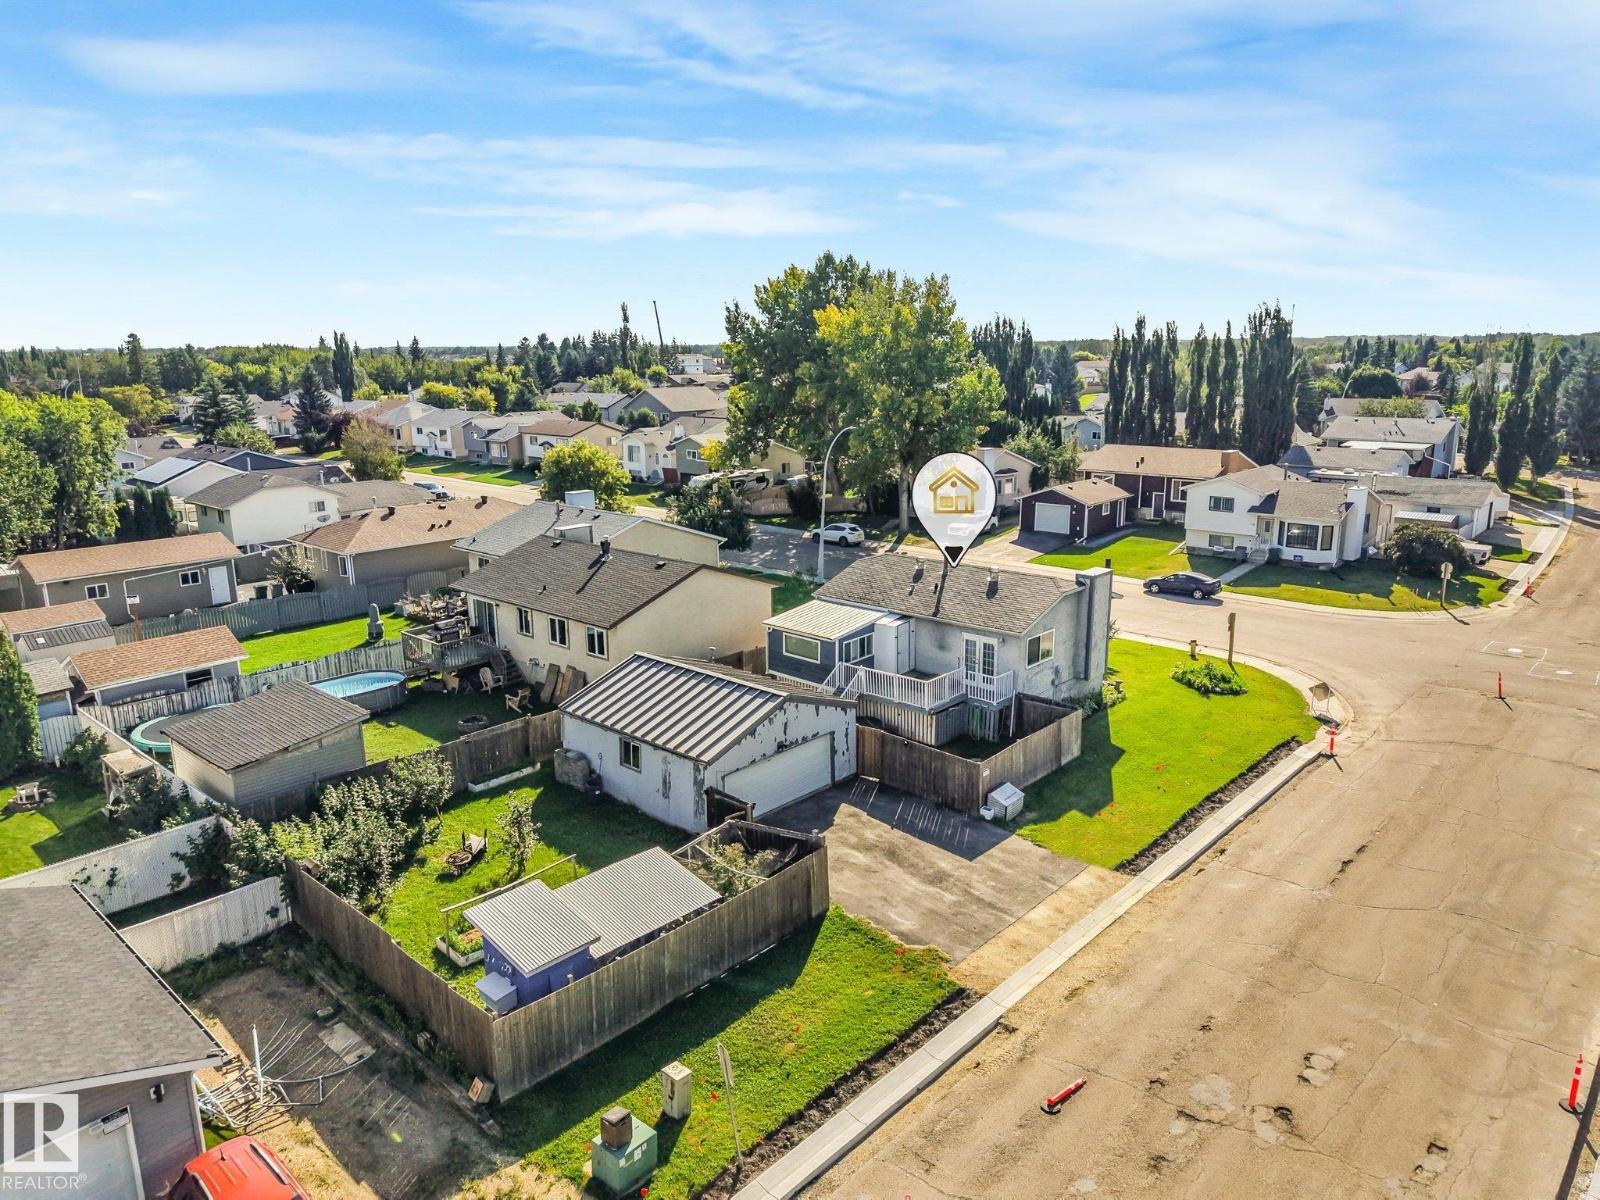
5117 52 St
Calmar, Alberta
Welcome to this fully finished bi-level on a large corner lot across from the park! Offering 2 bedrooms upstairs, 2 bathrooms and a 22x24 double detached garage. The main floor features a spacious living room that flows into the eat-in kitchen, along with 2 bedrooms, a 4pc bathroom and a sunroom off the second bedroom. Downstairs you'll find a large family room, room/den, laundry room and 3pc bathroom, plenty of additional living space. Located next to Westview Park and within walking distance to schools and amenities, with easy access to downtown, the airport, Costco, Nisku, Leduc and west Edmonton. A great opportunity for someone looking to add their own touches and make it their own. (id:55254)
256 Heritage Heights
Cochrane, Alberta
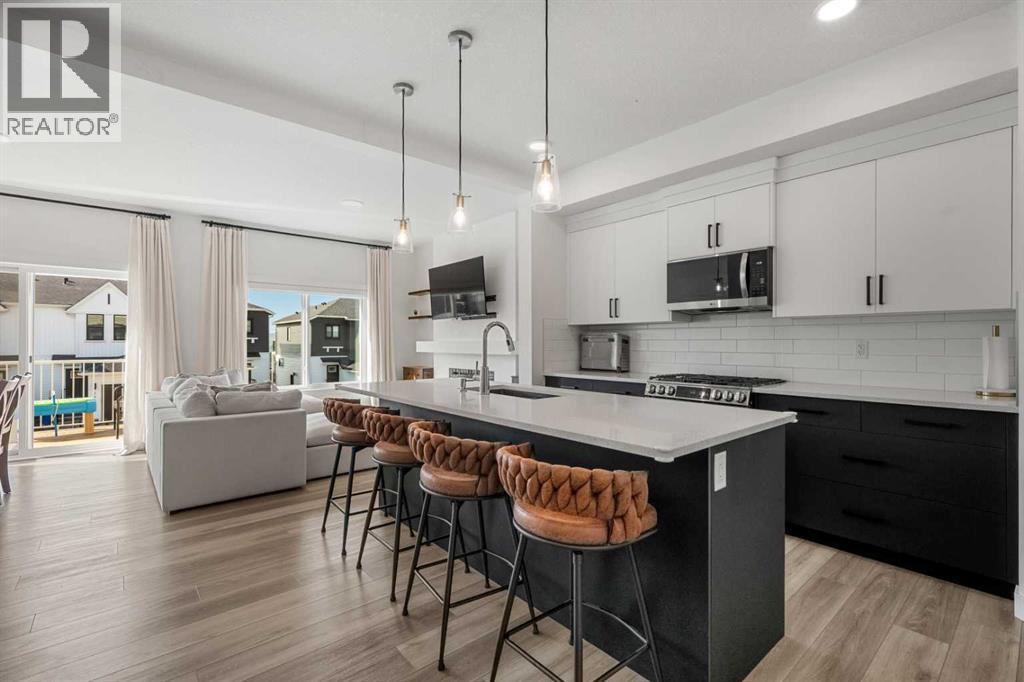
Welcome to Heritage Heights in Cochrane, where modern living, a family-friendly community and the beauty of the foothills come together. Built in 2023 and still covered by Alberta New Home Warranty, this bright and beautifully finished 1,500 sq. ft. two-storey walkout semi-detached home offers 3 bedrooms, 2.5 bathrooms, a bonus room and a double attached garage.The open-concept main floor is designed for everyday family living and entertaining, with durable laminate flooring throughout and an abundance of natural light from the home's desirable south-facing backyard. The contemporary kitchen features quartz countertops, stainless steel appliances, a gas stove and breakfast bar, complemented by striking two-tone cabinetry with sleek black lower cabinets, crisp white uppers and a clean white backsplash. The adjoining dining area opens directly onto the south-facing deck, while the living room is anchored by a modern electric fireplace.Upstairs you'll find three bedrooms plus a versatile bonus room—ideal as a kids' play area, TV room or home office. The primary bedroom includes its own ensuite, while an additional full bathroom serves the secondary bedrooms.Downstairs, the unfinished walkout basement offers excellent potential to create additional living space tailored to your family's needs. Step directly outside to the fully fenced and landscaped south-facing backyard—a great space for children, pets, summer BBQs and enjoying Cochrane's sunny afternoons.Heritage Hills is a growing northwest Cochrane community featuring parks, playgrounds, paved pathways and green spaces, along with convenient neighbourhood services. Families will appreciate access to Cochrane's schools, extensive pathway network and recreation opportunities, including the SLS Centre with swimming, skating, fitness and year-round programs. Adding to the area's future appeal, the planned Horse Creek Sports Park and future high-school site are located immediately north of Heritage Hills. (id:55254)
44 D'arcy Boulevard
Okotoks, Alberta
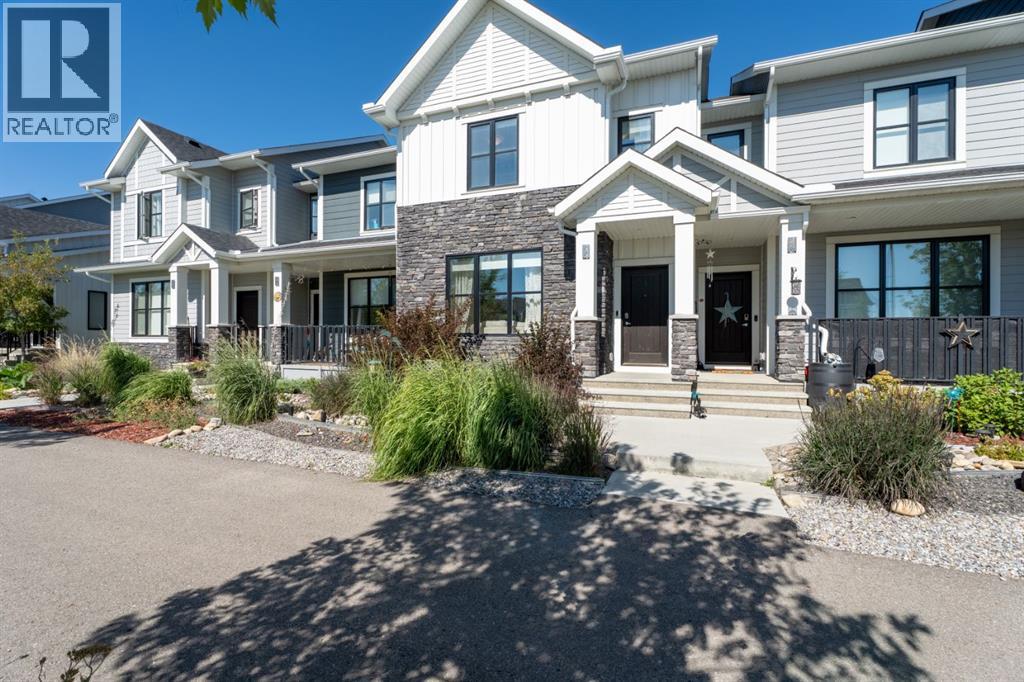
Modern Luxury Meets Ultimate Convenience! Step into this stunning, near-new row-home designed for effortless living. The main floor greets you with an open, sun-lit layout featuring elegant quartz countertops, a large island, newer appliances and a cozy fireplace insert in the living room—perfect for cold winter nights. Upstairs, you’ll find 3 spacious bedrooms, 2 full baths and a convenient upper-level laundry! No more lugging baskets up and down stairs! Enjoy year-round comfort with central Air Conditioning and a water softener already installed. Outside, the south-facing front means the sun does the heavy lifting for winter snow removal, while the back steps out to a wood porch, and a brand-new, oversized single detached garage. This home is incredibly close to playgrounds, walking paths, shopping, groceries, golf and schools! It is also just minutes away from downtown Okotoks, the recreation centre, and so much more! Book a showing with your favourite REALTOR today so you don't miss out! (id:55254)
244 Sandpiper Boulevard
Chestermere, Alberta
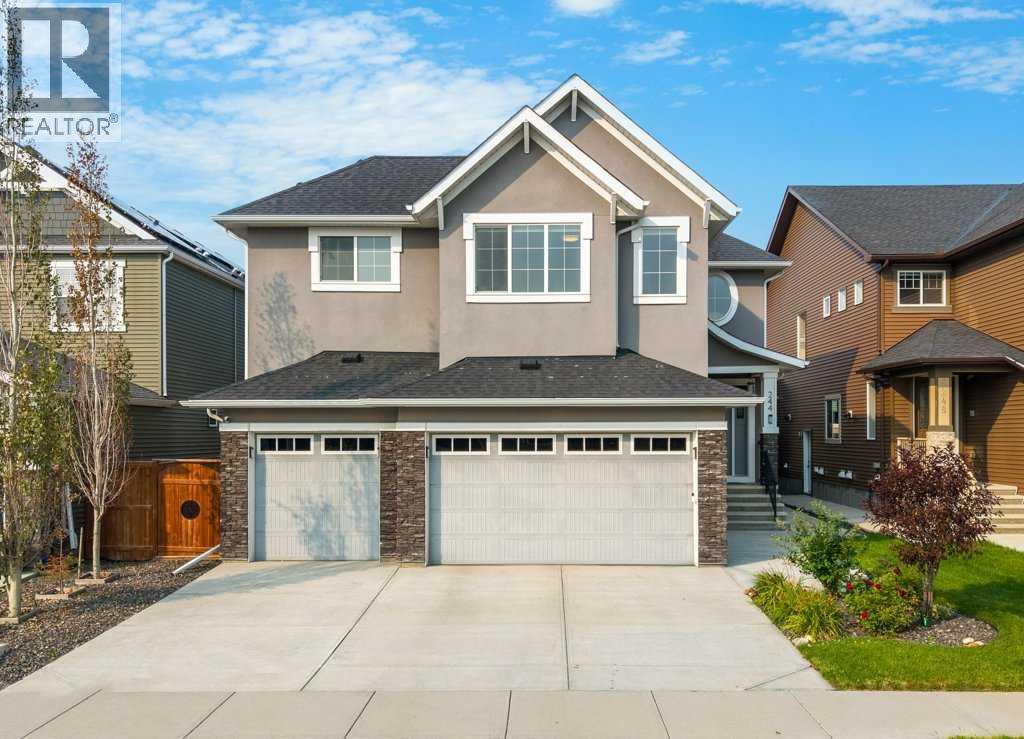
RARE 4 BEDROOMS UP | HEATED TRIPLE CAR GARAGE | FULLY FINISHED | CUSTOM CHEF’S KITCHEN | IN-FLOOR HEATED PRIMARY ENSUITEWelcome to 244 Sandpiper Blvd an exceptional home offering nearly 4,000 sq. ft. of beautifully developed living space, designed for those who appreciate elevated finishes and thoughtful details throughout. With the rare advantage of four bedrooms on the upper level, a fully finished basement and an impressive heated triple-car garage, this beautifully appointed residence offers a level of space and functionality that is increasingly difficult to find. Step inside to a bright, sophisticated interior where wide-plank flooring, abundant natural light and carefully selected finishes create a warm yet refined atmosphere. The main level is designed for everyday living and entertaining, featuring a private office with beautiful barn doors and an inviting living room anchored by a gas fireplace with custom built-ins. The showpiece of the home is the custom chef’s kitchen. Beautiful white cabinetry extends to the ceiling and is complemented by stone countertops, a large island and premium appliances, including an impressive side-by-side refrigerator and freezer. A dedicated spice pantry provides additional prep and storage space, making this kitchen as functional as it is beautiful. The open layout flows seamlessly into the dining and living areas, creating an effortless space for gathering and entertaining. Upstairs is where this home truly sets itself apart. Four spacious bedrooms on one level provide an outstanding layout for families, accompanied by a large bonus room and convenient upper-floor laundry with its own sink. The primary suite is a luxurious private retreat, complete with an expansive walk-in closet with custom built ins and a stunning 5pc ensuite featuring dual vanities, a freestanding soaker tub, an oversized glass shower and in-floor heating for an added touch of everyday luxury. The fully finished basement continues the home's polished aesthetic and provides even more space to relax, entertain or accommodate guests, including a wet bar area with rough in for a stove for future kitchen if needed, 5th & 6th bedroom and generous living area. Outside, the beautifully landscaped yard has been designed to be enjoyed. The impressive covered deck spans the rear of the home, creating an incredible outdoor living space spent entertaining with friends and family. Other features to note: Built-in speakers throughout multiple areas of the home including outdoors, air conditioning, SEPARATE SIDE ENTRANCE, google smart thermostats for dual furnaces. Located just minutes from the lake, within walking distance of the canal pathway leading toward downtown and conveniently close to East Lake School, offering English programming from K-9 and French programming from K-6. Call today to view! (id:55254)
628 Copperstone Manor SE
Calgary, Alberta
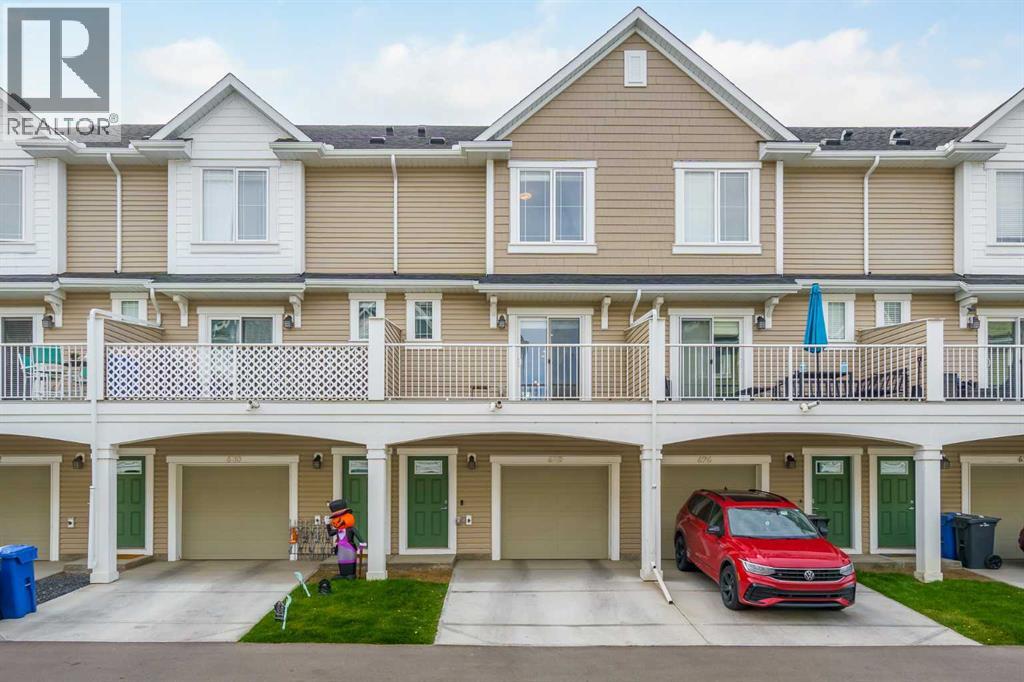
Welcome to this stylish and modern 2-bedroom, 2.5-bath townhome in the vibrant community of Copperfield, just a short walk to Copperfield School (K-5)—an ideal location for young families. Built in 2024 and offering over 1,400 sq. ft. of thoughtfully designed living space, this bright home features an open-concept layout filled with natural light, engineered laminate flooring, quartz countertops, upgraded cabinetry, stainless steel appliances, and spacious living and dining areas that are perfect for both everyday living and entertaining. Step out onto the private balcony with a BBQ gas line, ideal for summer grilling or relaxing with your morning coffee. Upstairs, you'll find two generously sized bedrooms, each with its own full ensuite, along with the convenience of upper-level laundry. The ground level features an oversized tandem double garage (approximately 16' x 40') with plenty of room for two vehicles, additional storage, or a small workspace, plus access to a private rear patio. With low condo fees of just $268/month, remaining new home warranty coverage, and a quiet location close to parks, playgrounds, shopping, restaurants, and everyday amenities, this home offers exceptional value for first-time buyers, young families, professionals, or anyone looking for a low-maintenance lifestyle in one of Calgary's most desirable southeast communities. (id:55254)