Sanket Patel Commercial Realtor
10916 151 St NW
Edmonton, Alberta
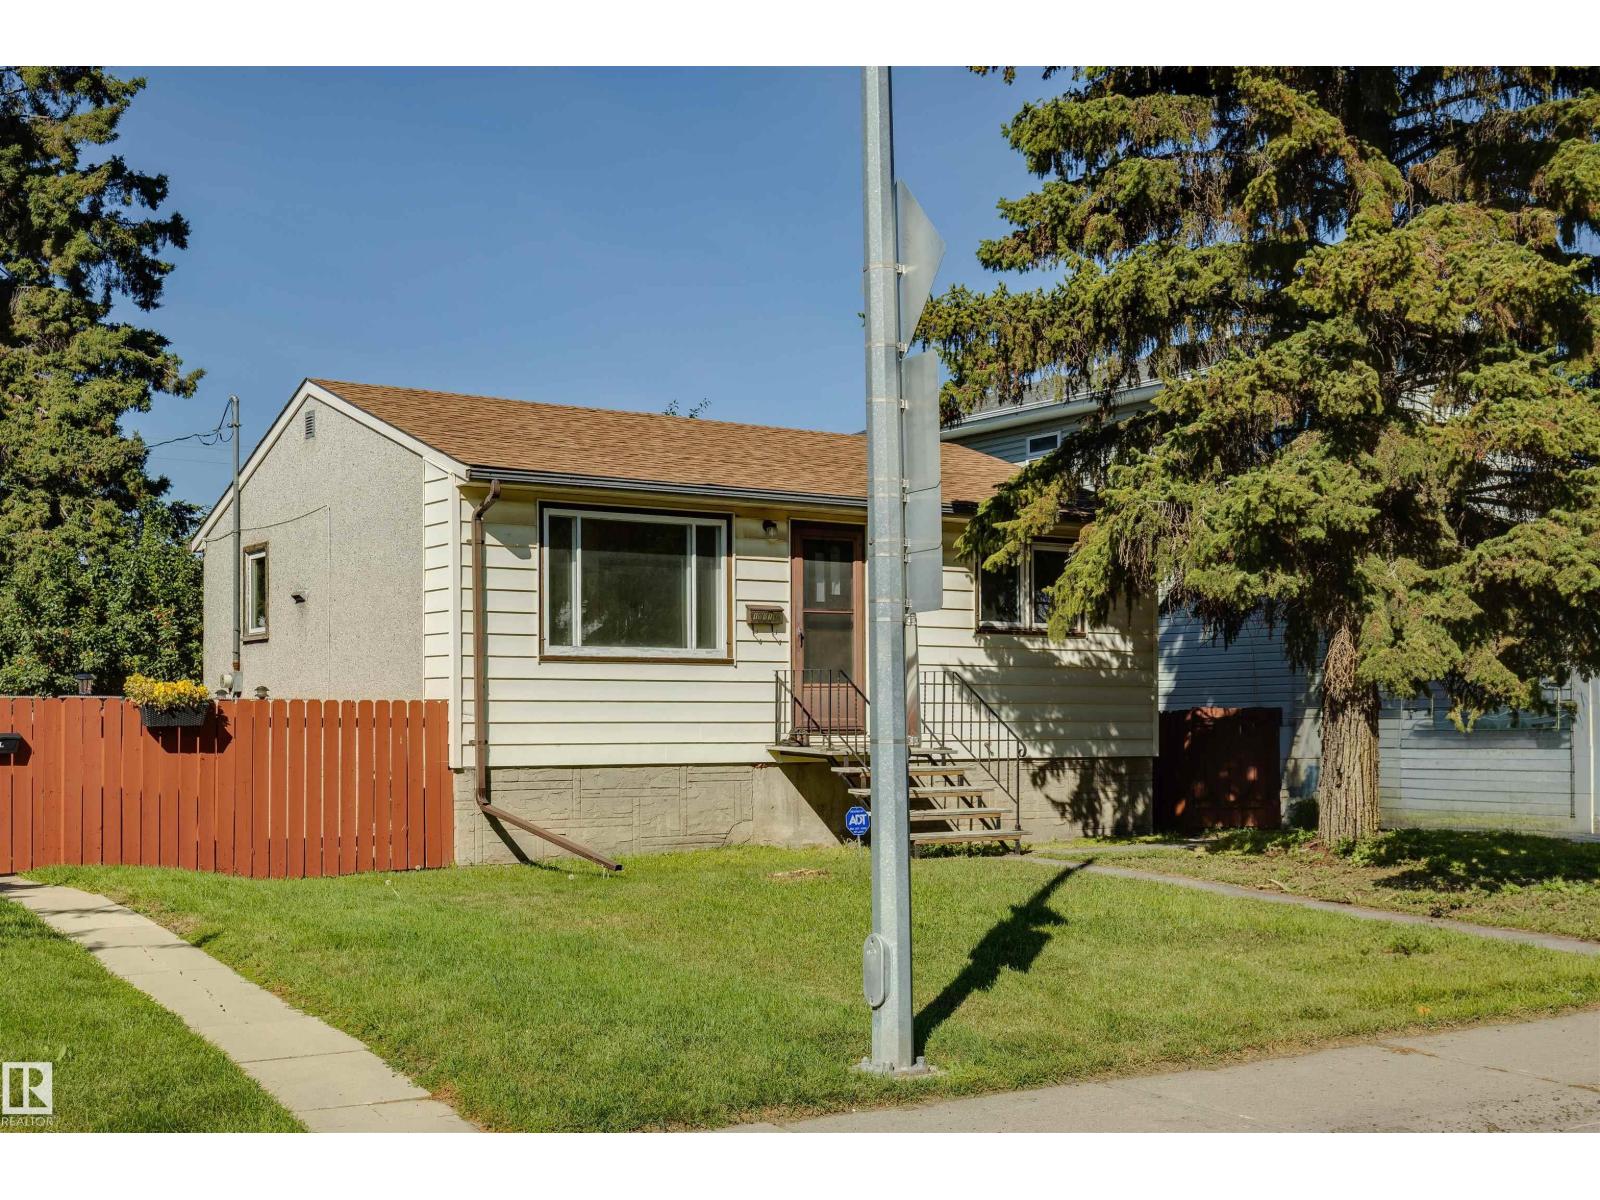
Looking for a great place to get started—or a smart investment with room to grow? This High Park bungalow checks all the right boxes! Offering 3 bedrooms, 1 baths, and a partly finished basement ready for your ideas, this home blends comfortable living with plenty of future potential. Recent updates include newer flooring and paint, shingles (2023), furnace and hot water tank (2016), and newer appliances, giving you a solid head start. Outside, the large lot is where this property really shines, with back lane access, RV parking, and a detached garage providing plenty of room for vehicles, hobbies, storage, or future possibilities. Conveniently located close to schools, parks, transit, and shopping, this is a home that offers value, flexibility, and opportunity in a great High Park location. Whether you're a first-time buyer, investor, or simply looking for a property you can make your own, this one is worth a look! (id:55254)
513 Sierra Madre Court SW
Calgary, Alberta
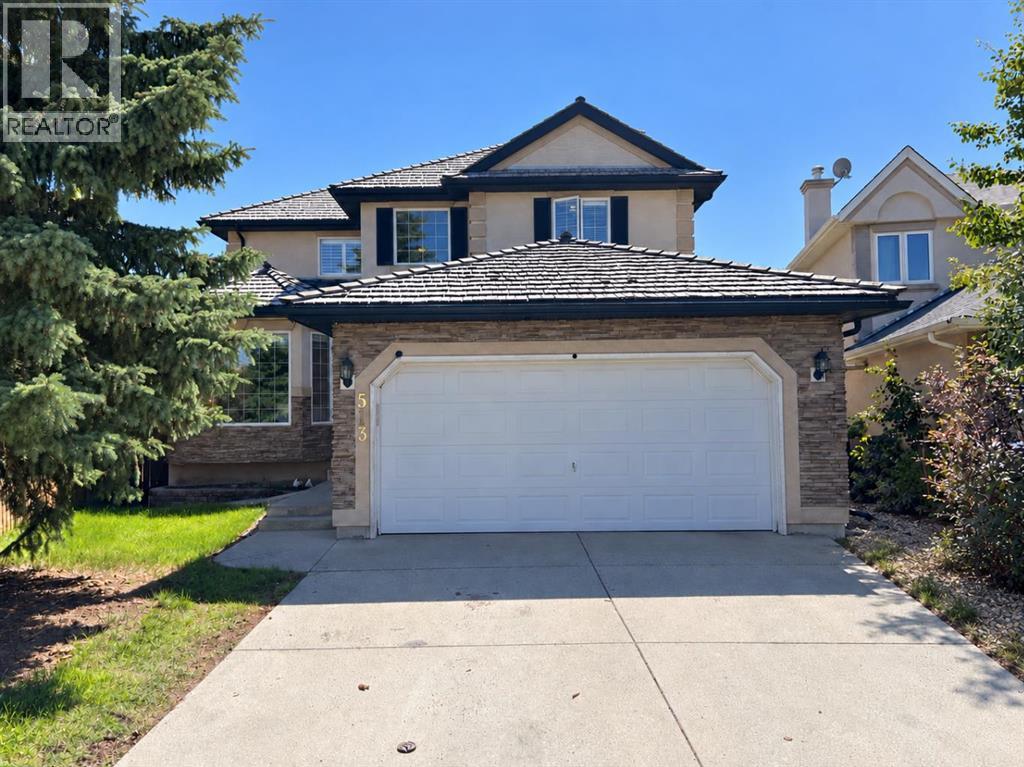
Welcome to this wonderful Signal Hill home located in a quiet cul-de-sac, with 5-bedrooms, 3.5-bathrooms, stunning renovated walkout basement with a main floor den, offering an exceptional blend of comfort, style, and functionality. From the moment you enter, you’ll appreciate the bright open floor plan, soaring ceilings and an abundance of natural light. The spacious main floor features a welcoming living room, an inviting family room with custom built-in shelving and a stunning stone fireplace, a private den ideal for a home office, and a functional kitchen with quality oak cabinetry, a central island, generous counter space, and the kitchen appliances (fridge, stove, dishwasher, microwave) have been replaced just two years ago. The adjoining dining area overlooks the beautifully landscaped backyard with mature trees, an upper deck, and a covered patio, creating the perfect setting for indoor and outdoor entertaining. Also, main floor laundry room and a half bath. Upstairs you’ll find generously sized bedrooms, including a spacious primary retreat with a walk-in closet and a full ensuite featuring a soaker tub and separate shower. Two additional spacious bedrooms and a 4 piece bath. The recently finished stunning walkout basement adds exceptional living space with high end finishings, two additional bedrooms (both bedrooms have new large windows), a stunning modern bathroom, elegant coffered ceiling and beautiful modern lighting fixtures, a spacious Family room with fireplace and built-ins and games area, a convenient wet bar, and a separate storage/utility room with rough- in for washer/dryer. The basement has sub-floor for warmth. Major updates include kitchen appliances (2024), Napoleon Ultimate high-efficiency furnace (2022), central air conditioning (2022), and hot water tank (2022). Ideally located close to schools, parks, shopping, and everyday amenities, . This home offers a spacious, well-designed layout with renovated walkout basement and a wonder ful opportunity to update and personalize the home to your own style. (id:55254)
or rent
Unknown Address
,
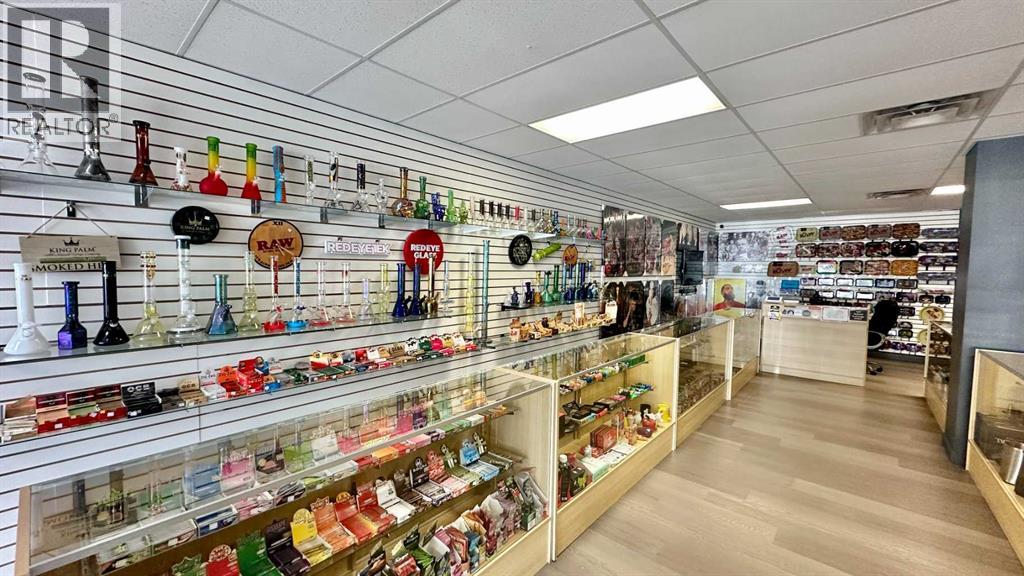
Turnkey retail opportunity in the thriving town of High River, Alberta — a well-established smoke shop with a loyal customer base, operating successfully under same ownership. This 1,145 sq ft space is situated in a high-visibility retail plaza with excellent street exposure and steady foot traffic, offering a fully built-out and equipped store ready for a new owner to step in and operate immediately, or bring fresh vision to expand product lines and hours to capture additional market share. The business shows solid profitability with a growing bottom line, supported by a lean, efficient operating structure and a lease with predictable, manageable occupancy costs relative to the size and location of the space — a rare combination in today's retail market. Sale includes all chattels, fixtures, leasehold improvements, and established goodwill/trade name, with inventory available separately at cost. This is an excellent opportunity for an owner-operator or investor looking for an established, cash-flowing retail business with room to grow. Please do NOT approach the business or staff directly. (id:55254)
or rent
Unknown Address
,
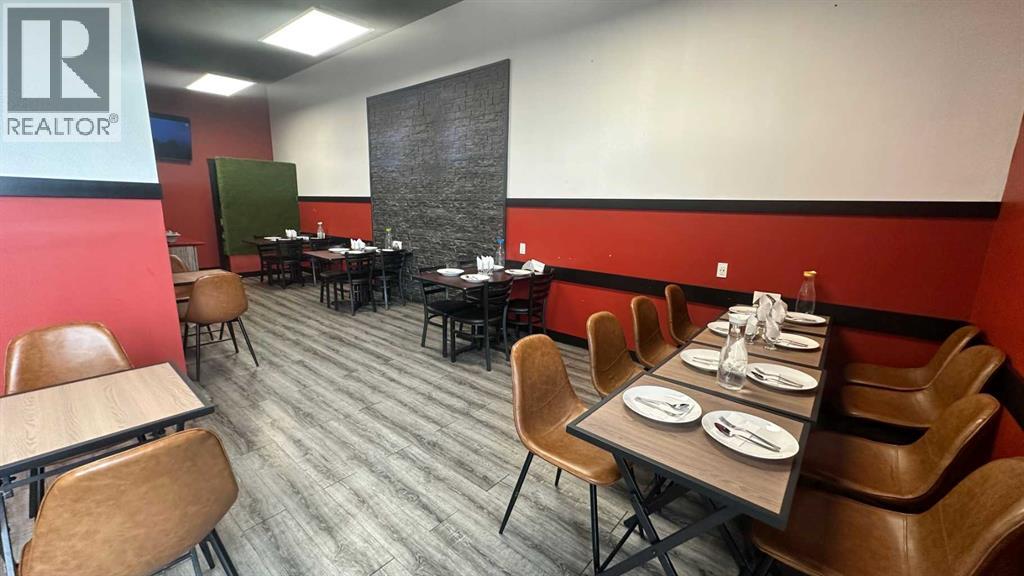
Rare opportunity to acquire a fully built-out, turnkey restaurant location in one of Red Deer's highest-visibility commercial plazas — directly off major highway access with heavy daily traffic and 50+ parking stalls on site. This is being offered as an asset sale: the leasehold interest, leasehold improvements, and all commercial kitchen equipment. No financialsThe value here is the location itself. The surrounding trade area is anchored by strong residential and commercial demographics. A buyer steps into an NNN lease at a competitive rate for this trade area.The space comes fully equipped with a commercial kitchen — including a 10ft HVAC canopy hood, make-up air unit, 6-burner range, deep fryers, Indian tandoor, and full refrigeration — allowing to operate as-is or reposition the concept without the capital cost and lead time of a ground-up build. Seating for 24+ dine-in guests, plus an established setup for SkipTheDishes and Uber Eats delivery, supports multiple revenue channels from day one. Whether launching a new concept or converting an existing one, the location, lease, and buildout are already in place. (id:55254)
or rent

Unknown Address
,
Rare opportunity to acquire a well-established liquor store with strong and growing profitability. The business generated $1.3M in actual trailing-twelve-month revenue with seller-reported net earnings of $182K over the same period — and continues to grow month over month — all while benefiting from exceptionally LOW RENT of only $4,100 per month. Operating successfully for more than 10 years, this turnkey business is situated in a high-exposure retail plaza in Airdrie with strong vehicle traffic, excellent visibility, and consistent foot traffic from surrounding residential communities and neighbouring businesses. Revenue growth has accelerated meaningfully over the past year, driven by a wholesale channel that continues to set new monthly highs alongside a steady, loyal retail customer base. All wholesale revenue is deposited directly to the business bank account, with full statements available for buyer verification during due diligence. The efficient footprint keeps operations manageable while maximizing profitability. Sale includes fixtures, shelving, POS systems, and operational equipment for a seamless transition to new ownership. Approximately $300,000 +/- in inventory is sold separately at cost. Opportunities offering this combination of revenue momentum, attractive earnings, low occupancy costs, established operations, and long-term stability are rarely available. Confidential sale. NDA required prior to release of financial statements, business name, and location details. Qualified buyers only. Proof of financial capacity or lender pre-approval required before confidential information will be provided. DO NOT APPROACH STAFF OR CUSTOMERS. ALL INQUIRIES MUST BE DIRECTED THROUGH THE LISTING AGENT. (id:55254)
or rent
Unknown Address
,
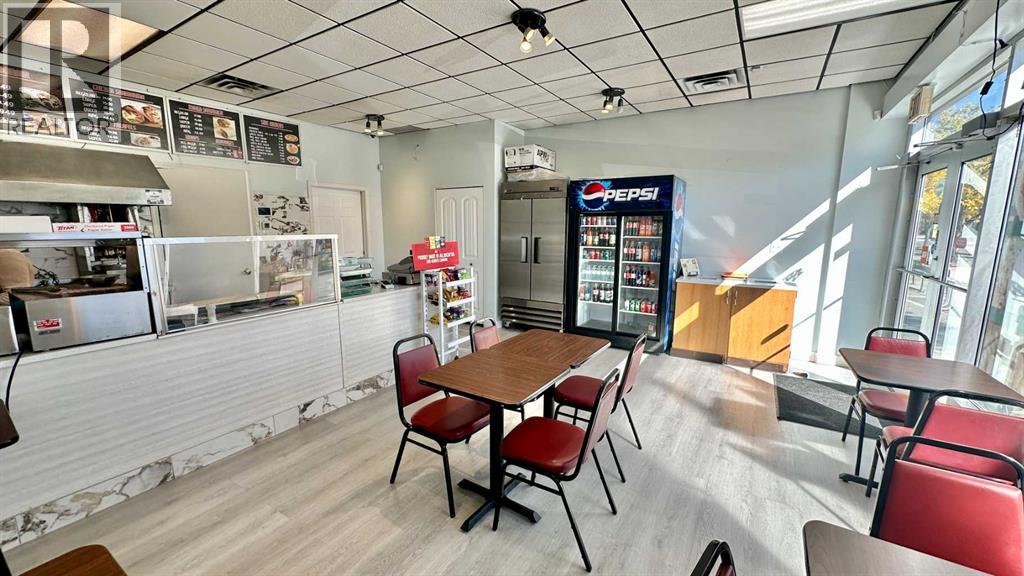
Established quick-service donair restaurant for sale in the heart of McKenzie Towne Centre, one of SE Calgary's busiest retail power centres anchored by grocery, drug store, and a strong mix of national and local tenants. This Donair shot has built a loyal customer base and consistent, stable financials year over year, with strong gross margins and manageable occupancy costs for a 625 sq. ft. footprint. Lease in place through September 2030. Fully equipped kitchen including donair broilers, industrial fryer, coolers/freezer, and seating for 16 — just walk in and operate. Seller retiring after years of successful operation. Full financials and asset list available to qualified buyers upon signed NDA. Don't miss this rare opportunity to own a proven, profitable food concept in one of Calgary's highest-traffic communities. (id:55254)
or rent
Unknown Address
,
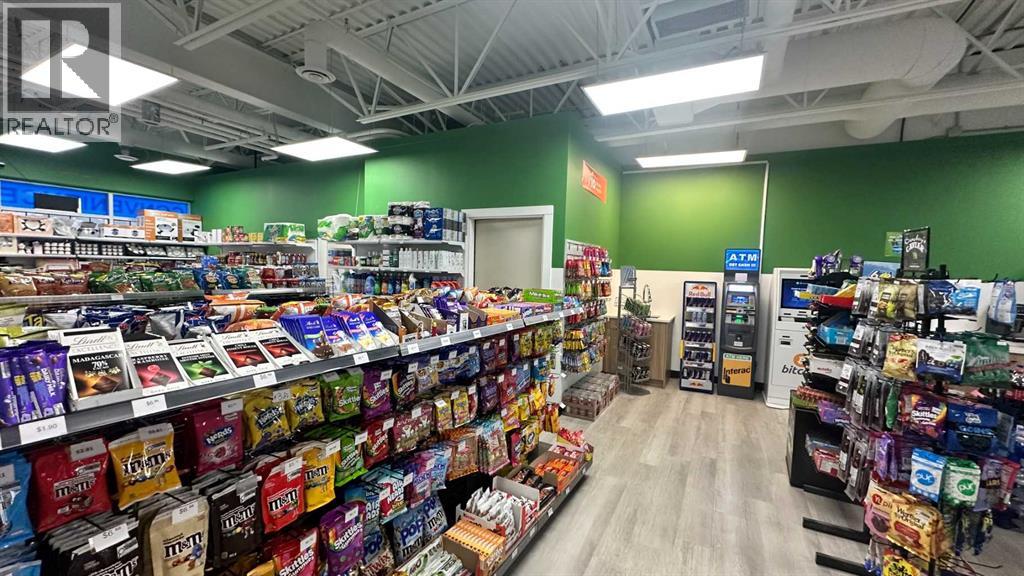
Opportunity to take over a newly built, high-performing convenience store in the growing community of Chestermere. This asset sale includes leasehold improvements, fixtures, equipment, and business assets that are all less than one year old, giving a buyer the chance to step into a clean, modern, turn-key store without the time, cost, and stress of building from scratch. The store is generating strong and consistent net sales in the $20,000–$27,000+ range monthly, with steady month-over-month growth and a healthy, well-documented split between cash and card transactions — real, provable performance that speaks for itself. Located on a busy boulevard within walking distance to a school, this 1,258 sq. ft. +/- store sits in a thriving plaza surrounded by complementary tenants including a bakery, liquor store, pizza shop, meat shop, and more, driving consistent daily foot traffic. The store is fully equipped to serve a broad customer base with ATM machines, Bitcoin services, lottery, Ria money transfer worldwide, gift cards, a Slurpee machine, an ice cream machine, snacks, drinks, and general convenience items — everything needed to generate revenue from day one. Priced attractively based on the value of improvements, equipment, and assets in place, this is a rare chance to acquire a fresh, well-presented, low-risk, and easily manageable convenience store with proven sales momentum in one of Chestermere's most desirable and high-exposure locations. (Inventory is not included in the purchase price and can be arranged separately at the time of sale.) — please do not approach or contact staff directly (id:55254)
or rent

Unknown Address
,
Rare opportunity to acquire an established Subway franchise in a prime Downtown Calgary location. This approximately 1,000 sq. ft. business is strategically positioned directly in front of The Lincoln by Truman, a major residential development bringing additional density and potential customer traffic to the immediate area. Surrounded by residential and commercial development, the location offers strong visibility, accessibility, and exposure within Calgary’s downtown core. Benefit from the strength and recognition of the Subway brand while operating from a well-positioned urban location with continued growth potential. Excellent opportunity for an owner-operator or investor looking to acquire a recognized franchise in a high-density Calgary market (id:55254)

192 Catria Pt
Sherwood Park, Alberta
Welcome to Cambrian in Sherwood Park! You will LOVE the Landon model by award-winning Rohit Homes offers 1,567 sq ft with 3 bedrooms, 2.5 baths plus a double attached garage. Finished in Cote D'Azure Designer Interior, a breezy, sun-washed design that makes every day feel a little more effortless.The open-concept main floor features a modern kitchen with quartz island, pantry and abundant cabinetry overlooking the dining and living areas. 9' ceilings enhance the bright main floor. Upstairs you’ll find a spacious primary suite with walk-in closet and 5-piece ensuite with dual sinks, two additional bedrooms, full bath, upstairs laundry and a versatile flex room. Separate side entrance provides excellent potential for a future basement suite. Highlights include triple-pane windows, APPLIANCE PACKAGE and FRONT & BACK LANDSCAPING INCLUDED. Steps from parks, playgrounds and trails with easy access to the Henday. Photos may not reflect exact home. Some pictures are virtually staged. (id:55254)

184 Catria Pt
Sherwood Park, Alberta
Welcome to Cambrian in Sherwood Park. This move-in ready Talo model by award-winning Rohit Homes offers 1,506 sq ft with 3 bedrooms, 2.5 baths and a double detached garage. Finished in the stunning Ethereal Zen designer interior, the open-concept main floor features a modern kitchen with quartz island, pantry and abundant cabinetry overlooking the dining and living areas. 9' ceilings enhance the bright main floor. Upstairs you’ll find a spacious primary suite with walk-in closet and 4-piece ensuite, plus two additional bedrooms, full bath, upstairs laundry and a versatile flex room. Separate side entrance provides excellent potential for a future basement suite. Highlights include triple-pane windows and a high-efficiency furnace. Relax in your private yard or explore Cambrian’s parks, playgrounds, dog park and 8 km of ravine trails through Oldman Creek. Photos may not reflect exact home. Some pictures are virtually staged. (id:55254)
723020 Range Road 95
Beaverlodge, Alberta
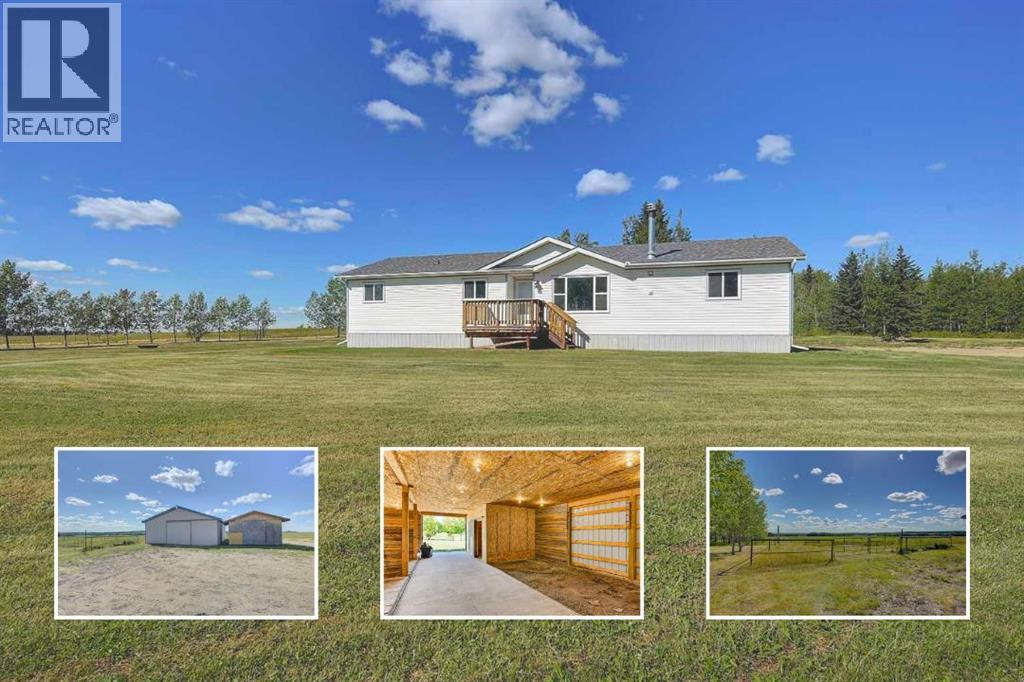
Beautifully renovated 10.58-acre acreage with a barn and fenced pasture. Set in a peaceful rural setting, this property offers modern updates, plenty of room for animals and hobbies, and a home that is about 95% renovated. Step inside to a spacious living room at the front of the home, where a large window brings in plenty of natural light and a wood fireplace adds a cozy touch. The updated kitchen features new white cabinets, quartz countertops, a new fridge, stove and dishwasher, vaulted ceilings, and a pantry. Just off the kitchen is the dining area with double doors leading to the beautiful yard, along with a family room that can work as a comfortable sitting or family area, or be opened up as one truly massive dining space with plenty of room for family dinners and hosting friends. Down the hall, the primary bedroom offers dual closets and a beautiful ensuite featuring updated finishes, two sinks, and a tub/shower. Three additional bedrooms and a full bathroom provide plenty of space for family and guests. The updates continue throughout with new flooring, fresh paint, and new lighting, along with major improvements including new shingles and new deck railings providing peace of mind. The home is on concrete pilings, the hot water tank was replaced in 2023, and the septic system was installed in 2019. Outside, the acreage is set up for the country lifestyle you’ve been looking for. The property is fenced for animals and includes a hay field that produces approximately five round bales, along with established saskatoon bushes. For the horse lover, hobby farmer, or someone needing workspace, the barn features four stalls, a tack room, and hay storage, and can also be used as a workshop or garage. A separate storage shed provides additional space for equipment, tools, and seasonal items. The property also offers plenty of room for parking and larger vehicles, with a road that circles through the property after entering the gate, parking and plug-in space by the s hed, and room to turn around larger trucks and trailers. There is also ample space to have multiple rigs and trailers parked on the property. With extensive renovations already completed, 10.58 acres, fenced pasture, hay, a barn, and room to enjoy the outdoors, there’s plenty here to settle into country living with many of the big updates already taken care of. Call your REALTOR® today to book a showing. (id:55254)
10417 89 Street
Peace River, Alberta
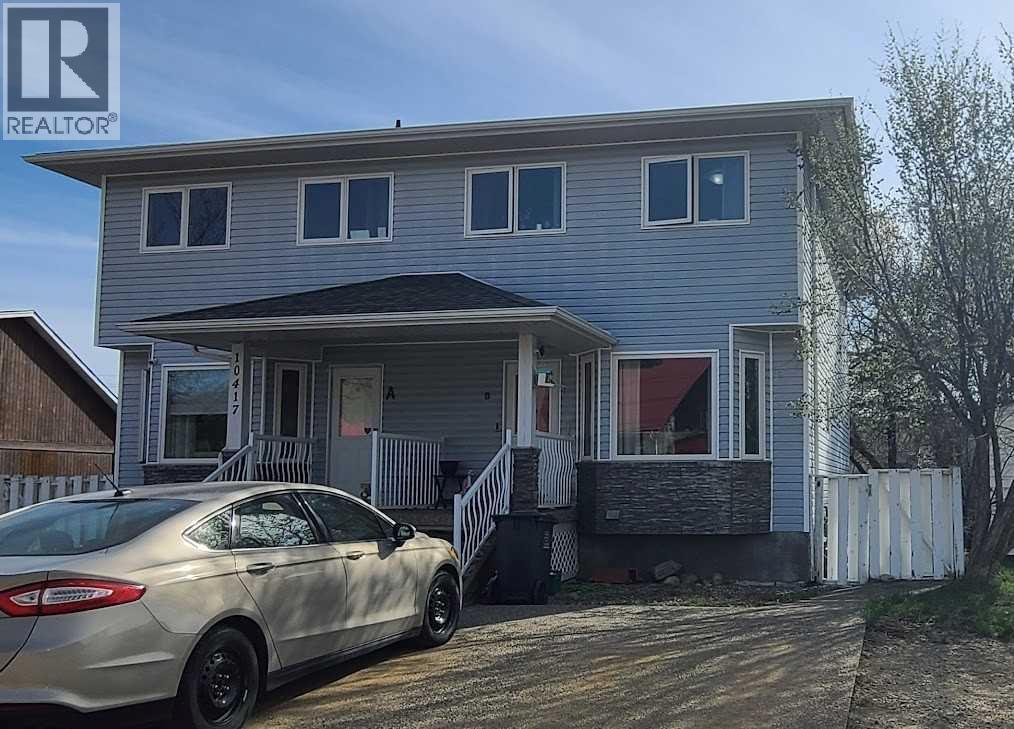
This spacious duplex is perfect for buyers looking for a mullti-generational home, looking for an investment opportunity, or wanting to live on one side and rent out the other. Each unit has three bedrooms, three and half bathrooms, finished basement and its own back yard with a shed. This is a newer build with nice finishes. There are 17 years left on the shingle warranty. Book your showing today!! (id:55254)
5025 44 Street
Grimshaw, Alberta
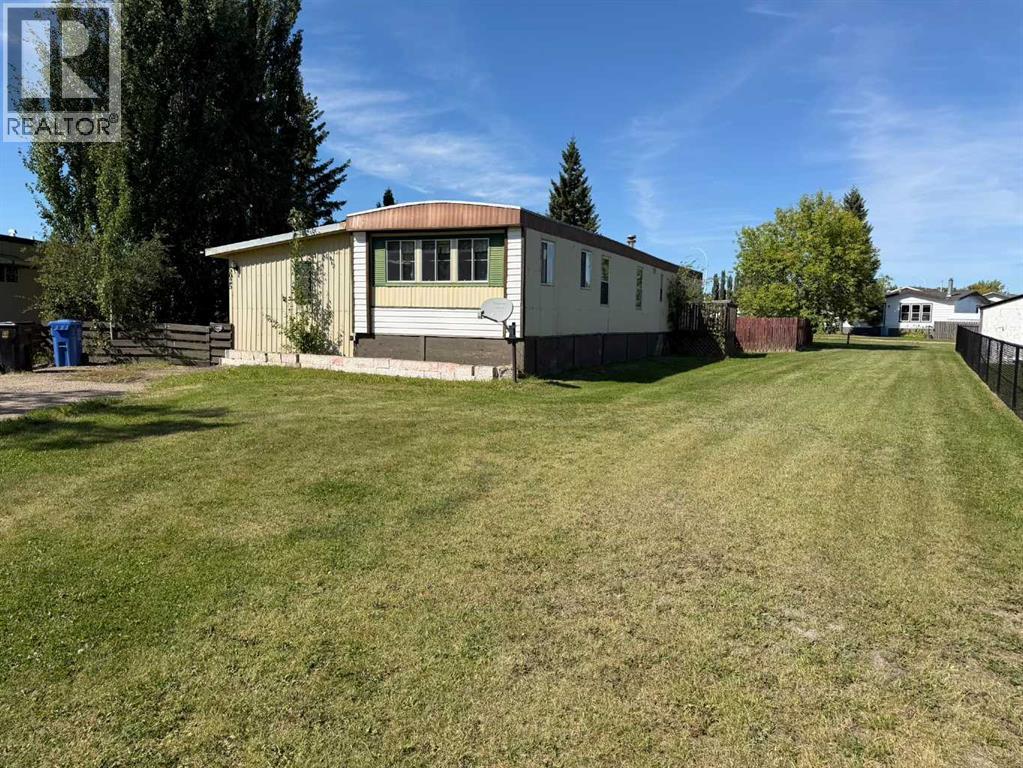
Affordable East-Side Home with a Large Fenced YardThis 1980 two-bedroom, one-bathroom mobile home is ready for new owners! Located on the east side of Grimshaw, this affordable property sits on a large, fenced lot.Inside, the home offers a good-sized entryway, an eat-in kitchen, comfortable living room, two bedrooms, and a four-piece bathroom. The layout provides everything you need in a practical and affordable package.Outside, you’ll find three storage sheds, a fire pit, and a rear gate from the back alley that provides convenient access for additional parking. With a large yard and plenty of outdoor space, there’s lots of room to enjoy and make your own.An affordable opportunity in today’s tight housing market—this one is worth a look! (id:55254)
15825 100 Street
Rural Grande Prairie No. 1, Alberta
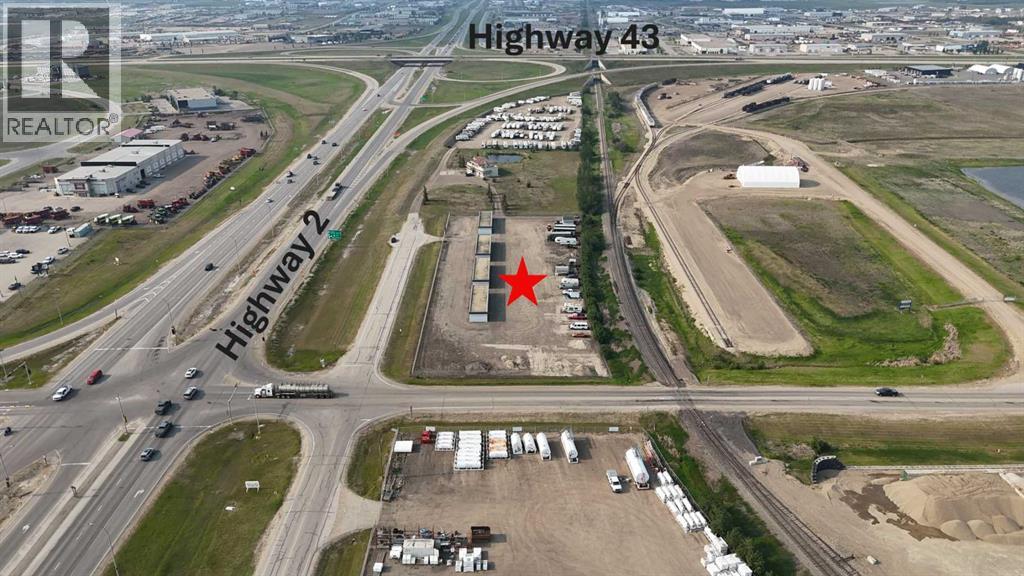
Here’s your opportunity to own a solid commercial property featuring 4 SELF-STORAGE buildings on 2.48 acres, zoned RM-2. Conveniently located just north on 100th Street, this property offers excellent exposure in the most prime high-traffic area, with potential for so much more than its intended use. Each of the four 1,600 sq. ft. concrete buildings offer 16 self-storage units. That’s 64 total — dust, rodent, and weather-proof units, all equipped with in-floor heat and overhead doors. The gravel yard is fully fenced with barb wire top for security, plus extra-high reinforced steel fencing along the east side. Services include power and gas to the property, giving you the infrastructure needed to maintain and grow efficient operations. Whether you're expanding your investment portfolio or diving into your first commercial venture, this is a turn-key opportunity! ALL OFFERS WILL BE SUBJECT TO COUNTY SUBDIVISION APPROVAL. Note: Property tax amount will be determined upon subdivision approval. Call your Commercial agent today to arrange your viewing! SEE MLS A2341714 FOR THE ENTIRE HOME/OFFICE, RV STORAGE AND SELF STORAGE PACKAGE! (id:55254)

114, 9501 72 Avenue
Grande Prairie, Alberta
The most STUNNING property with quality renovations, superior finishing and meticulous attention to detail! Welcome to this beautifully remodeled 1,080 sq. ft. townhouse, ideally situated in a quiet neighbourhood, surrounded by mature trees & greenspace. Fully renovated in 2023, this thoughtfully designed home features a neutral colour palette throughout, providing a timeless backdrop to suit any style of décor. The main floor offers a spacious living room, convenient ½ bath, and a stunning kitchen featuring higher-end appliances, including a Bosch 36” refrigerator, slide-in electric glass-top range, and built-in dishwasher. The dining area is both stylish and functional, with a built-in dish cabinet, shelving, coffee bar, and space-saving banquette—perfect for everyday meals or entertaining. Attractive and durable vinyl plank flooring flows throughout the home. Upstairs, you’ll find a generous primary bedroom plus two additional bedrooms, one featuring a built-in desk area ideal for a home office. The well-appointed main bathroom boasts a fabulous large walk-in shower with both a large showerhead and handheld shower, along with heated tile flooring for cozy mornings. A dedicated laundry room with abundant shelving, plus a linen closet, provides excellent storage. Enjoy peace of mind with a new high-efficiency furnace and hot water tank. Outside, the beautifully landscaped front and back yards offer rich & inviting spaces to relax and enjoy the great outdoors and our wonderful seasons. Small to medium pets are welcome, making this an exceptional home for those seeking comfort, style, and functionality in a peaceful setting. Contact a REALTOR® today for more information or to book your viewing of this clean & truly magazine-worthy home! (id:55254)

63072 Township Road 733.3
Rural Spirit River No. 133, Alberta
This MILLION DOLLAR VIEW is a rare find. You can look out across the country side for miles. This peaceful, serene 8.1 acre property is at the end of the road, but not far off the hi-way. The home is ideally situated so you get the amazing view from all corners. You have a great circular drive way with a garden in the center. In back of the beautiful home are gardens, raspberries, strawberries, green house, 3 sheds, and beautiful gazebo. The home features 2 great decks, the north one is covered. The front deck greets you with easy wide steps, and lots of garden boxes. Inside you find a modern kitchen with island, pantry and plenty of cupboards. The open concept is great for entertaining. The large living room boasts a gorgeous hearth with wood stove for the cold winter days. The home has windows all along the front to take advantage of the amazing vview. You get 3 bedrooms, and the master has a huge en suite and walk in closet. If you want a one of a kind location, this place is the place for you. with the perfect balance of modern and country. The top of the line septic and 3300 gal cistern were designed to be grief free, and the sheds out back are cute and practical. Call to view today (id:55254)

7276 Township Road 782
Rural Saddle Hills County, Alberta
Discover the ultimate live-work setup situated on 63 acres close to high-traffic corridor just minutes from Spirit River. Perfectly tailored for a business owner, welder, trucker, logger, or mechanic, this versatile property seamlessly blends high-capacity commercial functionality with modern residential comfort. A mature grove of trees and a separate dedicated driveway establish distinct privacy between the commercial workspace and the residence. The industrial workspace is fully equipped for immediate operation:•Main Industrial Shop (3,864 sq. ft. / 92' x 42'): Built for drive-through convenience with 24' x 14' insulated overhead doors at either end. It features heated floors, overhead radiant natural gas heaters with circulating fans, LED lighting, an oil retrieval system, air compressor, septic pump-out, bathroom, utility room, first aid room, durable metal exterior walls and roofing, and two 200-amp power services.•Secondary Shop & Office (2,460 sq. ft. Total): Combines a 960 sq. ft. shop with a 16' x 14' door and a 1,500 sq. ft. two-storey office building complete with two bathrooms, multiple private offices, and meeting spaces.•Machine Shop / Pole Shed (120' x 60'): Offers extensive storage capacity with an enclosed rear section for secure equipment housing. •Just north of the main buildings, there is another gravel driveway to where a former camp was located, with 400 amp power service, and underground septic & cistern tanks adding to the consideration of subdividing as an option. • The residence is to be on municipal water, has air conditioning, an over 1,000 sq.ft. attached, heated, finished garage and 2 outside decks including the oversized back deck with ramp. The 1,528 sq ft home underwent renovations & updates 7 years ago and boasts 5 bedrooms & 3 bathrooms and convenient main floor laundry in mudroom just off of the garage. Ample counter space in the U-shaped kitchen featuring white cabinets, stainless steel appliances, & rangeho od microwave. French doors lead to the back deck off of the dining area. Primary bedroom has huge walk-in closet & ensuite with separate shower & corner, jetted tub. Very large family room is downstairs plus 3 piece bathroom, 2 bedrooms, storage & big flex room/office and to keep everyone comfortable, the basement has infloor heat. Outside, there is a massive, approx. 24' diameter concrete circle pad with firepit to enjoy visiting around and roasting marshmallows. So much opportunity to be found here! Contact a REALTOR® today for more information or to view. (id:55254)

71056 Twp 705 Road
Rural Grande Prairie No. 1, Alberta
Experience luxury country living on just under 15 acres with this stunning custom-built walkout bungalow, offering breathtaking views, no rear neighbours, a 74' x 78' shop, and endless possibilities. Only a few years old, this beautifully designed home showcases exceptional craftsmanship and thoughtful details throughout. The open-concept main floor welcomes you with soaring vaulted ceilings accented by exposed beams, creating an impressive yet inviting atmosphere. The chef-inspired kitchen features side-by-side refrigerator and freezer units, a wall oven, beverage fridge, premium finishes, and an oversized walk-in pantry. The spacious dining area is beautifully finished with custom wainscoting, making it the perfect place to gather with family and friends. The main level also offers two generous bedrooms, each with its own private ensuite, a dedicated office, and a functional rear entry complete with laundry, utility sink, a half bath, and direct access to the deck and fully enclosed screened room. Powered remote blinds throughout the main living area add an extra touch of comfort and convenience. The fully finished walkout basement was designed with entertaining in mind. A spacious family room features custom staircase lighting, a wet bar with plenty of room for a pool table, and a cozy sitting area centered around a pellet stove. The dedicated theatre room with tiered seating creates the perfect movie night experience, while three additional bedrooms provide exceptional space for family or guests, including one with a walk-in closet and private ensuite, plus two additional bedrooms, one connected by a Jack-and-common bathroom, and a second laundry setup. Step outside onto the covered patio where you'll find a hot tub and peaceful views overlooking the pasture beyond. The heated attached garage is finished with durable vinyl wall panels for easy cleaning and features floor drains, making it practical and functional for everyday use. Outside, the property continues to impress with permanent Christmas lights, multiple storage sheds and outbuildings, RV parking (complete with a septic dump and additional holding tank), and an incredible 74' x 78' steel framed shop. Designed with reinforced concrete floors, clear-span construction, oversized overhead doors, mezzanine storage, office space, a full bathroom, a third washer and dryer, and wired for high-speed internet, the shop is perfectly suited for a home-based business, serious hobbyist, or equipment storage. The layout also offers the opportunity to create separate access to the shop, while the property itself offers subdivision potential for an additional approximately 3-acre parcel (subject to applicable approvals). Combining luxury, privacy, and outstanding versatility, this remarkable acreage truly offers the best of country living with the functionality to match. Book your private showing today! (id:55254)

3110, 7201 Poplar Drive
Grande Prairie, Alberta
IMMEDIATE POSSESSION AVAILABLE — MOVE-IN READY CONDO!Come and experience this home for yourself. Step inside, take a moment, and feel the warmth that makes a house truly become a home. The previous owners fell in love with this space — and we believe you will too. It's a place where life feels simple, peaceful, and exactly as it should be.This is a small place — yet big enough for all your daily activities. Perfect for singles, couples, small families, investors, or anyone looking for a cozy, well-located home, it offers just the right amount of space to live comfortably. And yet, it's also a big place — infinite in its ability to connect you to a welcoming community, nearby nature, and a lifestyle of ease and convenience.Nestled in the sought-after Haywood Court, this immaculate 2-bedroom condo is ideally located near schools, walking trails, parks, the Eastlink Centre, and all south-side amenities. The spacious living room is flooded with natural light yet stays refreshingly cool even in summer. The stylish kitchen features an updated backsplash, generous counter space, a formal dining area, and a massive storage room.Upstairs, you'll find a generous primary bedroom, a well-sized second bedroom, a 4-piece bath, and additional storage. Recent upgrades include fresh paint (2026) and brand-new appliances (fridge, dryer, dishwasher — installed November 2025). In-suite laundry, exterior storage, and a well-managed building complete this wonderful package.This isn't just a condo — it's a place to call home. A peaceful retreat. A fresh start.Immediate possession available — flexible on closing! Don't wait — book your showing today and discover the feeling for yourself. (id:55254)

6511 Law Drive SW
Calgary, Alberta
A rare pre-sale opportunity on a desirable corner lot in Lakeview, offering a southwest-facing backyard, triple tandem attached garage, total of five bedrooms and the exciting opportunity to personalize select interior finishes. This architectural showpiece will offer approximately 3,730 sq. ft. above grade plus a fully developed 1,387 sq. ft. lower level, providing more than 5,100 sq. ft. of beautifully designed living space. The main floor welcomes you with a grand foyer and an elegant open-concept layout created for both everyday living and sophisticated entertaining. The formal dining area flows seamlessly into the expansive living room and designer kitchen, where custom cabinetry, premium appliances, an oversized island and carefully selected stone surfaces create an impressive culinary centrepiece. A fully equipped butler’s pantry provides additional preparation and storage space, while the spacious mudroom offers convenient access to the attached garage. Thoughtfully constructed by Arkadian Homes, a prominent builder in the area known for quality craftsmanship and attention to detail, the residence balances refined design with everyday functionality. Upstairs, the luxurious primary suite serves as a private retreat with a generous walk-in closet and spa-inspired ensuite. The additional bedrooms are equally well considered, including a convenient Jack-and-Jill bathroom arrangement, while the upper-level laundry adds everyday practicality. The fully developed lower level extends the home’s living and entertaining space with a large recreation room, wet bar, dedicated gym, fifth bedroom and full bathroom—ideal for guests, older children or extended family. With its commanding corner-lot presence, large windows, sunny southwest backyard, substantial floor plan and opportunity to select finishes during the pre-construction stage, this exceptional residence presents a rare opportunity to create a personalized luxury. Located near the Glenmore Reservoir, North Glenm ore Park, and Weaselhead Flats with endless walking and cycling pathways. Enjoy quick access to downtown, top rated schools, nearby golf courses, and a vibrant community atmosphere with parks, recreation, and local amenities just minutes away. Buyers will have the opportunity to work with the builder and customize select finishes. Call today to book your private tour. (id:55254)

1423 75 Avenue SW
Calgary, Alberta
Situated on an a 70’ x 144’ ( 10,080sf) estate lot in the mature neighbourhood of Chinook Park, this 5-bedroom custom-built home is perfect for growing families looking for a home with enough room to entertain while maintaining quiet living spaces. The main floor kitchen and living room are divided by a floor to ceiling stone wall . Within the living room is a wood burning fireplace, a wall of windows and vaulted beam ceiling that retain the original charm. The kitchen with dining area at the back of the home has been updated including a large island with breakfast bar, gas cook top, quartz counter-tops and sleek flat panel cabinets contrasting against the original stone finishes. Off the main entrance is a flex area currently used as a dining room. There is a bedroom with large built-in perfect for a mother-in-law suite or studio and 4pc bath. With vaulted cedar ceilings throughout, the upper level has 2 bedrooms, a 3pc bath with walk in steam shower and a dedicated furnace. Both bedrooms have floor to ceiling windows, large closets and a sliding door to a private balcony space. The finished basement has 2 bedrooms and a rec room with a stone wood burning fireplace making it the perfect space for teens. Off the stairs is an alcove great for a study area. The large storage area would be perfect for a shop area and the laundry room has a wash basin and privy and could be updated to accommodate a 3rd washroom. The south facing backyard with access to the paved back lane is treed and has been nicely landscaped and includes a large inground trampoline. Large windows flood the kitchen with natural light and provide access to the deck with built in benches and a BBQ gas line. A double attached garage, carport and driveway provide for plenty of off-street parking. The nice sized north facing front patio provides additional outdoor living space. No overhead powerlines are present on the property. Roof has been recently replaced. Walking distance to all levels of schools in cluding Chinook Park Elementary, Henry Wisewood High School and Calgary Jewish School. Close to Mount Royal University, Rockyview Hospital & South Glenmore Park. Minutes to Chinook Center. Easy access to Macleod Trail S & Heritage Dr. Some images in this listing have been virtually staged to showcase the home's potential. (id:55254)

99, 5227 Township Road 320
Rural Mountain View County, Alberta
Escape to Bergen Springs… where nature, privacy & mountain views come together.Just 10 minutes from Sundre, under an hour to Calgary & 1 hour to Red Deer, this adorable retreat offers the perfect balance of convenience & peaceful country living. Tucked among mature trees with incredible west facing mountain views, this is nature at its finest.Built solid in 1999 with durable Hardie board siding & a metal roof, this charming 742 sq ft home is ideal as a fulltime residence or weekend getaway. Inside, you’ll find a cozy & functional layout with 2 bedrooms, a welcoming living space warmed by a gas fireplace, and a blend of pine flooring & carpet that adds to the rustic charm.Step outside & truly appreciate the setting with multiple decks offering sun & shade throughout the day, including an east-facing front deck for morning coffee, a west rear deck to soak in the mountain views, & a second level west deck off the primary bedroom. Adding to the functionality of the property is a versatile outdoor building complete with heat & power, ideal for a craft studio, hobby space, or workshop, providing year round use & flexibility for your creative interests.With its own private well, natural gas service, forced air furnace & 1500-gallon septic system, this property offers comfortable, all season/year-round living in a truly special location.Whether you’re looking to unwind, explore, or simply take in the view, this Bergen Springs gem delivers. (id:55254)
209, 777 3 Avenue SW
Calgary, Alberta
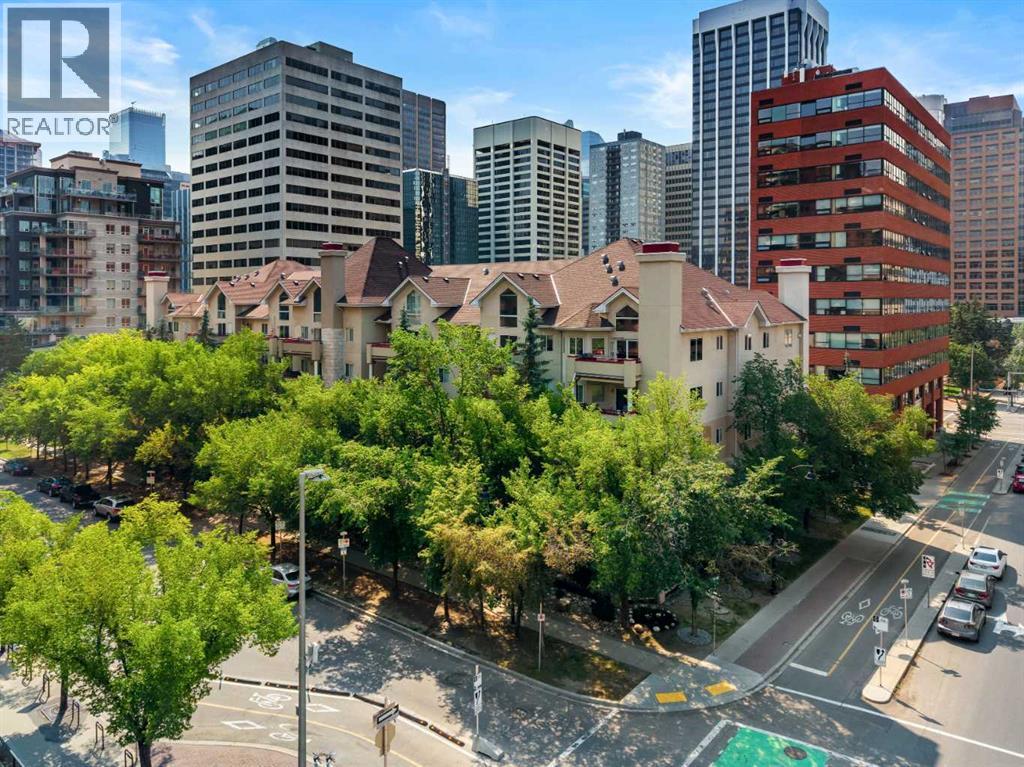
Welcome to your new home in the heart of a quiet tree lined street in Eau Claire. Imagine being in the heart of the city while residing in an area that remains peaceful, allowing you to easily stroll within minutes down the beautiful river valley to enjoy Prince’s Island Park, yet with the ability to walk to some of the city's most trendy restaurants and coffee shops. This location is fantastic for anyone wanting to be in the heart of downtown while escaping the hustle and bustle. Eau Claire remains one of Calgary’s most dynamic, trendy, and desirable neighbourhoods, offering a sophisticated lifestyle anchored by the Bow River and exceptional urban connectivity. This is a fantastic opportunity for investors or anyone looking for a great place to call home. This standout 2 bedroom 2 bathroom condo offers a well-rounded lifestyle and is located in an unbeatable urban setting. With its own titled heated underground parking and an in unit separate storage room on your patio, this condo is impressively spacious and offers an intelligently designed layout that combines comfort with contemporary touches. Features include an open living plan, two generously sized bedrooms with large closets, a bright 4-piece ensuite bathroom, a second large 4-piece bathroom, a dedicated in-suite laundry room, a private balcony, heated underground parking, and separate storage on the unit's patio. When you step inside, you will be welcomed by a bright unit finished in calm and neutral tones. Natural light pours in through large windows, enhancing the warmth and livability of the space. The kitchen is spacious, designed with white cabinets and a large raised eating bar allowing for more seating. It flows naturally into a dining area and then into the roomy living space, which features a gas fireplace. Making it the perfect place to unwind after a long day. There is easy access to your private balcony, overlooking the tree-lined street, perfect for summer evenings or a great place to sit and r elax while enjoying your morning coffee. Both bedrooms are thoughtfully sized, with the primary bedroom featuring a large walk-in closet. Step out and you are within walking distance to the heart of Eau Claire’s best spots boutiques, trendy cafés, restaurants, and all the amazing amenities. For outdoor enthusiasts, there is quick access to numerous running and bike trails along with Prince’s Island Park. With low-maintenance ease, secure underground parking, and an unbeatable location and price, this is a smart and stylish place to make your own. Book your viewing today. Note Some photos have been virtually staged, (id:55254)
302, 4180 Kovitz Avenue NW
Calgary, Alberta
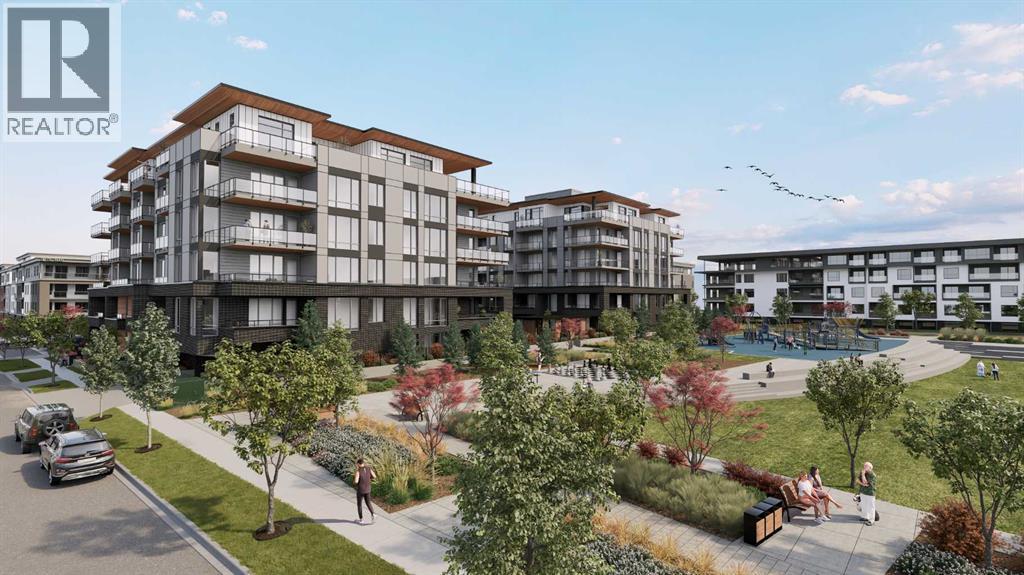
WELCOME TO MAGNA. Magna by Jayman BUILT got its name from the Magna Cum Laude distinction. It is the crown jewel of University District. The best of the best. Not only are these buildings a standout in this community – they showcase the highest level of finishings Jayman has ever delivered in any product. From the stunning water feature at the entrance to the European-inspired kitchens that almost know what you want to do before you do, it simply doesn’t get any better. And that’s the rule we’ve given ourselves with Magna: if it’s not the best we’ve ever done, it’s not good enough. We haven’t done this to pat ourselves on the back though; we’ve done this to pat you on the back. To give you a reward that hasn’t been available before. The others haven’t quite been good enough. They haven’t been Magna level. Welcome to Magna by Jayman BUILT. Live it to its fullest. Magna is the shining gem in an award-winning urban community. University District offers a bold, new vision for living in northwest Calgary. The community gracefully combines residential, retail, and office spaces with shopping, dining, and entertainment, all with inspiring parks and breathtaking natural scenery. University District is a pedestrian-friendly community, using bike lanes and pathways to connect you to your community. Magna offers the highest level of finishing ever offered by Jayman. Our suites come standard with European-inspired luxury kitchens, smart home technology, and the freedom to personalize your home. Welcome to some of the largest suites available in the University District, as well as the only concrete constructed residences. This is the best of the best. Imagine a home where the landscaping, snow removal and package storage are all done for you. Backing onto a picturesque greenspace, even your new backyard is a maintenance-free dream. Magna’s location was impeccably chosen to fit your lifestyle, without the upkeep. Magna is where high-end specifications and smart home technology me et to create a beautiful, sustainable home. Smart home accessories, sustainable features like solar panels, triple pane windows, and Built Green certifications all come standard with your new Jayman home...Introducing the stunning Katherine I-B. Featuring the PLUS Specifications, Smoked Quartz palette, a 2 BEDROOM, Den, 2.5 BATHS, and 2 Indoor tiled parking stalls. Enjoy luxury in an exclusive and sophisticated space that harmoniously combines comfort with functionality. Highlights • Floor to ceiling windows • 10-foot ceilings • 262 SF outdoor balcony • underground visitor parking • Spa-inspired 5-piece ensuite with a large soaker tub with separate shower • Second bedroom with an attached ensuite • Connected living, dining, and great rooms designed for large families and entertaining • Expansive kitchen area with an island, a walk-in pantry, and a dedicated storage space. MAGNIFICENT! (id:55254)