Sanket Patel Commercial Realtor

5025 44 Street Grimshaw, Alberta T0H 1W0
5025 44 Street, Grimshaw, Alberta T0H 1W0 (30206160), Calgary — Homes for Sale

$99,500
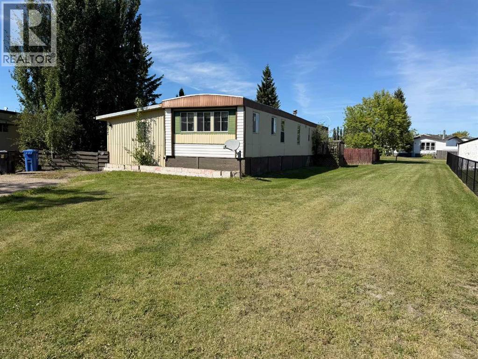
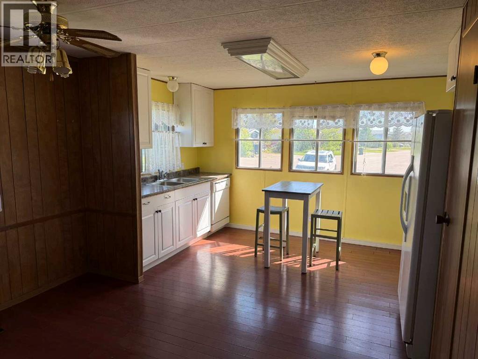
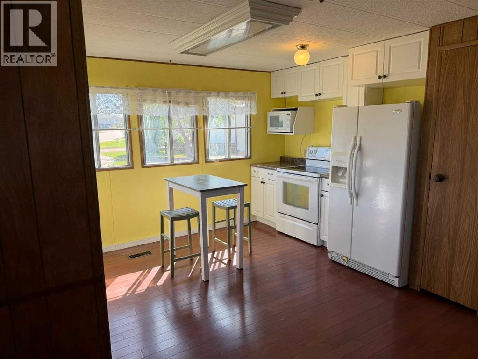
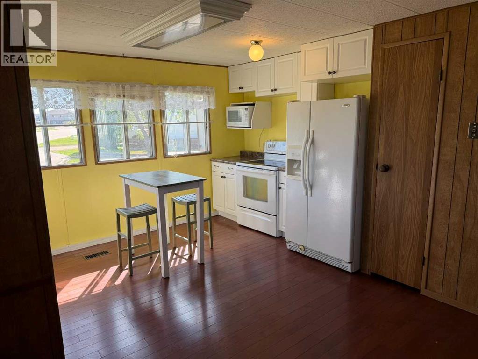
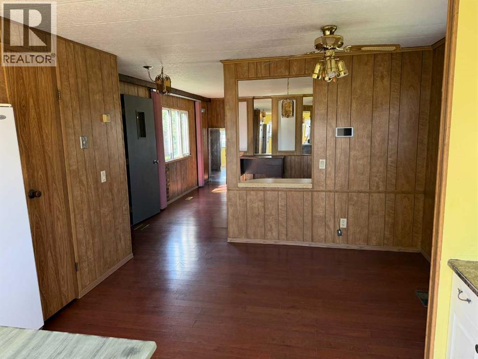
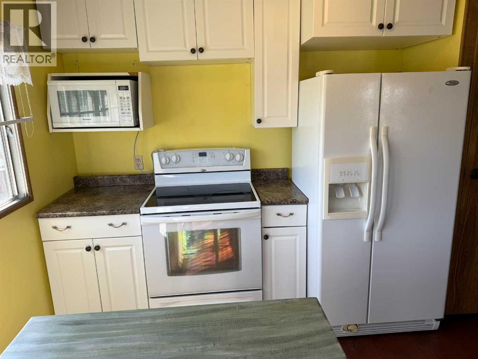
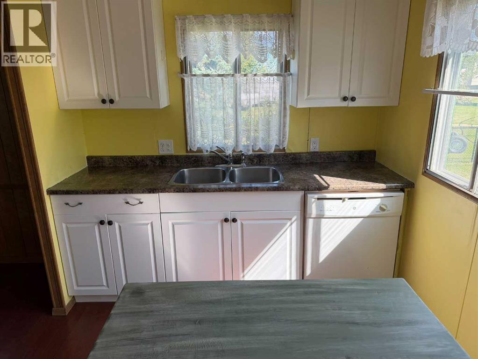
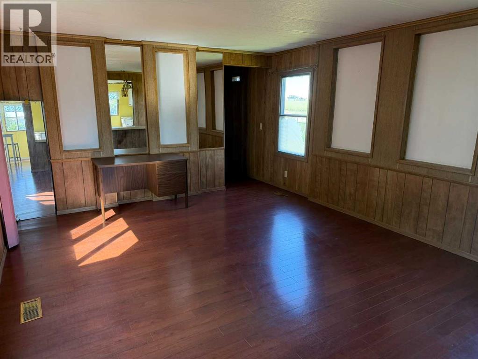

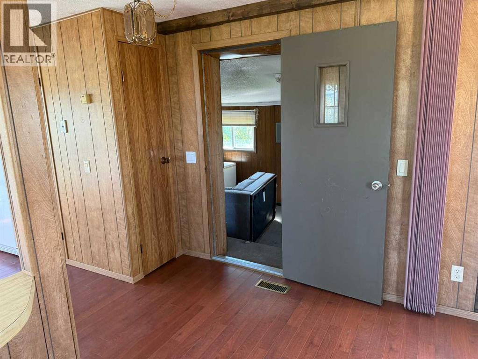

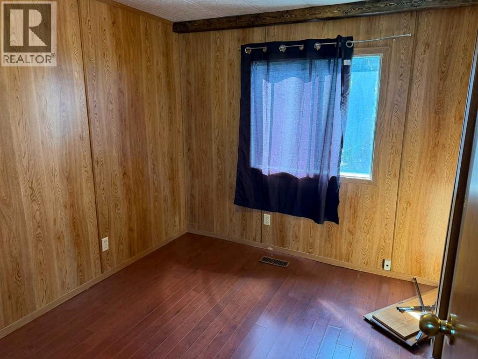
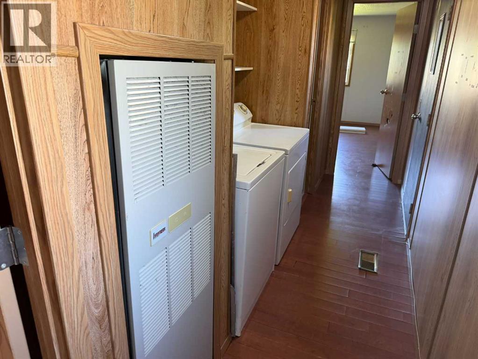
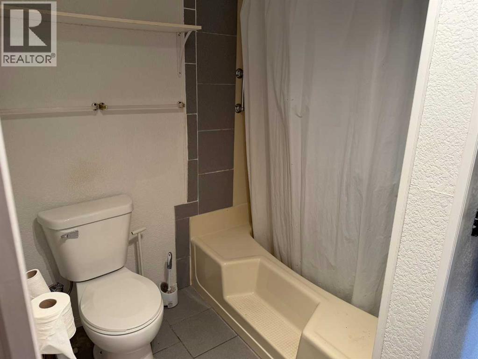
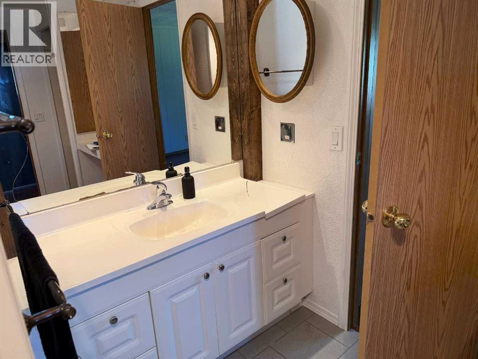
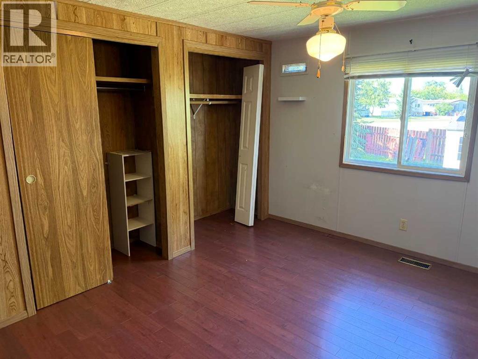
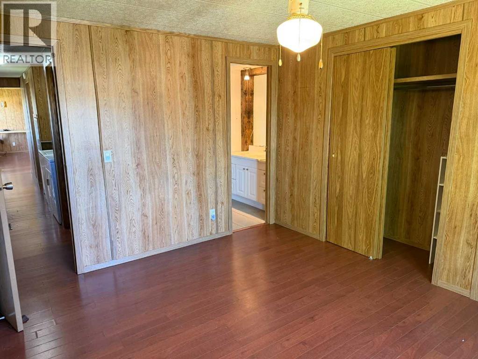
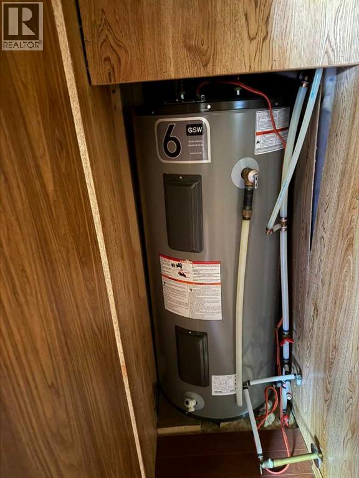
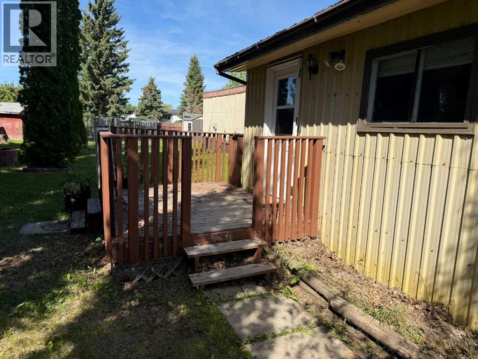
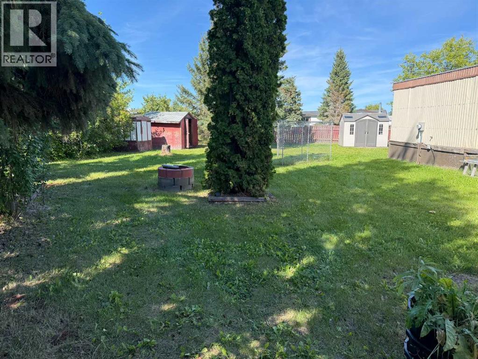
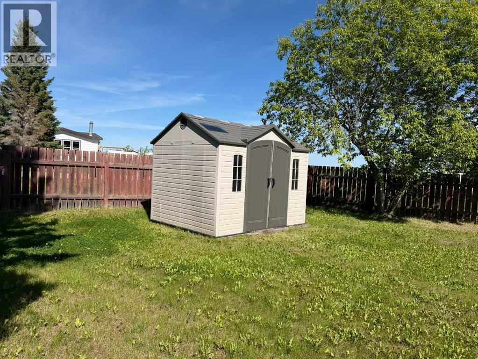
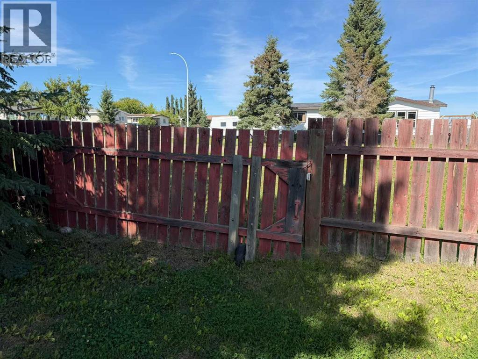
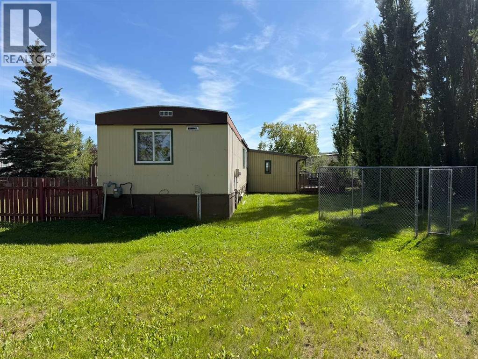
Affordable East-Side Home with a Large Fenced YardThis 1980 two-bedroom, one-bathroom mobile home is ready for new owners! Located on the east side of Grimshaw, this affordable property sits on a large, fenced lot.Inside, the home offers a good-sized entryway, an eat-in kitchen, comfortable living room, two bedrooms, and a four-piece bathroom. The layout provides everything you need in a practical and affordable package.Outside, you’ll find three storage sheds, a fire pit, and a rear gate from the back alley that provides convenient access for additional parking. With a large yard and plenty of outdoor space, there’s lots of room to enjoy and make your own.An affordable opportunity in today’s tight housing market—this one is worth a look! (id:55254)
Property Details
| MLS® Number | A2340522 |
| Property Type | Single Family |
| Amenities Near By | Schools, Shopping |
| Features | See Remarks, Back Lane, Level |
| Parking Space Total | 2 |
| Plan | 7821830 |
| Structure | Shed, Deck |
Building
| Bathroom Total | 1 |
| Bedrooms Above Ground | 2 |
| Bedrooms Total | 2 |
| Appliances | Refrigerator, Range - Electric, Dishwasher, Washer & Dryer |
| Architectural Style | Mobile Home |
| Basement Type | None |
| Constructed Date | 1980 |
| Construction Style Attachment | Detached |
| Cooling Type | None |
| Exterior Finish | Metal, Vinyl Siding |
| Flooring Type | Ceramic Tile, Laminate |
| Foundation Type | Block, Wood |
| Heating Fuel | Natural Gas |
| Heating Type | Forced Air |
| Stories Total | 1 |
| Size Interior | 1,180 Sqft |
| Total Finished Area | 1180 Sqft |
| Type | Manufactured Home |
Parking
| Other |
Land
| Acreage | No |
| Fence Type | Fence |
| Land Amenities | Schools, Shopping |
| Landscape Features | Landscaped, Lawn |
| Size Depth | 36.88 M |
| Size Frontage | 10.67 M |
| Size Irregular | 10233.00 |
| Size Total | 10233 Sqft|7,251 - 10,889 Sqft |
| Size Total Text | 10233 Sqft|7,251 - 10,889 Sqft |
| Zoning Description | R-mhs |
Rooms
| Level | Type | Length | Width | Dimensions |
|---|---|---|---|---|
| Main Level | Eat In Kitchen | 15.42 Ft x 10.75 Ft | ||
| Main Level | Living Room | 15.50 Ft x 13.08 Ft | ||
| Main Level | Bedroom | 9.67 Ft x 8.17 Ft | ||
| Main Level | 4pc Bathroom | 10.17 Ft x 7.92 Ft | ||
| Main Level | Primary Bedroom | 13.08 Ft x 12.25 Ft | ||
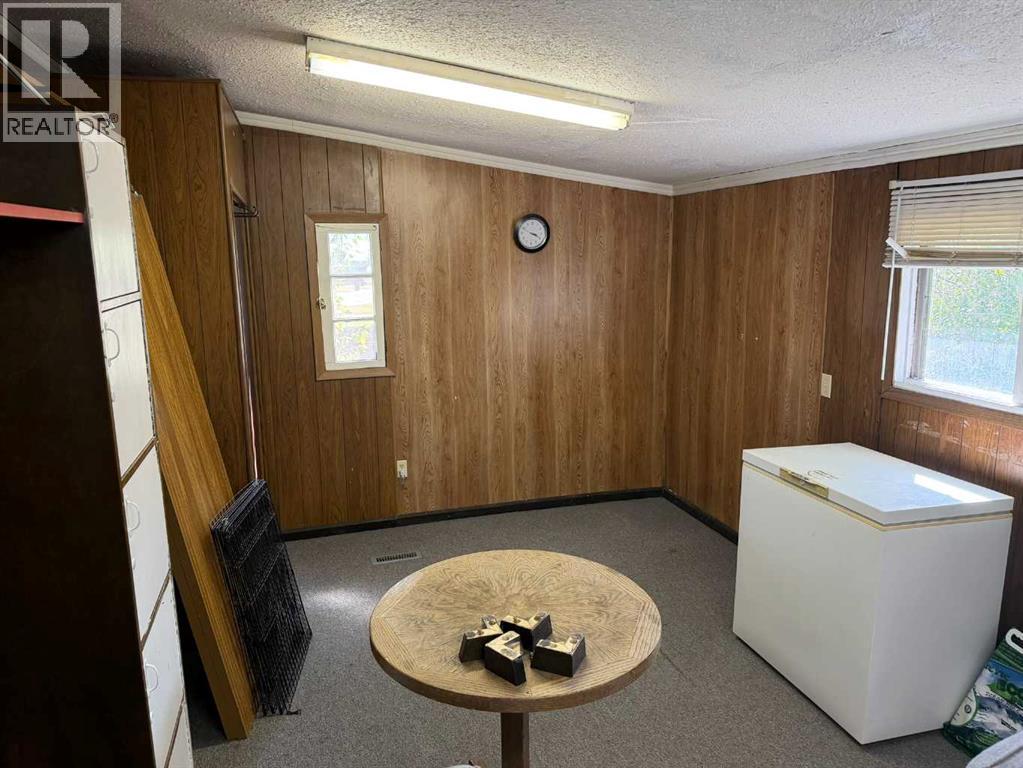
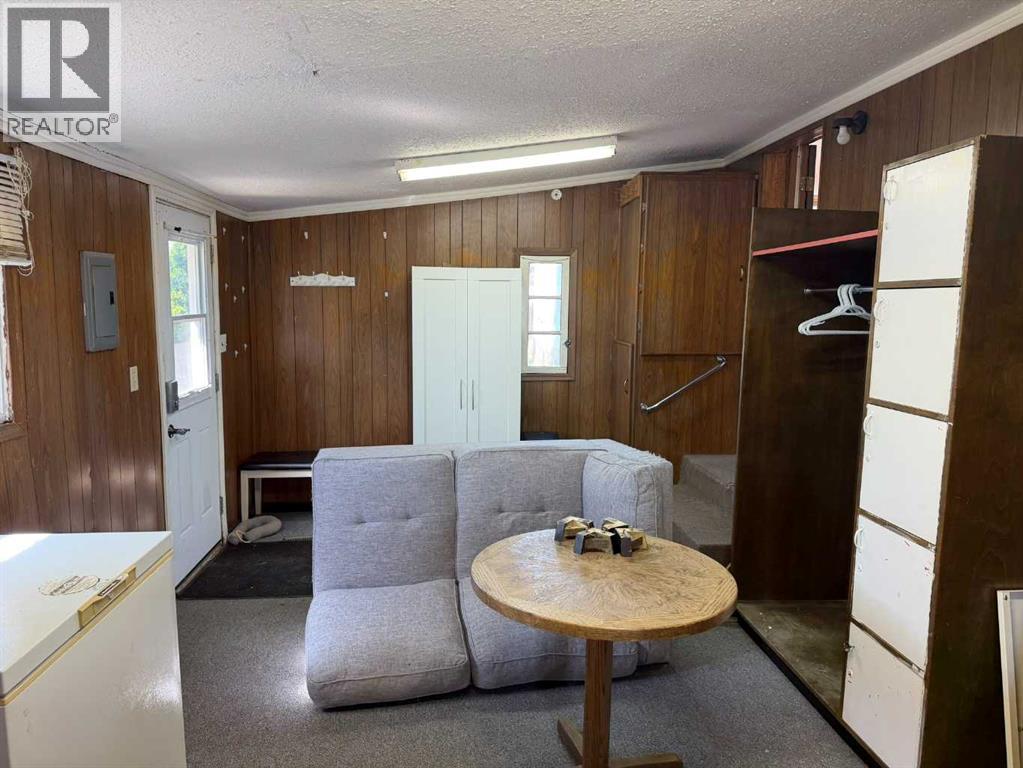
| Main Level | Addition | 19.33 Ft x 11.33 Ft |
https://www.realtor.ca/real-estate/30206160/5025-44-street-grimshaw
Contact Us
Contact us for more information

George Leger
Associate
(780) 624-1218
www.royallepagevalleyrealty.ca/
9604 96 Street
Peace River, Alberta T8S 1J2
(780) 624-1427
(780) 624-1218
royallepagevalleyrealty.ca/

The trademarks REALTOR®, REALTORS®, and the REALTOR® logo are controlled by The Canadian Real Estate Association (CREA) and identify real estate professionals who are members of CREA. The trademarks MLS®, Multiple Listing Service® and the associated logos are owned by The Canadian Real Estate Association (CREA) and identify the quality of services provided by real estate professionals who are members of CREA. The trademark DDF® is owned by The Canadian Real Estate Association (CREA) and identifies CREA's Data Distribution Facility (DDF®)
September 29 2026 06:18:17
Grande Prairie & Area Association of REALTORS®
Royal LePage Valley Realty