Sanket Patel Commercial Realtor
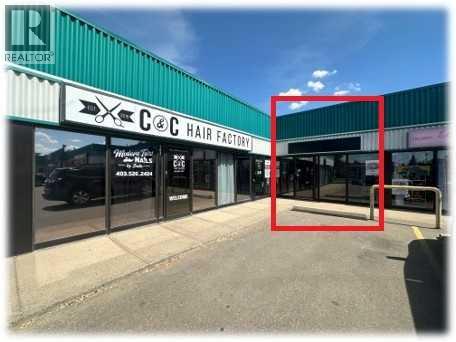
103b, 1501 Dunmore Road SE
Medicine Hat, Alberta
A spacious 1,038 sq ft available! Built in 1980, featuring abundant natural light with an open floor plan and a small back room makes this space ideal for an office or studio use. Operating costs are $6.62/sq ft (id:55254)
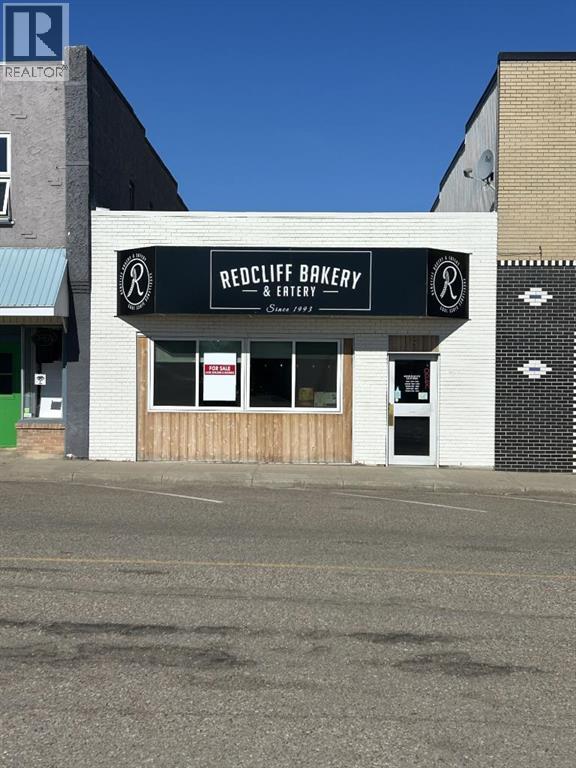
8 3 Street SE
Redcliff, Alberta
Have you been dreaming of owning a bakery with a strong foundation already in place? This rare opportunity allows you to step into a well-established local bakery with a loyal customer base and a proven track record of success. It is a true turn-key operation, fully equipped with all machinery, tools, recipes, and infrastructure needed to operate seamlessly from day one. The sale includes existing local contracts, providing immediate revenue and a built-in community presence. Uniquely, this offering includes both the business, land, and building, delivering long-term security, asset ownership, and investment value. While the trade name is not included, the business has strong reputation, consistent demand, and a solid framework, making it ideal for a new owner! (id:55254)
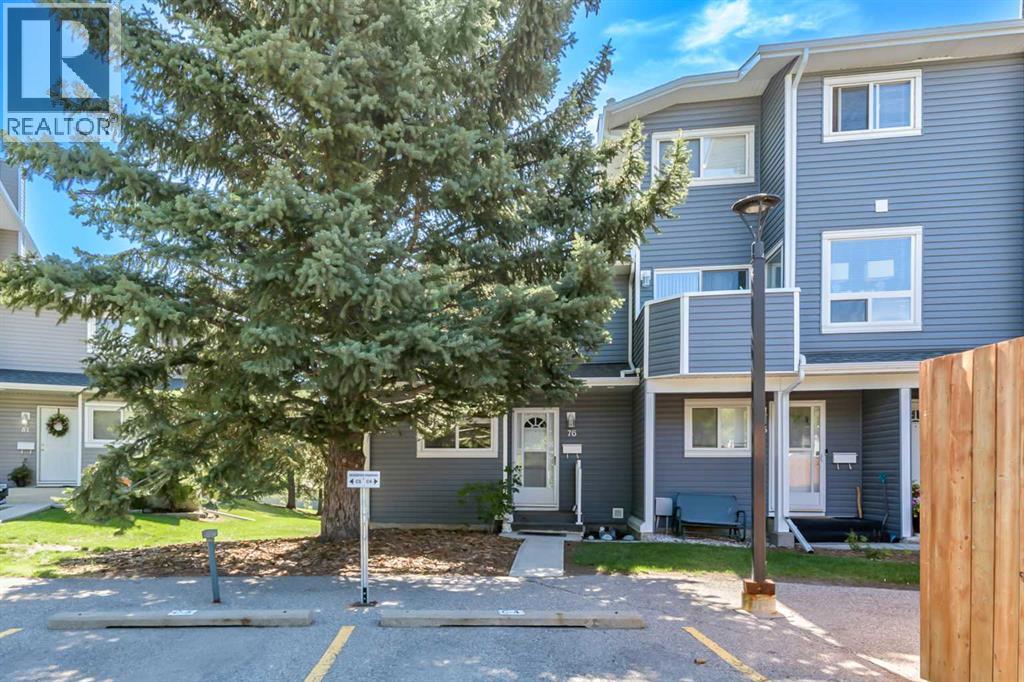
76, 200 Shawnessy Drive SW
Calgary, Alberta
Welcome to this beautifully updated END-unit, two-storey townhouse offering a rare WALKOUT basement, exceptional living space and evident pride of ownership throughout. The bright main floor features a stylish updated kitchen with newer cabinetry, quartz countertops, a trendy tile backsplash and white appliances. The spacious living room is warm and inviting, showcasing gleaming hardwood floors, a cozy gas fireplace and large windows that flood the space with natural light. An open-concept dining area is perfect for everyday living and entertaining, while patio access and a convenient 2-piece bathroom complete the main level. Upstairs, you'll find two generously sized bedrooms and a well-appointed 4-piece bathroom. The rare walkout basement provides even more functional living space with an oversized family room and direct access outdoors. A large storage and laundry area, along with a high-efficiency furnace, adds excellent convenience. Rarely do walkout end units become available with this combination of updates, space and functionality. This property shows exceptionally well and reflects true pride of ownership. With condo fees of $500 per month, assigned parking stall and pets welcome with board approval. This is an outstanding opportunity for first-time buyers, downsizers or investors seeking a move-in-ready home! (id:55254)
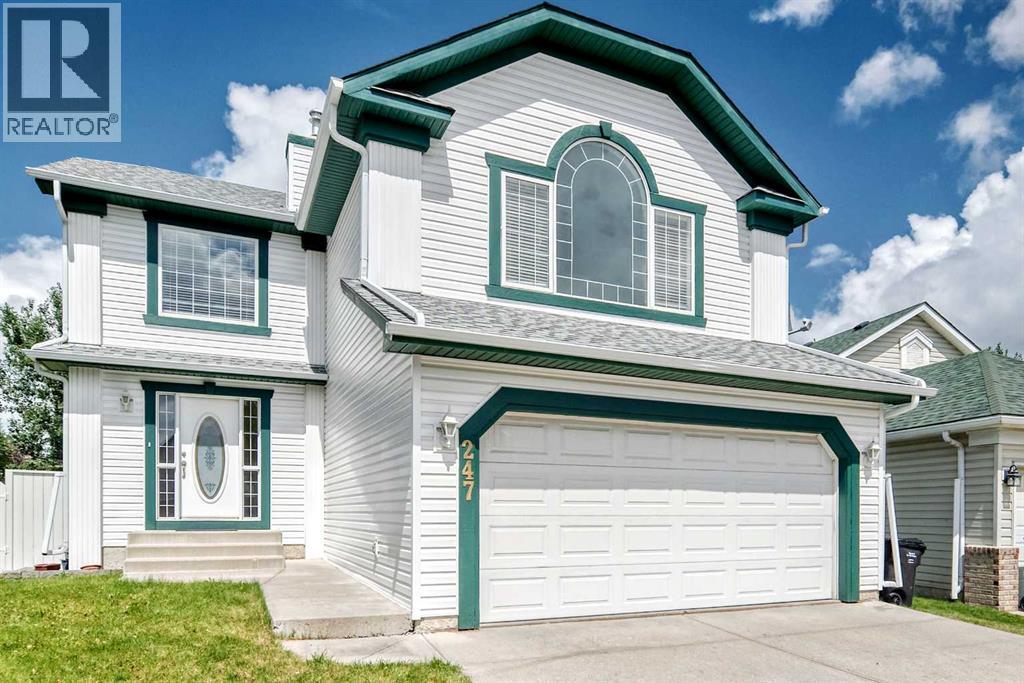
247 Covington Close NE
Calgary, Alberta
Welcome to this beautifully maintained two-storey home in the highly sought-after community of Coventry Hills. Nestled on a large pie-shaped lot backing onto a peaceful greenspace with scenic walking and bike paths, this home offers privacy, nature, and a quiet family-friendly setting just steps from parks and playgrounds.With over 2,000 sq. ft. of developed living space, the bright open-concept layout is filled with an abundance of natural light throughout. The main floor features a spacious living room with a gas fireplace, a well-appointed kitchen with a centre island, pantry and breakfast nook, plus patio doors leading to a two-tier deck overlooking the greenspace. A convenient main-floor laundry room and 2-piece bath complete the main level.Upstairs you'll find a bright bonus room with vaulted ceilings, three bedrooms including a generous primary suite with a walk-in closet and ensuite featuring a soaker tub and separate shower, plus a full main bathroom. The unfinished basement is roughed in for plumbing and ready for your future development.Recent upgrades include a new roof, siding, soffits, fascia, eavestroughs, downspouts, a new rear window, a new garage door with opener, new carpeting throughout the second floor, and fresh neutral paint throughout both levels, including newly painted ceilings, creating a clean, modern, move-in-ready interior.Ideally located with easy access to Deerfoot Trail, this home is close to schools, shopping, restaurants, recreation facilities, public transit, the library, extensive walking paths and greenspaces, and is just minutes from Calgary International Airport—offering the perfect combination of comfort, convenience, and lifestyle. (id:55254)
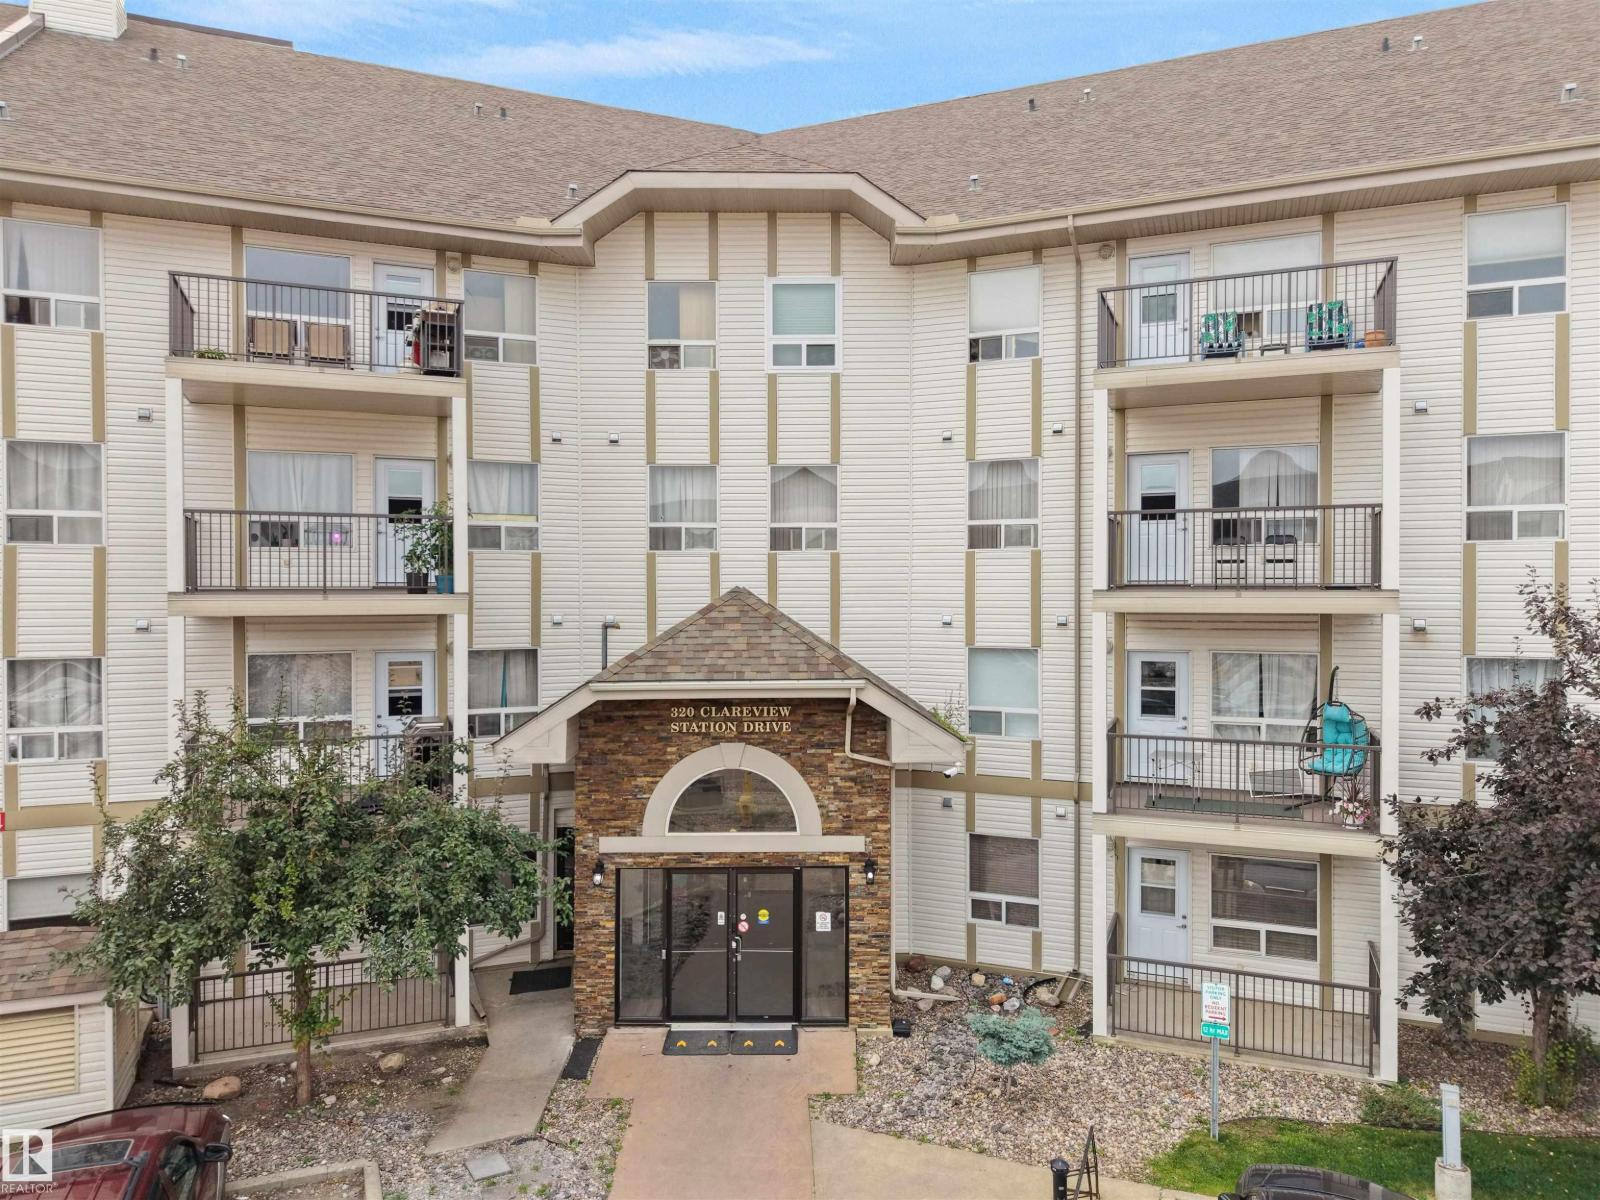
#2108 320 Clareview Station Dr NW
Edmonton, Alberta
Live steps from Clareview LRT! This bright 2-bedroom, 2-bathroom ground-floor condo offers 835 sq. ft. of functional, open-concept living. Enjoy a kitchen island, spacious primary bedroom with walk-in closet and ensuite, in-suite laundry with storage space, assigned parking and access to the building’s exercise room. Walk to Clareview Recreation Centre, shopping, restaurants and transit, with quick access to major Edmonton routes and downtown. An excellent Edmonton condo for first-time buyers, professionals, downsizers or investors seeking comfort and convenience. (id:55254)
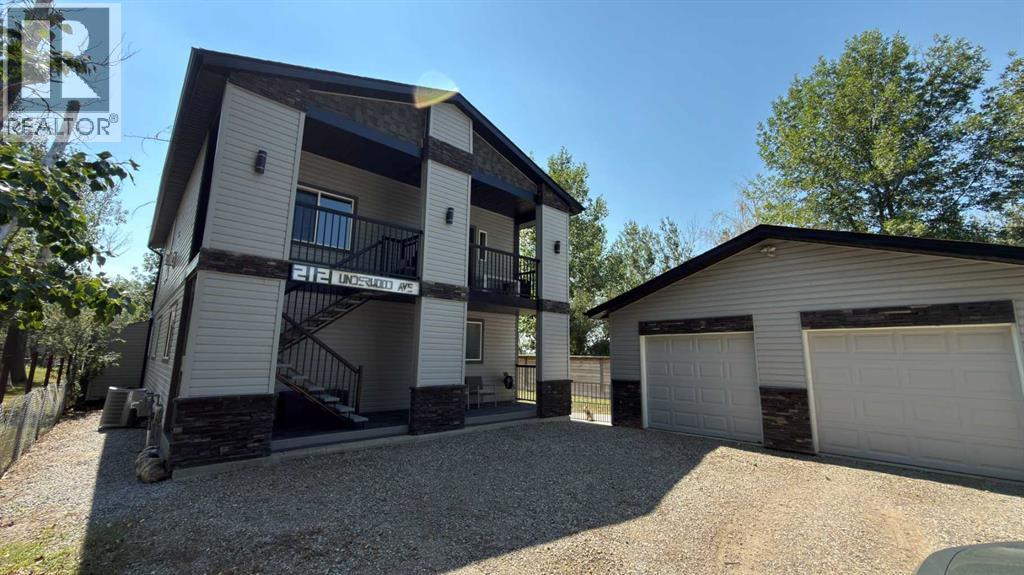
212 Underwood Avenue
Diamond City, Alberta
Welcome to this beautifully maintained modern home in the peaceful hamlet of Diamond City. Built in 2008, this move-in-ready property offers the perfect blend of comfort, style, and small-town living.Featuring 3 spacious bedrooms and 2 full bathrooms, the thoughtfully designed floor plan provides functional living spaces for families or professionals. Pride of ownership is evident throughout, with the home having been exceptionally well cared for and meticulously maintained.Step outside to enjoy the private, fully landscaped yard—an ideal setting for relaxing, entertaining, or simply enjoying the quiet surroundings. Whether you're hosting a summer barbecue or unwinding after a long day, this outdoor space offers both privacy and tranquility.Located in the welcoming community of Diamond City, just a short drive from the west side of Lethbridge, you'll appreciate the peaceful atmosphere while still enjoying convenient access to city amenities.If you're searching for a modern, low-maintenance home in a friendly community, this immaculate property is one you won't want to miss! (id:55254)
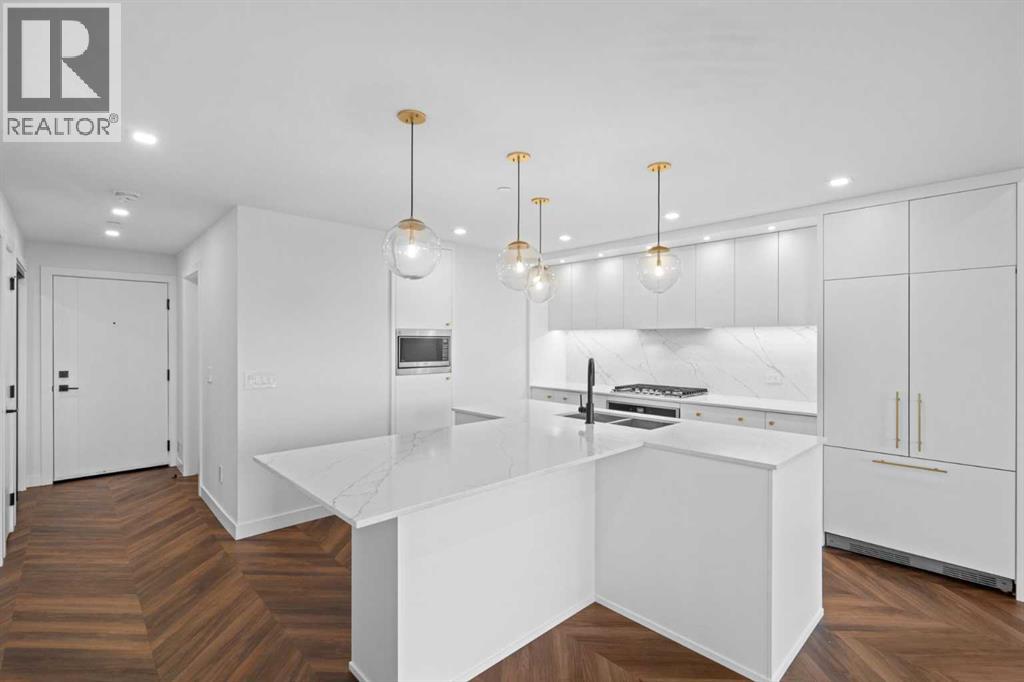
215, 8445 Broadcast Avenue SW
Calgary, Alberta
** OPEN HOUSE SUNDAY, AUGUST 30TH FROM 12-3PM ** Picture this: you step out onto your own 529 sq ft balcony, BBQ already hooked up to the gas line, in a corner unit that pulls in light from two directions all day. That's the first thing you'll notice about #215, 8445 Broadcast Avenue SW at Gateway in West District, and it's the kind of outdoor space most condo buyers never expect to find.Inside, 910 square feet works hard for you. Chevron pattern LVP flooring runs under 9 foot painted ceilings through an open living, dining, and kitchen layout that never feels boxed in. The kitchen is the kind you'd actually want to cook in: quartz counters, an island built for company, smooth panel cabinetry with anti scuff hardware, and a full stainless package, gas cooktop, built in oven, range hood, fridge, microwave, dishwasher, all included.The primary bedroom has its own walk in closet and 4 piece ensuite. The second bedroom is a genuine second bedroom, not a converted den, and there's a second 4 piece bath plus in suite laundry so guests aren't sharing your space.Then there's what you don't see every day: a titled, oversized underground parking stall and a separate storage locker, both included.Gateway backs it up with a same level owner's lounge, heated underground parkade with EV charging, bike storage, and lobby concierge, all beneath ground floor restaurants, shops, and wellness studios you can reach without leaving the building. Truman built, concrete construction throughout.The neighbourhood has filled in fast, with plenty added to the area recently. A full service Sobeys, complete with a deli, bakery, and pharmacy, is now open right across the street, along with new dining additions like Pie Junkie and Canadian Brewhouse joining Broadcast Avenue's growing lineup. You're also a short walk from Calgary French & International School, with Webber Academy, Rundle College, and Ernest Manning nearby. West 85th and Aspen Landing round out your shopping options, Ston ey Trail puts the whole city or the mountains within easy reach, and downtown is about 16 minutes away.Come see it for yourself, book a showing today. (id:55254)
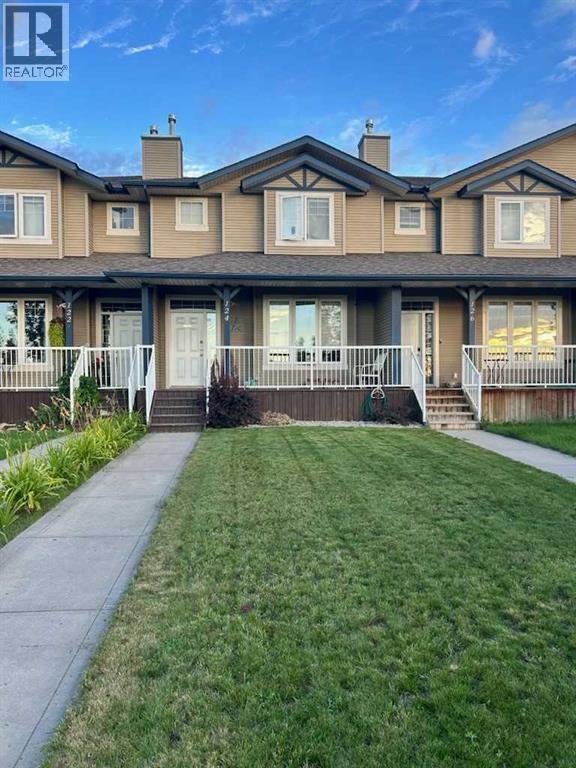
124 Kendrew Drive
Red Deer, Alberta
NO CONDO FEES Spacious 3-Story, Fully Finished Townhouse in North Red Deer. Discover this beautiful 4-bedroom, 2.5-bathroom townhouse in the desirable north end of Red Deer. Perfectly situated across from a peaceful open green space, this home combines style, comfort, and functionality for modern living. With three fully finished levels, there’s plenty of room for the whole family. The open-concept main floor offers a bright and welcoming living space that flows into the dining area and kitchen — ideal for gatherings and everyday life. Upstairs, you’ll find comfortable bedrooms, while the finished basement provides versatile space for a rec room, office, or guest area. Outside, enjoy your own private fenced yard, perfect for kids, pets, and summer evenings. Located in a quiet, family-friendly neighborhood in Red Deer’s north end, you’re close to parks, schools, shopping, and everyday amenities. Features: 4 spacious bedrooms & 2.5 bathrooms. Three fully finished levels, including a developed basement and open-concept main floor. Private fenced yard across from an open green space. Quiet, north-end Red Deer location this three-story townhouse offers space, style, and a fantastic location — a perfect fit for families or anyone seeking a move-in-ready home! (id:55254)
213037 Twp Rd 64
Welling, Alberta
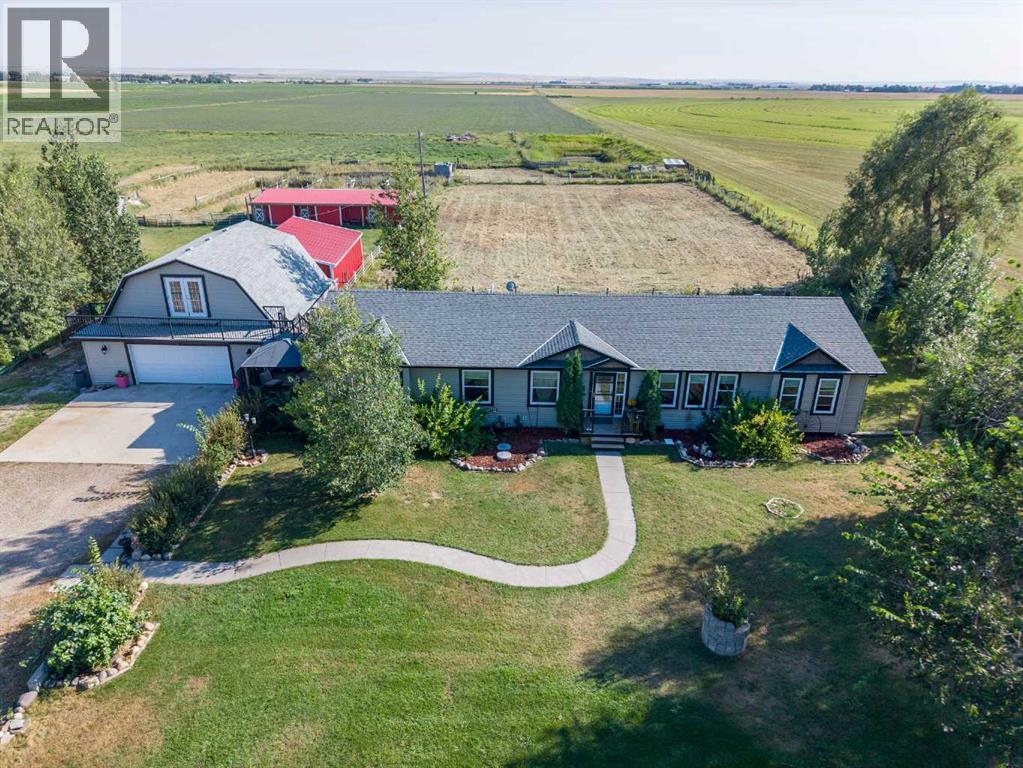
Opportunity knocking just 15mins south of Lethbridge off of hiway #5.- 40acres in total, 35acres with irrigation rights, 2 separate homes, 1 - heated shop(1,089sqft) w/ work bench and large loft above(618sqft). Beautiful main house- (2009 | 2,203sq ft | 4 bed, 2 bath) Designed for hosting and family living with: • Huge kitchen + dining area,,• Second, living room with wet bar ,• French doors to deck, gazebo & direct swim-spa access • 4100 gallon concrete cistern installed (2022), new hot water tank 2022.New appliances (Fridge, Dishwasher, Microwave over stove with hood fan (2025–2026) Second Home (1992 Modular | ~1,298 sq ft | 3 bed, 2.5 bath)• Large kitchen with island • Two living rooms • Spacious primary suite with his-and-her closets + soaker tub • Newer metal roof + appliance/toilet upgrades (2025–2026)• Private yard, mature trees & two decks New Stove and dishwasher 2025. Town of Raymond water , dug out and 2 direct water feeds available.• Horse-stables built in 2018 (16'x75' long runs w/ end gates & double doors with, covered shelters, individual tack sheds, electrical + lighting timers • Large outdoor riding arena, fenced turnout area & a hay shed re-sided and re-roofed in 2023 • Tree garden for transplanting or small-scale sales• Arctic Spa swim spa (2020) for year-round relaxation (negotiable)• Heated barn/garage (2009) large work bench, storage and loft, deck & new 2023 roof (id:55254)
43 Cromwell Avenue NW
Calgary, Alberta
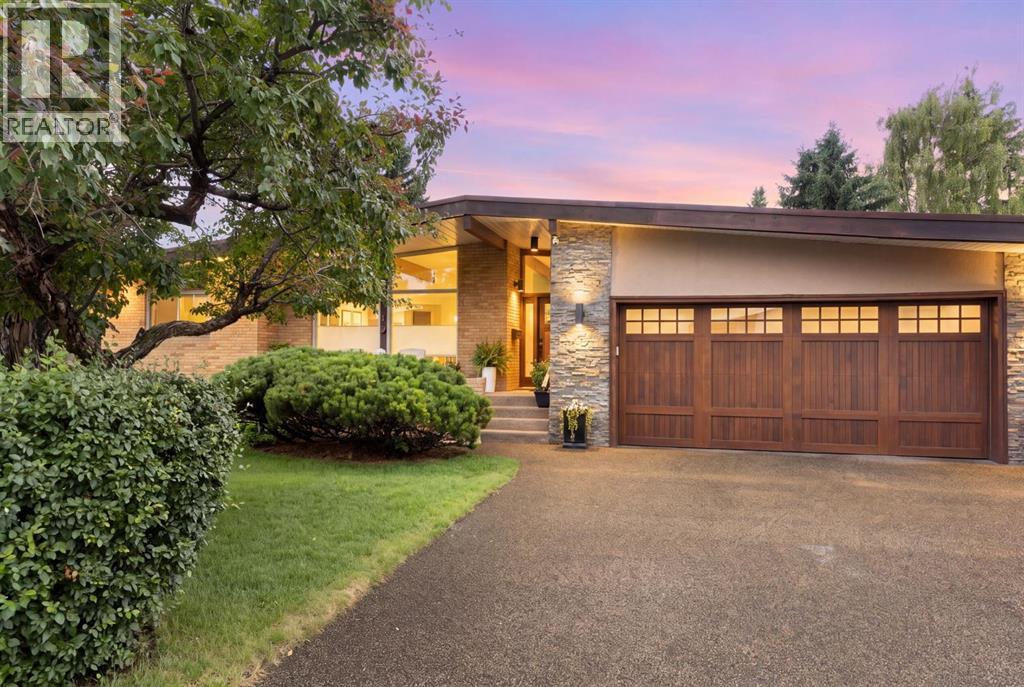
CLASSIC Large Walk-Out Bungalow in a mature neighbourhood on a quiet street across from Foothills Estates. Beautiful landscaping with garden planters, shaped shrubs and trees with supporting sprinkler system, plus no maintenance vinyl fencing, two garden sheds and buried electrical/communication service lines. Spacious front porch with Sierra Stone surface. Private, sunny south facing backyard. Impressive entry starts at the comfortable living room with warm gas fireplace. Nice dining area for family and guests with French doors opening to an extra wide south facing deck with plenty of seating/eating room, two awnings, and 50,000 Btu wall mounted heating. Great kitchen layout features a large island that’s perfect for entertaining, upscale stainless appliances, extensive Cherry cabinetry, and plenty of Silestone counter space. A separate door flows easily from the kitchen to the built-in DCS gas BBQ. Spacious primary bedroom w/4 pc. ensuite bath featuring a multiple massage shower. Good size second bedroom and nicely updated 4 pc. main bath. Combined den/office & laundry room complete the main floor. Gleaming hardwood floor throughout the main level. Just a few steps down to the fully finished basement with a large family room, recreation space, wet bar, two more good size bedrooms, 3 pc. bath, and sauna, plus extensive storage. Luxury Vinyl Plank (LVP) through most of the basement (one bedroom is carpet). Basement opens to the pleasant flat backyard with lawn, patio and hot tub. Two additional gas hook-ups serve the backyard providing flexibility for BBQ, fire pit/table, etc. Large three car Rubber Stone driveway provides access to the Over-sized, heated, insulated, two car garage with work bench, both cabinet and open storage, and built-in shop vacuum system. Close to schools, shopping, parks, golf and Calgary Winter Club. READY to MOVE IN, RELAX and ENJOY! (id:55254)
10327 50 St NW
Edmonton, Alberta
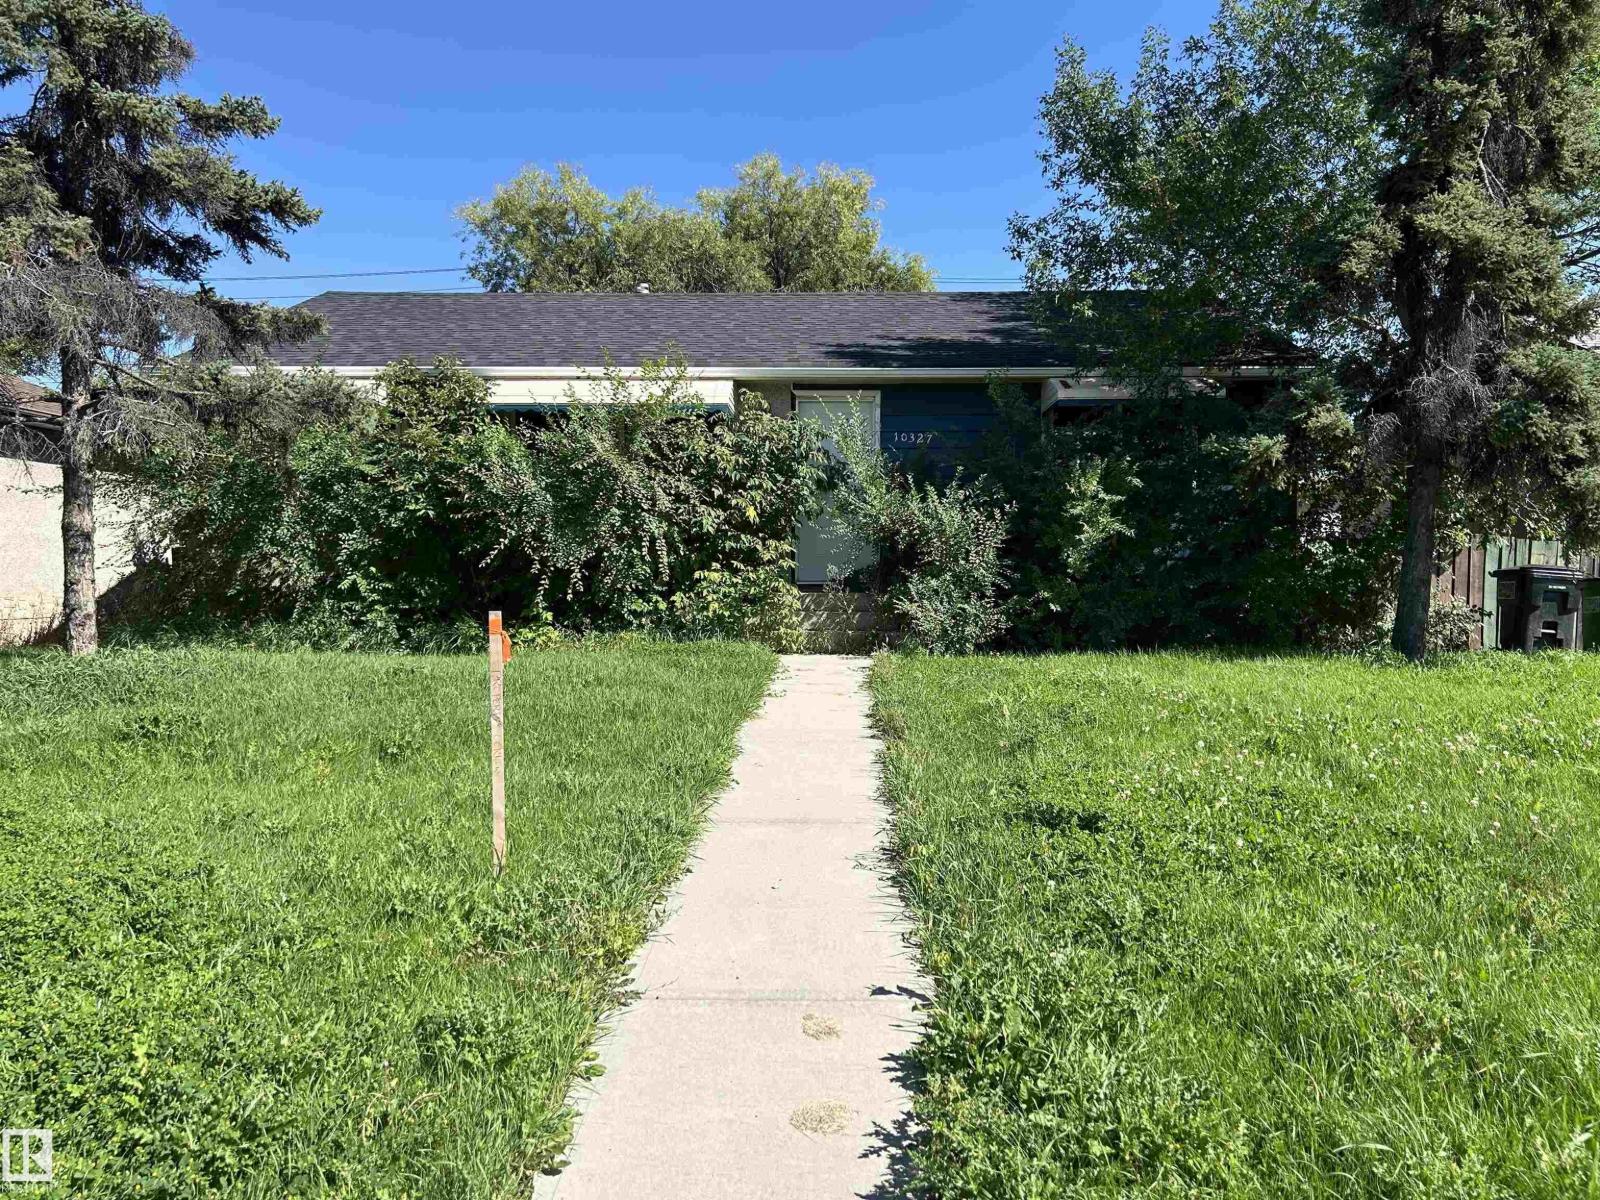
Rare opportunity to build in one of Edmonton’s most desirable and sought-after communities. This 52' x 110' lot offers a range of potential development opportunities, including single-family, duplex, multi-family, and garage suite options, subject to City of Edmonton zoning regulations and approvals. Ideally situated near the Edmonton River Valley trail system, Gold Bar Park, Rundle Park, Capilano Mall, Gold Bar Community League, schools, playgrounds, public transit, and everyday shopping. Convenient access to Wayne Gretzky Drive, 50 Street, and downtown Edmonton further enhances the appeal of this location. Combining the character and established amenities of a mature community with significant future development potential, this property presents an excellent opportunity for builders, developers, and investors alike. A rare offering with exceptional possibilities—don’t miss your chance to explore its potential. (id:55254)
111, 1600 Strachan Road SE
Medicine Hat, Alberta
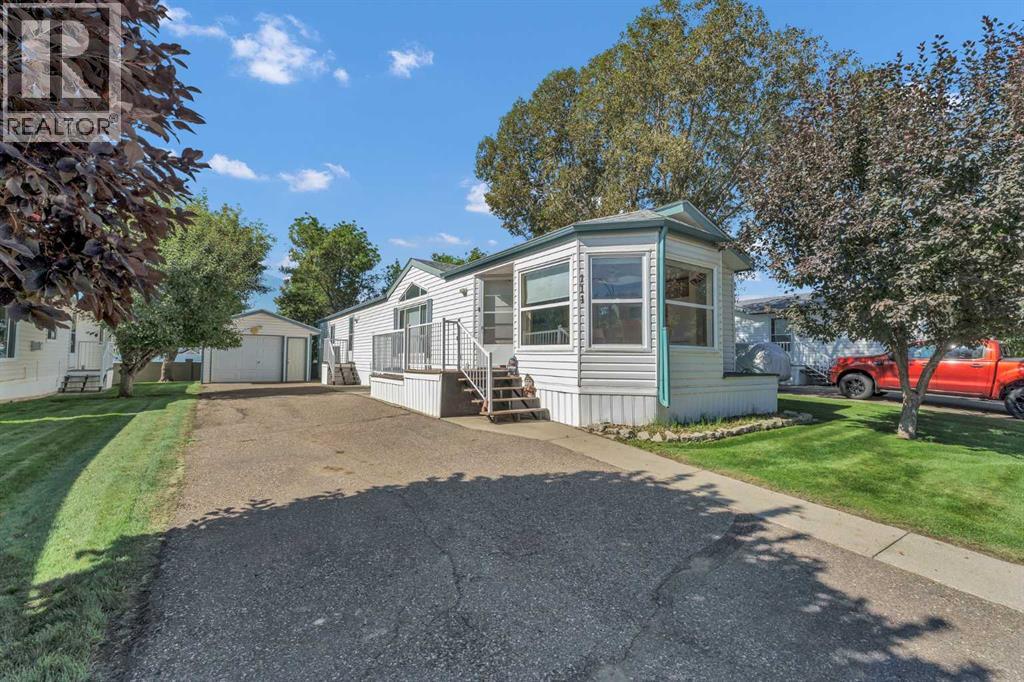
Welcome to Meadowlark Village, a well-maintained, age-restricted and pet-friendly community offering an easy, low-maintenance lifestyle with the added benefit of a community clubhouse. This bright and welcoming 1,146 sq. ft. home offers three bedrooms, two bathrooms and a spacious layout that provides plenty of room without feeling like a downsize.The main living area has an open and comfortable feel, with a spacious living room flowing into the kitchen and dining area. The kitchen offers plenty of cabinetry and counter space, along with a freestanding island and skylight that brings in even more natural light. The beautiful quartz countertops and granite sink are a very special upgrade adding a lovely sparkle to this functional kitchen. The adjoining dining area is surrounded by large windows, creating a sunny spot for everyday meals, morning coffee or entertaining.The generous primary bedroom features a walk-in closet and private ensuite, while two additional bedrooms offer flexibility for guests, hobbies or a home office. A second full bathroom and convenient in-home laundry complete the practical single-level layout.Outside, a single detached 14' x 22' garage provides covered parking or additional storage, while the spacious driveway offers room for additional vehicles. The home is also conveniently located near the Meadowlark Village clubhouse, making it easy to take advantage of the community's social space.Whether you're looking to simplify, downsize or enjoy a more manageable home and lifestyle, this property offers a wonderful combination of space, natural light and community living. Lot rent is $767 per month and includes landscaping, snow removal, water, sewer and garbage collection. Pets are permitted, subject to community rules and restrictions. (id:55254)