Sanket Patel Commercial Realtor
25 Ian Way
Sylvan Lake, Alberta
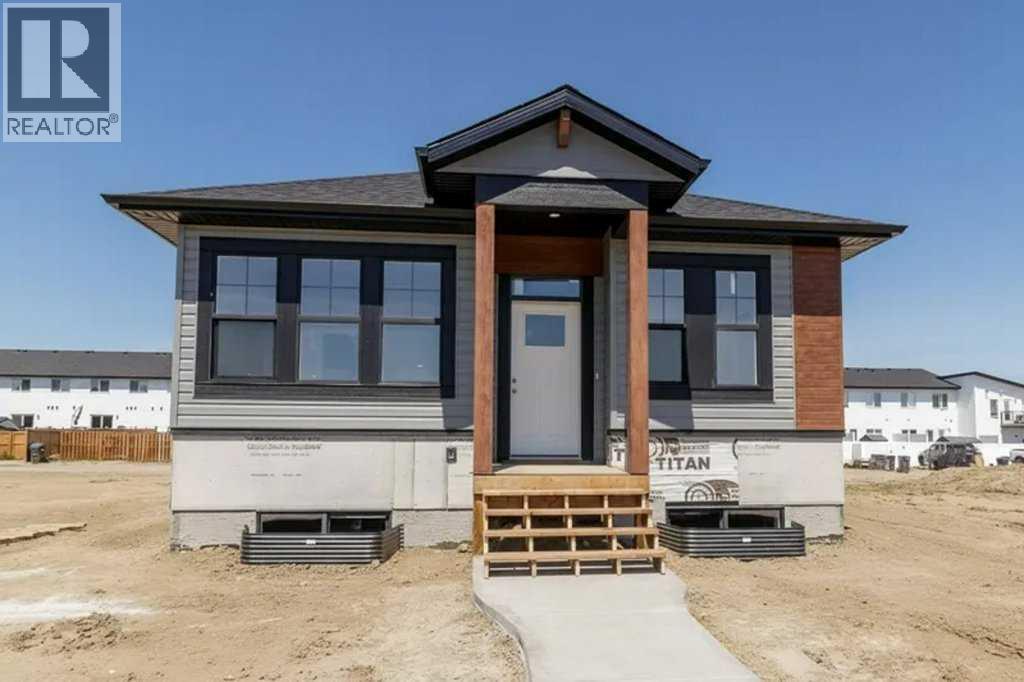
Welcome to this beautifully presented bungalow, perfect for first time home buyers, investors or those looking to downsize. Offering fantastic curb appeal, this home boasts a bright, open concept living space with stylish vinyl plank flooring and impressive 9 foot ceilings though out. The well-appointed kitchen features a spacious island, sleek quart countertops and modern finishes, ideal for entertaining. Enjoy easy access to the completed deck through sliding patio doors, perfect for summer gatherings. The generous master bedroom is complemented by a walk in wardrobe and private three piece ensuite, while an additional bedroom and full 4 piece bath provide ample space for guests and family. Convenience is key with main floor laundry and a back door with direct access to basement. Basement is roughed in for underfloor heating and a future kitchen, offering endless possibilities. All this is just a short stroll from shops, restaurants and parks ensuring a practical connected lifestyle. (id:55254)
4314 41 Street
Camrose, Alberta
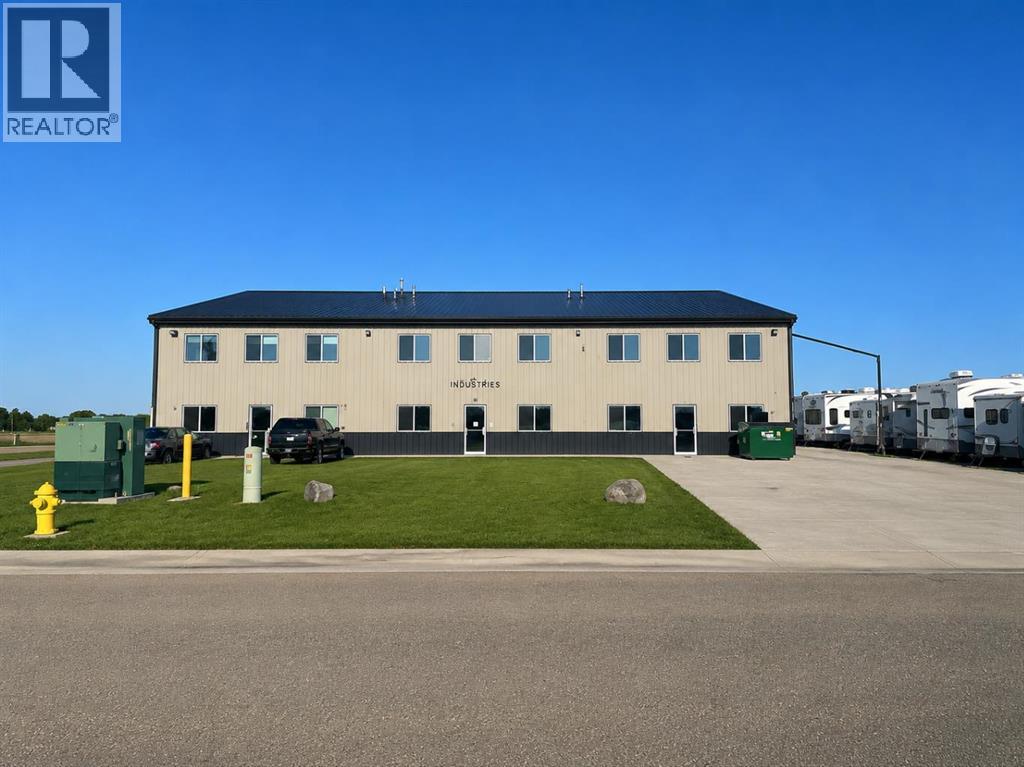
Multiple commercial bays available today. There are two 2250(30x75) sq ft bays available both with 20ft of ceiling height and 18ft overhead doors. One bathroom in each bay. Combine both for a total of 4500sq ft. Two additional back garages available as well that are 552 sqft each. Rent on the back garages is $460 per month plus utilities. Camrose has a thriving population of about 20,000 people and a trading area of about 100,000. Easy in and out access and good street exposure. (id:55254)

783026 2 Highway
Rycroft, Alberta
Nestled along Highway 2 in the M.D. of Spirit River No. 133, just a couple of kilometers north of Rycroft, this exceptional property sits on nearly 25 acres of beautiful country land. Framed by mature shelterbelt trees, scenic winding streams, and private trails cut throughout the acreage, it offers the ultimate combination of rural privacy, natural beauty, and high-capacity outbuilding space. The home features a bright, open-concept layout designed for effortless living and entertaining. The expansive family room flows seamlessly into the dining space and an inviting kitchen equipped with warm oak cabinetry and a raised breakfast bar. A dedicated laundry room offers convenient storage and direct deck access. This home includes four bedrooms, highlighted by a primary suite with a large closet and a private four-piece ensuite bathroom. A seamless addition expands the home even further, featuring comfortable in-floor heat, a welcoming foyer to keep entryways clutter-free, and a cozy den perfect for a secondary lounge, media room, or home office.Outdoor living is anchored by an expansive front deck stretching across the home, providing an ideal spot to relax and take in the peaceful countryside. The surrounding yard boarders a river with trails and wild berries to enjoy. The whole property is meticulously kept, featuring a shaded fire pit area complete with a concrete patio, paved walkways, and a bench swing. As a true feature business opportunities, hobbies, or heavy storage, the property includes an impressive shop. The building features a 36 x 32 foot fully enclosed shop with 2 12 ft power operated overhead doors and equipped with both natural gas heat and a wood-burning fireplace, alongside water and a natural gas hookup for BBQs. Spanning beyond the heated area is a massive 65 x 32 foot cold storage portion also with 2 12 ft manual overhead doors, offering incredible room for large equipment, vehicles, and projects. The shop is finished with concrete floor, high- clearance bay doors and everything you need in a dream shop. Completing this total package is a 9 acre section that you could fence or farm for animals as well as a dedicated pump house equipped with an RV power plug, 3000 gallon cistern, a secondary industrial built metal storage shed and everything you need to make this property ideal for you, your family, your business and everything in between. (id:55254)
4911 53 Avenue
Grimshaw, Alberta
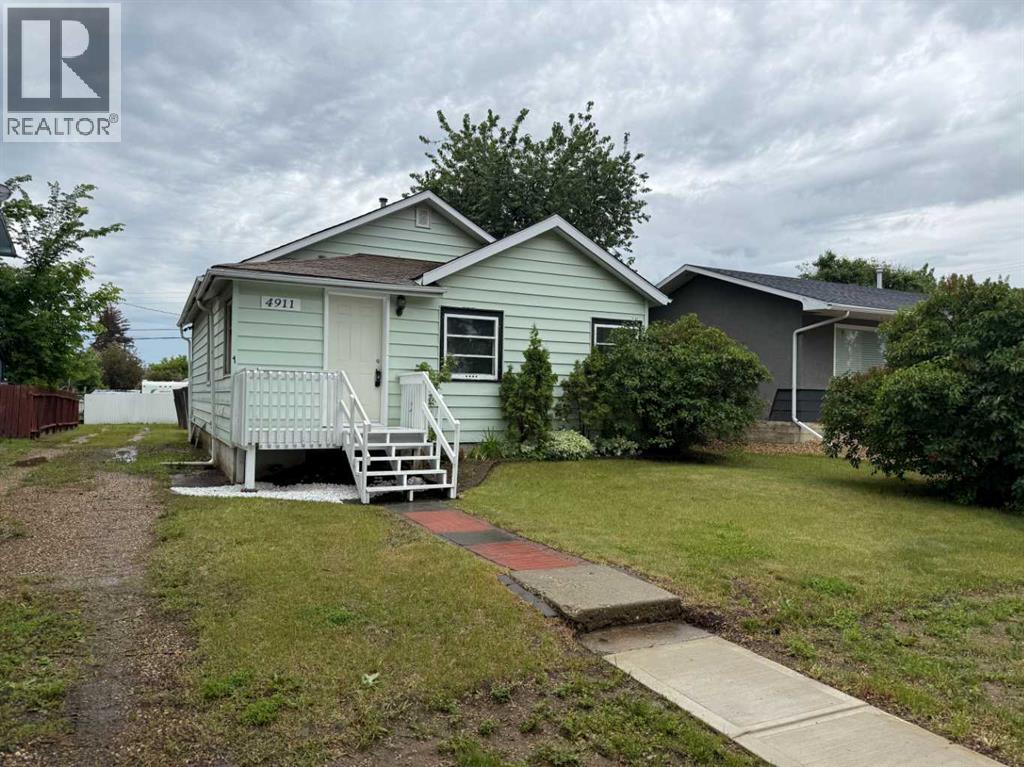
Step into the charm of this 1946 gem, nestled right in the heart of Grimshaw! This inviting two bedroom, one bathroom home blends vintage character with a cozy atmosphere. The unfinished basement is perfect for extra storage or future projects. While the home needs a little TLC, many updates have already been taken care of. It’s a fantastic opportunity for investors, first time buyers, or anyone looking to build equity at an affordable price. Check out the 360 tour available in the media section, floor plans available in the photos section! (id:55254)
1302, 800 Yankee Valley Boulevard SE
Airdrie, Alberta
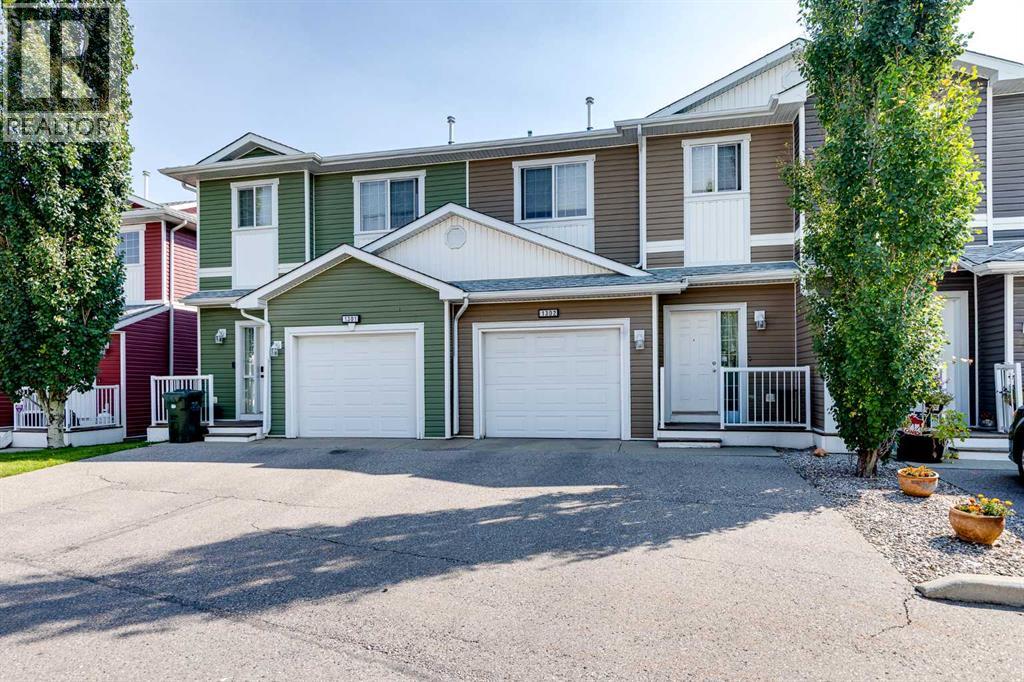
**COMMUTER'S DREAM IN YANKEE VALLEY!** Turning into this QUIET, WELL-KEPT community, you immediately begin to have HOPE. Pulling into your very own ATTACHED GARAGE, you can't help but smile—this could be THE ONE! Stepping inside, you're welcomed by a BRIGHT, OPEN floor plan that instantly feels like HOME. Just a few steps farther, the SPACIOUS kitchen catches your eye. The GENEROUS island, ABUNDANT cabinetry, and newer STAINLESS STEEL appliances make it easy to imagine preparing family dinners while everyone gathers nearby. Looking beyond the kitchen, the COMFORTABLE living room invites you to relax after a busy day, while the adjoining dining area is ready for FAMILY meals, holiday celebrations, and evenings with friends. Step outside onto your PRIVATE deck, where summer BBQs, morning coffee, and quiet evenings await, with a grassy yard providing room to unwind. Heading upstairs, you'll discover a PEACEFUL primary retreat complete with a WALK-IN closet and PRIVATE ENSUITE. Two additional BRIGHT bedrooms, a FULL family bath, and the CONVENIENCE of upstairs laundry make everyday living easy. Parking is a breeze with your ATTACHED GARAGE and full driveway. The LOCATION is exceptional—walk to restaurants, shopping, and everyday services, with McDonald's practically in your backyard and one of Airdrie's FASTEST routes to the QEII, making Calgary commuting quick and convenient. Whether you're buying your first home, moving up, or looking for LOW-MAINTENANCE living in a PRIME location, this home checks all the boxes. All of this can be yours for just $17,485 down & $1,723.17/month (O.A.C.). Don't wait—book your PRIVATE SHOWING today and make this the season you finally come HOME! (id:55254)
202, 1616 24 Avenue NW
Calgary, Alberta
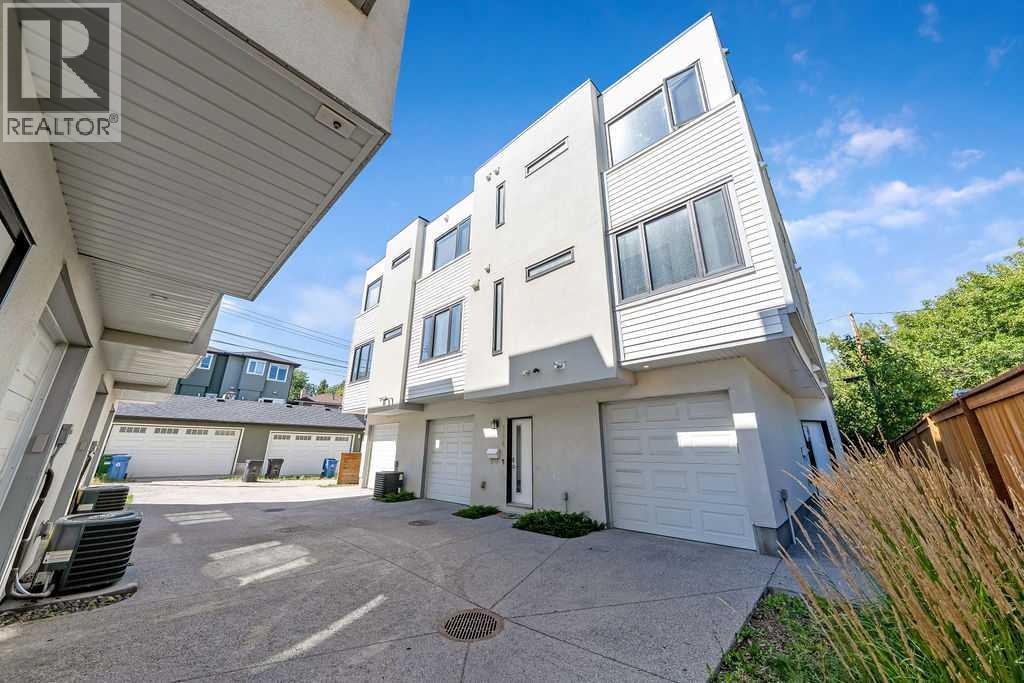
Open House Sunday Aug 30 2-4PM. Like new, bright, spacious, and tranquil end unit townhome backing directly onto Confederation Park Golf Course! 2 beds up, 1 bed down, all with ensuite baths, plus 1/2 bath on main. 9 ft ceilings on main and upper floors. Single attached garage. Best unit location in this highly sought-after 6 unit townhome complex, being an end unit backing onto the golf/park, with upper balcony and very private lower deck facing the park. Step right off your deck into confederation park for pathway access throughout the NW. Open floor plan main floor with tons of windows bringing in incredible natural light. The living room has a fireplace and double door entry to the deck. A large island accents the massive gourmet kitchen. White cabinets with quartz counters along with stainless steel appliances that include a gas range. On the upper level there are 2 bedrooms, both with ensuite baths and the larger primary has a dual vanity and tile shower. A nice surprise off the primary bedroom is a peaceful private deck. Convenient upper floor laundry as well. The lower entry-level floor has access to the single attached garage and the third bedroom with 3 pc ensuite bath. Access the back deck through the lower bedroom (which would also make an amazing home office space!) or by walkway next to the main entry. Pets welcome with board approval. This home is within walking distance to SAIT, U of C, schools, shopping, golf and Confederation Park amenities. (id:55254)
624, 608 7 Avenue
Canmore, Alberta
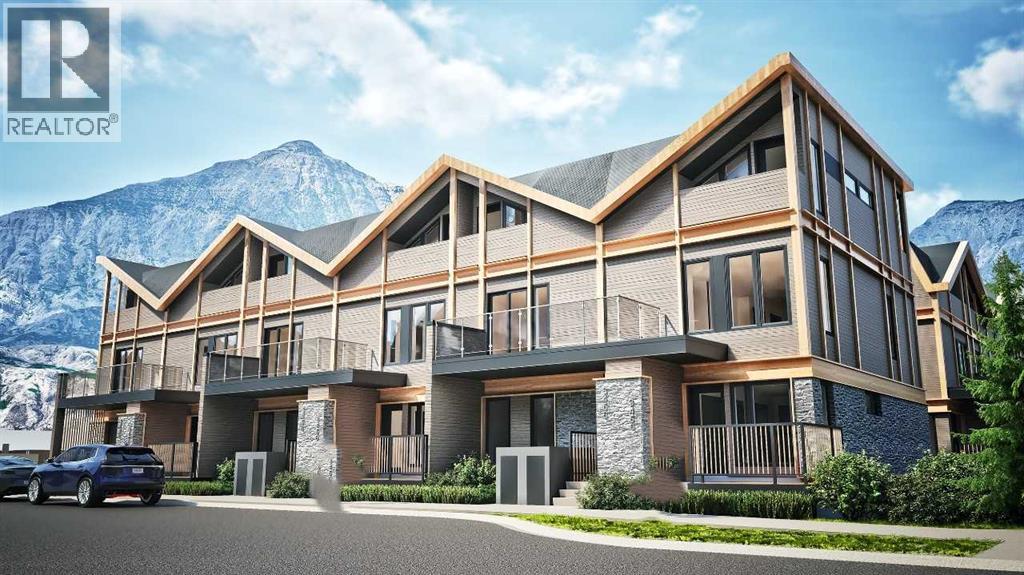
Finding a new 2-bedroom home in central South Canmore at this price point is rare. This thoughtfully designed townhome at Colliery Parc is just blocks from Main Street, the Bow River, cafés, restaurants and Canmore’s extensive trail network. A private entrance gives the home a true townhome feel, while the west-facing patio is perfect for relaxing after a day in the mountains. Inside, the well-planned layout makes excellent use of every square foot, with two bedrooms, a full bathroom and upgraded luxury vinyl plank flooring throughout. Built to CHBA Net Zero Ready standards and equipped with solar panels for added energy efficiency. Assigned parking with plug-in, bike storage and new-home warranty are also included. An ideal Canmore home base, weekend retreat or low-maintenance full-time residence. Photos are representative. (id:55254)
211 Aspen Dr
Rural Athabasca County, Alberta
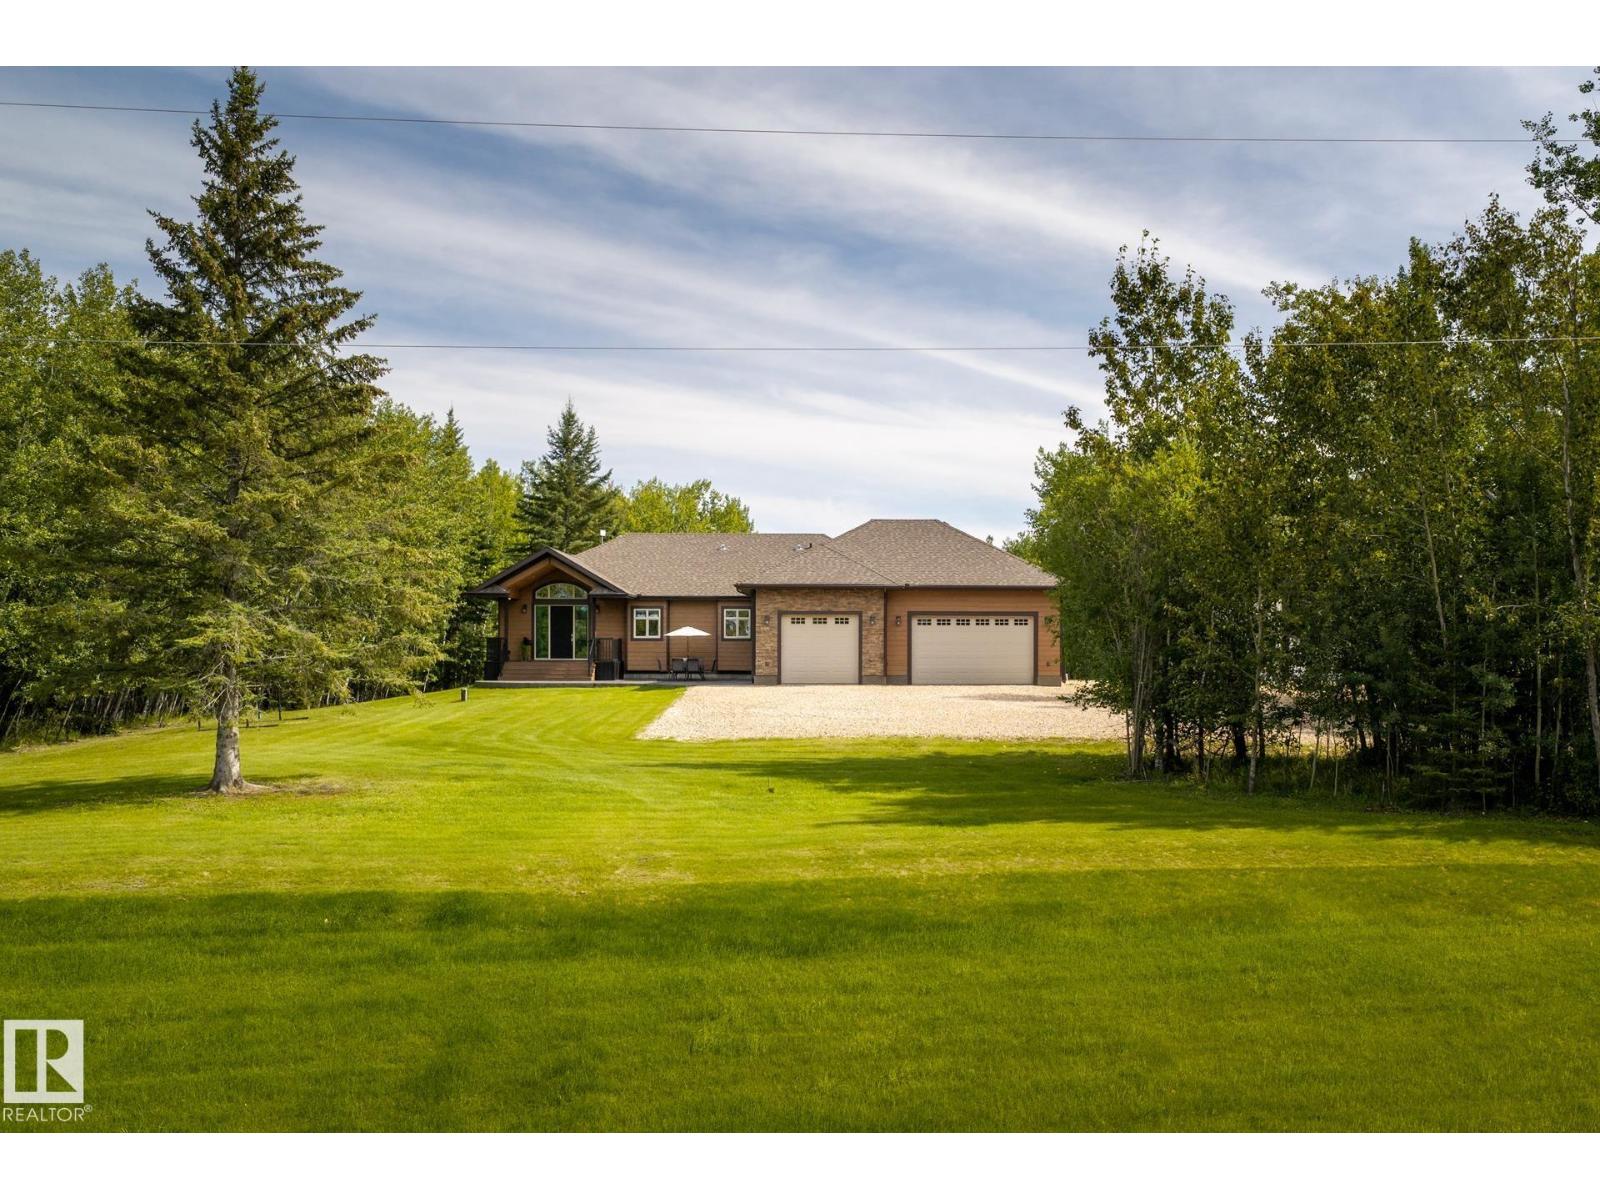
There’s something special about coming home to space, privacy and a view. Set on 2.23 acres in Whispering Hills, just 15 minutes from Athabasca and under 1.5 hours from Edmonton, this beautiful home offers over 4,000 sq ft of finished living space. Step inside and the floor-to-ceiling windows immediately draw you in, filling the open living area with natural light and views of the backyard. Gather around the stone-faced gas fireplace, cook and connect in the spacious island kitchen, or carry dinner outside to the covered deck. The bright primary suite is your own retreat with a 5-pc ensuite, walk-in shower and closet. A den and incredible mudroom/laundry complete the main floor. Downstairs, 2 massive bedrooms each have their own bath, alongside a huge rec room and mirrored gym. Add an oversized heated triple garage with drains and a 36x48 shop, and this is acreage living with room for everything. (id:55254)
620076b Hwy 661
Rural Woodlands County, Alberta
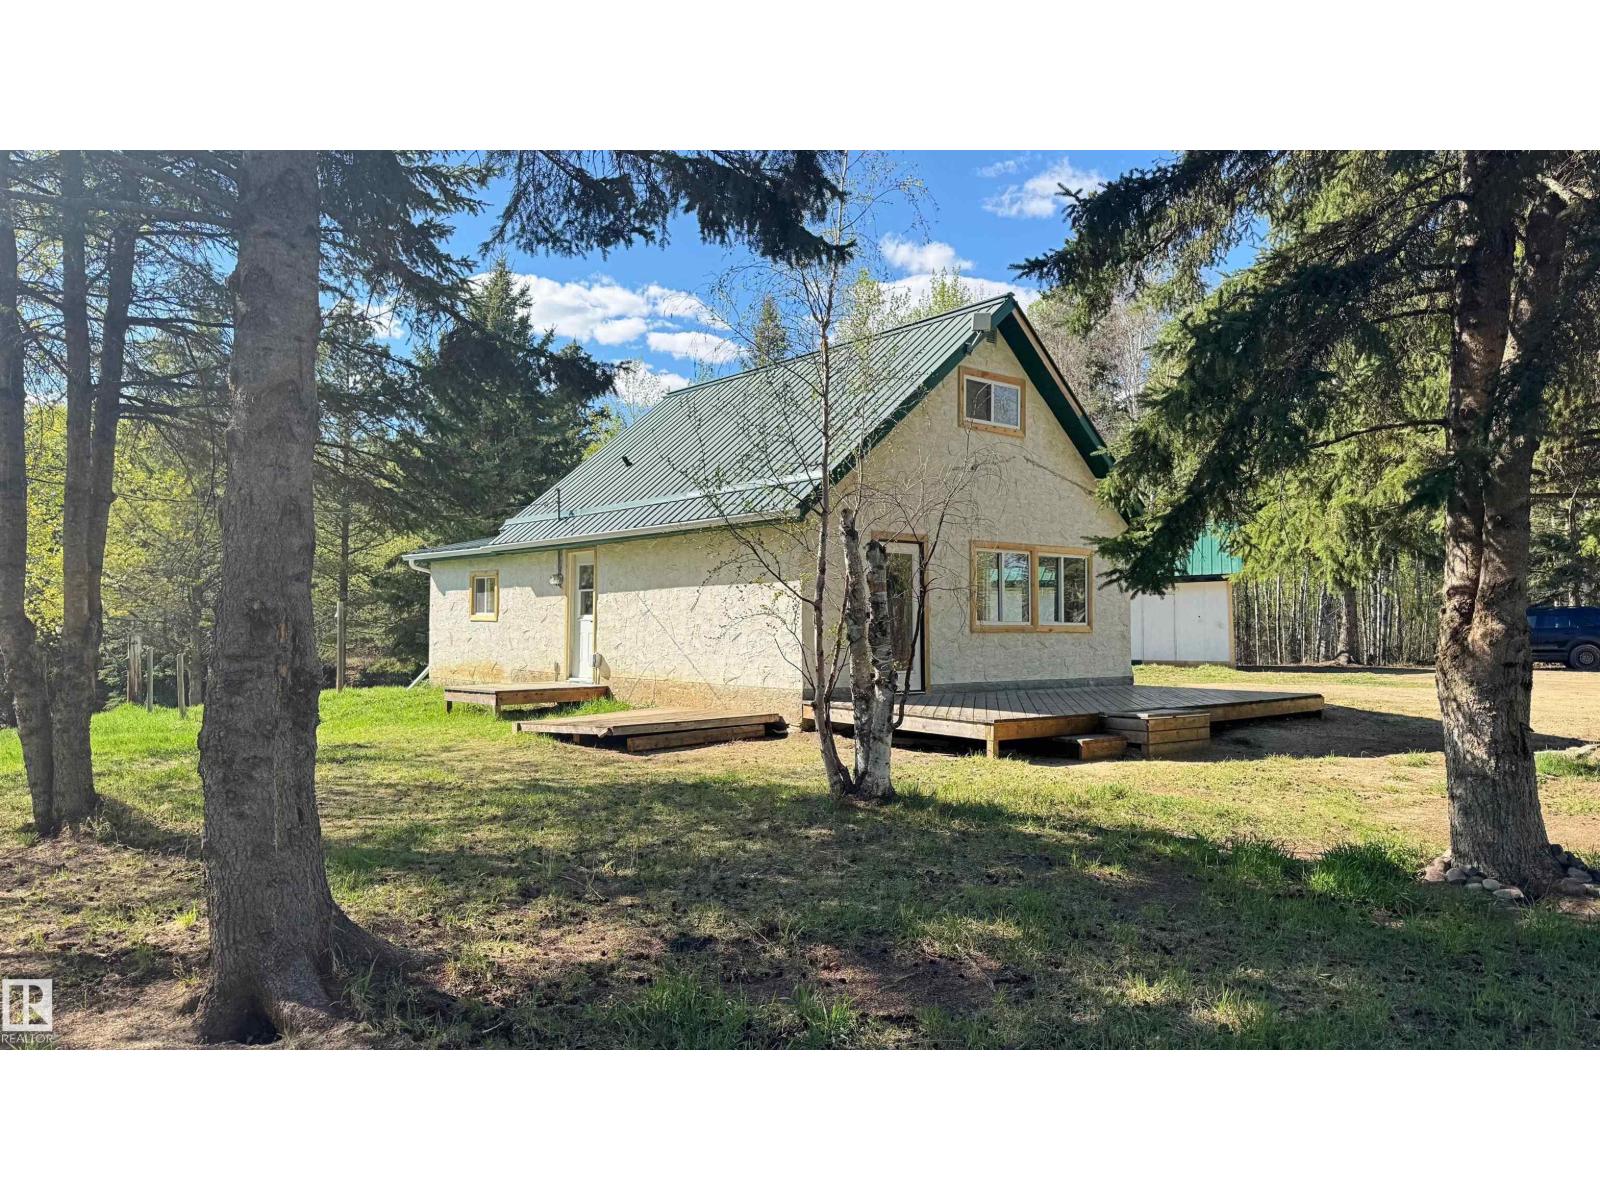
Prime location at top of the hill from Fort Assiniboine, overlooking the Athabasca river & valley. Surrounded by trees & beautiful walking trails, this pristine acreage offers a lovely private yard site with garden, on a rolling hilltop only a short walk to the conveniences of the hamlet, without being in the town itself. The house has gone through major renovations including; new vinyl windows & cedar trim throughout, new vinyl plank flooring, a new kitchen w/ quartz counters & large eating island, new bathroom w/ tiles to ceiling & new paint, baseboards/casing, interior/exterior doors & hardware, all new lighting, a new furnace & ducting as well as new eavestroughs & downspouts. South/East facing deck. The garage is older but usable & has had a facelift with paint & new tin roof. Property has a functional septic tank with discharge and will have a 2800G cement water cistern. A must see to enter rural acreage living with the perks of a community town nearby. Nothing to do but move right in & enjoy. (id:55254)
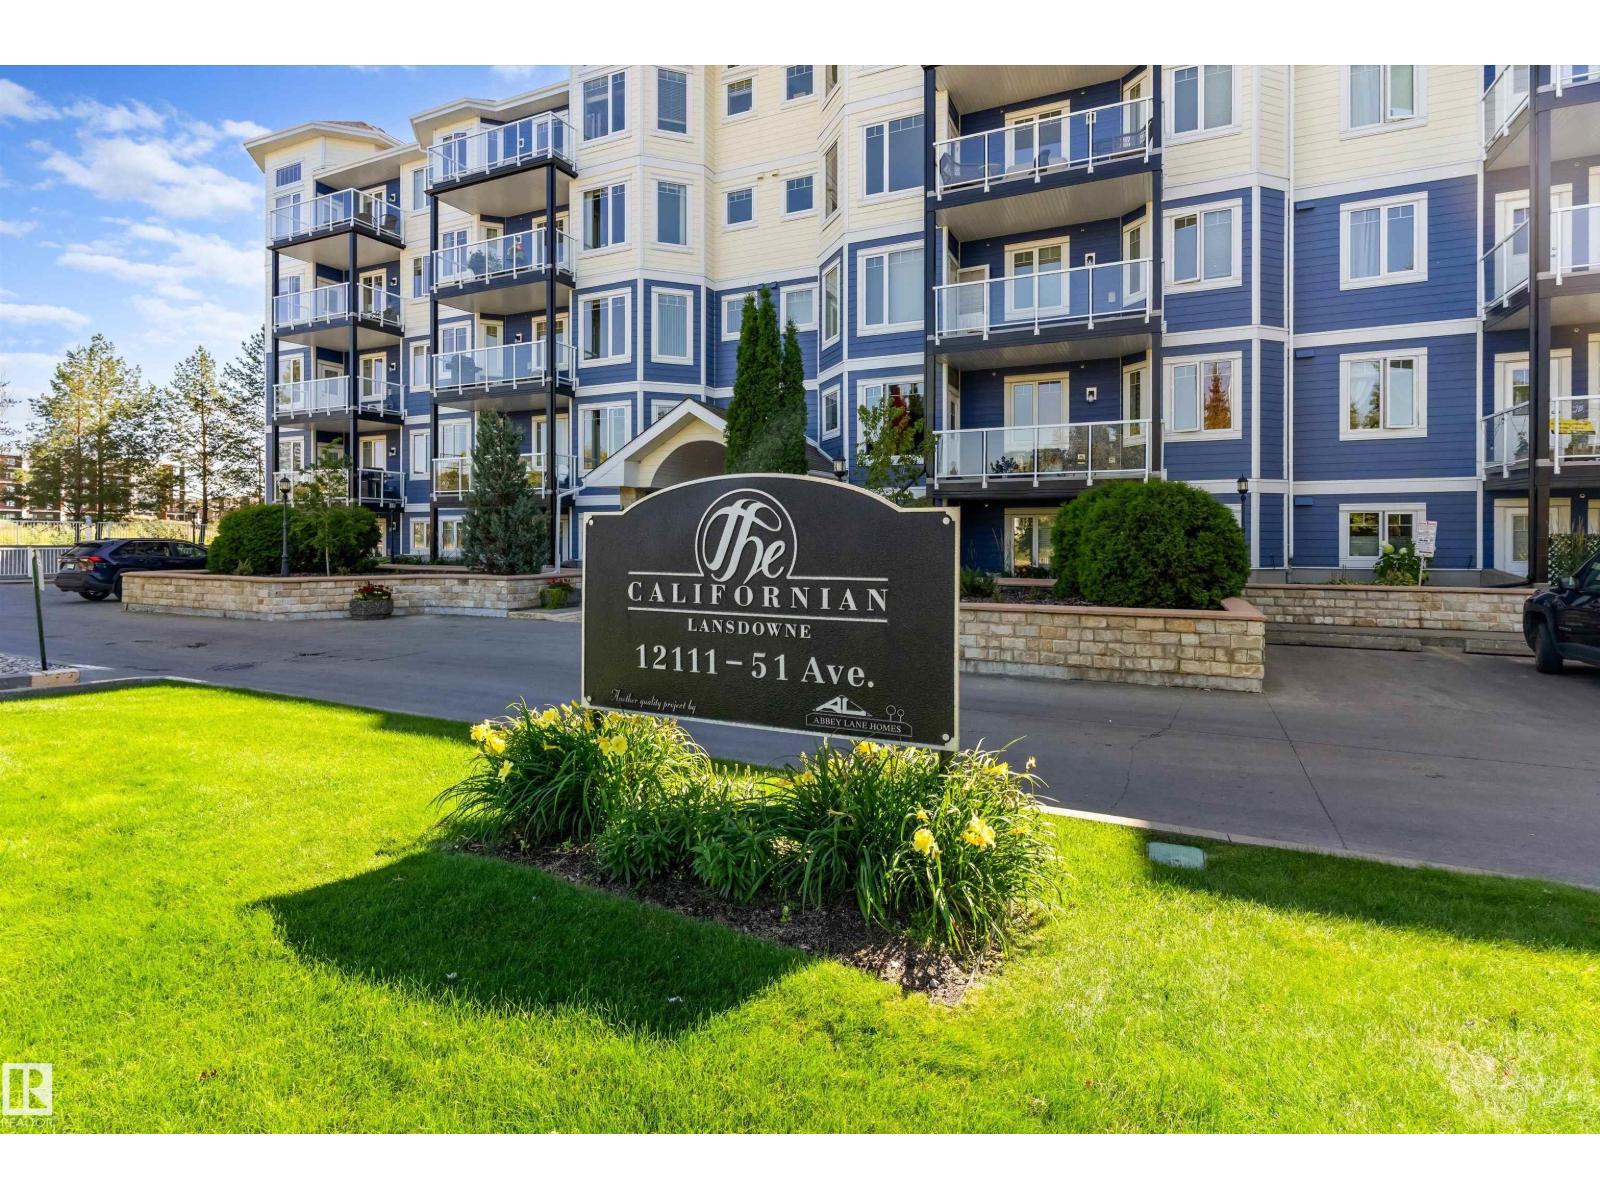
#208 12111 51 Av NW
Edmonton, Alberta
Light-Filled Living at The Californian Lansdowne in Malmo Plains! Welcome to The Californian Lansdowne, a sought-after 18+ adult community in peaceful Malmo Plains. This bright, inviting unit features an open-concept layout connecting the kitchen, dining and living areas, with a convenient island bar at the heart of the space. Wrapping windows surround a cozy recessed living area anchored by a beautiful mantle fireplace, while glass doors lead directly to the balcony and fill the home with natural light. The spacious primary suite offers a walk-in closet and private ensuite, complemented by a generous second bedroom, full bath and dedicated in-suite laundry. Enjoy titled underground parking and excellent building amenities including a fitness room, social spaces, car wash, guest suite and elevator access. Ideally located near Southgate Centre and LRT, with convenient access to the University of Alberta, Whitemud Drive and everything south-central Edmonton has to offer. (id:55254)
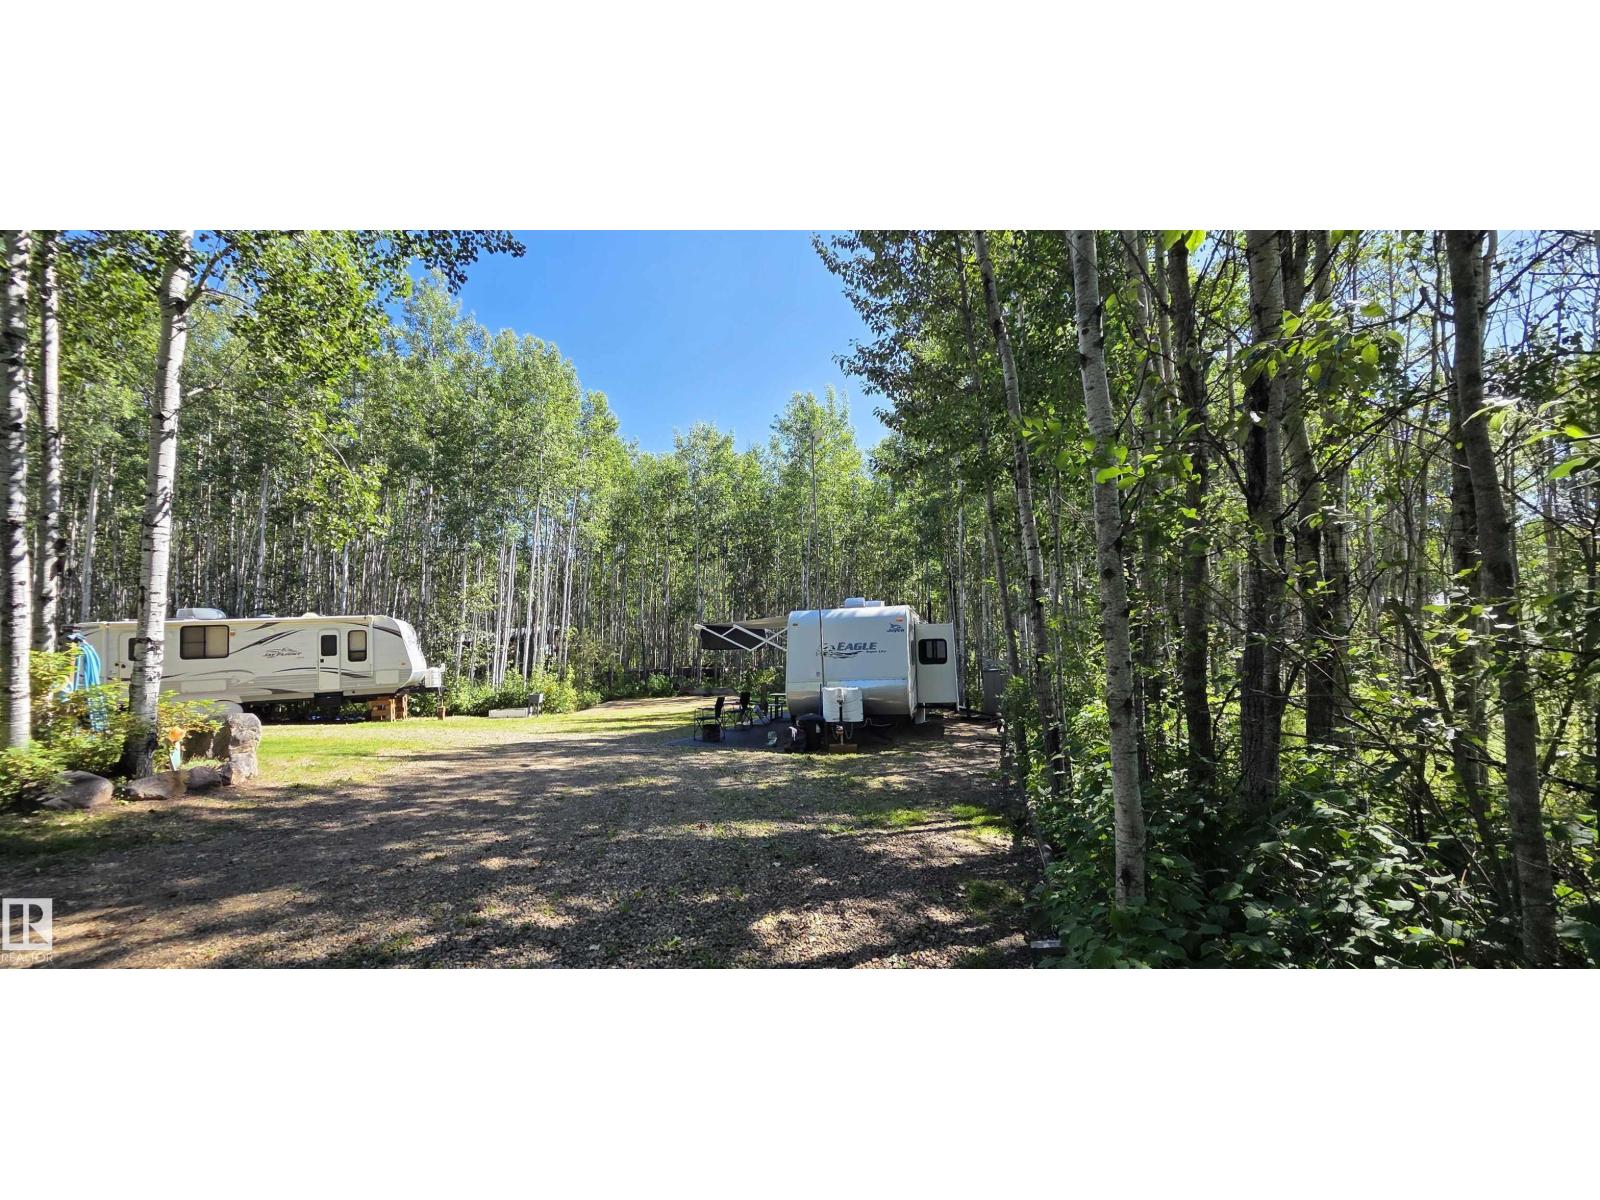
106, 183049 Hwy 663 (Baywin Est)
Rural Athabasca County, Alberta
AMISK LAKE – 1.19 ACRES IN BAYWIN ESTATES! *TURN-KEY* Private, beautifully groomed recreational property, fully set up for 2+ RVs, or a future home! Features underground power throughout, 2,000-gallon water cistern(s), septic tank, private driveway and RV sites with hookups. A large grassy space with firepit and powered gazebo with plugins is perfect for gatherings and games. Mature trees provide privacy and windbreak. Beautifully groomed land, raised garden beds, gravel access, metal Seacan, multiple sheds and firewood storage & more. Gated entrance with additional space to park a trailer, RV or large recreational toys. Build your dream getaway here or enjoy it as-is! Just west of pristine Amisk Lake and east of Boyle on Hwy 663, surrounded by popular lakes and endless recreation. Approx. 2 hours NE of Edmonton. Boyle offers K-12 school with bus route for kids, and full amenities in town. A turn-key recreational property ready to enjoy! **RV, golf cart & mower are negotiable** (id:55254)
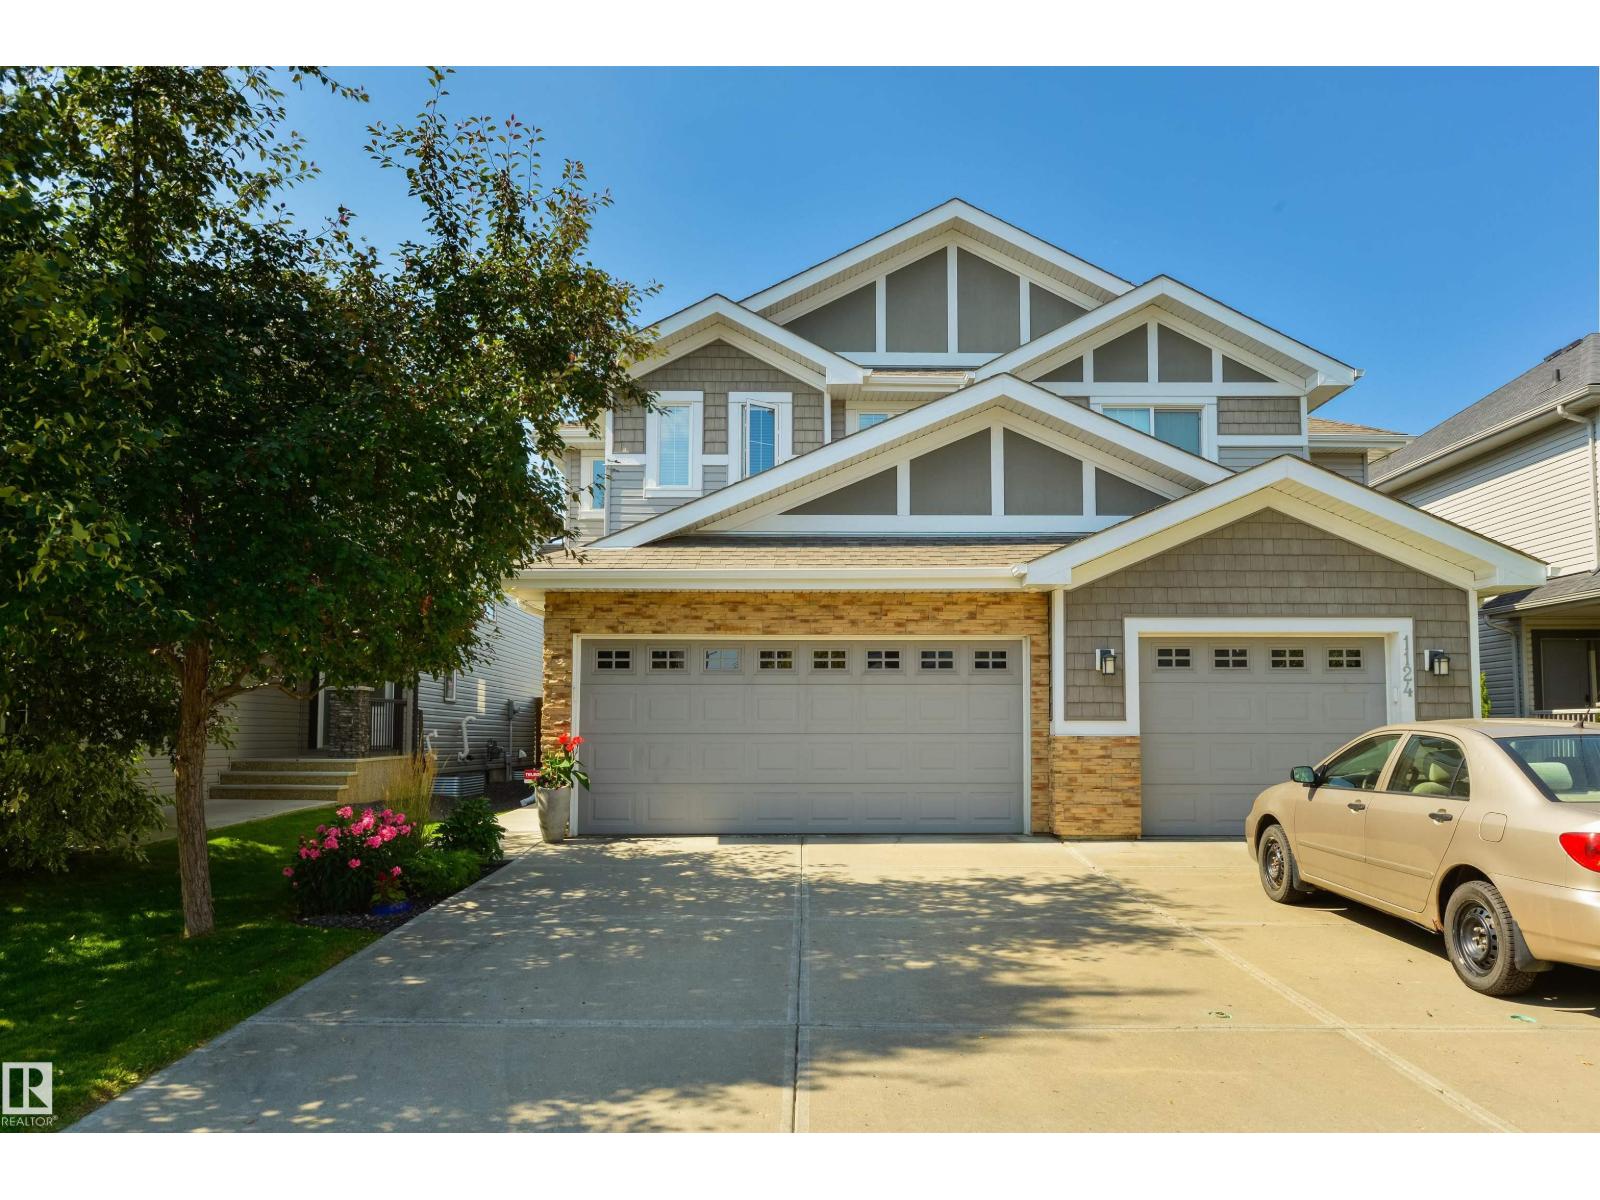
1126 162 St SW
Edmonton, Alberta
This beautiful, well-maintained duplex offers a spacious open-concept main floor with a bright and inviting layout. The seamless flow between the living, dining, and kitchen areas provides exceptional functionality for everyday living. The main floor is complete with a convenient 2-piece bathroom and a welcoming mudroom featuring custom cabinetry, thoughtfully connected to the kitchen through a walk-in pantry. Upstairs, you’ll find a conveniently located laundry room, a generously sized primary bedroom complete with a walk-in closet and ensuite, two additional bedrooms, and a 4-piece bathroom. Step outside to enjoy the meticulously cared-for west-facing yard, featuring composite decking and a great outdoor space for relaxing or entertaining. Completing the home is a double detached garage and an unfinished basement, offering plenty of potential to create additional living space tailored to your needs. A wonderful home with thoughtful design, excellent functionality, and plenty to offer! (id:55254)