Sanket Patel Commercial Realtor
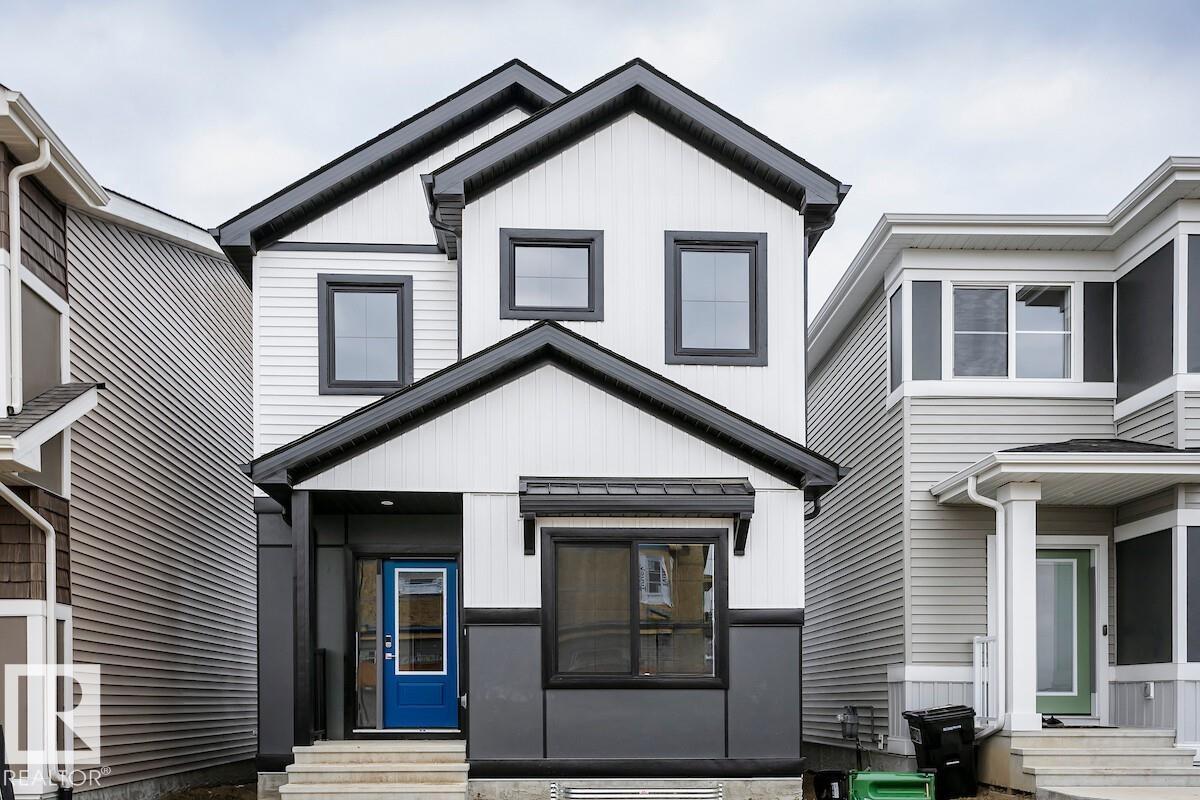
2851 64 St SW
Edmonton, Alberta
The Athena F is built with a main floor bedroom and a full bathroom, spacious living room, dinette, and central kitchen with a corner pantry. Side entry added for future development. Basement with 9’ foundation walls and 2 windows. Cozy up by the 50” electric hot & cold fireplace in the living room. Built with a 4-piece ensuite with upgraded walk-in shower and dual sinks. All LED disc lights were upgraded to 5000k white light. Double compartment stainless steel under mount kitchen sink, complete with a chrome finish faucet with pull down sprayer, and 1.5gpm aerator. Energy efficient features include dual pane, Low-E, argon gas filled, Energy Star rated windows, heat recovery ventilator, 96.5% efficient and direct vented furnace, 80gal hot water tank. Quartz counters in kitchen and bathrooms. Luxury vinyl plank flooring throughout main floor and all wet areas. Advanced wear & stain protection carpet w/ 35 oz. weight and 8 lbs. under pad. (id:55254)
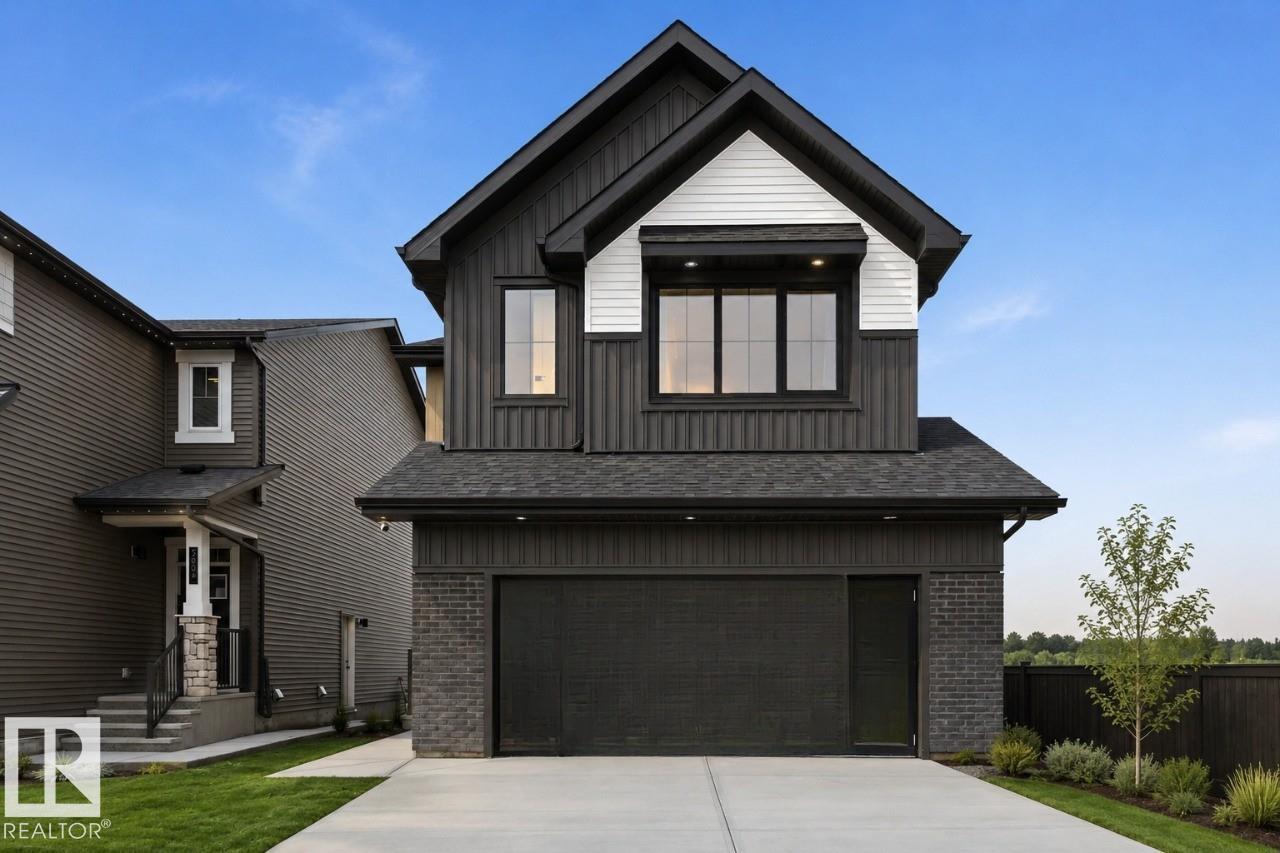
2332 160 St SW
Edmonton, Alberta
Welcome to Family Generations 24 by Cantiro Homes, a spacious home designed for family living and entertaining. The open kitchen and dining area comfortably accommodates 12+ guests, making gatherings with extended family a breeze. A versatile main-floor den offers the flexibility of a home office, homework room, or guest space. Upstairs features two generous bedrooms and a spacious primary bedroom designed as a private retreat, each with walk in closets. Enjoy thoughtful upgrades including Timber interior styling, upgraded backsplash and dining light fixture, electric fireplace, glass panel railing, SEPARATE SIDE ENTRANCE, 9' basement, and Craftsman exterior elevation. Located in Glenridding Ravine in Southwest Edmonton, this home offers the space, style, and flexibility for your family's needs! *Photos are for representation only, colors and features may vary* (id:55254)
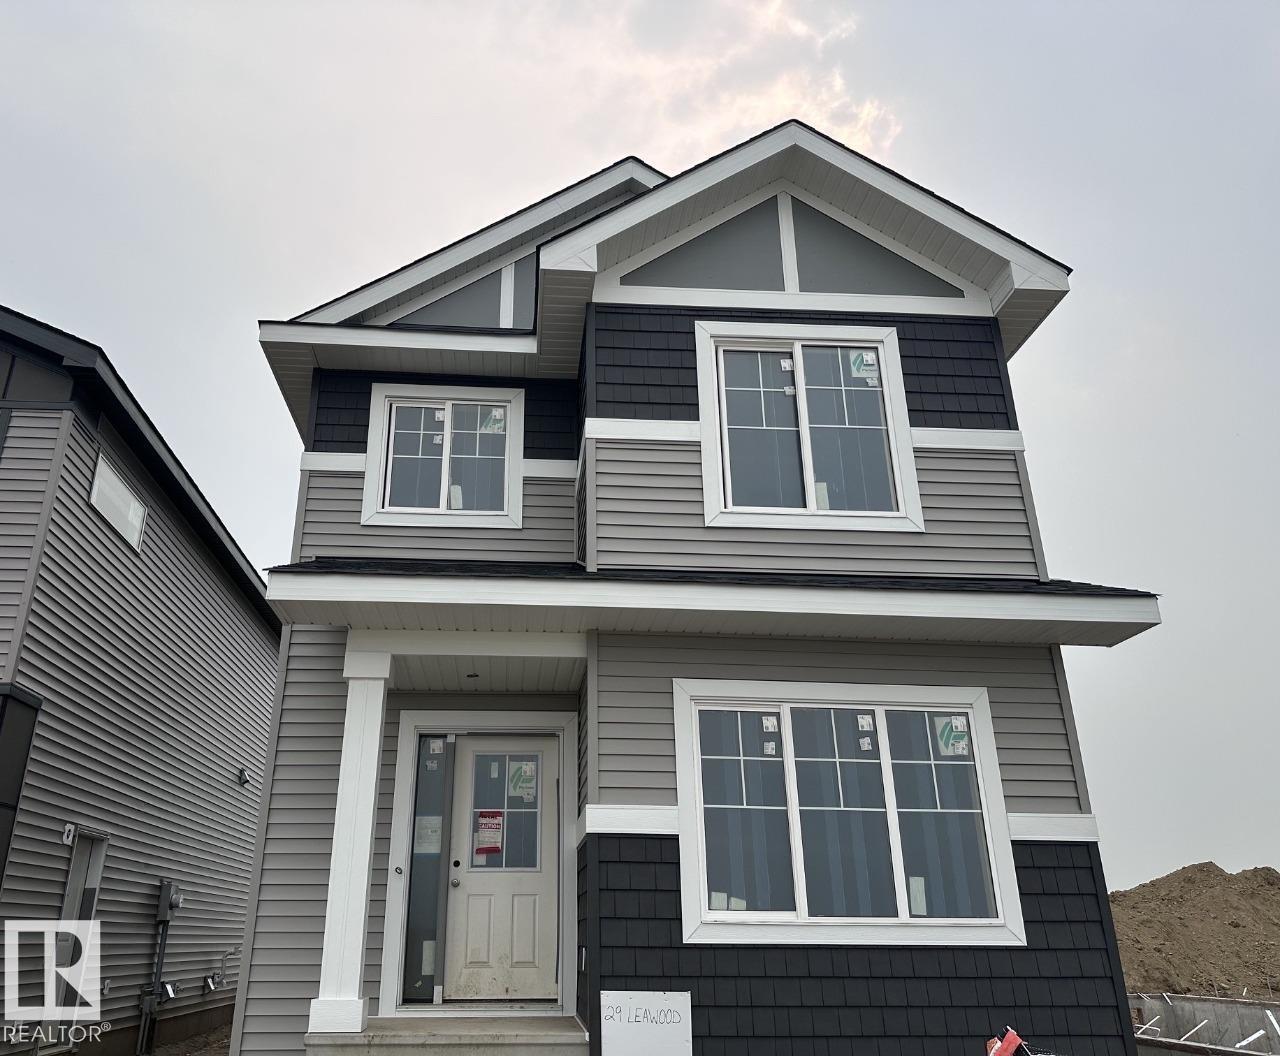
29 Leawood Li
Spruce Grove, Alberta
This is a 4-bedroom, 3 full bathroom home — including a 4th bedroom and full bathroom with walk-in shower conveniently located on the main floor, perfect for guests, or a private home office setup. Brand-new 2026 detached home in the amenity-rich community of Legacy Ridge, with quick access to Highway 16. The open-concept main floor features 9' ceilings, a kitchen with large island, corner pantry & quartz countertops, a 50 linear electric fireplace in the great room. Upstairs offers a primary bedroom with walk-in closet and 4-piece ensuite (dual sinks & stand-up shower), two additional bedrooms, a bonus room, full bathroom, and upper-floor laundry. Basement includes a side entrance, upgraded 9' ceilings, and 2 windows. Home is currently under construction. Est completion October. Some photos virtually staged for illustration purposes. Furniture, appliances and decor not included. (id:55254)
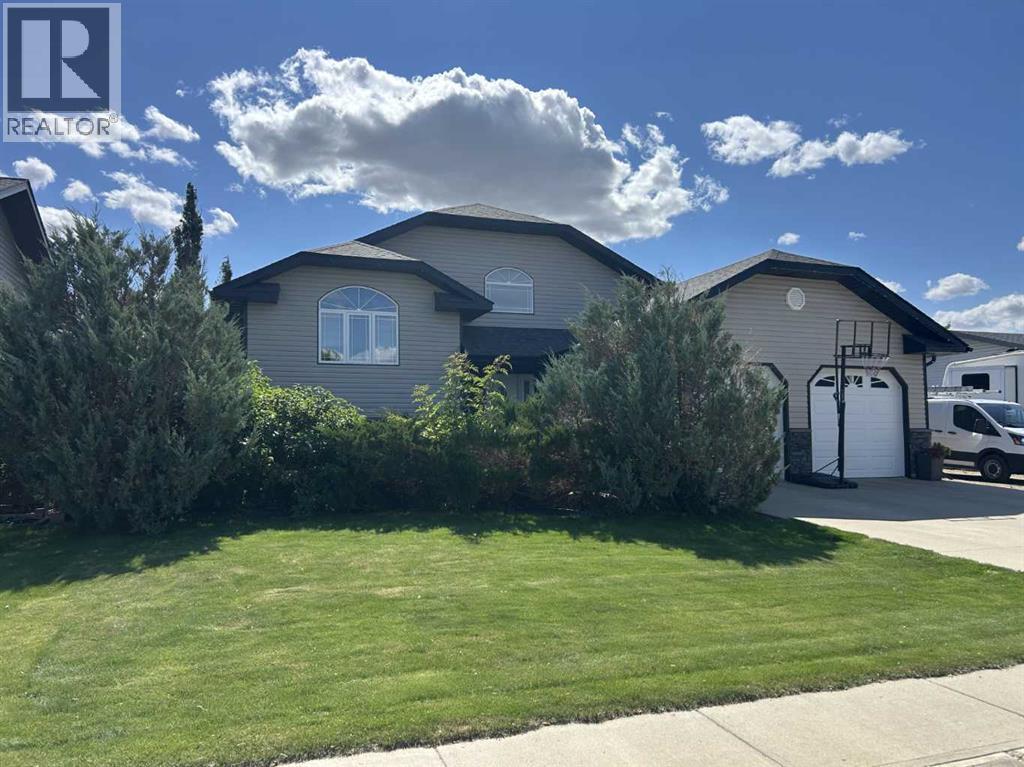
173 Westview Crescent
Bow Island, Alberta
Modern home with extra wide lot and lots of extra's!! Home is in nice location with park bordering the back, 78'.7" wide lot for RV or extra vehicles to park, solar panels installed (over $45,000 value), closed in seasonal room/deck, hot tub room, in floor water lines etc. in place in basement floor just ad the boiler, heated attached garage and 3 storage sheds!! . Open floor plan with high vaulted ceilings and enjoy the fireplace in living room/kitchen area, nice kitchen plan with pantry, large main floor laundry room with lots of cabinets, walk-in closet in master bedroom and walk-in shower in bsmt bathroom. This home does have great value in extra items with all the other modern convenience's. (id:55254)
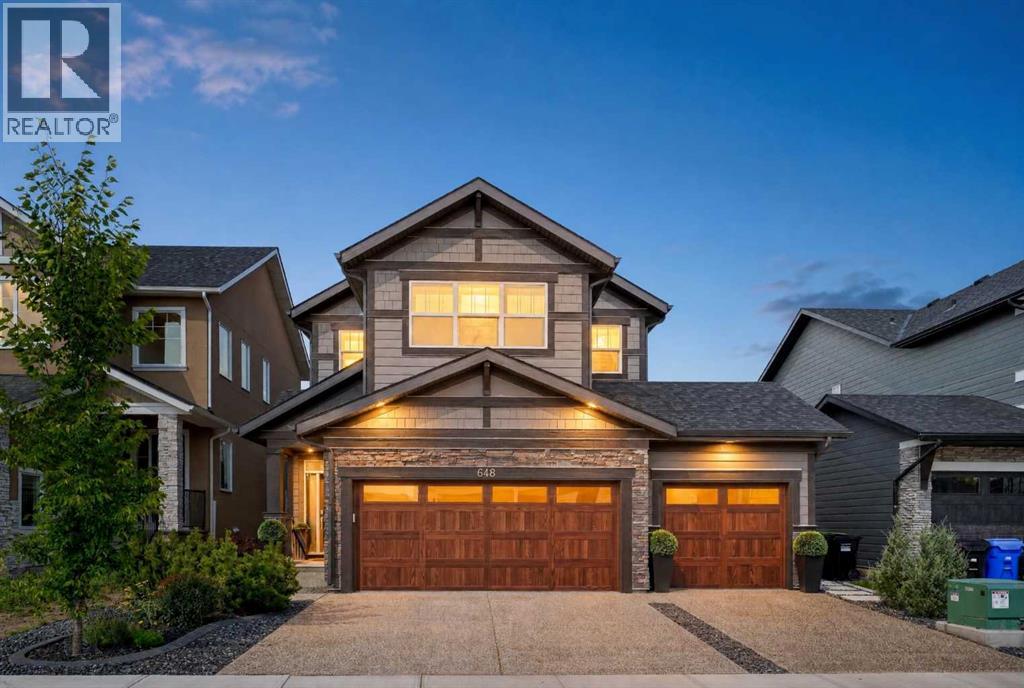
648 Legacy Woods Circle SE
Calgary, Alberta
Why wait years to build a new home and then spend even more time finishing the basement, landscaping and garage? Welcome to the home in Legacy where a triple car garage, nearly 3,800 sq. ft. of developed living space, and an impressive list of upgrades come together in one beautifully finished property. This home was designed with both everyday family living and entertaining in mind. The main floor features a bright, open-concept layout connecting the kitchen, dining and living areas, along with a dedicated home office highlighted by a stylish slat feature wall. The upgraded kitchen is the heart of the home, featuring an expanded island, upgraded cabinetry with additional drawers and storage, and premium KitchenAid appliances. The open layout flows naturally into the dining and living spaces, where an electric fireplace creates a warm focal point. Upstairs, you’ll find three spacious bedrooms plus a bonus room, providing plenty of flexibility for a growing family. The bathrooms feature upgraded shower tile, while upgraded carpet underlay and window blinds add extra comfort throughout the home. The fully finished basement features 9-foot ceilings, a large family and entertainment area, wet bar with upgraded sink, an additional bedroom and bathroom, giving guests or older children their own comfortable space.Outside, the property continues to impress with private professionally finished landscaping, a deck, and beautifully completed front, side and rear yards. The triple-car garage is insulated and finished, including finished walls, upgraded garage flooring and a convenient man door. With its generous living space, triple-car garage, professionally finished landscaping and extensive upgrades throughout, this Legacy home offers the space, finish and functionality that can be difficult to find all in one property. (id:55254)

3, 13502 99 Street
Grande Prairie, Alberta
Single shop bay in an ideal north end location, at the back of the beautifully renovated NuFloors building. Easy access to 100 Street, card lock fuel stations and truck wash right in the vicinity! This bay features a 12ft wide x 14ft tall overhead door, upgraded LED lighting, an 18 foot ceiling, and paved parking. It's got a bathroom, and a mezzanine (10'9" deep) for storage. The bay is 66 feet long - with 41.5 feet of 18' tall space available to the bottom of the stairway of the mezzanine. Available for occupancy soon. Your base rent will be $1,787.50 per month, plus net fees of $548.17 for a total monthly payment of $2,335.67 (plus GST). Tenant also responsible for proportionate share of the power, gas & water. Call your favorite commercial REALTOR to have a look before its gone! Unfortunately winter will be here again before we know it - Let's get your business running inside, and out of the cold! (id:55254)
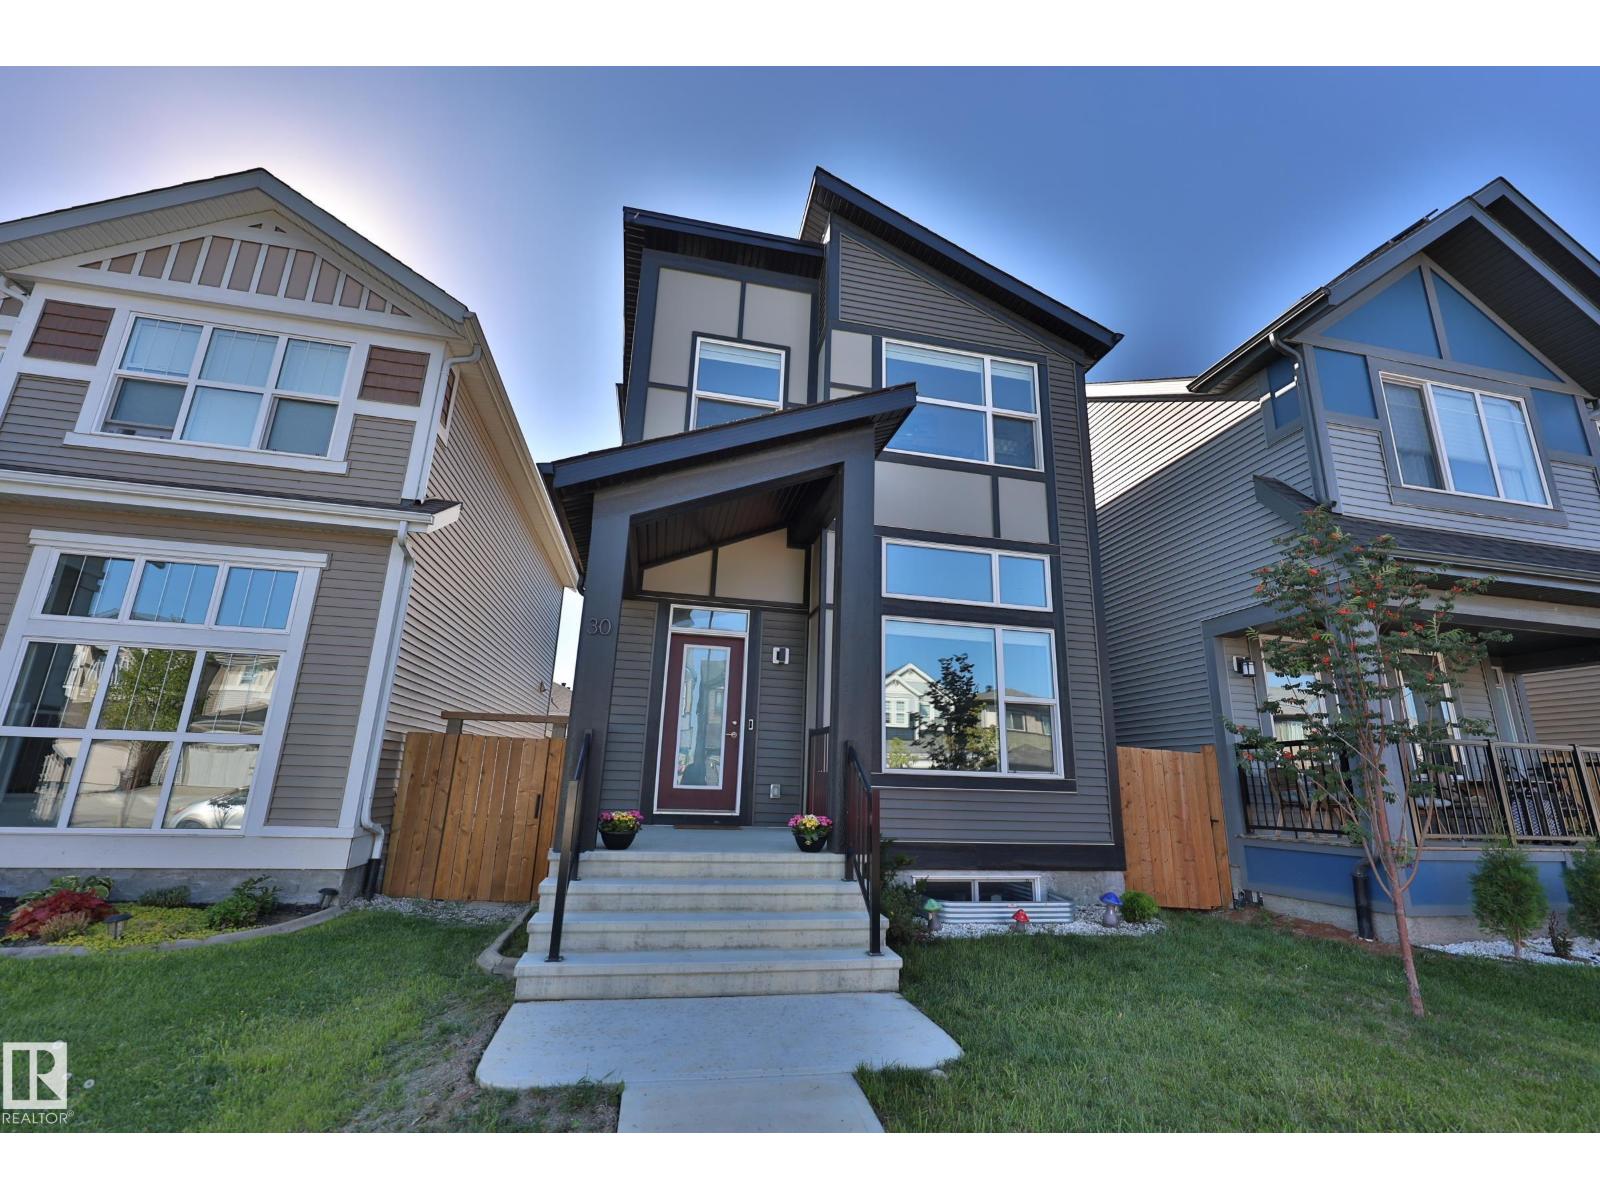
30 Nettle Cr
St. Albert, Alberta
BETTER THAN NEW and Move In Ready! Modern Architectural Designed home is ULTRA EFFICIENT with ALL OF THE LATEST TECH. Solar panels on the roof, upgraded insulation, HRV, tankless water heater, Heat Pump providing CENTRAL AIR CONDITIONING, Powered blinds plus a 20X22 HEATED GARAGE big enough for your truck. You enter into Soaring ceilings and a wall of windows that will TAKE YOUR BREATH AWAY. Spacious living room with space to relax. MADE FOR ENTERTAINING - U shaped kitchen with floor to ceiling cabinets, Quartz tops, eating bar, and Stainless steel appliances. Central Dining room CAN HANDLE ANY SIZE GROUP and table. Deck with room to BBQ at rear entry. Upstairs to the KINGS SIZE PRIMARY BEDROOM with full ensuite, walk in closet and LAUNDRY ROOM CONNECTED. Bedrooms 2 and 3 are similar in size with another full bath. BASEMENT IS READY FOR DEVELOPMENT, with rough in for a bathroom and ceilings high enough for a golf simulator. CLOSE TO SCHOOLS and easy access to Ray Gibbon Drive. AMAZING VALUE! (id:55254)
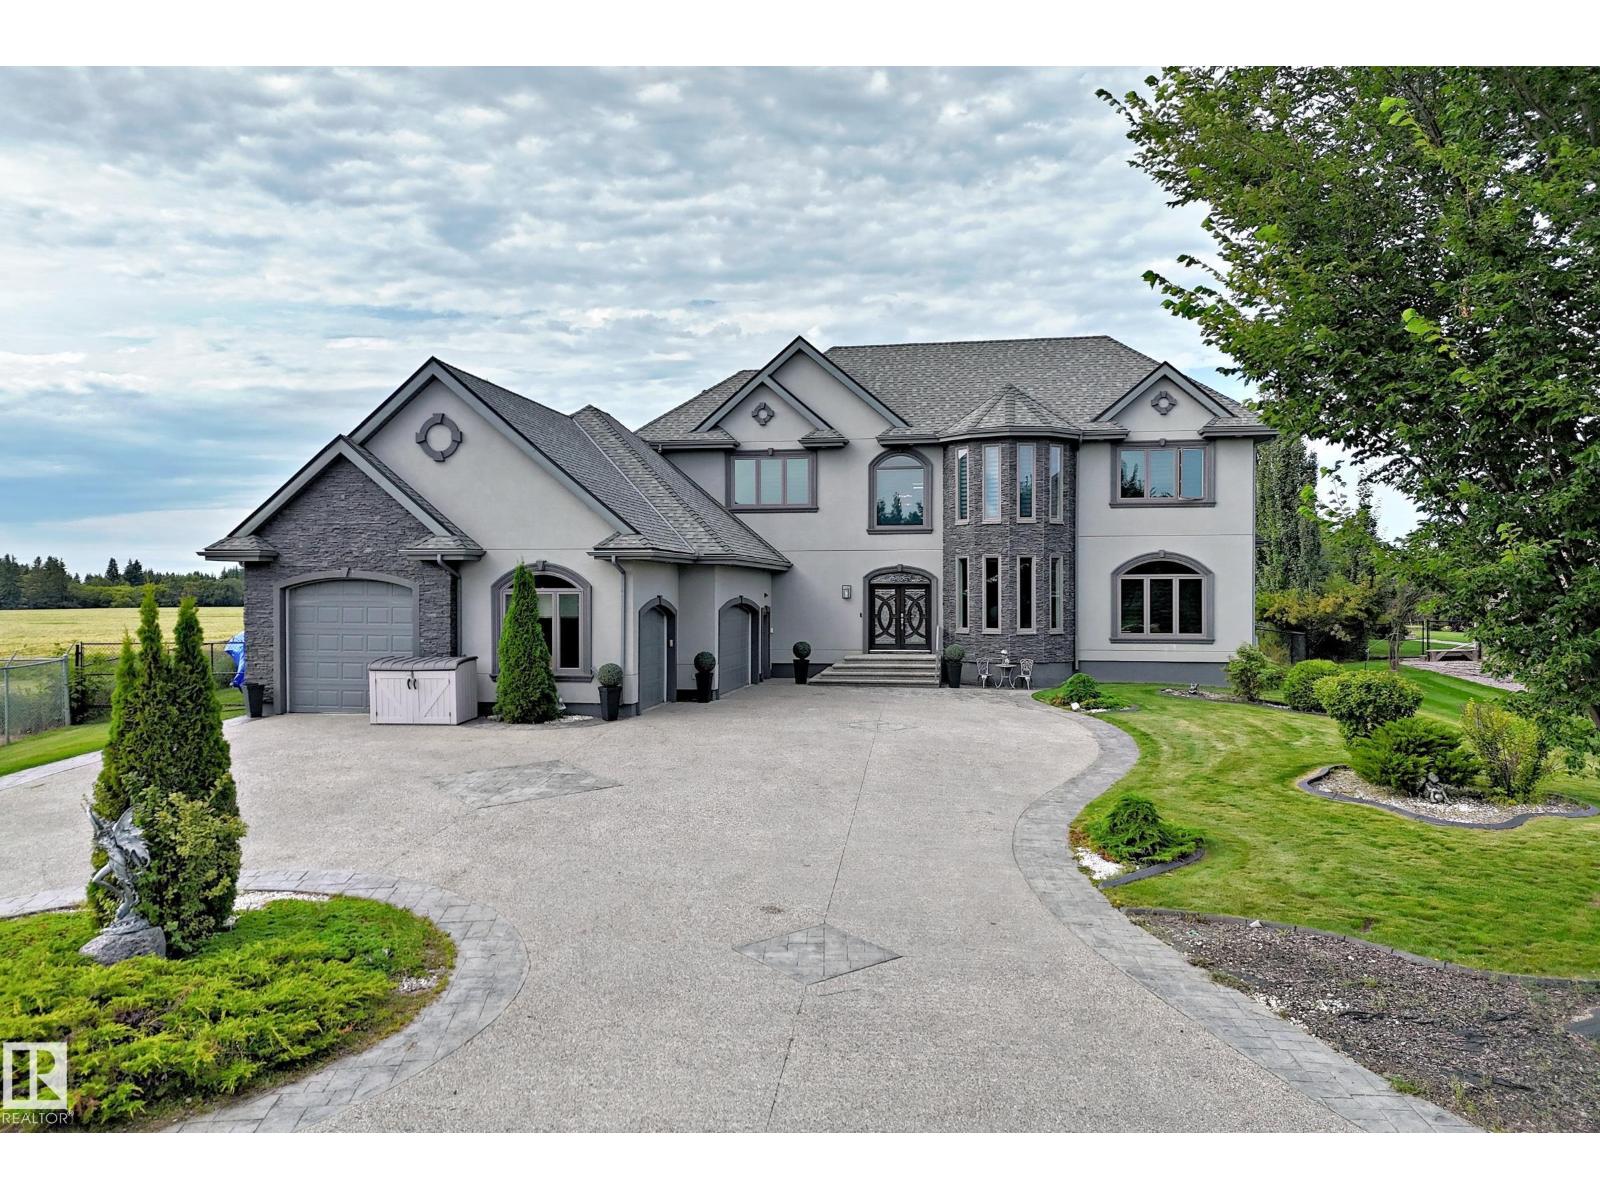
#101 54302 Rge Road 250
Rural Sturgeon County, Alberta
CUSTOM-BUILT ESTATE on a 0.51-ACRE PIE LOT in TUSCANY HILLS!! This impressive home offers 3775 sq. ft. of Living space, 6 beds, 4.5 baths and an incredible blend of luxury, space and privacy. Ideally situated on a CORNER LOT with NO REAR NEIGHBOURS, this property features a TRIPLE GARAGE PLUS A SEPARATE RV/BOAT GARAGE, with an oversized driveway providing abundant additional parking. The main floor boasts PRIMARY BEDROOM w luxurious retreat that includes JACUZZI TUB & TV, BIDET and STAND-UP SHOWER. Enjoy year-round comfort with 2 FURNACES, 2 CENTRAL A/C UNITS, GARAGE & BASEMENT IN-FLOOR HEATING, plus a commercial-grade on-demand hot water system w holding tank. The entertainer’s basement features a WET BAR, LOUNGE & THEATRE ROOM with Bose speaker system and projector. The backyard is an oasis with a HOT TUB, ALL-SEASON GAZEBO, FIRE PIT AREA, UNDERGROUND SPRINKLERS. Additional highlights include BUILT-IN SPEAKER system, CENTRAL VACUUM, WATER SOFTENER, ALARM SYSTEM, WINE CELLAR and more! TRULY HAS IT ALL!! (id:55254)
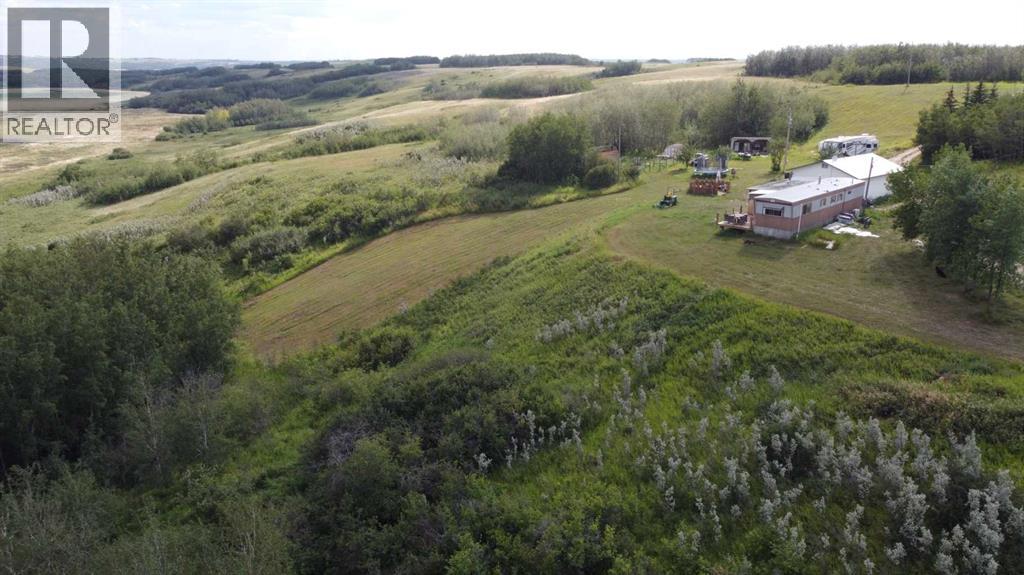
21009
Rural Vermilion River, Alberta
Welcome to this peaceful Alberta acreage, just 20 minutes south of Lloydminster. Spanning over 7.36 acres, this property offers stunning panoramic views of the valley, with endless skies and natural beauty in every direction. The lack of nearby neighbors allows you to fully enjoy the peace and tranquility, making it a true nature lover's dream. Whether you're watching the sunrise over the rolling landscape or stargazing at night, the scenery here is simply breathtaking.The home is a mobile with several updates, including updates to the kitchen, real wood floors, vinyl plank flooring, and new wall-mounted AC units for both the mobile and the addition. For heating, the home has a natural gas forced air furnace, as well as a cozy wood-burning stove, perfect for those crisp Alberta evenings.The property also features a large double garage/shop (33x24) with a sturdy metal roof and an open-faced storage building for your small equipment. It consists of two adjoining parcels—one is 4.25 acres with the home and shop, and the second is 3.11 acres. Surrounded by nature and offering complete privacy, this acreage provides the perfect spot to enjoy the outdoors, soak in the peaceful atmosphere, and make it your own retreat. (id:55254)
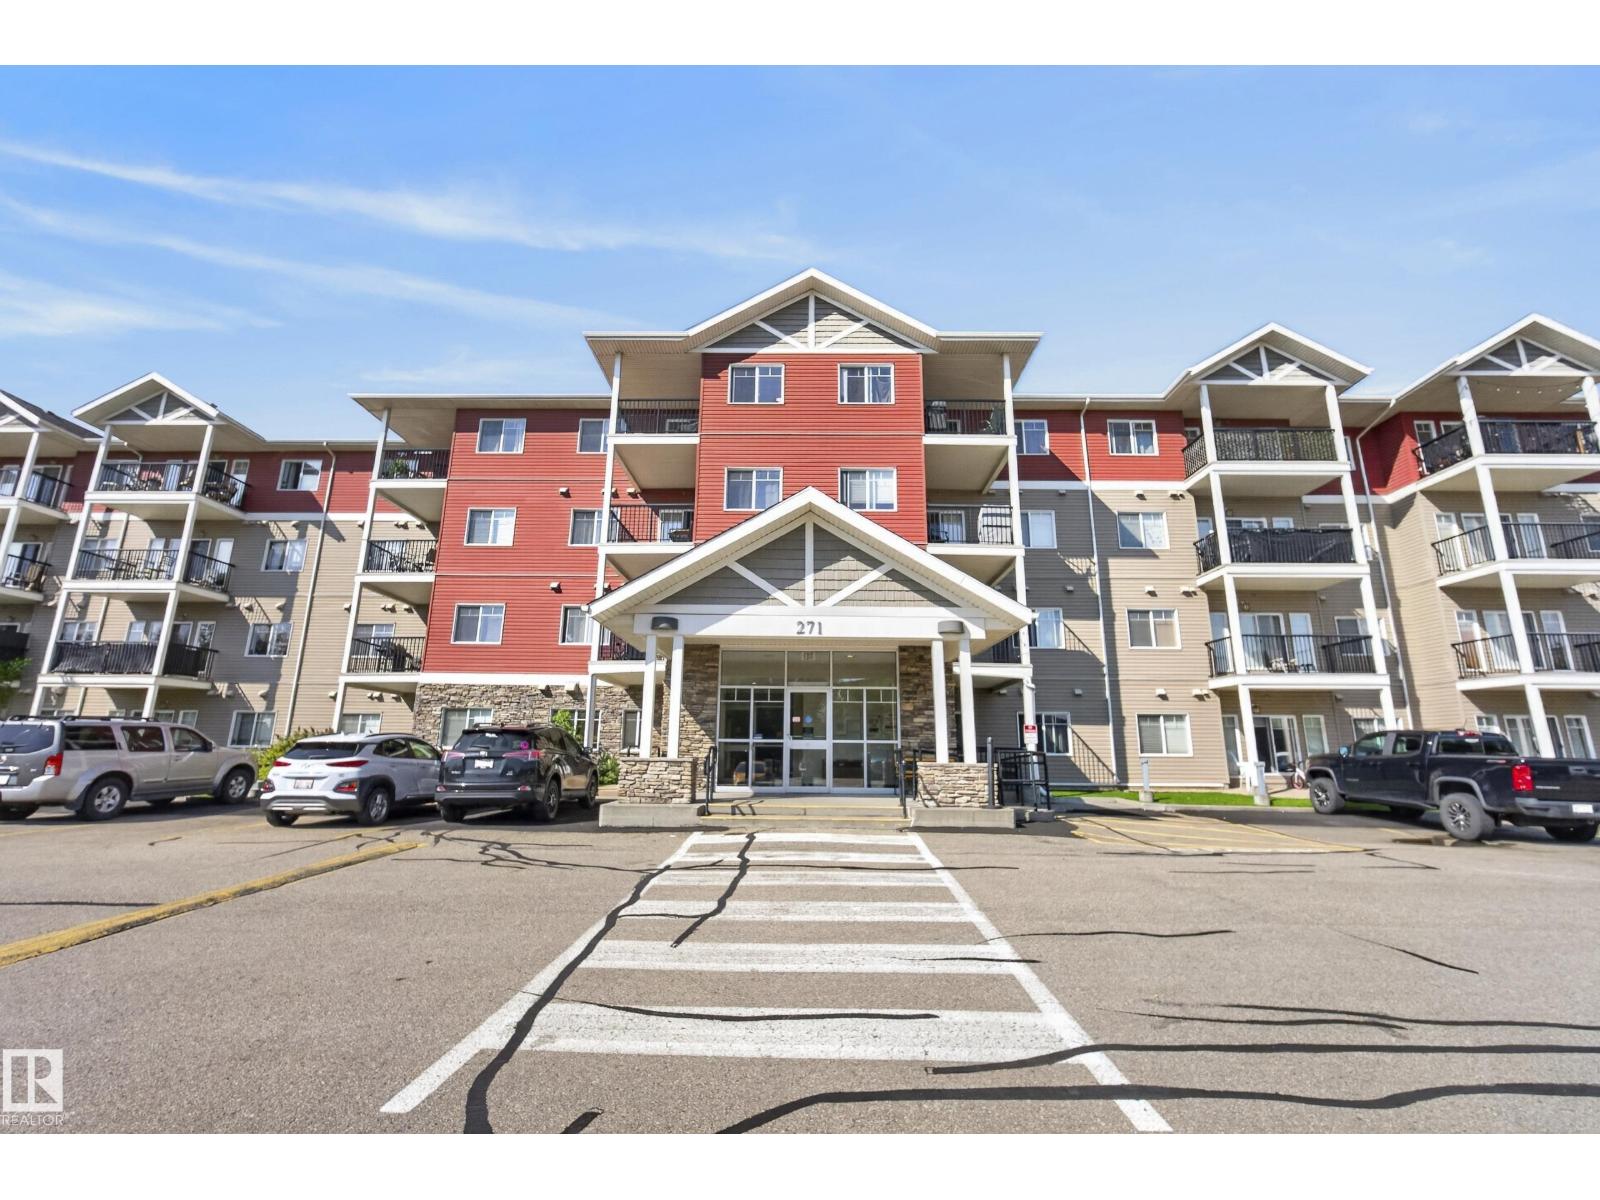
#108 271 Charlotte Wy
Sherwood Park, Alberta
Welcome to Windsor Park! This well-appointed main floor condo offers an easy, low-maintenance lifestyle with 2 bedrooms, 2 full bathrooms, and a bright, functional layout. The spacious living room provides a comfortable place to relax and connects easily to the dining area and kitchen, creating a welcoming space for everyday living or entertaining. The primary bedroom features a walk-through closet and ensuite walk in shower, while the second bedroom is conveniently positioned near the 4-piece main bathroom. Step outside to the patio and enjoy a peaceful outlook over the surrounding greenspace—a wonderful extension of your living space. In-suite laundry, a generous storage room, and titled parking add everyday convenience. Located in the popular Windsor Park community of Lakeland Ridge, you’re close to shopping, restaurants, schools, parks, walking trails, and everyday amenities. A great opportunity for first-time buyers, investors, downsizers, or anyone looking for comfortable condo living. (id:55254)
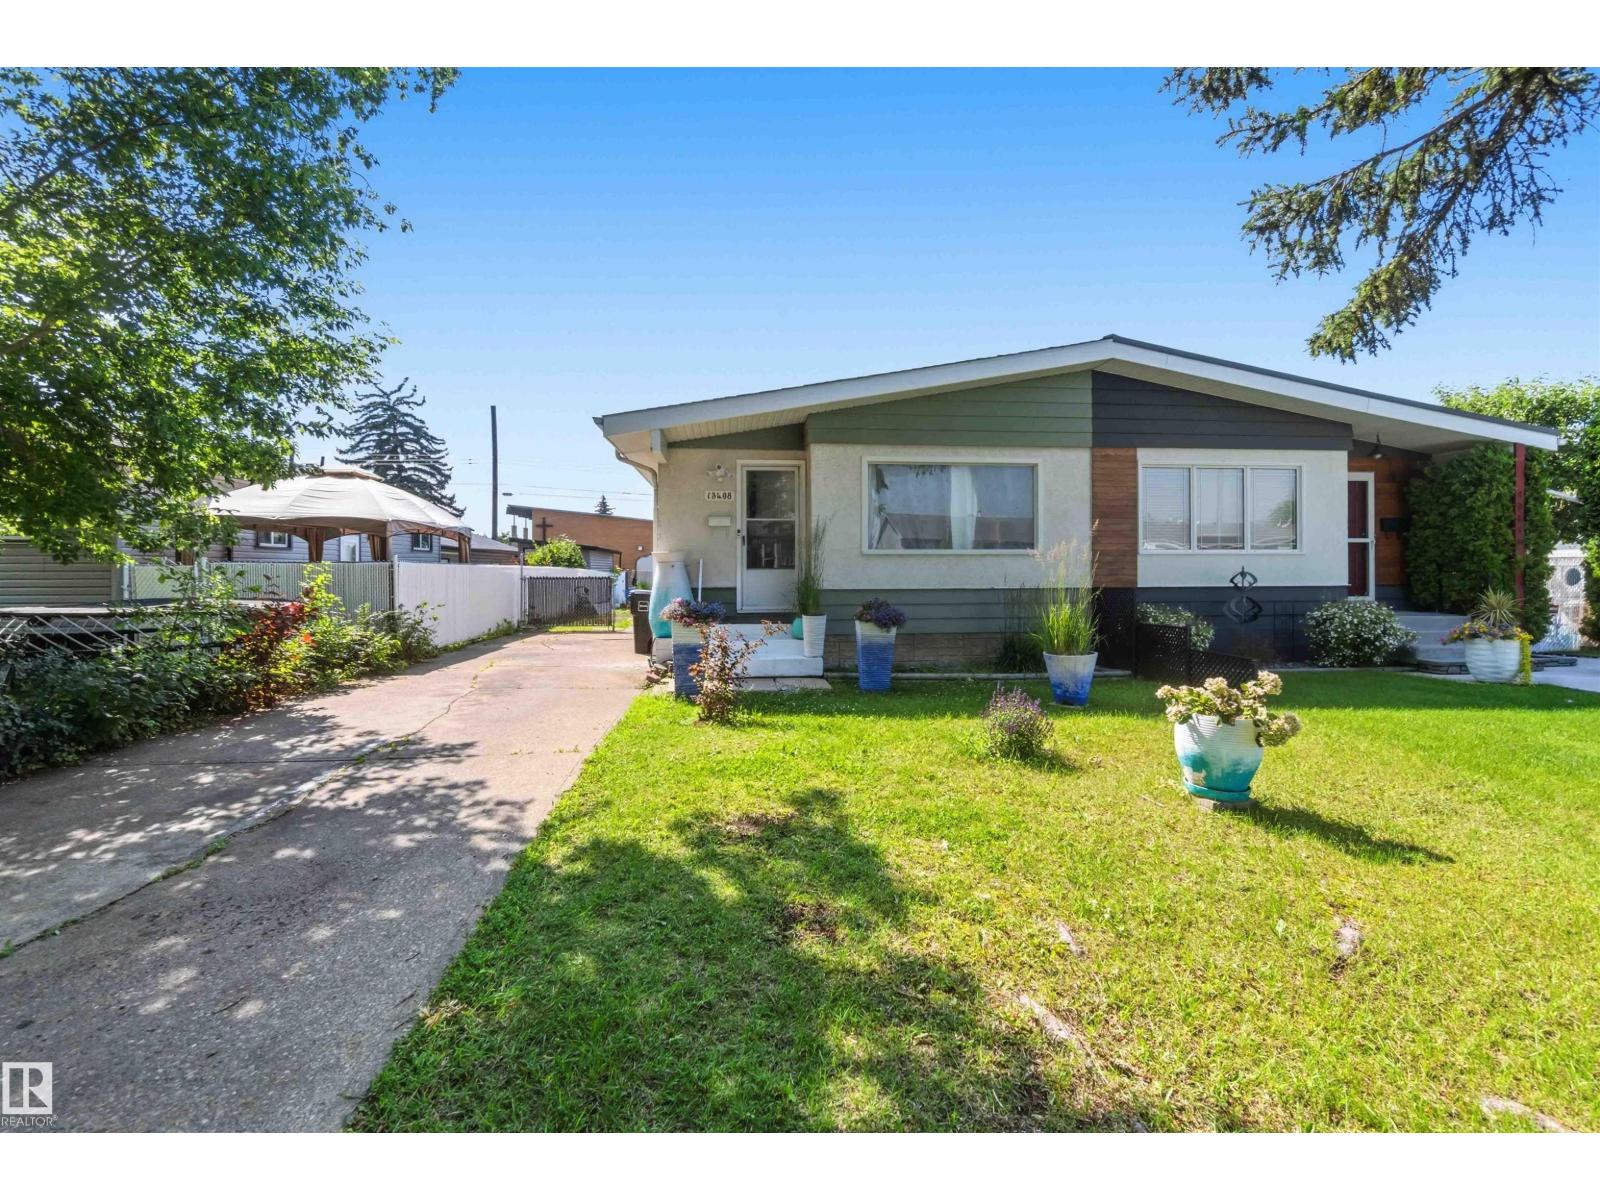
13408 67 St NW
Edmonton, Alberta
INVESTOR ALERT! Opportunity awaits in the established community of Delwood. This 979 sq. ft. half-duplex bungalow offers three bedrooms on the main floor, an additional bedroom downstairs, one full bathroom and a finished basement. Situated on a 349 m² lot with rear-drive access and off-street parking, the property is conveniently located near schools, playgrounds, shopping and public transportation. Bring your renovation ideas and unlock the potential of this well-located property. (id:55254)
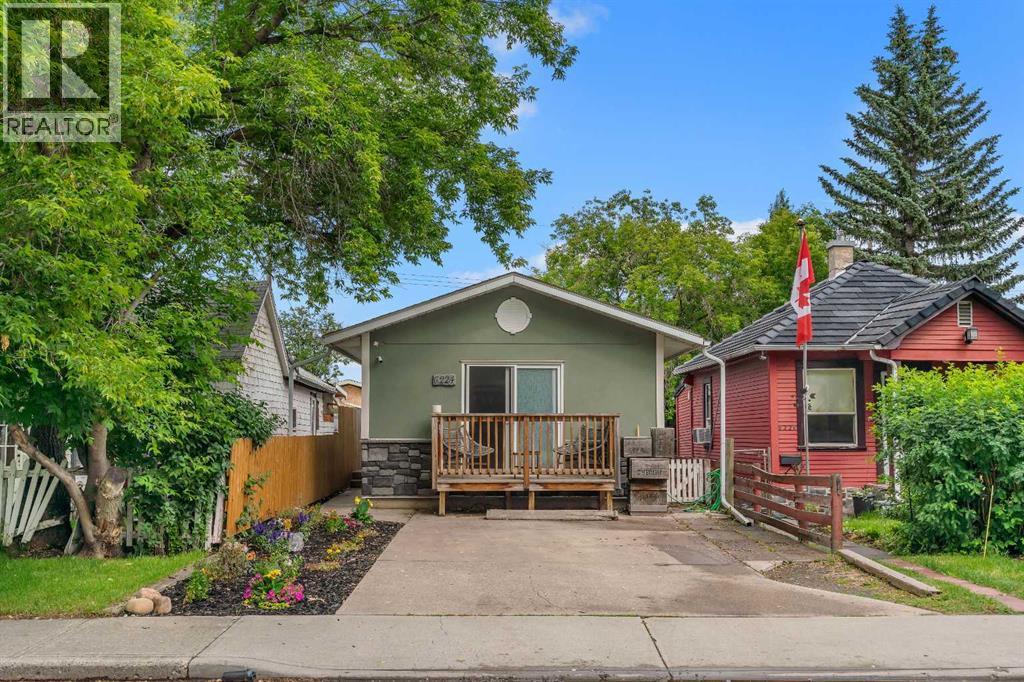
6224 18a Street SE
Calgary, Alberta
Great investment, starter, or empty nester home! This fully renovated 2 bedroom, 4 piece bathroom home is completely move in ready and offers the perfect blend of modern updates, comfort and functionality. Inside, you'll find durable luxury vinyl plank flooring throughout, along with a bright kitchen featuring fresh white cabinetry, quartz countertops and stainless steel appliances. The bathroom features updated lighting, a new vanity and new tile flooring. The utility room offers a newer washer and dryer, while additional recent upgrades include a newer high efficiency furnace, new shingles on the home and newer Low E vinyl windows. For added year round comfort both bedrooms feature recently installed wall mounted mini split air conditioning units. Take time to unwind, or start your day on the front porch surrounded by flowers and mature trees!Outside, you'll appreciate the front parking pad for convenient off street parking, a private backyard, along with the incredible oversized heated double detached garage. Measuring 20' x 30' with a 9 foot overhead door, bright workspace and ample shelving, it's a mechanic's dream or the perfect shop for hobbies and storage.Located within walking distance to Pop Davies Athletic Park, Beaverdam Flats, the Bow River, walking/bike paths with beautiful views of downtown and the future Green Line LRT, this home offers outstanding convenience and excellent long term value in an up and coming area. Whether you're looking for a fantastic investment property, your first home, or the perfect place to downsize, this home checks all the boxes! (id:55254)