Sanket Patel Commercial Realtor

13408 67 St NW Edmonton, Alberta T5C 0C7
13408 67 St NW, Edmonton, Alberta T5C 0C7 (30203699), Calgary — Homes for Sale

$290,000
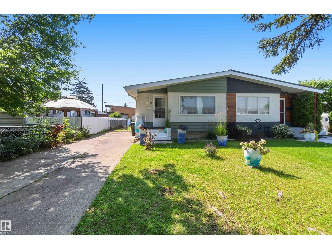
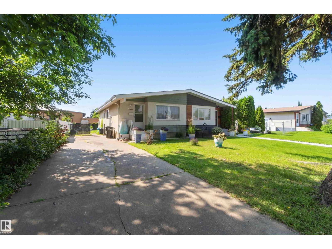
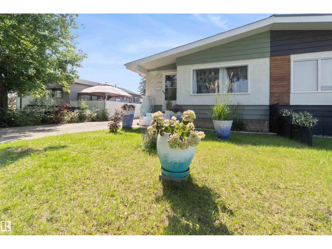
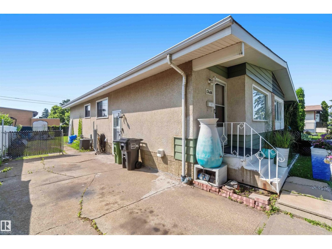
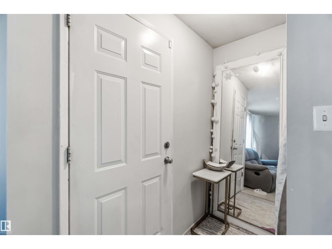
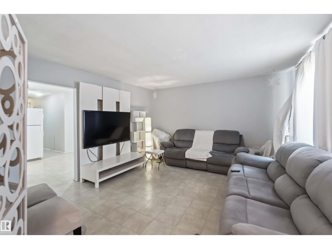
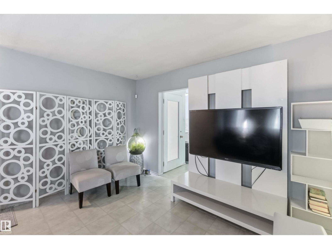
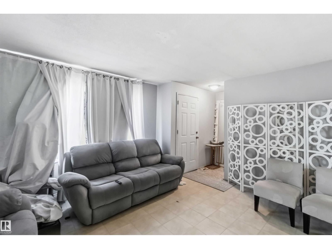
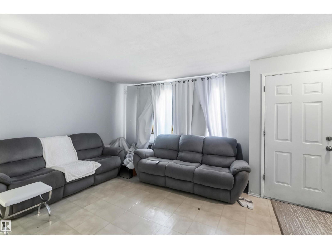
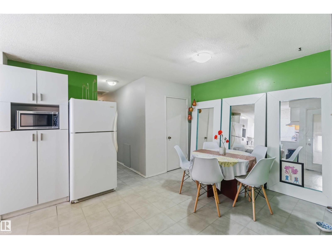
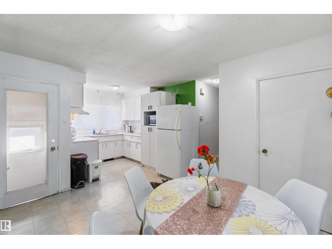
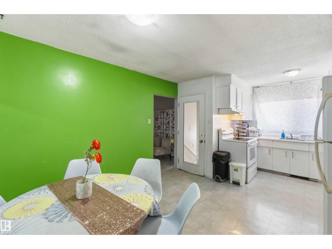
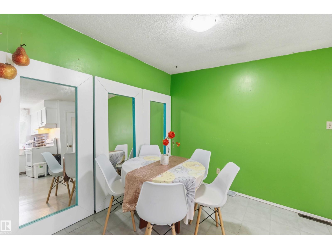
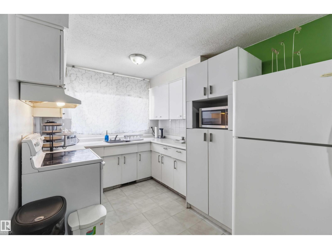
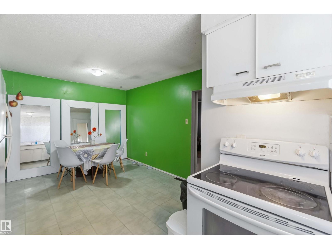
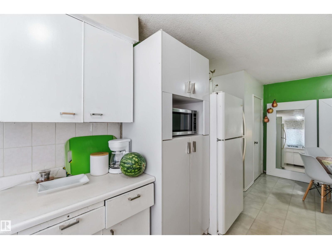
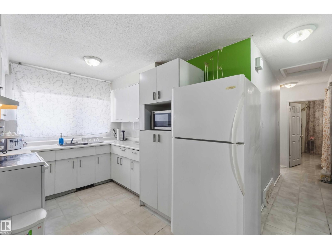
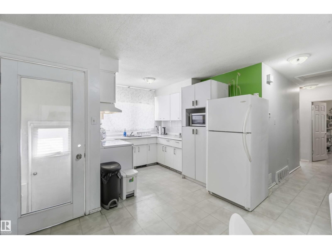
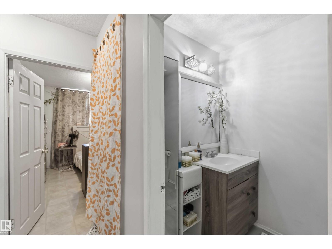
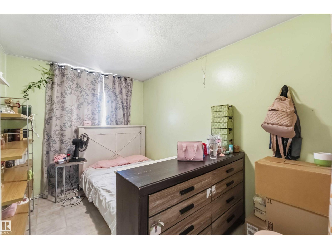
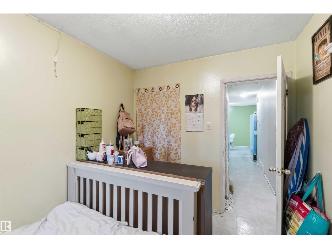
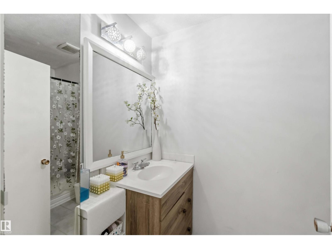
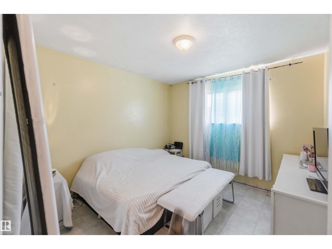
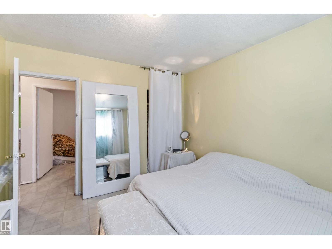
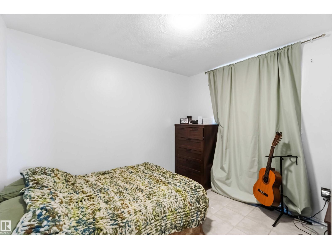
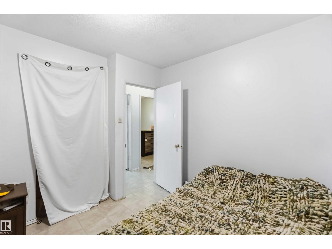
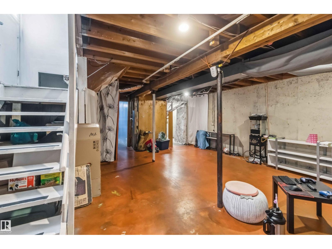
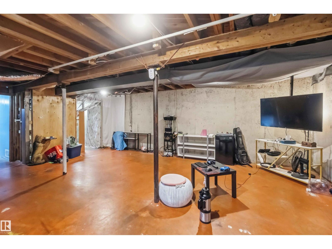
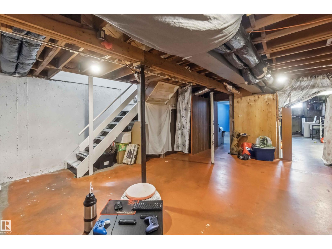
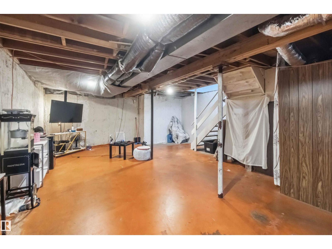
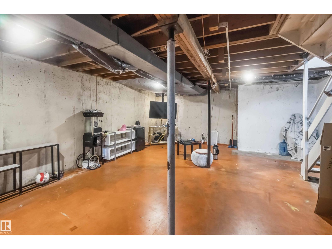
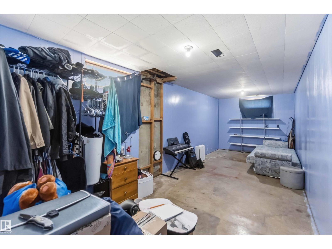
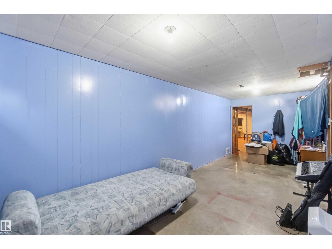
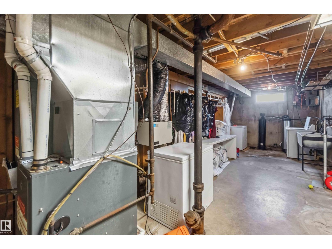
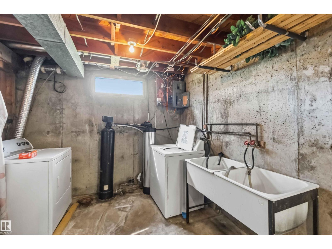
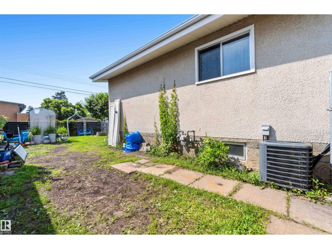
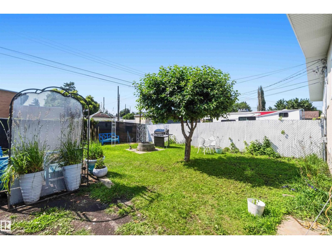
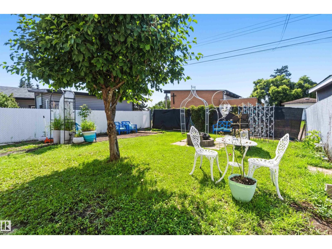
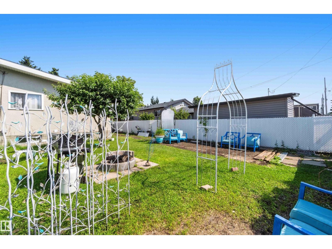
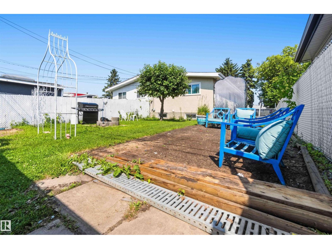
INVESTOR ALERT! Opportunity awaits in the established community of Delwood. This 979 sq. ft. half-duplex bungalow offers three bedrooms on the main floor, an additional bedroom downstairs, one full bathroom and a finished basement. Situated on a 349 m² lot with rear-drive access and off-street parking, the property is conveniently located near schools, playgrounds, shopping and public transportation. Bring your renovation ideas and unlock the potential of this well-located property. (id:55254)
Property Details
| MLS® Number | E4505724 |
| Property Type | Single Family |
| Neigbourhood | Delwood |
| Amenities Near By | Playground, Public Transit, Schools, Shopping |
| Features | Lane |
Building
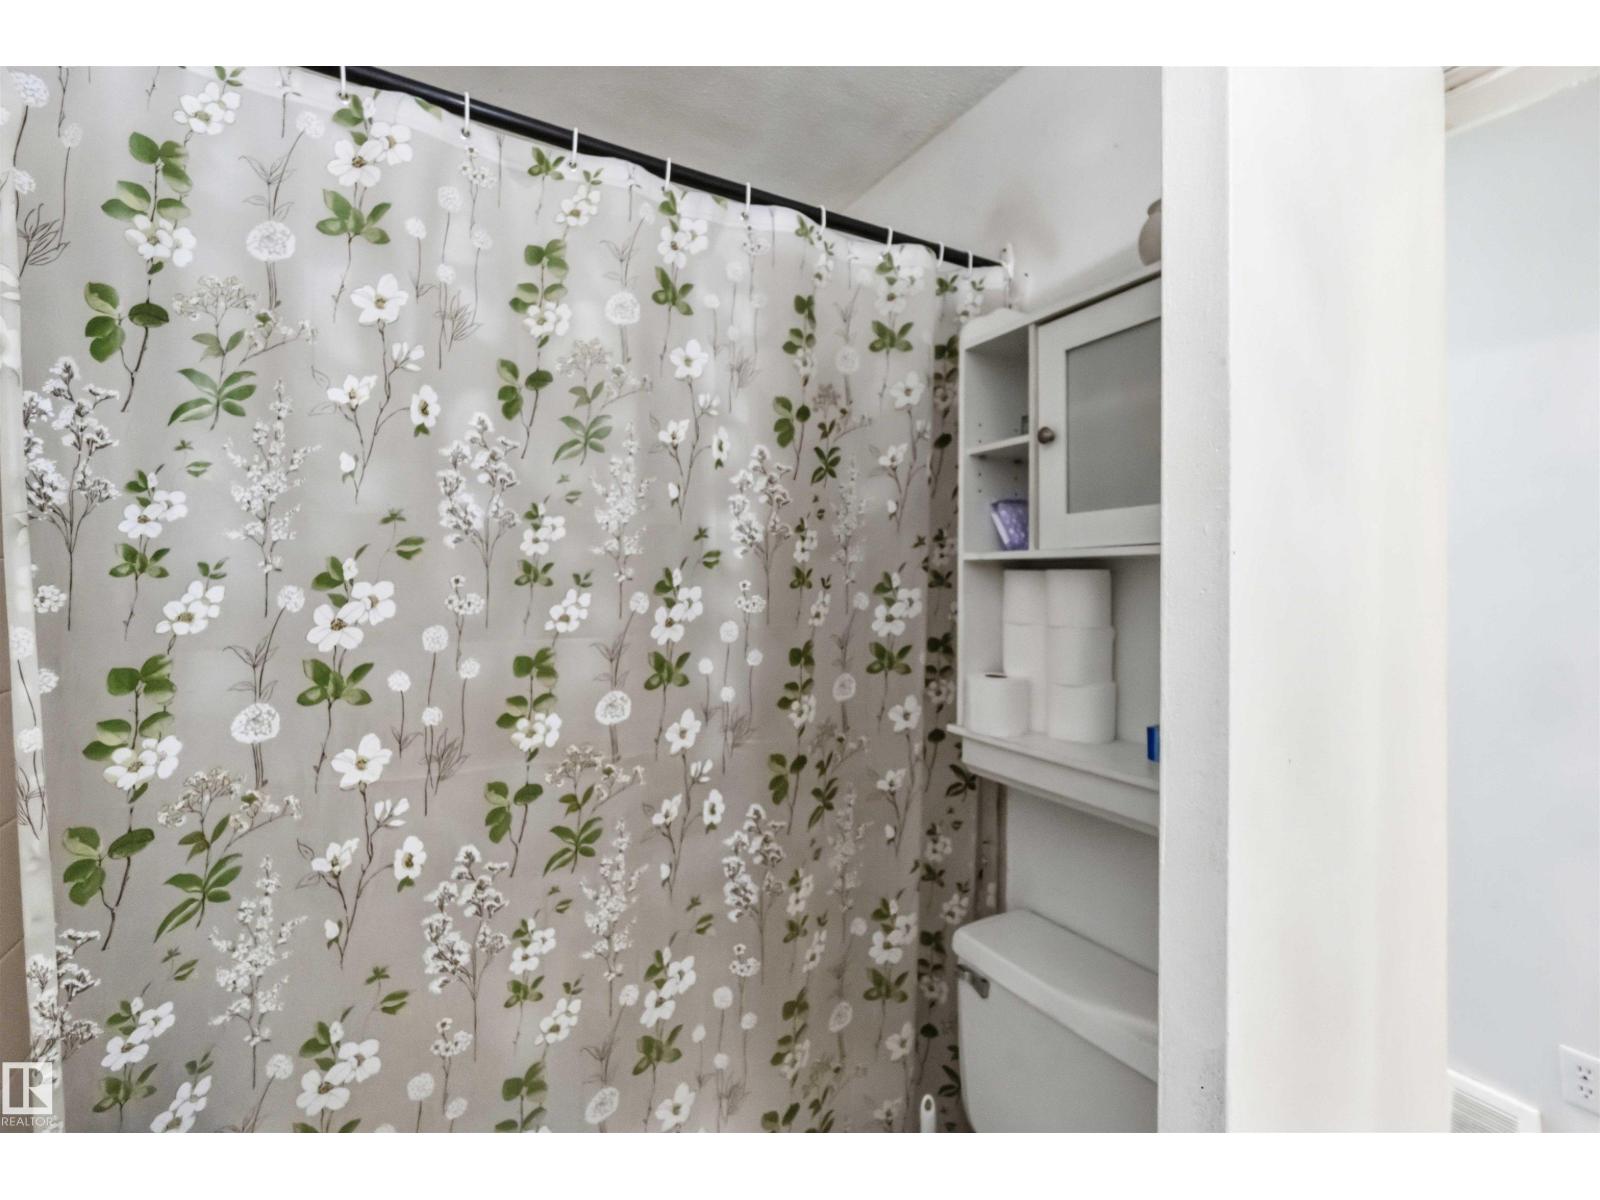
| Bathroom Total | 1 |
| Bedrooms Total | 4 |
| Appliances | Dryer, Refrigerator, Stove, Washer |
| Architectural Style | Bungalow |
| Basement Development | Finished |
| Basement Type | Full (finished) |
| Constructed Date | 1966 |
| Construction Style Attachment | Semi-detached |
| Heating Type | Forced Air |
| Stories Total | 1 |
| Size Interior | 980 Sqft |
| Type | Duplex |
Parking
| Rear |
Land
| Acreage | No |
| Land Amenities | Playground, Public Transit, Schools, Shopping |
| Size Irregular | 349.27 |
| Size Total | 349.27 M2 |
| Size Total Text | 349.27 M2 |
Rooms
| Level | Type | Length | Width | Dimensions |
|---|---|---|---|---|
| Basement | Bedroom 4 | 6.63 × 2.62 | ||
| Basement | Storage | 1.90 × 1.77 | ||
| Basement | Other | 7.90 × 2.97 | ||
| Main Level | Living Room | 4.05 × 4.70 | ||
| Main Level | Dining Room | 3.02 × 2.53 | ||
| Main Level | Kitchen | 2.50 × 3.42 | ||
| Main Level | Primary Bedroom | 3.27 × 3.25 | ||
| Main Level | Bedroom 2 | 2.76 × 3.25 | ||
| Main Level | Bedroom 3 | 3.27 × 2.52 |
https://www.realtor.ca/real-estate/30203699/13408-67-st-nw-edmonton-delwood
Contact Us
Contact us for more information

Jennifer Francisco
Associate
3400-10180 101 St NW
Edmonton, Alberta T5J 3S4
(855) 623-6900
www.onereal.ca/

The trademarks REALTOR®, REALTORS®, and the REALTOR® logo are controlled by The Canadian Real Estate Association (CREA) and identify real estate professionals who are members of CREA. The trademarks MLS®, Multiple Listing Service® and the associated logos are owned by The Canadian Real Estate Association (CREA) and identify the quality of services provided by real estate professionals who are members of CREA. The trademark DDF® is owned by The Canadian Real Estate Association (CREA) and identifies CREA's Data Distribution Facility (DDF®)
August 27 2026 03:31:10
REALTORS® Association of Edmonton
Real Broker