Sanket Patel Commercial Realtor

164 Crescent Drive Thunder Lake, Alberta T7N 1N3
164 Crescent Drive, Thunder Lake, Alberta T7N 1N3 (30171319), Calgary — Homes for Sale

$195,000
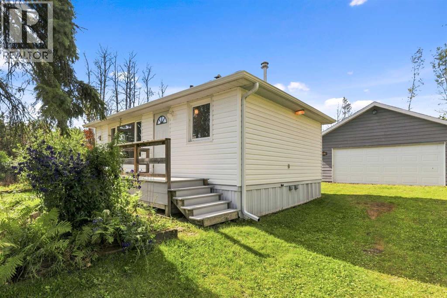
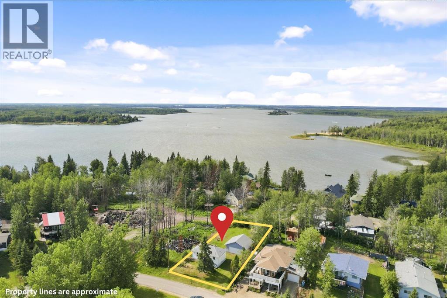
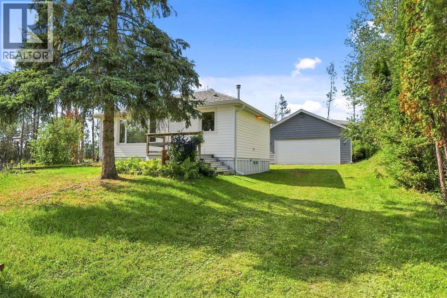
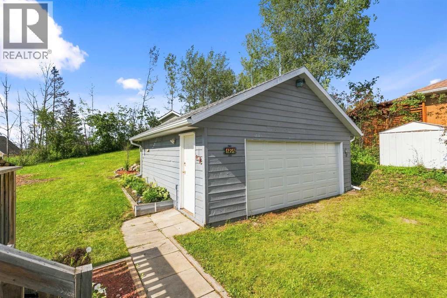
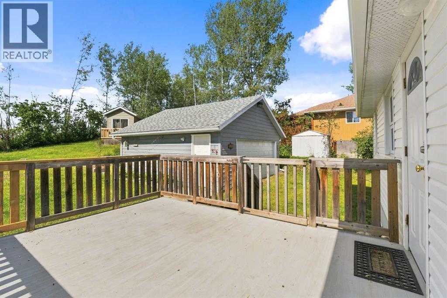
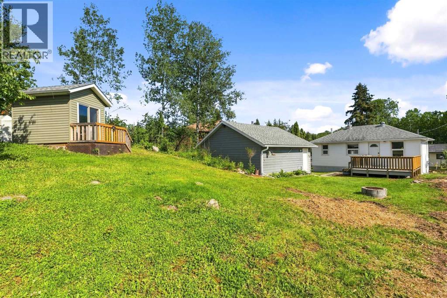
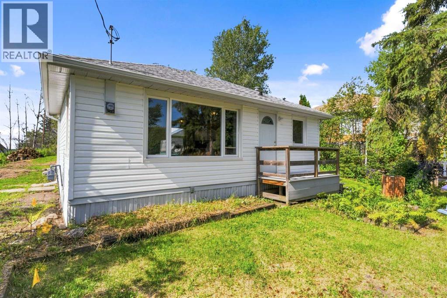
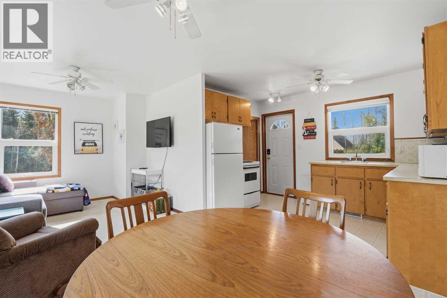
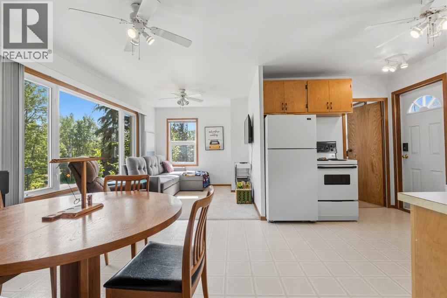
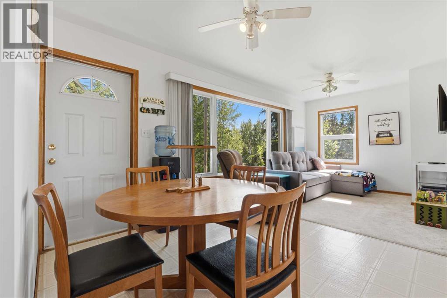
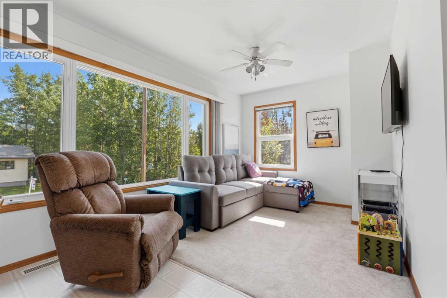
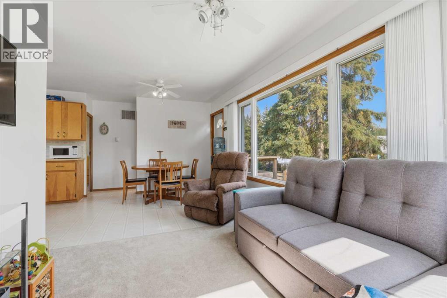
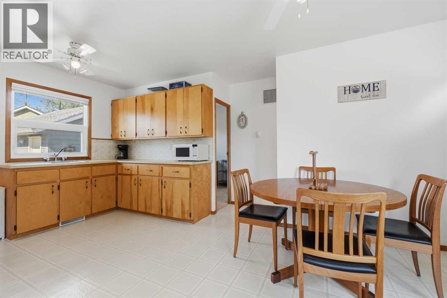
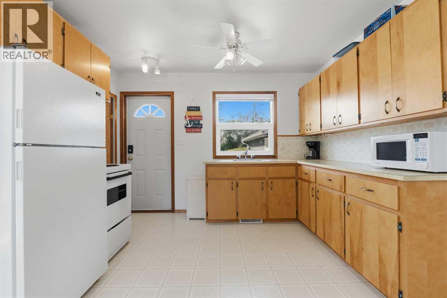
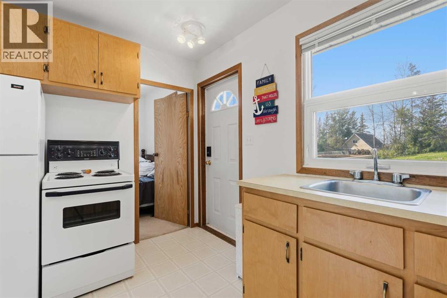
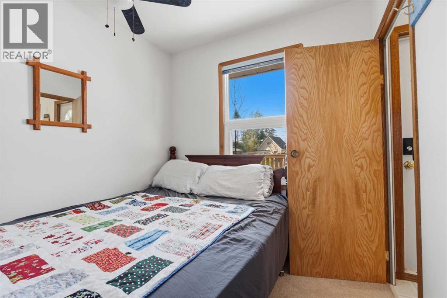
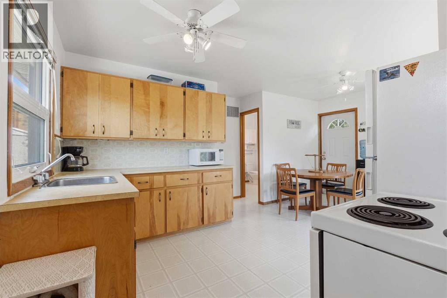
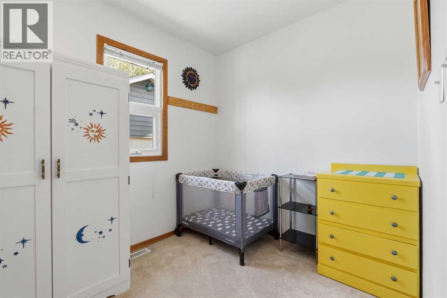
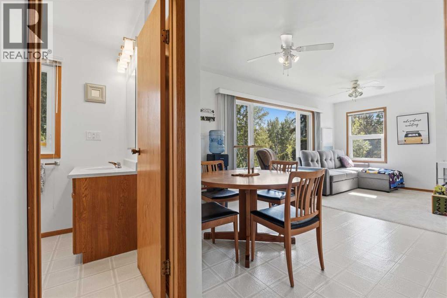
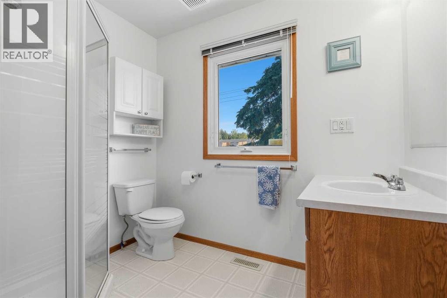
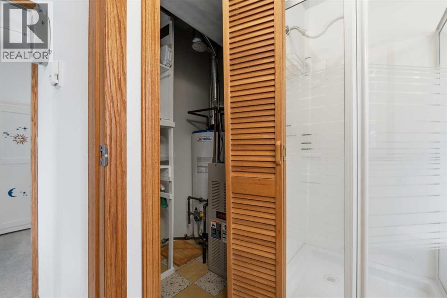
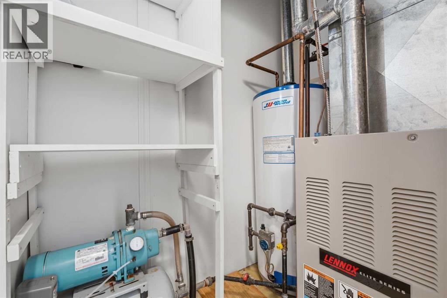
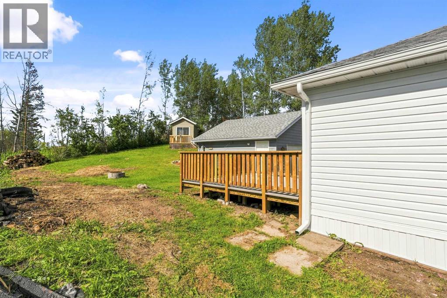
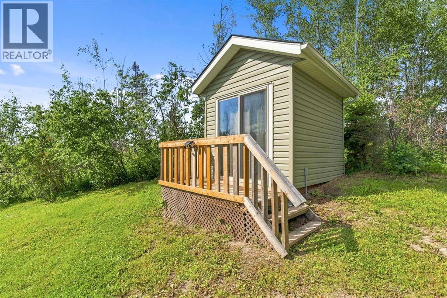
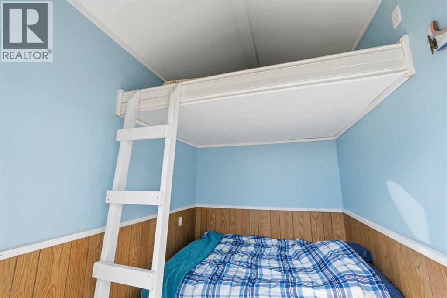
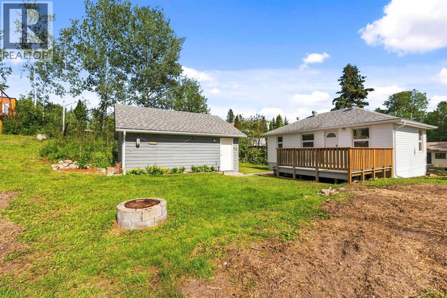
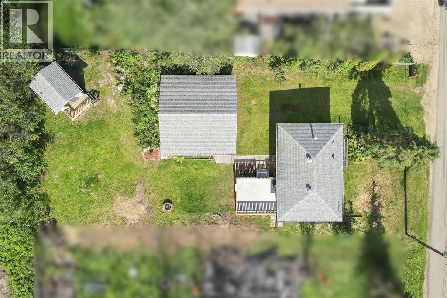
Turnkey and full of updates, this 527 sq. ft. four season retreat boasts fresh new siding, paint, composite decking front & back, updated windows, and new downspouts just minutes from the shoreline of Thunder Lake. Situated just steps and an easy walking distance from the scenic waters of the lake, this charming two bedroom, one full washroom bungalow features smooth, paved roads leading directly to your front driveway for effortless, year round access. Ideal for a low maintenance, relaxing getaway, free from the worries of a dishwasher, washer, or dryer, the cabin offers a warm, open layout set atop an insulated crawl space. New shingles and updated ductwork. Fully serviced with electricity and natural gas, the home relies on a reliable 1,600 gallon (5,600 L) water cistern and a 1,500 gallon (3,600 L) septic tank. At the rear you will find a newly built guest bunkhouse complete with power, perfect for hosting visitors in comfort, alongside a spacious 22.5 ft x 24.5 ft detached garage that serves as ideal vehicle parking or recreational storage with it's own sub panel. Enjoy immediate access to the nearby public campground, sandy beaches, walking trails, and a public boat launch, making this property the ultimate base for boating, and endless lakeside outdoor adventures. (id:55254)
Property Details
| MLS® Number | A2338068 |
| Property Type | Single Family |
| Amenities Near By | Water Nearby |
| Community Features | Lake Privileges, Fishing |
| Parking Space Total | 5 |
| Plan | 6671ks |
| Structure | Shed, Deck, See Remarks |
Building
| Bathroom Total | 1 |
| Bedrooms Above Ground | 2 |
| Bedrooms Total | 2 |
| Appliances | Refrigerator, Stove |
| Architectural Style | Bungalow |
| Basement Type | Crawl Space |
| Constructed Date | 1964 |
| Construction Style Attachment | Detached |
| Cooling Type | None |
| Flooring Type | Carpeted, Linoleum |
| Foundation Type | Poured Concrete |
| Heating Type | Forced Air |
| Stories Total | 1 |
| Size Interior | 527 Sqft |
| Total Finished Area | 527 Sqft |
| Type | House |
Parking
| Detached Garage | 2 |
Land
| Acreage | No |
| Fence Type | Not Fenced |
| Land Amenities | Water Nearby |
| Landscape Features | Fruit Trees, Lawn |
| Size Irregular | 7200.00 |
| Size Total | 7200 Sqft|4,051 - 7,250 Sqft |
| Size Total Text | 7200 Sqft|4,051 - 7,250 Sqft |
| Zoning Description | Rr |
Rooms
| Level | Type | Length | Width | Dimensions |
|---|---|---|---|---|
| Main Level | Bedroom | 7.00 Ft x 7.00 Ft | ||
| Main Level | Kitchen | 11.00 Ft x 8.00 Ft | ||
| Main Level | Bedroom | 8.00 Ft x 7.00 Ft | ||
| Main Level | 3pc Bathroom | 5.00 Ft x 7.00 Ft | ||
| Main Level | Living Room | 9.00 Ft x 11.00 Ft | ||
| Main Level | Other | 17.00 Ft x 8.00 Ft | ||
| Main Level | Furnace | 3.00 Ft x 5.00 Ft |
https://www.realtor.ca/real-estate/30171319/164-crescent-drive-thunder-lake
Contact Us
Contact us for more information

Janet Kuehn
Broker
www.whitecourthomes.com/
www.facebook.com/share/15NGYJAZTs1/
5031 52 Avenue; P.o. Box 1708
Whitecourt, Alberta T7S 1P5
(780) 396-4350

Lynden Kuehn
Associate
5031 52 Avenue; P.o. Box 1708
Whitecourt, Alberta T7S 1P5
(780) 396-4350

The trademarks REALTOR®, REALTORS®, and the REALTOR® logo are controlled by The Canadian Real Estate Association (CREA) and identify real estate professionals who are members of CREA. The trademarks MLS®, Multiple Listing Service® and the associated logos are owned by The Canadian Real Estate Association (CREA) and identify the quality of services provided by real estate professionals who are members of CREA. The trademark DDF® is owned by The Canadian Real Estate Association (CREA) and identifies CREA's Data Distribution Facility (DDF®)
August 19 2026 10:07:48
Alberta West REALTORS® Association
Royal LePage Modern Realty