Sanket Patel Commercial Realtor
840004 Range Road 231
Rural Northern Lights, Alberta
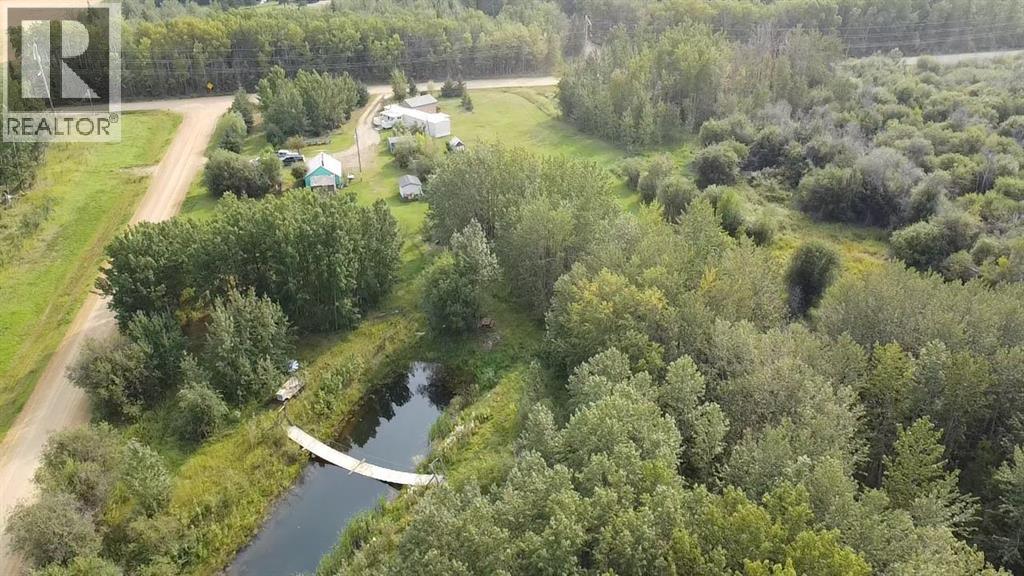
This beautiful 9 acre property is located between Grimshaw and Peace River! Zoned CR1 perfect for someone who is wanting some cattle, horses, chickens this property is perfect for you. The mobile home with additions built onto it sits on 1189 square feet with 2 beds and 1 bath! Spacious kitchen with a huge addition added onto the house for tons of storage and a large living room. Also in the home you have a WETT inspected wood burning stove and large back deck over looking the yard and two covered porches on both front and back doors. Outside on your gorgeous property you have a shop/ garage, multiple sheds and tarp sheds, air aided dugout and multiple fruit trees! What more could you ask for on a acreage don't miss out and call today to view! (id:55254)
Rr 210 & Twp Rd 542
Rural Strathcona County, Alberta
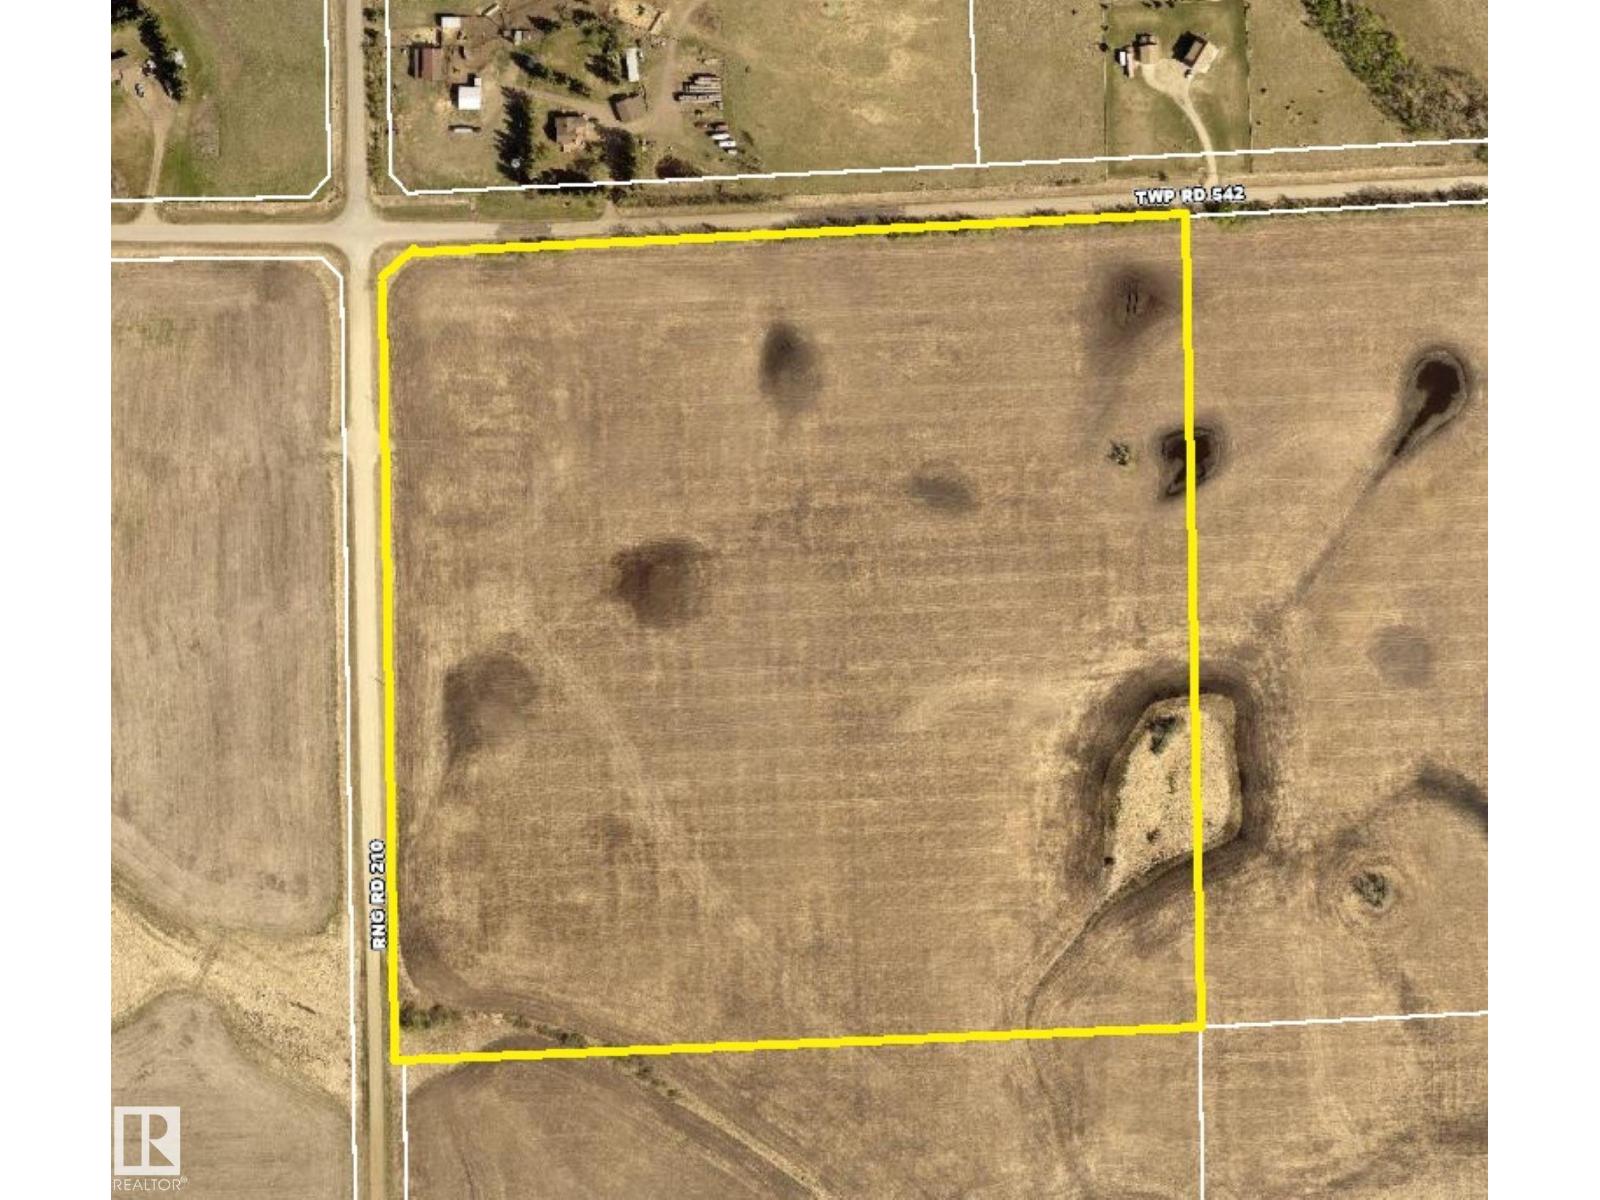
Rare opportunity to own 40 acres of gently rolling land offering multiple potential building sites and wonderful views. The southeast 40 acres of the same quarter is also available (MLS #E4505857), providing an excellent opportunity for extended family or multiple buyers to live nearby while maintaining separate properties and privacy. (id:55254)
82 Lemon Cl
Spruce Grove, Alberta
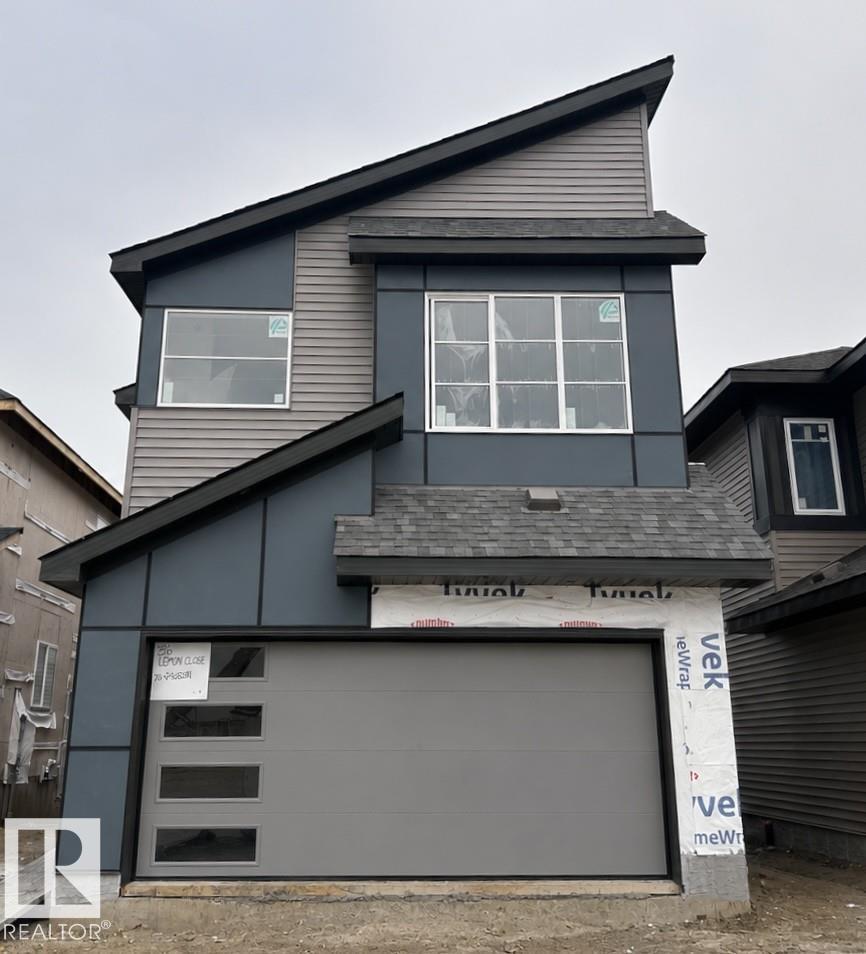
Welcome to the Georgia K, a stunning 2,168 sq. ft. home designed for modern family living and effortless entertaining. Located in amenity-rich Legacy Ridge, you’ll be minutes from the Tri Leisure Centre, everyday conveniences and Highway 16A. The bright, open-concept main floor features an impressive open-to-above great room with oversized windows, 50” electric fireplace and a two-storey feature wall. The spacious kitchen is the heart of the home, complete with 41” upper cabinetry and a generous 9’ island overlooking the great room. Upstairs, enjoy a versatile bonus room, convenient laundry access from the luxurious primary bedroom, and a spa-inspired 5-piece ensuite with freestanding soaker tub and large walk-in closet. With 3 bedrooms, 2.5 bathrooms, durable luxury vinyl plank flooring, upgraded spindle railings and thoughtful storage throughout, this home blends style, comfort and functionality. Virtually staged for illustration purposes. Furniture, appliances and decor not included* (id:55254)
241 Mountain Lion Drive
Bragg Creek, Alberta
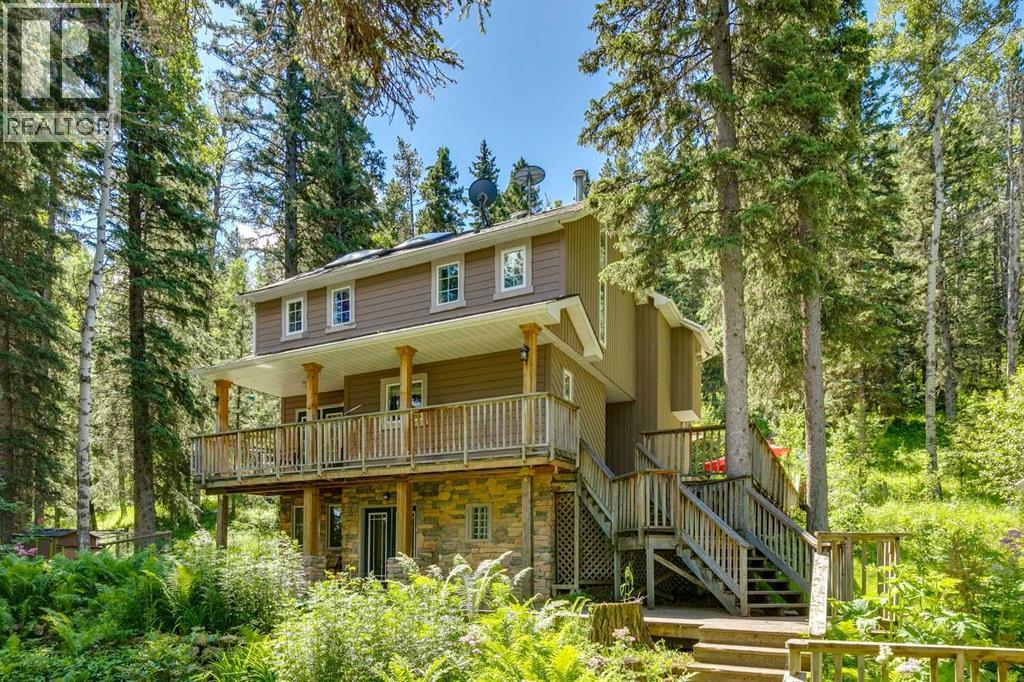
Set on 2 beautifully serene acres, this inviting property offers the perfect blend of privacy, comfort, and connection to nature—all within easy reach of Bragg Creek community amenities. The home includes 2329.57 sq ft and features 3 spacious bedrooms upstairs, complemented by soaring lofted ceilings and an abundance of natural light from two skylights. The generously sized master bedroom complete with a gas fireplace is the perfect owners retreat. On the main level, you’ll find a warm and welcoming living space centered around a cozy wood-burning fireplace and forest views out of out of every window. A large bright kitchen ideal for entertaining and spacious dinning area complete this level. The fully developed walk-out lower level boasts a Family/TV room with built in entertainment wall that could flex to be a library, playroom or gym. The office could easily transform into 4rd bedroom. An updated 4 piece bath & convenient laundry room complete this level. With the full bathroom and separate entrance there is the possibility to suite the walkout basement. Bus stop for the local K-8 school is an the end of the driveway.The exterior is equally impressive, designed for both enjoyment and self-sufficiency. Highlights include a beautiful multi tiered deck, greenhouse, chicken coop, and established garden beds for the gardening enthusiasts. The oversized double detached garage is heated, offering ample space for vehicles, storage, and a workshop.Located on a quiet road, this serene oasis captures a distinct West Coast vibe, with nearby access to scenic trails leading to Wintergreen. The old Wintergreen ski hill, golf course, and a charming community lake are a short walk away. A rare opportunity to enjoy peaceful country living without sacrificing proximity to Calgary. Be sure to check out the Virtual Tour and Video. (id:55254)
Rr 205a & Twp Rd 542
Rural Strathcona County, Alberta
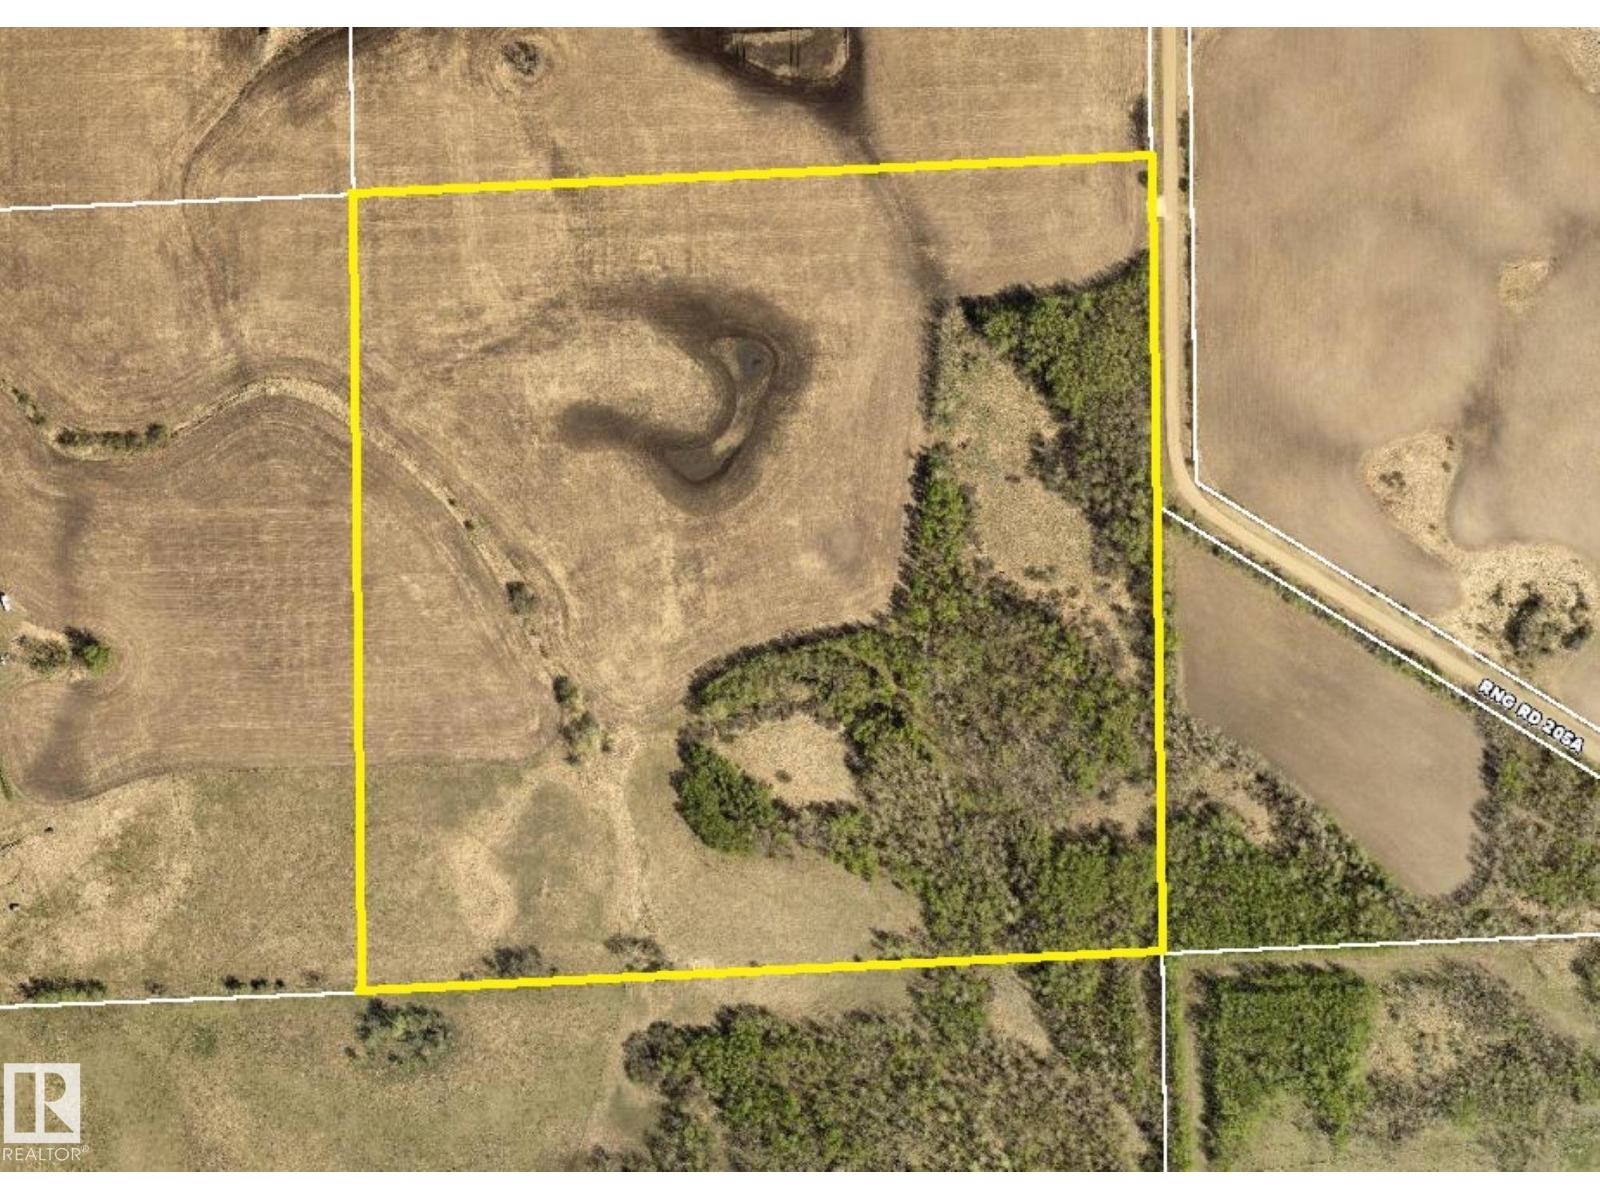
Rare opportunity to own 40 acres of gently rolling land offering mature tree stands, multiple potential building sites, great cropland, and wonderful views. The northwest 40 acres of the same quarter is also available (MLS #E4505858), providing an excellent opportunity for extended family or multiple buyers to live nearby while maintaining separate properties and privacy. (id:55254)
602 5th Ave Avenue
Beaverlodge, Alberta
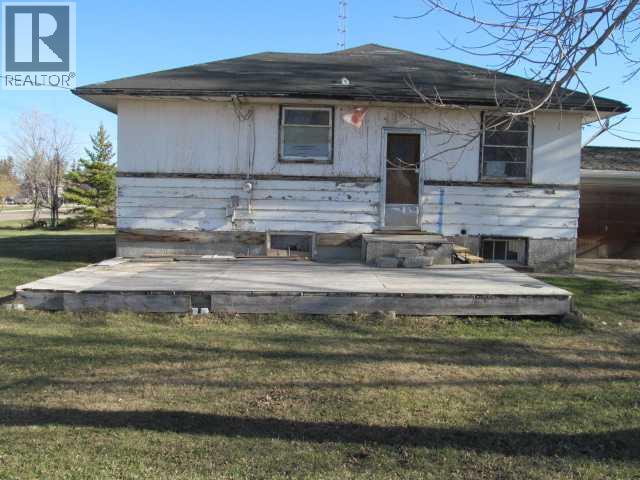
Located in Beaverlodge, this property offers a large lot with an older home requiring work (or take down) and a garage. Being sold on an “As Is, Where Is” basis, this property presents an opportunity for redevelopment or potential discretionary use, subject to approval by the Town. There is potential to rebuild, which may be of interest to you. Take a look and see for yourself. Contact a Realtor and book a viewing (id:55254)
8034 24 Street SE
Calgary, Alberta
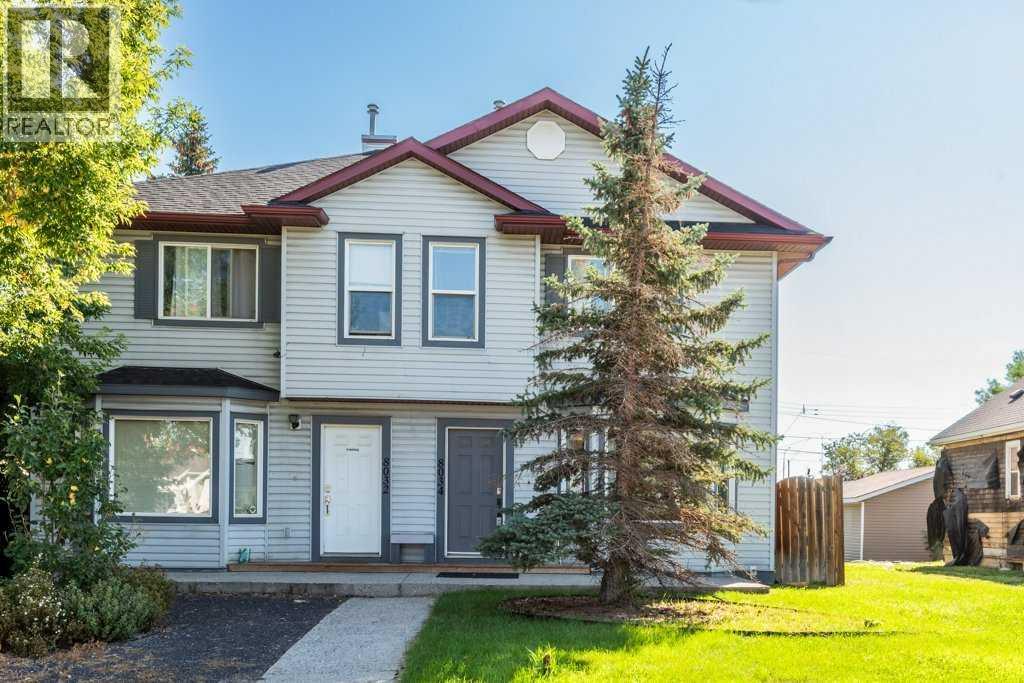
Welcome to this beautifully updated semi-detached home in the established community of Ogden, offering over 1,200 sq. ft. of comfortable living space with stylish upgrades throughout. Perfectly suited for first-time buyers, young families, downsizers, or investors, this move-in ready home combines modern updates with everyday functionality. Step inside to discover a bright, open-concept main floor designed for both entertaining and daily living. The spacious living room flows seamlessly into the dining area and beautifully updated kitchen, complete with newer stainless steel appliances that add a sleek, contemporary touch while making meal preparation a pleasure. Upstairs, you'll find three generously sized bedrooms, including a spacious primary retreat featuring its own private 2-piece ensuite. A full bathroom completes the upper level, providing excellent functionality for families. The fully finished basement expands your living space and offers endless possibilities—whether you envision a recreation room, home office, fitness area, or comfortable space for overnight guests. Enjoy year-round comfort with the recently installed 2.5-ton central air conditioning system, ensuring you'll stay cool during Calgary's warm summer months. Outside, the private backyard provides the perfect setting for summer BBQs, gardening, or simply relaxing with your morning coffee. With plenty of room to enjoy the outdoors, it's an ideal extension of the home's living space. Conveniently located just minutes from schools, parks, shopping, public transit, and major commuter routes, this home offers exceptional accessibility while maintaining the charm of a quiet, family-friendly neighbourhood. Don't miss your chance to make 8034 24 Street SE your next address! (id:55254)
1401, 100 Banister Drive
Okotoks, Alberta
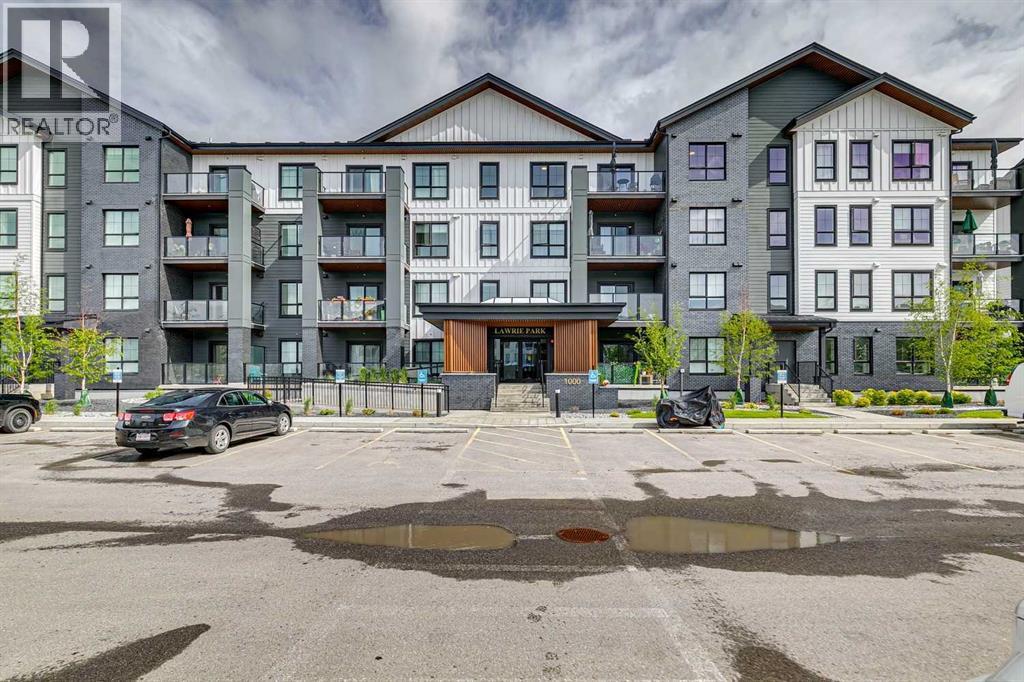
This immaculate top-floor, south-facing 2-bedroom, 2-bathroom home in Lawrie Park offers mountain views, abundant natural light, an open layout, and the added privacy of no neighbours above or on one side. The bright open-concept design connects the kitchen, dining area, and living room, creating a practical space for everyday living and entertaining. The kitchen has stainless appliances, upgraded quartz counters, a corner pantry with lighting, and a fridge with water and ice. The home also features air conditioning, dimmer switches on most lights, upgraded tile flooring in the bathrooms, and a well-planned laundry room with extra storage. The primary bedroom has a unique bump-out that would make an excellent spot for a makeup vanity, office setup, or reading nook, and it includes a full ensuite with walk-in shower. The second bedroom and additional full bathroom provide flexibility for guests, family, or a home office. The unit includes one heated underground parking stall with a large storage cage located directly in front of it. Residents of Lawrie Park enjoy access to community gardens, recreation areas, a nearby dog park, and excellent nearby walking paths, including the lovely pond and pathways in Wedderburn. Shopping, dining, and everyday services at D’Arcy Crossing are just a short walk away. (id:55254)
74 San Diego Manor NE
Calgary, Alberta
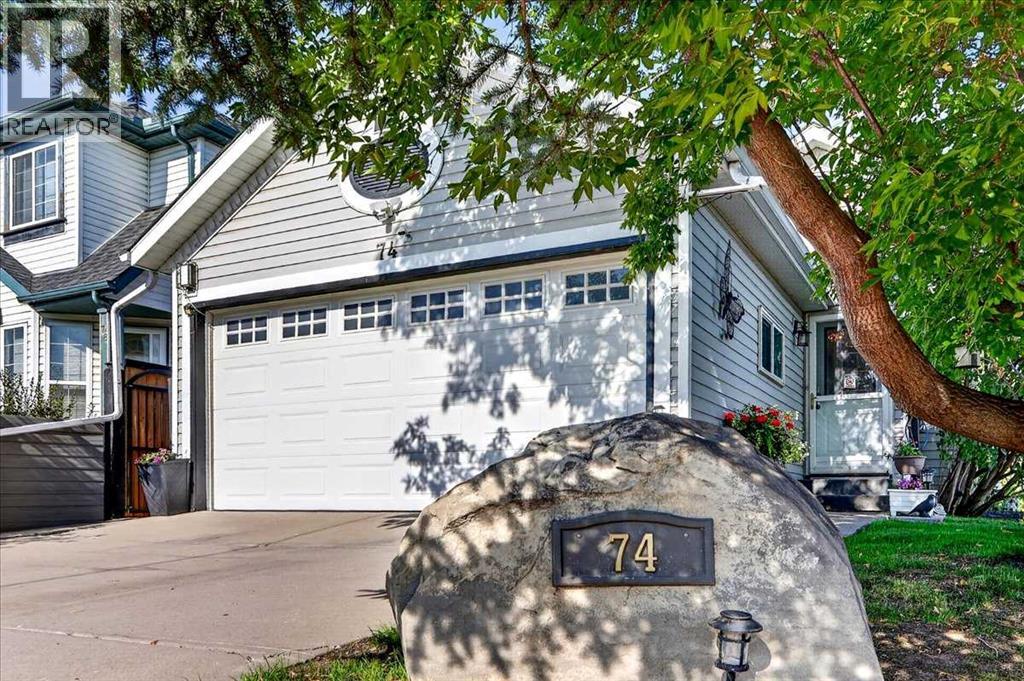
Proudly offered by the original owners, this beautifully maintained and fully developed bi-level home showcases exceptional pride of ownership throughout. Featuring 5 bedrooms, 3 full bathrooms, and over 2,000 sq. ft. of developed living space, this property offers plenty of room for growing families, multi-generational living, or those who simply appreciate extra space. Upon entering, you'll be welcomed by a spacious foyer with an open view up toward the bright kitchen, living room, and dining room area. The primary bedroom is a private retreat, complete with a 5-piece ensuite and patio doors leading to a lovely rear deck overlooking the backyard. Two additional bedrooms and a 4-piece bathroom complete the main level. The kitchen is both functional and inviting, offering ample cabinetry, a corner pantry, generous counter space, and a convenient breakfast bar. A large movable island provides additional storage and dining space and is included with the home. From the dining area, patio doors open to a sunny south-facing side deck with access to the low-maintenance backyard. Designed for easy upkeep, the backyard features extensive concrete finishing, newer vinyl fencing, and two storage sheds, including one with pass-through access to the paved back lane. The fully developed basement offers outstanding additional living space, including a spacious recreation room complete with a pool table and shuffleboard (both included), two more bedrooms, a full bathroom, and excellent storage areas. A separate walk-up entrance provides potential for basement development changes, subject to City approval. Major updates include the roof and hot water tank replaced in 2017. The furnace has been regularly serviced through a maintenance program, with the furnace motor recently replaced, providing added peace of mind. The heated attached double garage has been thoughtfully maintained as an entertaining and gathering space and has never been used for vehicle parking. There are also two natural gas BBQ hookups, making outdoor entertaining a breeze. Situated on a desirable corner lot, the property offers a generous side yard and abundant parking. With quick access to McKnight Boulevard and Stoney Trail, commuting anywhere in the city is convenient and efficient. Uniquely positioned within Monterey Park and competitively priced, this exceptional property is a must see. Contact your favourite REALTOR® today to book your private showing. (id:55254)
5301 43 Street
Red Deer, Alberta
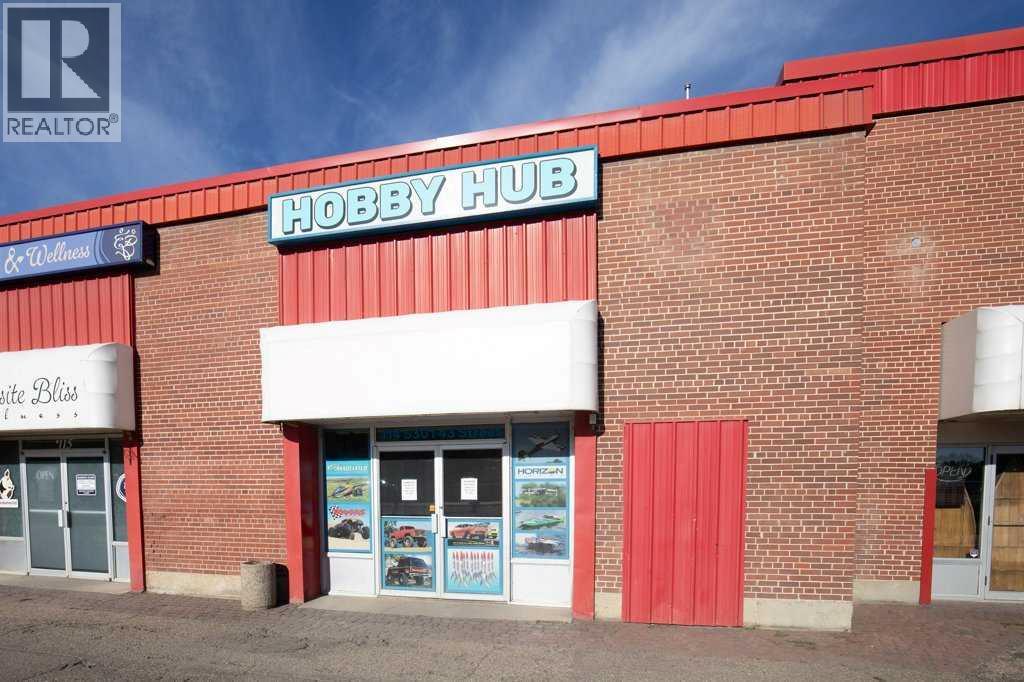
If Location and traffic is Important for your business, you have just found the perfect location, Old Brew Plaza is located on Busy Taylor Drive and 43 Street, right by the Hospital and located in the Gorgeous area of Capstone!. This bay is open for your ideas and perfect for any retail business! Triple Net is very low and lease rate is excellent for this location. Do not miss out on this opportunity, the rest of the building is fully leased with excellent tenants! (id:55254)
515, 955 Mcpherson Road NE
Calgary, Alberta
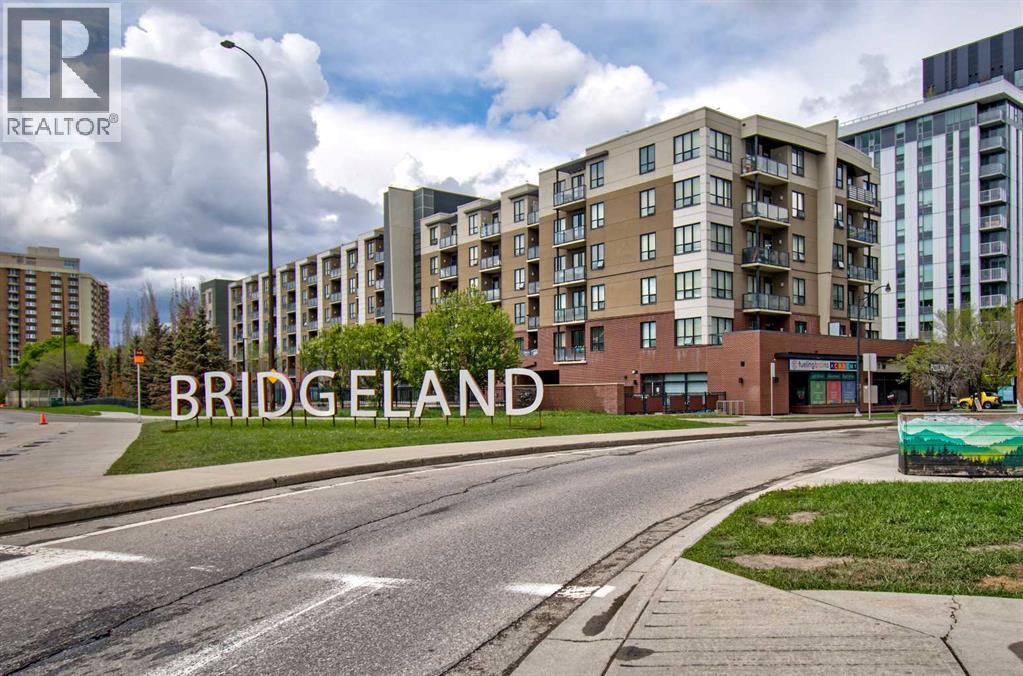
Welcome to McPherson Place, perfectly positioned in the heart of Bridgeland, one of Calgary’s most desirable and vibrant inner-city communities. This beautifully maintained one-bedroom condo offers almost 600 sq. ft. of bright, thoughtfully designed living space and an unbeatable combination of style, convenience, and location.The open-concept layout feels spacious and inviting, with large windows bringing in an abundance of natural light. The kitchen is both functional and attractive, featuring generous cabinetry, ample counter space, stainless steel appliances, and a convenient breakfast bar that opens seamlessly to the living and dining areas. The flexible main living space offers plenty of room to create a comfortable seating area while still accommodating a dining table or work-from-home setup.The spacious bedroom features large windows, a walk-through closet with built-in organizers leading directly to the well-appointed 4-piece bathroom. In-suite laundry adds everyday convenience, while the private balcony provides the perfect spot for morning coffee, evening relaxation, or enjoying the urban surroundings.A titled, secure heated underground parking stall is also included; an especially valuable feature in this highly walkable inner-city location. Residents of McPherson Place also enjoy attractive outdoor common areas and plenty of community amenities.The location truly sets this property apart. The Bridgeland/Memorial LRT Station is just steps away, making downtown commuting effortless, while the Bow River pathway system, St. Patrick’s Island, East Village, and Calgary’s extensive riverfront parks are all within easy reach. Bridgeland’s popular restaurants, cafes, fitness studios, shops, and everyday amenities are only minutes from your front door.This is the kind of location where you can leave the car at home and enjoy everything the neighbourhood has to offer. Whether you are a first-time buyer, young professional, downsizer, or investor, this move-in -ready condo presents an outstanding opportunity to own in one of Calgary’s most sought-after inner-city communities. (id:55254)
1741 24 Street SW
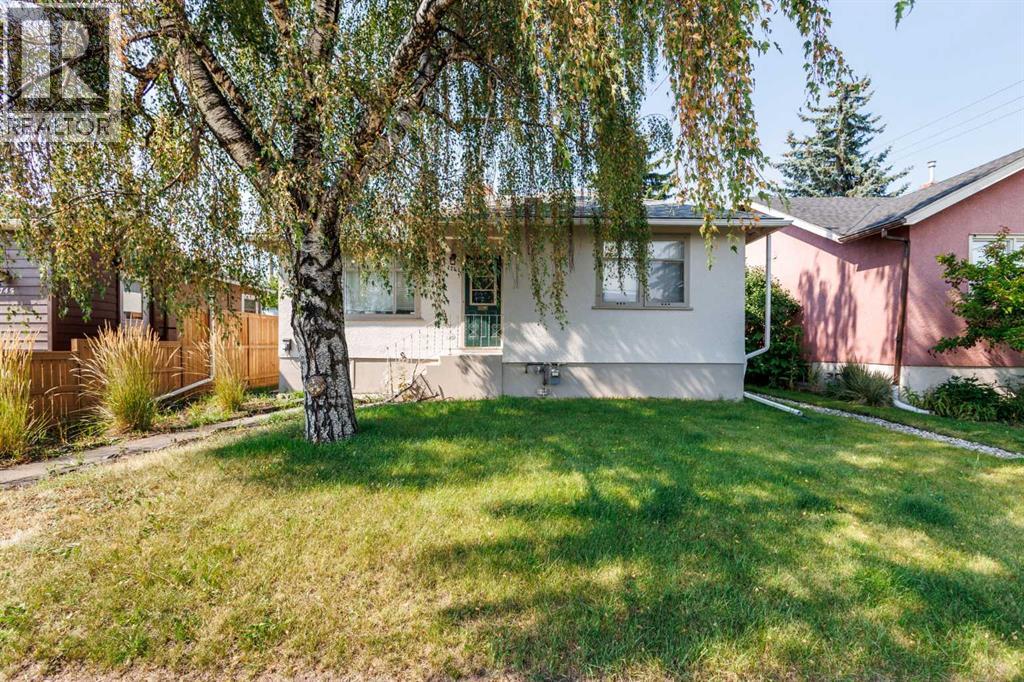
Calgary, Alberta
Welcome to this fantastic opportunity in the desirable inner-city community of Shaganappi! Situated on an impressive 5,600+ sq. ft. lot and zoned MU (Mixed Use), this detached bungalow offers an ideal combination of space, versatility, and future potential, perfect for a large family, savvy investor, or developer. The main floor features an inviting, airy layout with durable laminate flooring. The spacious living room offers a cozy fireplace, creating a warm and welcoming atmosphere. The adjoining dining area leads into the kitchen, featuring rich dark cabinetry and sleek black appliances. Two generously sized bedrooms, a full 4-piece bathroom, and laundry complete the main level. Downstairs, the legal suited basement provides excellent additional living space and income potential. With its own separate entrance, the basement offers a complete living area featuring two bedrooms, a 4-piece bathroom, and dedicated laundry, ideal for extended family, guests, or rental income. Step outside to enjoy the private west-facing backyard, beautifully landscaped and perfectly suited for relaxing or entertaining on warm summer days. The property also includes a single detached garage and parking pad, providing ample parking for multiple vehicles. The MU zoning and large 5,600+ sq. ft. lot add another layer of opportunity, making this property worth exploring for those looking for future redevelopment or mixed-use potential, subject to City of Calgary requirements and approvals. Location is truly a highlight, with proximity to schools, playgrounds, restaurants, shopping, and public transportation, while being just a short distance from the vibrant energy of 17th Avenue and its incredible selection of dining, shopping, and entertainment options. Quick access to Crowchild Trail makes commuting and exploring the city a breeze. Whether you're looking for a spacious inner-city home, a property with rental income potential, or a smart long-term investment with MU zoning, this home offe rs exceptional versatility in a sought-after location. Don’t miss this opportunity. Book your private viewing today! (id:55254)