Sanket Patel Commercial Realtor
617 Whitewood Road NE
Calgary, Alberta
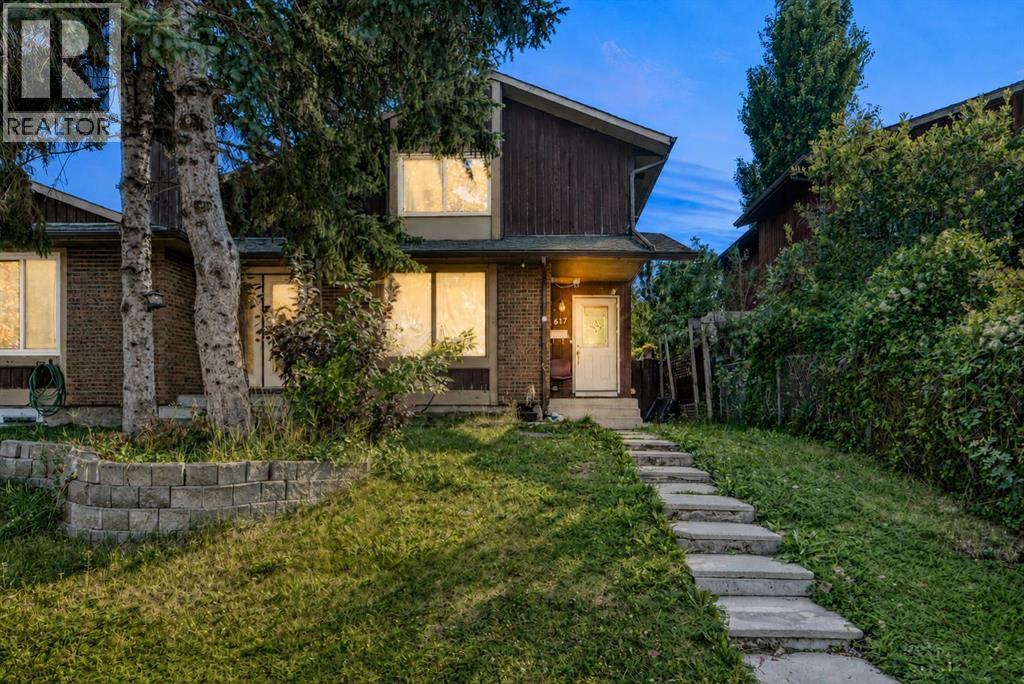
Welcome to 617 Whitewood Road NE, a spacious 2-storey half duplex offering 1,256 sq. ft. above grade and approximately 1,771 sq. ft. of total developed living space. The bright main level features a comfortable living room with a charming brick fireplace, a dedicated dining area, and a functional kitchen with white cabinetry, stainless steel appliances, pantry storage, and convenient access to the rear deck. A 2-piece bathroom completes the main floor. Upstairs, you will find a generous primary bedroom, two additional bedrooms, and a full 4-piece bathroom. The fully developed basement adds valuable living space with a large family/rec room, a 3-piece bathroom, and a spacious laundry and storage area. Outside, enjoy the large deck, mature rear yard, and off-street parking accessible from the back lane. Located on a quiet street in the established community of Whitehorn, just minutes from shopping and public transit. A clean, well-maintained home with plenty of space—book your private showing today! (id:55254)
5321 43 St
Cold Lake, Alberta
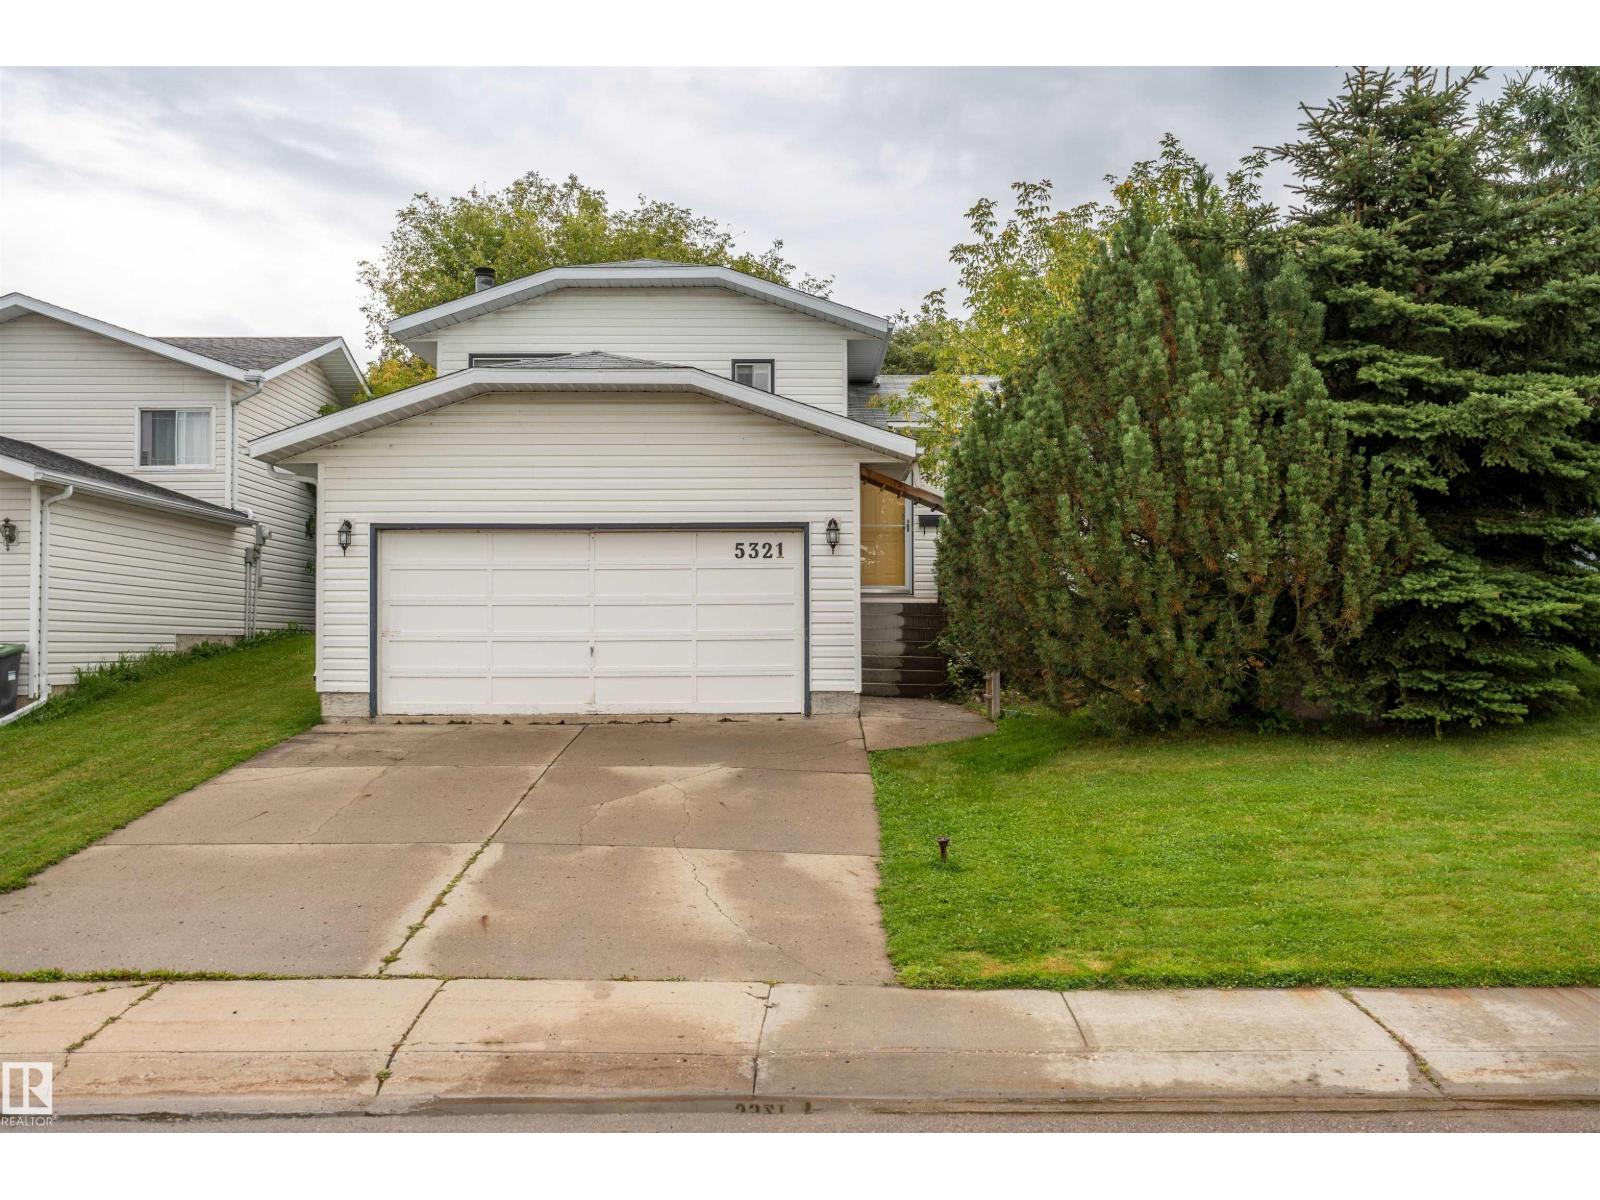
4 level split home in the family community of Brady Heights, close to hiking trails and playgrounds. This 3 bedroom home features an attached heated garage, fantastic fully fenced and landscaped backyard with 2 tier deck. Inside, there are vaulted ceilings overhead in the bright living room which then leads into the well appointed kitchen/dining room which has access to the backyard. Upstairs is where you will find 3 bedrooms including good sized primary and full bathroom. On the 3rd level, there is a cozy family room complete with wood fireplace, access to the attached garage, laundry room, and great boot room. The 4th level is another great den space and utility room compete with new furnace. Everything you need in a family home at an affordable price. (id:55254)
#201 630 Mcallister Lo SW
Edmonton, Alberta
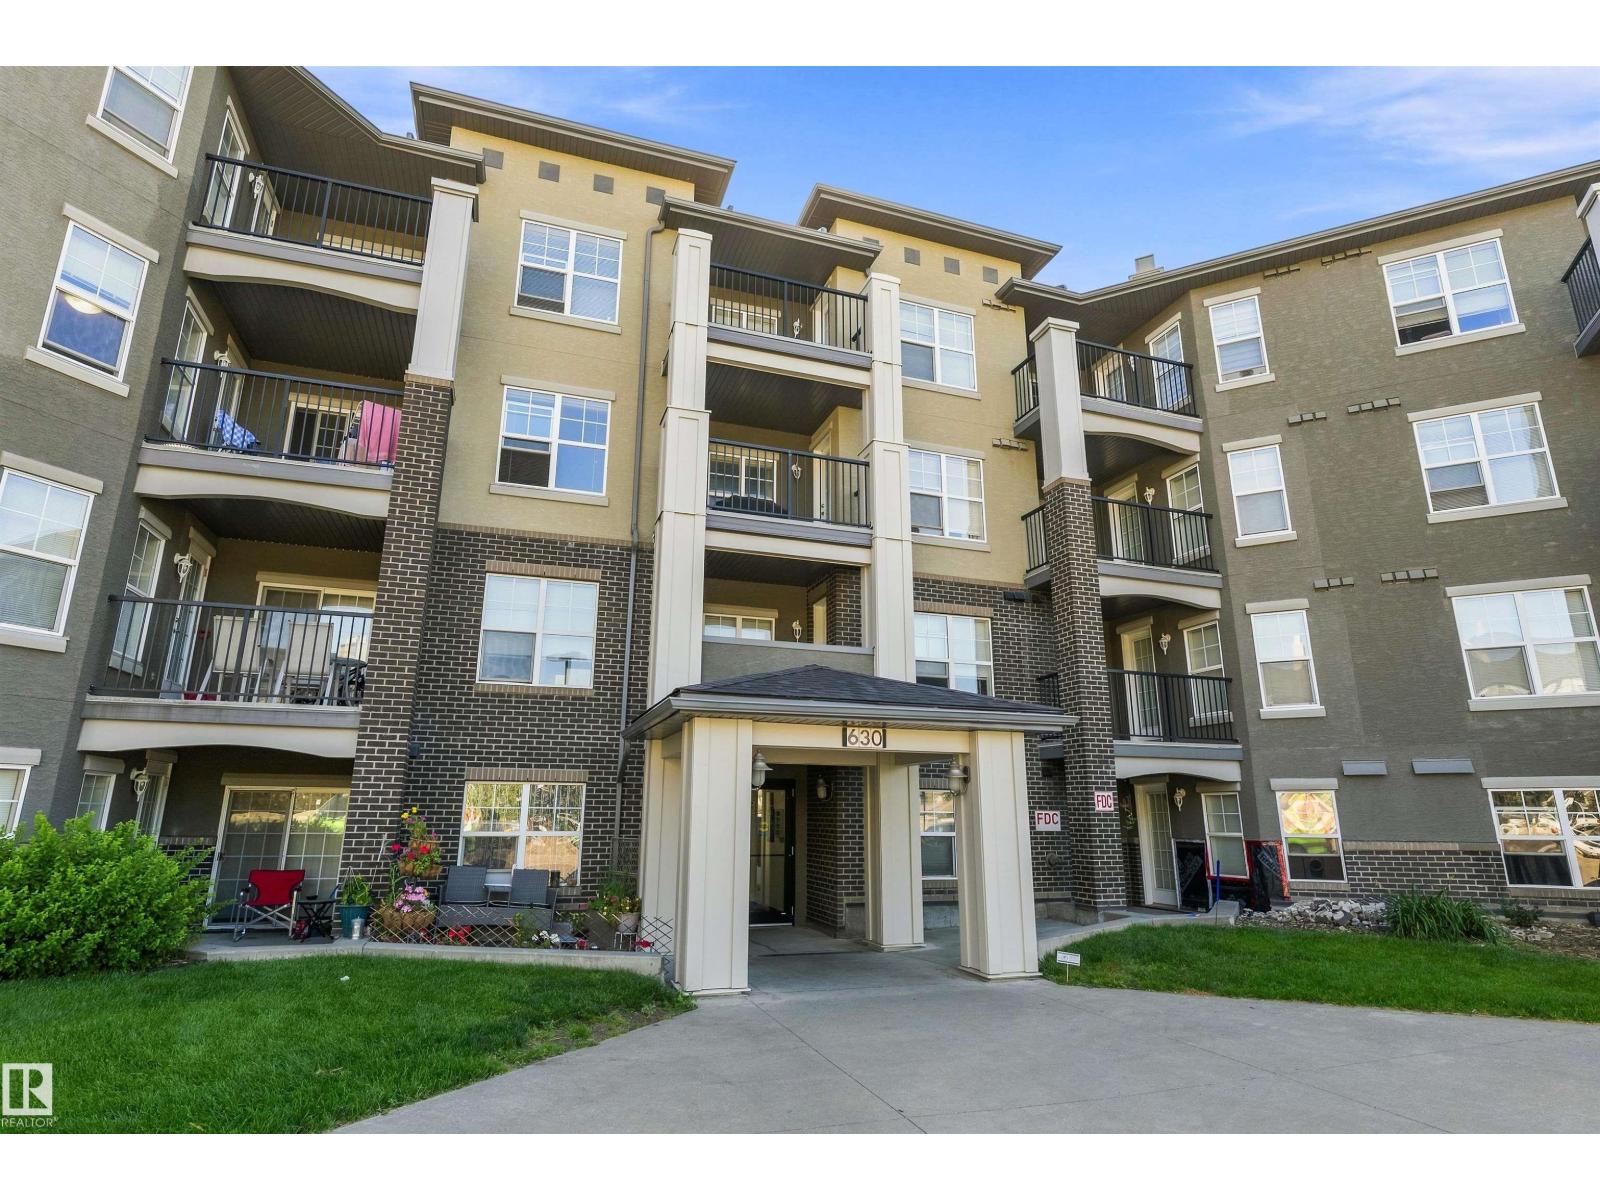
This immaculate, bright charming 2 bedroom and 2 bath condo is ready for its new owner. The galley-style kitchen boasts vibrant cabinets, generous storage, and a peninsula style island that opens to the dining and living areas. Enjoy your morning coffee on the covered balcony with sliding door access from the living room. The primary bedroom includes a walk through closet leading to a four-piece ensuite. Both bedrooms are spacious, ensuring comfort for everyone. All utilities—heat, water, and power—are included in the condo fees. Enjoy secure heated underground parking. Benefit from quick access to Henday and the Ellerslie shopping center along with convenient public transportation, ample visitor parking, building surveillance, and on-site property management (id:55254)
7105 50a Av
Beaumont, Alberta
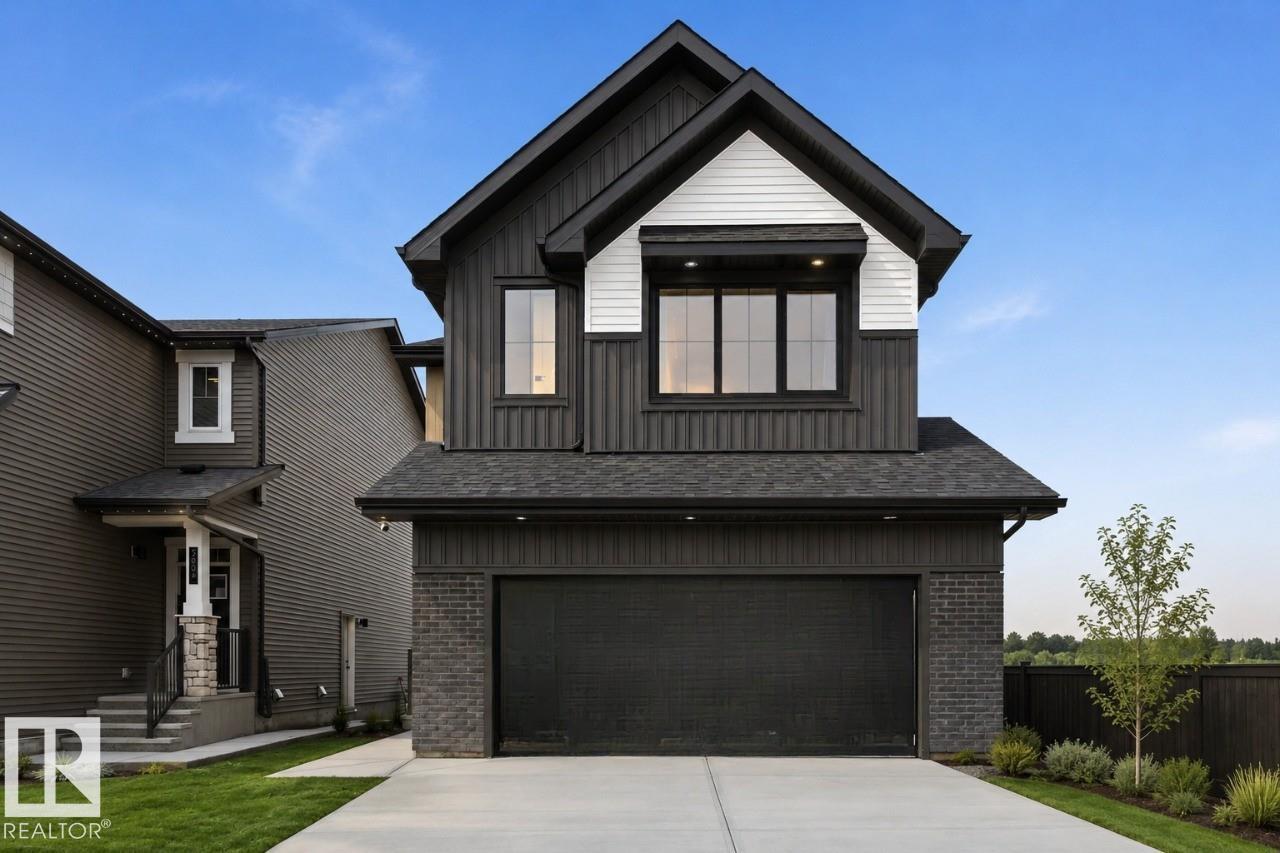
Discover the Family Generations 24 by Cantiro Homes, thoughtfully designed for family living and unforgettable gatherings. The generous dining area easily seats 10 or more for dinners with the extended family, while the chef-inspired kitchen features abundant cabinetry, a generous walk-in pantry, stainless steel appliances, a gas range, chimney hood fan, built-in microwave, and large windows that fill the home with natural light. A main-floor bedroom and full bath provide added flexibility, while upstairs offers three spacious bedrooms, each with its own walk-in closet. The luxurious primary bedroom features double entry doors, a barn door to the ensuite, and an oversized walk-through closet connecting directly to the laundry room. Complete with a cozy fireplace, spindle railing, side entry, Midsummer Black interior style, and a 9’ basement with rough-ins for potential future basement development. Photos are for representation only. Features and finishes may vary. (id:55254)
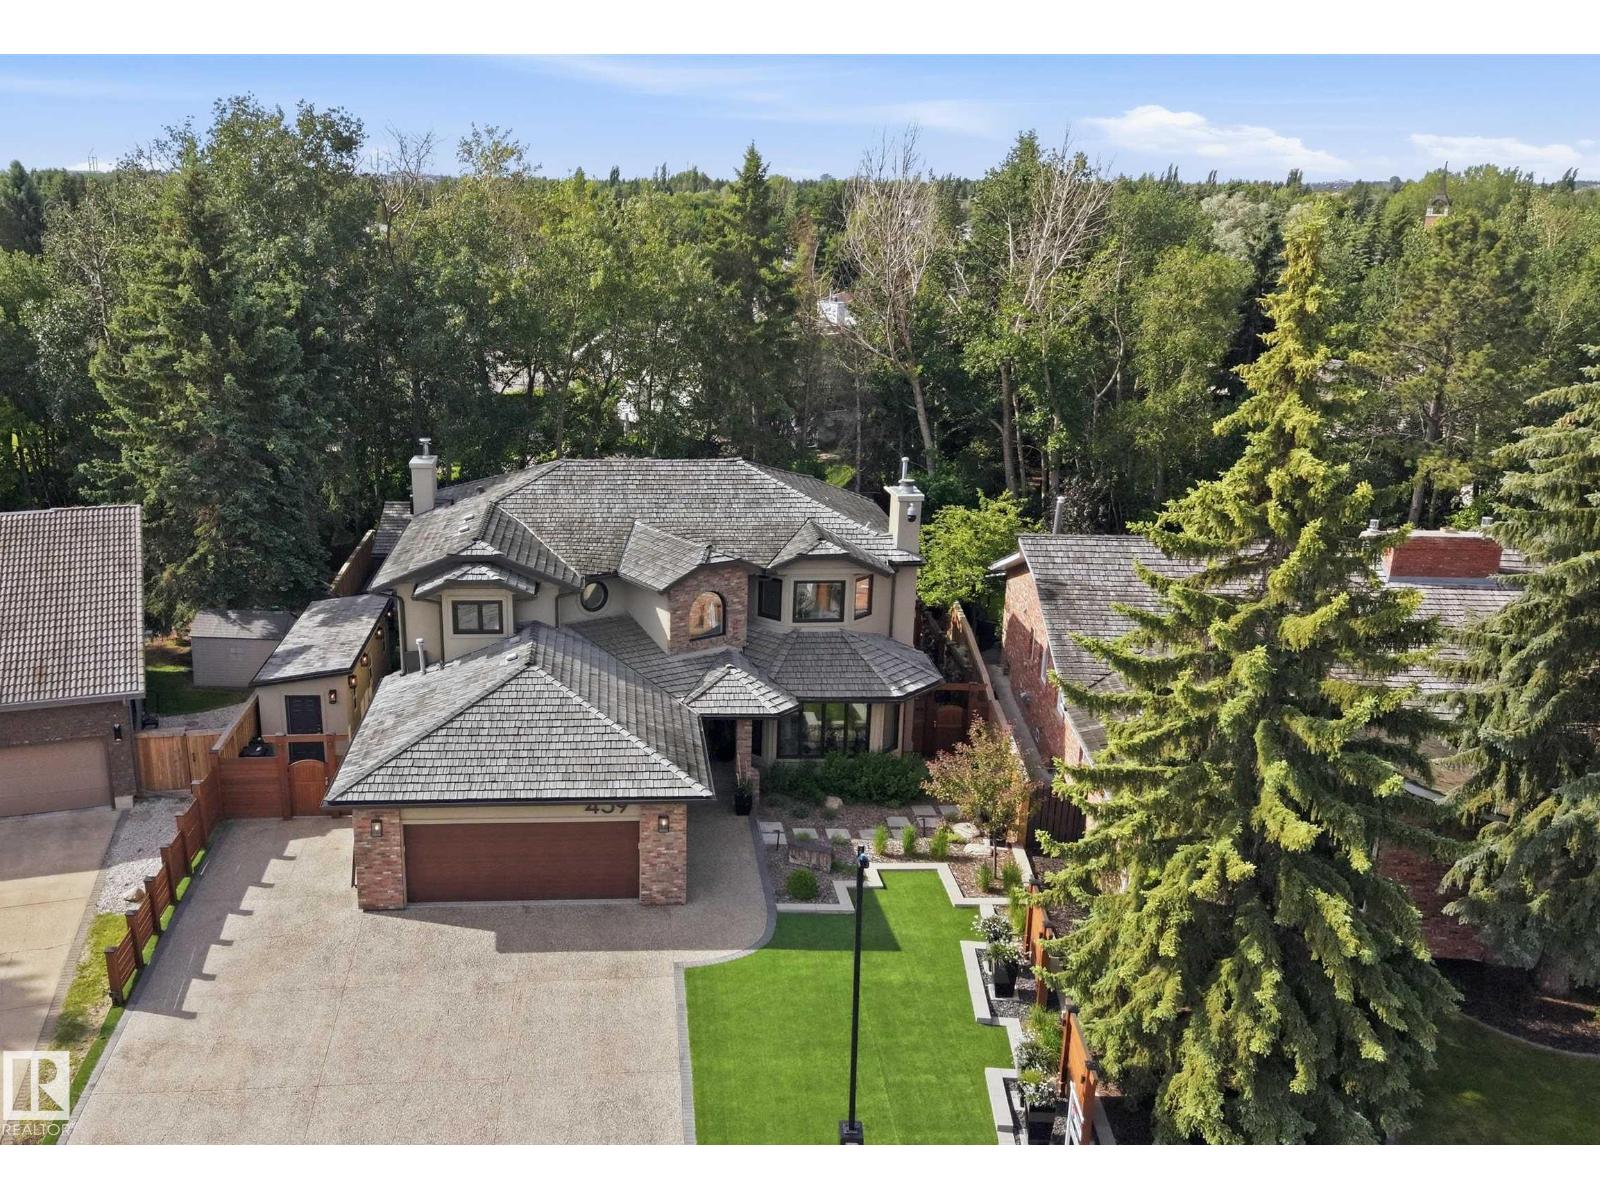
439 Rooney Cr NW
Edmonton, Alberta
AM I DREAMING?! EXQUISITE BESPOKE home is beyond what you could ever imagine. Nestled on a quiet street in Terwillegar Park Estates, backing south to a mature treed walkway, steps to park/playground & the River Valley trails. 5000 sf of pure LUXURY. 5 bedrms/5 full bathrms. Over $2M spent in the last 5 years, inside & out. Breathtaking interior w/every detail addressed. $750K spent renovating the Chef’s kitchen w/Wolf & Sub-Zero appliances, flooring, lighting, FPs, bathrms, railing & finishings- essentially this is like a NEW home. The primary suite has a sitting area, tech desk/yoga area, 2 sided FP, coffee bar, balcony & a spa like ensuite. The W/I closet is massive w/custom finishings. F/Fin bsmt w/media area w/100” TV, 2 bedrms w/ensuites & sauna. $250K spent on home automation/security/AV. SPECTACULAR $1M exterior! Unparalleled outdoor living. 4 season Pavilion for gameday- Pizza oven, 2 BBQs. Firepits, water features & living walls. Heated workshop & car enthusiast garage w/cabinetry. O/S driveway (id:55254)
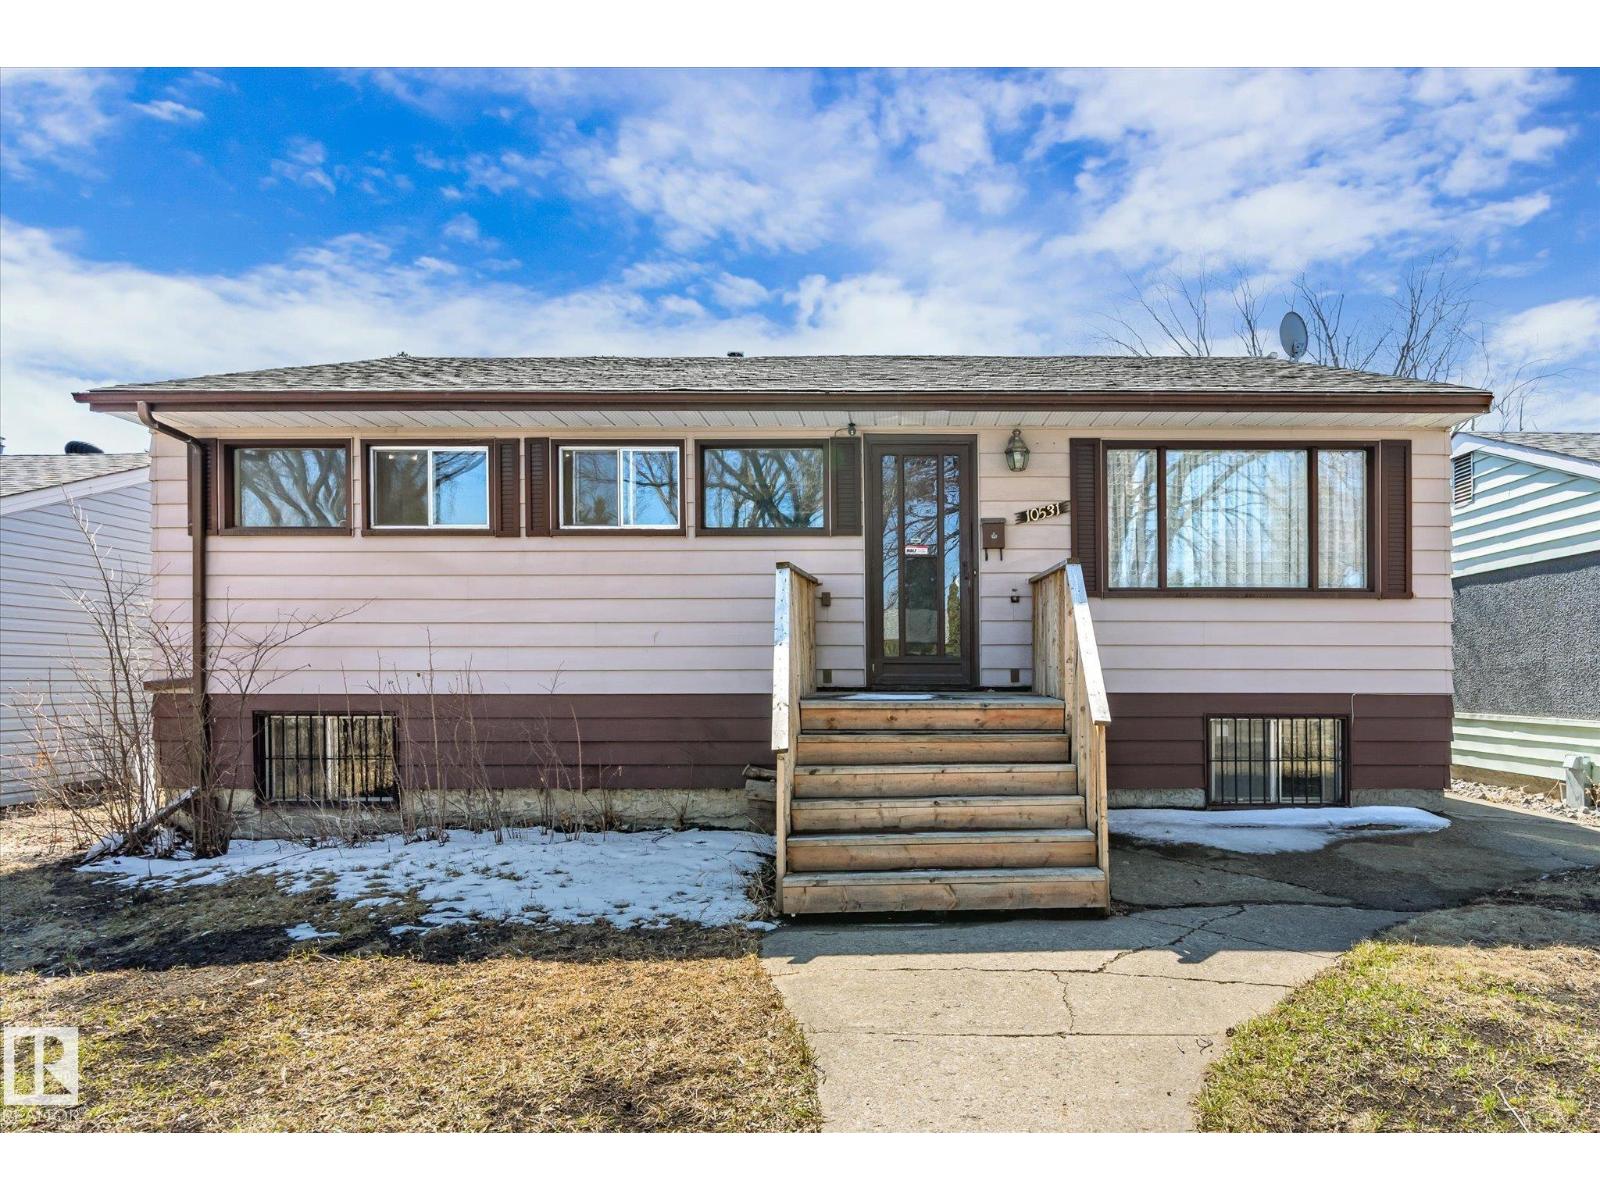
10531 128 Av NW
Edmonton, Alberta
Located on a quiet street in a well-established neighborhood, this well-maintained five-bedroom raised bungalow offers exceptional potential. The main floor features a functional layout with a spacious living room and a bright kitchen equipped with ample cabinetry, along with three generously sized bedrooms and a 3-piece bathroom. The fully developed basement includes two additional bedrooms, a second kitchen, a separate living area, a three-piece bathroom, and a private entrance—making it ideal for extended family living or future suite development. The large, private backyard provides plenty of space for gardening and outdoor enjoyment, a rare feature in many newer communities. This charming property also includes a single detached garage and is conveniently located just minutes from schools, shopping, and major roadways. Some of the recent upgrades are newer shingles, floors covering, bathroom, paint and HWT. (id:55254)
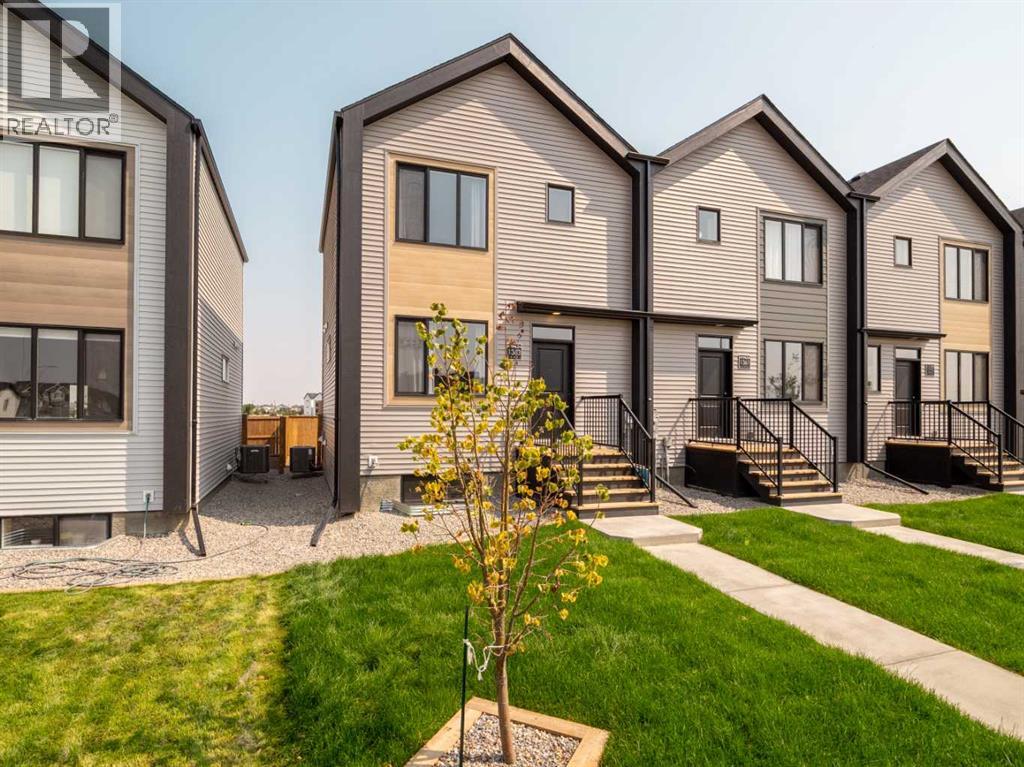
1363 Abitibi Road W
Lethbridge, Alberta
Get in now, pre-construction pricing on these modern townhomes across the street from the new school, park and playground in Garry Station. Choose between 2 or 3 bedroom plans. This particular unit is an END unit. All homes will be fenced, landscaped, patio and double parking pad in the back. Both models have an ensuite and come with kitchen appliances, quartz counter tops, second floor laundry room. Don't delay get in now. NHW. FIRST TIME BUYER! ASK ABOUT THE NEW GOVERNMENT GST REBATE PROGRAM WHERE YOU CAN GET THE GST BACK. CERTAIN RESTRICTIONS APPLY (id:55254)
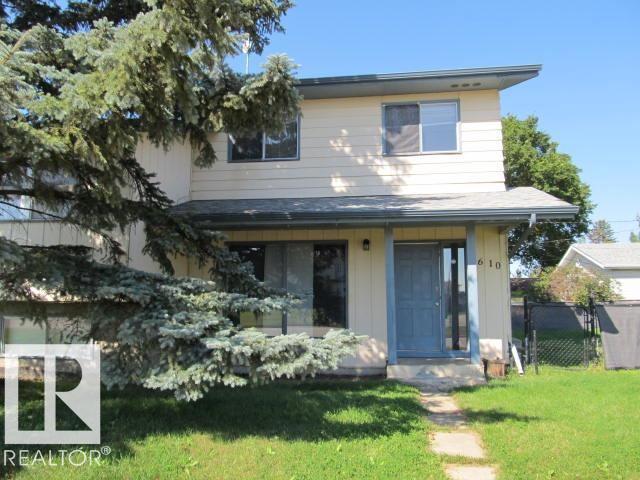
5608-5610 47 St
Tofield, Alberta
RARE FIND — SIDE-BY-SIDE DUPLEX IN THE QUIET COMMUNITY OF TOFIELD! An excellent opportunity to live in one half and rent out the other, allowing you to offset your mortgage and potentially live nearly rent-free. Perfect for investors or buyers seeking additional income. Located on a quiet street close to schools, shopping, and the hospital, this property offers two distinct units: Front Unit (Bi-Level): Features 2 bedrooms on the main floor plus 1 bedroom in the partially finished basement. Bright layout with great potential to complete the lower level to your preference. End Unit (2-Storey): Offers 3 bedrooms upstairs with an unfinished basement ready for development. The lot provides ample space for a future garage, adding even more value and functionality. A solid investment in a community with limited duplex inventory — opportunities like this don’t come along often. (id:55254)
1316 9 St NW
Edmonton, Alberta
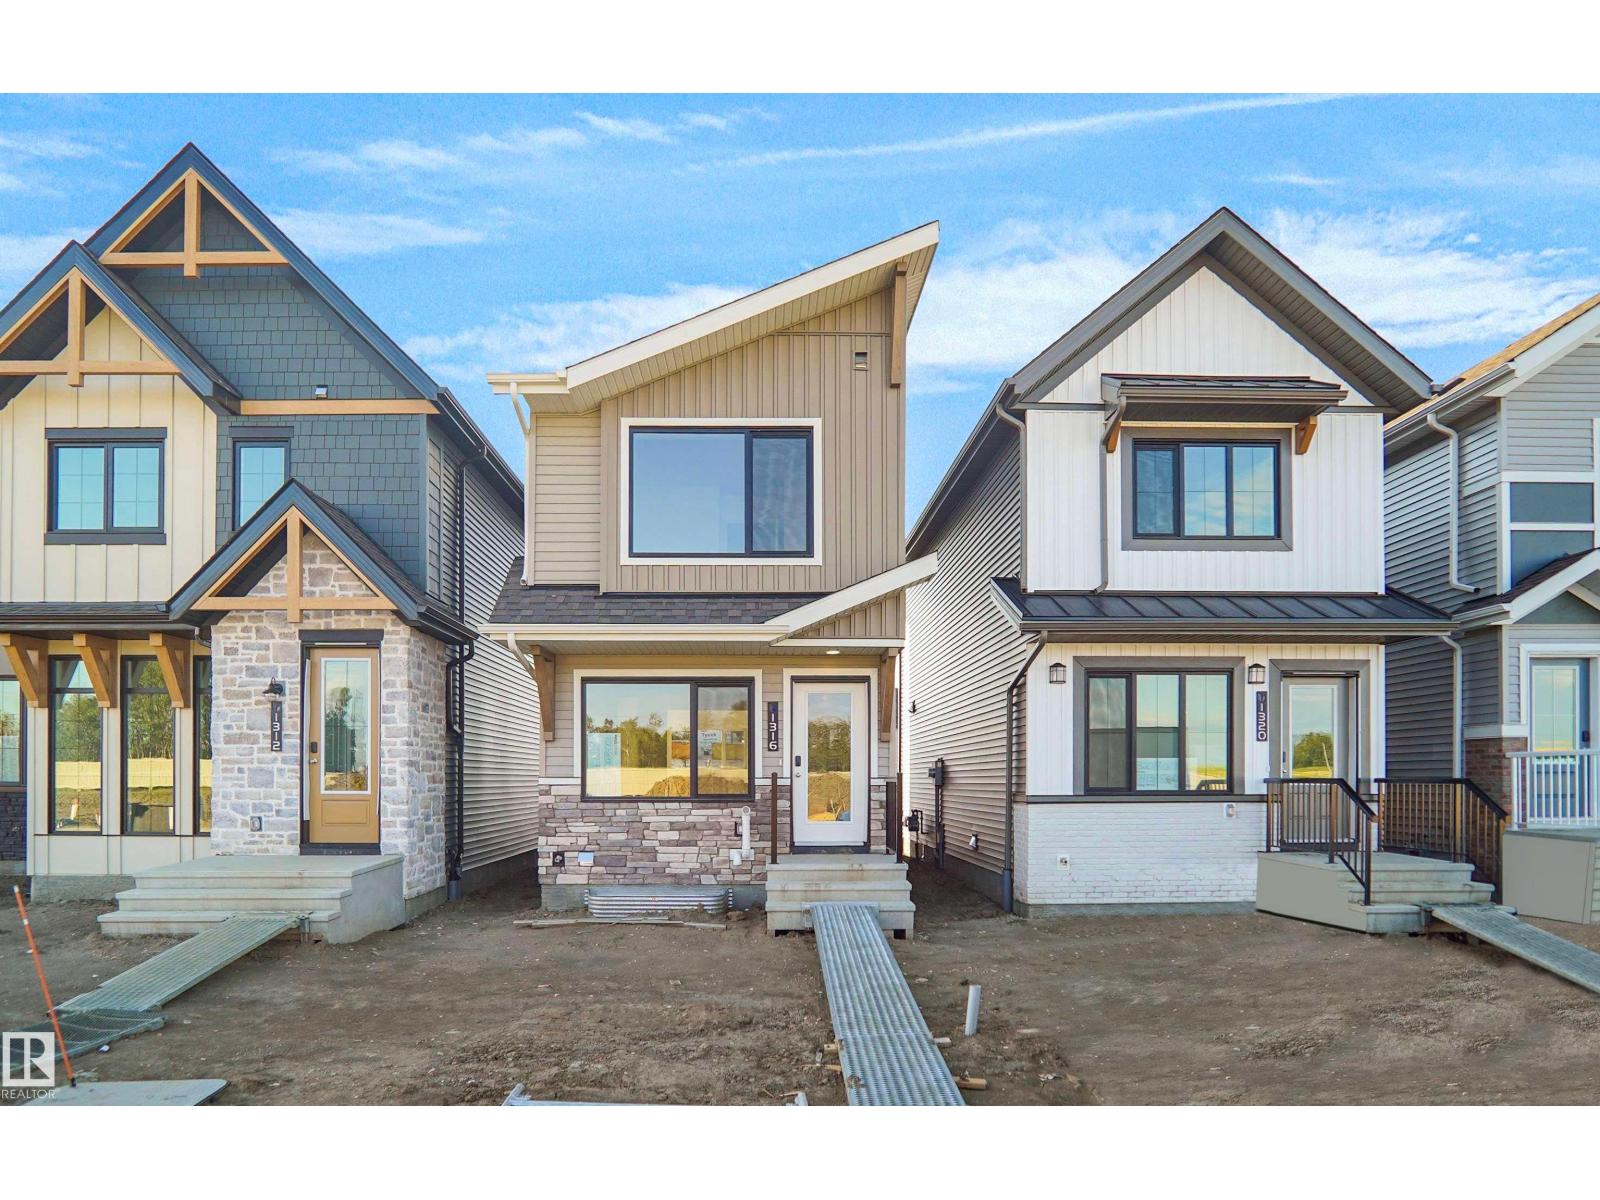
Welcome to this brand new home the “Parker” Built by Broadview Homes and is located in one of south east Edmonton's newest premier communities of Aster. With just under 1000 square Feet this home comes single parking pad, this opportunity is perfect for a young family or young couple. Your main floor is complete with luxury Vinyl plank flooring throughout the great room and the kitchen. Highlighted in your new kitchen are upgraded cabinets, upgraded counter tops and a tile back splash. The upper level has 2 primary bedrooms and 2 full bathrooms that is perfect for a first time buyer. This home is now move in ready! (id:55254)
98 Juniper Wd
Fort Saskatchewan, Alberta
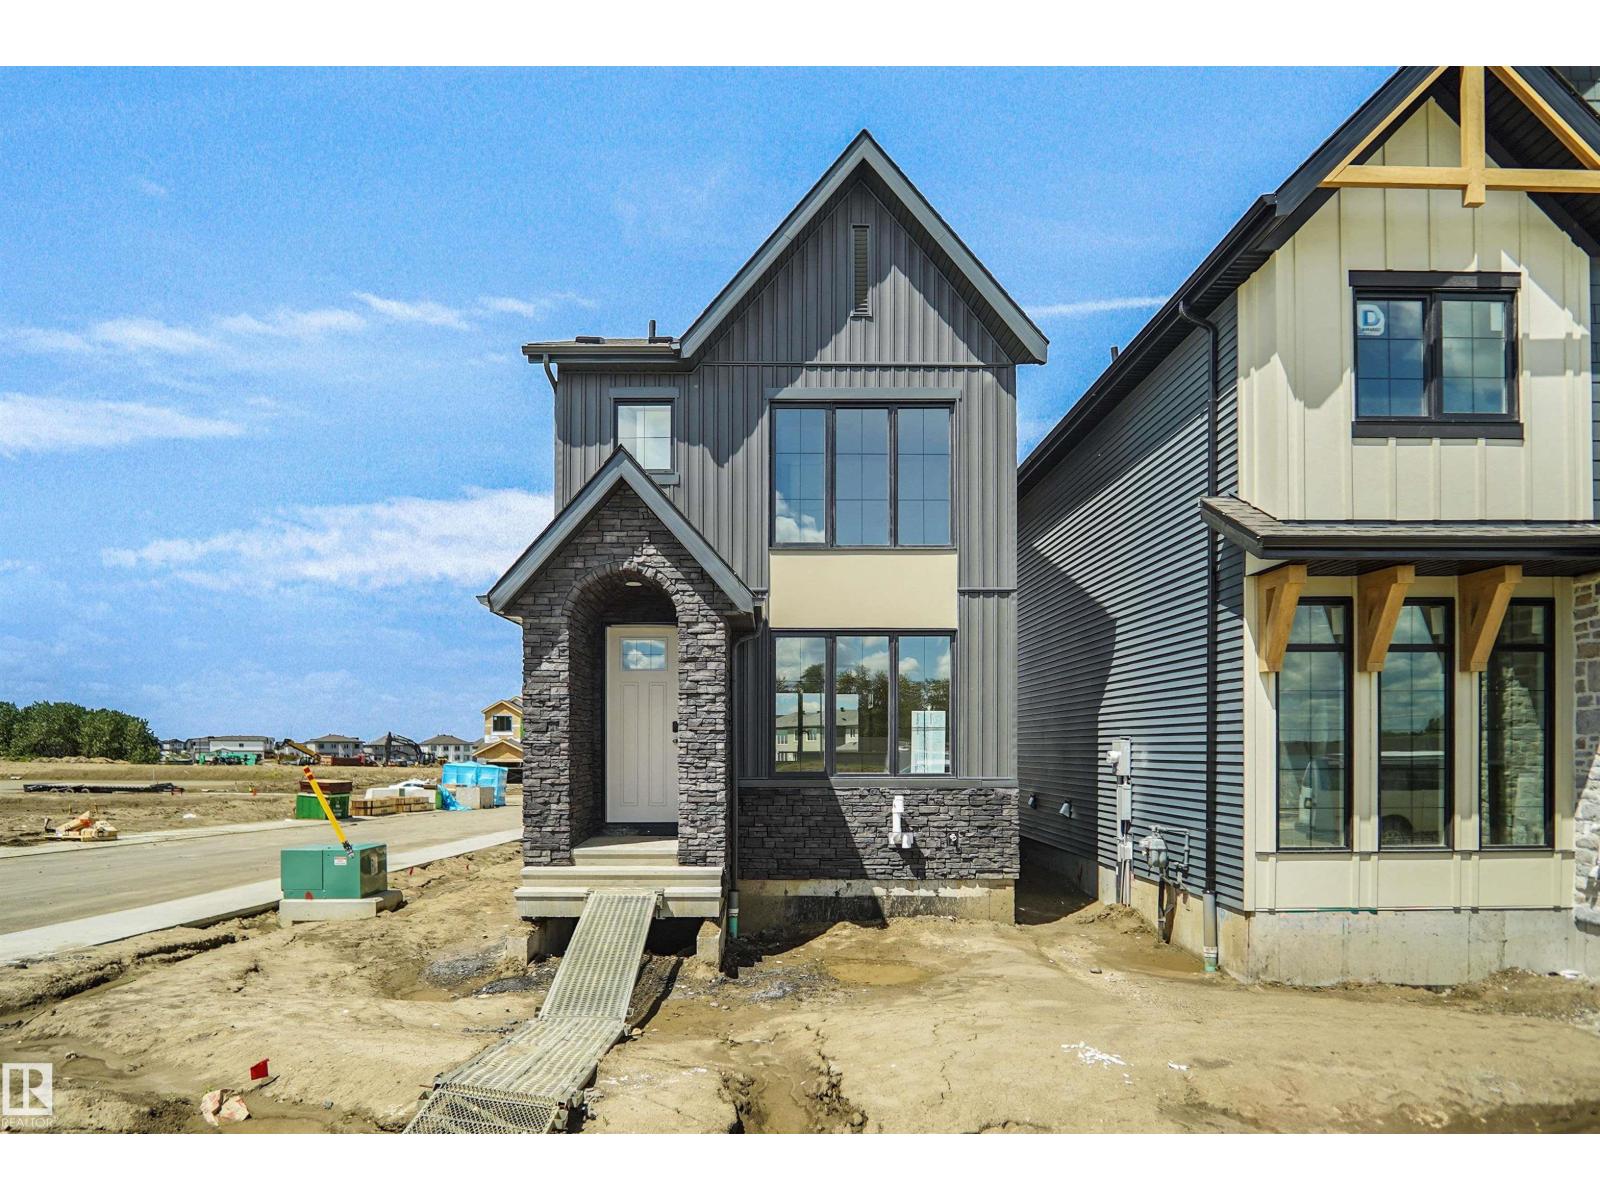
Welcome to the Ritchie, a brand new home built by Broadview Homes, located in one of Fort Saskatchewan’s newest premier communities of Forest Ridge. Offering just over 1,500 sq. ft., this thoughtfully designed home features a double parking pad and is ideal for a young family, couple, or first-time buyer. The main floor showcases luxury vinyl plank flooring throughout the bright great room and kitchen. The modern kitchen is highlighted by upgraded cabinetry, upgraded countertops, and a stylish tile backsplash, creating a functional and inviting space. A convenient 2-piece bathroom completes the main level. Upstairs, you’ll find three bedrooms and two full bathrooms, providing comfortable living and excellent value for first-time homeowners. This home also comes with a side separate entrance perfect for future development. *** Home is under construction and will be complete by October / November. Photos used are from the same style home recently built but colors and finishings may vary **** (id:55254)
555022 Rge Rd 152
Rural Two Hills County, Alberta
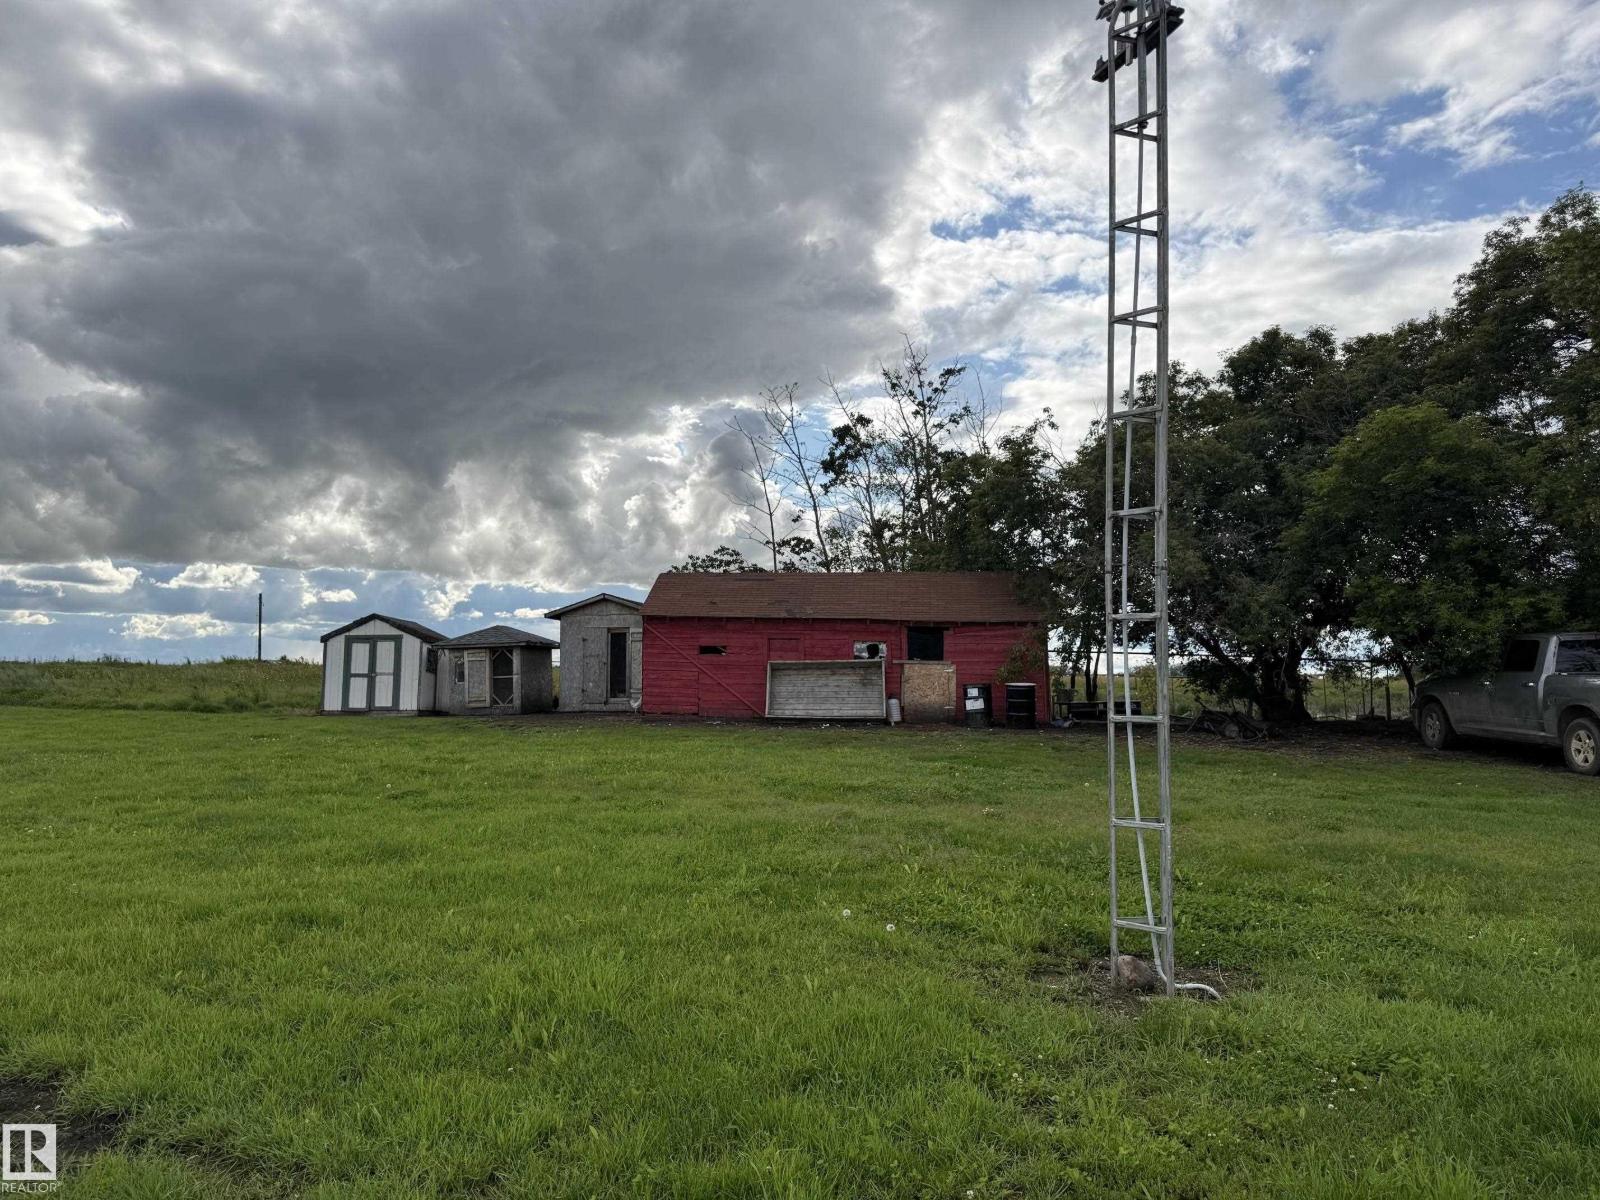
Situated on over 7 acres approximately 5 km from Willingdon and 2 km from Highway 29, this 1,800 sq. ft. home offers five bedrooms, two bathrooms plus an ensuite, a spacious living room, kitchen, dining room, and mudroom. Bathroom features include a 3-piece bath and a 5-piece bath. The lower level includes a cold storage area along with the furnace and hot water tank, providing additional functional utility space. A storage shed adds extra room for tools and equipment, while the generous acreage provides plenty of outdoor space in a rural setting. (id:55254)
10814 125 St NW NW
Edmonton, Alberta
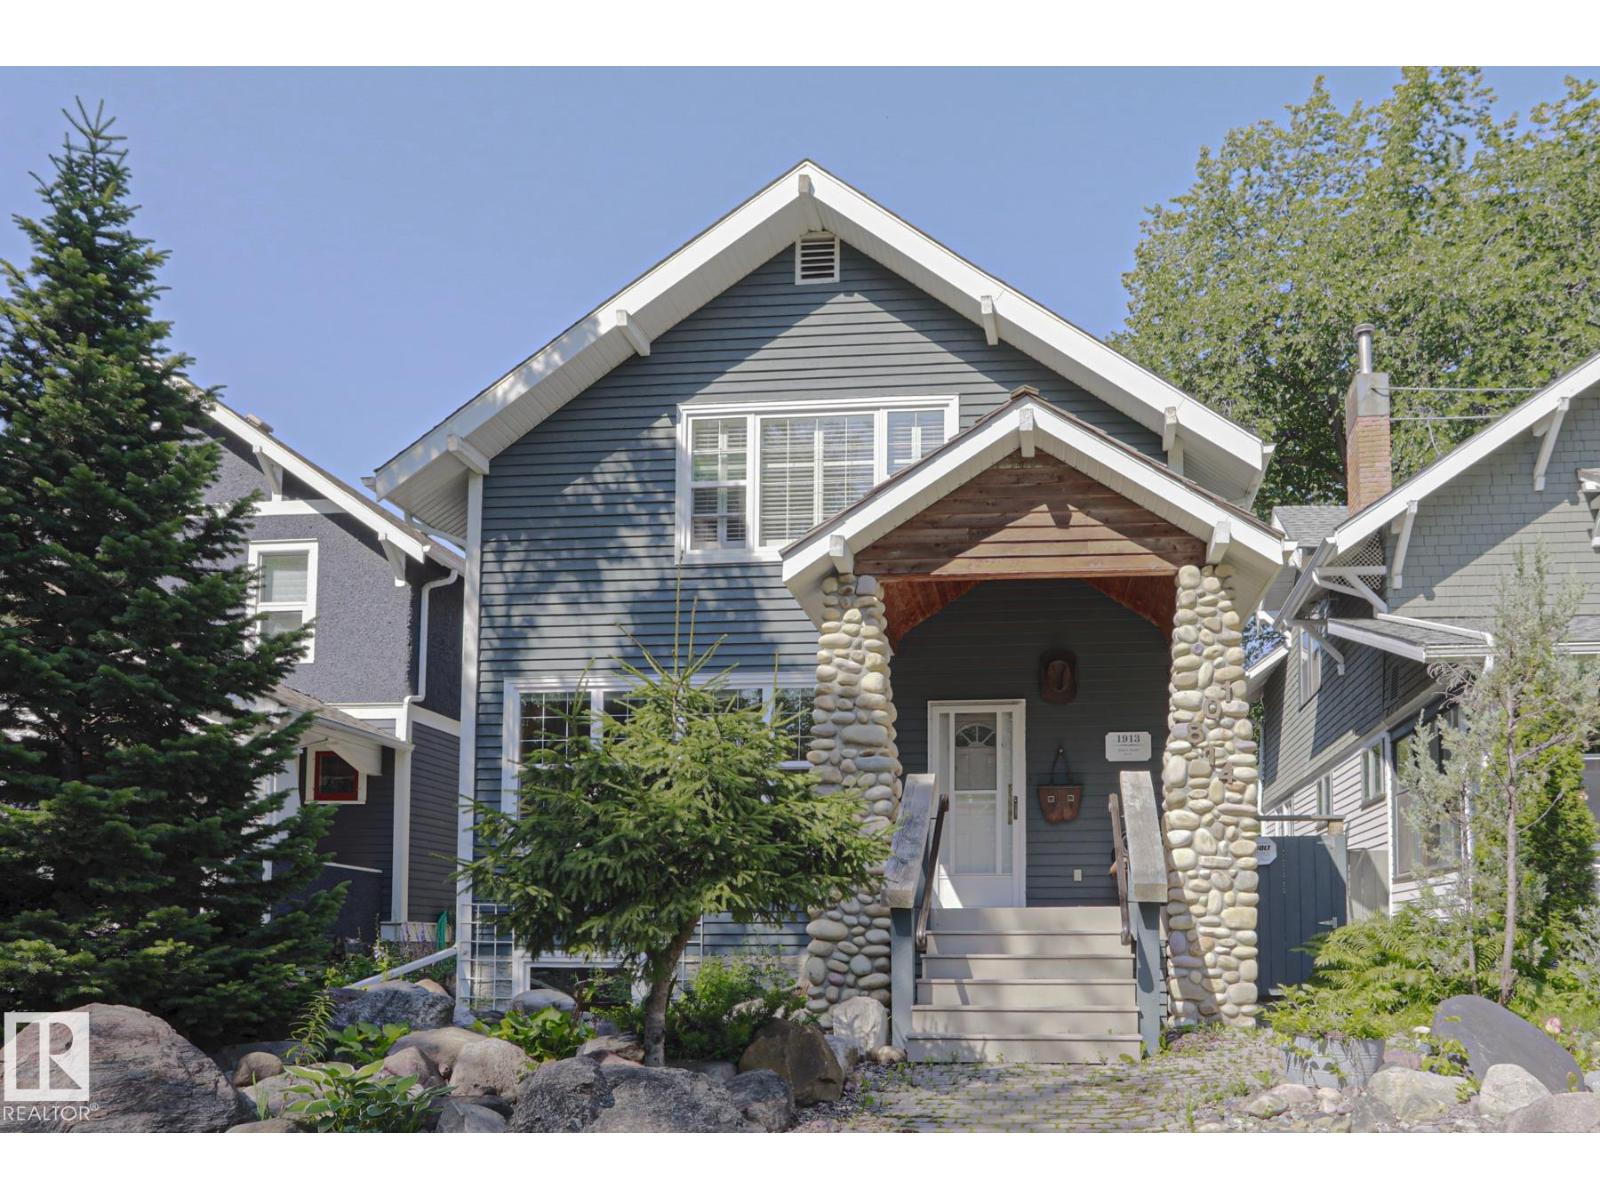
This 1900’s character showcase property, located in the well known and prestigious Westmount’s Architectural Heritage area of Royal Gardens is one to see. While honoring its original character the seller went through a thoughtful process that required balance, patience and intentional decision making over the past 38 years. The seller was drawn to this property because of the craftmanship, architectural detail yet he still wanted the comfort, efficiency and functionality and long lasting value expected in contemporary living. Offering over 2700sqft of living space with beautiful lines thoughtfully restored with Artistic features throughout the home. Block glass and triple pane windows you have an abundance of natural light. Upgraded kitchen with granite peninsula island, wonderful place to entertain. Sliding doors awaits you with your west facing maintenance free back yard. Mere steps from the shops & eateries on the famous 124 street plus minutes from downtown and the river valley. (id:55254)