Sanket Patel Commercial Realtor
242048 32 Street E
Rural Foothills County, Alberta
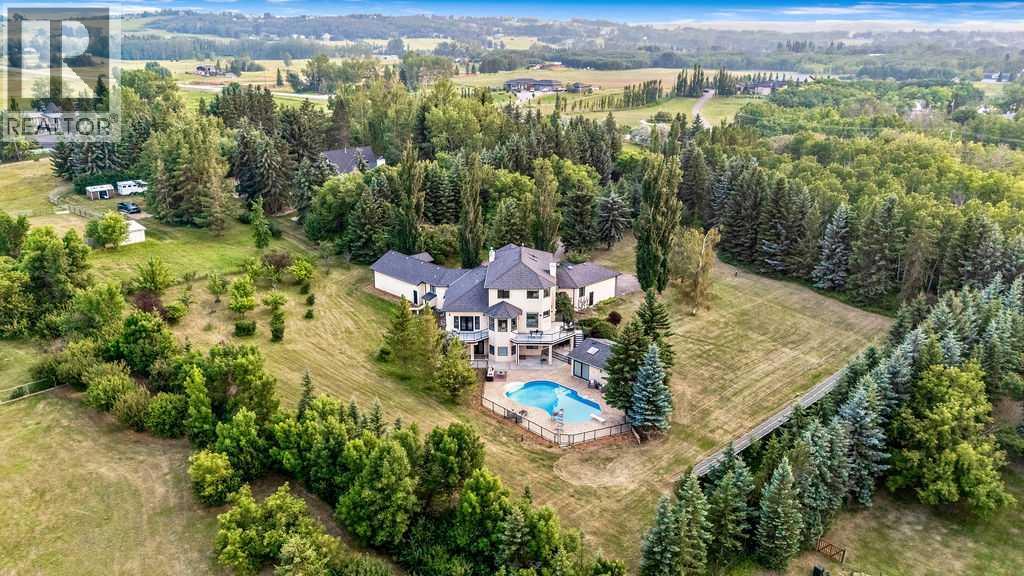
Prime 3.85-acre estate in a coveted location just off Dunbow and 32nd Avenue, minutes from Calgary's city limits. An exceptional heated pool features a waterslide, diving board, and expansive deck, complemented by a full pool house with bar and private bathroom. Over 7,000 square feet of fully finished space flows seamlessly from the walkout basement directly to the pool area. Twin heated garages—triple-attached and double-attached—offer exceptional vehicle and storage capacity. Mature trees provide outstanding privacy and seclusion throughout. Five bedrooms include four ensuite bathrooms with eight total bathrooms, anchored by an extraordinary primary ensuite featuring marble slab vanities, a massive steam shower, premium jet tub, and marble floors and walls. Additional luxury upgrades include 9 heat zones, 12 sets of speakers, 2 central A/C units, remote fireplaces and ceiling fans, boiler-heated floors in basement and garages, high-end stainless appliances, a climate-controlled wine cellar, media room, and 2 bars. A second bar in the walkout basement is perfectly positioned for entertaining. A powerful 33KW solar system generates substantial summer energy, covering all electricity costs year-round with potential to be a net exporter. An excellent well producing 6 gallons per minute, paired with a large indoor cistern, ensures simultaneous showers without limitation. Recent inspections and certifications of the water system, well, and septic are available. A gated, paved driveway, private camping space, and a productive fruit orchard complete this exceptional property. This rare offering could satisfy the requirements of the most discerning buyers—schedule your private viewing today. (id:55254)
2733 62 Av
Rural Leduc County, Alberta
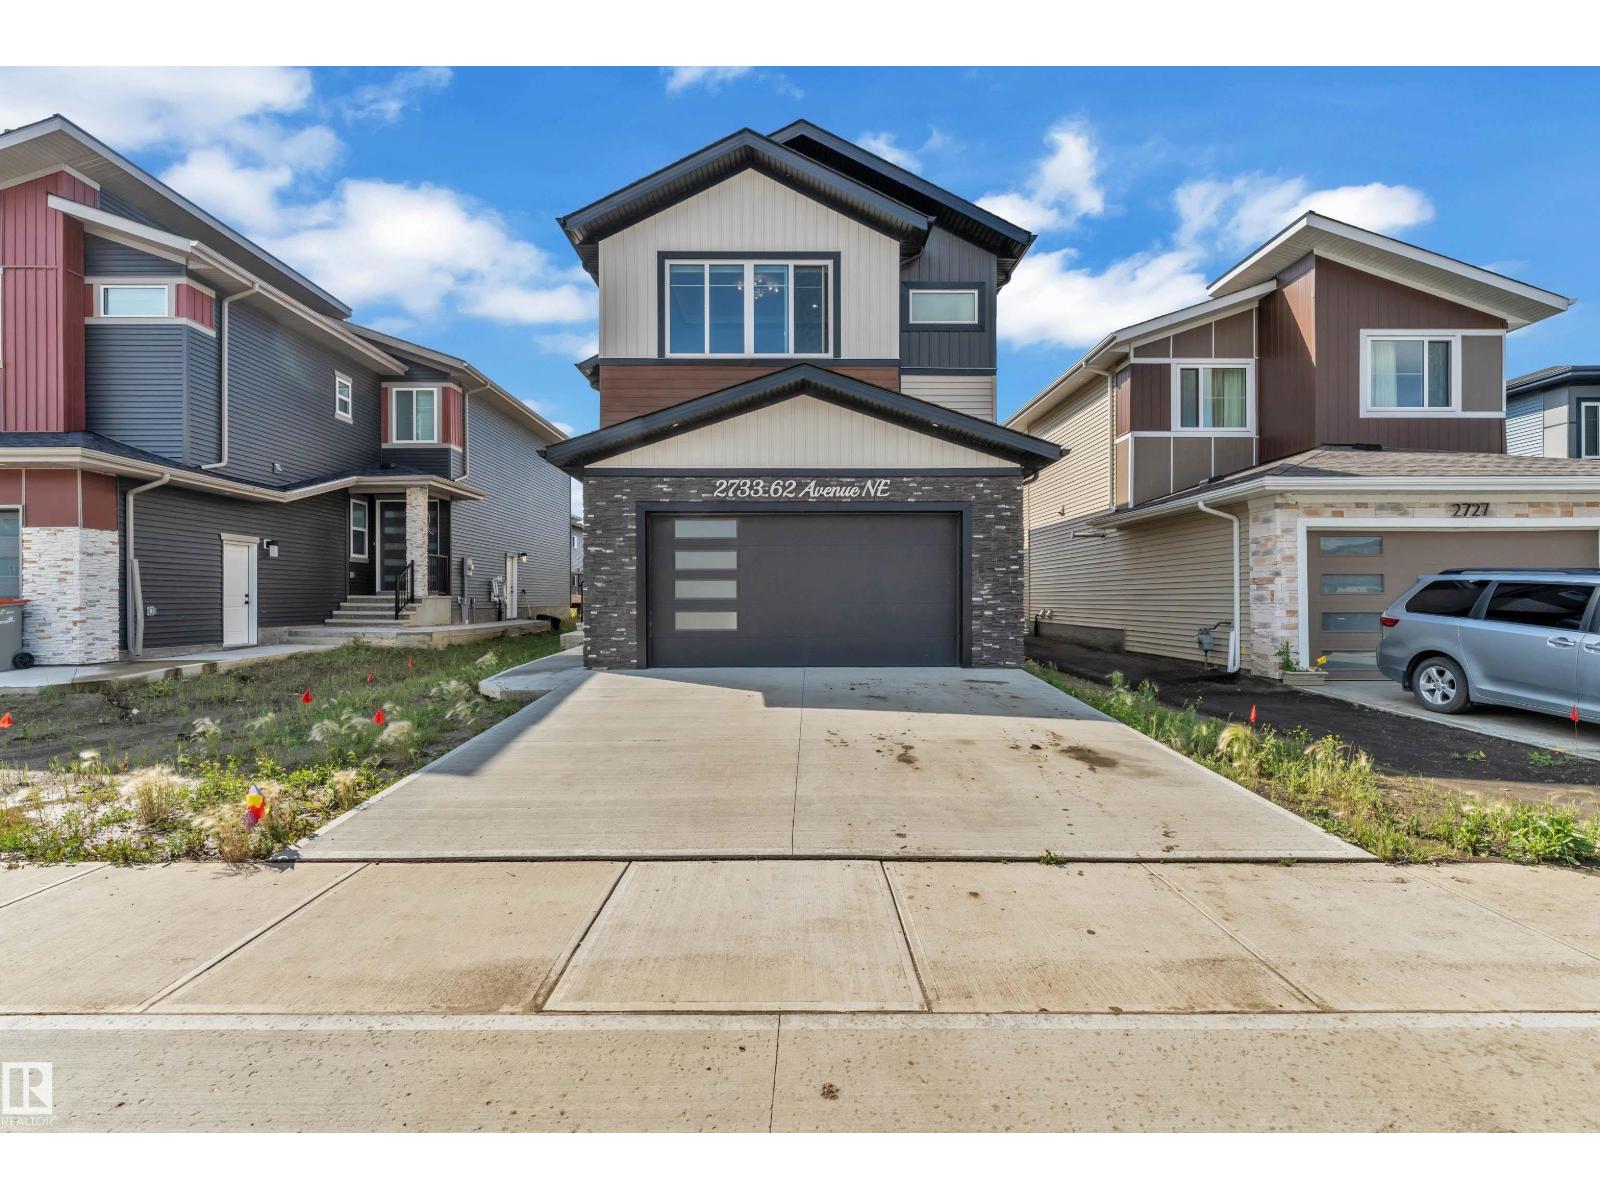
CUSTOM BUILT | FULL-SIZE DECK | HIGHLY UPGRADED | NORTH FACING | Welcome to this exceptional 2-storey home in Churchill Meadows, offering approximately 2500 sq. ft. of thoughtfully designed living space with 4 bedrooms and 4 full bathrooms. The main floor features an impressive OPEN-TO-BELOW living area, a MAIN-FLOOR BEDROOM with full bath, and an upgraded kitchen with extension to the nook, premium quartz countertops, full stainless steel appliance package and a functional walk-through SPICE KITCHEN with window. Upstairs, the spacious primary retreat offers a spa-inspired 5-piece ensuite and walk-in closet. A generous BONUS ROOM and 2 additional bedrooms with upgraded closets completes the upper level. Premium finishes include an electric fireplace, feature walls, glass railing, upgraded lighting, MDF shelving, vessel sinks, main entrance with skylight, 8 feet interior doors, and solar window blinds. The bright basement with SEPARATE SIDE ENTRANCE offers excellent future development potential. (id:55254)
Maxwell Polaris
110, 30 Sage Hill Walk NW
Calgary, Alberta
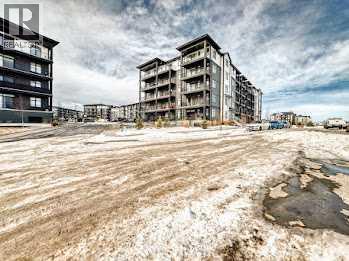
This bright and modern 2 bedroom, 2 full bathroom home offers a thoughtfully designed living space. Inside, you'll find a natural light-filled open layout featuring a sunny kitchen with sleek quartz countertops and stainless steel appliances that opens onto the living area with South balcony. The bedrooms are strategically positioned on opposite sides of the suite, offering enhanced privacy—ideal for roommates or guests. The primary bedroom boasts a luxurious 4-piece ensuite with dual sinks, adding a touch of spa-like indulgence to your daily routine. This home includes the added convenience of in-suite laundry and dedicated storage, making everyday living even more seamless. Step out onto the south-facing balcony to enjoy your morning coffee or unwind at sunset. Additional perks include large windows to bring in the natura light, secure underground parking with more storage, visitor parking and a well-maintained building with professional management. Just one block from two grocery stores, essential businesses and the new Starbucks, the location provides unbeatable convenience without sacrificing comfort. Whether you're a first-time buyer, downsizer or investor, this stylish unit is a standout opportunity in one of Calgary’s most desirable NW neighborhoods. (id:55254)
6903 169 Av NW
Edmonton, Alberta
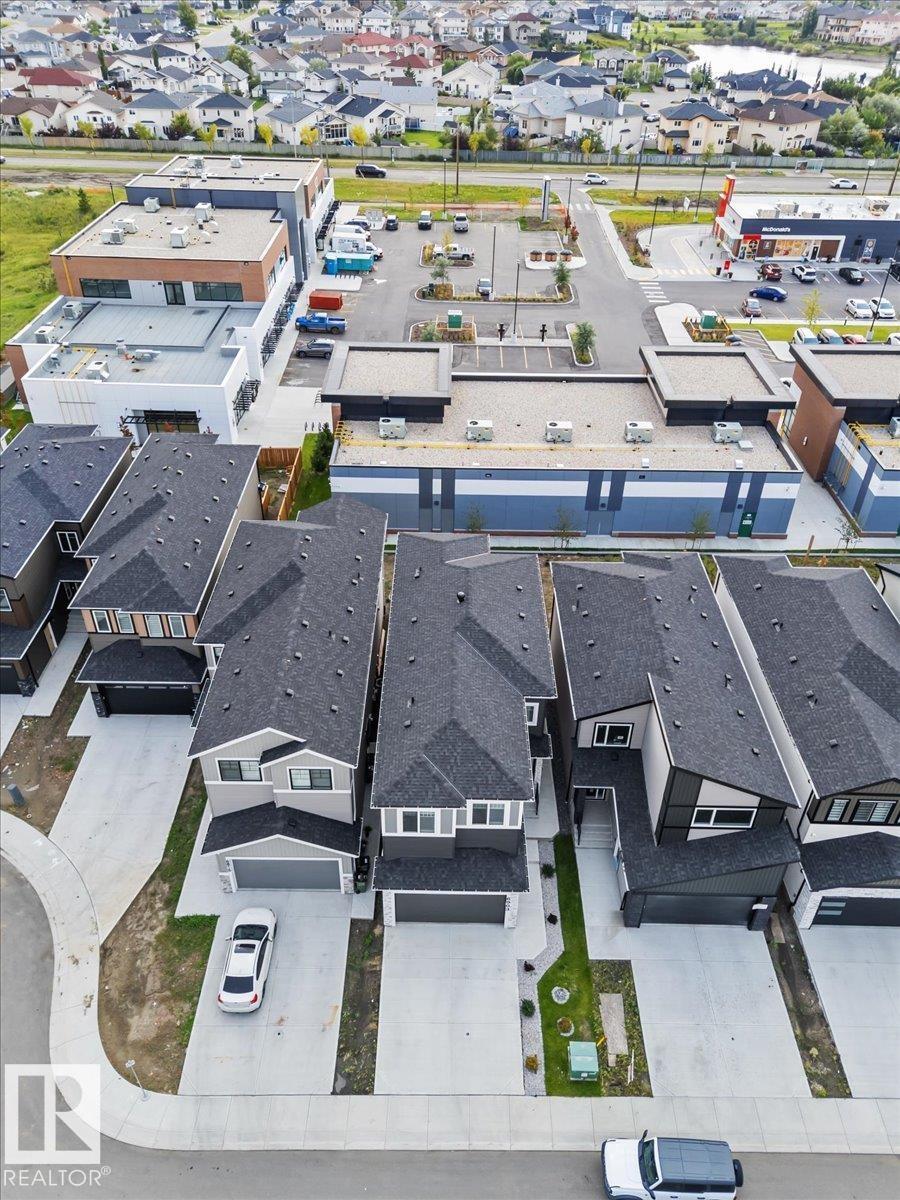
Modern Elegance Meets Everyday Functionality in Schonsee! Welcome to this beautifully designed 2024 built 4-bedroom home located in Schonsee communities NW Edmonton. From the moment you step inside, you’ll appreciate the thoughtful layout, impressive open-to-above & abundance of upgrades. The main floor features a versatile bedroom/den with a full 4-piece bath, perfect for guests, a home office or multigenerational living. The heart of this home is the stunning kitchen, featuring a separate spice kitchen, extended cabinetry flowing seamlessly into the dining area. Entertainment is made easy with a built-in Bluetooth surround sound system, the perfect touch for movie nights & family gatherings. Upstairs, the spacious primary bedroom is a true retreat, complete with a luxurious 5-piece ensuite & walk-in closet, plus 3 additional bedrooms, a 4-piece bath & convenient laundry. Step outside to the deck and backyard. This home is move-in ready and offers a functional layout with numerous features throughout. (id:55254)
2565 64 Ave NE Leduc County
Rural Leduc County, Alberta
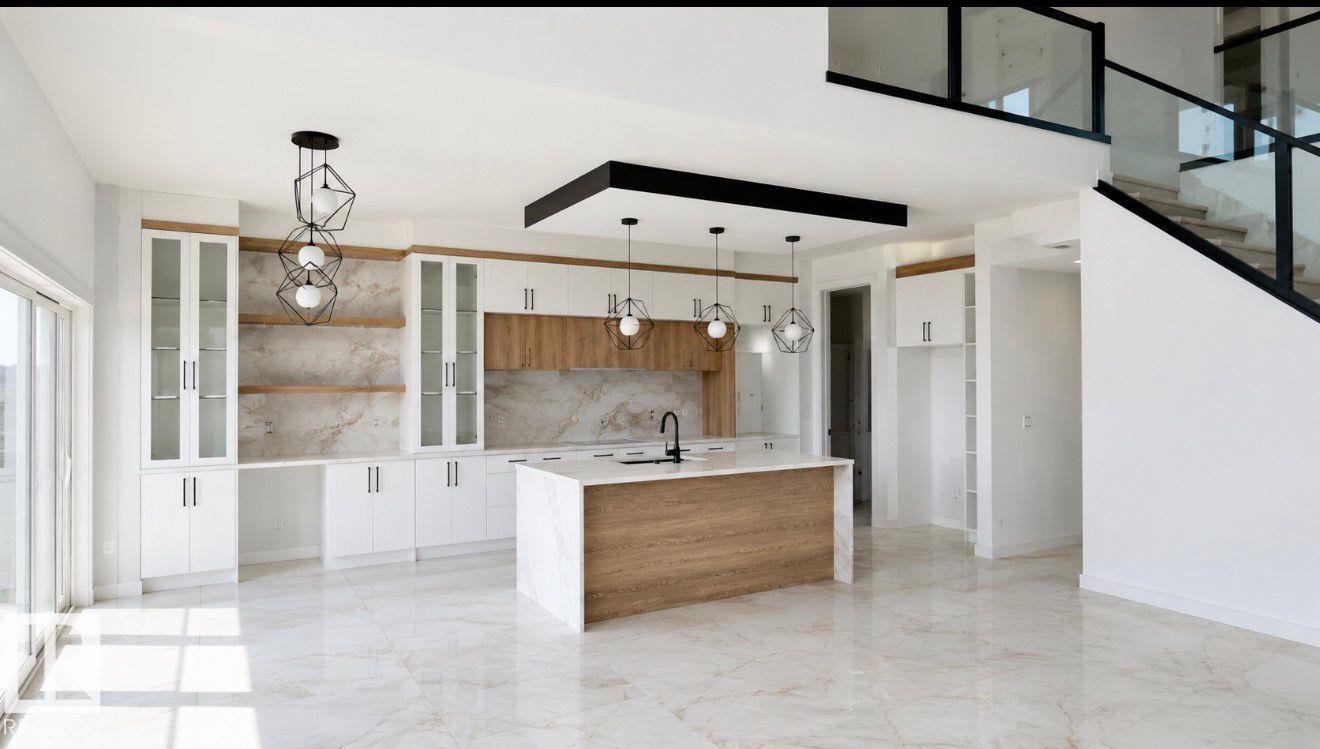
WELCOME TO LUXURY LIVING in this STUNNING TRIPLE CAR GARAGE WALKOUT HOME located in the prestigious community of CHURCHILL MEADOWS. This beautifully designed home offers an exceptional blend of ELEGANCE, SPACE, AND FUNCTIONALITY. The WALKOUT BASEMENT includes a LEGAL 2-BEDROOM SUITE plus an OWNER’S SUITE WITH ENSUITE, ideal for extended family or rental income. The grand OPEN-TO-BELOW FOYER leads into a bright living room featuring a COFFERED CEILING, LARGE WINDOWS, and an ELECTRIC FIREPLACE. The MAIN FLOOR offers a DEN WITH ENSUITE, SPICE KITCHEN, and an open-concept living space perfect for entertaining. Upstairs features TWO BEDROOMS WITH ENSUITES, including a PRIMARY BEDROOM WITH 5-PIECE ENSUITE AND PRIVATE BALCONY, a SPACIOUS BONUS ROOM, and an ADDITIONAL BEDROOM. UPGRADES INCLUDE: WATERFALL COUNTERTOPS, CUSTOM VENTS, STEP & UNDER-CABINET LIGHTING, RAIN SHOWER, VINYL DECK WITH GLASS RAILING, UPGRADED CARPET, and 9 FT CEILINGS. A rare opportunity offering LUXURY LIVING IN A SOUGHT-AFTER COMMUNITY. (id:55254)
16608 109 St NW
Edmonton, Alberta
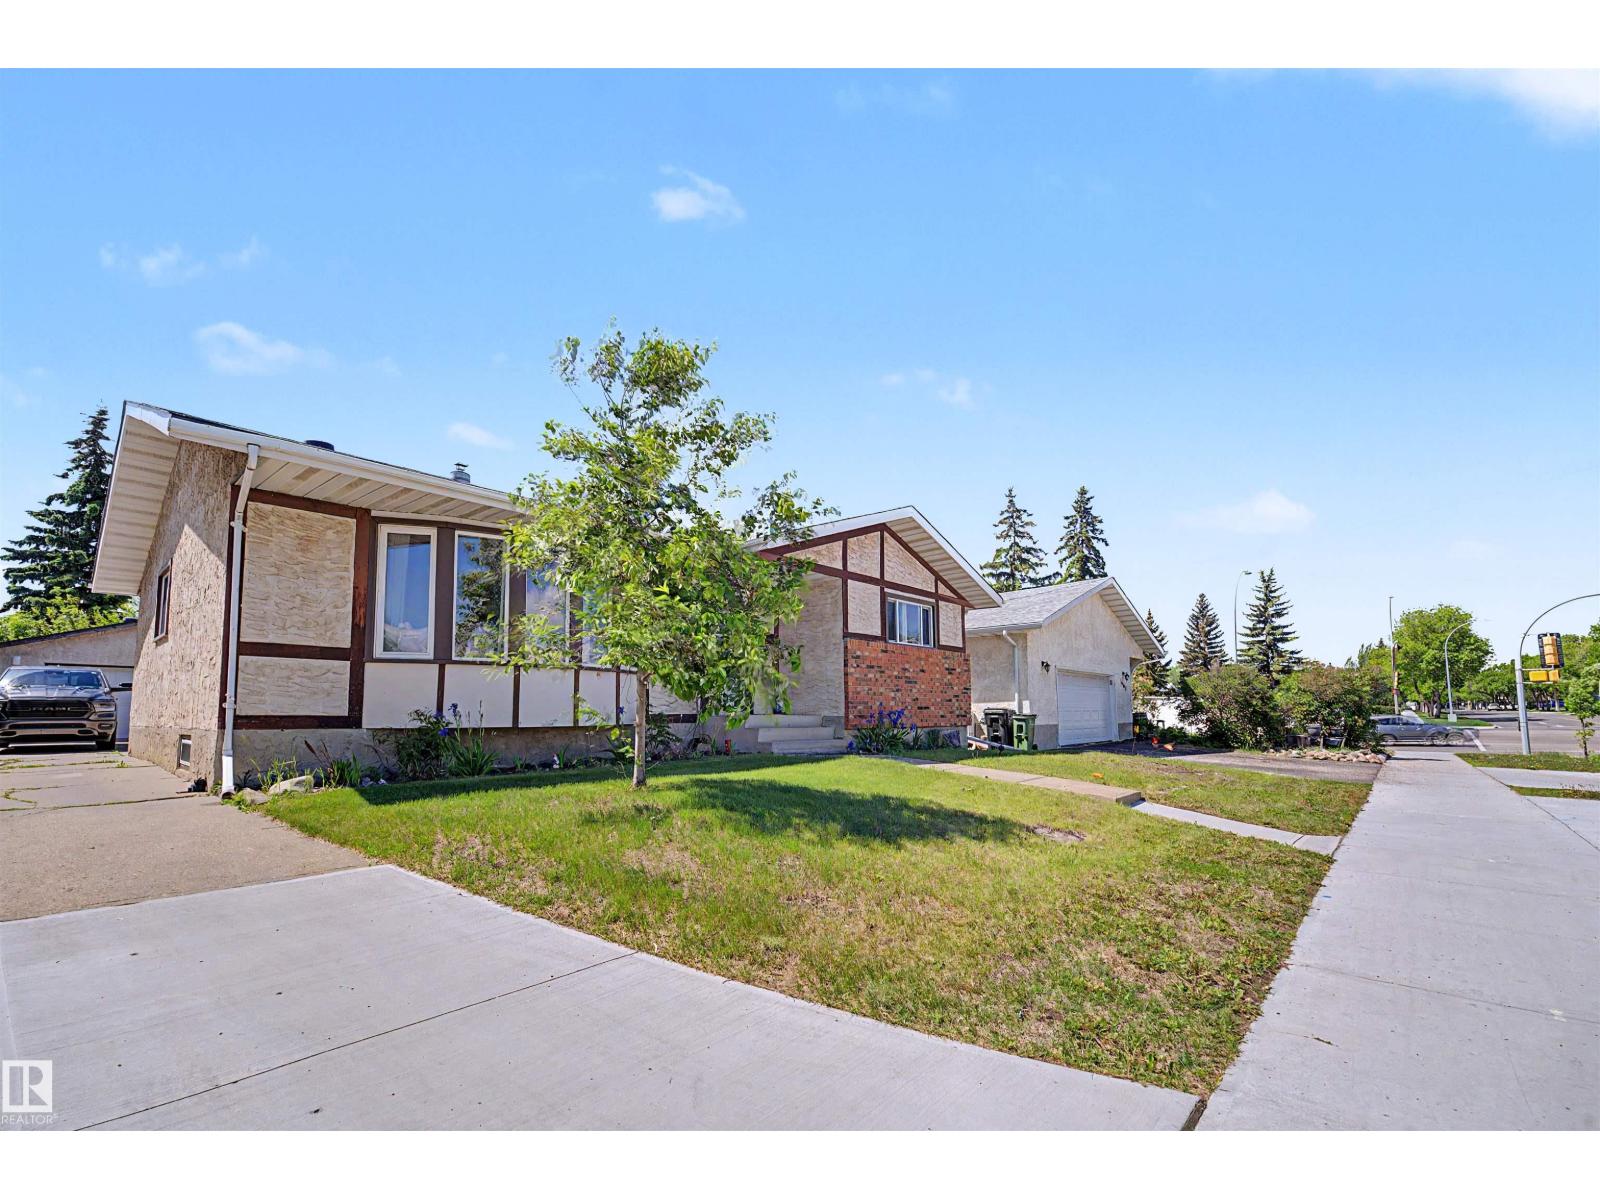
SPACE, PARKING & POTENTIAL! Welcome to this spacious family bungalow in Lorelei with a total living space of 2356 sq ft, quick access to Anthony Henday Drive and Yellowhead Trail. The bright main floor features a generous living room with a bay window and cozy fireplace, dining area, functional kitchen with stainless steel appliances, primary bedroom with a 2-piece ensuite, two additional bedrooms, and a full bathroom. Stay comfortable year-round with CENTRAL A/C, plus enjoy the added value of NEWER SHINGLES. A SEPARATE SIDE ENTRANCE leads to the fully finished basement, featuring a fourth bedroom, recreation area, personal gym, laundry, and ample storage. Outside, discover a MASSIVE FULLY FENCED BACKYARD with a spacious deck. The OVERSIZED HEATED DOUBLE DETACHED GARAGE includes 220V for EV charging, hobbies, or storage. The EXTRA-LONG DRIVEWAY can accommodate a trailer and/or parking for up to 6 or 7 vehicles! (id:55254)
Highway 9 Rural Rocky View County
Beiseker, Alberta
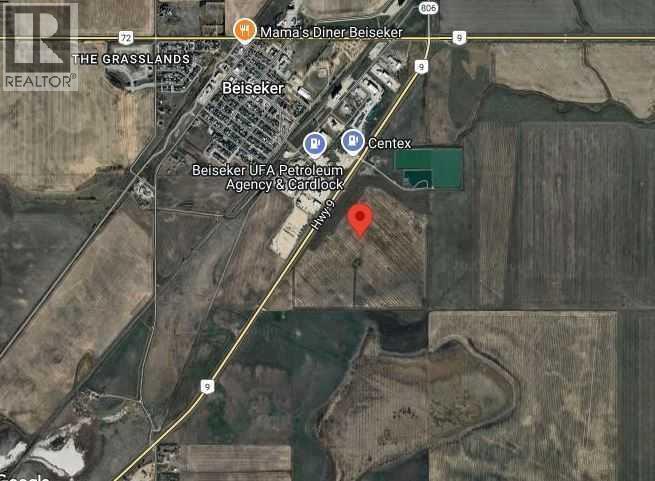
A great opportunity to own land next to the Village of Beiseker, totalling 128.57 Acres of land. Recently approved 8 Acres of Highway business commercial with plans for review. These 8 acres of land are facing Highway #9 on the east side of Beiseker. Perfect for the development potential of a gas station, truck stop, tourist campground, restaurant, truck-trailer service, and more. The remainder of the land is farmland, with two well sites currently on this parcel. (id:55254)
31210 Woodland Way
Rural Rocky View County, Alberta
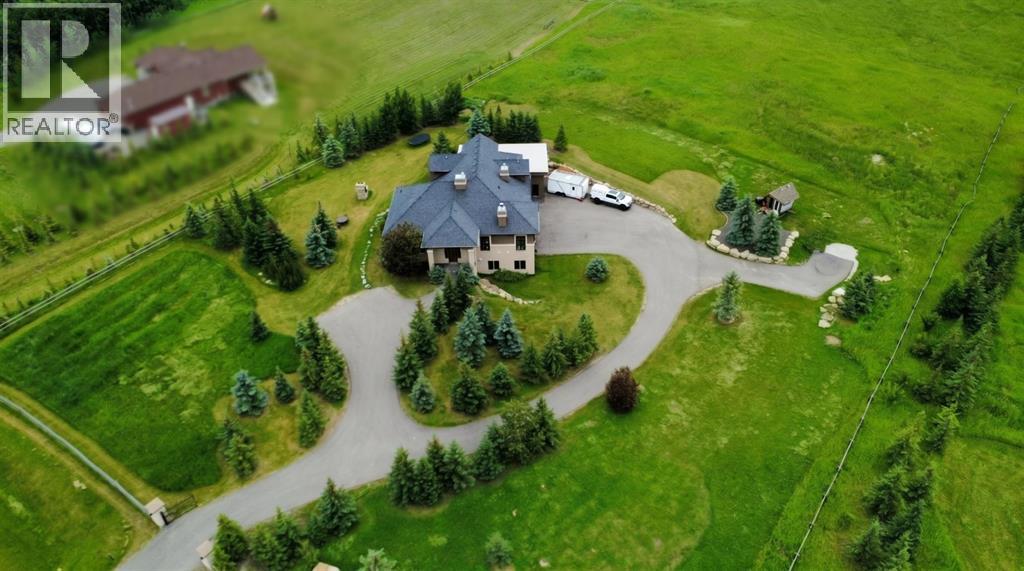
Just minutes from Calgary, this expansive acreage is set on 3.24 acres and well removed from highway noise. Close to the Bearspaw Elementary School, the Bearspaw Christian School and the town of Cochrane, this acreage provides quick access to schools and shopping. Offering privacy, open views and a functional layout, its design is ideal for both daily living and entertaining. With 6 beds and 5 baths, this house features just under 5,500 sq. ft of usable living space. A large, gated wraparound driveway provides easy access to the oversized attached in-floor heated garage, as well as an attached heated oversized shop with its own separate entrances. Inside, the main level is anchored by a spacious kitchen with a centre wood-top island, a premium gas-burning Wolfe range, and a full-size Sub-Zero refrigerator. Inspired by a love of creating, the stainless steel appliances are surrounded by a white quartz countertop, allowing for quick cleaning and plenty of counter space. Through the kitchen, immediate access to the grandous patio area provides the ideal setup to host outside. The living areas are enhanced by a natural stone wood-burning fireplace with gas assist. Built with efficiency in mind, this home features triple-pane windows and R35 insulated walls that contribute to strong overall energy performance and low energy bills. In-floor heating runs throughout the home, providing consistent comfort, while dual-zone furnace and air conditioning systems enable efficient climate control. Adjacent, the upper level includes a well-appointed primary suite with a see-through natural stone-wrapped fireplace and views into the 6-piece ensuite. Featuring a spacious walk-in closet, a double-width jetted tub, and a 5-piece bathroom with a full-body shower and a two-person steam room, the primary suite is a key feature of this home. Three additional bathrooms, a 5-piece bathroom and a full-sized laundry room with a sink and Bosch appliances complete the main level. The second leve l features a dedicated theatre room with fully reclining leather seating, an additional bathroom and a private balcony overlooking the property, creating a true at-home cinema experience and entertainment space. The fully developed walkout basement features a wine cellar with a built-in counter and sink, a wet bar, and two additional bedrooms and a 3-piece bathroom. The large bonus recreation room provides an excellent space for entertaining guests. With a generously landscaped yard featuring mature trees, unobstructed views and proximity to Calgary, this property combines rural scale and privacy with city convenience. (id:55254)
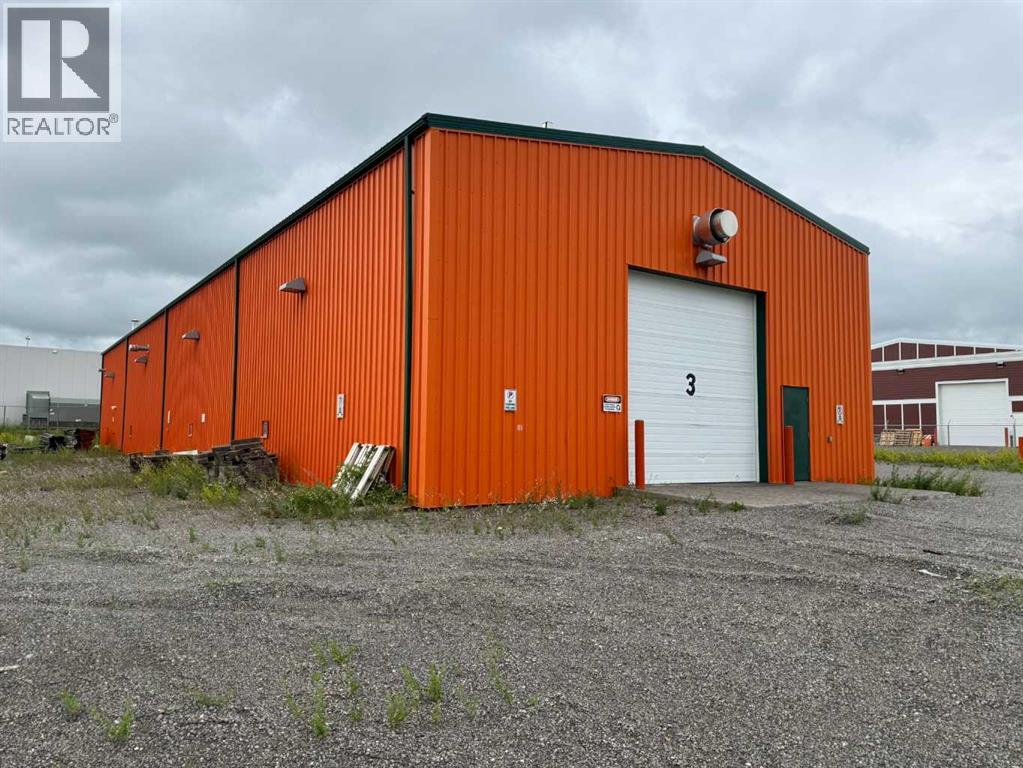
1104 Chief Mountain Avenue
Pincher Creek, Alberta
Receivership listing on behalf of court appointed receiver. Offers to be addressed on a first come first serve basis. An application for a court date will be submitted once a mutually agreed to offer to purchase is agreed to by the Receiver. All offers will need to have no purchaser conditions. +/- 5,500 square foot building situated on +/-1.05 acres of land. Zoned C2 – Highway Commercial. 4 drive-in loading doors (14’w x 14’h / 12’w x 12’h / 12w x 12’w / 17’w x 14’h). Built in 2008. 225 amps, 240 volts power (to be verified). Clear height of 17’6 to 19’. Site is fully serviced. In-floor sump drain. Hotsy pressure washer. Radiant tube heating. Disclosure: this building is in relation to a CCAA proceeding and the information herein is not warranted by the Lender or court-appointed Monitor, nor should any Purchaser rely solely on this information. Instead, each Purchaser is responsible to conduct its own prudent due diligence as this sale is offered on an “As Is and Where Is” basis. (id:55254)
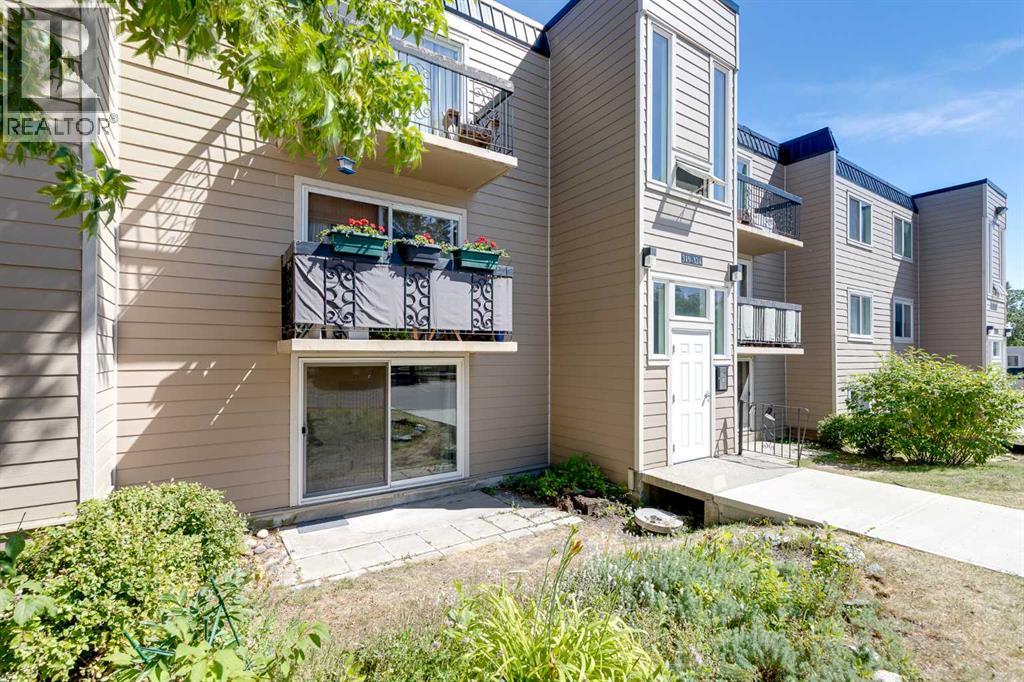
319, 315 Heritage Drive SE
Calgary, Alberta
Main floor living meets everyday comfort in this well-planned 2 bedroom home with a front-facing patio and peaceful courtyard views from the bedrooms. A generous living room invites relaxation and connects directly to the patio through a sliding door, creating an easy indoor-outdoor flow that suits morning coffee or evening downtime. FRESH INTERIOR PAINT and NEW LUXURY VINYL PLANK FLOORING create a bright, refreshed feel throughout, while an open floor plan encourages connection and flexibility. A dedicated dining area provides space for hosting, shared meals or work-from-home needs, enhanced by an updated ceiling fan for added comfort. A galley-style kitchen sits open to the main living space, allowing conversation to continue while cooking and featuring NEW COUNTERTOPS, mostly stainless steel appliances, durable finishes and a pantry that adds valuable storage. A spacious primary retreat offers room to unwind and includes a large closet to keep daily life organized. A second bedroom mirrors the sense of space, making it ideal for guests, a home office or family use. A 4-piece bathroom serves the home with a clean, functional layout, while convenient coin laundry is available within the building. Both bedrooms enjoy views of the landscaped courtyard, offering privacy and a calmer outlook compared to street-facing units. Mature trees, benches and winding pathways define the shared outdoor spaces, encouraging quiet walks and a strong sense of community. Assigned parking supports convenience and low-maintenance living. Ideally located in Acadia, everyday essentials are within easy reach, while nearby schools, transit routes and C-Train access contribute to smooth commutes and long-term livability! (id:55254)
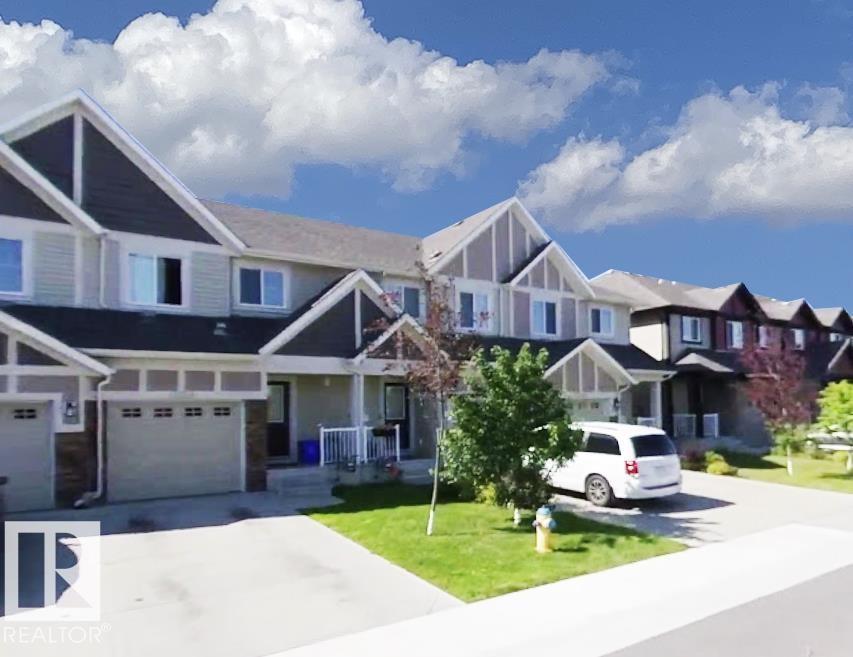
12219 167a Av NW
Edmonton, Alberta
Welcome to this well-maintained 3-bedroom, 2.5-bathroom townhouse in the desirable community of Newcastle, just 8 minutes from St. Albert! Built in 2013, this 1,268 sq. ft. two-storey CONNOR LOT home features a single attached garage and NO CONDO FEES. The open-concept main floor offers a stylish kitchen with a large island and beautiful hardwood flooring. Upstairs, you'll find three spacious bedrooms, 2 full bathrooms, and convenient upper-floor laundry. An energy-efficient tankless water heater adds to the home's comfort and efficiency. Enjoy a fully fenced backyard with a deck, perfect for outdoor relaxation. Conveniently located close to schools, shopping, amenities, and with quick access to Anthony Henday Drive. A fantastic opportunity for first-time buyers, small families, downsizers, or investors! (id:55254)
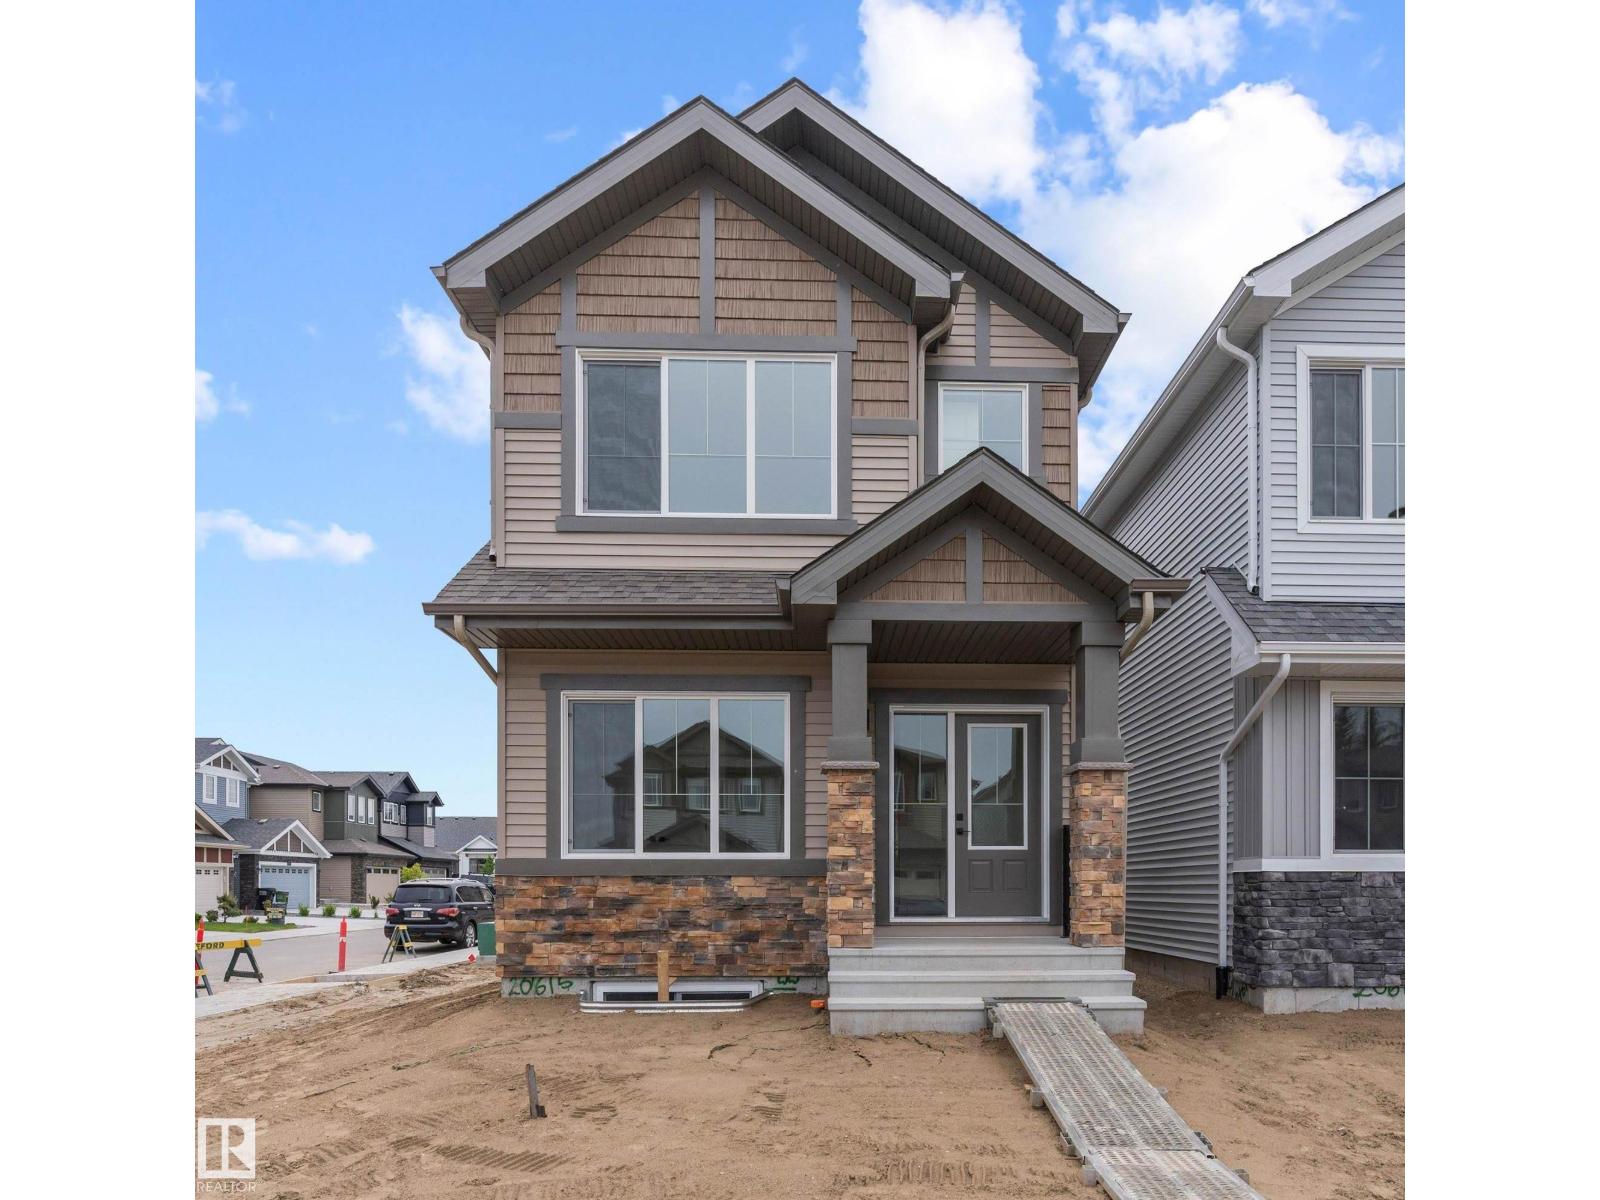
20615 43 Av NW
Edmonton, Alberta
Introducing the Sapphire — a beautifully designed 1,614 sq ft home on a desirable corner lot with extra side windows for added natural light. The main floor features 9’ ceilings, durable luxury vinyl plank flooring, a modern kitchen with quartz countertops, full-height tile backsplash, island with flush eating ledge, undermount sink, corner pantry, and over-the-range microwave. A main floor bedroom and full 3-piece bath with walk-in shower offer flexibility for guests or multi-generational living. Large windows brighten the open living and dining areas, while the rear garden door provides easy outdoor access. Upstairs, enjoy a spacious bonus room, convenient laundry closet, 3-piece main bath, and 3 additional bedrooms including the primary suite with walk-in closet and private ensuite. Separate side entrance, rough-in plumbing, and 9’ basement ceilings add excellent future suite potential. (id:55254)