Sanket Patel Commercial Realtor
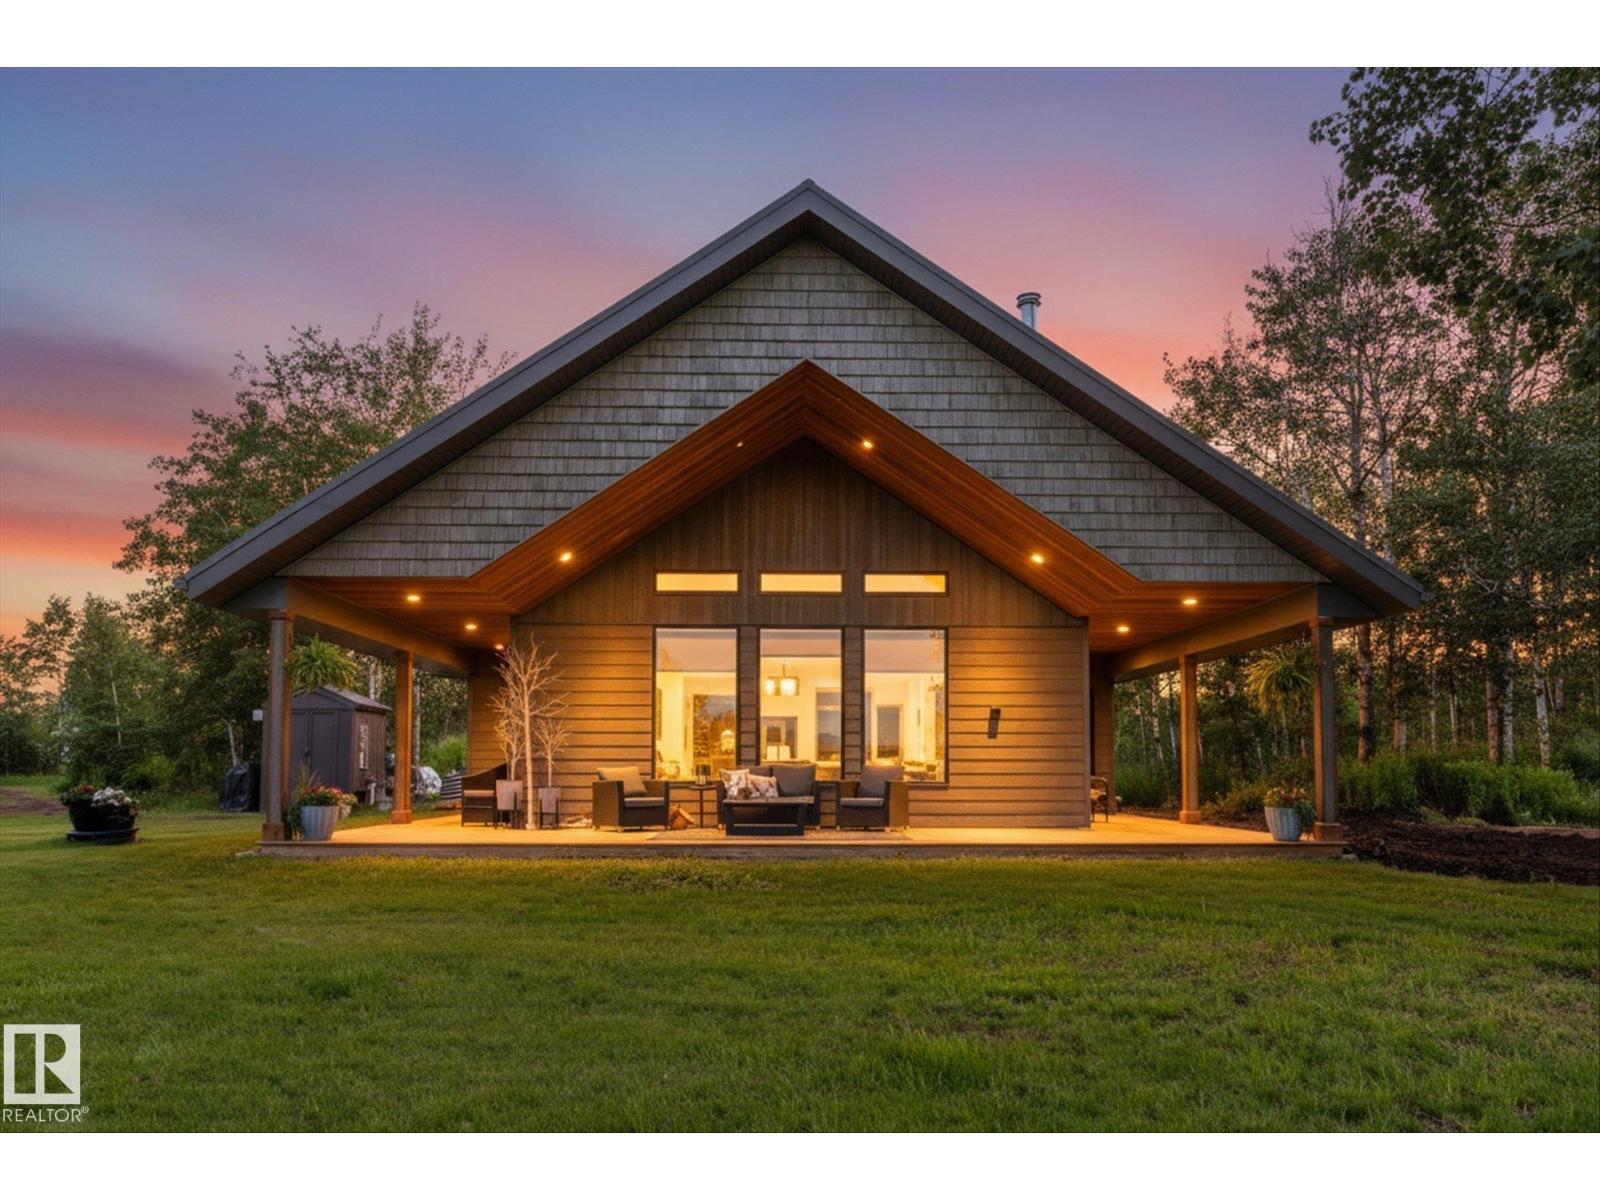
17545 Victoria Tr
Rural Smoky Lake County, Alberta
Discover stunning RIVERFRONT living on 5.25 private acres, perched above the North Saskatchewan River with breathtaking panoramic views from the covered wraparound deck. This quality-built home, only 2½ years old, offers an open-concept design, vaulted pine ceiling, and New Home Warranty. This FOREVER home reflects and enduring commitment ot craftmanship and quality. Live comfortably with an automatic backup generator. Outside, enjoy a root cellar, storage shed, raised gardens, fire pit, holiday trailer with deck, and second RV site. On the far side of the property you have a wide open space for tons of storage and it is already set up for a large garden. This property is Zoned Victorian Agriculture with endless possibilities i.e bed and breakfast, campground, community hall and boarding facility. Just 10 minutes from Smoky Lake and 45 minutes from Edmonton. A rare opportunity for peaceful,self-sufficient country living. (id:55254)
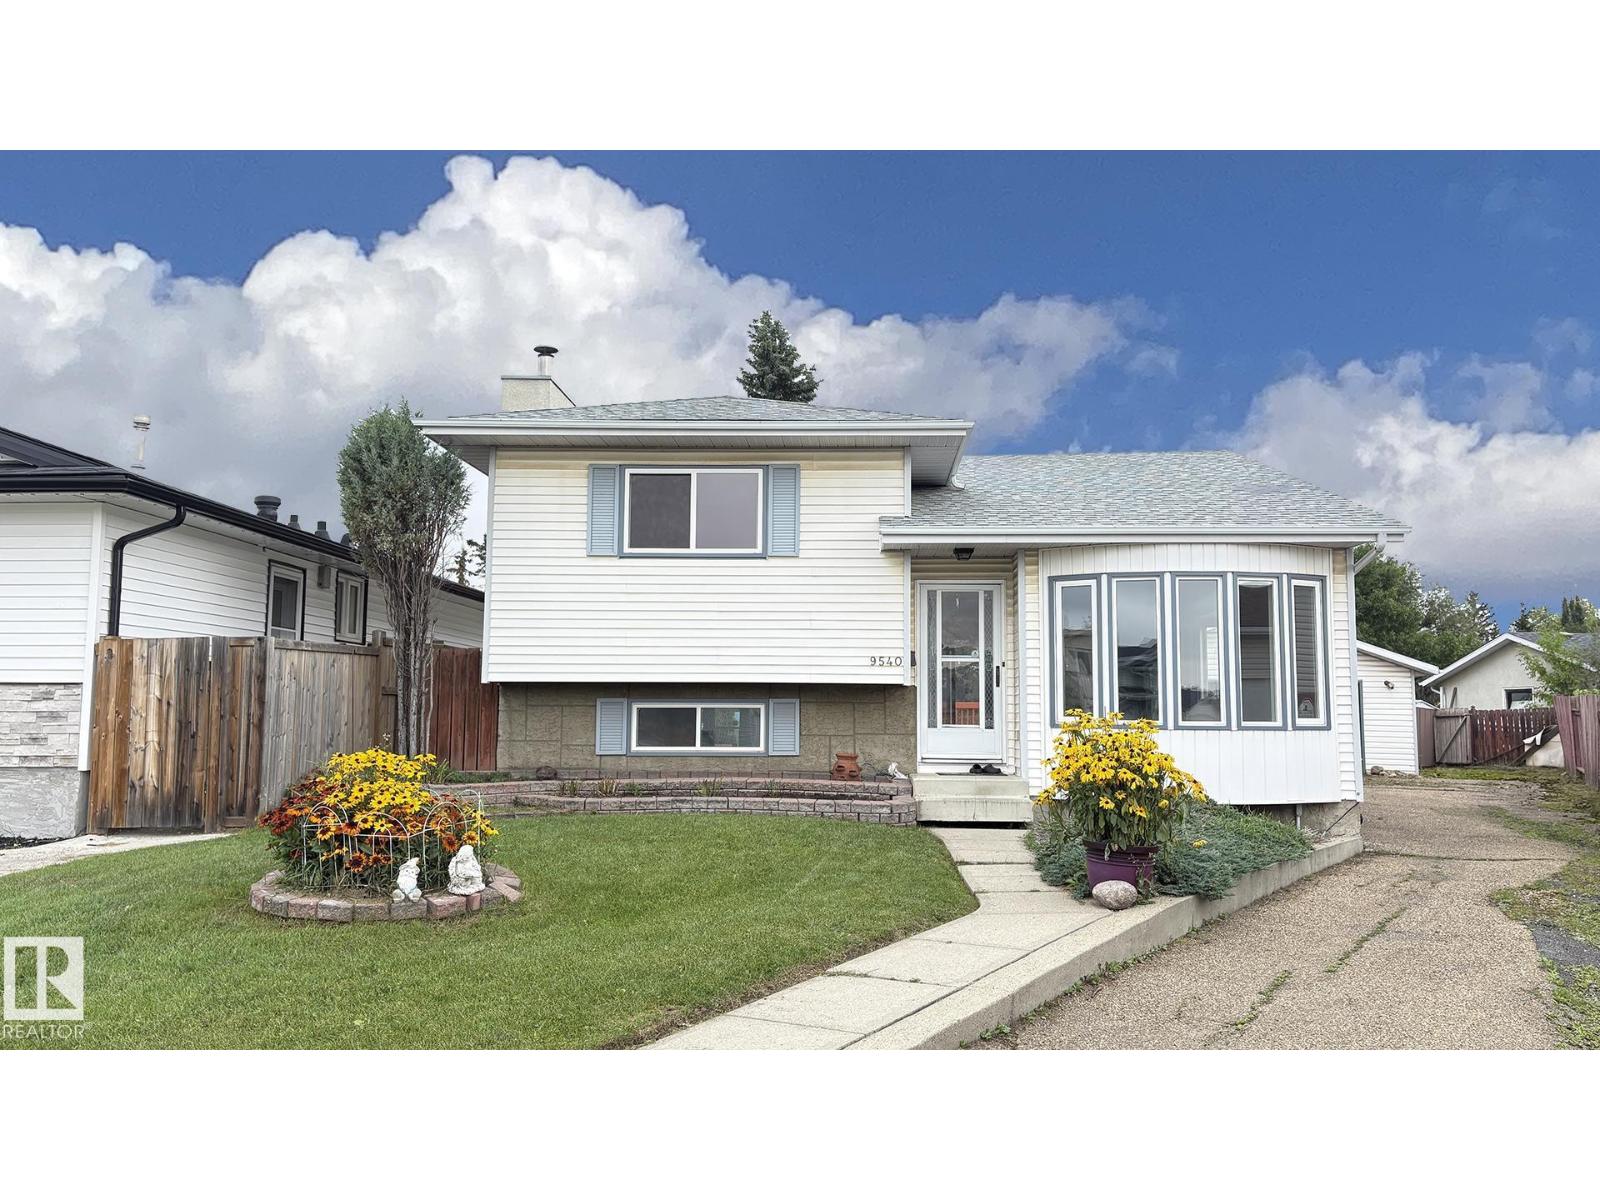
9540 178 Av NW
Edmonton, Alberta
So much to offer! This tastefully upgraded and exceptionally well-maintained home offers 1,684 sq. ft. across three levels, plus an additional 850 sq. ft. of fully finished basement space, with a total of 4 bedrooms. Located in a quiet cul-de-sac, the home features a spacious kitchen with ample cabinetry, a bright living room, and a formal dining area. The third level boasts a large family room with a wood-burning fireplace and a second kitchen, making it ideal for a mother-in-law suite or extended family living. The second full bathroom features a relaxing Jacuzzi tub. The fully finished basement provides plenty of additional living and storage space. Outside, enjoy a huge pie-shaped lot backing onto a greenbelt, complete with a pond, two decks, mature fruit trees, and beautiful landscaping throughout. An oversized double garage with RV parking at the rear adds excellent convenience. Ideally located close to schools, parks, shopping, and much more. A wonderful family home you must see! (id:55254)
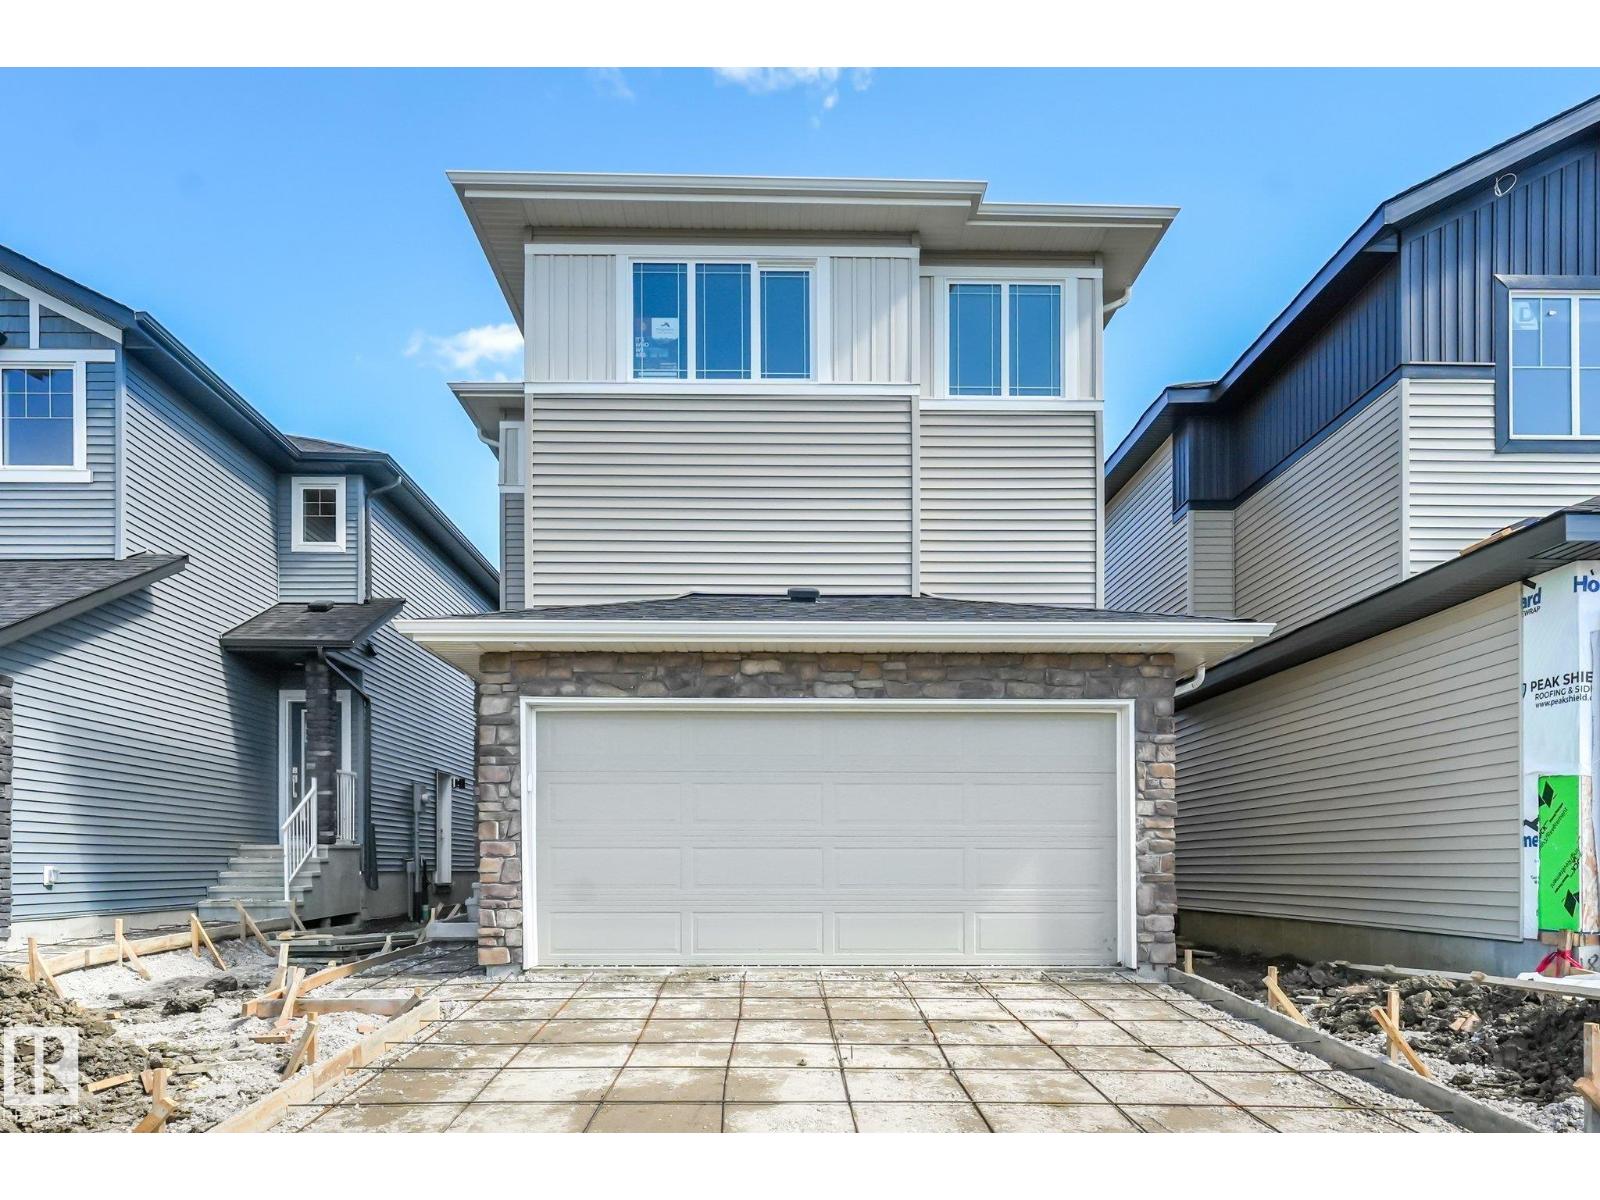
189 Wyatt Rg
Fort Saskatchewan, Alberta
Discover modern comfort and purposeful design in this beautifully crafted Anessa Floor Plan by One Horizon Living, located in the sought-after community of Windsor Pointe in Fort Saskatchewan. This master-planned neighbourhood offers a peaceful setting with access to parks, trails, and convenient city connectivity. With 2209 sqft ft. of thoughtfully designed living space, this home features an open concept main floor with seamless flow between the kitchen, dining, and living areas; perfect for both everyday and entertaining. A large pantry and spacious mudroom add practical functionality and storage. Upstairs offers three bedrooms and a central bonus room, providing flexible space, work, or relaxation. The side entry creates potential for future basement development. Built by One Horizon Living, known for quality craftsmanship and curated finishes, this home delivers style, efficiency, and lasting value in a growing community. A perfect blend of design, function, and location, ready to welcome you home. (id:55254)
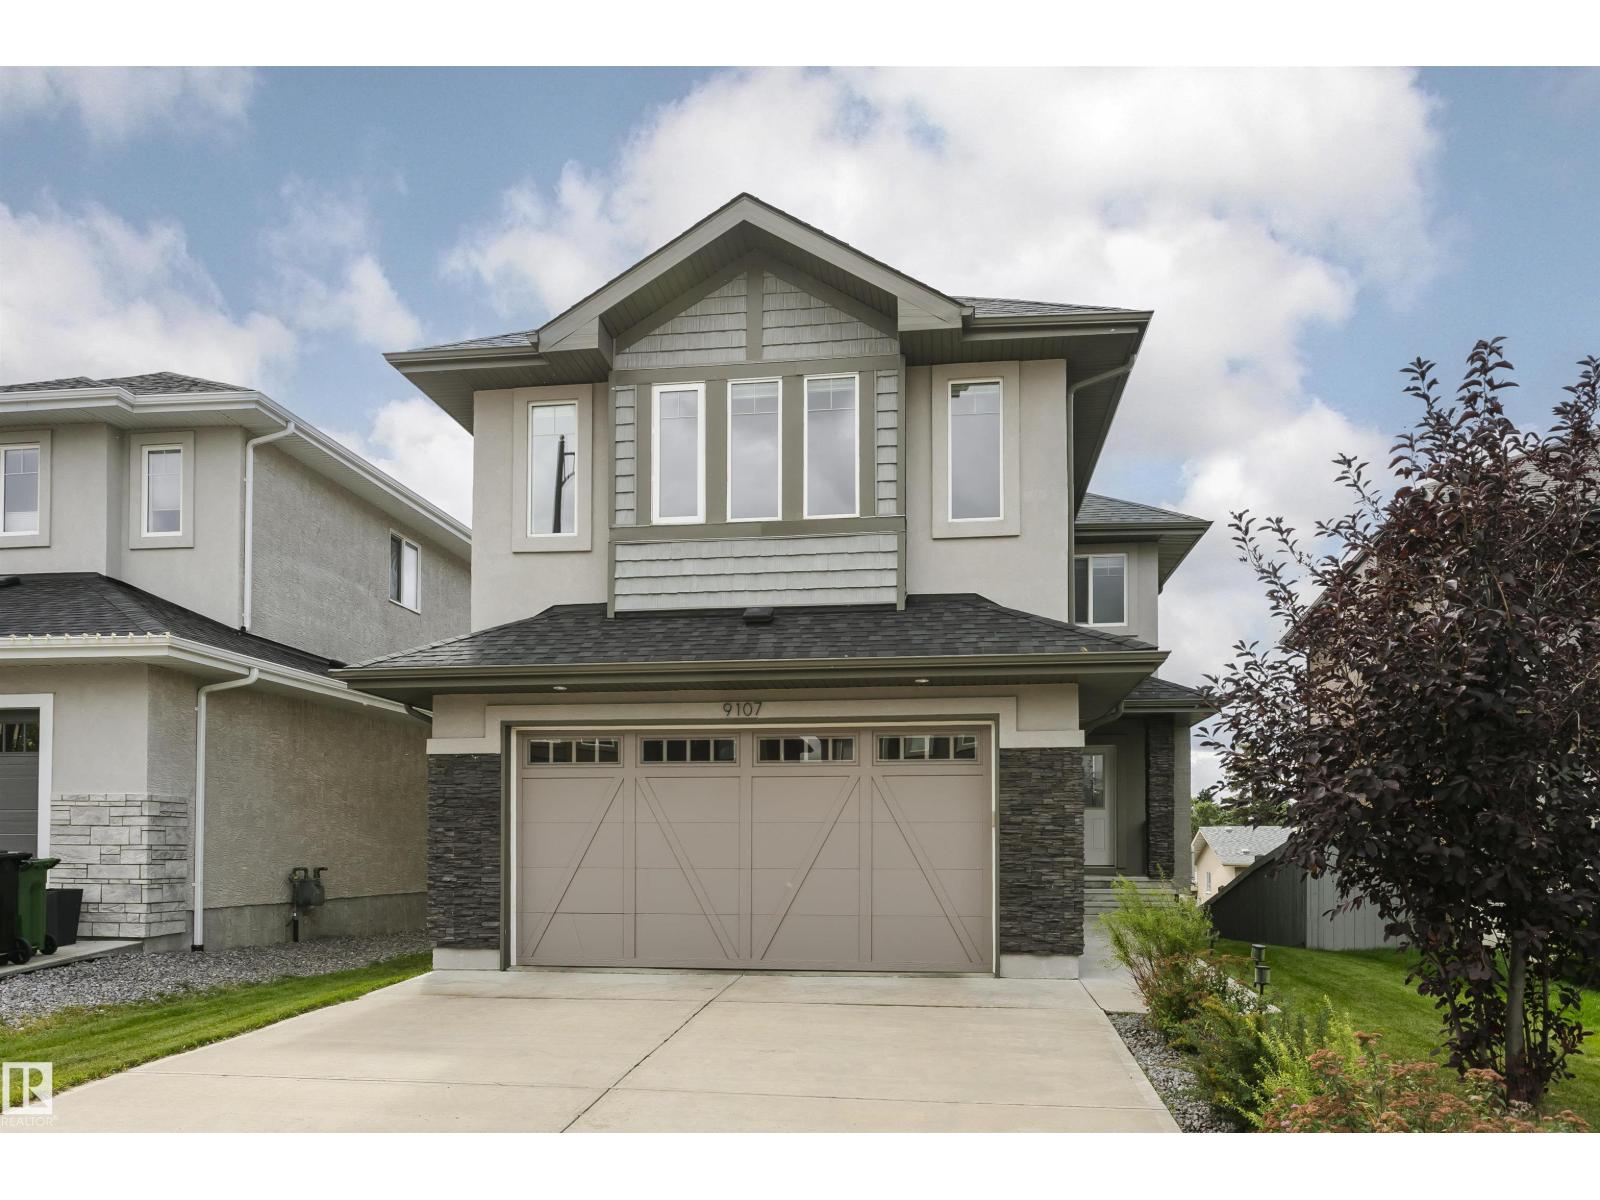
9107 181 Av NW
Edmonton, Alberta
Welcome to this beautifully maintained, 2,441 sqft. Walkout home tucked away in the quiet, family-friendly neighborhood of Klarvatten. Perfect for unforgettable memories, lively dinner parties, and cozy weekend gatherings, this home demands to be shared. Stunning hardwood flooring runs through the main living areas, soaring 9-ft ceilings and an open-to-above layout create a breathtaking sense of space and light. For ultimate convenience, the home features 2 modern baths plus a private ensuite bathroom. Freshly painted walls complement the contemporary finishes, making it completely move-in ready. The chef’s dream kitchen is the ultimate gathering spot, showcasing a large quartz island, premium KitchenAid Appliances and a walk thru pantry. This seamless layout flows beautifully into the rest of the home, leading down to a large basement that expands your living space directly outside. While the owners are sad to say goodbye, this loved gem is ready for its next chapter. Come see for yourself! (id:55254)

192 Catria Pt
Sherwood Park, Alberta
Welcome to Cambrian in Sherwood Park! You will LOVE the Landon model by award-winning Rohit Homes offers 1,567 sq ft with 3 bedrooms, 2.5 baths plus a double attached garage. Finished in Cote D'Azure Designer Interior, a breezy, sun-washed design that makes every day feel a little more effortless.The open-concept main floor features a modern kitchen with quartz island, pantry and abundant cabinetry overlooking the dining and living areas. 9' ceilings enhance the bright main floor. Upstairs you’ll find a spacious primary suite with walk-in closet and 5-piece ensuite with dual sinks, two additional bedrooms, full bath, upstairs laundry and a versatile flex room. Separate side entrance provides excellent potential for a future basement suite. Highlights include triple-pane windows, APPLIANCE PACKAGE and FRONT & BACK LANDSCAPING INCLUDED. Steps from parks, playgrounds and trails with easy access to the Henday. Photos may not reflect exact home. Some pictures are virtually staged. (id:55254)
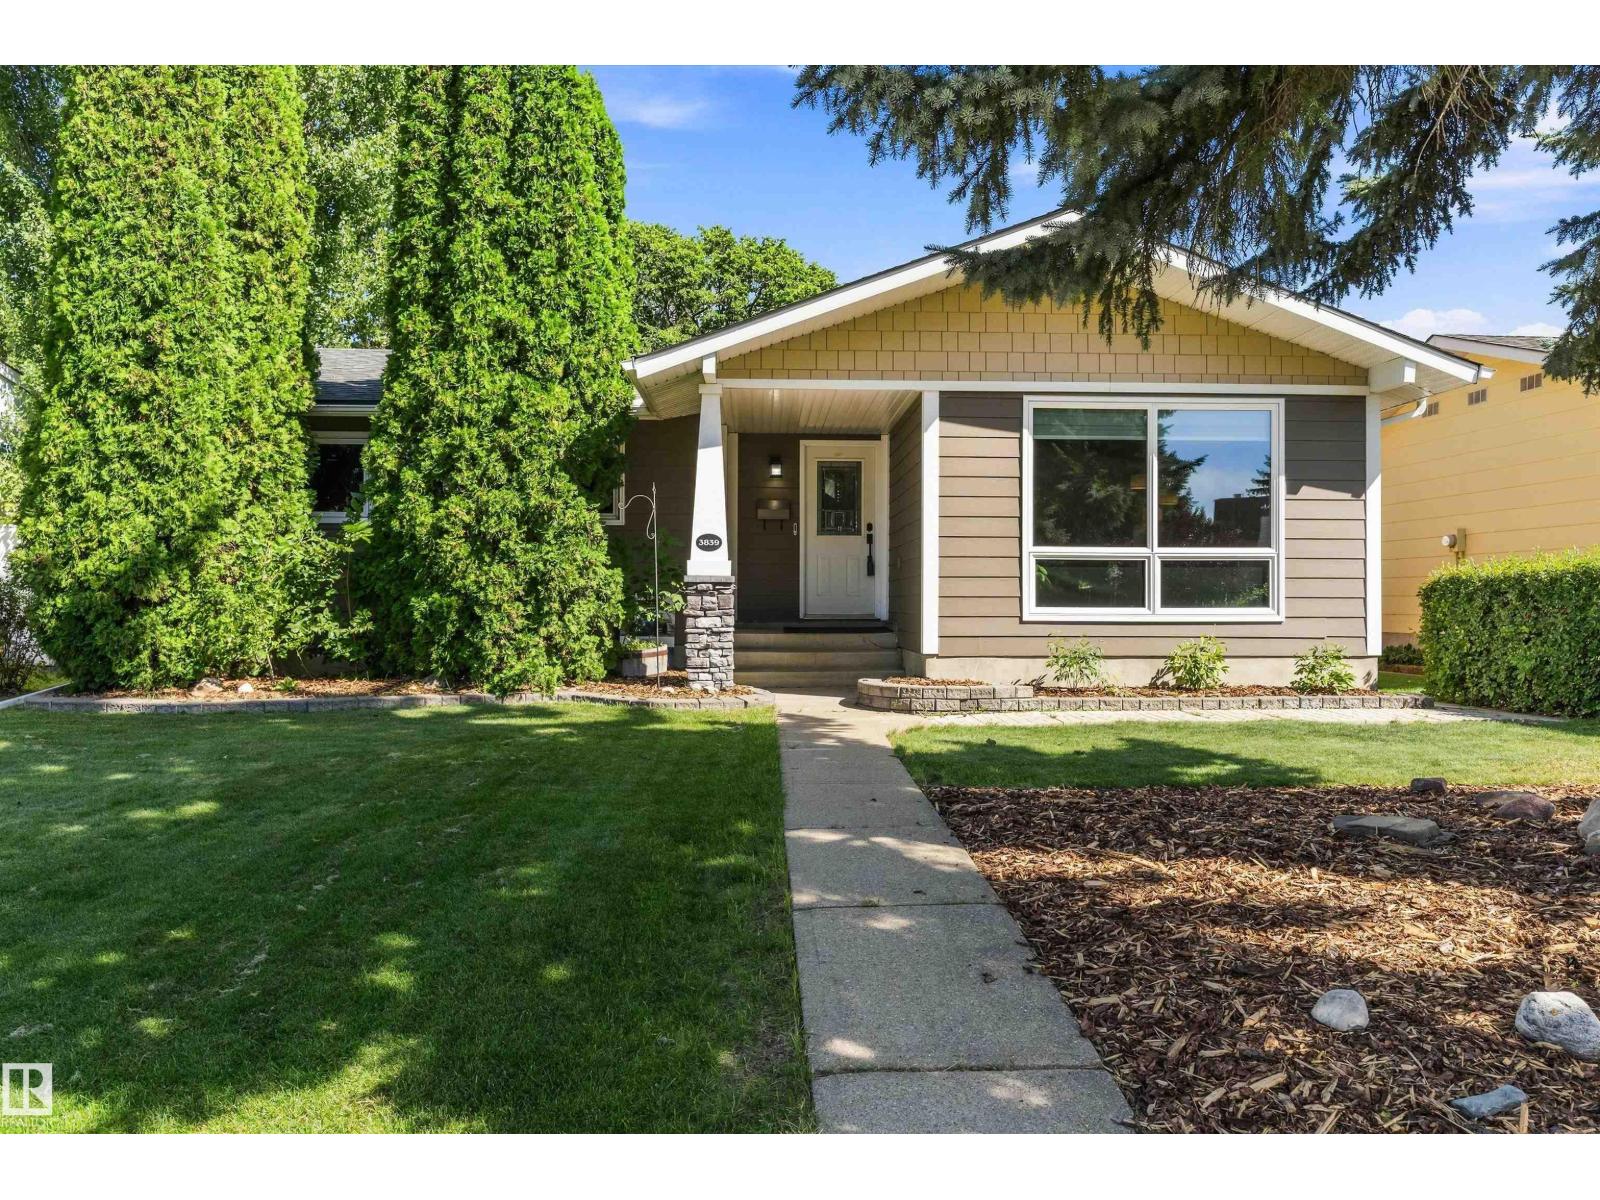
3839 117 St NW
Edmonton, Alberta
Immaculately maintained and beautifully updated, this 1,141 sq ft bungalow in highly sought-after Greenfield offers a warm, modern living experience with three bedrooms on the main level including a convenient two-piece ensuite off the primary, upgraded bathrooms, a contemporary kitchen with stainless steel appliances, and newer flooring throughout. The professionally finished basement adds exceptional versatility with a spacious recreation room, family room, an additional bedroom, a refreshed three-piece bath featuring a tiled shower, generous storage space, and a large laundry room. Outside, the property features an oversized double garage built in 2013, a welcoming deck for summer evenings, and outstanding curb appeal highlighted by newer Hardy Plank siding and a 2018 roof. Additional upgrades include a 2021 furnace and air conditioning, as well as a newer microwave and dishwasher. Ideally located within walking distance to schools, shopping, and major roadways, this is a prime opportunity and location (id:55254)
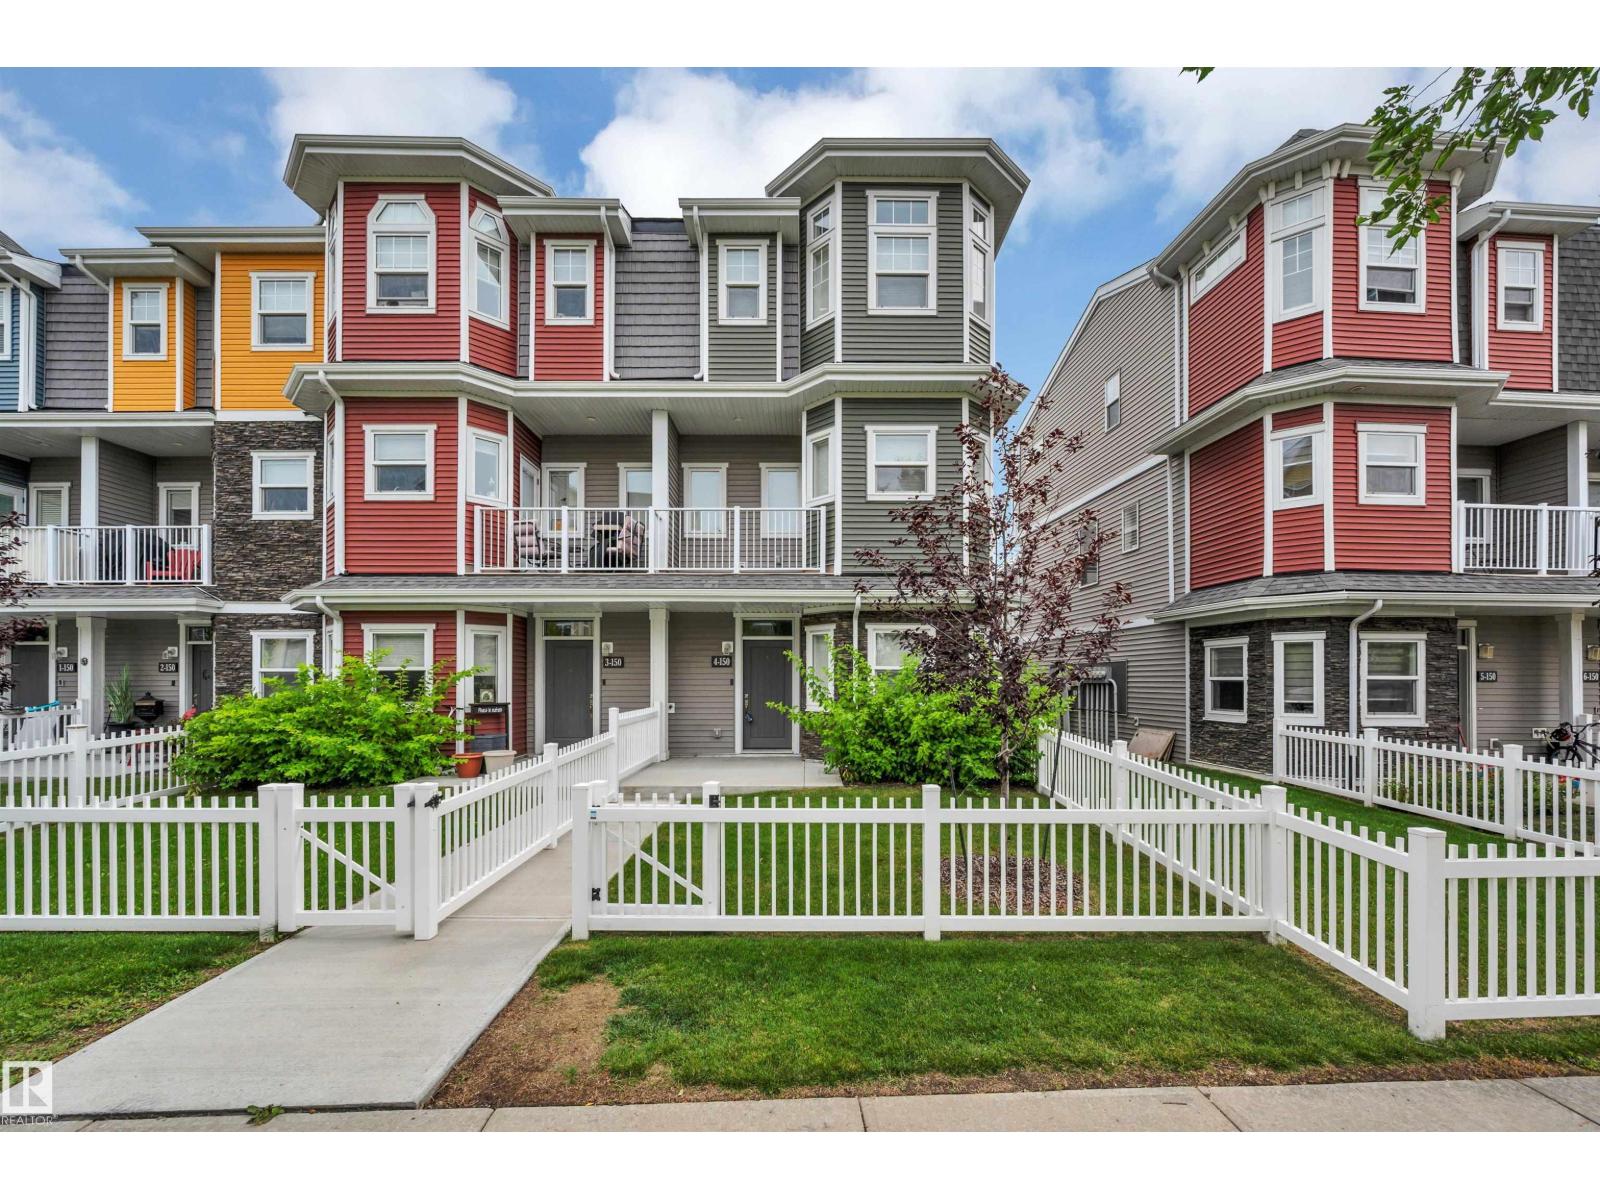
#4 150 Everitt Dr
St. Albert, Alberta
Discover this beautiful, BETTER THAN NEW end unit town home in Valencia on the Park. A cozy, fenced front yard welcomes guests to the spacious entrance & flex room w/ IN-FLOOR HEATING. The flex room makes a perfect workout space or TV room. The 2nd level has an open design w/ vinyl plank flooring. The kitchen features white cabinetry, a tiled backsplash, stainless steel appliances, quartz counters, an eating bar island & access to a front deck. The dining space can accommodate large entertaining while the living room is sun-filled from a large patio door w/ access to a back deck. The top floor has 2 primary bedrooms, both feat. walk-in closets & ensuites. The laundry facilities are conveniently located between the 2 bedrooms & complete this level. Features of this home include 9 ft ceilings in the 2nd level, extra-large windows w/ custom blinds throughout & 2 decks to enjoy morning coffee on one & evening sunsets on the other. This complex has a prime location close to shopping, schools & walking trails! (id:55254)
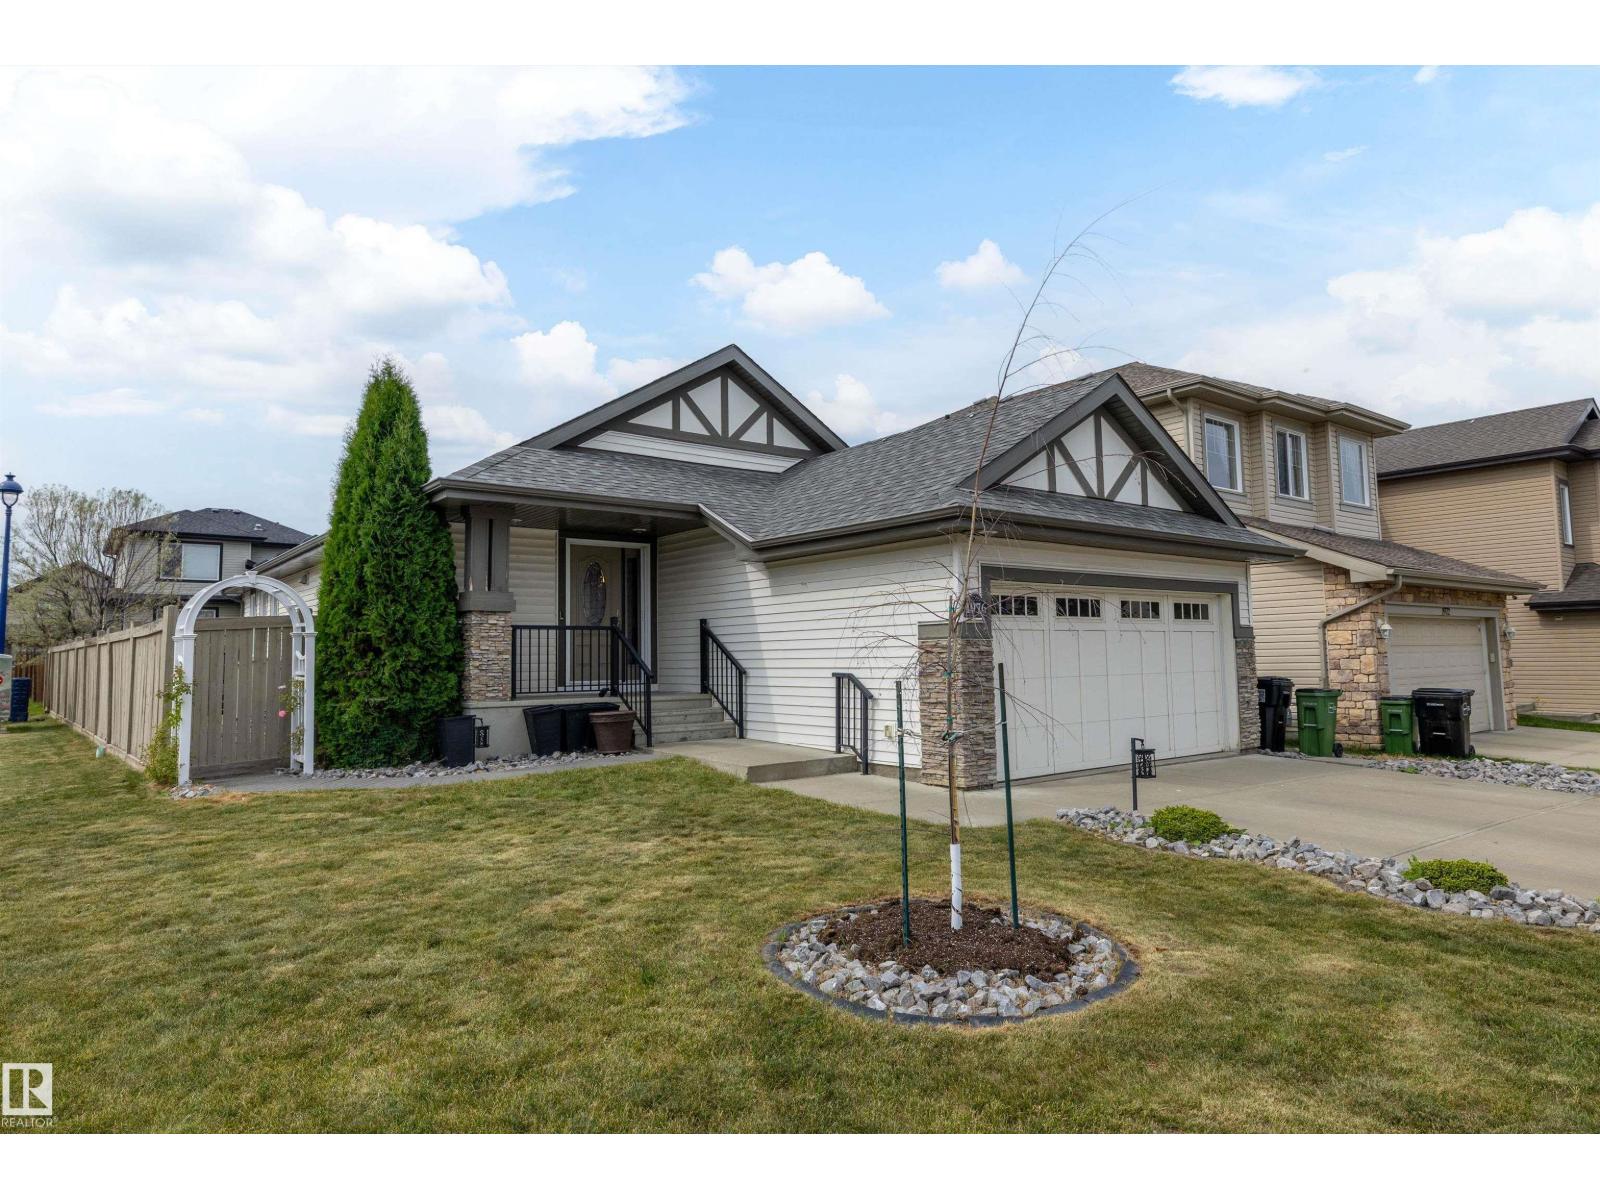
1976 67 St SW
Edmonton, Alberta
Welcome to the desirable community of Fields of Summerside! This well-designed bungalow offers vaulted ceilings, an open-concept layout and plenty of space to entertain. Step inside to a welcoming entrance with a large closet and convenient den. The kitchen features granite countertops and a new microwave hood fan, opening seamlessly to the dining and living areas with a natural gas fireplace. The main floor features an oversized primary bedroom with ensuite, an additional bedroom, 4-piece bathroom and convenient main floor laundry. Downstairs is made for family nights and get-togethers, with a spacious recreation area and functional bar complete with fridge and dishwasher. Two additional bedrooms and another 4-piece bathroom complete the lower level. Situated on a corner lot, the low-maintenance backyard features an oversized deck and gazebo, providing a great space to relax and entertain outdoors. (id:55254)
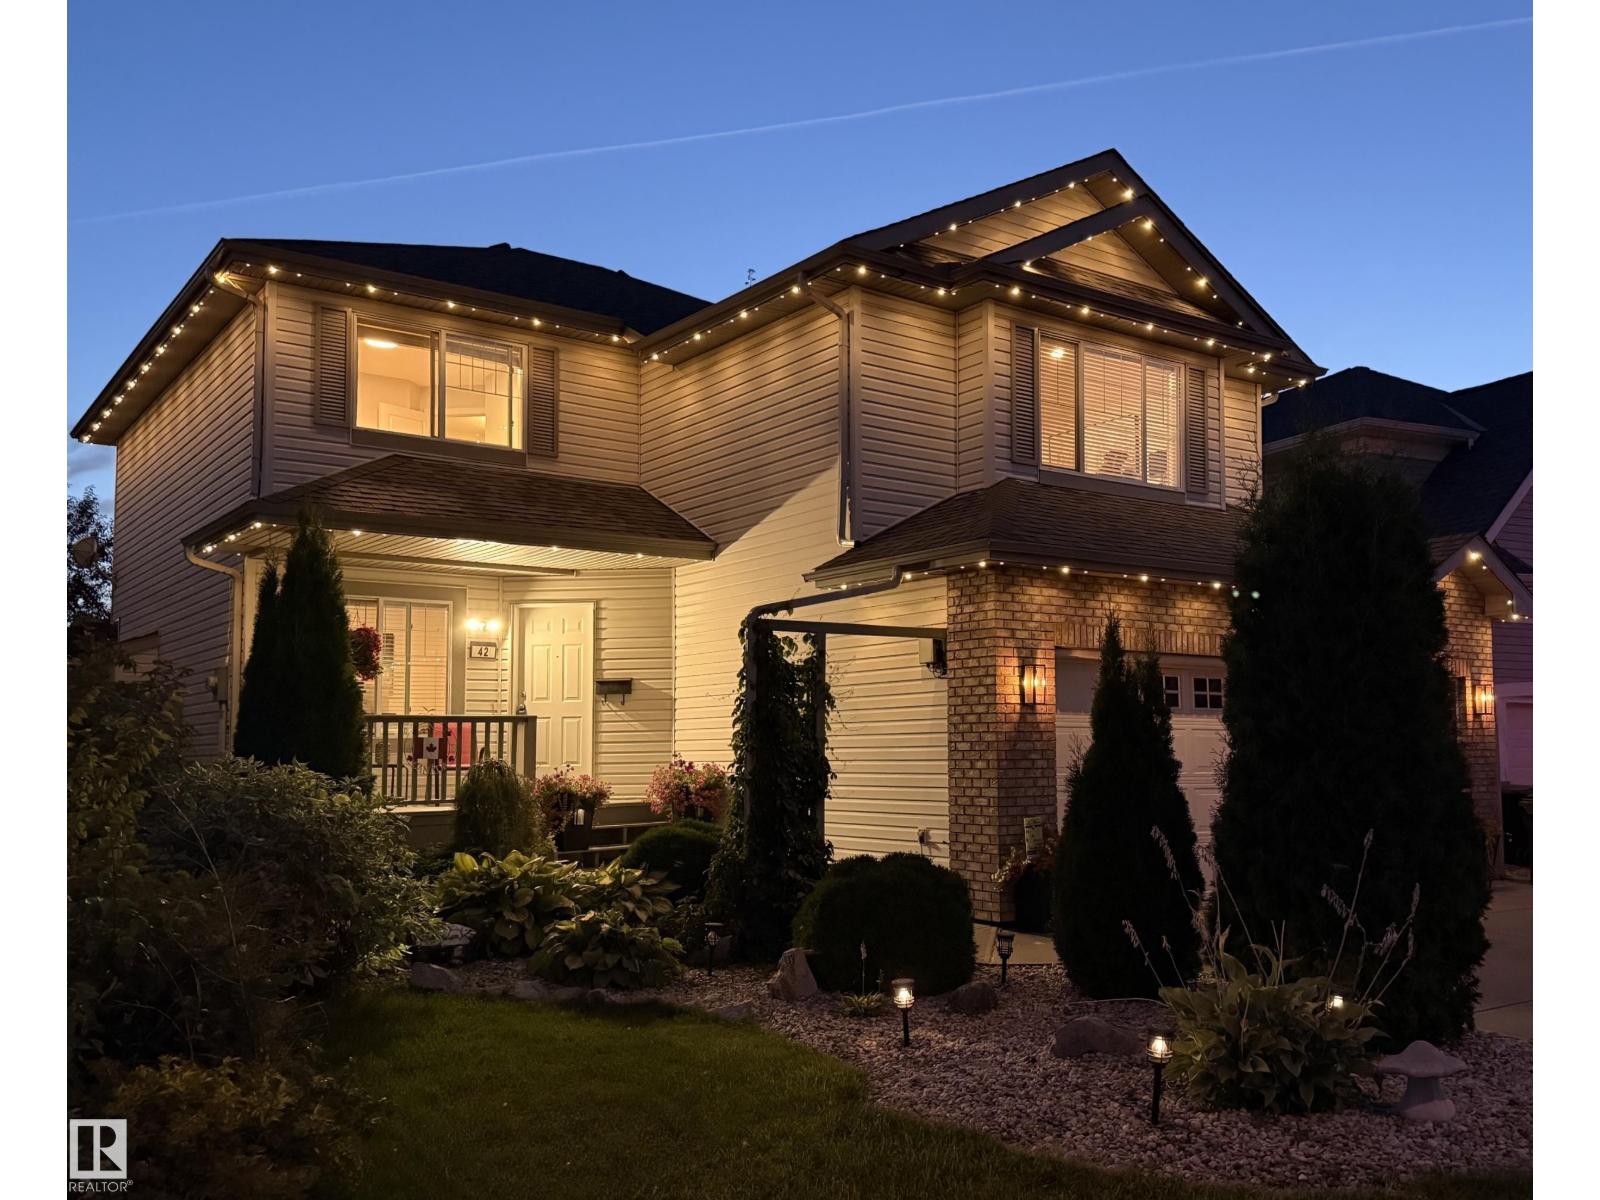
42 Carson Co
Sherwood Park, Alberta
This Lakeland Ridge beauty awaits! Step into comfort and quiet elegance in this spacious home on Carson Court, just steps away from the park. From the exceptional back yard and updated kitchen, to the 360 Gemstone full perimeter architectural lighting, this home welcomes you in. The main level includes an open kitchen/dining and living space and an office with a floor-to-ceiling glass wall. Upstairs is a huge family room with vaulted ceiling, two bedrooms plus the large primary suite with 5-pc ensuite. The basement, finished in 2024, features a gym area, family room and an entertaining space with bar. The southwest-facing backyard is gorgeous, with a re-done deck, new stone patio and a partial view of Carson Park. Home features oversized dbl garage, new fridge and stove (2024) and new roof (2022). Located on a quiet cul de sac, the home is just steps away from Carson Park; a transit stop is a few houses away, and it's an easy 10-minute walk to groceries and shopping. GORGEOUS! (id:55254)
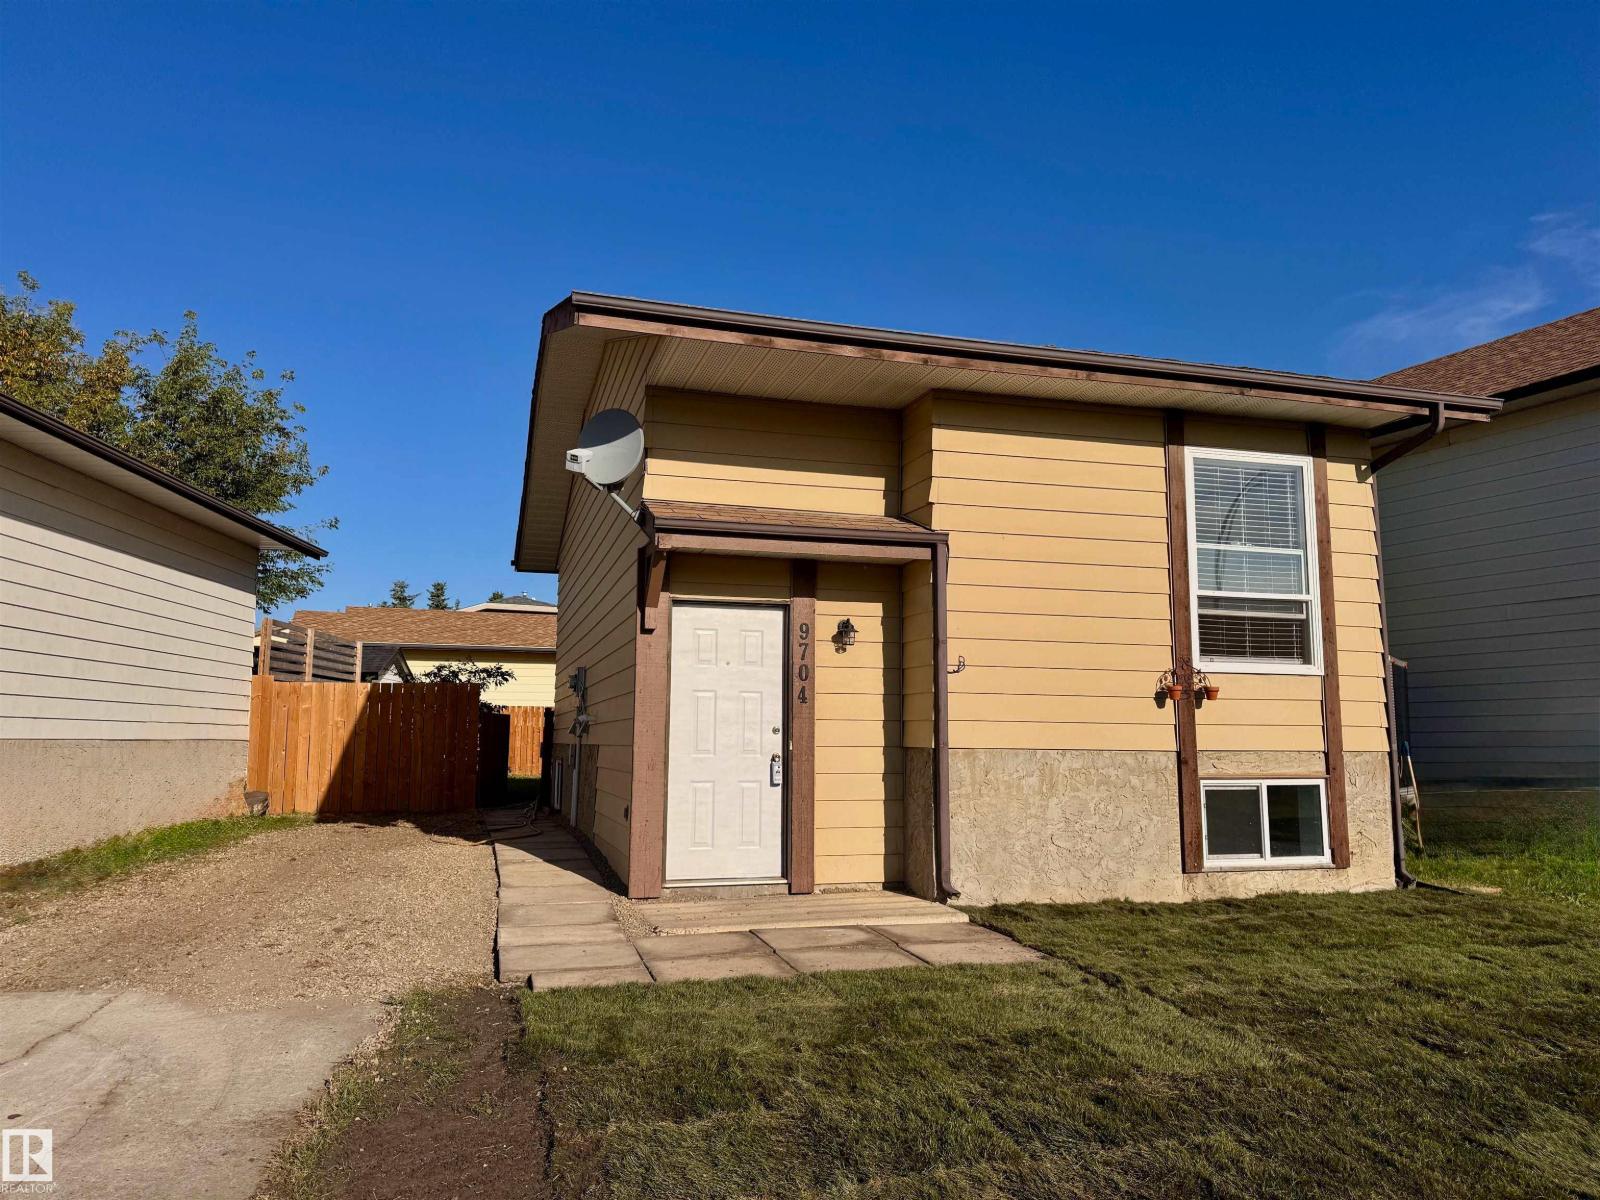
9704 104 St
Morinville, Alberta
This is a fantastic chance for first-time buyers or savvy investors! This beautifully renovated, move-in-ready bi-level home offers a bright and functional living space. As you step inside, you’ll find durable new wood-look vinyl plank flooring, fresh neutral paint and crisp trim throughout. The brand-new kitchen features stylish white shaker cabinetry, matte black hardware, a tile backsplash and a double sink with a pull-down faucet. Large windows fill the open living and dining areas with natural light, and ceiling fans provide year-round comfort. A new main floor bathroom is complete with new fixtures and toilet &vanity, lower level bathroom is new with tiled floor- complete with new fixtures, toilet, vanity, & walk in shower. Recent upgrades include a new high-efficiency furnace & newer HWT. Newer windows on main floor 2024 windows on lower level 2025. This home is ready now or can be added to your portfolio easily. Located near schools, shopping, parks, fast food restaurants, this is an ideal spot. (id:55254)
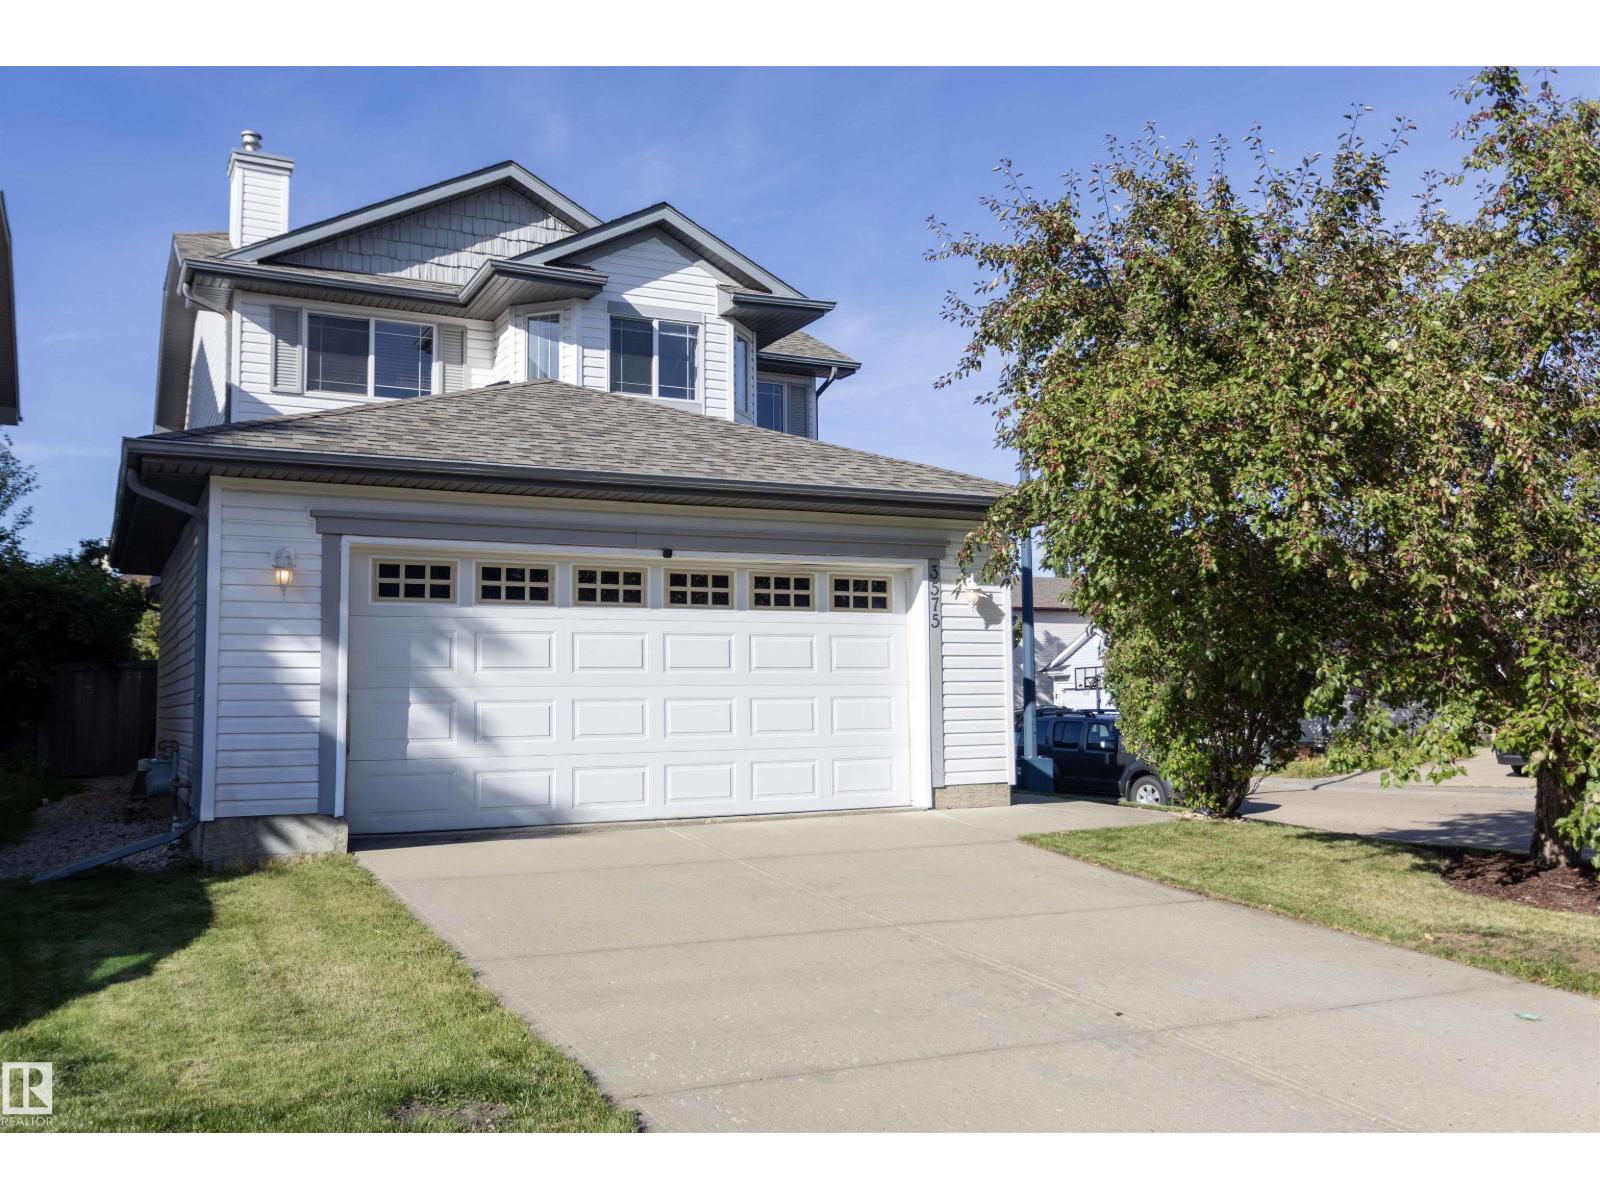
3575 Mclean Cr SW
Edmonton, Alberta
This charming 2-storey 3 bed and 2.5 bath home in MacEwan boasts an abundance of windows, thanks to its corner location. The front entry bathes the space in natural light, setting the cozy tone for the living room with it’s sleek electric fireplace with a tile surround. The kitchen has undergone upgrades, featuring quartz countertops, tile backsplash, dual oven stove, plus a pantry. The main level also includes a dining area, laundry and a 2pc bath, providing ample space for everyday living. The primary bedroom is generously sized, complete with his and her closets. The ensuite features a corner tub and a spacious vanity. The 2nd floor offers two additional bedrooms and a 4pc bath, great for the whole family. The basement presents a blank canvas, ready for you to transform it into your dream retreat. The backyard has a spacious deck and ample green space. Conveniently located near the Henday, transit, shopping, and much more, this home offers easy access to all that Edmonton has to offer. Welcome home. (id:55254)
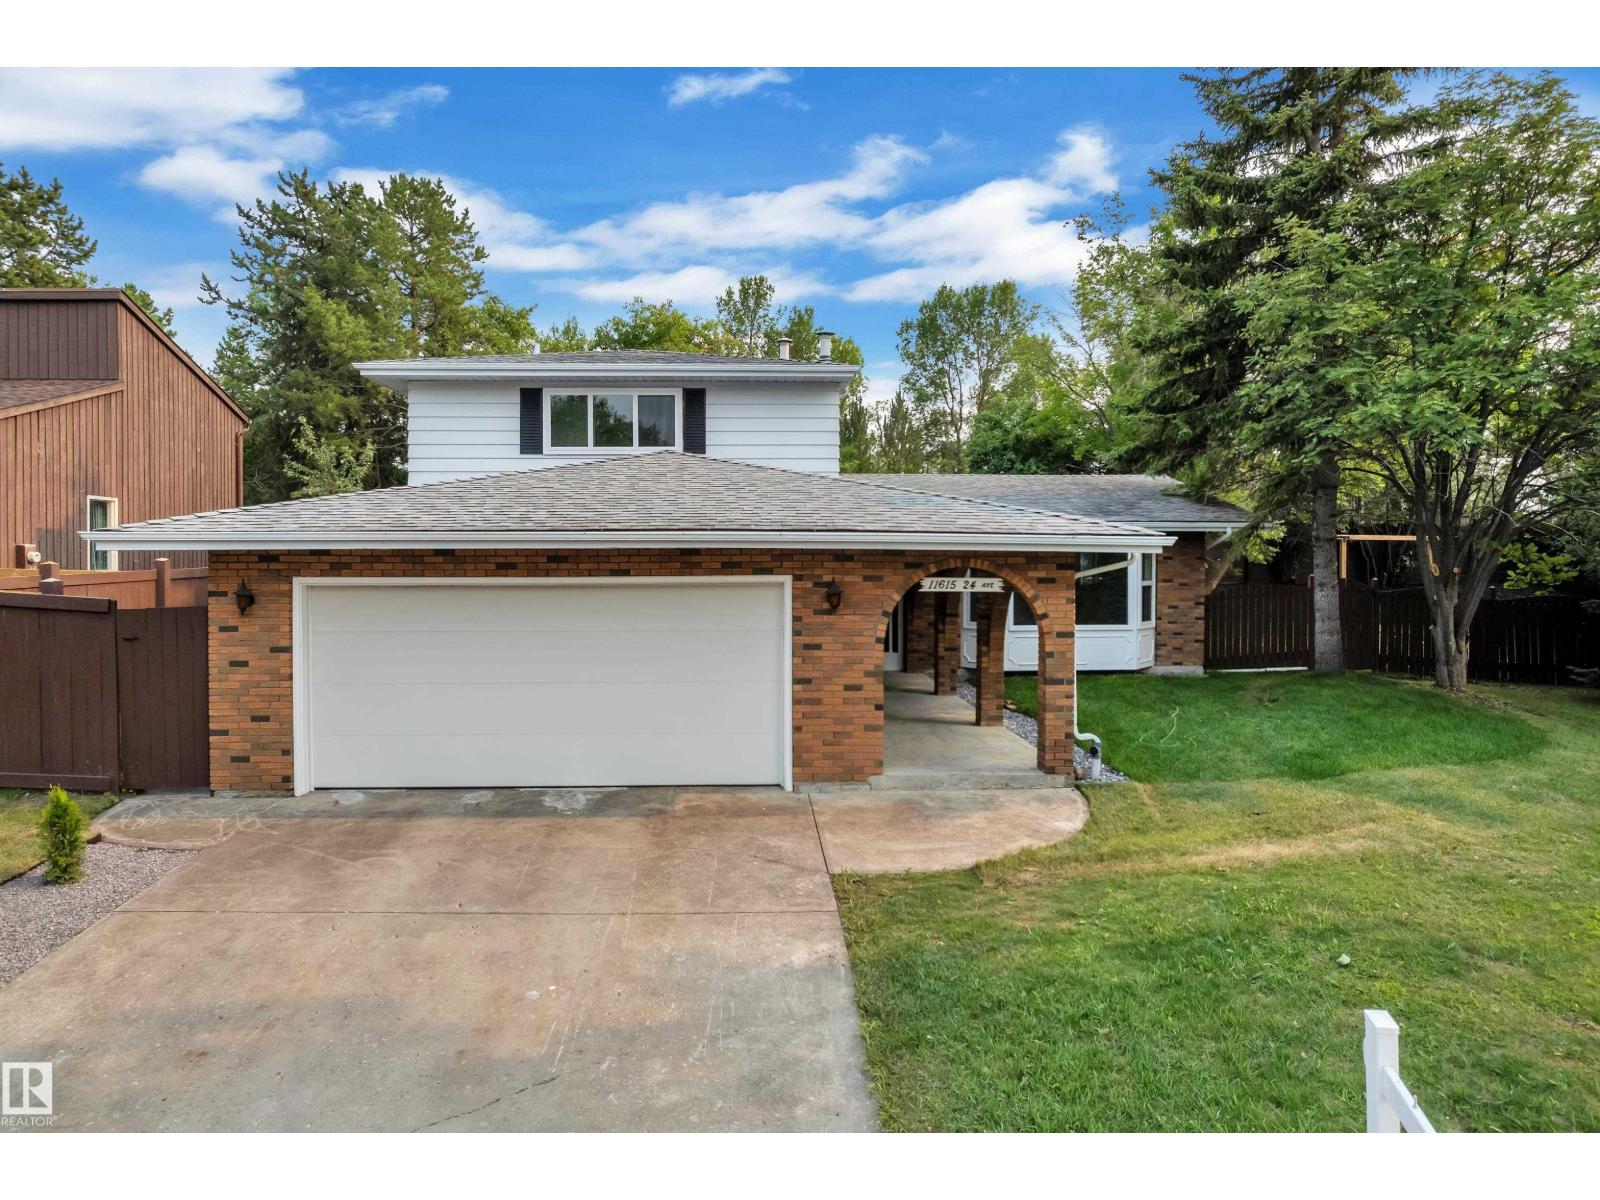
11615 24 Av NW
Edmonton, Alberta
Welcome to this beautifully renovated home in the mature and highly desirable community of Blue Quill. This property offers exceptional value with quality upgrades throughout and a functional layout ideal for families. The main floor features two spacious living areas, each enhanced with its own fireplace, along with a convenient main floor bedroom. The fully upgraded kitchen showcases modern finishes and comes complete with brand new appliances. Upstairs, you will find three well-sized bedrooms, including a primary suite with a private ensuite, along with an additional full bathroom. The fully finished basement is designed for entertaining, featuring a custom bar area and additional living space. Outside, enjoy a large yard with mature trees and fruit trees, offering both privacy and charm. The heated garage adds year-round convenience. This is a rare opportunity to own a turn-key home in an established neighbourhood close to schools, parks, and all amenities. (id:55254)
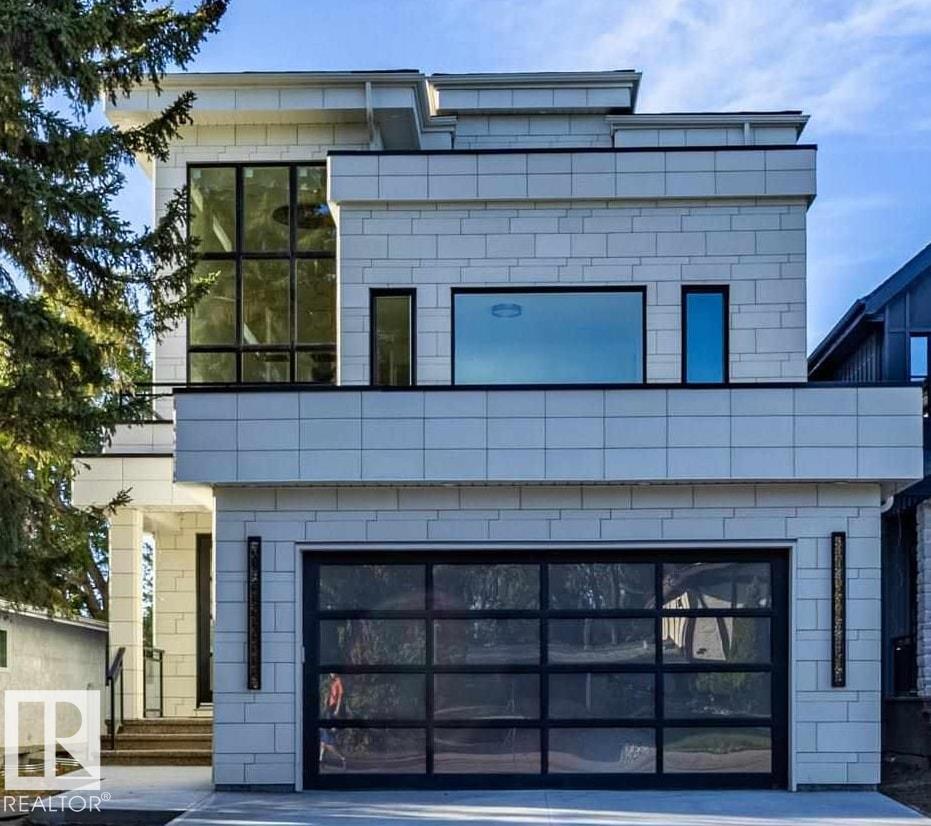
12306 39 Av NW
Edmonton, Alberta
Welcome to Aspen Gardens - One of Edmonton's most sought after Family Neighbourhoods. This Executive 6 bdrm home offers 4 floors of fully finished living space. Sitting on an Amazing Lot surrounded by trees. Home features 9 ft ceilings on the main, Upgraded Lux Windows. Huge Family room on the main floor, Entertainers Kitchen with a secondary Spice Kitchen . Upgrades to include: Engineered Wide Plank flooring, Custom Cabinets, 2 Master Bedrooms, Upgraded Stainless steel Appliances. Amazing views from the Third Floor Deck. Main Entrance will take your breath away with a 3 story ceiling. Upper level features three bedrooms and a Sitting Room, each bedroom has its own Ensuite. Top Floor will feature another Master Bedroom, with access to a Huge covered deck and Bonus room. Home features a 4 floor Elevator, heated basement floors. Walking distance to some of the top schools in the city. Mins to the Derrick Golf Course. Min walk to the Whitemud Trail Walking System and close to the U of A South Campus. (id:55254)
3524 51 St NW
Edmonton, Alberta
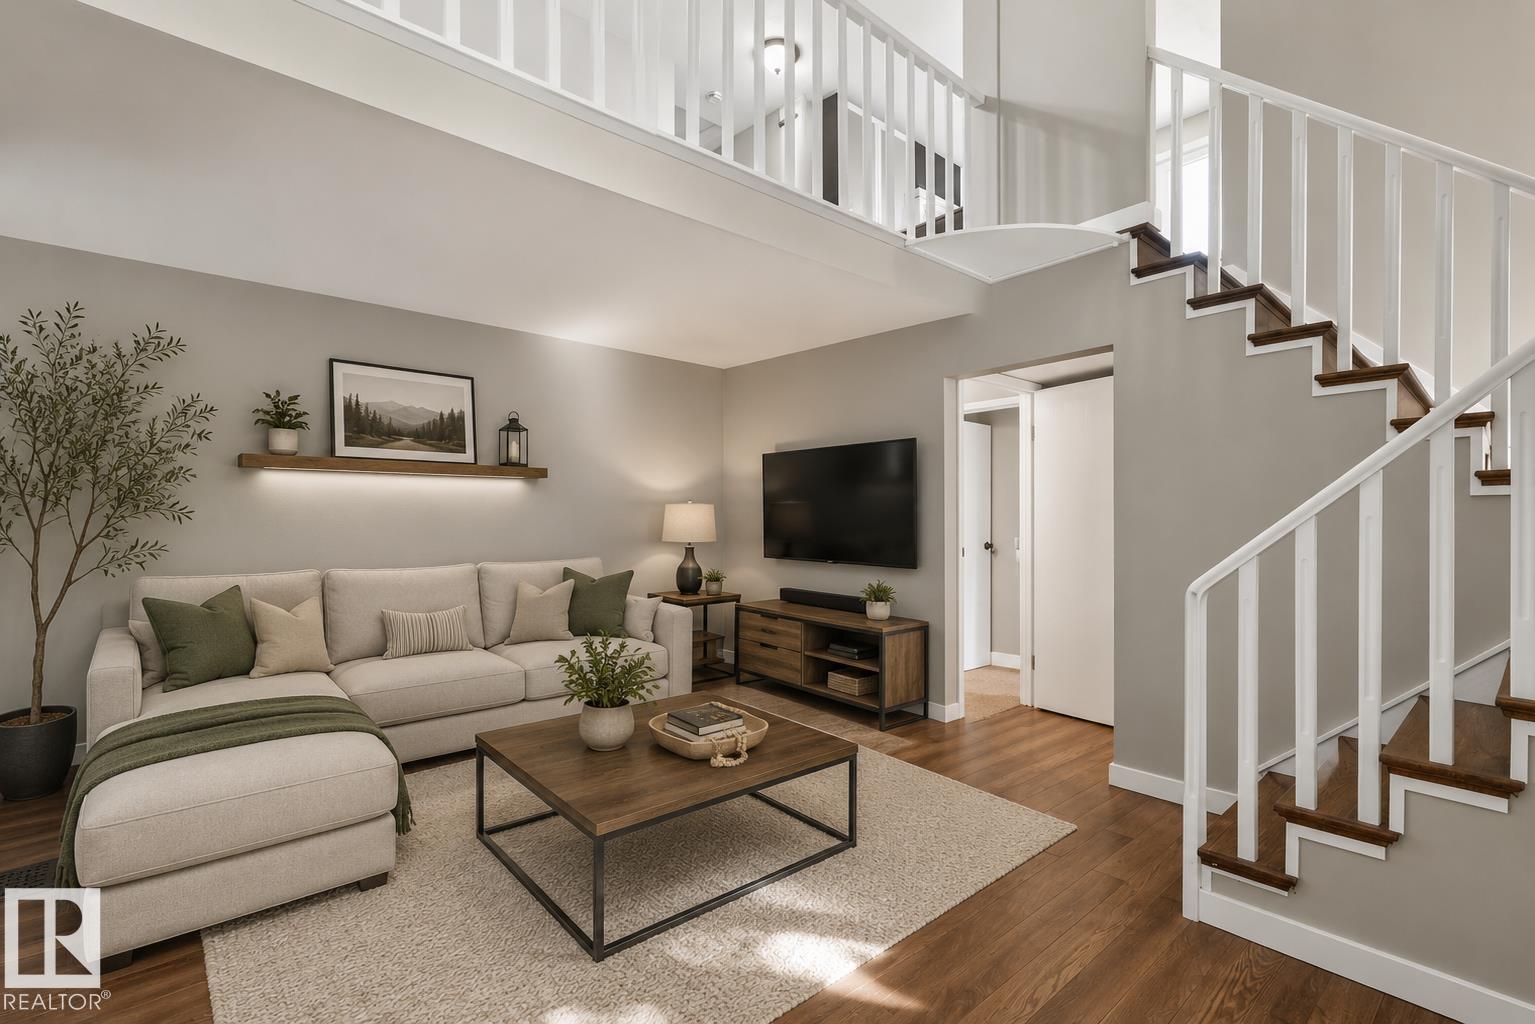
CHARMING, UPDATED & READY TO CALL HOME! This inviting bi-level sits on a lovely established street and offers fantastic curb appeal along with 4 BEDROOMS, 2 BATHROOMS & a DOUBLE DETACHED GARAGE! Inside, you’ll find a bright, welcoming layout with many of the updates already completed, including NEWER WINDOWS, UPDATED FLOORING, NEWER LIGHTING, an UPDATED KITCHEN and UPDATED 4PC BATH, plus a HIGH-EFFICIENCY FURNACE and NEWER SHINGLES on the home. The kitchen offers plenty of space with a comfortable eating nook. Head downstairs for even more living space with a LARGE REC ROOM, 2 additional bedrooms, 3pc bath and laundry. Outside features a FULLY FENCED YARD, hot tub pad and DOUBLE DETACHED GARAGE. Plenty of updates, great space and charming curb appeal, with room to make this home your own! Some pictures are virtually staged. (id:55254)
#137 1804 70 St SW SW
Edmonton, Alberta
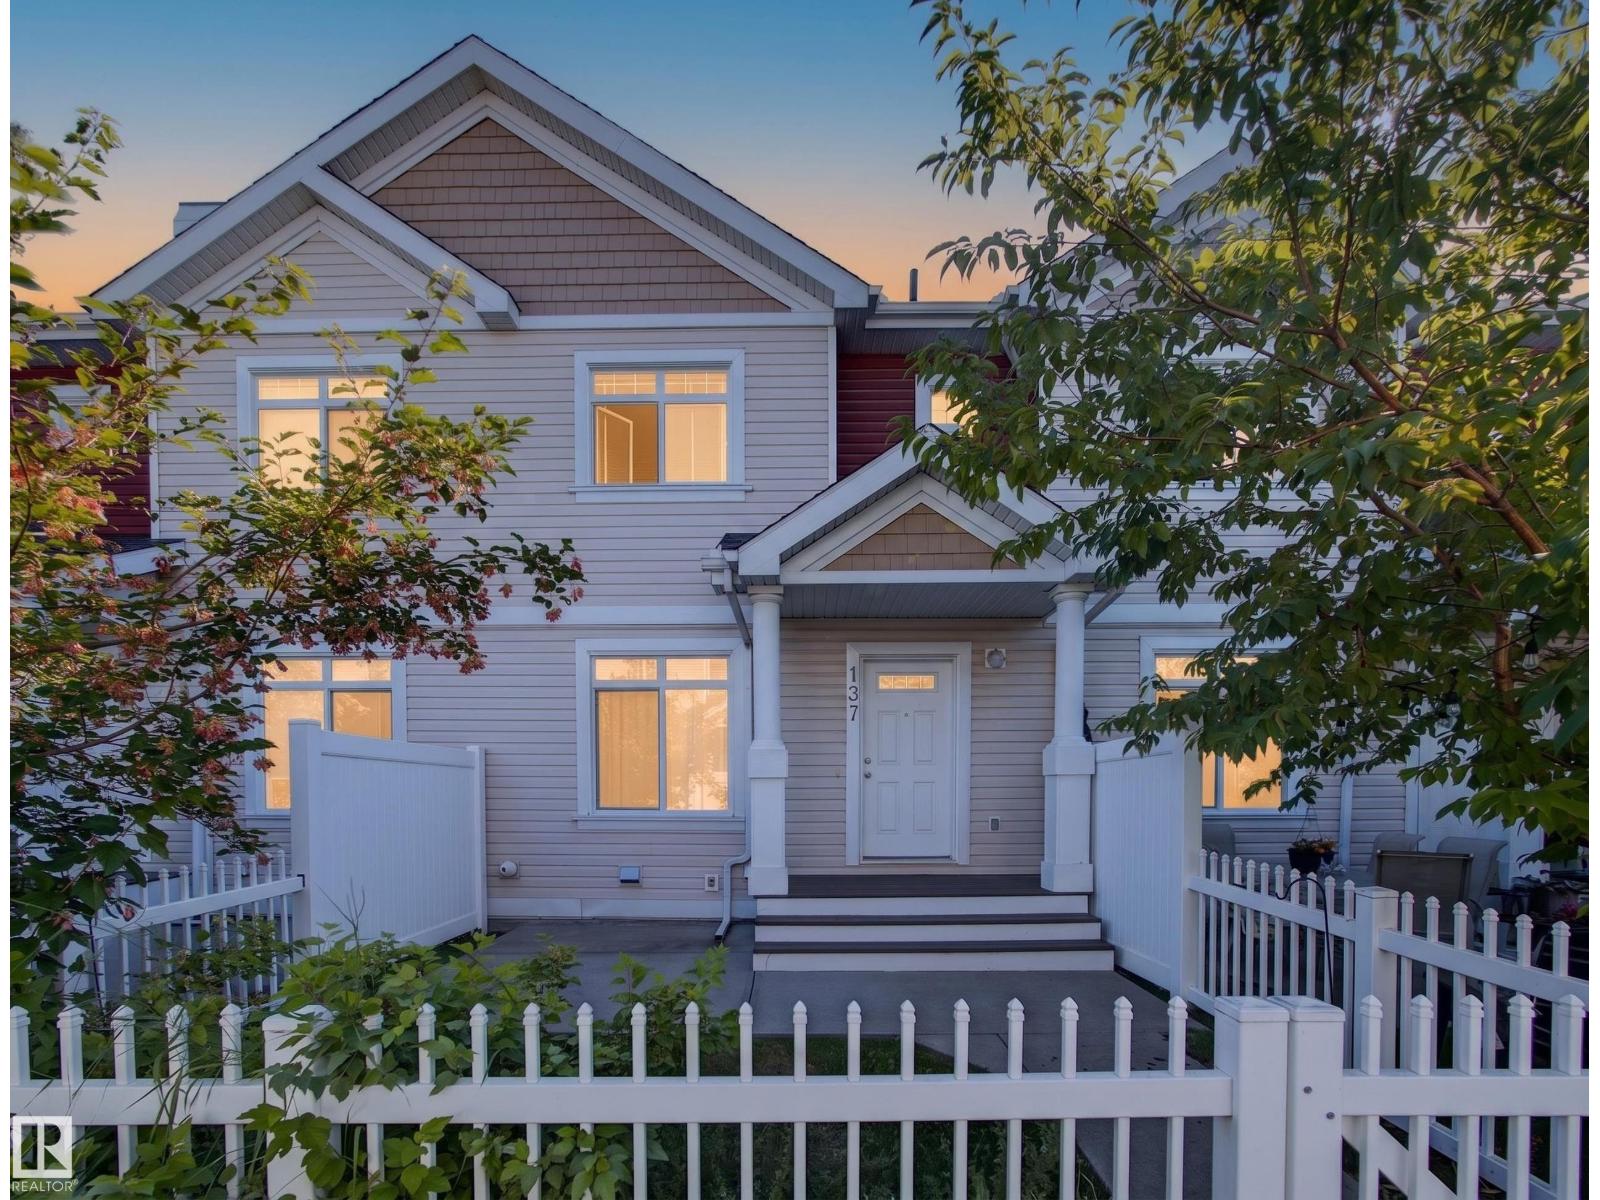
Easy Summerside living! An inviting space with access to one of Edmonton’s most desirable lake communities. The main floor is bright and welcoming, with an open layout designed for both relaxed everyday living and entertaining. The kitchen offers abundant cabinetry, and excellent storage, and opens naturally to the dining and living spaces. Upstairs, two generously sized bedrooms provide comfortable retreats, complemented by a versatile den, perfect for a home office or reading nook. The unfinished basement adds valuable storage and insulated double attached garage keeps your vehicles protected through every season, while low condo fees and generous visitor parking add everyday convenience. And then there’s the Summerside lifestyle. Residents enjoy exclusive access to Lake Summerside and its year-round amenities, from swimming, paddleboarding and lakeside walks in the warmer months to skating and winter activities when the temperatures drop. Parks, trails, and community events all within reach! (id:55254)
3911 Claxton Lo SW
Edmonton, Alberta
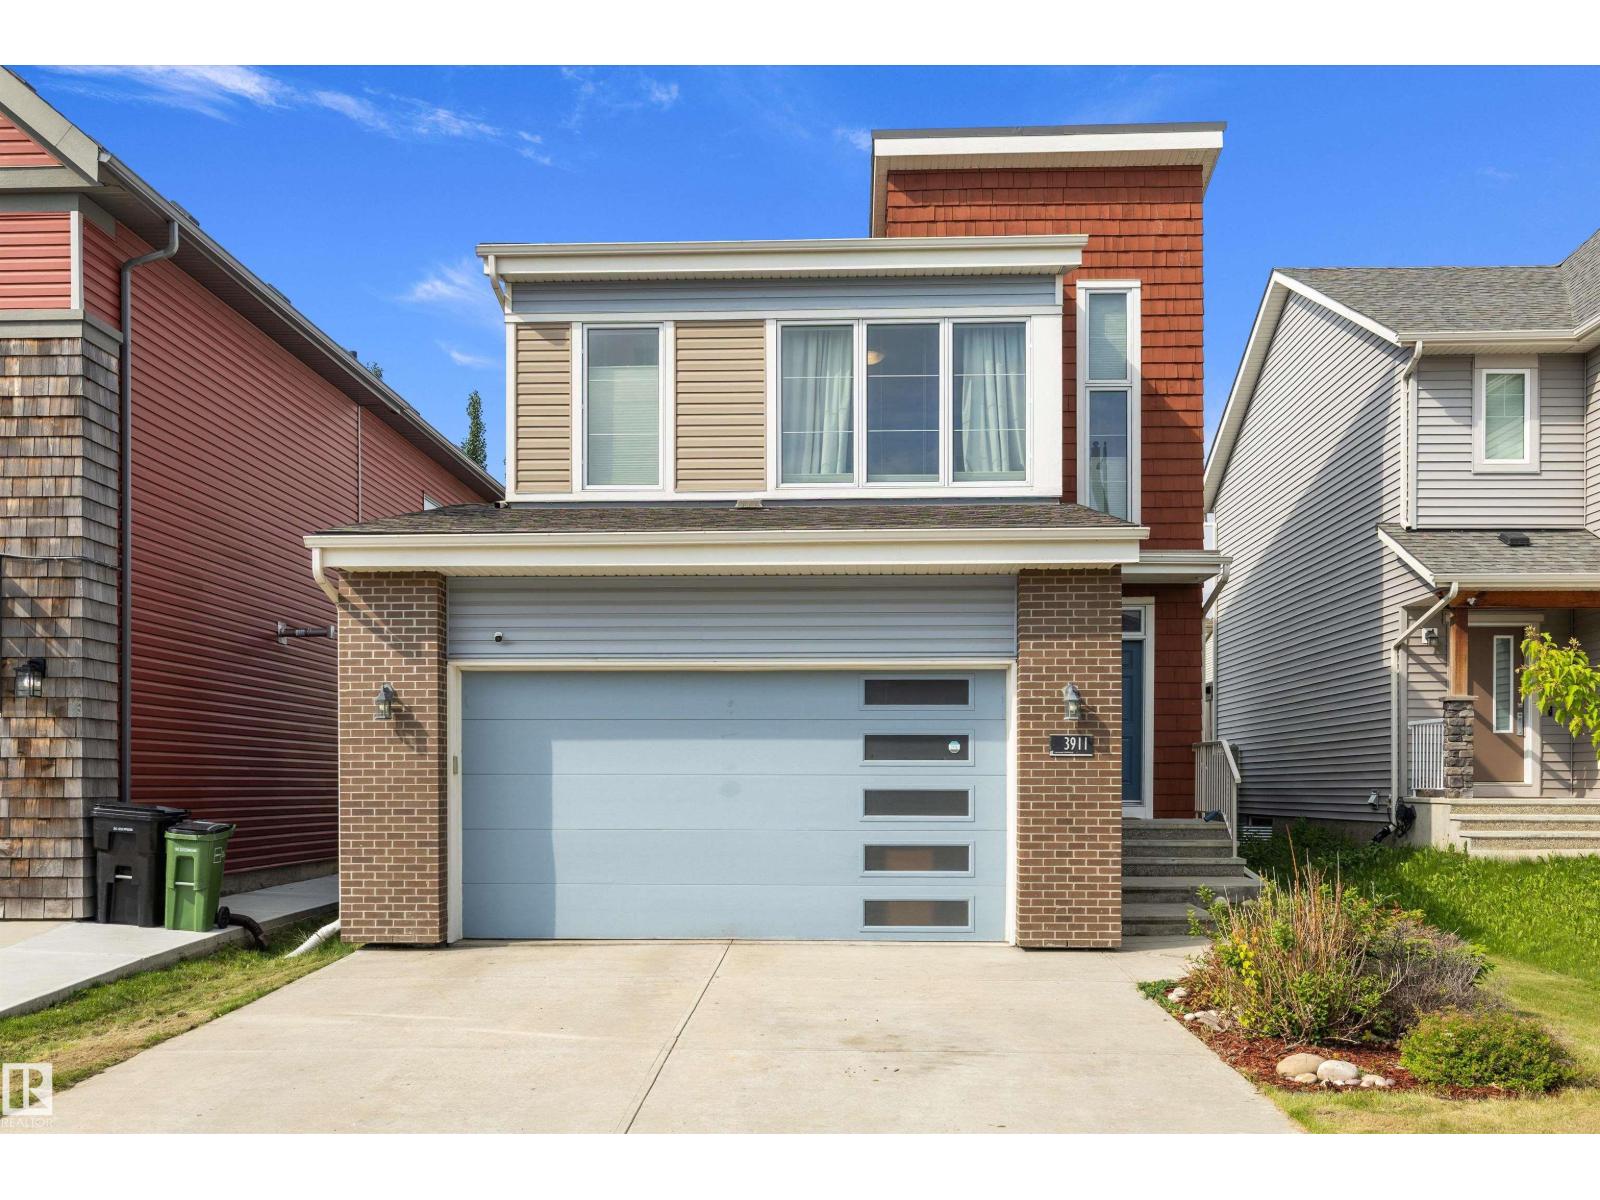
Welcome to Chappelle—this is the one you've been waiting for! This beautifully maintained 1,678 sq.ft. Homes by AVI 2-storey sits on FULL size lot and offers 3 bedrooms, a den, and 2.5 bathrooms. The bright, open-concept main floor showcases stylish wood-grain flooring, a modern colour palette, and a stunning kitchen featuring two-tone cabinetry, quartz countertops, under-cabinet lighting, stainless steel appliances, an induction stove (with gas hookup), and a large island. The inviting living room overlooks the southwest-facing backyard and features a stone-surround gas fireplace with an elegant coffered ceiling. Upstairs you'll find a versatile den, three spacious bedrooms, and a luxurious primary retreat with a walk-in closet and spa-inspired 5-piece ensuite. Enjoy the landscaped, fenced yard with a two-tier deck and gazebo. Extras include A/C, new 75-gallon hot water tank, 5.1 ceiling speakers, central vac/security rough-ins, a 24' attached garage, and hot/cold exterior taps. (id:55254)
3346 15a Av NW
Edmonton, Alberta
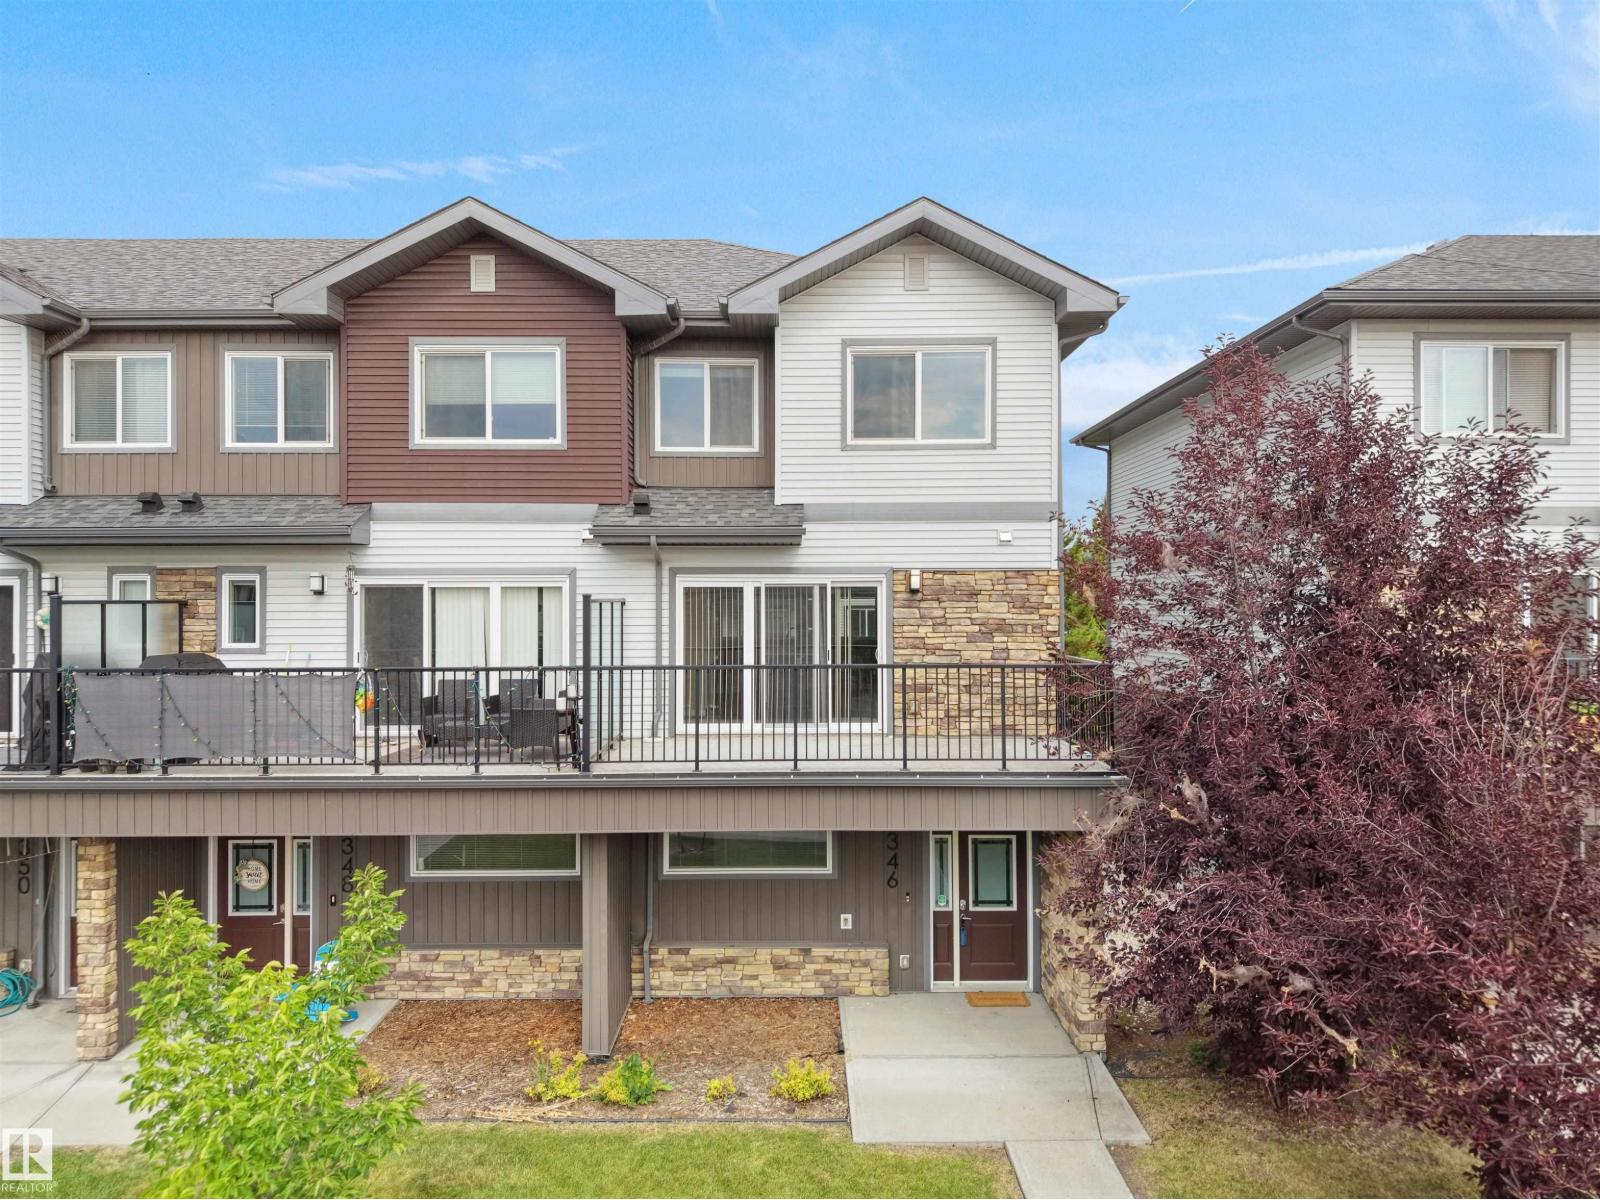
Welcome to this beautifully maintained CORNER UNIT townhouse in the desirable community of Laurel, featuring 3 bedrooms, den, 2.5 baths & a double attached garage. Step inside to a welcoming foyer with a versatile den, ideal for a home office or flex space. Upstairs, the bright main level offers a spacious living room with large windows & an attractive feature wall with built-in cabinetry. The centrally located kitchen features SS appliances, centre island, pantry & ample cabinetry. The adjoining dining area offers plenty of space for family meals, with patio doors leading to a large balcony—perfect for relaxing or entertaining. A 2-PC bath completes this level. Upstairs offers a spacious primary bedroom with 4-PC ensuite, 2 additional bedrooms, another 4-PC bath & convenient laundry. Ideally located close to schools, parks, trails, shopping, restaurants, Meadows Rec Centre & Anthony Henday. (id:55254)
68 Covell Cm
Spruce Grove, Alberta
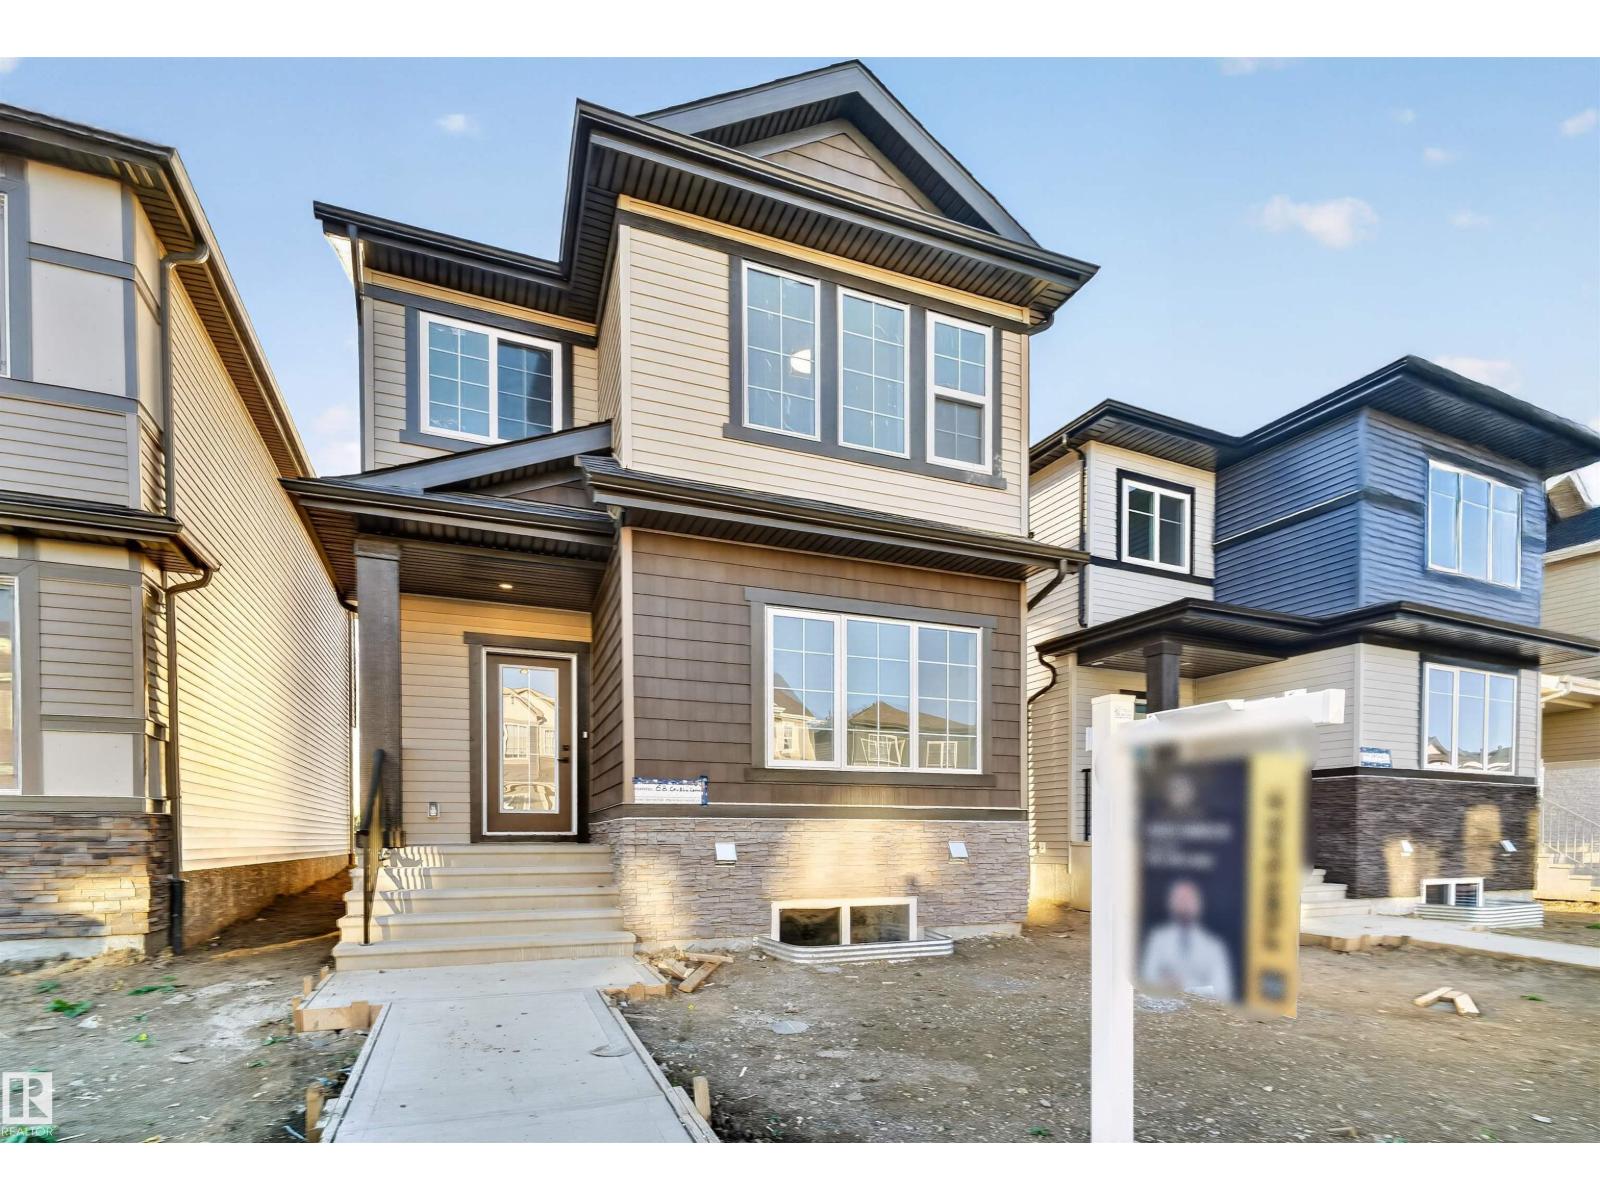
Welcome to this thoughtfully designed home in Spruce Grove, offering style, space, and functionality! The main floor features a spacious living room with fireplace, bright dining area, and a well-appointed kitchen with pantry and ample storage. A main-floor bedroom and convenient 2-piece bath provide flexibility for guests or family. Upstairs, the spacious primary bedroom offers a walk-in closet and private 3-piece ensuite. Two additional bedrooms, a second 3-piece bathroom, dedicated laundry room, and a large family room complete the upper level. With generous living spaces, a practical layout, and plenty of room for the whole family, this home is perfect for comfortable everyday living and entertaining. (id:55254)
2107 Casselman Li SW
Edmonton, Alberta
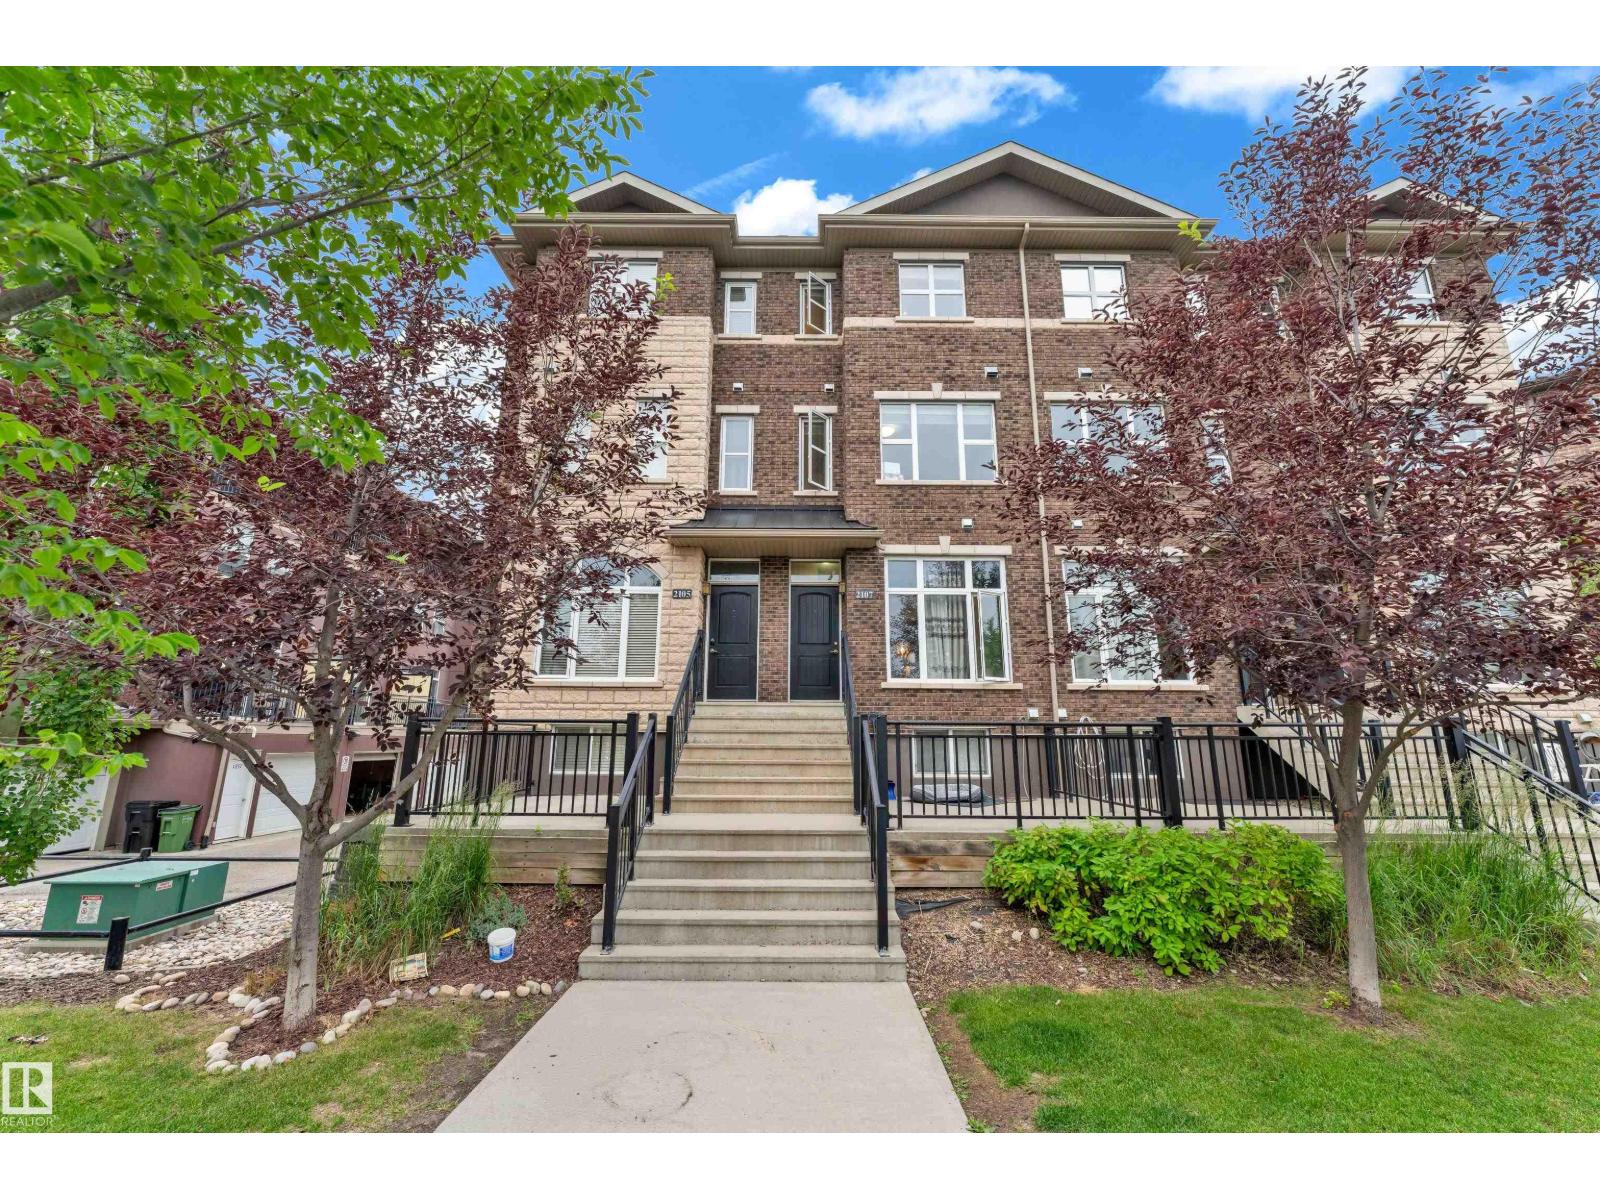
Welcome to this beautifully maintained 3-storey townhouse in the desirable community of Callaghan! Offering 1,521 sq. ft. of well-designed living space, this home features 3 spacious bedrooms, and a finished basement recreation room with a 2-piece bath—ideal for guests, a home office, or a gym. The bright, open-concept main floor showcases a spacious living room, dining area, and a modern kitchen with ample cabinetry and counter space. Upstairs, the primary suite offers a walk-in closet and private ensuite, while two additional bedrooms and a full bath complete the level. Enjoy the convenience of an attached tandem garage with extra storage. Located close to parks, schools, shopping, public transit, walking trails, and with quick access to Anthony Henday Drive and Highway 2, this move-in-ready home is perfect for first-time buyers, families, or investors. (id:55254)
17807 111 St NW
Edmonton, Alberta
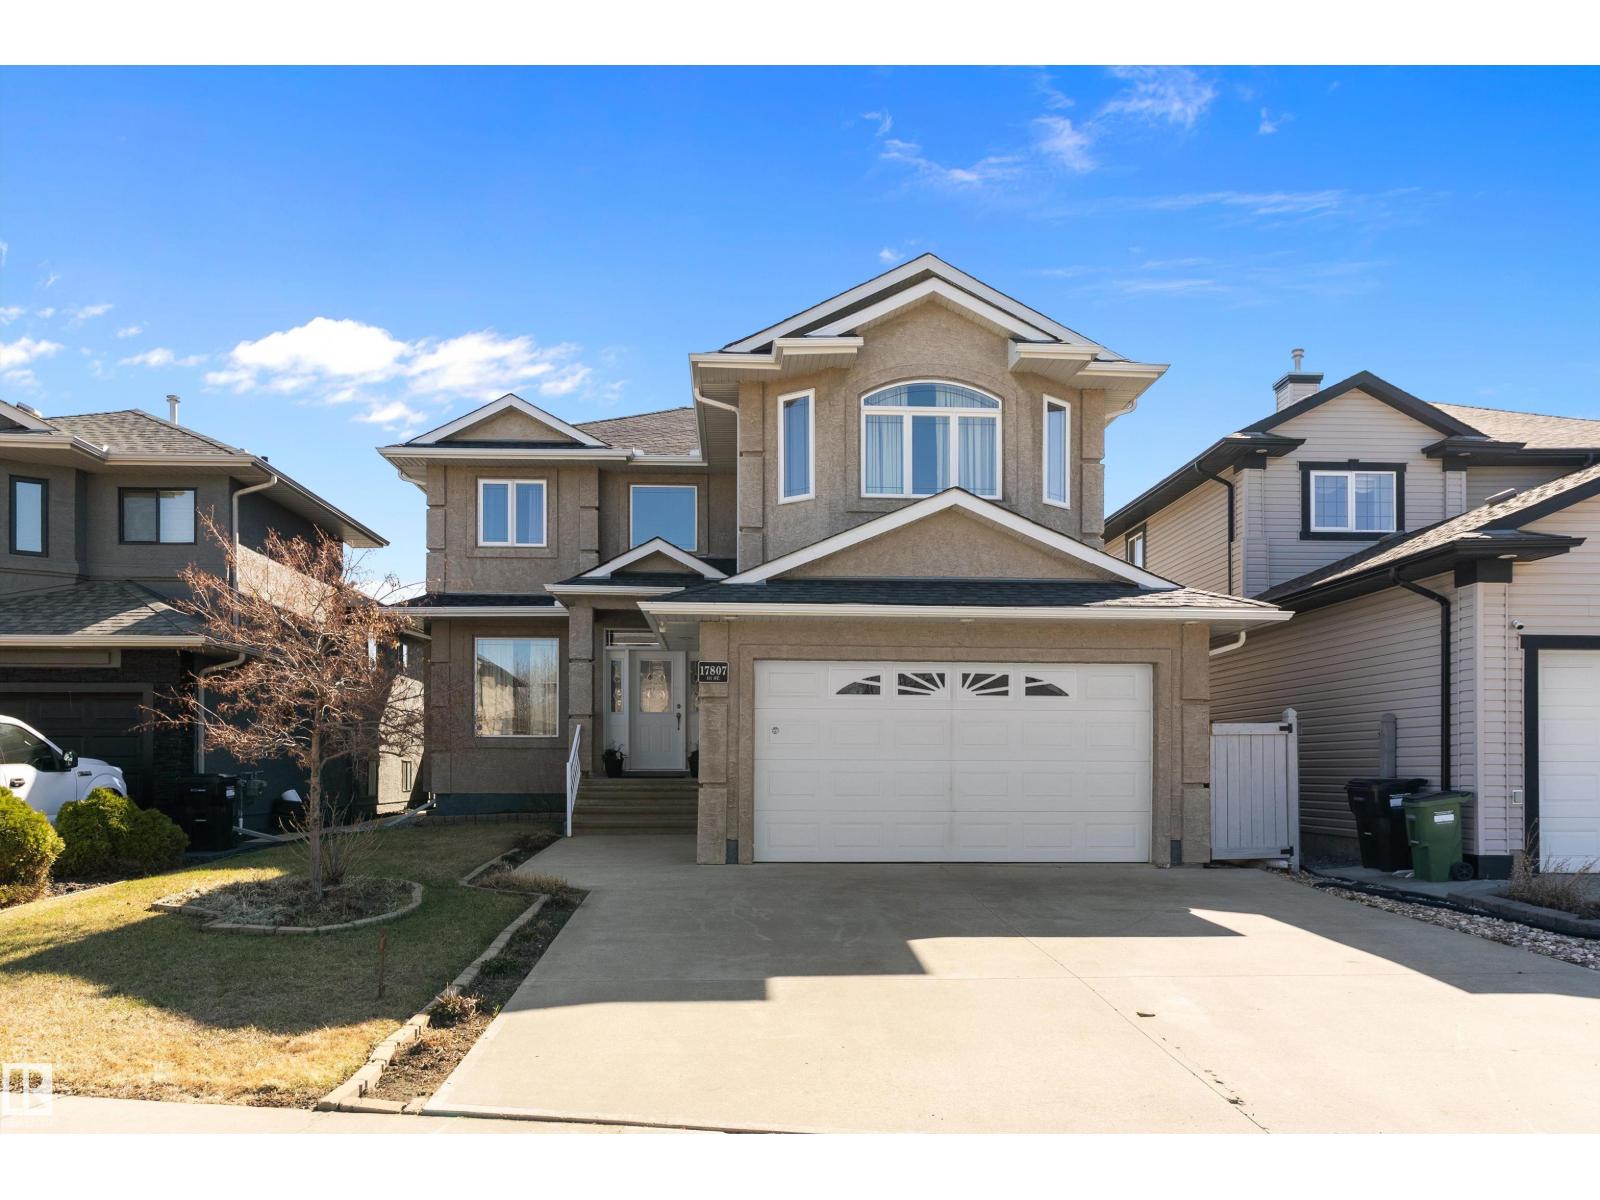
Welcome to this beautiful home in the sought-after community of Chambery! Featuring 4 bedrooms + den and 3.5 bathrooms, the perfect family home. A grand entrance open to below with elegant wooden staircase. The main floor offers a cozy living room with fireplace and large windows, den/office, a bright dining area, spacious kitchen with granite counters, extended counter space, pantry, ample cabinetry and S/S appliances. Enjoy in-floor heating in the basement, kitchen, and foyer, along with hardwood flooring throughout all levels. Upstairs includes 3 large bedrooms, spacious bonus room with vaulted ceiling, and a 4pc bath. The primary suite features a 5pc ensuite with double sinks, soaker tub and separate standup shower. The finished basement adds a bedroom, rec room, 4pc bath with jetted tub and bar. Enjoy a large deck, spacious backyard, and double attached garage. Surround sound wired throughout the house. Close to Anthony Henday, public transport, schools, parks, shopping, and other major amenities! (id:55254)
7135 Edgemont Wy NW
Edmonton, Alberta
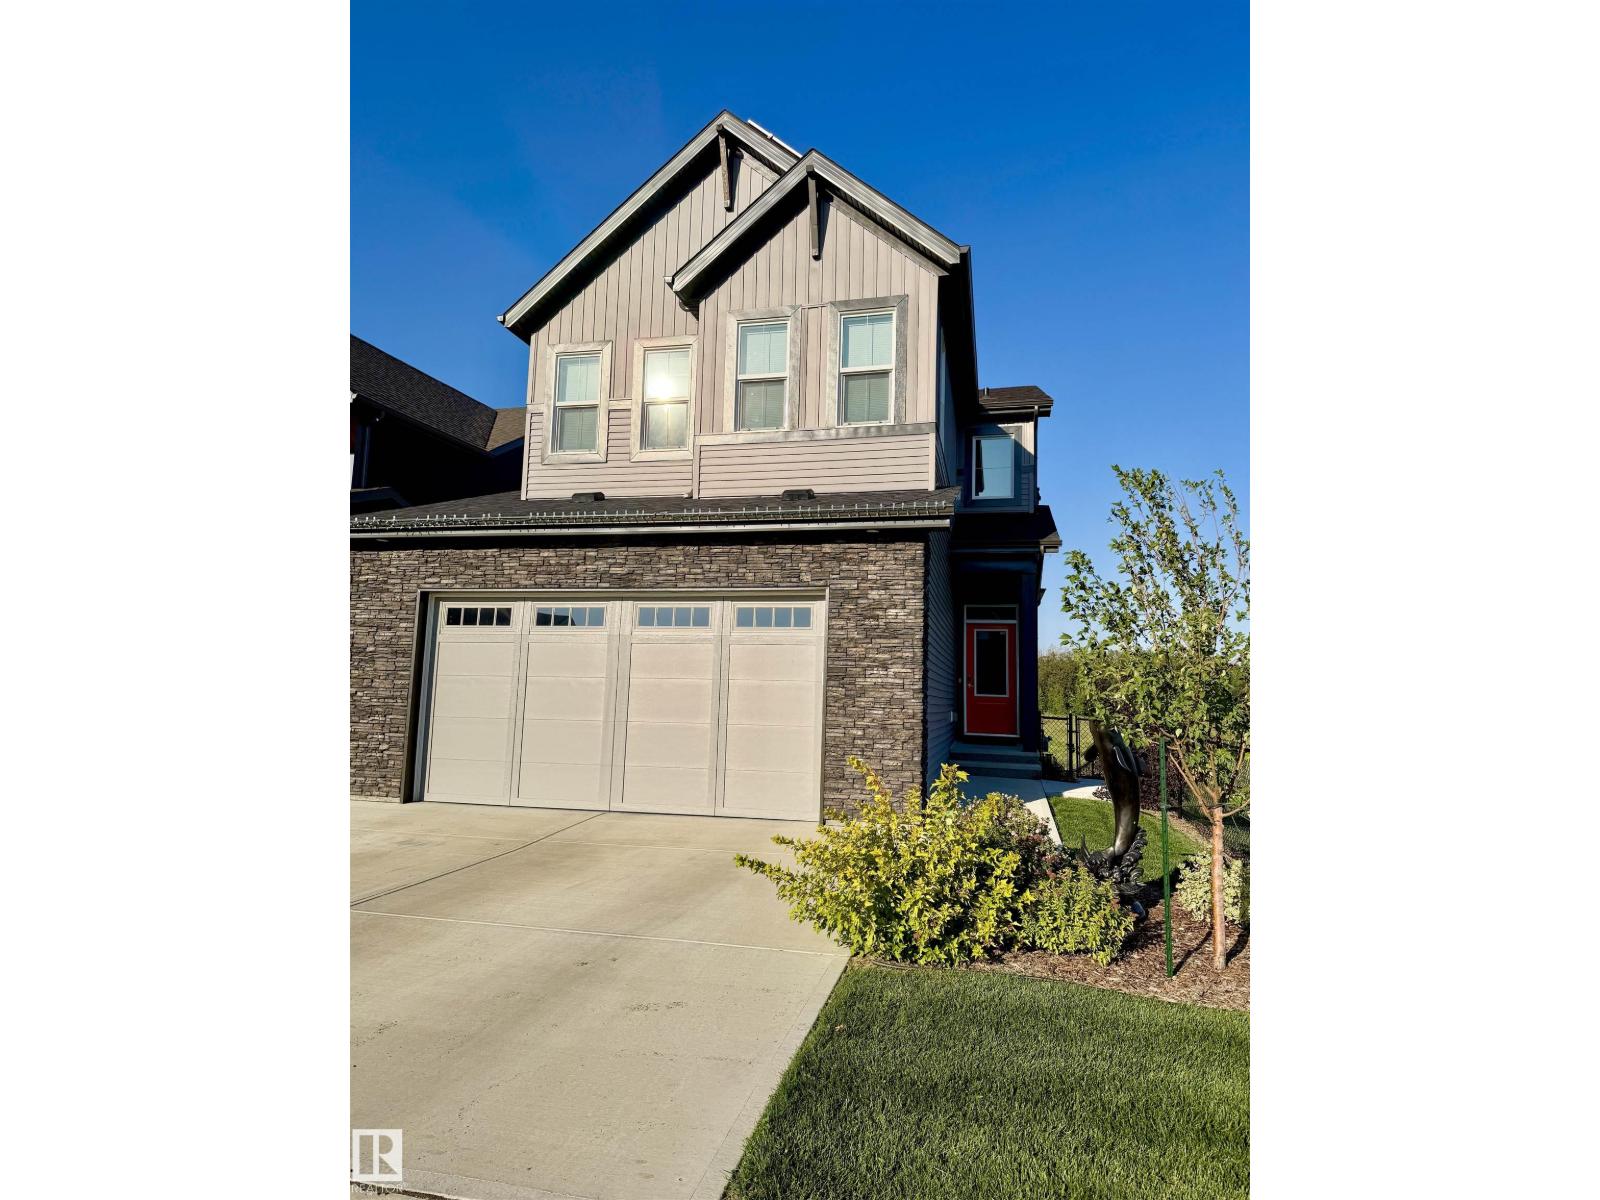
Luxury Meets Functionality in This Stunning Corner-Lot Home backing on a Peaceful Pond. Step into refined living with this exclusive 2022-built home offering privacy, space, and scenic tranquility. This modern residence is designed to impress with over 9-foot ceilings on the main floor and an abundance of natural light throughout. 3 Spacious Bedrooms + Bonus Room – Versatile living for families, professionals, and guests. 3.5 Bathrooms – Including a spa-like master ensuite with a walk-in closet and private deck. Open-Concept Main Floor – Seamlessly flows into the living, dining, and kitchen spaces. Oversized Garage – Includes an extra fridge and ample room for storage or hobbies. Smart Home Features – Program thermostat, smart door lock, water leak and freezer detectors, and garage door opener. Energy-Efficient Design – Solar panels, triple-pane dual Low-E Argon windows, 2x6 construction, R20 insulated in basement. Gas BBQ Hookups for walkout basement and main, Get Ready to be Impressed! (id:55254)
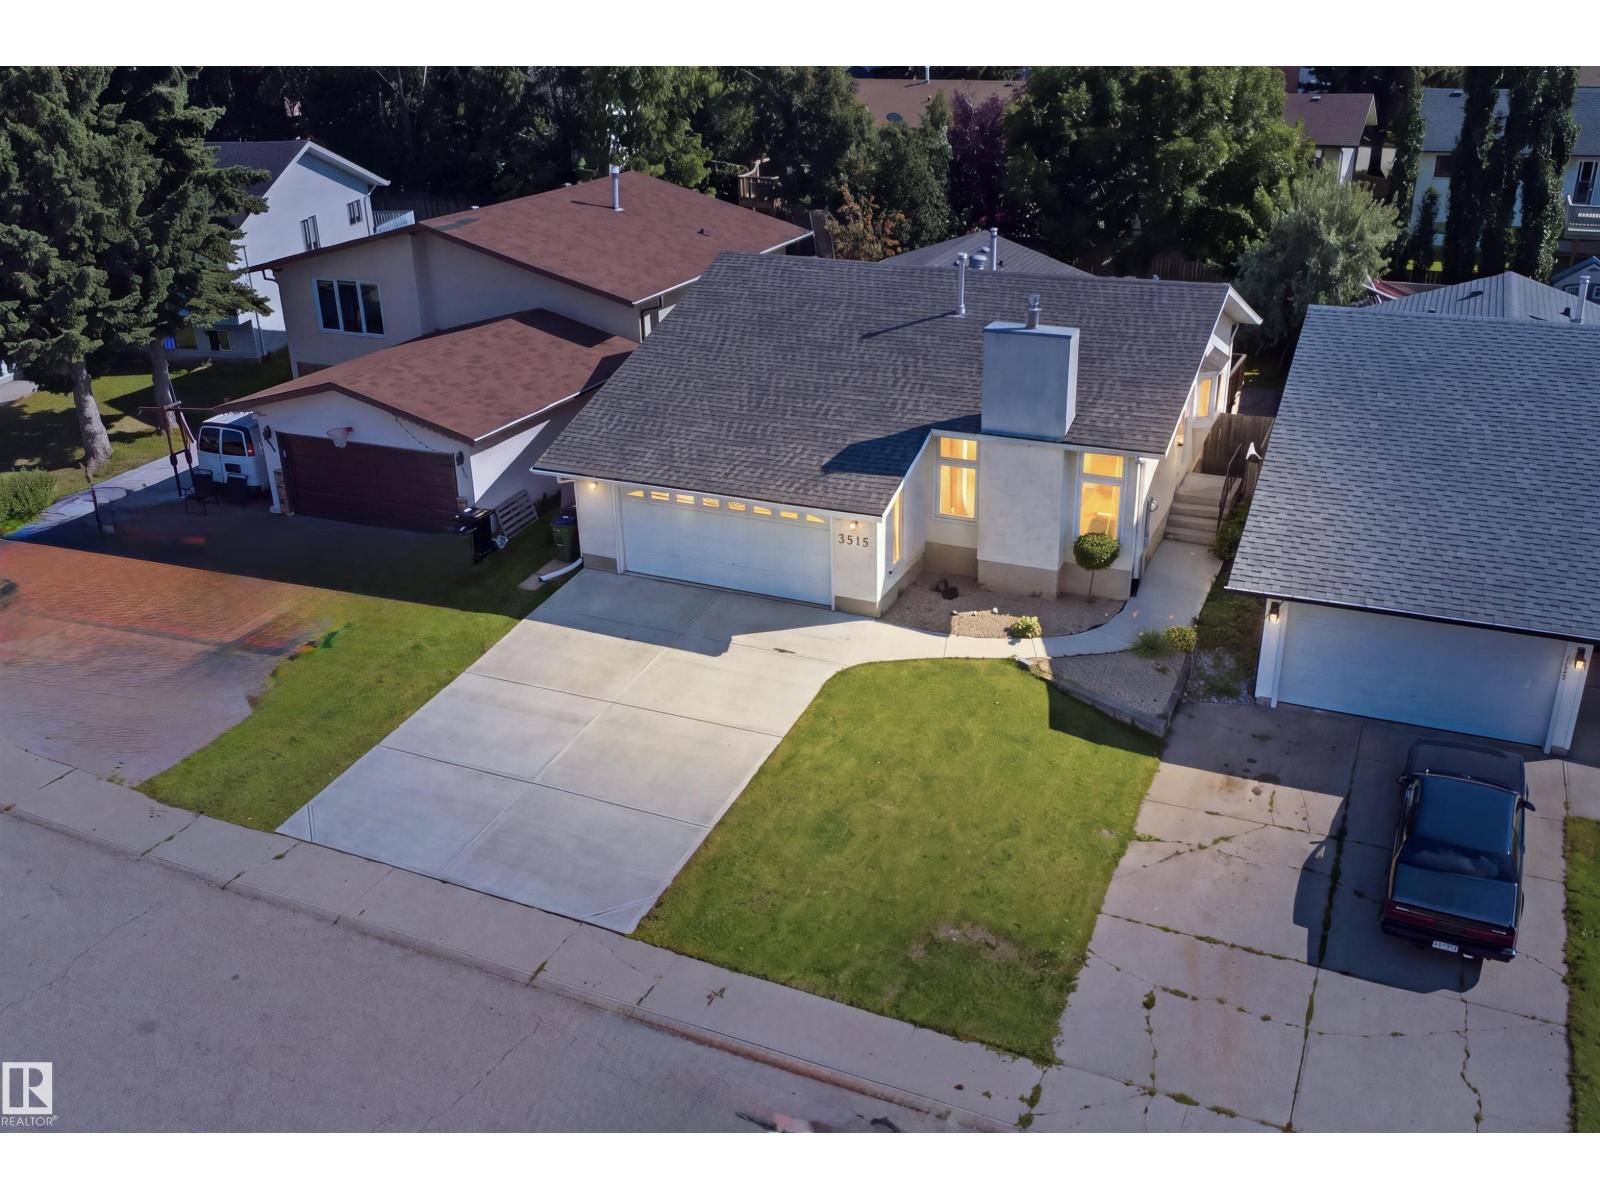
3515 20 Ave NW
Edmonton, Alberta
BEAUTIFULLY RENOVATED BUNGALOW on a very quiet street in DALY GROVE, situated on an impressive 46’ x 120’ lot! Offering 5 BEDROOM AND 3 FULL BATHROOM OVER 2300 sq ft of total living space. The FULLY FINISHED BASEMENT with wet bar adds valuable living space and features 2 Bedrooms, a Full bathroom making it ideal for extended family, guests, or entertaining. The home also features Central A/C, HEATED OVER SIZED GARAGE, S/S Appliances, and numerous renovations throughout. Recent updates include NEW BASEMENT FLOORING, FRESH PAINT, AND NEW BASEBOARD, creating a fresh and modern feel. The generous lot provides plenty of outdoor space, while the oversized garage offers excellent parking and storage. Ideally located close to Mill Woods Town Centre, schools, shopping, parks, public transit, and major roadways. PRIVATE BACKYARD is sure to impress. A fantastic opportunity for families seeking space, renovations, and convenience in a well-established community. A few pictures are virtually staged. SHOWS 10/10 (id:55254)
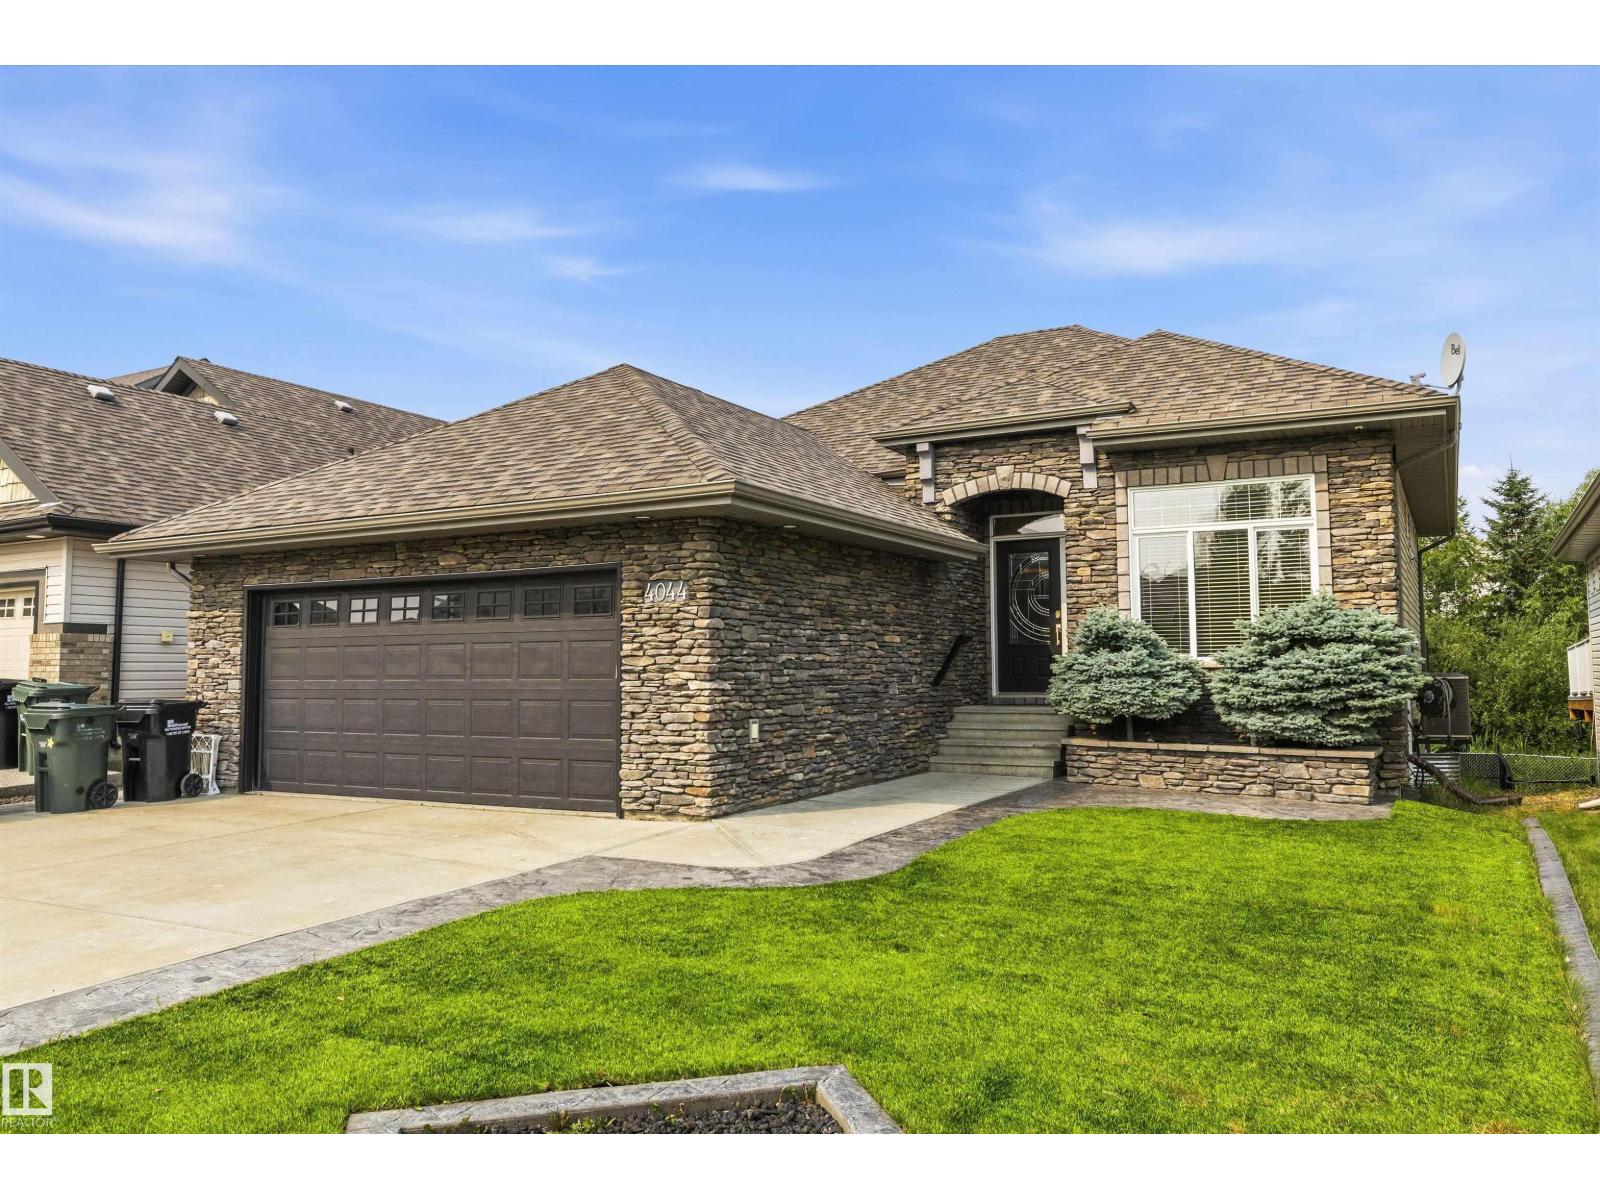
4044 Crowsnest Cr
Sherwood Park, Alberta
Welcome home to this GORGEOUS WALK-OUT BUNGALOW backing a fully mature TREED WETLAND AREA. Executive home covered in custom stone detail offering great curb appeal and located in a quiet crescent. Home offers expansive 10 FT CEILINGS on main, OPEN CONCEPT LAYOUT, CENTRAL A/C, large DEN/FLEX SPACE, warm neutral colour palette, and custom stone work in interior also. Kitchen offers unique GRANITE counters, pantry, SS appliances, and LARGE ISLAND. Living room is spacious with oversized west facing windows and beautiful fireplace design. Primary is large and offers loads of closet space and ensuite. Basement is FULLY DEVELOPED and features concrete floors, 9 FT CEILINGS, and WETBAR perfect for entertaining. Outside you will find artificial turf, stamped concrete, built-in outdoor kitchen/BBQ area, and upper and lower patio areas. Walking distance to the lake. Close to all amenities you would ever need as well as great schools. Enjoy executive luxury bungalow living at its finest. (id:55254)
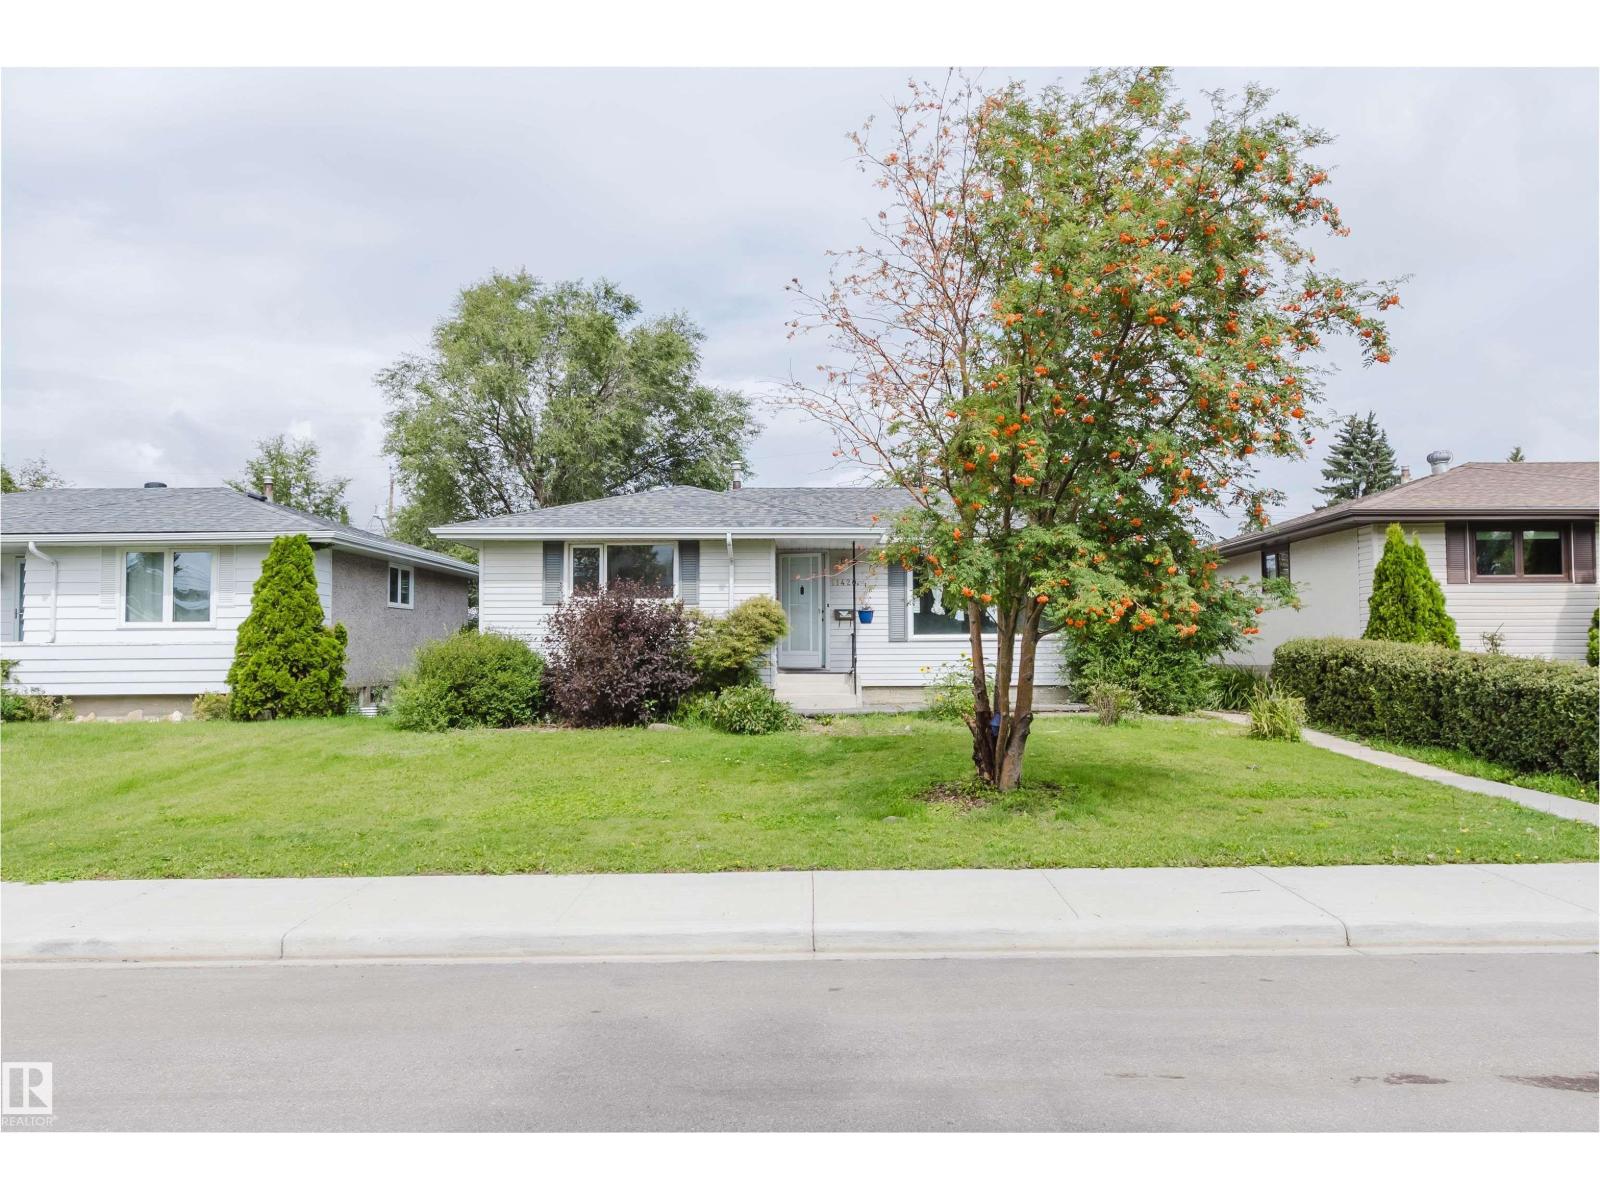
11420 46 Av NW
Edmonton, Alberta
Prime Southgate location! This renovated Malmo Plains bungalow sits on a quiet street, just steps from Southgate Centre and the LRT. With over 1,160 sq. ft., it offers 3+2 bedrooms, 2 full bathrooms, and a fully finished basement with a separate entrance. The main floor features new flooring, a renovated kitchen, three bedrooms, and a full bathroom. The bright, open-concept living room overlooks the south-facing yard. The lower level includes two additional bedrooms, a 3-piece bathroom, and separate laundry. Enjoy a large private backyard and a newer 17' x 17' double detached garage. Conveniently located near schools, shopping, and public transit, with easy access to major routes and amenities. (id:55254)
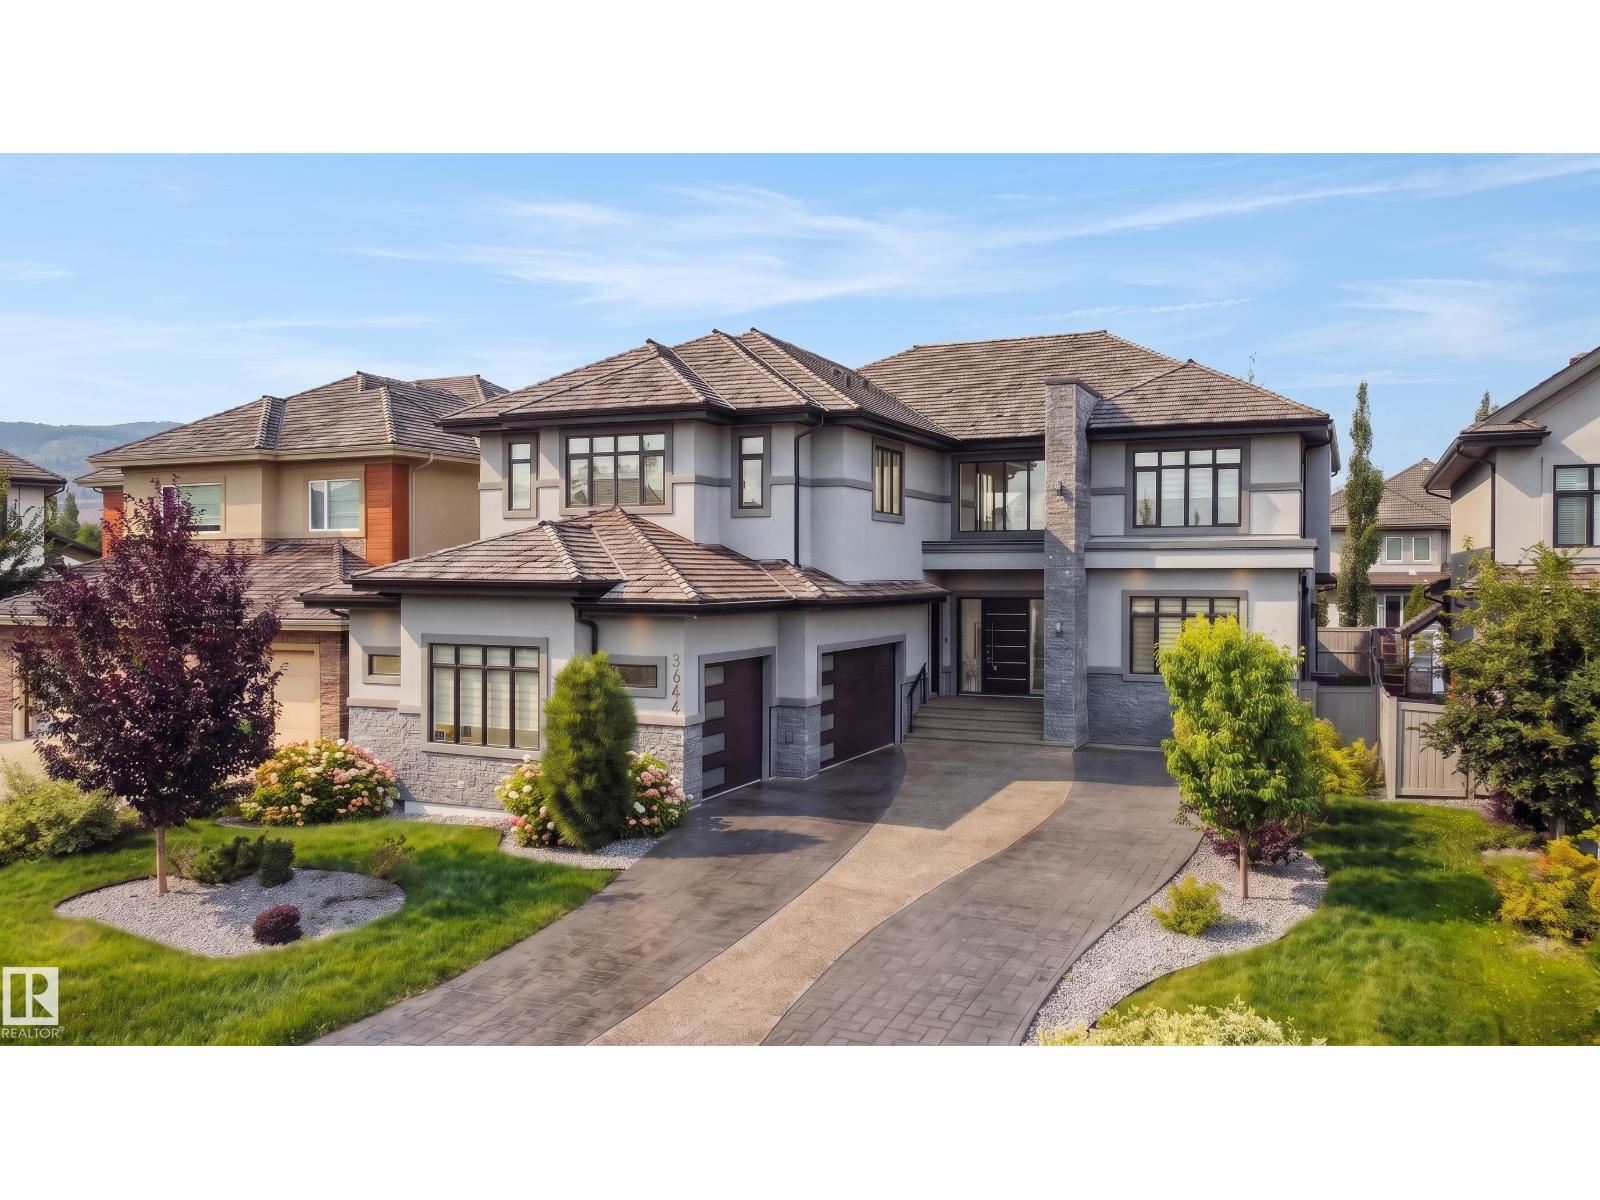
3644 Westcliff Wy SW
Edmonton, Alberta
This truly amazing custom-built home offers an exceptional blend of elegance, comfort, and high-end craftsmanship throughout. This stunning property features 5 spacious bedrooms and 5 full bathrooms, thoughtfully designed to accommodate both family living and upscale entertaining. Rich walnut hardwood floors flow throughout the upper living areas. The heart of the home showcases a chef-inspired kitchen equipped with premium JennAir appliances, complemented by a fully equipped spice kitchen for added convenience, and a waterfall separating the living room and the formal dining room. Three beautifully appointed fireplaces create warmth and ambiance across multiple floors. Enjoy ultimate comfort year-round with two furnaces and two air conditioning units. The fully developed lower level is an entertainer’s dream, complete with a private movie theatre, gym, stylish bar, and in-floor heating.This remarkable home offers luxury living at its finest, with every detail carefully curated. (id:55254)
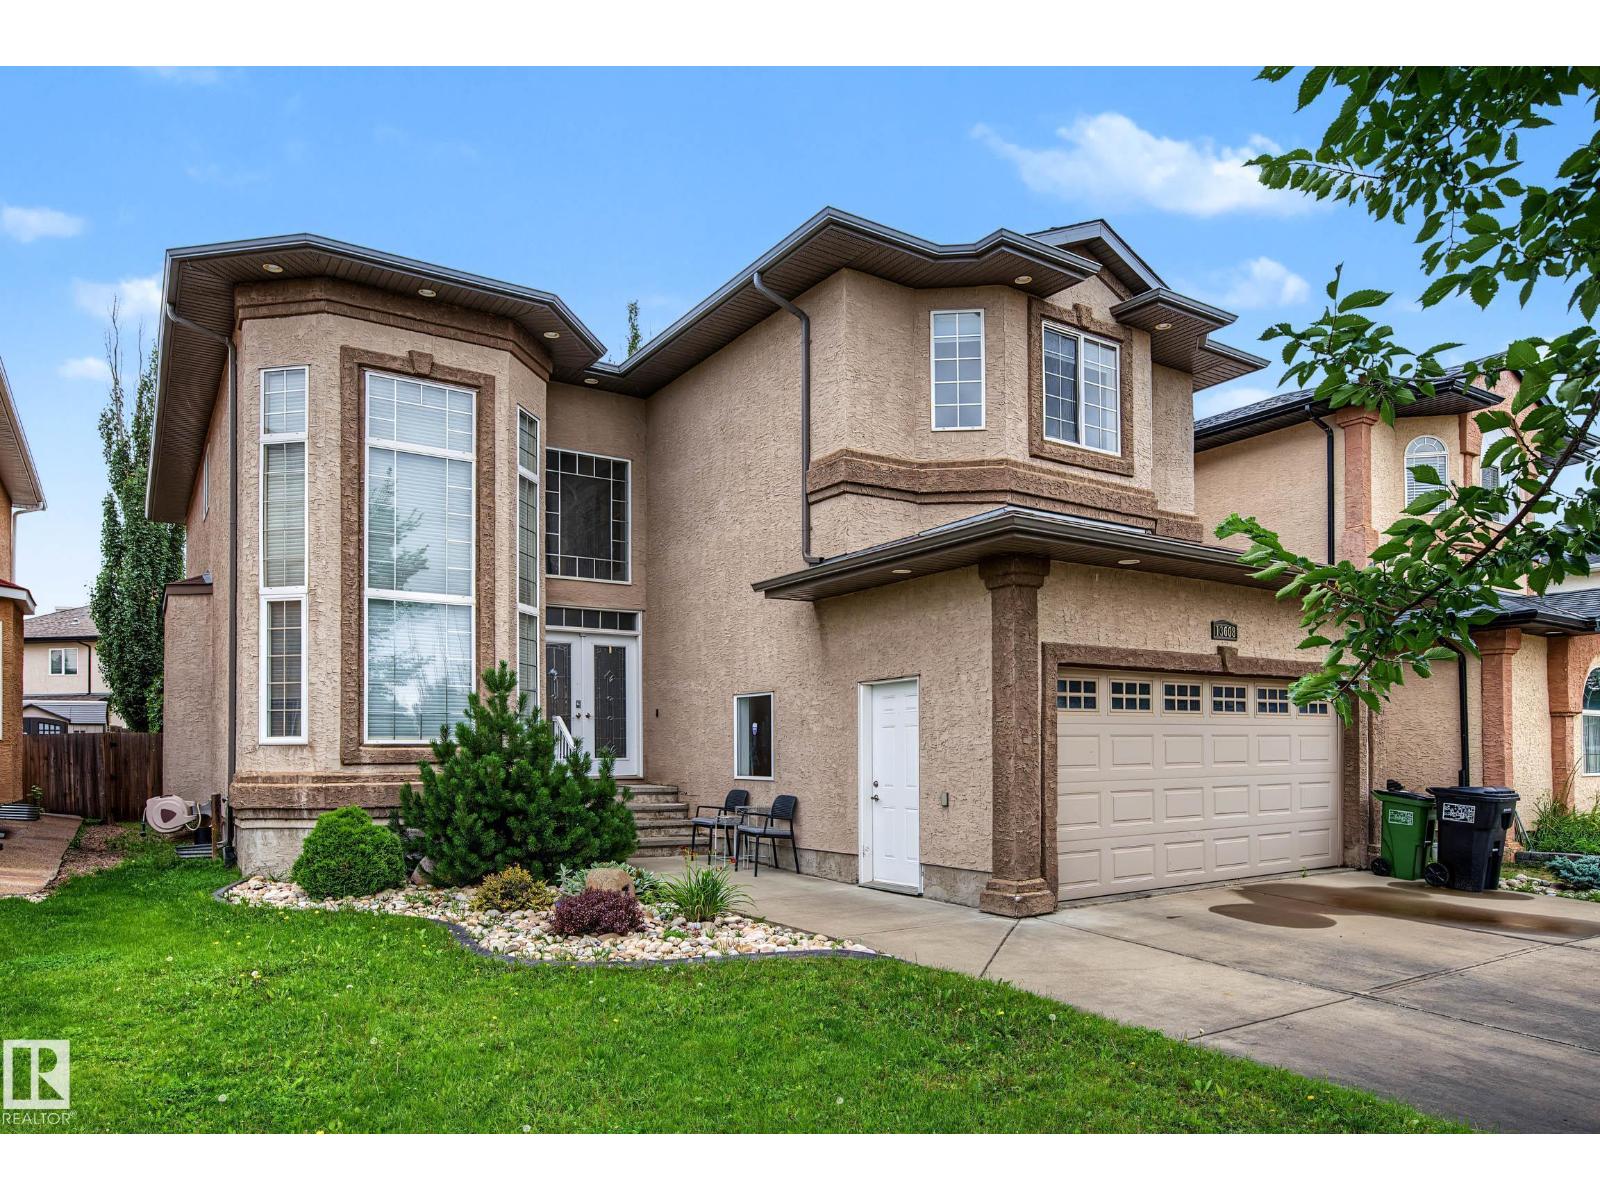
13608 160 Av NW
Edmonton, Alberta
Welcome to this stunning fully finished custom built home for a large family! With 7 bedrooms & 4 full baths, this versatile layout offers a main floor suite plus 2 more bedrooms on the lower level. Enjoy formal living & dining rooms, an open great room, loft, private huge den, and a spacious rec room with fireplace, also a flex room. The gourmet kitchen impresses with maple cabinetry, granite counters, stainless appliances, pantry & large island for gatherings. This Lovely home features hardwood & granite floors, central A/C, hot water on demand, wrought iron railings, crown molding, grand front entrance with high ceilings & professional landscaping, over sized garage. Ideally located in the heart of the Carlton community across from a field and steps to schools, this home is full of pride and solid built, Immed. possession available. (id:55254)
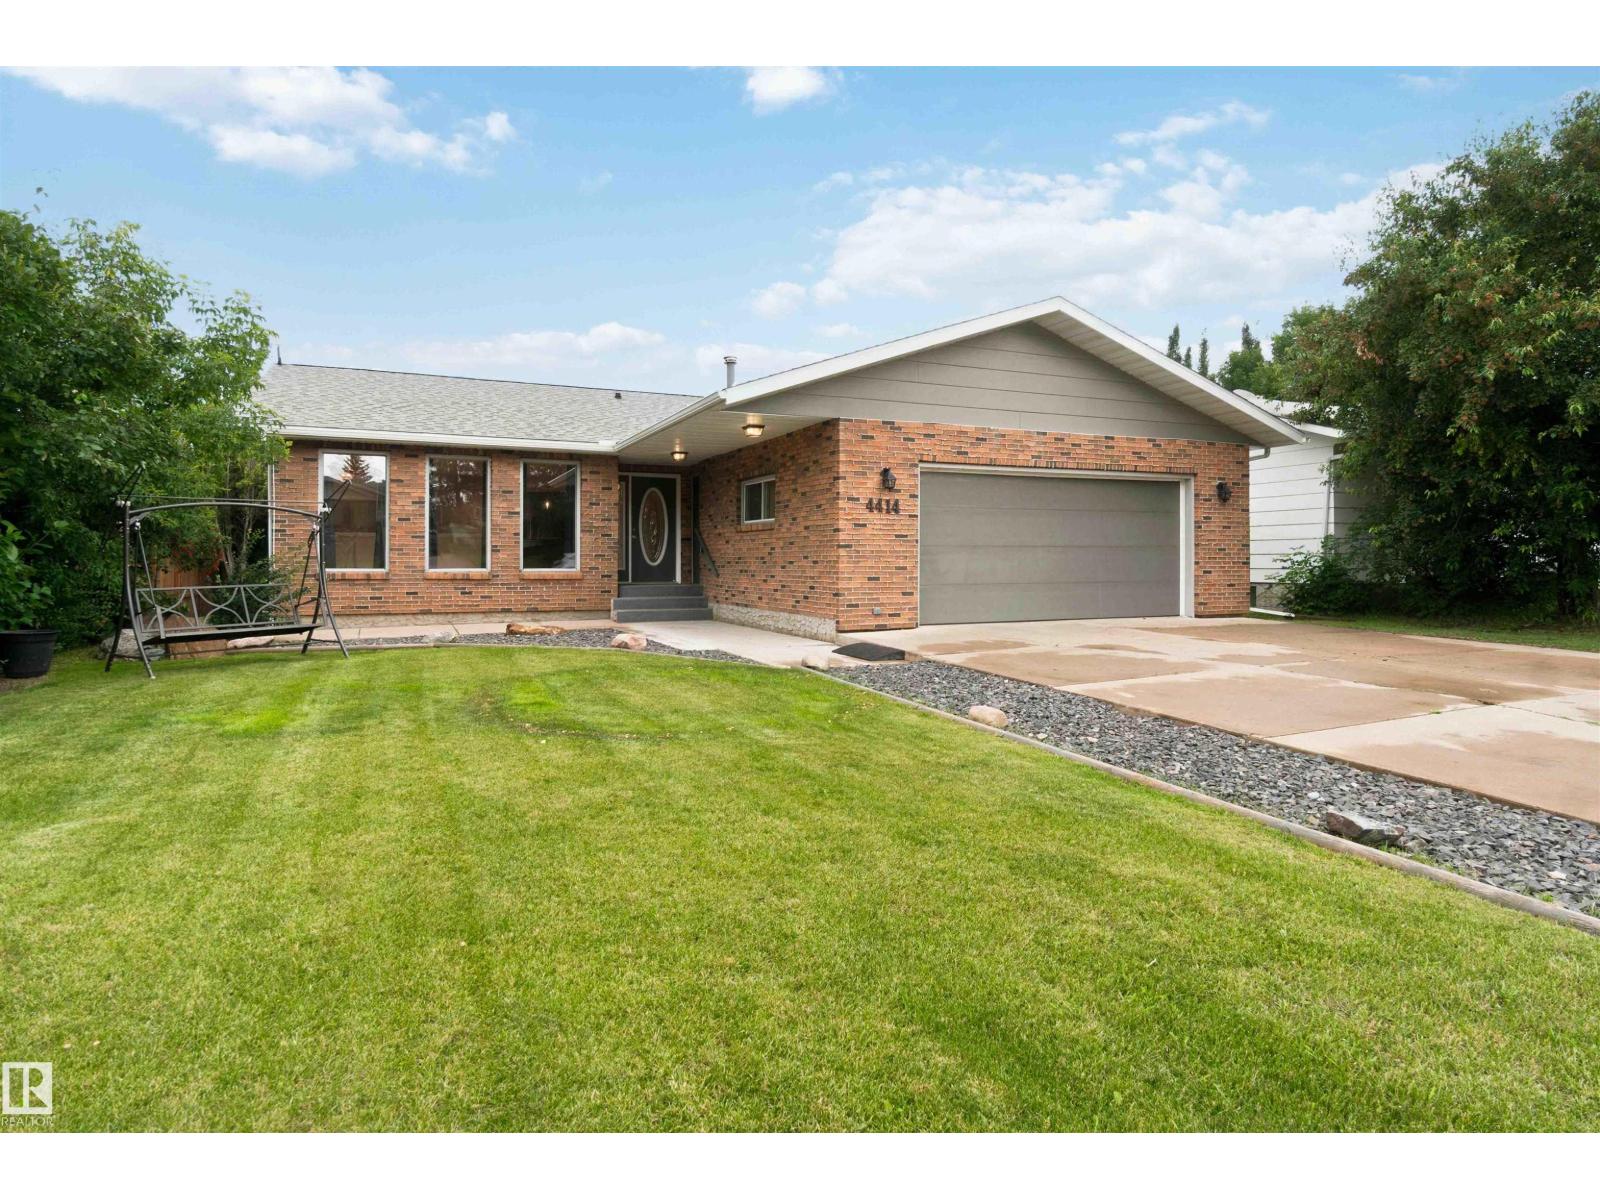
4414 53a Av
Smoky Lake Town, Alberta
Welcome to this beautifully updated open concept 1749sqft bungalow located in the quaint Town of Smoky Lake. Upon entering one is greeted by a bright, spacious living room & efficiently designed kitchen offering ample cabinetry, high-end appliances, quartz counters, centre island & walk-in pantry. A stone-faced gas F/P creates ambiance in the dining area. The nook w/french doors provides access to the deck overlooking the large back yard. The primary suite includes a 4pc bath & his/hers closets, while two additional generous-sized bedrooms & a 4pc main bath are ideal for a growing family. The fully finished lower level includes a family room w/electric fireplace, rec room, bedroom, 4pc bath, utility & cold rooms, and a laundry/storage room. The attached insulated/drywalled double garage features a workbench. Enjoy summertime entertaining in the back yard, boasting mature trees. Other highlights include a newer roof, new AC, updated furnace & an overall well-maintained home. All this home needs is YOU! (id:55254)
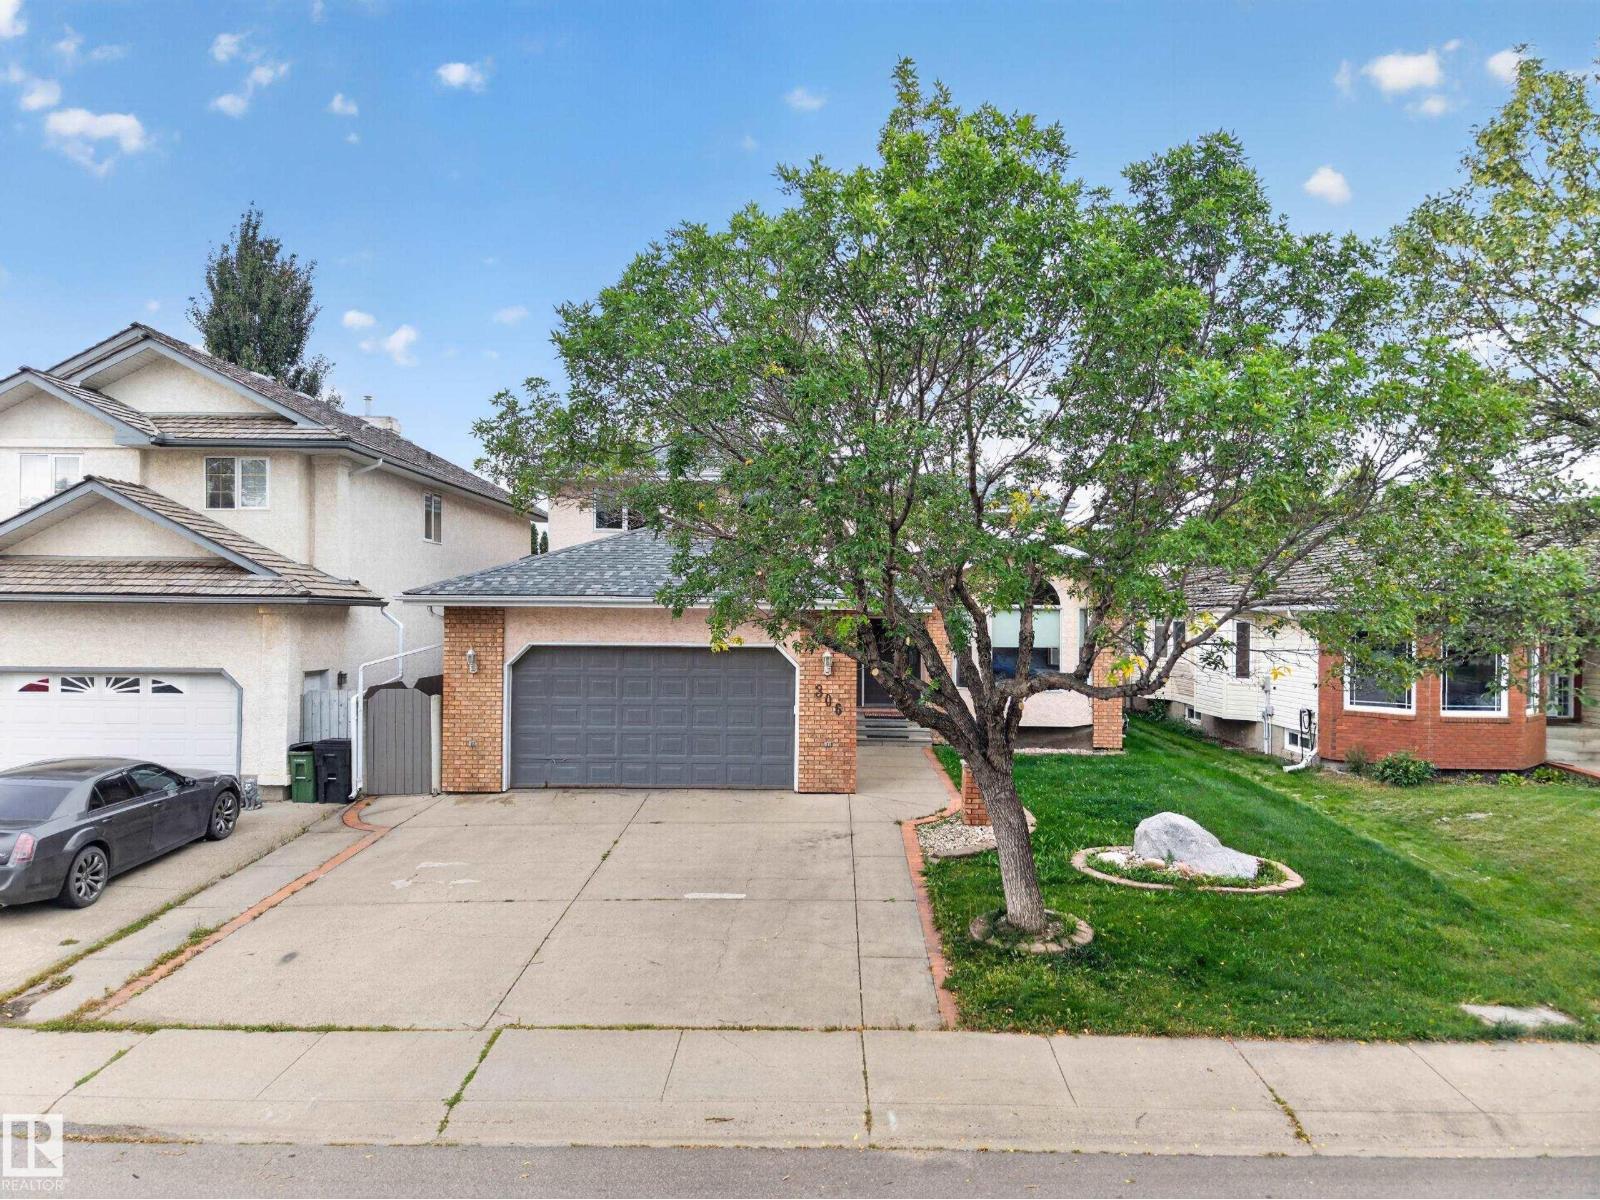
306 Twin Brooks Dr NW
Edmonton, Alberta
READY FOR IMMEDIATE POSSESSION! Welcome to Twin Brooks! This custom-built family home offers over 2,590 SQ.FT. of above-grade living space, with 5 bedrooms—4 upstairs and 1 on the main floor—offering plenty of space for a larger family. Inside, vaulted ceilings and abundant natural light create a bright, spacious feel, complemented by well-maintained, durable finishes throughout. The fully finished basement offers a large open-concept rec room with flex space and a den with closet, plus a new full bathroom with a sauna. The home features solid construction with stucco siding, poured concrete side walkways, solid concrete fence posts, and a large covered concrete rear deck. Recent updates include the roof, central A/C, HWT, new kitchen appliances, a 240V EV outlet and new sump pump. Steps to George P. Nicholson School (K-6) and near Harry Ainlay High School (10-12), with the future LRT station a few minutes' walk away. Spacious, solid and well-connected—an excellent family home! (id:55254)
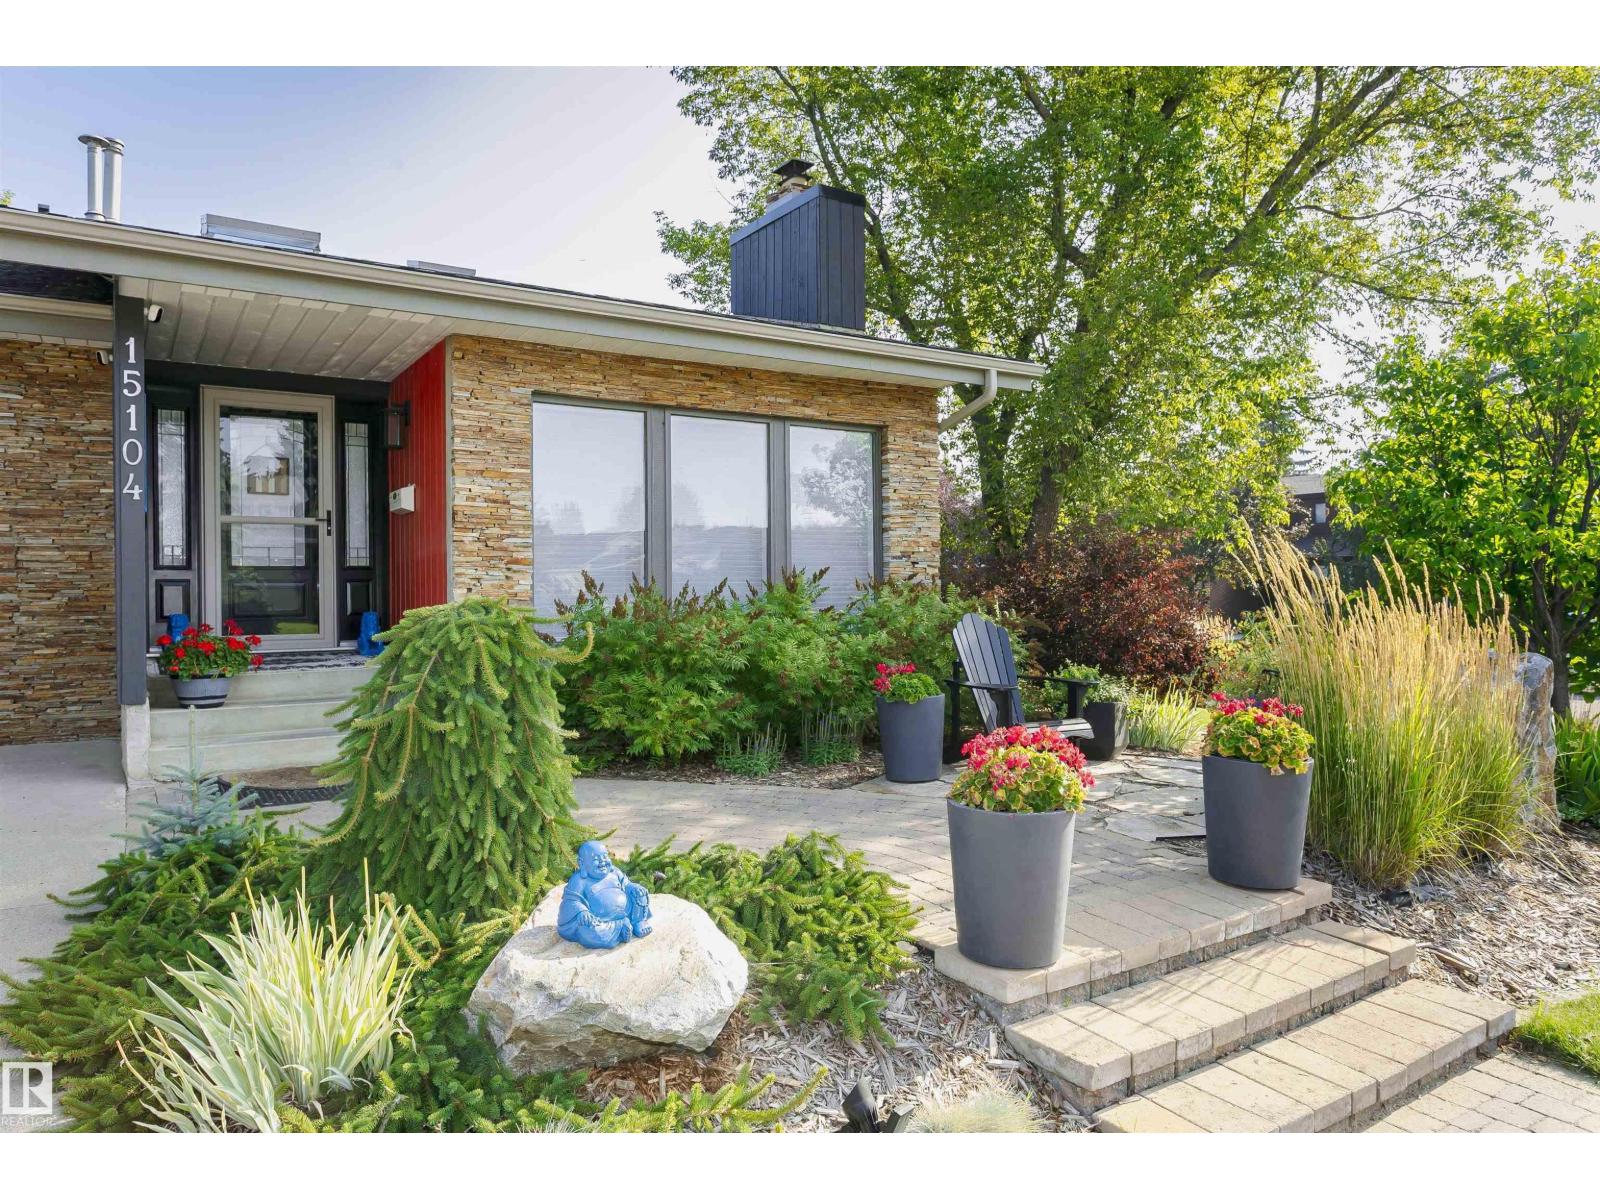
15104 42 Av NW
Edmonton, Alberta
Ramsay Heights! Enjoy a private sunny yard with stone patios, firepit, hot tub, shed and large composite deck located steps from the river valley trails. Floors and windows replaced over the past 2 yrs. Offering approximately over 3,300 sq. ft. of living space, this home features 4 bedrooms, a loft, quartz counters, skylights, 3.5 bathrooms and a heated garage. The main floor includes vaulted ceilings, hardwood and slate flooring, 2 fireplaces, a spacious family kitchen, updated lighting, new windows, blinds, storm doors and a European patio door. Upstairs offers new hardwood flooring, new windows, a 5-pce bath with heated floors, heated towel rack, soaker tub and glass shower plus a primary bedroom with gas fireplace, walk-in closet, 3-pce ensuite and sun tunnel. The loft is ideal for a home office. The lower level includes new vinyl flooring, a sunken living room with stone gas fireplace, gym area, new large bedroom with ensuite and additional development space (id:55254)
34 Eldridge Pt
St. Albert, Alberta
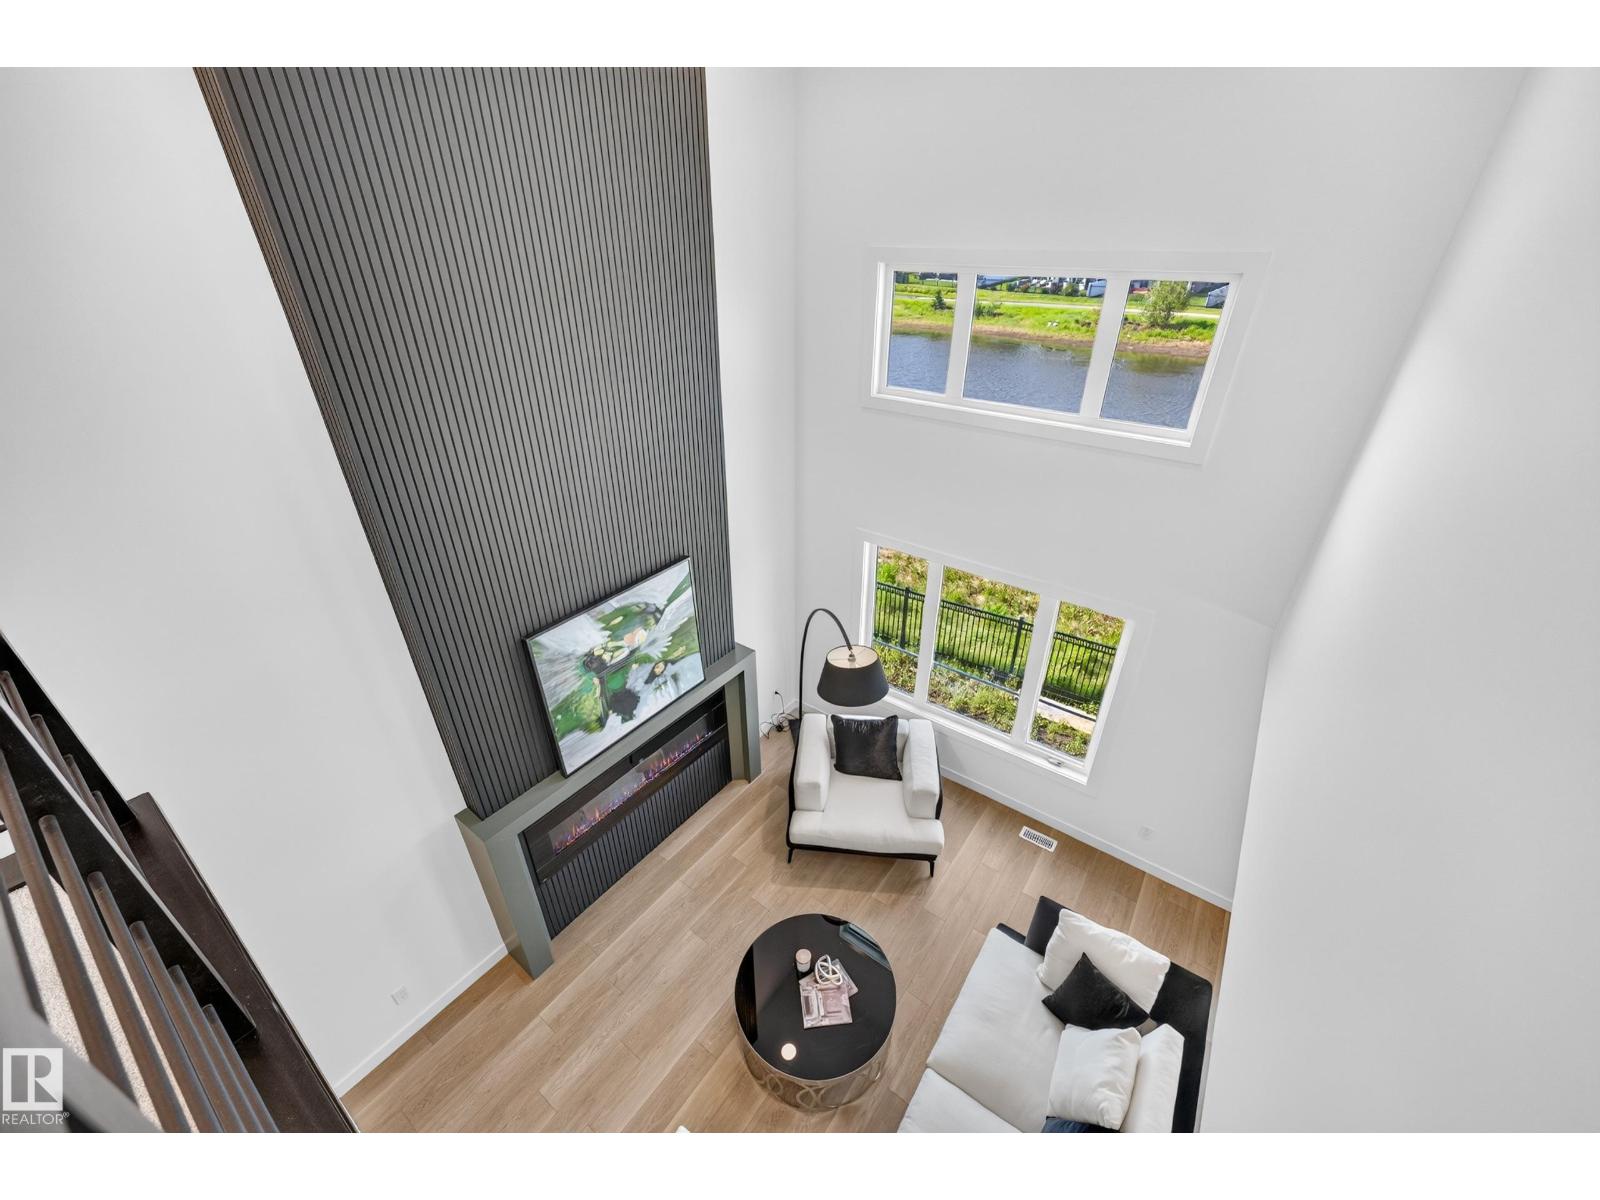
Welcome to HOXTON Homes latest addition in Erin Ridge North! HOXTON has extensive experience in Custom Home Builds, which has enabled them to produce High Quality, Well Designed Custom Feel Homes each unique to each other. This sq ft, 4 bdrm 2 Storey Open-to-below Walk-Out is perfection!! This Home boasts an open concept Main Floor Living Space w/ 9'/18' Ceilings, West Facing Large Deck with views of Pond, Chef's kitchen w/ stainless steel Appliances, Butlers Pantry with sink and beverage fridge, Quartz Countertops, and large windows, Main Floor Office or 5th Bdrm with adjacent 3 piece bath, Open concept dining/Living Room w/ Fireplace feature wall. The 2nd Floor boasts Spacious Bonus & Main Bedroom with large deck with pond and ODR views, 5 piece En-suite w/soaker tub, laundry room and 2 more bdrms. Walk-Out Basement is ready for your design!! This home has a 2 Car Garage and is steps to the Stunning Walking Trails and nearby Schools/Shopping. (id:55254)
112 Ross Close
Leduc, Alberta
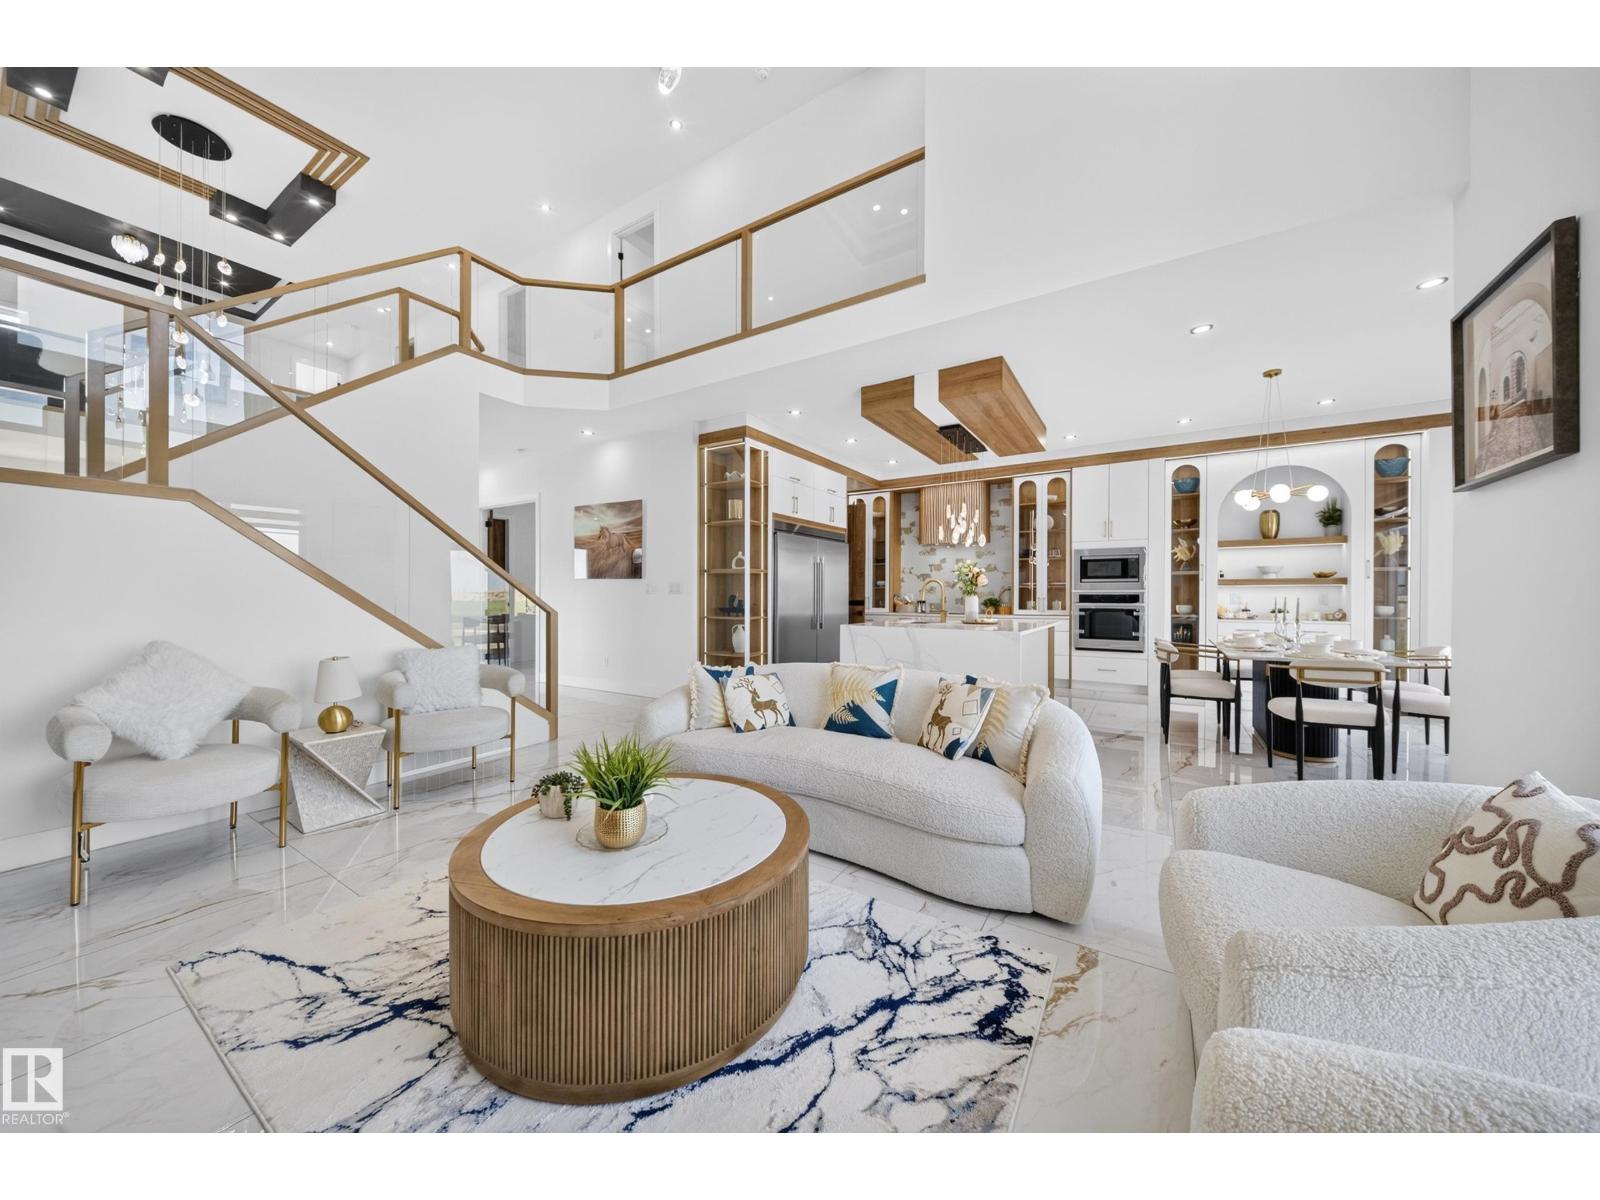
Welcome to this stunning 3117 sq ft home in Robinson, Leduc featuring 5 bedrooms, 4 bathrooms, and 2 spacious living areas and spice kitchen. Designed with upscale finishes and a modern, functional layout perfect for growing families. Triple garage with RV parking offers exceptional convenience and storage. Situated in a prime location just minutes from the airport, hospital, schools, and all major amenities. (id:55254)

184 Catria Pt
Sherwood Park, Alberta
Welcome to Cambrian in Sherwood Park. This move-in ready Talo model by award-winning Rohit Homes offers 1,506 sq ft with 3 bedrooms, 2.5 baths and a double detached garage. Finished in the stunning Ethereal Zen designer interior, the open-concept main floor features a modern kitchen with quartz island, pantry and abundant cabinetry overlooking the dining and living areas. 9' ceilings enhance the bright main floor. Upstairs you’ll find a spacious primary suite with walk-in closet and 4-piece ensuite, plus two additional bedrooms, full bath, upstairs laundry and a versatile flex room. Separate side entrance provides excellent potential for a future basement suite. Highlights include triple-pane windows and a high-efficiency furnace. Relax in your private yard or explore Cambrian’s parks, playgrounds, dog park and 8 km of ravine trails through Oldman Creek. Photos may not reflect exact home. Some pictures are virtually staged. (id:55254)

3615 42 Av
Beaumont, Alberta
Welcome to this stunning, like-new home in the desirable community of Beaumont. Featuring 4 spacious bedrooms, a main-floor den, and 3 full bathrooms, this home offers the perfect blend of style and functionality. The upper level includes two full bathrooms, including a luxurious 5-piece ensuite in the spacious primary bedroom. The bright, OPEN-TO-BELOW living area is filled with natural light and showcases a floor-to-ceiling feature wall, elegant glass railings, and a modern fireplace. The thoughtfully designed EXTENDED KITCHEN offers plenty of cabinet space, a large walk-in pantry, and is ideal for everyday living and entertaining. This well-maintained, move-in-ready home has been exceptionally cared for and is ready for its next owners to enjoy. (id:55254)
9747 66 Av NW
Edmonton, Alberta
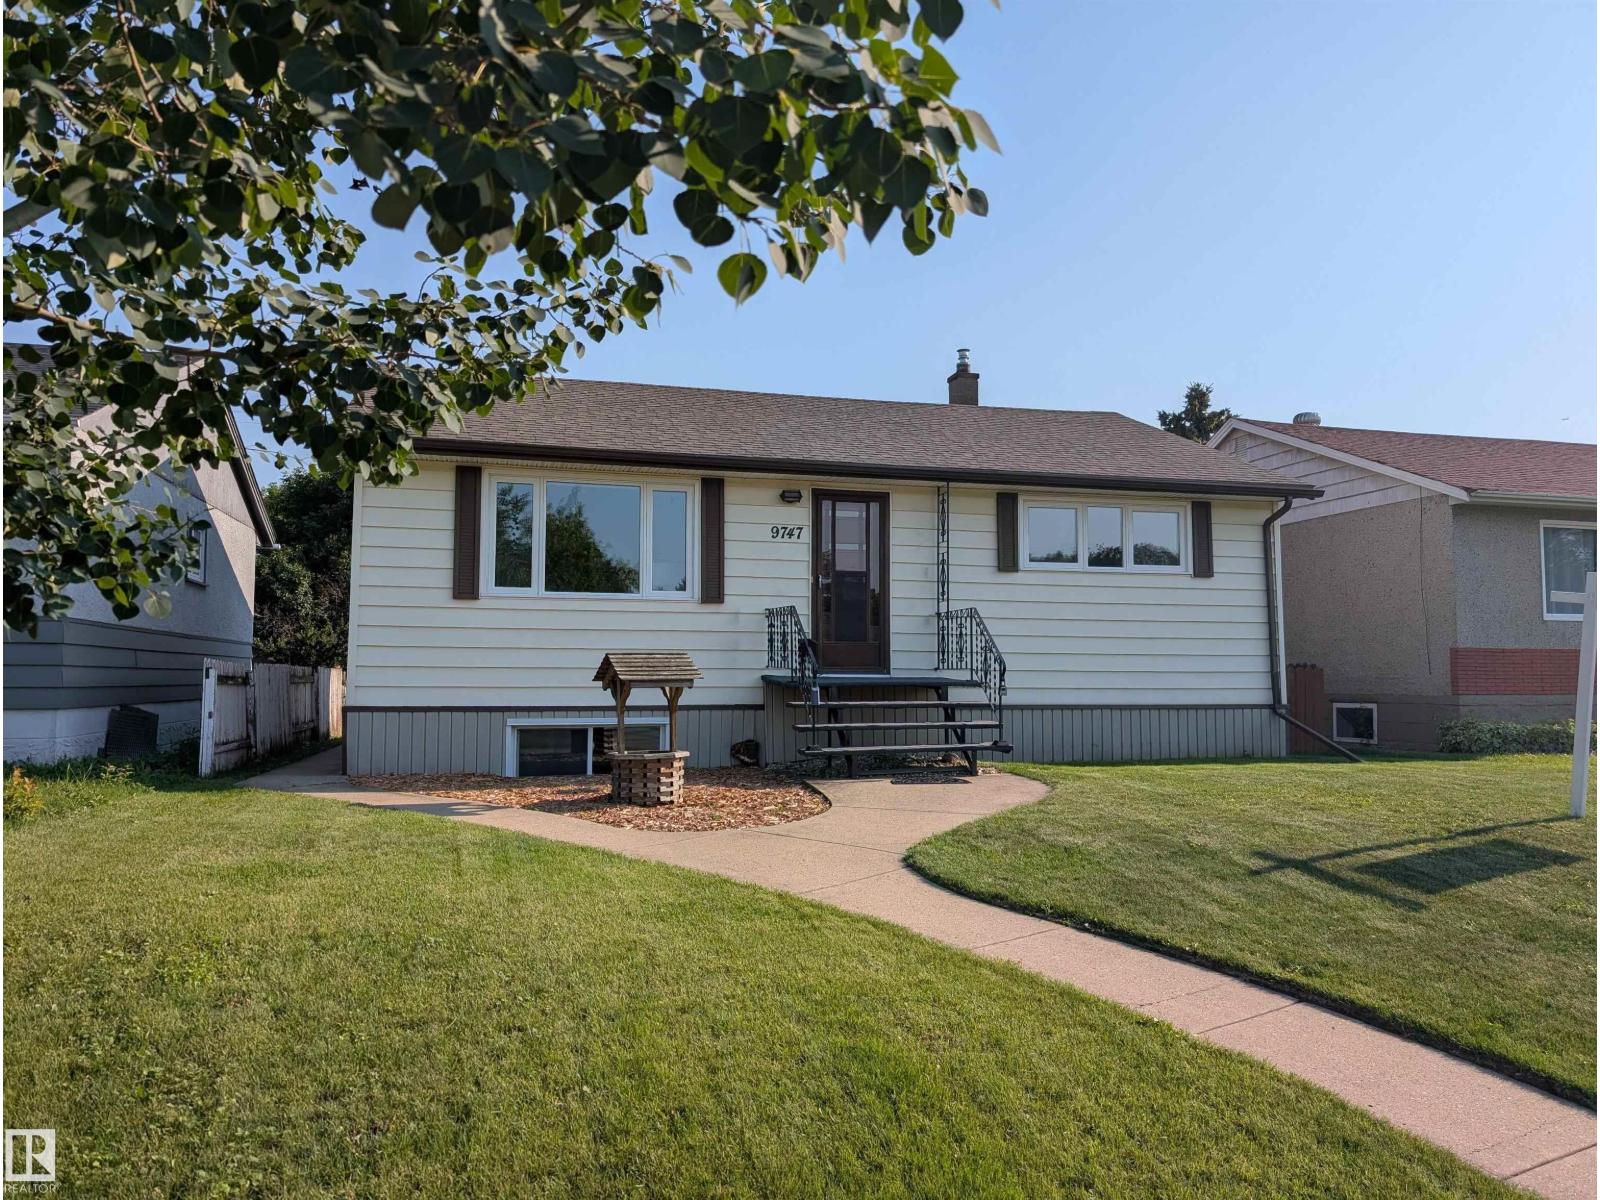
This fully finished bungalow offers almost 1877 sq. ft. of living space with 4 bedrooms + 2 bathrooms, ideal for families or investors. PANTRY in kitchen. Featuring NUMEROUS UPGRADES while maintaining original charm, including NEW VINYL PLANK FLOORING upstairs and downstairs (2026) FRESH PAINT on main floor (2026). HIGH EFFICIENCY FURNACE (2024), WATER HEATER (2023), VINYL WINDOWS (2019), and SHINGLES (2014, This home has 100 AMP SERVICE. The bright basement with separate entrance includes a SECOND KITCHEN, LARGE WINDOWS, spacious rec room, newly renovated bathroom, NEW VINYL PLANK FLOORING (2026) in the bathroom, laundry area and kitchen. LARGE basement bedroom windows. Outside, the SOUTH FACING BACKYARD has great potential, HEATED DOUBLE GARAGE + RV parking. Near transit, schools, parks, and ravine pathways. Hazeldean K-6 School is just down the street along with a SPRAY PARK and TRAIN THEMED PLAYGROUND. The nearby Mill Creek Ravine Park has trails connecting to the entire RIVER VALLEY TRAIL SYSTEM. (id:55254)
101 Sandstone Es
Stony Plain, Alberta
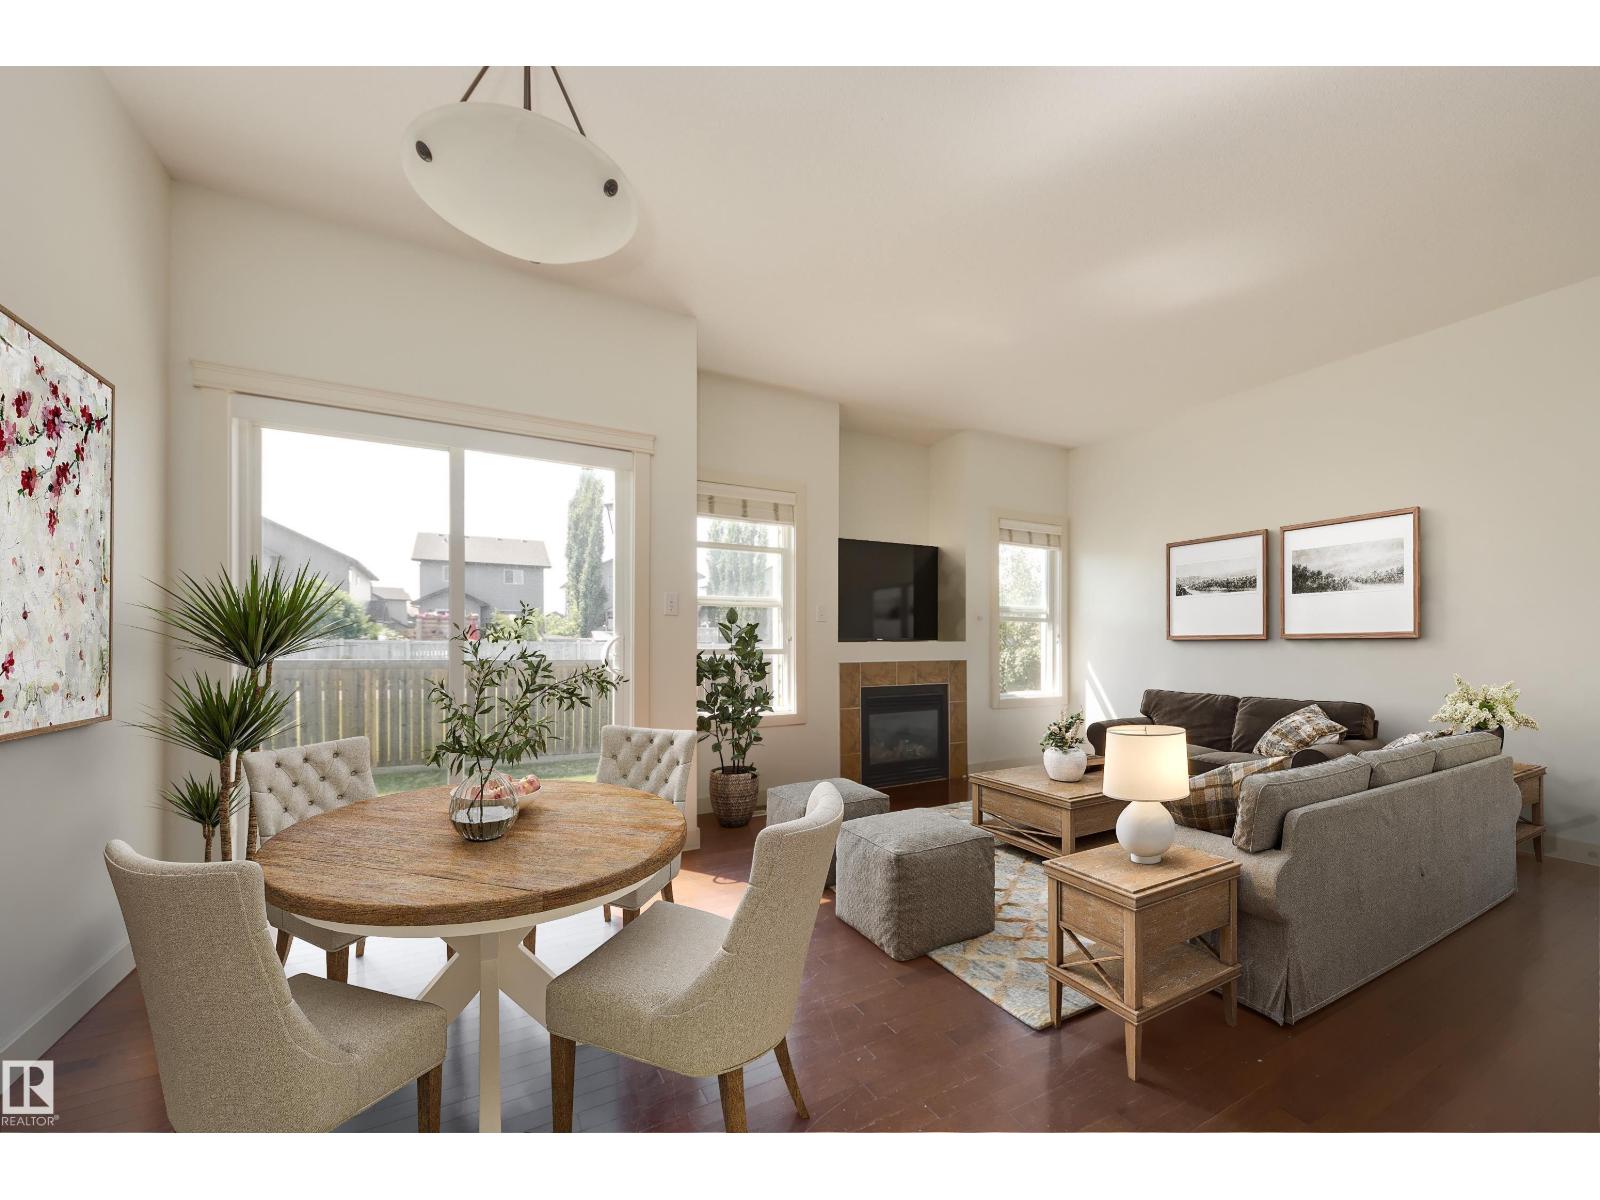
Immediate Possession! Newer Townhouse located across from a lake & steps to shopping, offers great value! You’ll appreciate the attached garage with direct access into the unit. The Entrance welcomes you with 9 ft ceilings & hardwood floors that flow into the open-concept living area. The kitchen is perfect for the family, with a large island that makes entertaining easy while remaining open to the living & dining rooms. Cozy up by the gas fireplace on cooler nights. In summer, step through the dining room directly onto the patio & into the backyard. A main floor bathroom is ideal for guests. Retreat to the lower level and enjoy family movie nights in the fully finished theatre space. With a large window, it could also serve as a 4th bedroom. Laundry is here, along with a high-efficiency furnace & HWT! Upstairs, you’ll find 3 bedrooms, including a bright primary suite with a 4-piece ensuite, walk-in closet and a view of the lake. A 3rd bathroom is conveniently located outside the other 2 bedrooms. HOME! (id:55254)
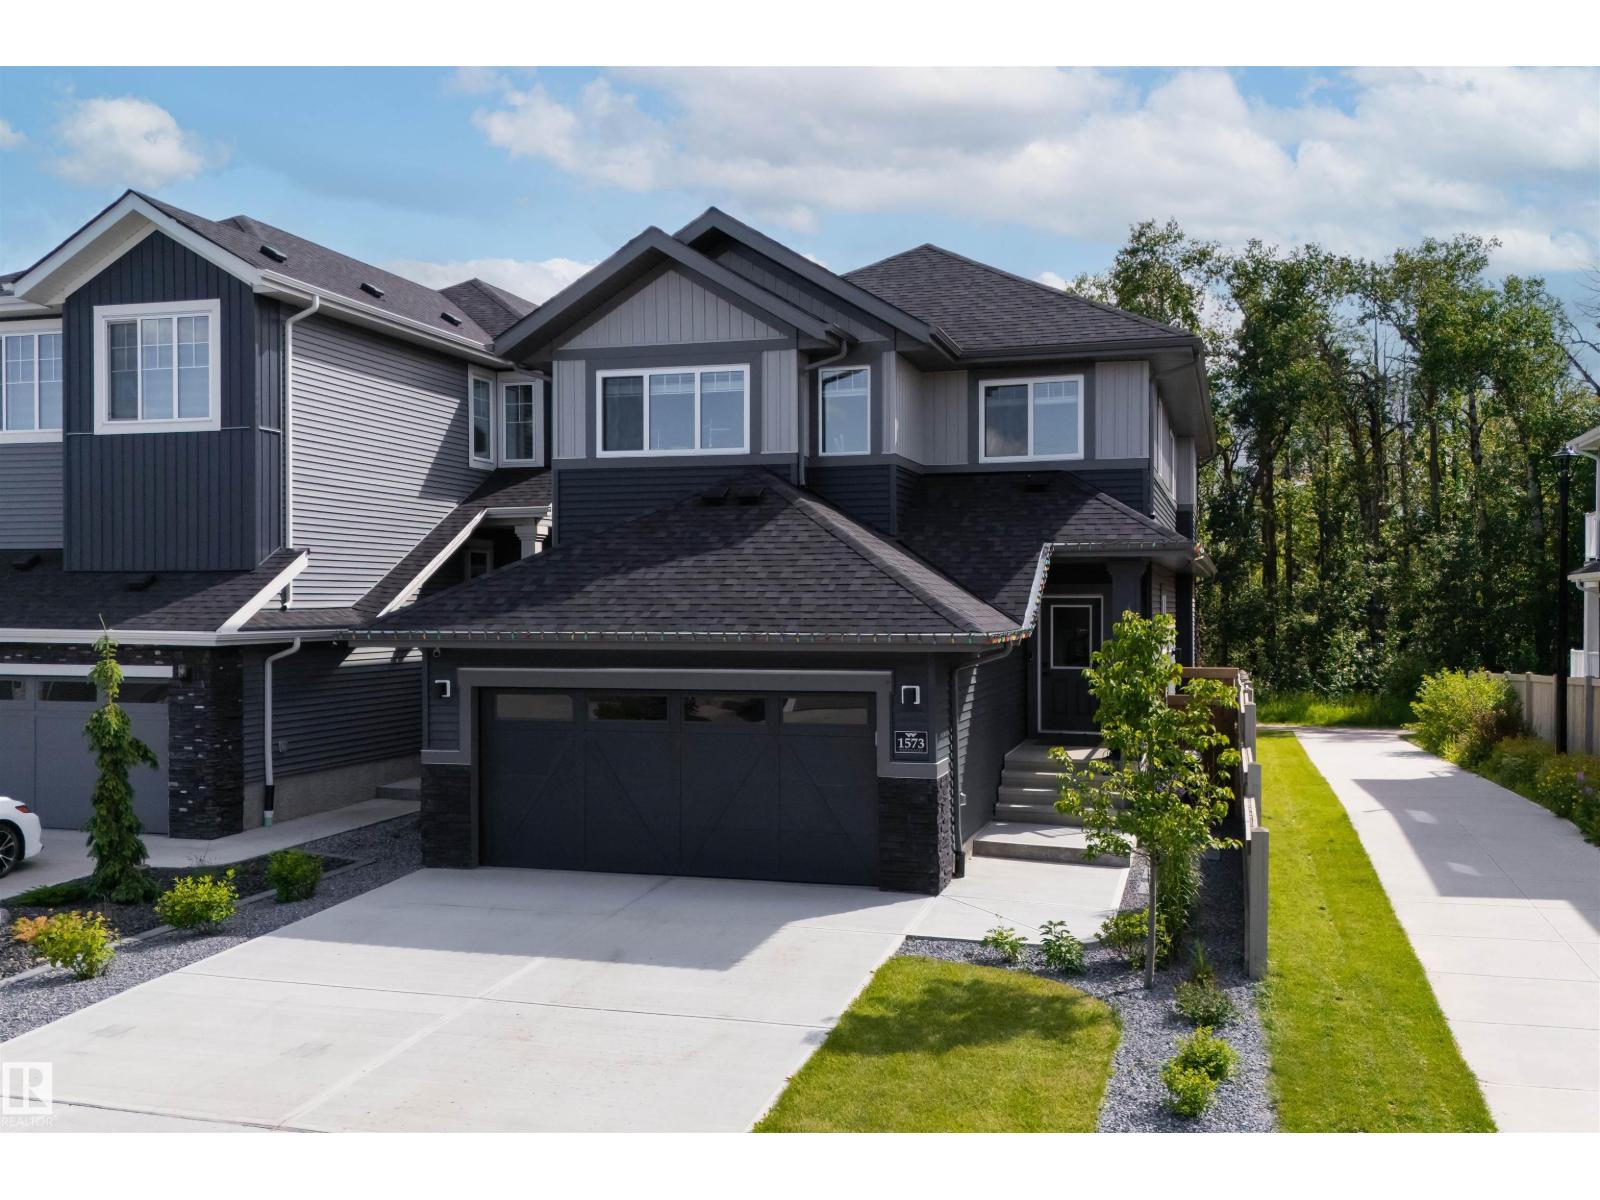
1573 Esaiw Pl NW
Edmonton, Alberta
Welcome to this exceptional two-storey home, perfectly situated on a quiet street in the community of Woodhaven in Edgemont. Built in 2024, this home backs directly onto a scenic ravine with beautiful views and a walking trail just steps away. The main floor features a chef-inspired kitchen with extensive cabinetry, quartz countertops, a large island, and a walk-through pantry. The impressive great room showcases soaring 18' ceilings, a coffered ceiling, an electric fireplace, and an abundance of windows that bring the outdoors in. A spacious mudroom with main floor laundry adds everyday convenience. Upstairs offers a ravine view primary suite with a walk-in closet and spa-inspired ensuite, plus two additional bedrooms, a full bath, and a bonus room. Complete with central A/C, a heated garage, professionally landscaped and fully fenced yard, nearly new appliances, and a separate side entrance with future legal suite potential. Simply move in and enjoy! (id:55254)
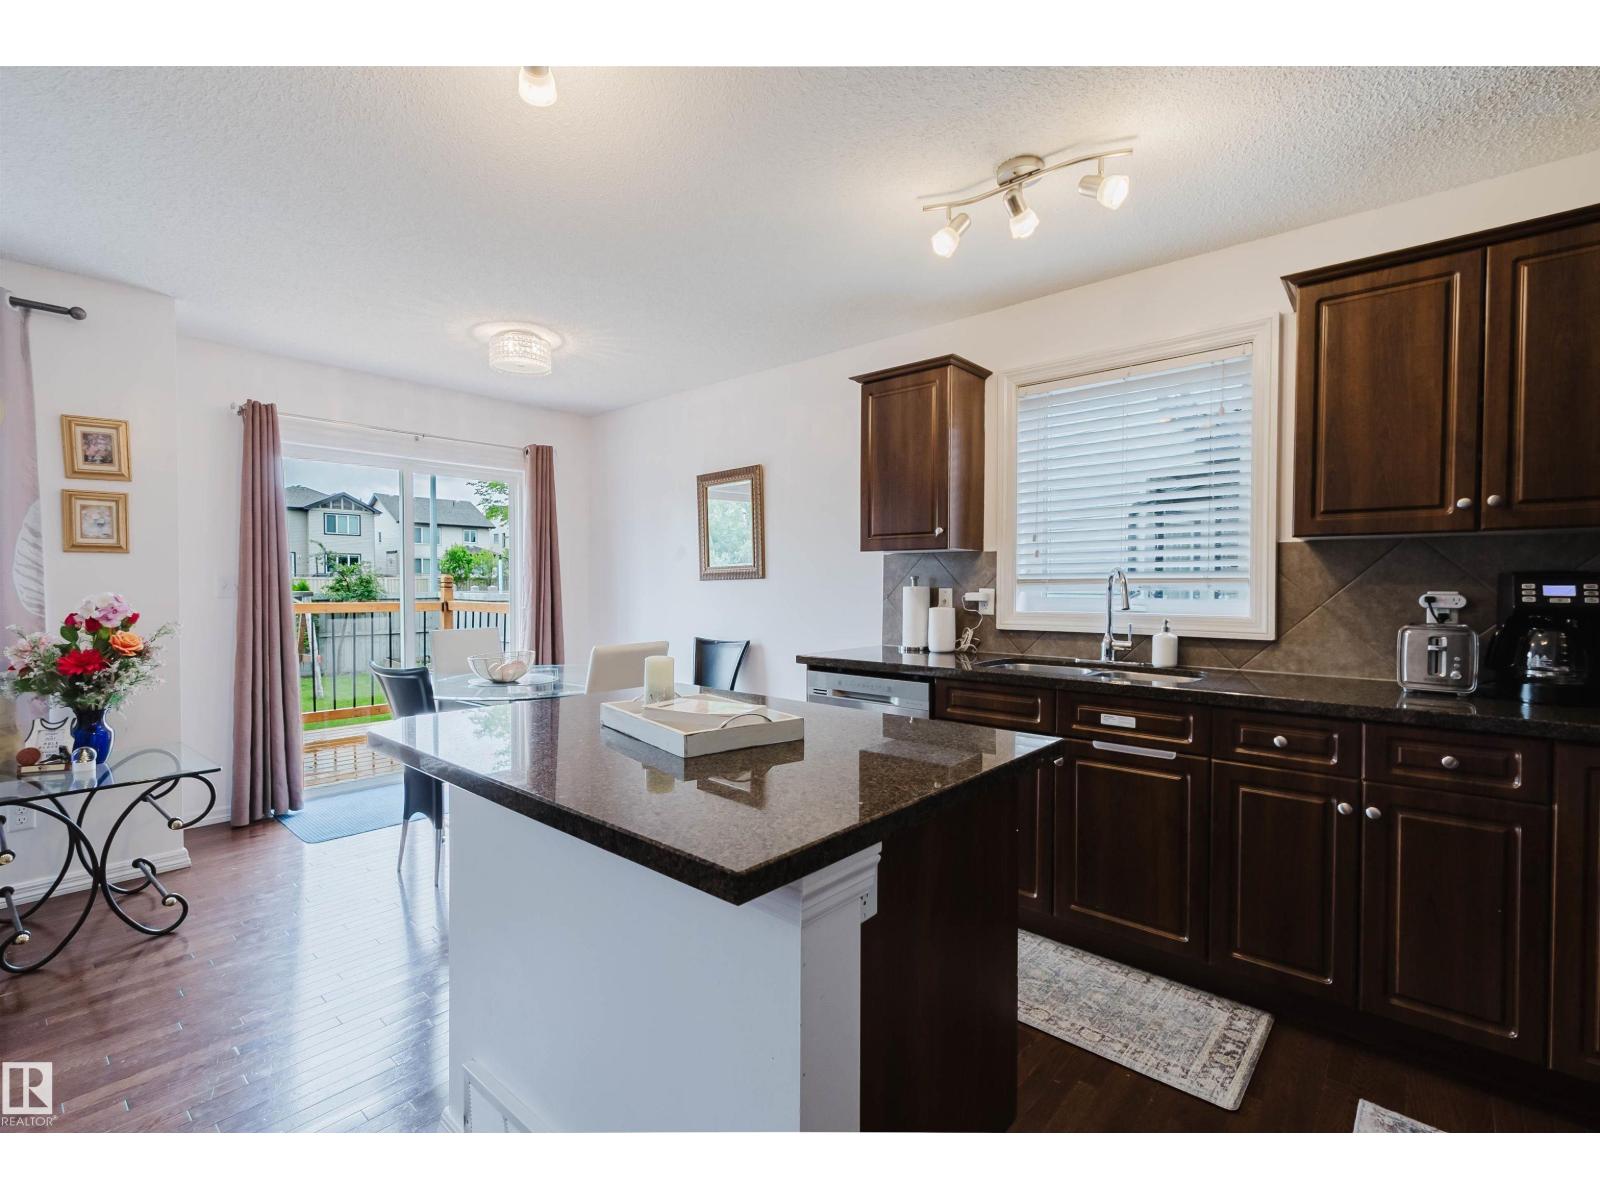
1289 Cunningham Dr SW
Edmonton, Alberta
This spacious duplex checks every single box, where modern elegance meets everyday functionality. As you enter, gleaming hardwood floors and an abundance of natural light create an warm and inviting atmosphere. The main level features an open-concept design, ideal for flexibility. The chef-inspired kitchen boasts premium stainless-steel appliances, sleek granite countertops, and a central island designed for effortless entertaining. Just off the kitchen, the generous dining area comfortably seats a family of five. Step through the patio doors onto your private deck and fully fenced backyard, making summer BBQs a breeze and includes ready-to-use garden boxes! Upstairs, a spacious 4-piece bath and three comfortable bedrooms, including a roomy primary retreat with its own private ensuite. The professionally finished basement offers the ultimate rec room layout, featuring custom built-in storage for your media needs. An attached garage adds daily ease, while Century Park LRT is a single bus ride away. (id:55254)
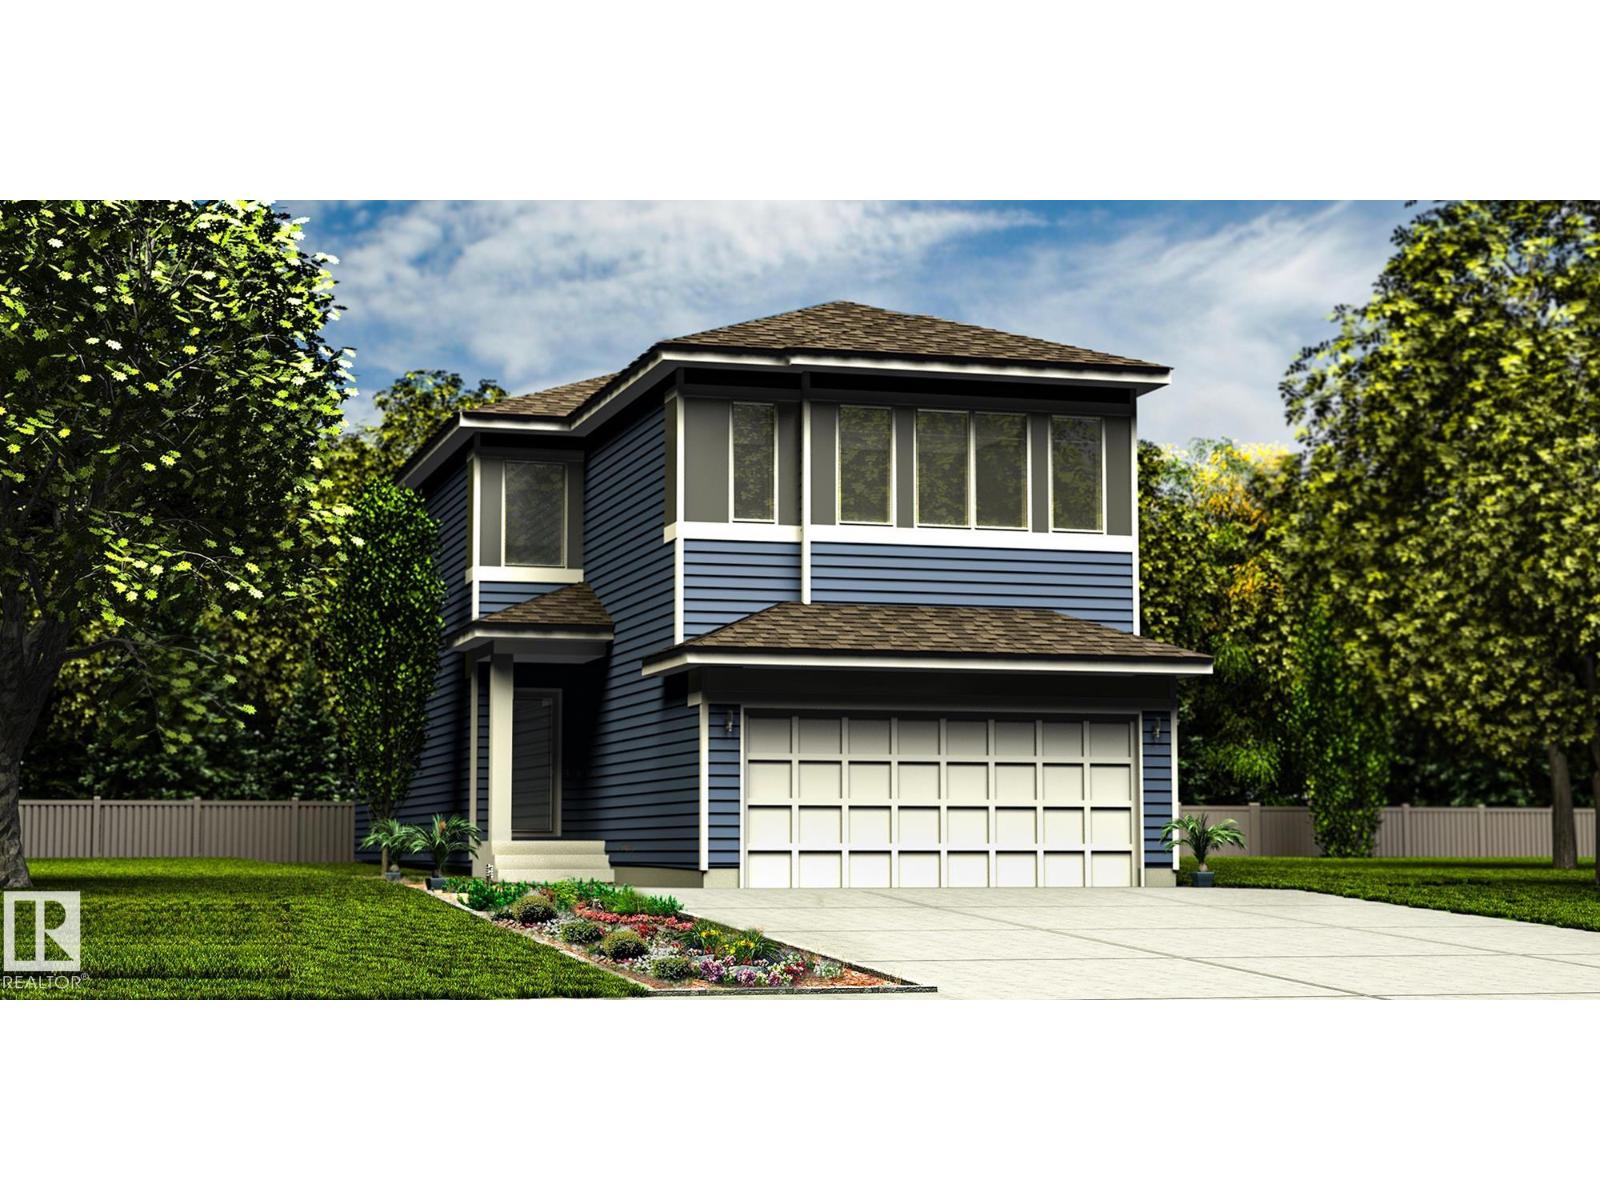
4226 63 St
Beaumont, Alberta
This spacious walk-out home is thoughtfully designed for modern family living. The main floor features 9' ceilings, LVP flooring, a double attached garage with floor drain, and a separate side entrance. A welcoming foyer leads to a mudroom with built-in bench, a main-floor bedroom, and a full 3-piece bath with walk-in shower. The open-concept kitchen, nook, and great room anchor the rear, complemented by a flexible dining area. The kitchen offers quartz countertops, an island with flush eating ledge, undermount sink, built-in microwave, chimney hood fan, full-height backsplash, soft-close cabinetry, and a pantry. The great room boasts a fireplace, large windows, and a dramatic 17' open-to-above ceiling with deck access. Upstairs includes a primary suite with walk-in closet and 5-piece ensuite, bonus room, two additional bedrooms, full bath, and laundry. Walk-out basement with rough-ins and second laundry. Upgraded railings and black fixtures complete the home. (id:55254)
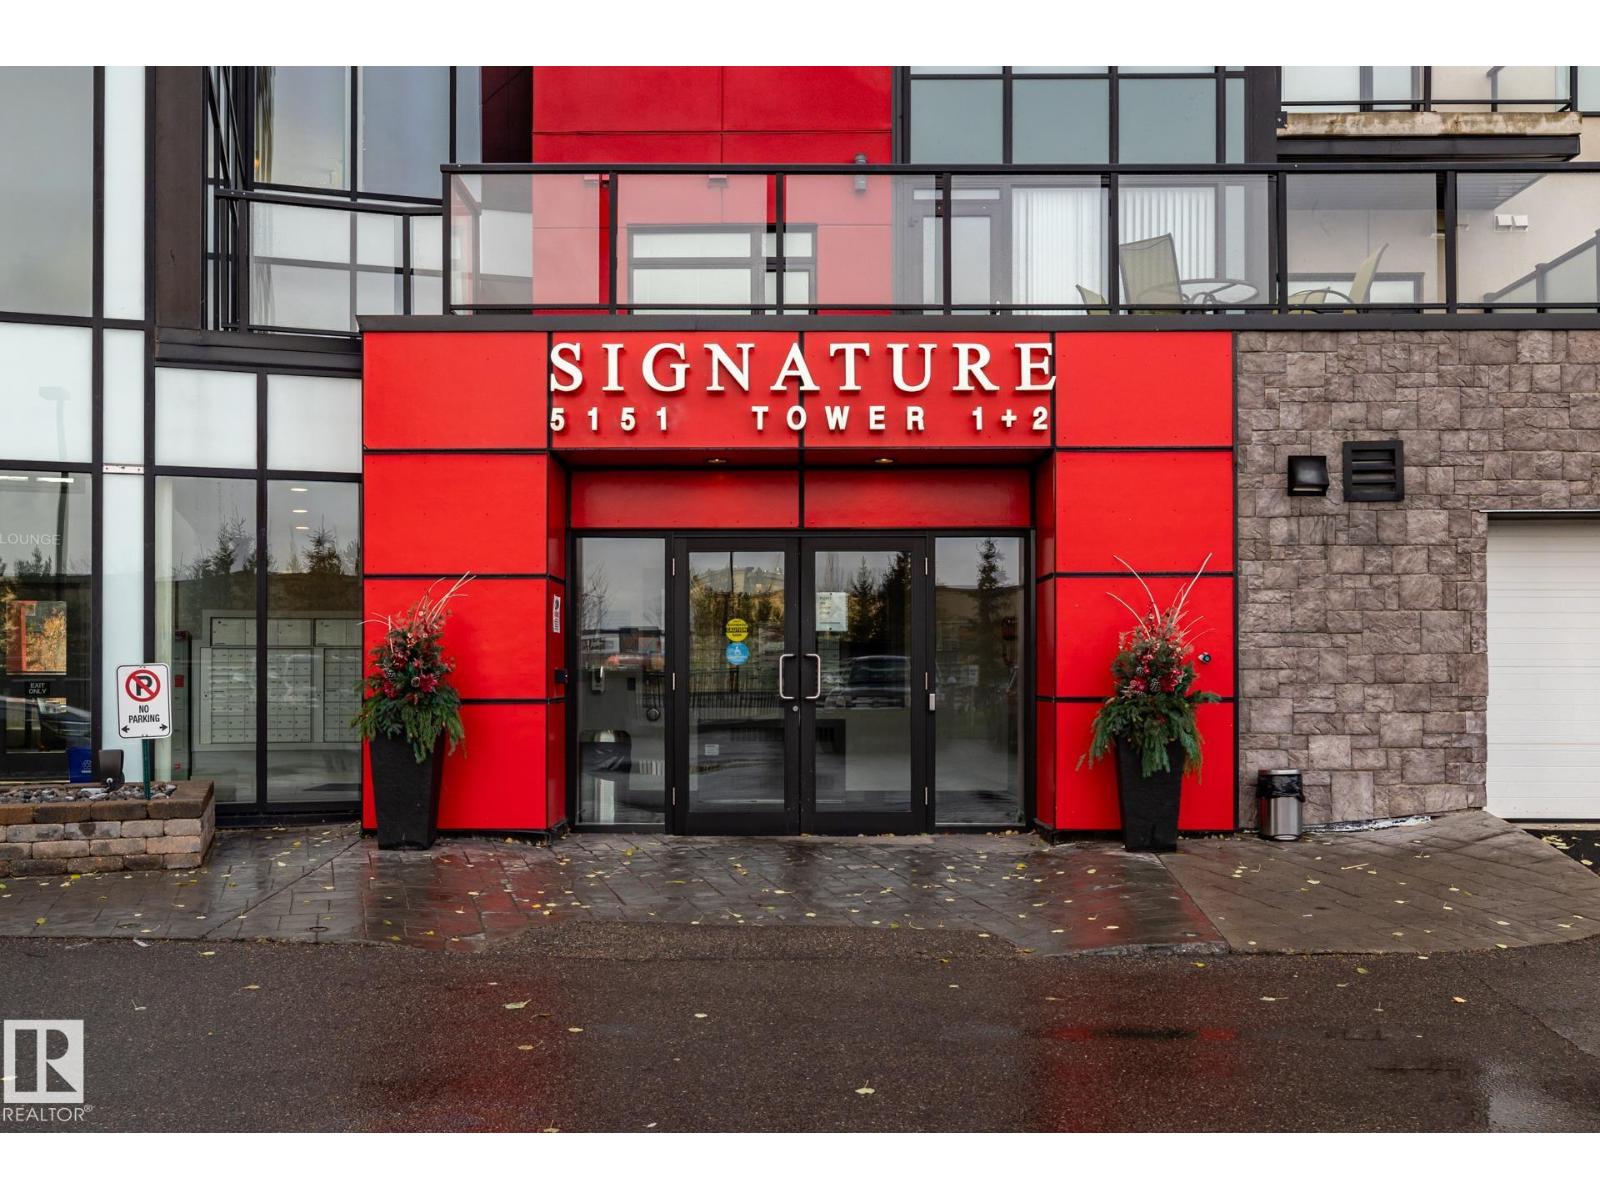
#310 5151 Windermere Bv SW SW
Edmonton, Alberta
Move-In Ready Luxury at Signature At Ambleside! Welcome home to this impeccably well-kept 2-bedroom, 1-bathroom condo, offering a bright layout and spotlessly clean appliances that make it truly turn-key. Perfectly situated in Southwest Edmonton, this property boasts an unbeatable location just minutes from premium shopping, diverse restaurants, Terwillegar Drive, and the Anthony Henday for an effortless commute. Residents will enjoy total peace of mind in a safe, well-managed building with top-tier security, alongside the ultimate winter convenience: a secure, heated underground parking stall (#439) located just steps from the elevator. Perfect for first-time buyers, downsizers, or investors, this pristine gem is ready for you to simply move in and enjoy. Custom closet in second bedroom is INCLUDED. (id:55254)

243 Savanna Lane NE
Calgary, Alberta
FORECLOSURE / COURT-ORDERED SALE — please read this entire listing before booking a showing or calling. This home is being sold "as is, where is" through a court-ordered sale, subject to Court of King's Bench of Alberta approval; offers must be unconditional and accompanied by a deposit.Built in 2019, this 2-storey on Savanna Lane NE is sized for a family that needs room and privacy to spread out: five bedrooms and four bathrooms across three finished levels. A main-floor bedroom and full bathroom, an upstairs bonus room, and a self-contained lower level with its own entrance give this home a layout that works for extended family living, aging parents, or a grown child staying close, without anyone giving up their own space. With 9' ceilings on the main floor and a south-facing backyard pulling light through the rear windows most of the day, the open-plan kitchen, dining, and living space reads bigger than its footprint. The kitchen anchors the level with light cabinetry, quartz counters, a mosaic tile backsplash, and an island big enough to gather the whole household around. Step out from the dining area onto a good-sized deck overlooking the backyard, a good spot for morning coffee or evening sun.Upstairs, the primary bedroom has its own 4-piece ensuite and walk-in closet, two more bedrooms share a second full bathroom, and a bonus family room with custom built-in cabinetry gives the household a second place to land. Upstairs laundry means one less trip up and down with the basket.Below grade, the basement adds a fourth living zone: a rec room, a bedroom, a 3-piece bathroom, a kitchen, and a separate walk-up entrance to the backyard. It's a one-bedroom illegal suite, meaning it exists and functions as a self-contained space — a natural fit for extended family, a home office or gym, or potential income, provided the buyer independently confirms compliance requirements with the City rather than relying on it as registered rental space.The attached double garage is insulated, drywalled, and finished — not just framed — and the backyard is fenced with a storage shed and room for kids to run. Some exterior finishing remains outstanding, consistent with an as-is sale.The home sits in Savanna, within NE Calgary's Saddle Ridge community, one of the city's most established and family-oriented neighbourhoods. It's close to Savanna Bazaar for everyday shopping, dining, and medical services, the Genesis Centre for recreation, the Saddletowne LRT station, an extensive network of parks and pathways including the Rotary/Mattamy Greenway, and quick access to Stoney Trail, Metis Trail, and Deerfoot Trail.Offers must remain open for a minimum of 30 days to allow time for a court date to be set once the offer is approved to proceed by the lawyers. Possession is determined by the court and cannot be granted until at least 30 days after the court application is made. (id:55254)
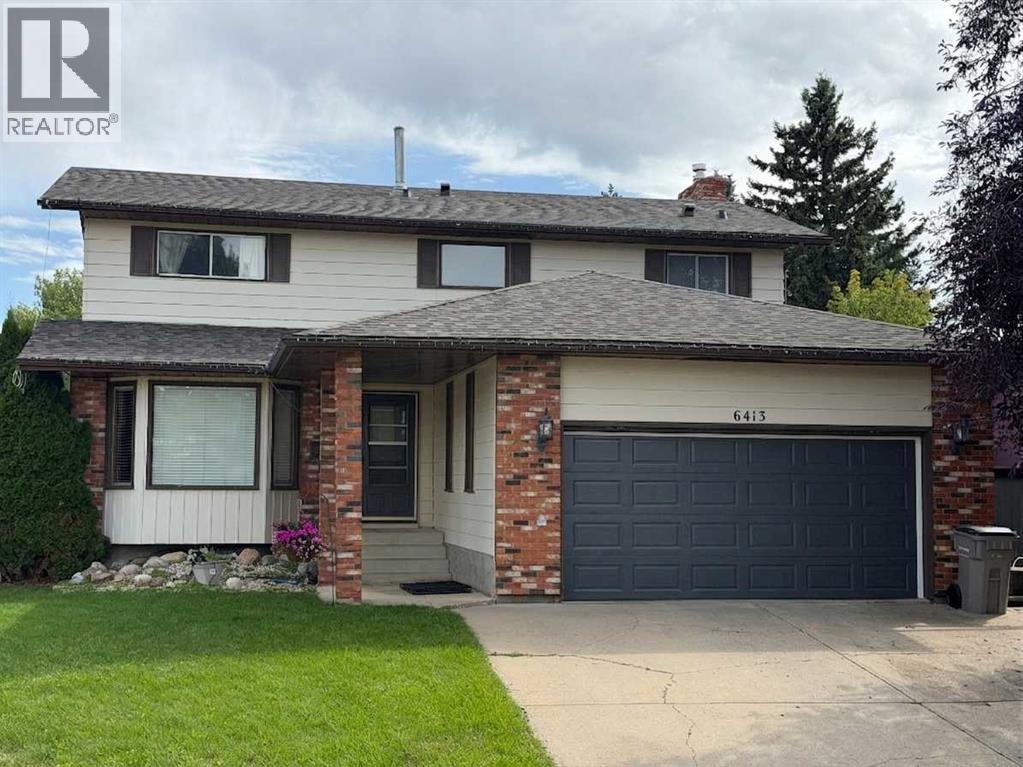
6413 94a Street
Grande Prairie, Alberta
Highly desirable location in 'Country Club Estates,' is this HUGE & quintessential family home, offering 5 bedrooms, 3.5 bathrooms, 3 living/family rooms, all within 3,000 square feet of living space! Both a parent's and child's dream being located on a quiet street, with fenced backyard including fenced dog run, and backing onto large greenspace with 2 playgrounds & mature trees. Tons of space to run free and soon, piles of big leaves to play in! 2 schools are close by, plus fabulous golf course, shopping & convenience stores, walking paths, and much more. Many updates inside including fresh wall, door & trim paint, new vinyl plank flooring on main level & in primary bedroom plus new shingles installed end of July 2026. Also newer high efficiency furnace & hot water tank to provide energy savings. Your family is sure to enjoy the rare -to- find FOUR bedrooms upstairs! Retreat at the end of day to your primary bedroom with double closets & own 3 piece ensuite. 3 generous sized bedrooms, the main bathroom & hall closet complete the upper level. Main floor has the "front" living room just off of the main entry, a formal dining room, updated kitchen including mosaic tile backsplash, white cabinets & sleek smoothtop range, day-to-day dining area, laundry, and "back" living room with sliding doors to the backyard. Downstairs has the home's 3rd family/recreation room, bathroom, bedroom & den. Ample parking with the double attached garage, driveway and on street. Lots of space to entertain friends, relaxing together as a family or separate spaces for alone time, and most of all, making wonderful, cherished memories, can ALL be achieved here! Contact a REALTOR® for more info, or if you have any questions, or to book a private viewing! (id:55254)

337, 301 Redstone Boulevard NE
Calgary, Alberta
This 3 Bedroom end unit, that overlooks the green space is hands down, one of the very ncest locations in Redstone Park! As nice as brand new, this home was never really occupied by its owners except on a few brief visits to the city, and it was notably never a rental property. Its second floor and main living area, features high ceilings, elegant modern contemporary light fixtures, and luxury vinyl plank flooring ...The staircases, upstairs landing area, and bedrooms all feature a short-pile grey carpet that adds warmth to the design. The kitchen is a dream come true for those multitaskers who love to cook and entertain guests at the same time. It's a wonderful layout and offers loads of counter space, but one of its greatest assets is a large walk-in pantry where you can store everything. From an aesthetic perspective, it is equally as appealing. The cabinets are two-toned, with the upper ones finished in a white and the lower ones in a deep matte charcoal grey. They look at once, simplistically elegant, and modern. Add to this, white quartz countertops, a high gloss white backsplash and a stainless steel appliance package and you have a WOW of an area. The Living and Dining room space is large and expansive, with loads of natural light that streams through all those extra windows. Just off the living rooms far wall, is a door that provides access to a generous deck overlooking the green space. A quiet place for your first coffee of the day, a relaxing read in the afternoon, or a chance to watch the children from a relaxing vantage point as they play in the green space below. The upper level features 3 bedrooms, a 3-piece ensuite and a 4-piece main bathroom. This level also features the laundry room, a matter of design that is as practical as it is convenient. For parking, you have a double tandem garage and a concrete driveway that has space to park a third vehicle. This property is located close to walking paths, a green space, a playgr ound, shopping and provides excellent access to some of Calgary's major traffic routes via its proximity to Stony Trail. If you are a first-time homebuyer ( or not ), a young family, a couple, or an otherwise unattached individual, this is an excellent opportunity to move into a home that is like brand new, without GST, and with the benefit of a NEW HOME warranty. This is an excellent opportunity to own a home with all the features of a newer single-family home, at a fraction of the price! Ready for you to simply move in and enjoy! (id:55254)

13005 93 Street
Grande Prairie, Alberta
Really cute duplex, with good layout & use of space! Upstairs has the living room, 2 piece bathroom, dining area and kitchen with prep island. So many possibilities of use with the flexible space off of kitchen: play room, office, huge walk-in pantry, or general storage room, are a few ideas. 2 bedrooms are downstairs plus full bathroom and the laundry room. New furnace and hot water tank installed in late 2024. Large backyard that is fenced with shed for outside storage. Driveway in front. Great northside location with an easy route to Clairmont or Sexsmith areas for your work commute. Located on a quiet, keyhole crescent so traffic would be minimal. Excellent revenue property or for first time homeowners. Please note: photos from when property was vacant. Currently tenant occupied. Contact a REALTOR® today for more information or to view! (id:55254)

364 Scott Lane
Rural Grande Prairie No. 1, Alberta
WHY RENT WHEN YOU CAN OWN? Affordable home ownership, a heated double garage AND no rear neighbours, this Silverpointe property delivers plenty of value! Offering 1,216 sq. ft., 3 bedrooms and 2 bathrooms, this home features a bright OPEN FLOOR PLAN with neutral colours throughout, creating a comfortable, move-in-ready space that’s easy to make your own.The spacious kitchen offers tons of storage, an island, plenty of counterspace and additional storage, all open to the dining and living areas, perfect for everyday living and entertaining. The primary bedroom features a walk-in closet and 4 piece ensuite, with two additional bedrooms and another full bathroom completing the home.Step outside and you'll find even more to love! The HUGE 12' x 39' DECK with gazebos to keep you dry, providing tons of outdoor living space for BBQs, patio furniture and entertaining. The yard backs onto NO REAR NEIGHBOURS, giving you added privacy and an open feel. The 22' x 24' detached double garage is another fantastic bonus and now features a NEW insulated garage door and NEW garage furnace—ready for northern Alberta winters.Silverpointe offers more than just an affordable place to call home—it has a great community lifestyle too! Enjoy huge community walking trails, a catch and release fish pond and a skating rink, along with playground areas and plenty of outdoor space to enjoy. Located just outside Grande Prairie city limits, you get the quieter community setting while remaining conveniently close to the city.CURRENT LOT RENT IS $730/MONTH and includes WATER, SEWER & GARBAGE PICKUP, helping make monthly expenses easier to plan. The hot water tank was replaced in 2025.CHEAPER THAN RENTING A 3 BEDROOM HOUSE. Instead of putting another rent payment toward someone else's property, explore the opportunity to own and start building equity in an affordable property. With 3 bedrooms, 2 bathrooms, open-concept living, a huge deck, heated double garage, no rear neighbours and fanta stic community amenities, there is a lot of value packed into this property! (id:55254)

25128 Hwy 43
Valleyview, Alberta
A Trucker’s Dream Acreage – 41.25 Acres with a Massive Heated Shop and Easy Highway Access!Just off the highway and set on 41.25 acres, this incredible property is perfectly suited for truckers, owner-operators, contractors, or anyone needing space for large equipment and vehicles. The yard features a packed gravel surface with plenty of room for parking, maneuvering, and turning around large trucks and trailers with ease.The stunning 1,672 sq. ft. home welcomes you with a bright and spacious living room featuring vaulted ceilings, a large front window, a cozy gas fireplace, and an inviting open-concept layout. The kitchen offers an abundance of cream-coloured cabinetry, a large island perfect for meal prep or gathering, and a convenient pantry. Just off the kitchen, the dining area is highlighted by a beautiful chandelier and patio doors leading to the massive deck.The private primary bedroom is thoughtfully located on one end of the home and features plenty of natural light along with a spacious 4-piece ensuite complete with a large vanity and ample storage. Two additional bedrooms and another 4-piece bathroom are located on the opposite end of the home, providing excellent separation and privacy.Outside, enjoy the expansive deck with plenty of space to relax, entertain, or simply take in the peaceful views of the acreage. The property is partially fenced and offers quad and horse trails for outdoor enthusiasts.The true showstopper is the impressive 50' x 80' heated and fully finished shop Featuring 2-18-foot overhead doors, a mezzanine and laundry facilities, this space is ideal for servicing trucks, storing equipment, running a business, or housing all your recreational toys.This property offers the perfect combination of functionality and country living. Whether you're a trucker looking for the ultimate home base, a business owner needing room to operate, or simply someone who appreciates wide-open spaces, this property checks all the boxes. Properties l ike this don't come along often—call your REALTOR® today to book your private showing! FULL DISCLOSURE ~ Pictures don't do this place justice! (id:55254)
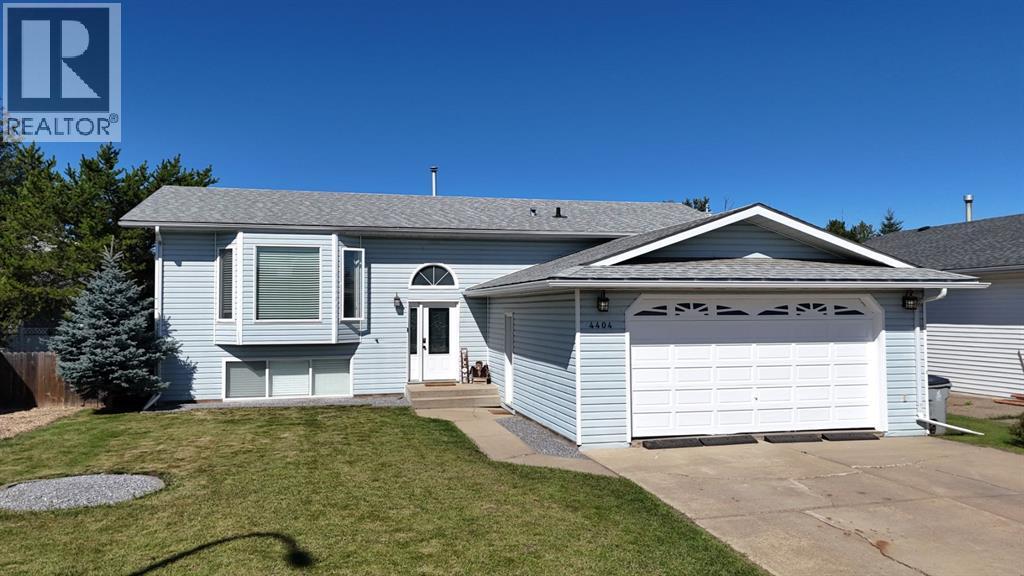
4404 54a Avenue
High Prairie, Alberta
This well-appointed Bi-Level home received updates in 2017 that continue to provide lasting comfort and function throughout. The kitchen includes cabinet doors and hardware, along with stainless steel appliances, offering a practical space for everyday meal preparation. French doors open from the living area onto a pressure-treated deck, which has been extended to include a built-in hot tub—perfect for relaxing or entertaining. The deck and yard offer a private outdoor retreat, fully enclosed by a fenced backyard that provides both security and seclusion. A storage shed is also conveniently located on the property for additional outdoor storage. The main floor offers three bedrooms, including a master suite with a 2-piece ensuite and his-and-hers closets, plus a main bathroom. The finished basement provides additional living space with a recreation room, a 3-piece bathroom, two more bedrooms, and a utility and laundry area. This home also features a double attached heated garage and sits in a peaceful, family-friendly subdivision. With its thoughtful layout and well-cared-for condition, this property is ready to welcome its next owners. (id:55254)

180 162 Peace River Avenue
Joussard, Alberta
Nestled on the serene South Shores of Lesser Slave Lake, this exquisite Lakefront Log Home offers 2,990 square feet of luxurious living space with breathtaking views. Featuring 5 bedrooms and 4 bathrooms, this home is designed for both comfort and elegance. This stunning main-floor primary retreat features his and her closets flanking the entrance to the luxurious 5-piece ensuite. Enjoy breathtaking, unobstructed views of the lake—a perfect blend of elegance and natural beauty. The vaulted living room ceiling enhances the open-concept space, while expansive windows showcase stunning lake vistas. The gourmet kitchen boasts maple cabinets, stone countertops, and high-end Heartland Appliances: (antique-style stove and fridge). A butler’s pantry off the kitchen includes full laundry facilities, a sink, ample storage, and a full-size window for natural light. Rich hardwood floors flow through the living areas, complemented by a striking stone fireplace facade. The fireplace has two faces, one for the bedroom and one that is the centerpeice for the living area. The fully developed basement offers versatility with a wet bar (complete with cabinets and sink) and space for a pool table, a home theatre, and more, along with a large 3-piece bathroom. Step outside to the 50-foot main-level deck, perfect for soaking in the panoramic lake views. A detached heated garage with a 3-piece washroom. A built-in fire pit and pergola with swinging chairs create an idyllic outdoor retreat, where you can experience lakeside luxury in this crafted log home, where every detail is designed for relaxation and entertaining. (id:55254)
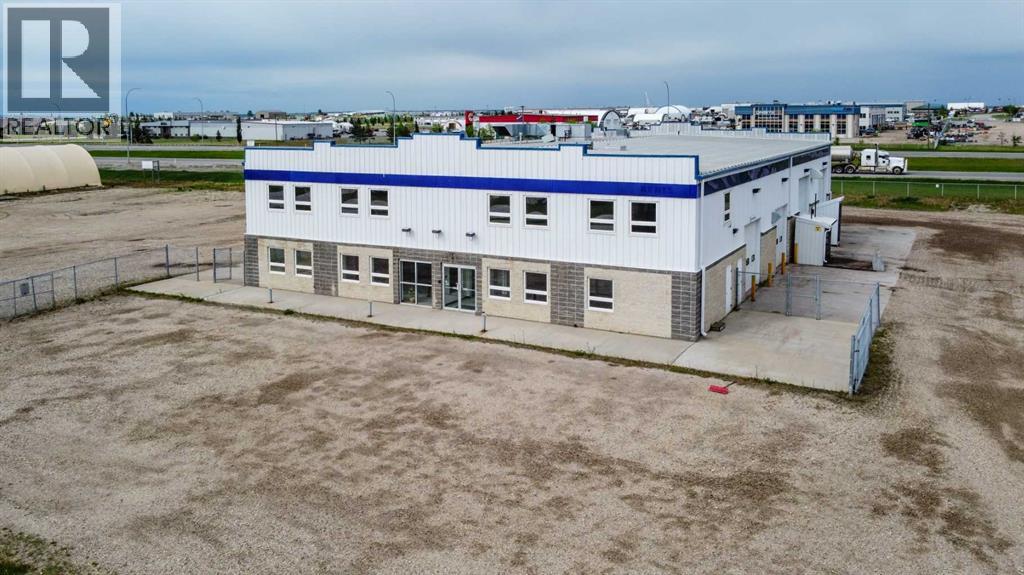
8704 99 Street
Clairmont, Alberta
High-exposure Highway 2 industrial property on 2.01 acres featuring a functional combination of showroom, office, warehouse, shop, service, and storage space. The main floor includes an 80' x 50' shop with a 5-ton overhead crane and dedicated wash bay; a repair area, a 23'8" x 50'warehouse, plus separate parts storage, reception/showroom, multiple offices, and washrooms. Multiple overhead doors provide access to both the shop and warehouse areas, including four 14' x 16' overhead doors serving the main operational areas and supporting efficient equipment and material movement through an approximately 80' drive-through bay. The layout is designed to support efficient operations, with warehouse, parts storage, repair, wash bay, and shop areas strategically connected to streamline inventory handling, maintenance, service, and equipment workflows.A standout feature is the forklift-accessible second-floor load-bearing storage area located directly above and connected to the warehouse. This configuration significantly increases storage capacity without sacrificing valuable warehouse floor area required for receiving, shipping, staging, service work, and equipment storage. The second floor also includes multiple offices, a meeting room, training room, lunchroom, washrooms, and additional storage. Independent stair access allows the upper office area to operate separately from the main floor, creating flexibility for management, additional business functions, or potential sublease opportunities.Additional features include three-phase power, in-floor heating, air-conditioned office space, air compressor connections, pressure washer system, and excellent access and visibility from four-lane Highway 2. Floor plans and architectural drawings are available upon request. Base rent is $13 per sf with annual additional rents at 4.69 per sf. (14,733 Base + 5,315 CAM = 20,048 per month). Property is also listed for sale on MLS# A2334216. Extra 2 ac. also for lease next door. (id:55254)