Sanket Patel Commercial Realtor

408, 521 57 Avenue SW
Calgary, Alberta
Inviting Updated 2-Bedroom Condo With View in a Well-Managed 40+ Complex. Situated in an area of great walkability and a building rich in amenities, adult living is a breeze. This unit enjoys many upgrades including kitchen and bathroom, luxurious laminate, & gorgeous palette. A warm foyer invites you and guests home. The smart floorplan separates personal quarters from main living. The classic walk-thru kitchen makes day-to-day and entertaining so easy. Plenty of cupboard and counter space, and handy breakfast bar. The spacious living room opens to sunny south deck. Stretch out & enjoy the view. Generous bedrooms, primary with a large walk-in closet. Lots of storage in the unit as well as storage locker. Chinook Manor has ample amenities - elevator, event room with kitchen, social / games room, billiard room, fitness room with bathroom/showers, laundry room and workshop. Assigned parking; plenty of street parking too. Building upgrades include roof, elevator, entrance, interior. Steps to Chinook. Stroll to Britannia Plaza & Crossing's grocery. thematic bistros. shops and services. Grab a java and saunter down to Sandy Beach or Stanley Pk. Easy access to transit, C-train & city in general. This 4th floor unit enjoys immense pride of ownership - just sit back and relax. (id:55254)

39 Saddlecrest Link NE
Calgary, Alberta
WELCOME HOME!! BEAUTIFUL 2024 BUILT WITH UPGRADES. MAIN FLOOR BEDROOM WITH FULL BATH, FOYER LIVING ROOM AREA AT ENTRANCE. LARGE FAMILY ROOM W/TILE SURROUND GAS F.P. /KITCHEN WITH ISLAND + SPICE KITCHEN IS A PLUS. TOTAL 5 BEDROOMS + BONUS AND LAUNDRY , DUAL MASTERS WITH ENSUITES, WALK-IN-CLOSETS, 9' CEILINGS , SEPARATE SIDE ENTRY FOR FUTURE BASEMENT DEV. QUIET AREA. CLOSE TO GURDWARA SAHAB, SHOPPING AND SCHOOLS. MUST SEE!! SHOW/SELL !! (id:55254)

505 1 Street NW
Linden, Alberta
Experience the perfect blend of comfort and convenience in this meticulously maintained midsize gem, located in one of Linden’s most sought-after quiet neighborhoods. This home is truly "turnkey"—every detail has been attended to, so you can skip the renovations and start living from day one. Enjoy sun-drenched living spaces and a functional layout designed for modern life, all situated within a friendly, close-knit community where neighbors truly look out for one another. All appliances are included as well as window coverings. Possession is flexible. (id:55254)

72 Arbour Crest Road NW
Calgary, Alberta
Welcome to 72 Arbour Crest Road, a warm and welcoming two storey home with some great updates and plenty of space to make your own. The main floor has been freshly painted as well as new vinyl plank flooring, giving the home a bright, fresh feel as soon as you walk in. The kitchen has also had a beautiful update with new ceramic countertops and brand-new appliances, making it a great space for everything from busy weekday mornings to having friends and family over. Upstairs you'll find three spacious bedrooms, with plenty of room for the whole family. The basement adds even more functional space and is currently set up with a crafting area and a small woodworking shop. Whether you love to create, work on projects or just need some extra hobby and storage space, it's a really useful addition to the home. The backyard is another space you'll love spending time in. A tiered deck gives you lots of room to sit outside and entertain, while the fire pit area, irrigation system and garden space make it easy to enjoy the yard throughout the warmer months. Lets not forget year round lake access with swimming in the summer and skating in the winter. This is one listing you aren't going to want to miss. Book your showing now! (id:55254)

14 Taralake Cape NE
Calgary, Alberta
A 7-bedroom home on a quiet cul-de-sac, backing directly onto the water pond with no back lane behind you and a 3-car front garage. Step inside to a soaring open-to-above living room, with a separate family room and open-concept kitchen making up the rest of the main floor. A large main-level deck overlooks the pond, ideal for morning coffee or summer entertaining. Also on this level: a bedroom that works equally well as a home office, plus a full 4-piece bathroom for guests.Upstairs, the primary suite comes with a spa-inspired ensuite featuring a jacuzzi tub and separate shower, along with its own private deck and uninterrupted pond views. A second primary bedroom with its own attached bathroom offers flexibility for extended family or a live-in guest. Two more bedrooms share a well-appointed Jack & Jill bathroom.The fully developed walk-out basement is built for gatherings: a spacious recreation and entertainment area with a wet bar and pool table, two large bedrooms, a full bathroom, and a separate entrance for added flexibility.Outside, the fully landscaped backyard opens onto a concrete patio with the pond as your backdrop. Underground sprinklers keep it effortless, while an alarm system and security cameras keep it secure. Pond views, a cul-de-sac location, seven bedrooms, and three garage bays. Book your private showing today. (id:55254)

35 Templemont Drive NE
Calgary, Alberta
Welcome to this beautifully updated 2-storey home in the established community of Temple, offering comfort, functionality, and modern updates throughout. Facing north and ideally located with quick access to major routes including McKnight Boulevard, 52 Street NE, and Stoney Trail, this home provides excellent convenience while being close to schools, parks, shopping, transit, and everyday amenities. Step inside to discover a bright and inviting layout featuring abundant natural light and updated finishes throughout. The main floor offers a spacious living room, dining area, and kitchen designed for both everyday living and entertaining. Flooring throughout the home creates a clean, carpet-free environment while adding warmth and character. The cozy wood-burning fireplace adds charm and comfort to the living space. The upper level features 3 bedrooms including a generously sized primary retreat complete with its own private 2-piece ensuite. Two additional bedrooms and a full 4-piece bathroom complete the upper floor, making it ideal for growing families. The basement adds additional living flexibility with a spacious recreation room, storage area, and a convenient 3-piece bathroom. Outside, enjoy the fully fenced backyard featuring an extended wooden deck—perfect for summer gatherings, entertaining, or relaxing outdoors. A storage shed provides extra functionality, while rear parking access via paved alley offers added convenience. Recent improvements and renovations enhance the value and appeal of this home, including updated interior finishes and a well-maintained condition throughout. Located close to multiple schools, shopping centres, parks, transit, pharmacies, clinics, and everyday amenities, this home presents an excellent opportunity for families, first-time buyers, or investors alike. (id:55254)

128, 510 Edmonton Trail NE
Calgary, Alberta
Welcome to Bridgeland Hill, where urban living awaits you! This ground floor 2 bed, 2 bath residence offers a blend of elegance, functionality, and a location that truly defines convenience. Enjoy in-suite laundry, AC, along with a kitchen featuring elegant quartz countertops, stainless steel appliances, and a gas range that fuels your inner chef. Secure underground parking and additional storage. This incredible condo is located just minutes away from Downtown. Immerse yourself in the vibrant Bridgeland community, with its charming cafes, restaurants, and a wide array of amenities. In addition to all these features, the building also boasts a fitness facility, and it's a dog-friendly building. This ground floor condo has a thoughtfully designed spacious patio with a gate which provides easy access to head out on walks with your four-legged friend. A dog owners dream and a unique perk! Call your favourite realtor to book your private showing ! (id:55254)

1033 8 Street SW
High River, Alberta
MOUNTAIN VIEW LOT nestled in the highly sought after west side of town! Build your dream home in this desired neighborhood of Mclaughlin Meadows and enjoy this peaceful and friendly community. This lot overlooks the field and foothills to the south of 12 Ave. and the beautiful mountain views to the SW. Conveniently located close to the river pathways where you can enjoy walking or biking. The hospital, shopping and schools are all close by as well. Renderings have been done by the local custom home builder, Farrelly Homes, to potentially build your dream bungalow. Contact me for pricing regarding building the home. Or bring your own builder and design your own perfect home. Boundaries on pictures are approximate. The town of High River has not zoned anything for the field to the south. (id:55254)

304 Jumping Pound Common
Cochrane, Alberta
**PRICE REDUCED** Offering three fully finished levels and exceptional flexibility, this bright, move-in-ready townhome stands out in Jumping Pound Ridge. The open main floor features a comfortable living room, dining area and a welcoming kitchen with granite counters and a breakfast bar. The kitchen has just been outfitted with a complete package of brand-new, never-used stainless steel appliances, including the refrigerator, induction stove, dishwasher and over-the-range microwave. A convenient half bath completes this level, while the balcony offers a gas line for the BBQ. Upstairs are three bedrooms, including a spacious primary with its own ensuite, along with a second full bathroom and the convenience of upper-floor laundry. The fully finished walkout basement adds even more usable living space, with a living room area, dining space, full bathroom, laminate flooring, kitchen cabinetry and quartz countertops. A refrigerator, mini dishwasher, toaster oven and washer/dryer combination unit are also included downstairs, creating a comfortable and flexible area for extended family, older children or overnight guests. The lower level could also function exceptionally well as a complete home office or professional workspace. The walkout leads to the fenced backyard, while the attached single garage and driveway provide parking for two vehicles. There is also plenty of visitor parking throughout the complex, making it easy to welcome family and friends. One of the true highlights of this location is the beautiful network of walking and biking paths winding through Jumping Pound Ridge, past peaceful natural areas and toward Jumping Pound Creek and the nearby nature reserve. Whether it’s a morning walk, an evening bike ride or simply enjoying the scenery, nature is always close at hand. (id:55254)
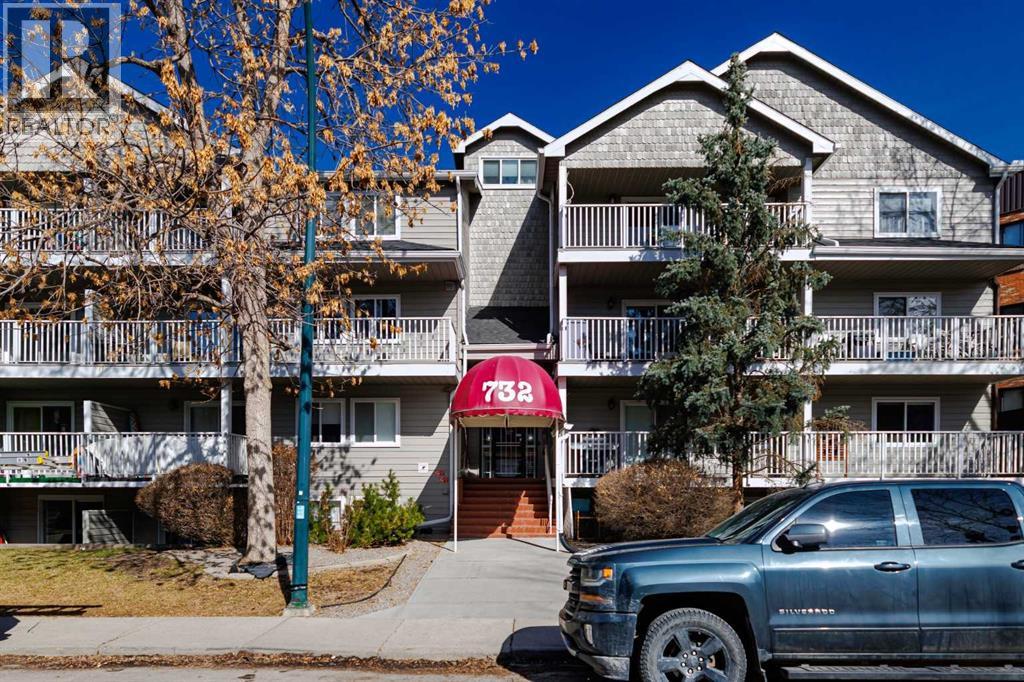
403, 732 57 Avenue SW
Calgary, Alberta
Welcome to Chinook West in the desirable community of Windsor Park! This bright, top-floor, south-facing unit offers a spacious open layout in a prime central location, within walking distance to Chinook Centre, the CTrain, restaurants, shopping, and everyday amenities, with downtown less than 30 minutes away. The sun-filled living and dining area opens to a private south-facing patio, while the kitchen features stainless steel appliances, including a dishwasher less than one year old, clean countertops, and ample workspace. Updates include newer windows and patio doors, upgraded wall-to-wall laminate flooring, modern 5" baseboards, and new ceiling fans throughout. The oversized bathroom features tiled flooring, generous counter space, and ample cabinetry. In-suite laundry includes a washer and dryer less than two years old, plus a large storage room for added convenience. Meticulously maintained and move-in ready, this home also offers access to a shared terrace and assigned underground parking. A fantastic opportunity in a well-connected location! (id:55254)
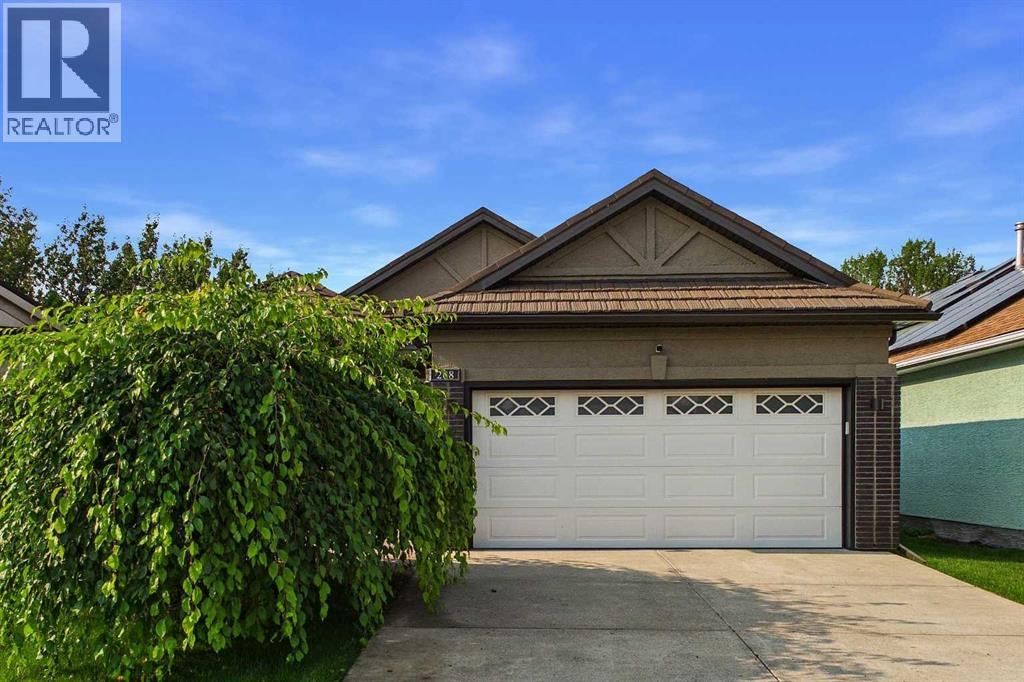
208 Harvest Lake Green NE
Calgary, Alberta
A RARE OPPORTUNITY TO EXPERIENCE THE SCALE, ELEGANCE AND COMFORT OF AN OVERSIZED BUNGALOW TRANSFORMED INTO A PRIVATE LUXURY OASIS IN THE SOUGHT AFTER COMMUNITY OF HARVEST HILLS . A refined expression of modern luxury, this extensively renovated bungalow beautifully blends sophisticated design, quality craftsmanship and thoughtful updates throughout. Soaring vaulted ceilings, expansive windows and abundant natural light create an impressive main living space, anchored by a contemporary fireplace with CUSTOM SOLUS DECOR CONCRETE SURROUND and complemented by NEW ENGINEERED HARDWOOD FLOORING. At the heart of the home is a stunning CUSTOM KITCHEN PROFESSIONALLY BUILT ON SITE IN 2024/2025, featuring fully custom cabinetry, a generous island with ample seating and a PREMIUM GE CAFÉ APPLIANCE PACKAGE, including newer washer and dryer. The main-floor primary retreat continues the elevated design with CUSTOM VANITY AND CLOSET CABINETRY, a NEW SHOWER ENCLOSURE AND FIXTURES, FREESTANDING SLIPPER SOAKER TUB and beautifully coordinated PORCELAIN TILE FINISHES. The extensive renovation also includes LUX WINDOWS AND DOORS REPLACED APPROXIMATELY IN 2024/2025, NEW PATIO AND VERANDA DOORS, NEWER SOFFIT AND FASCIA, NEW LIGHTING AND DESIGNER FIXTURES FROM VISUAL COMFORT, NEW INTERIOR AND EXTERIOR PAINT, UPDATED FIREPLACE INSERTS WITH CUSTOM SOLUS DECOR SURROUNDS, A NEW PLUMBING PACKAGE and NEW WALL-TO-WALL CARPET IN THE LOWER LEVEL INSTALLED APPROXIMATELY ONE YEAR AGO. The ROOF was replaced approximately 15 years ago with DECRABOND MATERIAL, a lightweight, stone-coated pressed-steel roofing system made from galvanized steel with a bituminous coating and stone-chip finish. Outside, the CONCRETE GARDEN BEDS were completed approximately in 2017/2018, adding character and definition to the backyard. The FURNACE AND WATER TANKS are approximately 7–10 years old. The Executors believe the POLY-B PIPING WAS REMOVED when the tankless water system was installed; however, this has not been indepen dently verified, and buyers are encouraged to conduct their own due diligence. From the custom site-built cabinetry and premium appliance package to the luxury windows, designer lighting, porcelain tile and architectural fireplace details, every element has been thoughtfully considered. The result is a beautifully transformed home offering style, comfort and functionality in one exceptional package. DON’T MISS OUT ON THIS GREAT OPPORTUNITY. BOOK YOUR APPOINTMENT TODAY! (id:55254)

69 Rainbow Falls Boulevard
Chestermere, Alberta
NO CARPET | VAULTED BONUS ROOM | MAIN FLOOR OFFICE | 5 BEDROOMS | LARGE PRIVATE YARDWelcome to this beautifully maintained 5-bedroom home offering over 3,200 sq. ft. of developed living space in the sought-after community of Rainbow Falls.The bright and open main floor is finished with beautiful hardwood flooring, complemented by an upgraded hardwood staircase and NO CARPET throughout the home. The spacious living room is centred around a cozy fireplace, with large windows bringing in plenty of natural light and overlooking the Sunny WEST backyard.At the heart of the home is a fantastic kitchen featuring a HUGE SIT-UP ISLAND, abundant cabinetry, stainless steel appliances and a large walk-in pantry. There is plenty of room for weekday breakfasts, homework at the island and entertaining family and friends.A separate MAIN FLOOR OFFICE provides a proper work-from-home space without sacrificing a bedroom, while MAIN FLOOR LAUNDRY adds everyday convenience. Upstairs, the impressive VAULTED BONUS ROOM is a standout feature, creating a bright and spacious second living area perfect for movie nights, a playroom or simply relaxing. Three bedrooms complete the upper level, offering plenty of space for a growing family. The FULLY DEVELOPED BASEMENT adds even more flexibility with TWO ADDITIONAL BEDROOMS, A FULL BATHROOM AND A SPACIOUS REC ROOM, making it ideal for teenagers, guests, extended family, a home gym or additional office space. Outside, the LARGE FULLY FENCED YARD gives kids and pets plenty of room to play, while the deck and privacy screening create a comfortable outdoor space for summer dinners, entertaining or relaxing. The GARAGE is Oversized and provides additional room for storage. Rainbow Falls is known for its beautiful ponds, waterfalls, pathways, parks and playgrounds, creating a community designed around an active, family-friendly lifestyle. Schools, shopping, restaurants and recreation are all nearby, Chestermere Lake is just mins away and conve nient access to Glenmore Trail makes getting into Calgary easy.Incredibly maintained, exceptionally functional and offering over 3,200 SQ. FT. OF DEVELOPED LIVING SPACE, this is a home with the room, features and location today’s families are looking for.COME SEE WHY RAINBOW FALLS CONTINUES TO BE SUCH A GREAT PLACE TO CALL HOME. (id:55254)

92 Everglen Close SW
Calgary, Alberta
Set at the end of a quiet CUL-DE-SAC in Evergreen, this two-storey WALKOUT offers the kind of space families spend years searching for — SIX BEDROOMS, three and a half baths, and roughly 3,400 sq ft of finished living across three well-planned levels.Step onto hardwood that carries you through a light-filled main floor. A working fireplace anchors evenings in the living room, the dining area comfortably seats a crowd, and a walkthrough pantry leads into a kitchen finished with GRANITE COUNTERS and updated stainless steel appliances — cabinetry that's held up beautifully over the years. A den with oversized windows makes an effortless home office, rounded out by a main-floor half bath.Upstairs, the primary suite delivers on quiet-morning routines: a huge walk-in closet and an ensuite built for unwinding, with a soaking tub and separate stand-up shower. Three more bedrooms, a full bath, and a large bonus room give a growing household breathing room.Downstairs, the FULLY FINISHED WALKOUT BASEMENT opens straight to the backyard — a spacious family and entertainment room, two more bedrooms, and a full bath, ideal for teens, guests, or extended family who want their own space.Recent updates take the guesswork out of ownership: NEW ROOF (2024), TANKLESS WATER HEATER (2021), FURNACE (2020), water softener (2020), upgraded toilets, and fresh paint throughout. PERMANENT OUTDOOR LED LIGHTING adds effortless curb appeal and season-ready ambiance, day or night. A fully insulated DOUBLE ATTACHED GARAGE completes the package.SIX BEDROOMS. A WALKOUT BASEMENT. A CUL-DE-SAC ADDRESS. Layouts like this don't come up often in Evergreen. (id:55254)
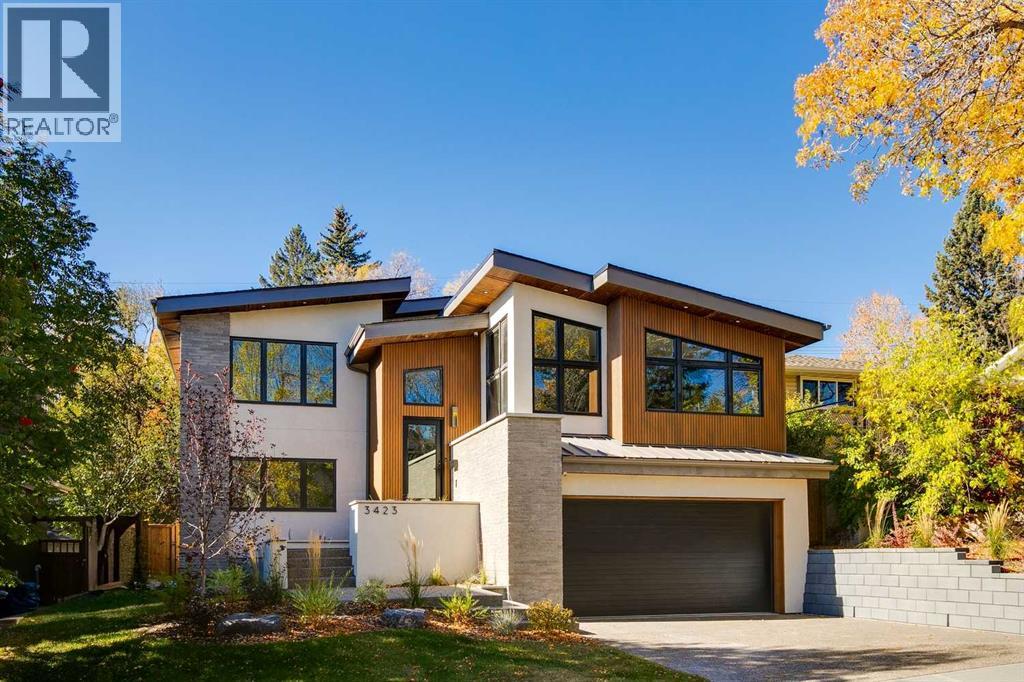
3423 23 Street NW
Calgary, Alberta
Welcome to 3423 23 Street NW, a mid century modern luxury residence, located in the highly desirable community of Charleswood. This newly built home offers over 3,400 sq. ft. of thoughtfully designed living space, showcasing an impressive blend of architectural sophistication, premium natural materials and state-of-the-art smart home features. The exterior makes an immediate statement with real brick, NewTech wood composite cladding, timber soffits and smooth stucco, creating a refined and low-maintenance façade that complements the mature, tree-lined street.Step inside to a foyer featuring white oak wall paneling and Limestone Bluestone pavers, setting the tone for the elegance carried throughout the home. The main level centers around a stunning chef-inspired kitchen equipped with a 48” Fulgor range, hoodfan & dishwasher, 36" Thermador fridge, all top of the line appliances. The perimeter counters are Temptation Quartzite w/leather finish, the island countertop - absolute Black granite w/brushed finish create a dramatic focal point, while custom white oak and painted cabinetry offer generous storage. The adjacent living and dining areas provide a seamless open-concept layout, highlighted by a gas fireplace with a Concrete Quartz surround, custom steel detailing, white oak millwork and expansive row of patio doors & windows that bathe the space in natural light.The upper level is anchored by an exceptional primary suite designed as a true retreat. The ensuite features striking “Fusion Wow” Quartzite, micro cement walls and ceilings in the shower, Riobel fixtures, a rain shower, freestanding tub and heated porcelain floors. A home office is adjacent to the primary bedroom. Two additional spacious bedrooms share a stylish Jack and Jill bathroom with Concrete Quartz finishes and glazed porcelain tile. A beautifully designed laundry room with LG large-capacity appliances, stone counters and built-in drainage adds convenience and functionality.The fully developed lo wer level offers a versatile media & recreation area with custom oak paneling, a fourth bathroom with heated floors and ample storage. This space is ideal for family living or entertaining guests. Comfort and convenience are elevated with integrated smart home technology, including Lutron lighting control, SONOS built-in speakers across five zones, HIK vision exterior security cameras, Wi-Fi controlled heated floors, multi-zoned furnace and central air conditioning system for year-round climate control.A heated double garage with hydronic in-floor heating and EV charging r-in provides both practicality and modern convenience. Every element of this home reflects careful craftsmanship, timeless design and luxurious functionality. Located on a quiet street just moments from parks, schools, the University of Calgary and urban amenities. The concrete foundation, subfloor + part of south wall intact from 1961 house. (id:55254)

11 Edgemont Rise NW
Calgary, Alberta
Our sellers are pleased to present an AMAZING UPDATED HOME IN EDGEMONT'S PHASE ONE ON A 9000 SQ FT LOT. Efficiently designed to maximize living space and function this home also has VALUE ADDED with the recent updates that set the stage for a MOVE IN READY HOME. The bright open Living Room features newer flooring and windows and showcases the neutral paint palette throughout the home. An L-shaped Living/Dining Room combination opens up gathering spaces for larger and or more intimate gatherings. A STUNNING KITCHEN welcomes you with white cabinetry OVERLAID WITH GLEAMING QUARTZ COUNTERS and an eat up island for casual dining. A STAINLESS STEEL APPLIANCE PACKAGE complements this wonderful kitchen. Overlooking the family sized Great Room your family will enjoy the cozy wood burning fireplace framed in ledgestone and built ins. A new patio door leads to the expansive rear yard with a PRIVATE REAR DECK equipped with a gas-line for your outdoor entertaining. The side entrance boasts a side door, multiple closets, MAIN FLOOR LAUNDRY, and an updated 2 PC POWDER ROOM. A fourth bedroom rounds out the main floor. (currently used as an office). Upstairs the spacious primary bedroom boasts a double closet plus a private 3 pc en-suite bath. Two more bedrooms are set near the four piece upper bath. The lower level is developed with a massive recreation area and a 3 pc bath which includes a GORGEOUS SAUNA. The open lower level leaves plenty of room to add an additional bedroom if desired. This home was smartly planned to allow for a very large storage space; allowing plenty of space for seasonal items. RECENT UPDATES INCLUDE: CONCRETE TILE ROOF, NEWER LAMINATE FLOORING ON MAIN, NEWER KITCHEN PLUS NEWER STAINLESS APPLIANCES, NEWER GARAGE DOOR/EXPOXY FLOORING IN GARAGE, EXTERIOR AND INTERIOR RECENTLY PAINTED, REAR DECK UPDATED, 6" GUTTERS INSTALLED, ONE NEW HI EFFICIENT FURNACE, NEWER HOT WATER TANK, SOME NEW WINDOWS, SOME BATHROOM POTTERY, TAPS AND SINKS REPLACED & S OME NEW LIGHT FIXTURES. COPPER PIPING AND ELECTRICAL HAVE BEEN UPDATED. This is a great OPPORTUNITY for your family to move into this amazing community in time for Christmas! Call your favorite realtor today to book your personal showing. OPEN HOUSE, SUNDAY, SEPTEMBER 13TH, 1 - 4 P.M. (id:55254)
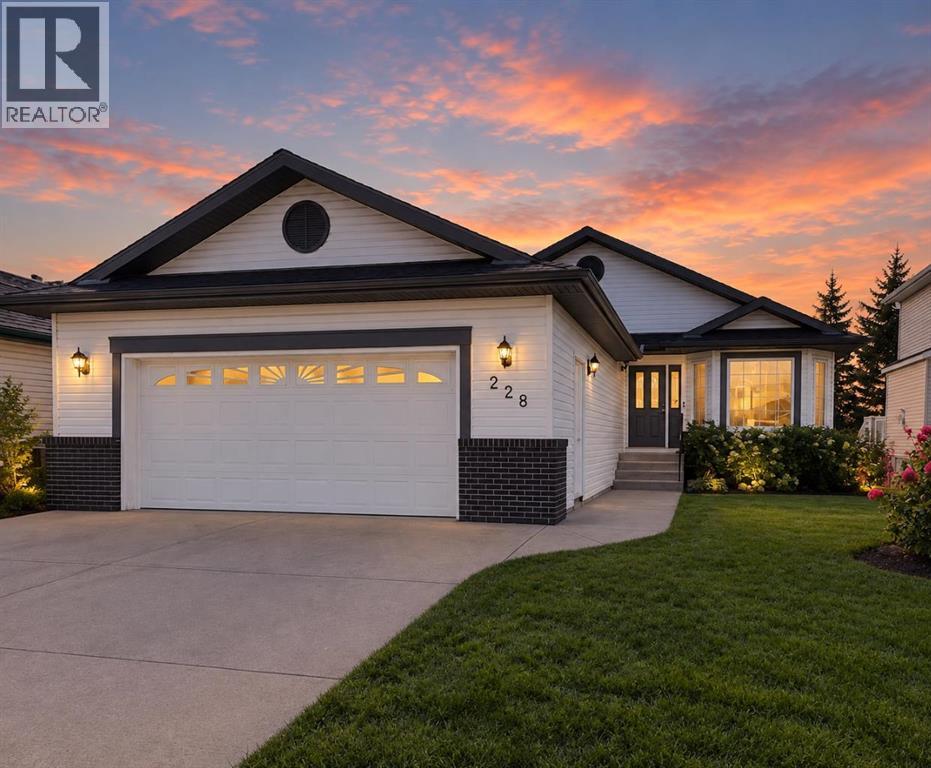
228 Woodside Crescent NW
Airdrie, Alberta
Hello, Gorgeous! Golf course living, beautifully reimagined. Welcome to 228 Woodside Crescent NW, a renovated bungalow backing directly onto Woodside Golf Course, with over 2,500 SQFT of developed living space and a setting that makes everyday life feel just a little more special.Step inside and the transformation is immediately apparent. The main floor has been thoughtfully renovated with wide-plank flooring, fresh paint, and an open, light-filled layout designed to make the most of those gorgeous views out back. The kitchen is a standout, finished with quartz countertops, stainless steel appliances, pull-out cabinetry, generous storage, and an oversized island made for gathering around.Living and dining flow effortlessly together, while large windows bring the outdoors in and keep the golf course as the backdrop. At the front of the home, a flexible bonus space gives you room to make it your own—home office, reading room, sitting area, or somewhere to enjoy a little quiet.The primary suite offers the kind of main-floor retreat bungalow buyers are looking for, complete with a walk-in closet and beautifully updated five-piece ensuite. A second bedroom, full bathroom, and main-floor laundry mean everything you need for day-to-day living is right where you want it.And there's plenty more downstairs. The developed lower level offers a spacious recreation room, third bedroom, full bathroom, excellent storage, and a second laundry hookup—giving guests, older children, or extended family added space and flexibility.Just as much attention has been paid to what's behind the walls as what you can see. The Poly-B plumbing has been replaced, and the home features a renovated main level, updated kitchen and bathrooms, new appliances, and a new hot water tank. Add in the oversized double garage and this is a home designed to make life easier, not add to your to-do list.Then there's the backyard. No neighbours directly behind you—just open views across Woodside Golf C ourse and a peaceful place to start your mornings, spend a summer evening, or simply enjoy a little extra breathing room.Set in established Woodside, with pathways, parks, amenities, and golf woven into the community, this is an opportunity to enjoy the space of a fully developed home without giving up the ease of bungalow living.Renovated. Main-floor living. Golf course out back. Come see what makes this Woodside bungalow stand apart. (id:55254)
131 Edgebrook Circle NW
Calgary, Alberta
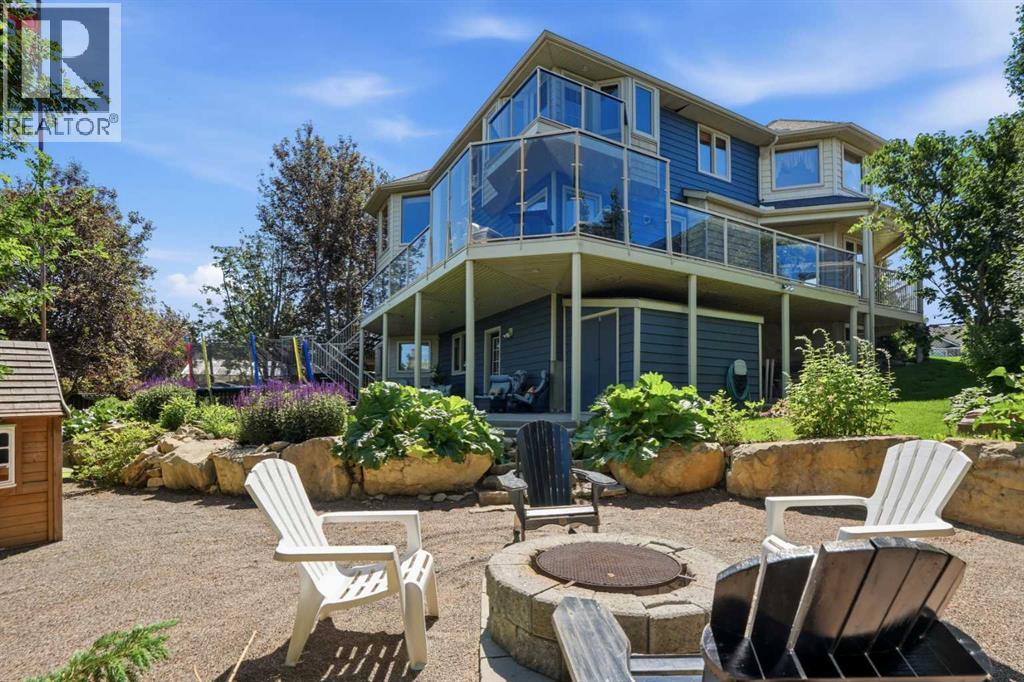
HUGE PRICE ADJUSTMENT!!! Welcome to this one-of-a-kind, custom-built home on a huge pie-shaped lot in Calgary’s desirable Edgemont community. Backing onto greenspace with walking paths and stunning views from every angle of the wraparound Dura Deck, it also features a large, private yard surrounded by mature trees for your own personal oasis. Full of 90’s charm, it’s perfect for large or multigenerational families with 6 bedrooms, 4 full bathrooms, 3 living rooms, 2 dining rooms, and a home office that could be a 7th bedroom. Inside, you’re greeted by soaring ceilings, abundant natural light, and beautiful hardwood floors. The main floor offers a spacious living room, formal dining area with pass-through to the bright white kitchen—complete with plentiful cabinets (some with pull-outs), a gas stove, corner sink with a view, and a brand-new dishwasher—plus a cozy breakfast nook and inviting family room with a corner gas fireplace. Enjoy endless natural light and city views from almost every room, perfect for both sunrises and sunsets. Also on the main floor are a generous office (or bedroom), laundry room with sink, and a full 3-piece bathroom. Upstairs, beneath a massive skylight, you’ll find a 3-piece bathroom, two well-sized bedrooms, the primary suite with heated floors, jetted tub, walk-in closet, and a huge fourth bedroom with a Juliette balcony overlooking the city. The basement features two more large bedrooms, a 3-piece bath, a computer or exercise area, a spacious rec room, and more storage than you’ll know what to do with. The WALK OUT basement allows you to step outside to your private retreat, where there is plenty of space to run, play and enjoy quality family time. Additional features include LED exterior lighting, Central Air Conditioning, Newer Windows (approx 5 years old) and TWO zoned furnaces for climate control ( that were newly rebuilt and serviced) and NO POLY B!! This home is move in ready if you appreciate the 90's charm, but also holds so mu ch potential to modernize and make your own! It truly is a one of a kind home! (id:55254)
4624 49 Street
Red Deer, Alberta
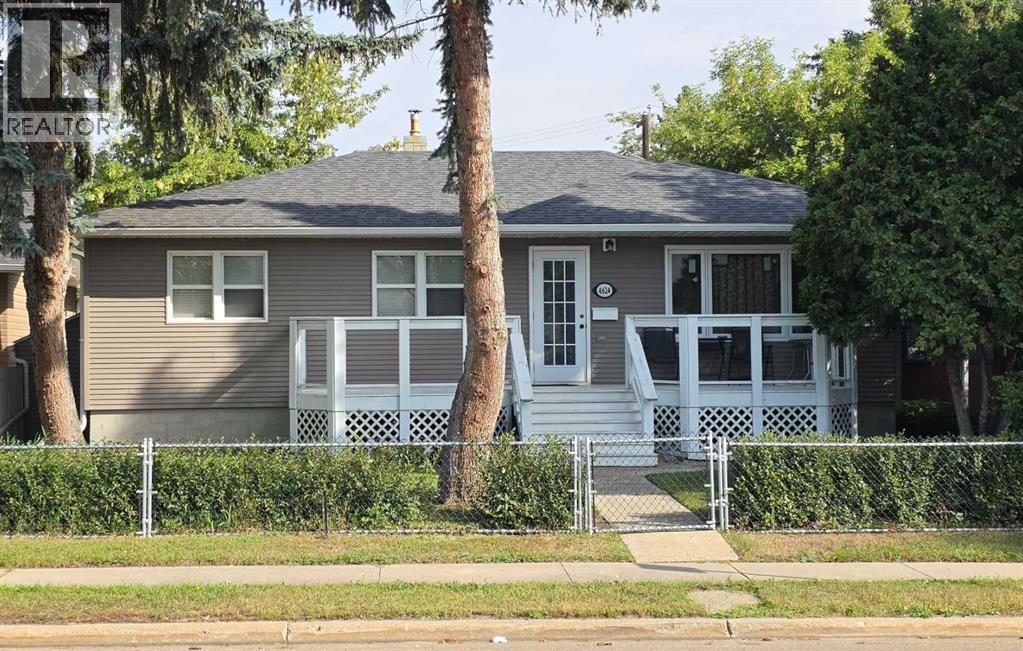
Take a look at this spacious character home built in 1953 on a huge double lot, fully fenced for your family with mature landscaping, new rear decking and plenty of parking. The front entrance features a south-facing deck and opens to beautiful original hardwood flooring throughout the main floor. You'll be impressed with the tasteful modern updates which were professionally done in 2025. The floor plan of the main living area was tastefully opened up adding a central breakfast bar with microwave oven, gorgeous textured ceiling, brand new kitchen cabinets with gas stove, stainless steel fridge and dishwasher, new sink, countertops, lighting and upgraded wiring. The main bathroom was also refreshed with new tub/ tiled shower surround, vanity, toilet and lighting. There are three spacious bedrooms on the main floor all freshly painted with newer vinyl windows. From the rear entrance and the kitchen, steps lead to a bright family room below with a cozy gas fireplace, tiled flooring, spacious fourth bedroom (armoire/ no closet) and a second full bathroom with 36" shower. There's an additional room with a large window that is currently a den which could be converted into a 5th bedroom as well. The laundry set is recessed with closet doors in front. Recent further upgrades also include an added electric panel, new waste line to the city service. "Make your home here" in this classic family neighbourhood. (id:55254)
15 Horse Shoe Lane
White Sands, Alberta
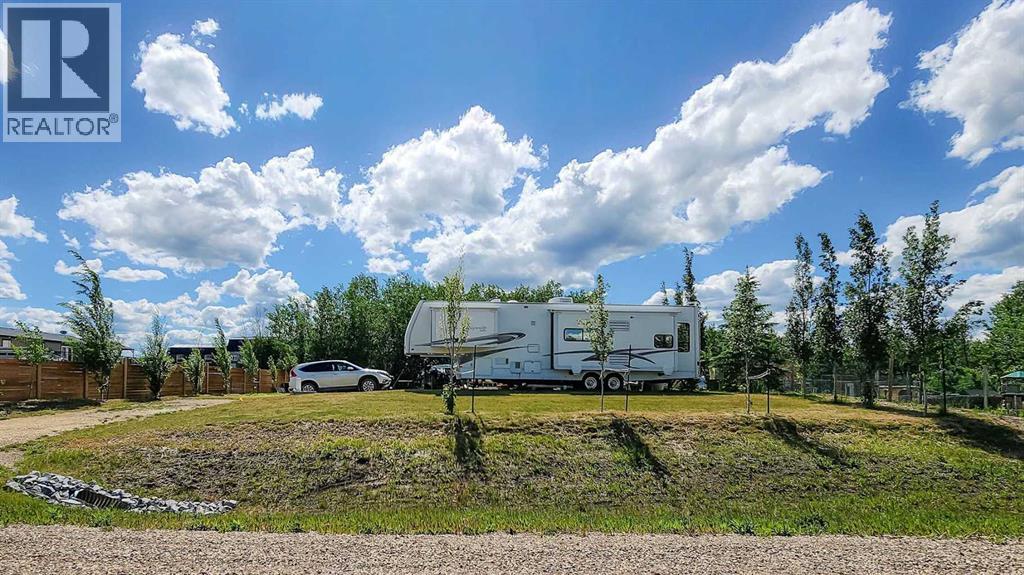
Life is better at the lake! This nearly half-acre lot in the Summer Village of White Sands backs onto a municipal reserve, offering privacy and natural surroundings. Set up for immediate enjoyment with RV hookups and a spacious deck, the property is landscaped and partially fenced, and includes a ShelterLogic storage unit plus a cozy bunkhouse with electricity.A standout feature is the custom grain bin fire pit area—perfect for entertaining—along with a charming hidden fairy garden tucked into the trees. Services include natural gas to the property line, electricity on site, and a septic holding tank. Water is available at the nearby filling station.Located in a vibrant lake community with 9 beach access points and year-round recreation, including boating, fishing, trails, tennis, pickleball, and winter activities. Just 20 minutes to Stettler and about an hour to Red Deer. Ideal as a seasonal retreat or future build site. 5th wheel available separately. (id:55254)
225 Campbell Crescent
Fort Mcmurray, Alberta
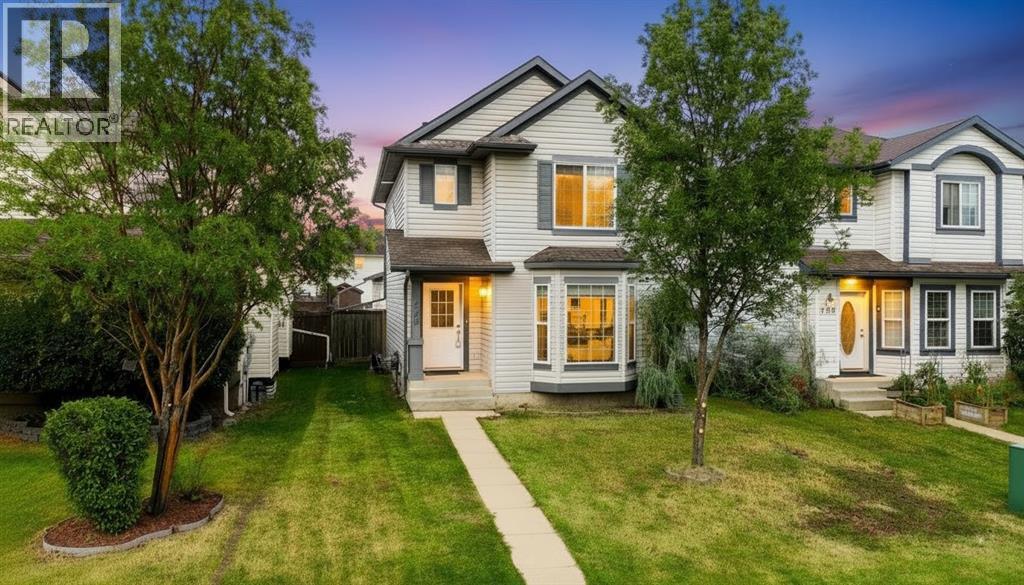
Welcome to this beautifully refreshed 3-bedroom, 4-bathroom home, perfectly situated on a great lot in a quiet neighbourhood. Offering plenty of space for the whole family, this home has been thoughtfully updated from top to bottom and is truly move-in ready. Step inside and you’ll immediately notice the fresh, modern feel throughout. The entire home has been freshly painted in a nice neutral tone, including all interior doors, creating a bright and cohesive look that will complement any style of décor. Brand-new carpet has been installed throughout the main floor, upstairs, and finished basement, giving the home a fresh and clean feel from the moment you walk in. The main floor offers a functional layout designed for everyday family living. The kitchen provides plenty of space and features sliding patio doors that lead directly to the back deck and fully fenced backyard. Whether you're enjoying your morning coffee, hosting a summer BBQ, or watching the kids play outside, the connection between the kitchen and backyard is ideal. The back deck has also been freshly painted and is ready to enjoy. A convenient 2-piece bathroom and main-floor laundry add to the functionality of this level, making daily living that much easier. Upstairs, you'll find three comfortable bedrooms, including a spacious primary bedroom complete with its own 3-piece ensuite. A separate 4-piece bathroom serves the additional bedrooms, providing plenty of bathroom space for the entire family. The fully finished basement adds another level of living space and has also been freshly painted and fitted with brand-new carpet. A 3-piece bathroom on this level adds even more convenience and flexibility, making the basement ideal for a family room, home office, gym, guest space, or additional living area. Outside, the property sits on a great lot with a fully fenced backyard offering a private space to relax and enjoy the outdoors. The rear alley access provides excellent functionality, with a deta ched double garage and plenty of additional parking. There is ample parking both at the rear and on the street, making this a great option for families with multiple vehicles or guests. The detached double garage has undergone a full makeover, including brand-new drywall from top to bottom, giving it a clean, refreshed appearance and making it a fantastic space for vehicles, storage, hobbies, or a workshop. The home also features brand-new kitchen appliances that have never been used, offering the next owners the benefit of a fresh start. Combined with the extensive painting and brand-new carpet throughout, there is very little left to do but move in and enjoy. Location is another major highlight. Situated in a quiet neighbourhood close to Syncrude Athletic Park, shopping, schools, and everyday amenities, this home offers convenience while still providing a peaceful place to call home. (id:55254)
92 Chinook Drive SW
Calgary, Alberta
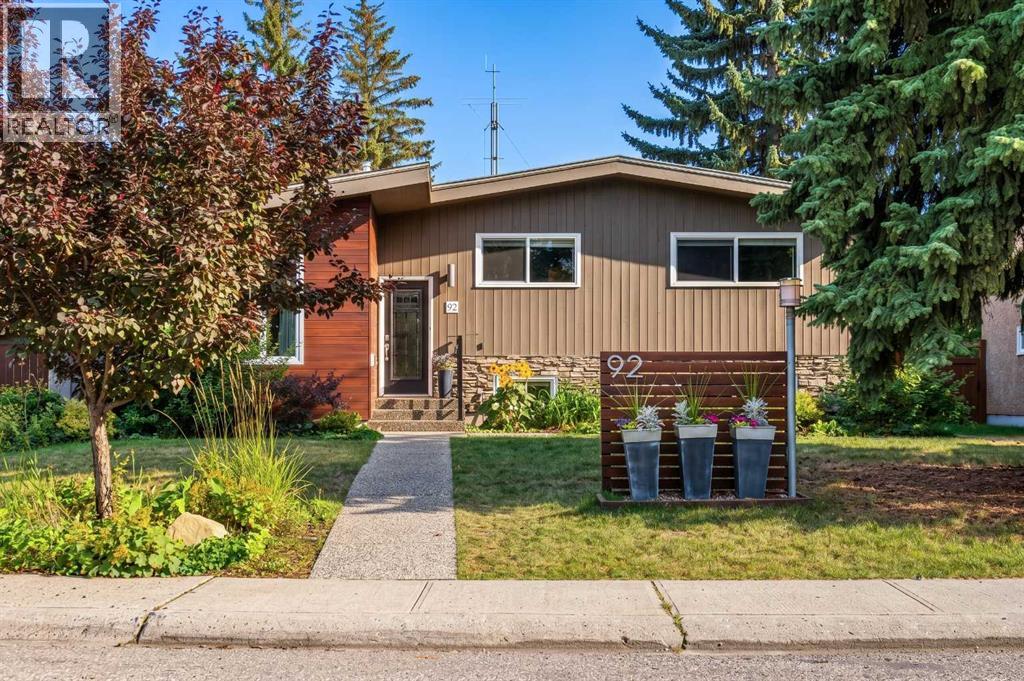
Welcome Home....Located in the coveted community of Chinook Park, this lovely 4 level split sits on a quiet street with a private south facing rear yard. Inside you'll find a mid century influence complimented by many tasteful cosmetic updates, as well as many large capital improvements making this an easy home to move into and personalize to your tastes! The lovely curb appeal sets the tone for whats inside....step in and feel immediately drawn in. The high vaulted ceilings in the living room, accented by hardwood floors create a wonderful space to gather, entertain and relax. Natural light pours in through the skylight and updated windows. This large living room transitions into a dining area that is easily accessed from the beautifully updated kitchen with high gloss cabinetry, quartz cabinets and stainless steel appliances that include a gas range. An additional room off of the kitchen that overlooks the yard could be used for a casual or formal dining room, sitting area, playroom or home office. Main floor laundry is conveniently located out, yet out of the way. The natural light follows you upstairs, where you'll find 3 well sized bedrooms and a renovated 5 piece bathroom. The lower levels of this home provide an abundance of space for family gatherings, hobbies, and the flexibility of the space lends itself to many uses. A second full 3 piece bath rounds out this 3rd level. The fourth level of the home is fully finished with a 4th bedroom, and a flex room that could serve as a guest room, home office, computer den or transform it into a 5th legal bedroom with the addition of an egress window. With over 2700 ft of development, this home offers private spaces for each member of the family, while maintaining a very warm, connected feeling throughout. Move in just in time to enjoy some time in your large south facing back yard with large deck and patio, perhaps gathered around the firepit, creating new memories. Keep your car, tools and toys safe and warm in t he 18x22 detached garage. (id:55254)
37, 1750 120 Avenue NE
Calgary, Alberta
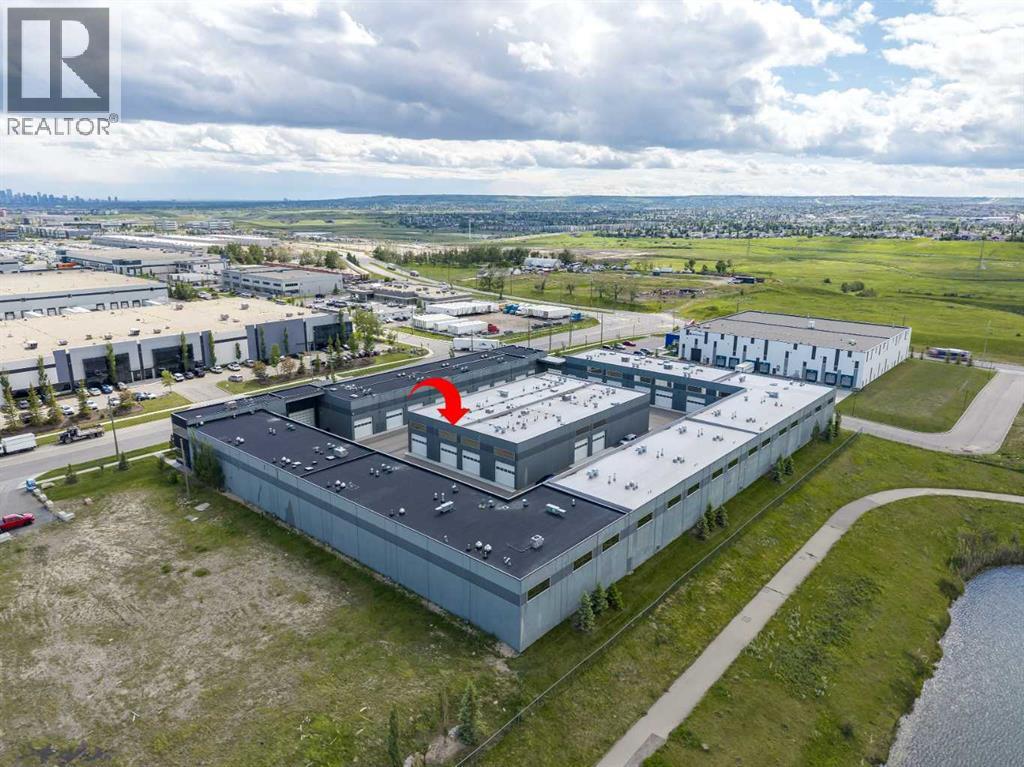
Welcome to The Vaults – luxury private garage condos- the perfect opportunity for car lovers looking for a functional space to work on, display and store their vehicles. Enjoy a secure space for your luxury vehicles with areas to entertain. The 27’ ceilings and 13.5’ clearance below the mezzanine is large enough to accommodate a motor home or hydraulic lift. Upgrades include epoxy garage floor, luxury vinyl flooring and a skylight. The entry level is a clean palette, ready for you to make this space your own, whether you are looking for a show piece or a workspace. The large mezzanine that overlooks the main level provides for an entertainment and/or office space. The unit has 2 bathrooms - a 3-pc with shower on the main level and a 2-pc on the upper level. Owner amenities include a car wash and clubhouse with wet bar with ample seating, multiple screens and office space, perfect for meetings and get togethers. The complex provides 24-hour surveillance with owner only access & concrete perimeter make this a safe and secure location. Located near the airport with easy access to Stoney Tr & Deerfoot Tr.Purchase alone or with unit 40 (see A2323192), interconnected by a secure interior at over 2,143 sq ft of entertainment space. (id:55254)

78, 12030 Township Road 422
Parkland Beach, Alberta
Check out this gorgeous fully serviced & titled lake lot located in RV Heaven & Marina Resort at the NW end of Gull Lake adjacent to a huge marine with fuel station on the lake. Conveniently located directly across the popular Jorgy’s Convenience Store/Restaurant/Licensed Patio Bar often with Entertainment! Great for grabbing Ice Cream with the family, snacks, items forgotten or evening out for dinner & drinks. Steps away are walking trails, frisbee golf, beach, playgrounds, outdoor gym facing the lake, nature reserve or a quick drive to Gull Lake Golf Course, or shopping in Rimbey 8kms west or Bentley. Plus attend the Rimbey Public Pool & Local Race Track with the Family plus offered are kids swimming lessons or check out the local craft shops.Easy pull in and pull out configuration for any trailer that meets up to the large deck. Decorative Rundle stone adds a tidy look under your trailer, front fire-pit area & pathway to shed. Mature trees at the front and rear of the lot. The large deck area is surrounded by private Hoft decor wall sporting a beautiful Bunk House with large loft areas and full electrical, plumbing and A/C, gazebo area and storage shed. The Bunk House features lots of opening windows, (plus Fire Detectors & Extinguisher) a front Queen Bedroom and rear King Bedroom area, kitchen, shower and toilet. Relax around the fire pit, kids can play at the playground, walk over to the local store for Fire Roasted Pizza or Ice Cream or take the boat out on the lake! This resort offers a large common green space for adults & kids to hang out if you so choose with multiple events planned year year, from Canada Day Kids Parade, Summer Halloween, Poker events, Corn hole Potlucks and more! Condo amenities (94 units) include: common area maintenance, resort playground, visitor parking, bathroom/shower house, water, sewer & trash, security cameras. 50 AMP Power located on it’s own meter & billed annually. Depending on frost, park is seasonal from May to Sept/Oct. Bring in your park model or RV Trailer (Must start off 10 years or newer) and start enjoying lake resort style lifestyle you don’t want to miss. Come check out this peaceful parcel of lake life! ** Included with the lot are the following items - Patio White framed sectional w/side tables & cushions plus coffee table, 12x12 metal gazebo with roll-down side walls, 8x8 Shed, granite top Exterior Bar w/barrels, electric lawn mower and portable fire pit. ** | ** Additionally: 30ft Bumper Pull RV Trailer (as seen) & 21ft Larson Open Bow w/5.0L EFI Mercury available at an additional cost. ** Ask your realtor for the supplement attached lot feature sheet, available on request. (id:55254)

216 Mckenzie Towne Close SE
Calgary, Alberta
Bright, spacious and thoughtfully updated, this 2-bedroom, 2-bath bungalow townhouse in McKenzie Towne offers easy single-level living with an open, inviting floor plan and an exceptional private outdoor space. New vinyl plank flooring runs throughout the home, creating a fresh, modern feel, while oversized west-facing windows bring in an abundance of afternoon and evening light. The central kitchen is the heart of the home, featuring generous cabinetry and a huge island with breakfast bar that provides plenty of workspace and a natural place to gather. The dining area has been enhanced with additional cabinetry and a serving bar, adding valuable storage and making entertaining effortless. Both bedrooms are spacious, with two full bathrooms and convenient laundry completing the practical layout. A new hot water tank adds peace of mind, while the massive private patio truly sets this home apart—an ideal extension of the living space for relaxing, dining outdoors or entertaining, with a gas hookup ready for your BBQ. Located in a well-managed complex in one of Calgary’s most established and amenity-rich communities, you’ll enjoy easy access to parks, pathways and schools, with shopping and everyday conveniences within walking distance. An excellent opportunity to enjoy the comfort and convenience of townhouse living and the lifestyle that makes McKenzie Towne such a sought-after community. (id:55254)