Sanket Patel Commercial Realtor
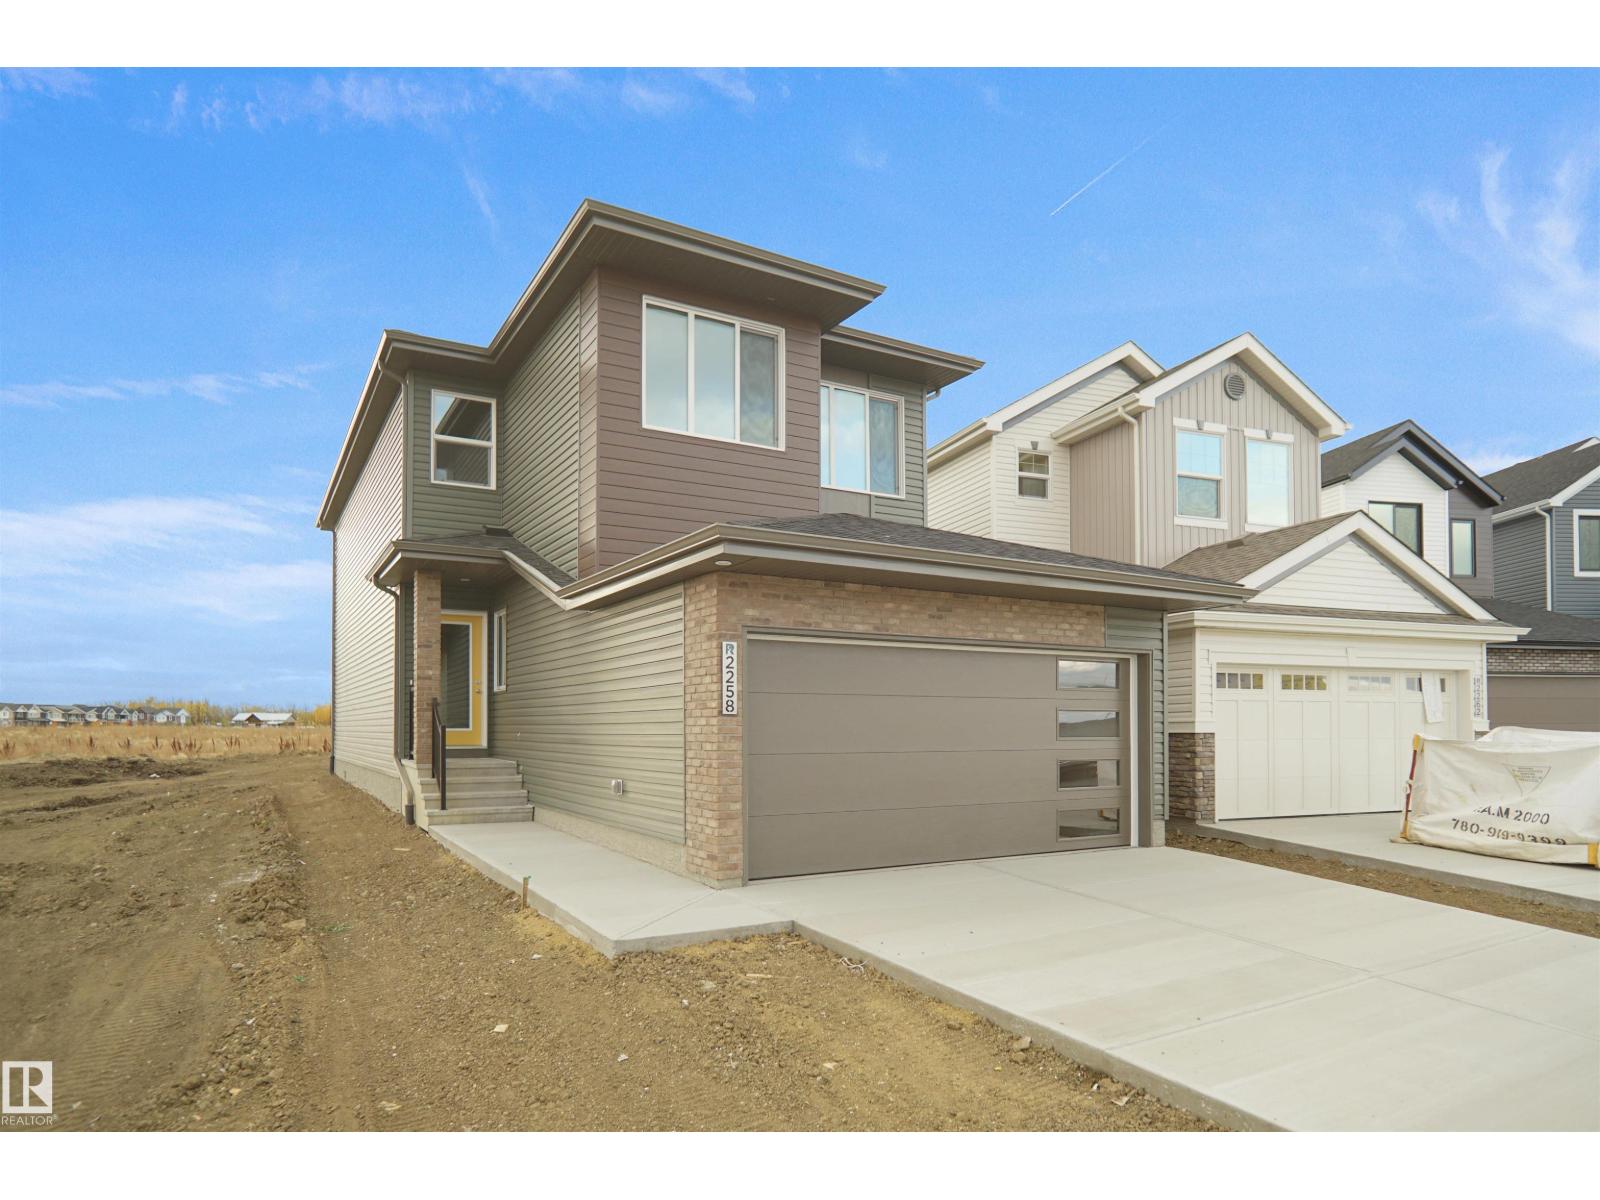
4392 Clayton Wy SW
Edmonton, Alberta
Welcome to the Kaylan built by the award-winning builder Pacesetter homes located in the heart of South West Edmonton in the community of Chappelle with beautiful natural surroundings. As you enter the home you are greeted a large foyer which has luxury vinyl plank flooring throughout the main floor , the great room, kitchen, and the breakfast nook. Your large kitchen features tile back splash, an island a flush eating bar, quartz counter tops and an undermount sink. Just off of the kitchen and tucked away by the front entry is the powder room and a main floor den. Upstairs is the Primary retreat with a large walk in closet and a 4-piece en-suite. The second level also include 2 additional bedrooms with a conveniently placed main 4-piece bathroom and a good sized bonus room. This home also comes with a separate entrance perfect for future development. *** Photos used are from the same style home recently built and colors may vary , under construction and will be complete by December *** (id:55254)
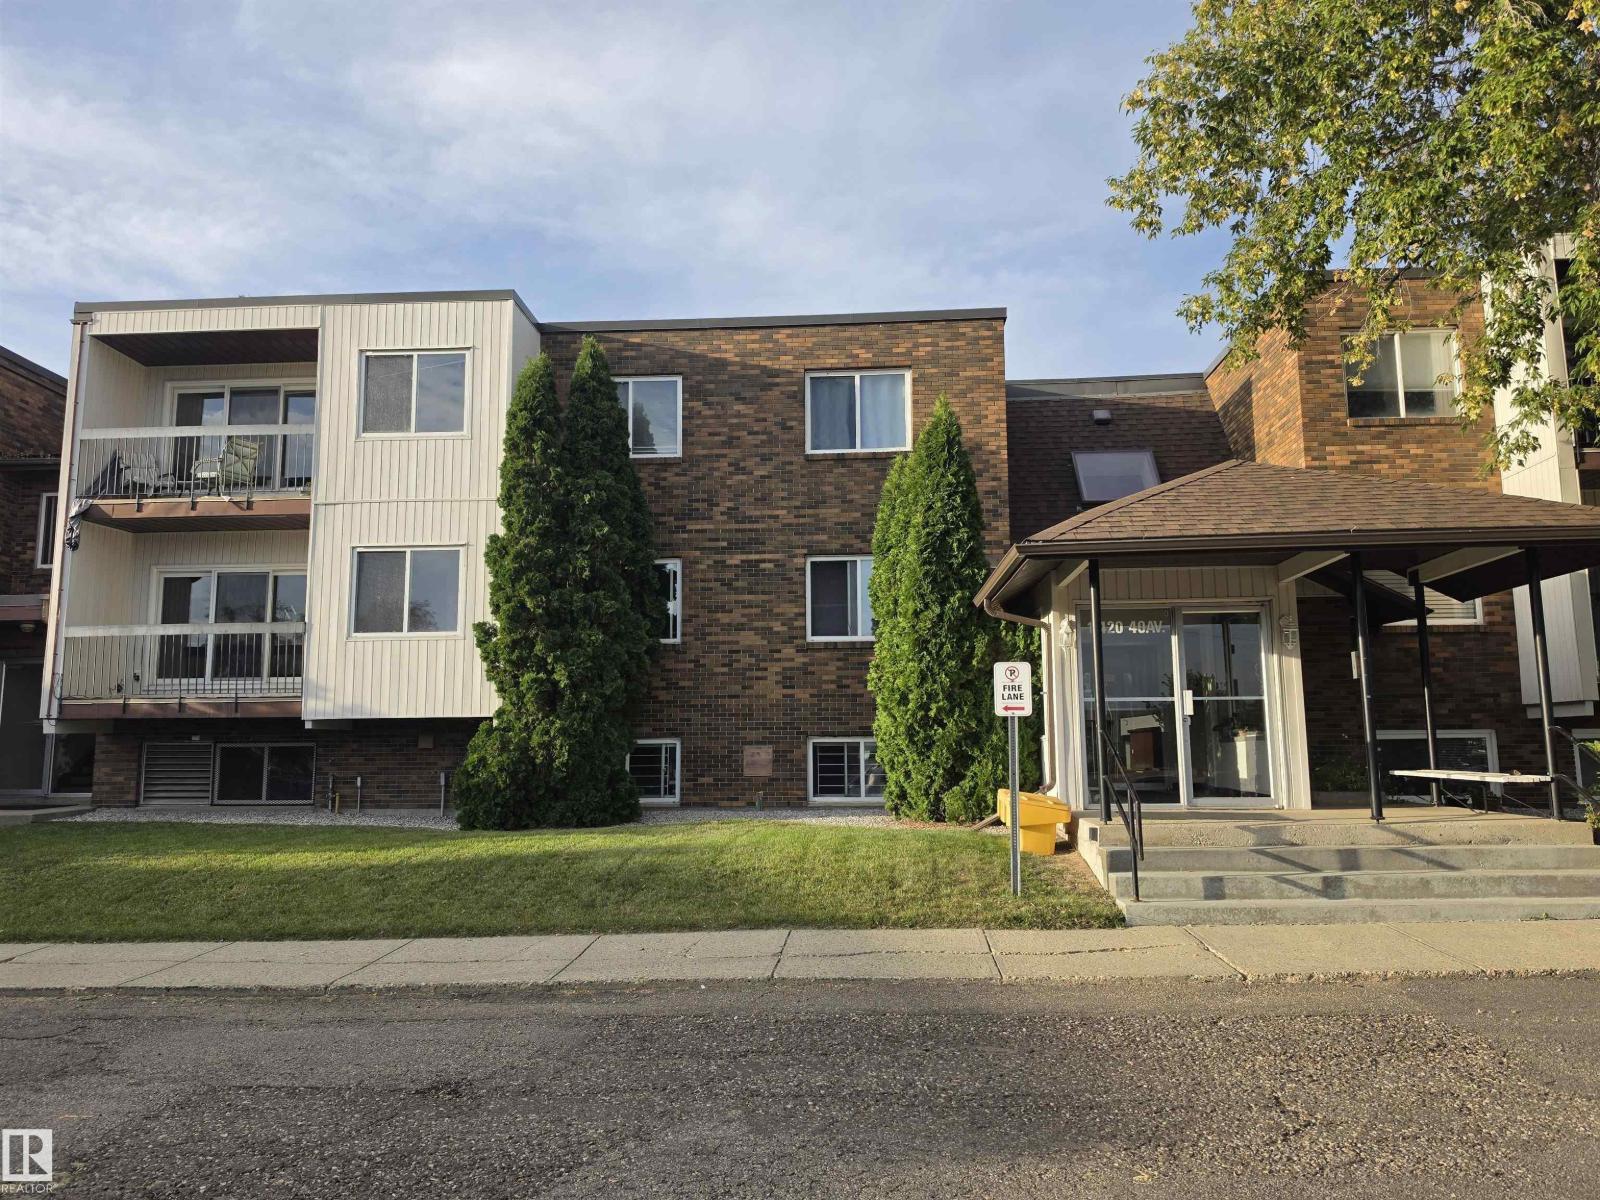
#306 11420 40 Av NW
Edmonton, Alberta
Strategically located in Royal Gardens. This 2 Bed 1 bath condo is right on 40th AVE connecting to 111 ST with access to all the major amenities. A well managed complex and sought after location. Corner unit with a huge balcony. All new appliances. investors delight or parents seeking accomodation for the university going kids. Unbeatable location at an affordable price. (id:55254)
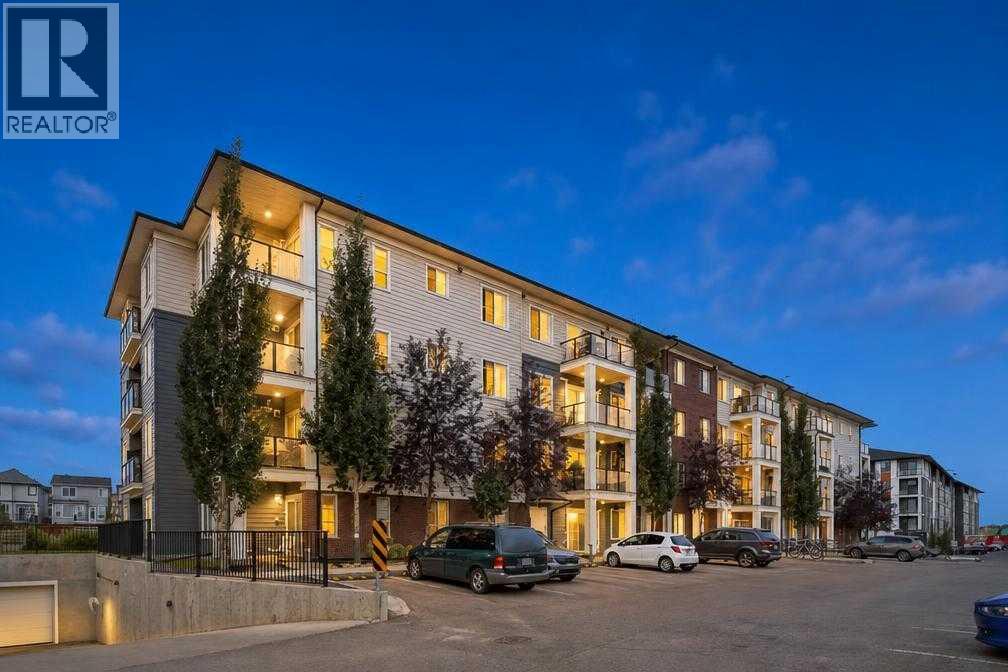
2105, 298 Sage Meadows Park NW
Calgary, Alberta
Welcome to this fabulous 2 bedroom, 1 bathroom condo in one of Sage Hill's most desired complexes. With over 660 square feet of living space, you will feel very comfortable in your new home. Your chef inspired kitchen gives you a large island, quartz countertops, stainless steel appliances, gorgeous cabinets, and is open to your living and dining areas making it the perfect space for entertaining or for quiet nights at home. Your primary bedroom is a good size with a walk-through closet that opens to your bathroom. Your second bedroom is also a great space, just next to the bathroom and across from the kitchen. Your in unit laundry and additional storage adds to the convenience of this home. Your patio is quaint and gives you a gas line for your grill and the perfect area for morning coffee or a glass of wine at night. You have a titled parking stall steps from your front door and assigned storage for all of your additional household items. There is a pond just behind the complex with walking trails, schools nearby, shopping and easy access to stoney trail. Do not miss out on this opportunity to own a great condo in one of Calgary's most desirable communities. (id:55254)

104, 20419 Twp 412
Rural Camrose County, Alberta
Welcome to Pelican View Estates where luxury meets comfort in a lakeside setting. This exquisite home just steps from the lake is one you won't wanna miss. The modern exterior with Hardy Board Siding, beautiful low maintenance landscaping, and RV parking is just the start. Inside this air-conditioned home you'll find a spacious kitchen with top of the line appliances, apron sink, and HUGE walk-in Pantry. The star of the show of this open concept space is the Douglas Fir beams that run throughout the main living areas and a beautiful wood burning fireplace for all those chilly nights. Also on this level you will find a 2 piece bathroom and a large primary bedroom offering a spacious walk in closet and an ensuite of your dreams. Double Vanity, tiled shower and separate make up table. The lower level with in floor heating has 3 bedrooms, large recreation area, and a 4 piece bathroom. This home also offers laundry not only on the main level but also on the lower for everyones convenience. Step outside onto your covered TREX deck with pot lighting- perfect for hosting gatherings with friends and family. The yard is fully fenced, extra shed storage, designated fire pit area, and recently added stamped concrete edging. The Cedar Shakes and exterior features compliment the natural beauty of its surroundings. Finally this home has a 3 car heated garage to provide space for cars, boats, and all the fun things lake life can provide. Embrace Lake living at its finest- a home that perfectly balances style, comfort, and function. (id:55254)
RE/MAX Real Estate Central Alberta
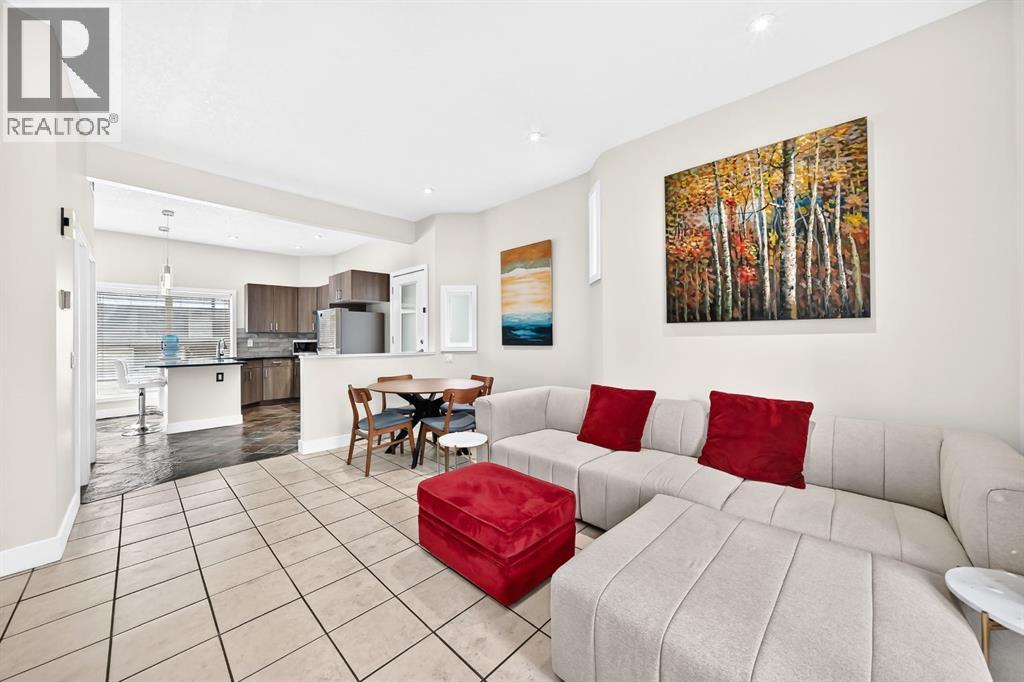
27, 605 15 Avenue SW
Calgary, Alberta
Experience the best of inner-city living in this beautifully maintained 1-bedroom plus den condo. Tucked away in the secure gated community of Chateau Falls, just steps from the vibrant energy of 17th Avenue. Offering 725 sq. ft. of thoughtfully designed living space, this inviting home combines comfort, style, and peace of mind. Inside, you'll find heated tile flooring throughout, quartz countertops, updated stainless steel appliances, fresh paint, a cozy gas fireplace, and in-suite laundry. The large windows let in ample light throughout the entire unit with gentle sounds from the seasonal courtyard fountain. This brings a peaceful ambiance and a touch of everyday luxury to the kitchen and den. The versatile den is ideal for a home office or creative space, while the private south-facing balcony provides a sunny outdoor retreat. All poly b has been replaced at the end of 2025. Complete with heated underground parking, a storage locker, and a meticulously maintained complex with recently sealed concrete walkways. This home offers the rare opportunity to enjoy the excitement of restaurants, cafés, shopping, and nightlife just moments away, with the security and serenity of coming home to your own private urban retreat. (id:55254)
12 Twin Fawn Close
Jarvis Bay, Alberta
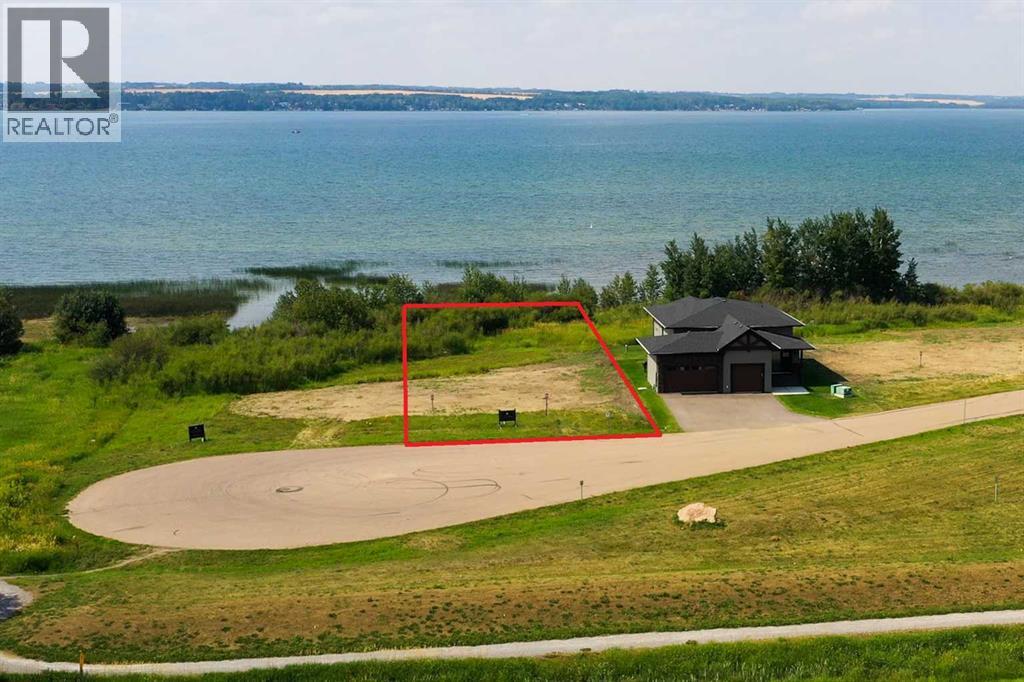
AMAZING LAKEFRONT PROPERTY! You will not find a more affordable lakefront lot on Sylvan Lake. 62 feet of lakefront and 195 feet deep, this level lot is ready for your dream lake home. Twin Rose is in Jarvis Bay and within walking distance from the Town of Sylvan Lake. Connected by a lovely walking path, and located on the sunny side of the lake you will not find a more convenient location on the lake. Enjoy the wonderful sunsets right out your back yard. This development, partnered with Black Creek Developments backs onto an environmental reserve and offers a shared path to the communal dock (dock share included in the price and ready for your boat). Bring your plans and your flip flops, your lake life awaits. Builder Exclusivity applies. (id:55254)
42126 Range Road 175
Rural Stettler No. 6, Alberta
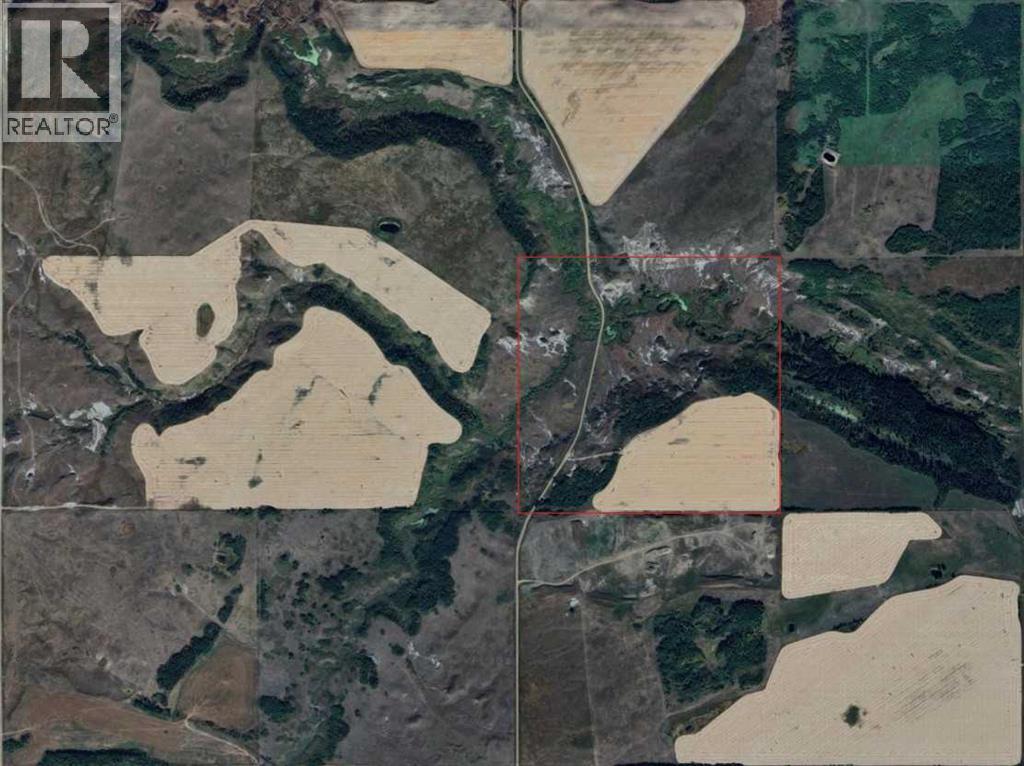
Features:•Natural division from RR 17-5 through property to easily subdivide, if required.•Road is fully maintained by County of Stettler for year round access (summer grading and snow plowing).•West side is fully fenced pasture for grazing, fully fenced with new fence last year; approximately 30 acres.•East side (top) is fully reclaimed crop land (no rocks), excellent soil and productive, seeded in the past with oats 1st year, barley 2nd year, currently seeded with Alfalfa 3rd and 4th years. Will continue to produce 2 cuts/year Alfalfa/hay for next 3-4 years; approximately 40 acres.•East side (bottom) is natural hard grass (never tilled, never grazed) and excellent cattle pasture if fence completed (partial fencing), approximately 83 acres. Year round water with creek (always water access with beaver dams) running through property. South side of coulee valley treed, extensive wild saskatoon growth.•Road (with culverts) built to allow access to East side crop for farm equipment and access to the cabin (with culverts).•Hunting cabin included, approximately 600 sq ft with certified fireplace (no electrical, no plumbing). Useful for hunting (moose, mule deer, whitetail deer, partridge, rabbits, beaver), recreation or storage. Furniture negotiable.•40 foot C-can included, for secure storage. (id:55254)
38534 Range Road 25a
Benalto, Alberta
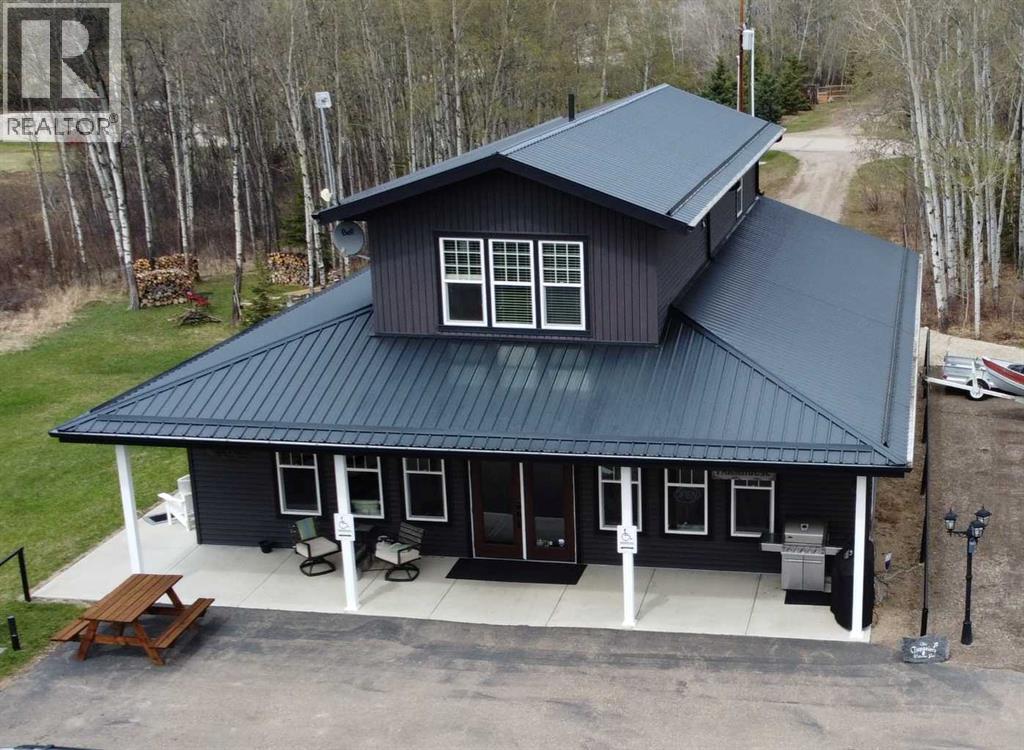
**IT'S AVAILABLE! The Renowned Carvela Café Building in Benalto!**An incredible opportunity to own one of Central Alberta's most recognizable and charming properties. The possibilities are truly endless. Continue its legacy as a destination restaurant, create a stunning wedding or event venue, host corporate retreats, open a boutique café, establish a bed and breakfast, or even convert the building into a unique personal residence.The approximately **2,000 sq. ft. main floor** is perfectly designed for hospitality, featuring a welcoming dining area, a fully equipped commercial kitchen, two bathrooms, an office, and a large storage room. Extensive upgrades have been completed throughout, including updated lighting, a water softener, premium Wolf ovens, custom doors, and numerous additional improvements.Anyone who has experienced the famous Carvela Café knows the elegance, warmth, and character this property offers. Surrounded by peaceful countryside with beautiful mountain views, the setting has attracted visitors from near and far for years. Situated on a **1-acre parcel** with ample paved parking, the property is ready for its next chapter.Not interested in operating a restaurant? This versatile building offers countless alternative uses, including conversion to a private residence, Airbnb accommodations, or another commercial venture (subject to applicable approvals).Above the restaurant is an exceptional **approximately 800 sq. ft. fully renovated one-bedroom residence** featuring new appliances (still covered by an extended warranty) and high-end finishes throughout. Live comfortably while operating your business below, rent the suite as an Airbnb, or incorporate it into a bed and breakfast operation.Adding even more value is a **brand-new 32' x 28' heated triple detached garage** with durable metal-clad walls and a floor drain. It offers outstanding storage and workspace and could even provide additional space for larger events.Location is another major advantage. The property enjoys direct access from the new divided highway with pavement right to the front door, providing excellent visibility and convenient access toward Rocky Mountain House and the surrounding mountain recreation areas. It's within walking distance of the famous Benalto Pro Rodeo and only **10 minutes from Sylvan Lake**.Whether you're an entrepreneur, investor, or visionary looking for your next project, this one-of-a-kind property is ready for a new owner to take it to the next level.**Opportunity truly knocks!** (id:55254)
6008 57 Avenue
Ponoka, Alberta
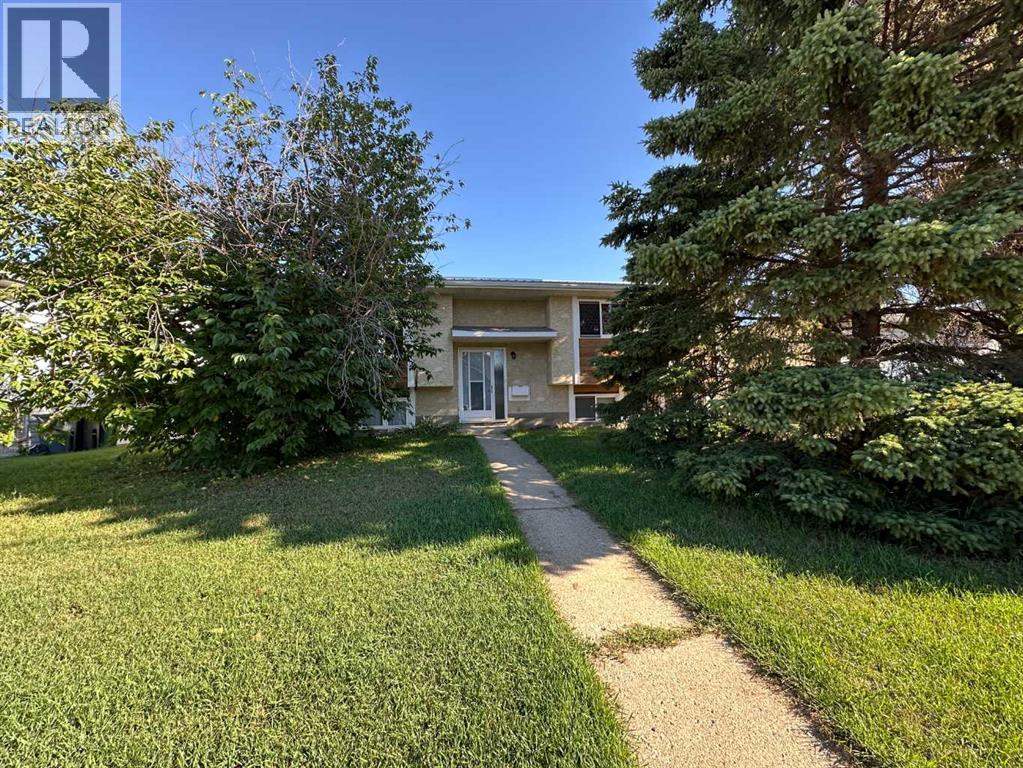
1329 sq ft bi-level, located close to school and hospital offers ample room for a growing family with 6 bedrooms and 3 baths. Kitchen & dining room with oak cabinetry and direct access to back deck, Large Living Room with corner wood burning fireplace, 4 pce bath (recently upgraded) 3 bedrooms and 3 pce ensuite complete the main floor. Basement includes another 3 bedrooms, 4 pce bath (recently upgraded) and huge family room. HE Furnace installed in 2023 and H/W Tank in 2013. Large Deck overlooks the back yard. 24x26 double garage. (id:55254)
12130 124 St NW
Edmonton, Alberta
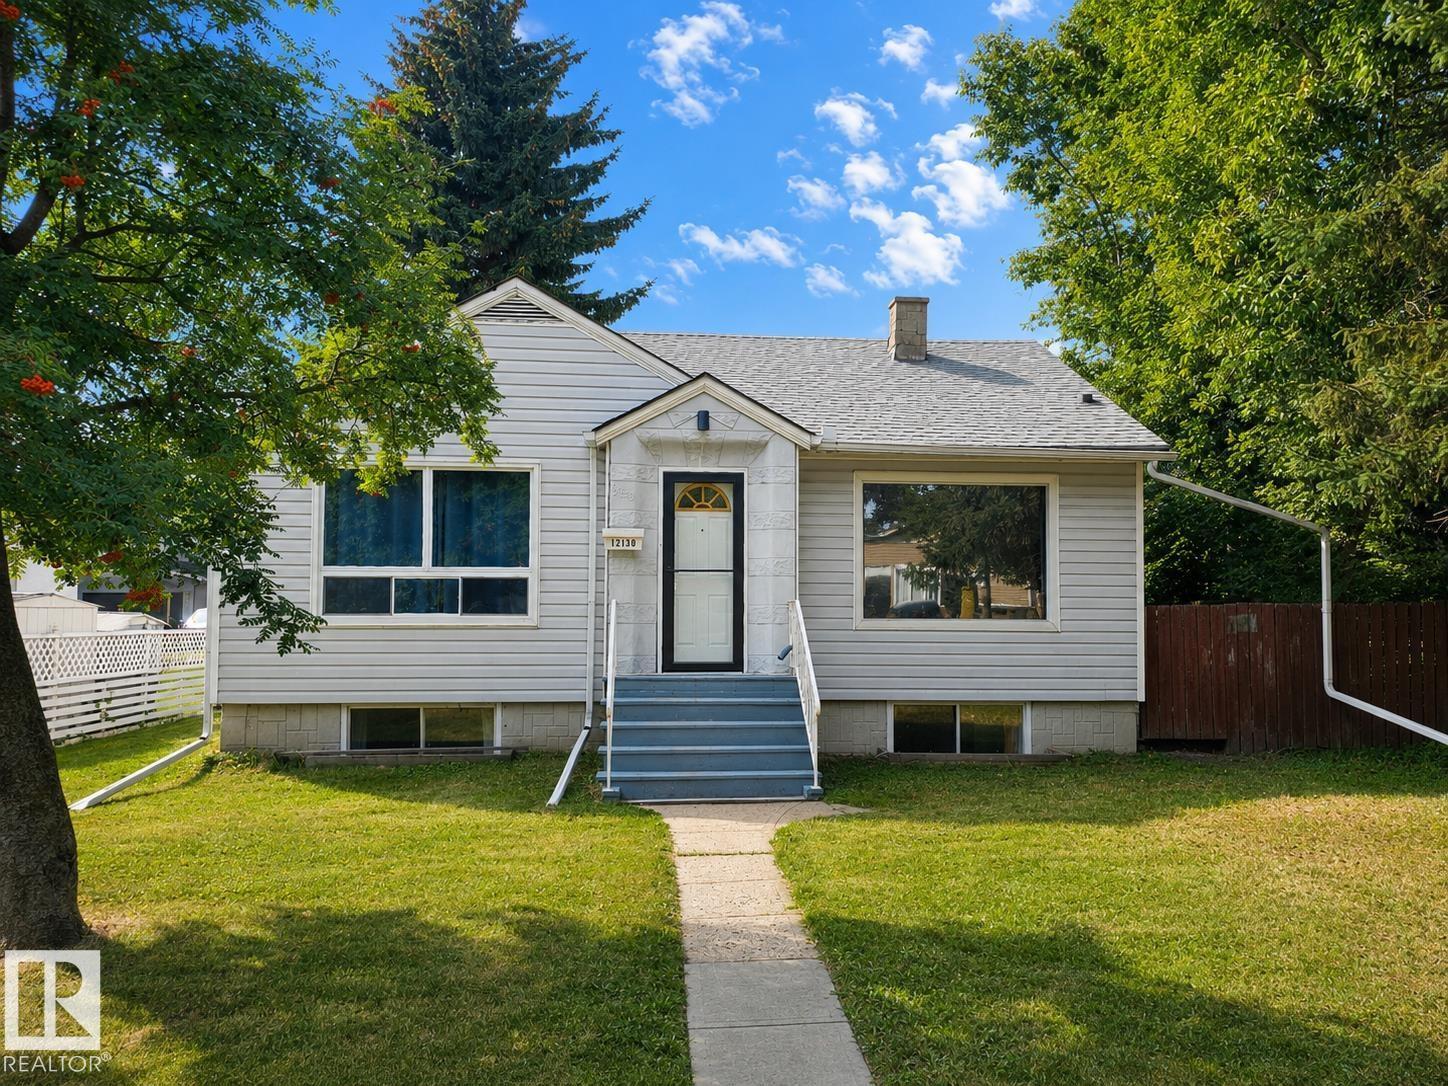
PRICED TO SELL in popular Prince Charles! This solid raised bungalow offers 3 bedrooms, 2 bathrooms, a huge lot, RV parking and an oversized double detached garage—an outstanding opportunity for homeowners or investors, with potential for infill development down the road. 50 foot by 150 foot lot this character home features a modern kitchen and a spacious primary bedroom with patio doors opening onto the deck overlooking the impressive backyard and garage. A separate side entrance leads directly to the finished basement, complete with a large recreation room, bedroom and 3-piece bathroom. Enjoy a functional floor plan, plenty of usable living space and timeless character, with excellent potential to personalize or enhance. Located on a beautiful tree-lined street surrounded by charming older homes and attractive new construction. A rare combination of home, land, parking and garage space in a desirable west-central Edmonton neighbourhood! Rent to Own Option available on this home! (id:55254)
5261 Kimball Cr SW
Edmonton, Alberta
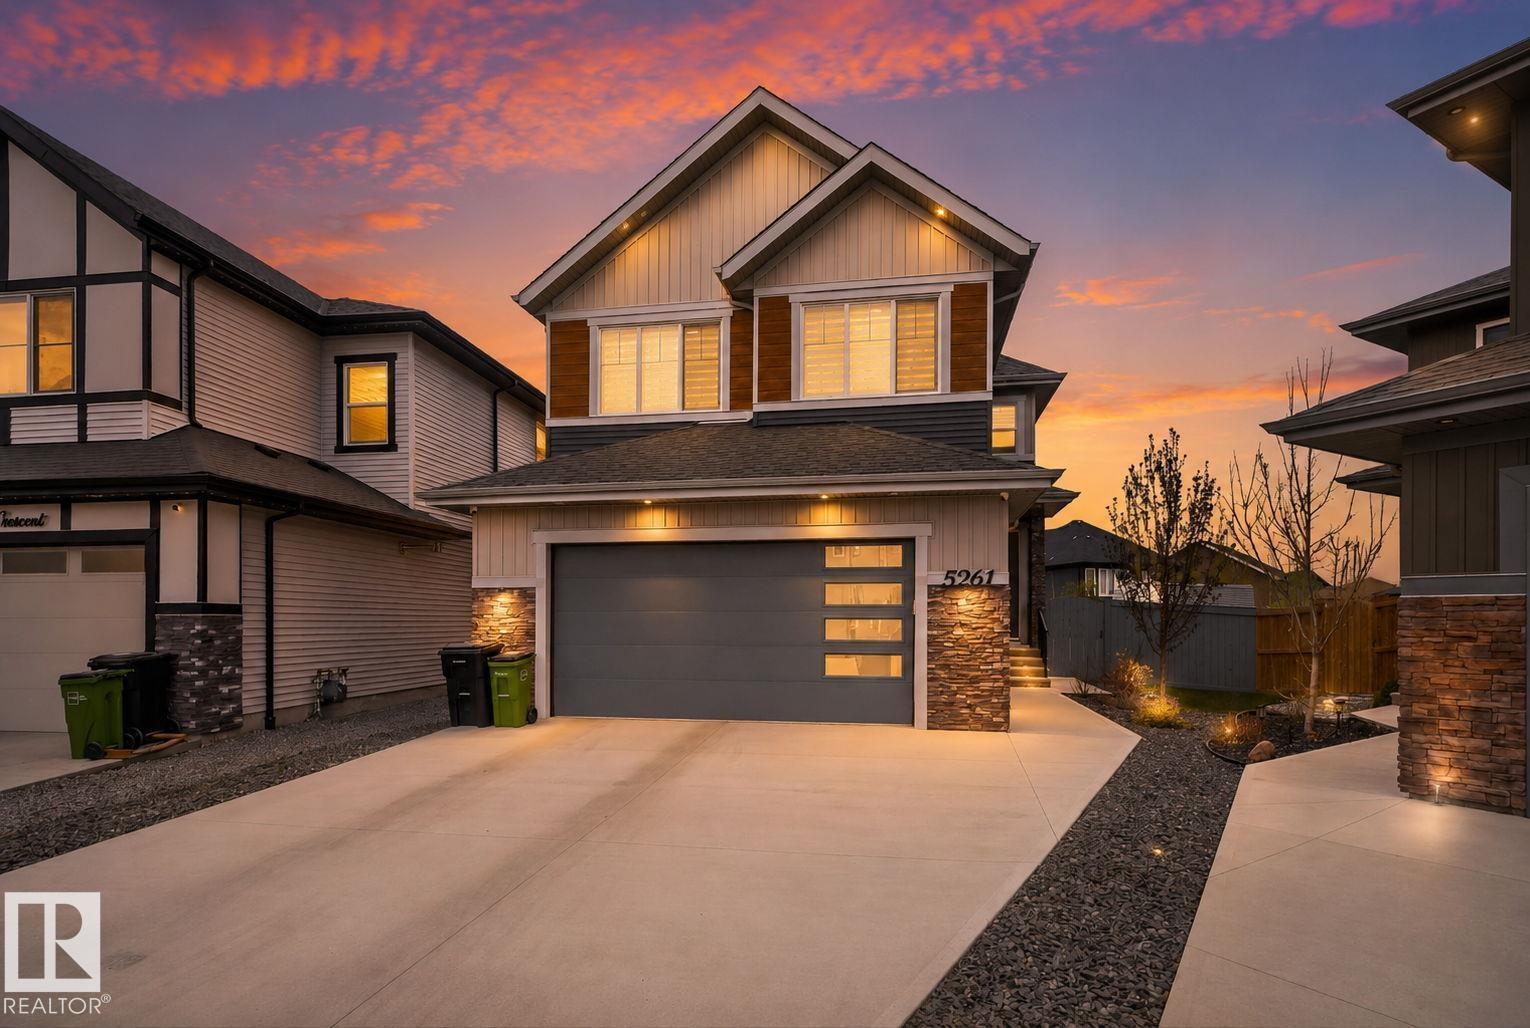
Welcome to Keswick, where luxury meets true outdoor living. Just shy of 2,500 sq ft, this modern open-concept home is designed to impress. Step inside to soaring open-to-above ceilings, oversized windows flooding the space with natural light, and a chef-inspired kitchen featuring a tucked-away pantry, oversized island with extra seating, and endless cabinet storage. The living room showcases a stunning fireplace set within a custom feature wall. Also on the main floor is a full 3-pc bath and versatile den/bedroom/office, ideal for multi-generational living. Upstairs, enjoy stair lighting and custom glass railings leading to a spacious bonus room, 3 generous bedrooms, a 3-pc bath, and laundry room with sink and counter space. Retreat to your private primary oasis with a massive walk-in closet and spa-like custom 5-pc ensuite featuring a tiled stand-up shower, soaker tub, and dual sinks. The unfinished basement is ready for your vision. Award-worthy landscaping completes this exceptional Keswick home. (id:55254)
798 Bank Dr
Leduc, Alberta
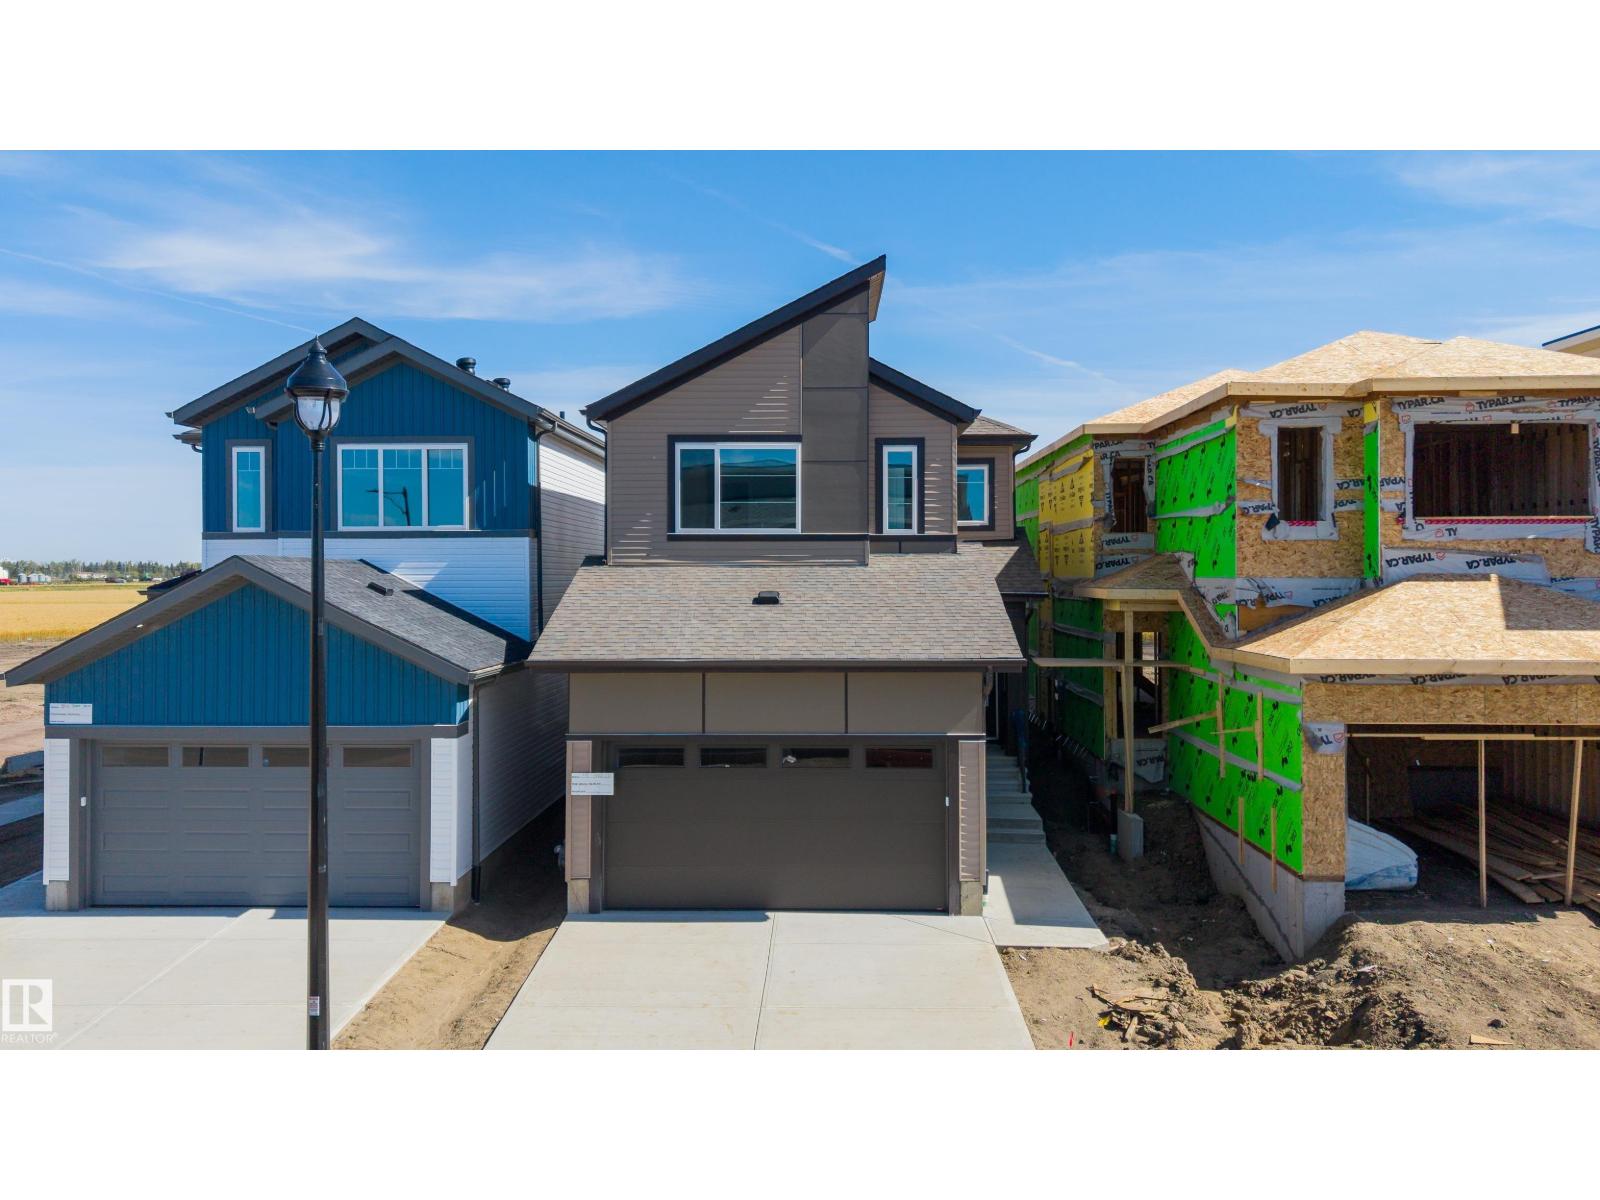
Brand new home in the Blackstone community of Leduc. This property features a double attached garage, 4 bedrooms, and 3 full bathrooms, with one bedroom and one full bathroom conveniently located on the main floor. The open concept main level offers two distinct living areas, including an open to below living room with a fireplace. The modern kitchen includes a fully equipped spice kitchen for added functionality. Upstairs features three additional bedrooms and a versatile bonus room. The unfinished basement includes a separate side entrance. With modern finishes, functional spaces, and a practical layout, this home offers versatile living space in Leduc. (id:55254)