Sanket Patel Commercial Realtor
47 Heartwood Villas SE
Calgary, Alberta
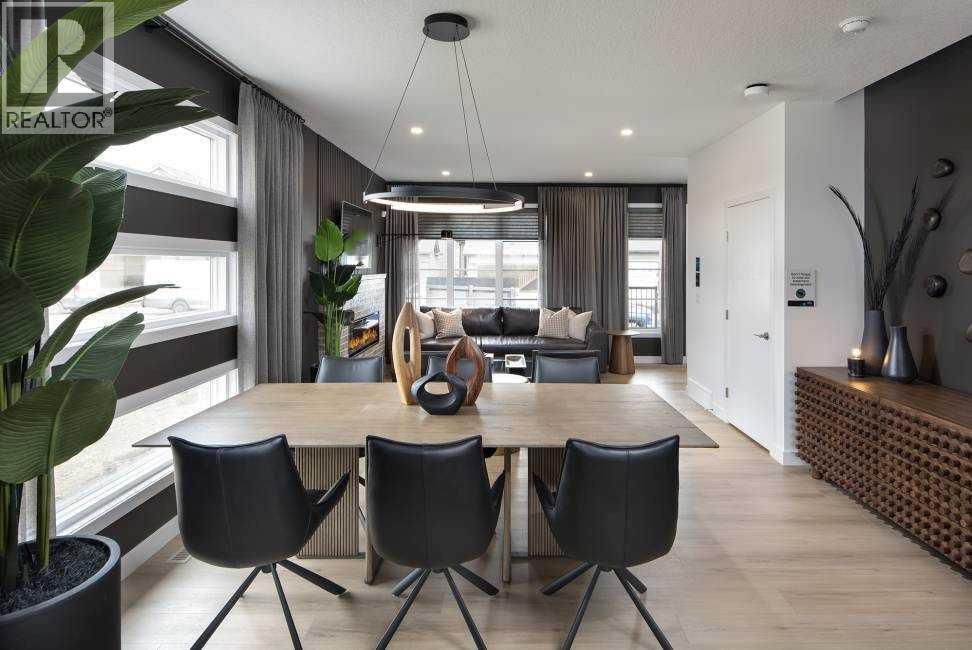
VERIFIED JAYMAN BUILT SHOW HOME | FULLY FINISHED BASEMENT | CENTRAL AIR | 4 BEDROOMSWelcome to Jayman BUILT's stunning ASPEN 20 Show Home at 47 Heartwood Villas SE. Offering approximately 1,535 sq. ft. above grade plus a 520 sq. ft. developed basement, this professionally designed home delivers more than 2,050 sq. ft. of finished living space with four bedrooms and 3.5 bathrooms.Heartwood is a vibrant 200-acre Southeast Calgary community planned around nature, connection and convenience. Future amenities include a school site, four parks, more than five kilometres of pathways, natural wetlands and over four acres of commercial space.The open main floor showcases Okanagan Pine Hills luxury vinyl plank flooring and an impressive front-to-back sightline. A designated dining area flows into the bright rear kitchen, featuring quartz countertops, a central island with eating bar, soft-close cabinetry, 36-inch upper cabinets with sub-moulding and a Blanco Silgranit undermount sink.Premium stainless-steel appliances include a Whirlpool refrigerator with icemaker and internal water dispenser, electric slide-in smooth-top range, Panasonic microwave with trim kit and Broan built-in cabinet hood fan. The adjoining Great Room features an electric fireplace, while a pantry, powder room and rear mudroom complete the level. Step outside to the 10' x 10' deck.Upstairs are three sizeable bedrooms, a full main bathroom and convenient laundry room with a pocket door. The primary retreat includes a spacious walk-in closet and private three-piece ensuite with an oversized glass-enclosed shower.The fully finished basement adds a spacious recreation room, wet bar with beverage centre and dishwasher, fourth bedroom, three-piece bathroom and storage—ideal for guests, older children or additional entertaining space.Professionally finished in a nature-inspired palette, this show home includes central air conditioning, custom window coverings, feature walls, Jayman's EXTRA Fit & F inish™, a durable Hardie Board® front exterior and BTRboard™ exterior wall system.Jayman's Core Performance features include 10 solar panels, BUILT GREEN® Canada standard, EnerGuide-rated construction, triple-pane windows, a high-efficiency furnace with MERV 13 filtration, HRV system, UV-C air purification, Navien tankless water heater and smart-home technology solutions.Enjoy thoughtfully designed living in a growing community where parks, pathways and natural areas create opportunities for morning walks, weekend picnics and evening strolls. Contact your REALTOR® today for complete purchase and show-home leaseback details. Welcome home! (id:55254)
201 11 Avenue SW
High River, Alberta
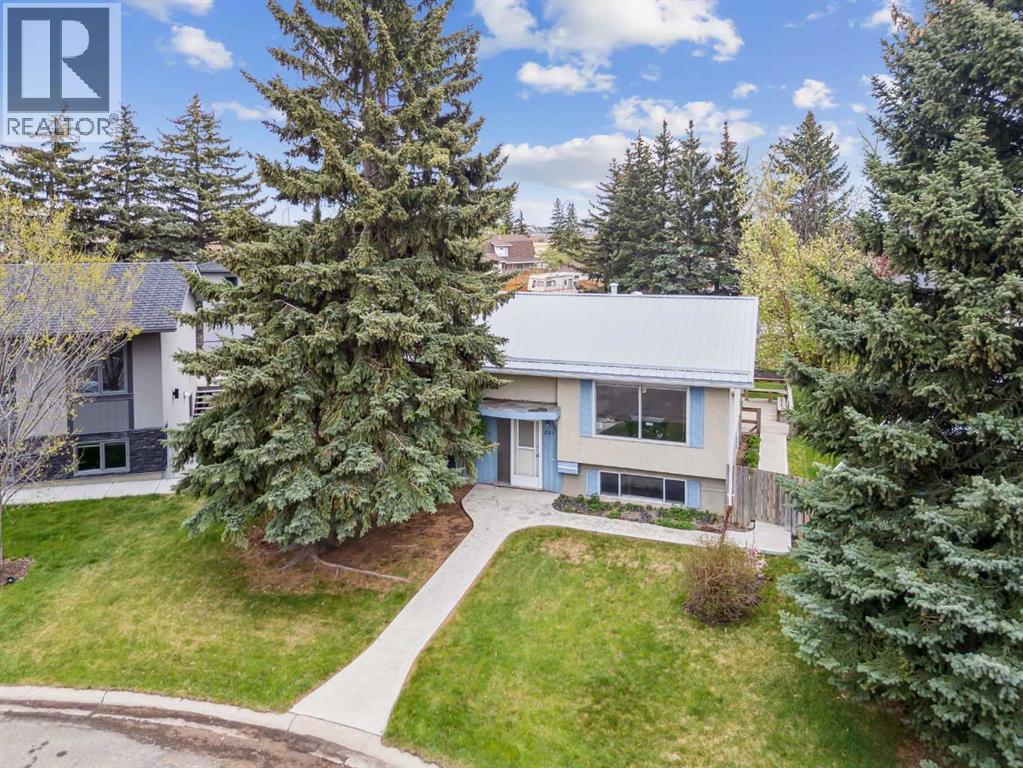
Welcome to 201 11 Avenue, a lovingly maintained bilevel home that has been cherished by the owner for over 30 years. This inviting residence beautifully blends comfort and originality, making it the perfect place to call home. As you enter, you'll be greeted by a spacious main living area filled with natural light from large windows. The generous living room flows seamlessly into the dedicated dining area, while the functional and spacious kitchen is perfect for culinary enthusiasts. The main floor features three comfortable bedrooms, including a primary with a convenient 2-piece ensuite. The home boasts several recent upgrades, including a newer metal roof and a recently replaced hot water tank, ensuring peace of mind for years to come. The partially finished basement is a blank canvas, with egress windows on three out of four walls that flood the space with light. This versatile area offers the potential for creative transformation, It also includes a finished 3-piece bathroom and provides direct access to the main floor. Step outside to discover a stunning backyard oasis, featuring a double-tiered deck that overlooks an expansive yard, perfect for outdoor gatherings. A lovingly maintained garden and blossoming fruit trees add to the charm of this outdoor space. Additional perks include an oversized double garage and ample RV parking available at the back of the property. The owner looks forward to enjoying one last summer in this beloved home before passing it on to the next fortunate owner. Don’t miss out on this unique opportunity—book your showing with your favorite realtor today! (id:55254)
51 Heartwood Villas SE
Calgary, Alberta
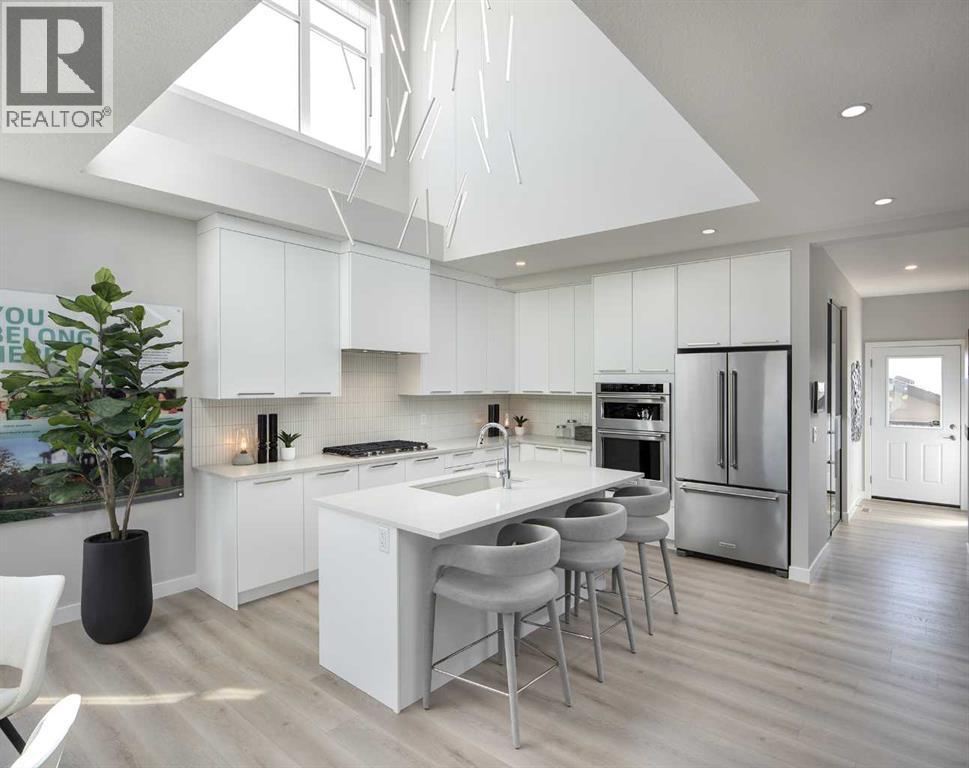
MOVE-IN READY SHOW HOME | 2-BEDROOM LEGAL SUITE | CENTRAL AIR | CORNER LOT | SIDE ENTRANCEWelcome to Jayman BUILT's stunning YOHO 22 Show Home at 51 Heartwood Villas SE. Set on a corner lot, this professionally designed home offers approximately 1,790 sq. ft. above grade, plus a 692 sq. ft. developed two-bedroom legal suite. The Alpine Stone-inspired exterior features front and side Hardie Board® detailing, a landscaped front yard, 12' x 10' rear deck and double detached garage.The bright, open main floor centres around a gourmet kitchen with quartz countertops, a large island with flush eating bar, walk-in pantry and premium stainless-steel appliances: KitchenAid 36" gas cooktop, counter-depth French-door refrigerator with exterior water and ice, KitchenAid 30" built-in wall oven/microwave combination and Broan built-in cabinet hood fan. The kitchen flows into the spacious dining area and Great Room, creating an inviting setting for entertaining and everyday living.A generous main-floor flex room is ideal for an office, study or playroom, while a two-piece powder room completes the level. The dramatic open-to-above design enhances the home's natural light and architectural character.Upstairs are three sizeable bedrooms, a full bathroom and convenient laundry with linen storage. The primary retreat features a vaulted ceiling, walk-in closet and private four-piece ensuite with dual vanities and an oversized glass-enclosed shower.The lower level contains a self-contained two-bedroom legal suite with a full kitchen, living area, three-piece bathroom, laundry and linen storage—an excellent option for extended family or potential rental income, subject to applicable tenancy requirements.Additional highlights include central air conditioning, professional interior design, feature wallpaper, window coverings, quartz countertops throughout, separate side entrance, Jayman's EXTRA Fit & Finish™ and smart-home technology.Jayman's Core Performance features include 10 solar panels, BTRboard™ exterior wall system, BUILT GREEN® Canada standard, EnerGuide-rated construction, triple-pane windows, high-efficiency furnace with MERV 13 filtration, HRV system, UV-C air purification and a Navien tankless water heater.Eligible first-time buyers may qualify for an insured mortgage amortized over as many as 30 years. Qualified purchasers using CMHC-insured financing may also be eligible for a 25% CMHC Eco Plus mortgage-insurance premium refund. Financing and program conditions apply; consult Jayman Financial for details.Contact your REALTOR® today to arrange a private viewing. Welcome home! (id:55254)
18 Sylvaire Close
Sylvan Lake, Alberta
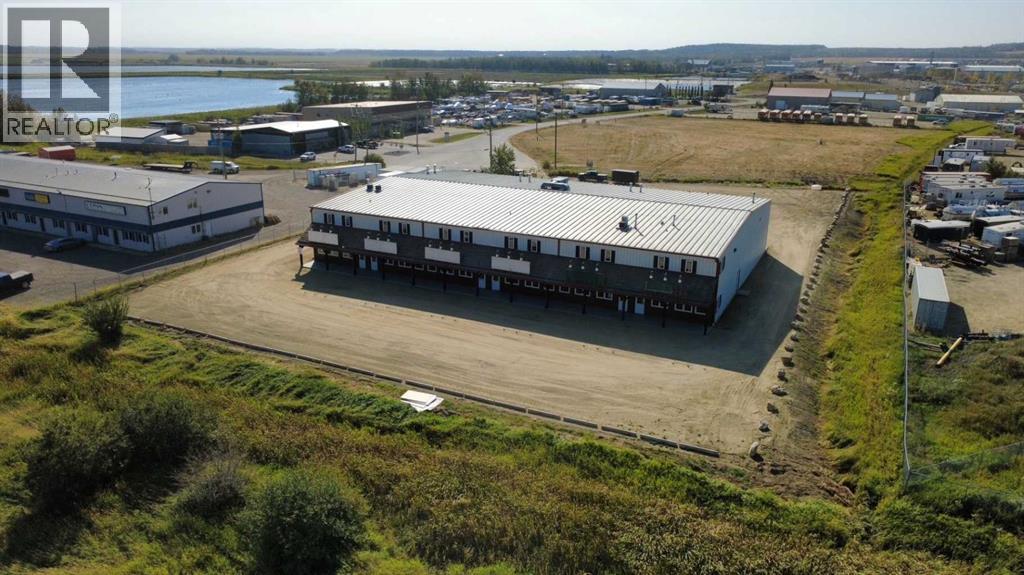
Welcome to an opportunity to lease this 5,000 SF commercial property! Located in a prime location just off HWY 20 and HWY 11A, your business will be positioned in Sylvan Lake’s prime industrial zone. The 5,000 SF property includes main and upper level office spaces, kitchenettes and additional flex use space. Overhead doors supports material handling and other industrial uses. Yard space limited, Offices being renovated. $6,600.00 flat rate NNN included. (id:55254)
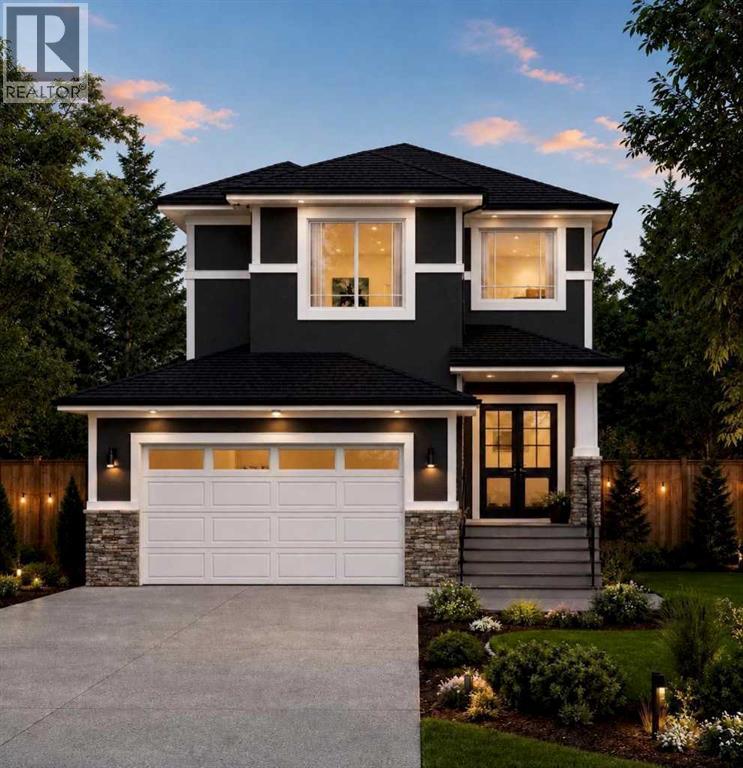
168 Iron Ridge Place
Crossfield, Alberta
Currently under construction and situated on a quiet cul-de-sac backing onto green space, this thoughtfully designed home offers a spacious and functional layout with modern finishes throughout and the opportunity to personalize select interior features before completion. With 9' ceilings on every level, A/C rough-ins, wainscoting details, and a layout designed with families in mind, the home blends style with everyday functionality. The main floor offers an open and inviting layout that works equally well for daily living and entertaining. At the heart of the home is a spacious kitchen featuring quartz countertops, a large centre island, generous cabinetry, and a walk-through pantry with direct access to the mudroom and garage entrance. A separate spice kitchen provides additional prep and cooking space, making it especially convenient when hosting or preparing larger family meals. The kitchen opens into the dining area and bright family room, where a fireplace creates a warm focal point for the space. A versatile flex room on the main level can easily function as a home office, playroom, study, or guest space, with a full bathroom nearby for added convenience. Upstairs, a spacious bonus room provides another comfortable area for the family to gather. The primary suite includes a walk-in closet and private ensuite, while two additional bedrooms, another full bathroom, and conveniently located upper-floor laundry complete the level. A front-facing balcony adds additional outdoor living space and includes a gas line for a BBQ.The undeveloped walkout basement provides plenty of potential for future development, giving buyers the flexibility to create additional living space that suits their needs. Backing onto green space offers added privacy, open views, and a peaceful setting, while the quiet cul-de-sac location provides less through traffic and a more private, family-friendly feel. The exterior is finished with a combination of stucco and stone accents, and the d ouble attached garage provides space for both parking and storage. Located in the growing community of Crossfield, the home is close to parks, pathways, local amenities, and schools including Crossfield Elementary School and W.G. Murdoch School. Enjoy the quieter pace and added space of small-town living while still having convenient access to Airdrie and Calgary. (id:55254)
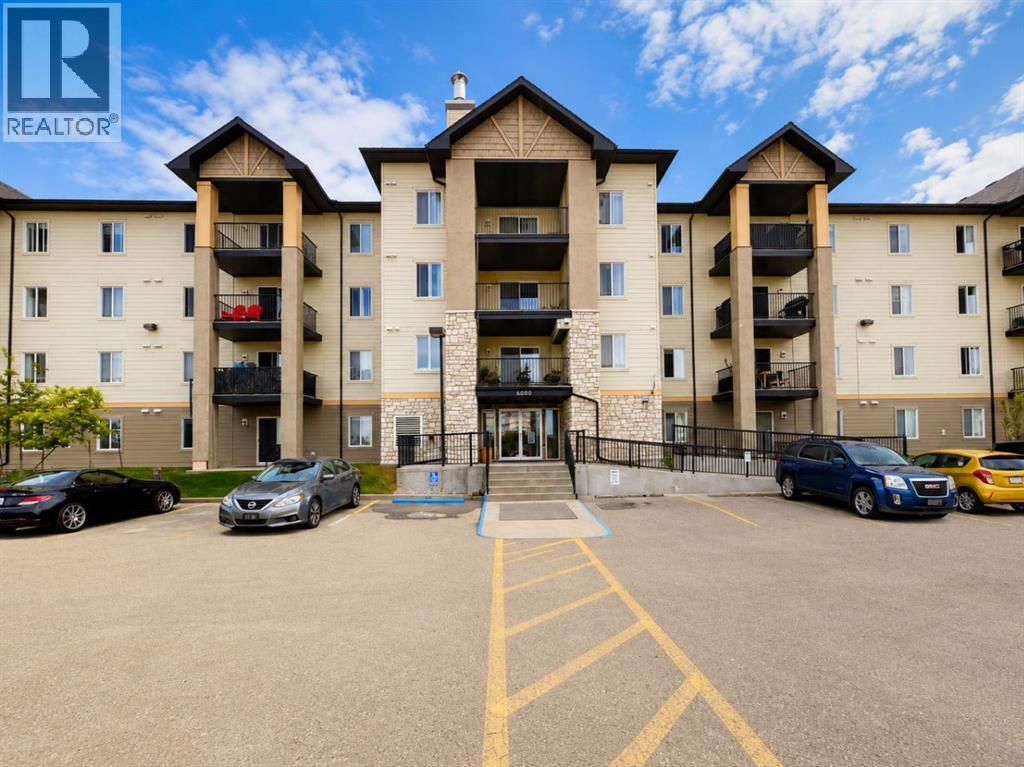
6101, 304 Mackenzie Way SW
Airdrie, Alberta
Welcome to this bright and spacious 2-bedroom, 2-bathroom corner unit featuring an inviting open-concept floor plan and plenty of natural light. The functional layout offers a generous living and dining area with large windows and direct access to a private covered patio—perfect for enjoying your morning coffee or relaxing outdoors.The kitchen features ample cabinetry and counter space, a convenient breakfast bar, and an open design that flows seamlessly into the main living area. Both bedrooms are well-sized, with the primary bedroom offering excellent closet space and a private ensuite. A second full bathroom provides added convenience for guests or a roommate.Additional highlights include in-suite laundry, excellent storage, a private ground-level patio, and the added privacy and natural light of a corner-unit location. The spacious, practical floor plan makes this property an excellent option for first-time buyers, downsizers, or investors.A fantastic opportunity to own a well-designed 2-bedroom, 2-bathroom corner condo with a bright open layout and comfortable indoor/outdoor living. Book your private showing today! (id:55254)
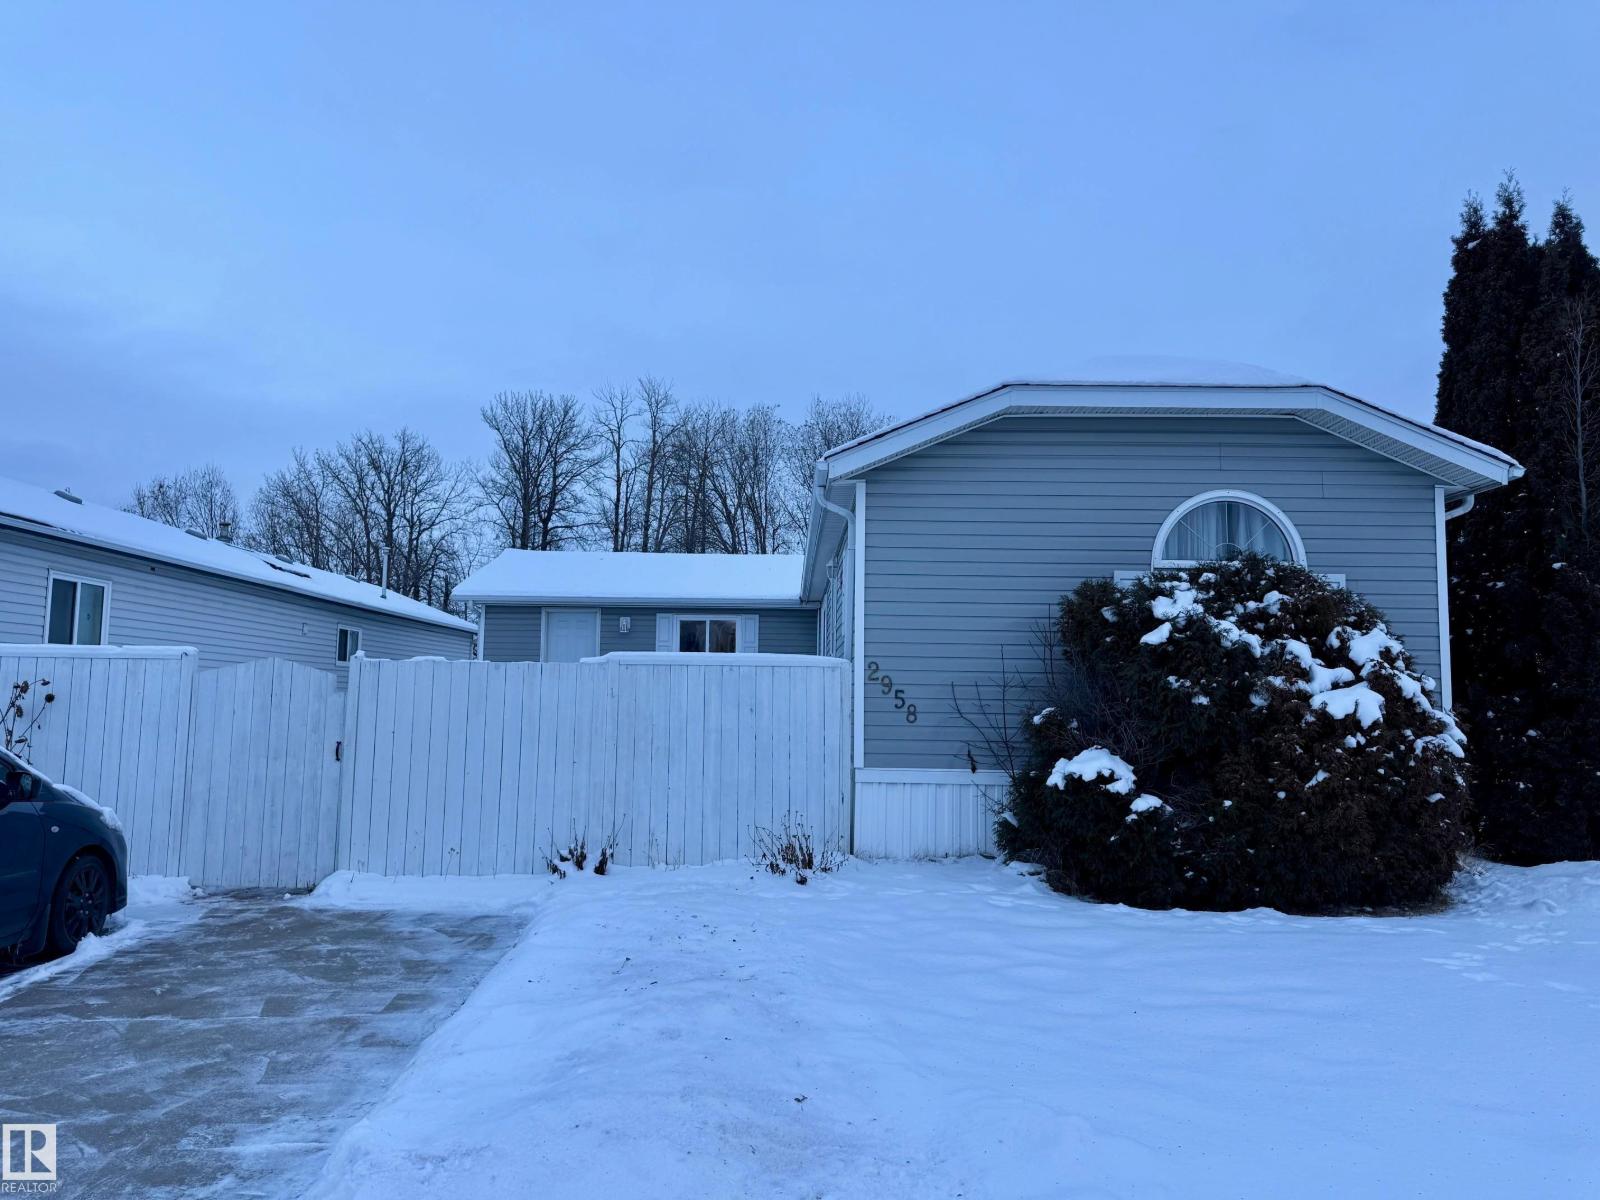
2958 Lakewood Dr NW NW
Edmonton, Alberta
Welcome to this 3-bedroom, 2-bathroom, 1,650 sq. ft. mobile home in WVV. Numerous updates have been completed, including fridge (2021), heat trace repairs (2022), shingles (2023), furnace, stack, thermostat and hot water tank (2024), deck upgrades and wall primer (2025), range and washer/dryer (2026), plus select plumbing upgrades (2026). Living/entrance addition and powered shed completed in 2012. The fully fenced lot features mature trees, flower beds, two vegetable gardens and raspberry plants, and backs onto treed green space. Community amenities include playgrounds, pond, ice rink, gym, gas station, pharmacy, daycare, pub and RV storage. Located near schools, transit, Anthony Henday Drive and Highway 16. Windows are original. Exterior doors are functional but may require replacement. Jetted tub may require a new motor and reinsulating. (id:55254)
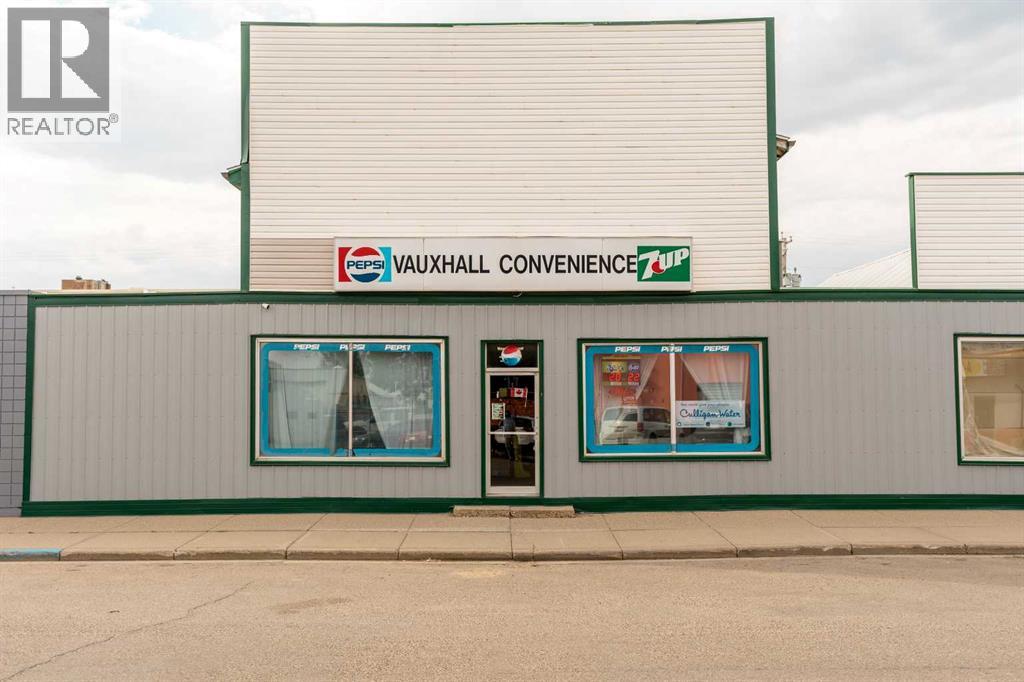
417 2 Avenue N
Vauxhall, Alberta
Discover approximately 8,000 sq. ft. of opportunity on a 6,250 sq. ft. lot in Vauxhall! Offering approximately 3,000 sq. ft. of versatile main-floor commercial space, a spacious 2,500 sq. ft. residential loft, plus a full 2,500 sq. ft. basement for incredible storage and flexibility. The residential level features both interior and separate exterior access—ideal for an owner-operator or for creating separation between commercial and residential use. Imagine a café, offices, boutique, beauty/wellness space, retail business and more, subject to applicable approvals. Major updates include a furnace and on-demand hot water system (2024), A/C (2015) and roof (2016). One building. Three levels. Endless possibilities! (id:55254)
10225 128 Avenue
Grande Prairie, Alberta
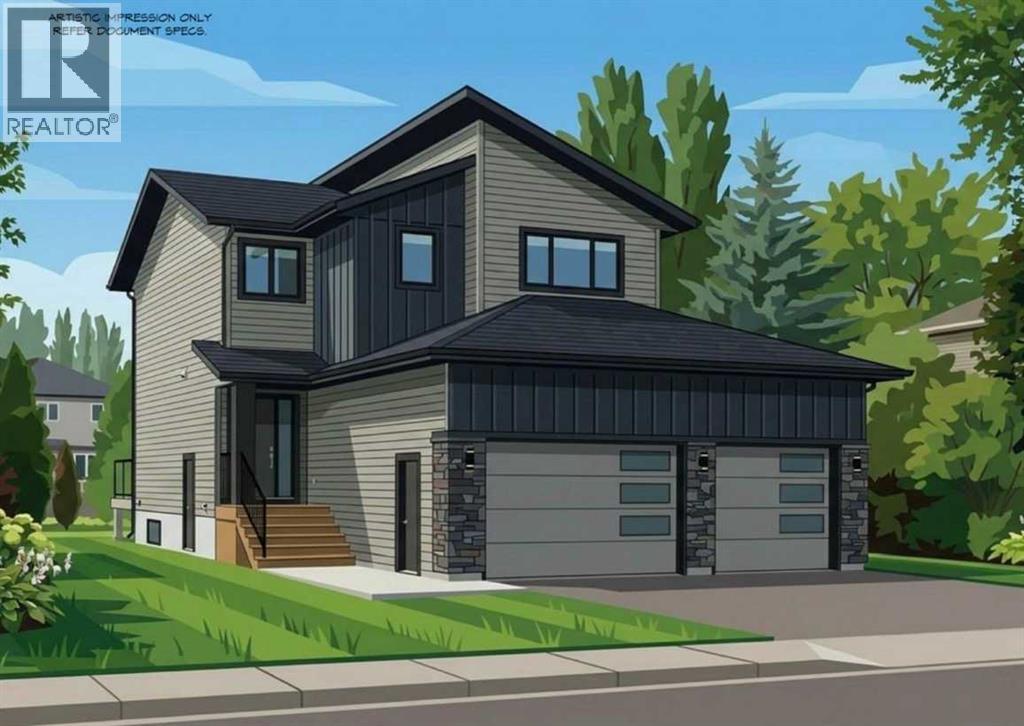
THE REID – JOB 291 | COMPLETION NOV 30, 20261714 SQFT | 2-STOREY | TRIPLE CAR GARAGE | NORTHRIDGEPresenting The Reid, an BRAND NEW PLAN from Harker Homes! Modern, sophisticated and practical! Situated in the prestigious neighbourhood of Northridge, this 1714 sqft residence delivers a streamlined layout, exceptional material selection, and the added convenience of a triple car garage—making it a standout choice for today’s homeowner.Inside, the Reidfeatures a bright, naturally cohesive interior accented by warm tones, clean detailing, and elevated finish selections. The kitchen is a true focal point, offering contemporary cabinetry, quartz surfaces, and a tastefully coordinated quartz backsplash that brings the space together with understated sophistication. Matte-black hardware and fixtures provide just the right amount of modern contrast.The main floor showcases an open-concept design with resilient luxury vinyl plank flooring, generous windows, and a custom fireplace feature that anchors the living area. Upstairs, the home offers three comfortable bedrooms, including a private primary retreat complete with a beautifully tiled ensuite and walk-in shower. A full second bath and convenient upper-level laundry round out the well-planned upper floor.Every choice—from the flooring and tilework to the millwork details and interior colour palette—has been curated to create a harmonious, durable, and visually appealing living environment.A rare opportunity to be the first secure a new Harker Homes floor-plan in one of Grande Prairie’s premier communities, with completion scheduled for Nov 30. (id:55254)
909, 450 8 Avenue SE
Calgary, Alberta
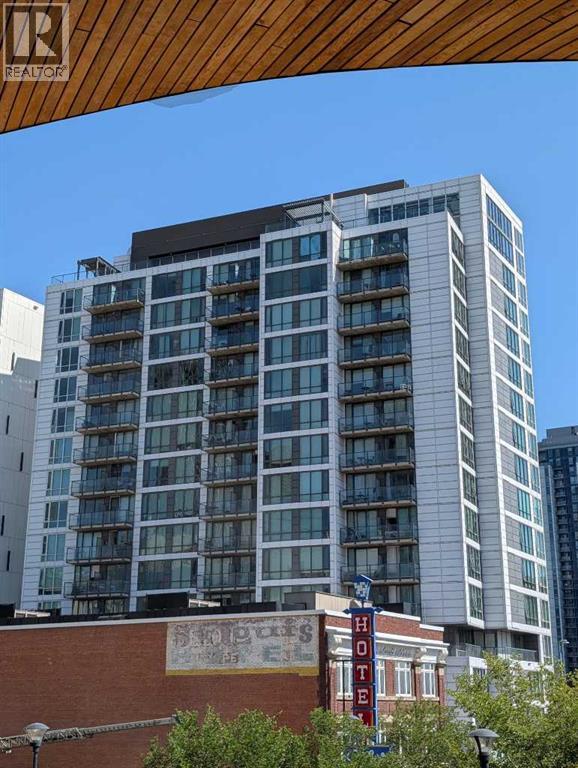
Welcome to this fully furnished 500 square foot 9th floor open concept apartment with bright floor plan and unobstructed views in the N3 Building in East Village! N3 stands for New attitude | New Vision | New Lifestyle - a custom development specifically for this urban village that has been master-planned to be among the most walkable and bikeable neighbourhoods in the city! There is no underground parking for vehicles but instead one of the largest bike rooms you will ever see with specialized storage equipment and ramps for easy access. FEATURES: stainless steel appliances, quartz counter-tops, 40 inch SMART TV, Luxury Vinyl Plank flooring, horizontal venetian blinds, floor to ceiling windows and sliding door to a private balcony with a clear view of the sunrise year round. Comes with queen size and full size beds, sofa/daybed, in-suite washer/dryer combo unit, portable a/c unit, fully appointed kitchen with over-the-range microwave, coffee maker and all the basic kitchen utensils. Even some bed linens and towels supplied as well. Primary bedroom has floor to ceiling glass adjacent to one interior bedroom - both equipped with armoires for closet storage. Bathroom is large and the apartment comes with secure bike storage and storage locker included. Fantastic top floor gym facility as well as roof-top patios with panoramic views, yoga studio, co-working space with free wifi, outdoor fireplaces and bbq areas. Walking distance to Stephen Avenue, Inglewood and St.Patrick's Island Park. One block to downtown Superstore, Simmons Building / half block to C-Train and Central Public Library, City Hall & National Music Centre. One block to river pathways/bike-ways / 3 blocks to Stampede grounds and the new Flames / Scotia Place arena. East Village is a happening area where hip eateries, indie music venues, galleries and clothing stores fill converted warehouses. Landmarks include the New Central Library and Studio Bell, home of the National Music Centre , with displays of vintage instruments and memorabilia. The RiverWalk path follows the Bow River to the north, and revitalized St. Patrick’s Island has wooded trails, wetlands and a fishing cove. Very competitive condo fees make this an affordable opportunity to enjoy the downtown lifestyle in an amazing location. (id:55254)
Royal LePage Solutions
172 Iron Ridge Place
Crossfield, Alberta
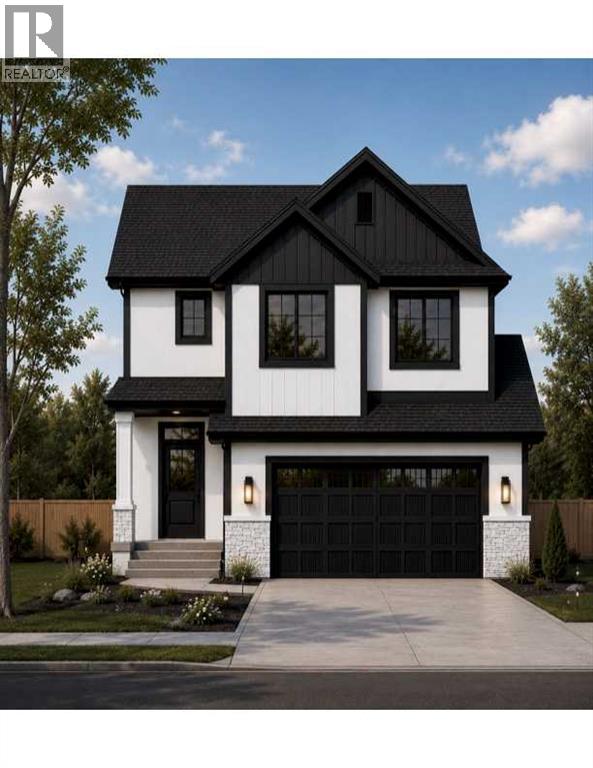
Welcome to this beautifully crafted new home by Hemi Custom Homes, currently under construction in the growing community of Iron Ridge in Crossfield. Offering 2,376 sq. ft. of thoughtfully designed living space, this two-storey home combines modern style, quality craftsmanship, and a functional layout created with today’s families in mind. With construction underway, there may also be an opportunity to personalize select interior finishes prior to completion.The home features 4 bedrooms, 2.5 bathrooms, a main-floor flex room, upper bonus room, spice kitchen, and double attached garage. The open-concept main level is designed for both everyday living and entertaining, with a spacious family room centred around a stylish fireplace, a bright dining area, and a well-appointed kitchen featuring a large island, generous cabinetry, and a separate spice kitchen for additional prep and cooking space. A versatile flex room on the main floor can easily function as a home office, study, or additional sitting space. A conveniently located mudroom provides direct access to the double attached garage and helps keep everyday organization simple. Upstairs, the spacious primary suite features a walk-in closet and private ensuite. Three additional well-sized bedrooms, a full bathroom, dedicated upper-floor laundry, and a generous bonus room complete the second level, providing plenty of space for the entire family. The unfinished basement offers excellent potential for future development and already includes bathroom rough-ins, allowing the next owner to customize the space to suit their needs. I’d combine them so you’re not repeating “Located in Iron Ridge” twice:Built on a quiet cul-de-sac in Iron Ridge, one of Crossfield’s growing new communities, this brand-new home offers a private, family-friendly setting with less through traffic. Thoughtfully designed with modern finishes, quality craftsmanship, and generous living space, the home delivers the functionality today’s buyers are looking for, along with the opportunity to personalize select interior finishes before construction is complete. (id:55254)
164 Iron Ridge Place
Crossfield, Alberta
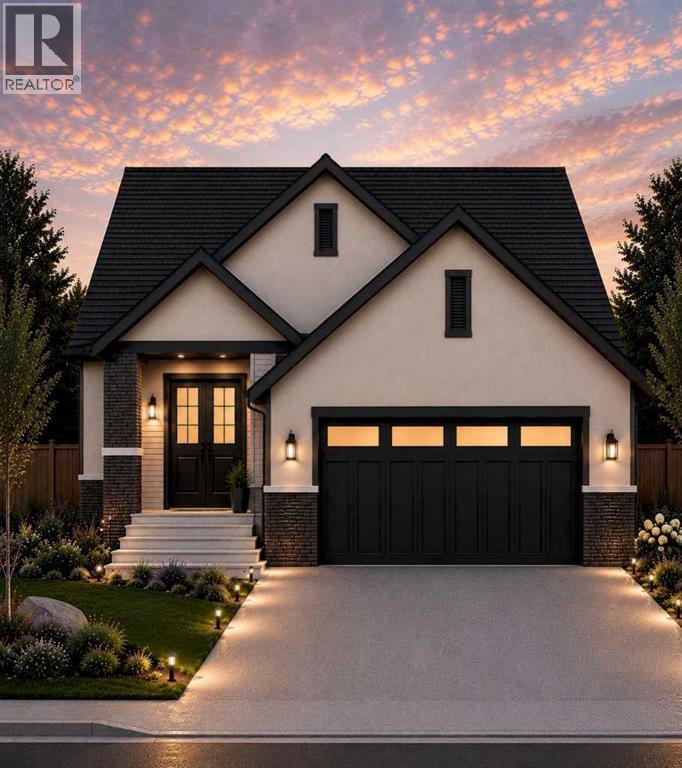
Beautifully positioned on a quiet cul-de-sac and backing onto green space, this brand-new bungalow in Crossfield offers over 2,700 sq. ft. of developed living space with a layout designed for comfortable, modern living. Featuring 4 bedrooms, 3 full bathrooms, a dedicated office/den, a fully finished basement, and a double front attached garage, the home provides plenty of space and flexibility for families of all sizes.The main level features 9' ceilings, luxury vinyl plank flooring, and a bright, open-concept layout connecting the kitchen, dining, and living areas. Modern finishes and thoughtfully selected details create a clean, contemporary feel throughout, while A/C rough-ins add future convenience. Depending on the stage of construction, buyers may also have the opportunity to personalize select interior finishes prior to completion. The fully developed basement adds valuable additional living space with two bedrooms, a full bathroom, a generous recreation area, wet bar space, and additional storage. Whether used for older children, guests, extended family, or entertaining, the lower level offers plenty of versatility.Backing directly onto green space provides added privacy, open views, and a peaceful setting with no immediate neighbours behind. Combined with its location on a quiet cul-de-sac, the property offers a more private, family-friendly setting with less through traffic. The exterior is finished with a combination of stucco and stone accents, complemented by a double front attached garage with room for vehicles and storage. Located in the growing community of Crossfield, the home is close to parks, pathways, local amenities, and schools including Crossfield Elementary School and W.G. Murdoch School. With convenient access to Airdrie and Calgary, this is an excellent opportunity to enjoy more space, a quieter setting, and the benefits of small-town living while remaining connected to the city. (id:55254)