Sanket Patel Commercial Realtor
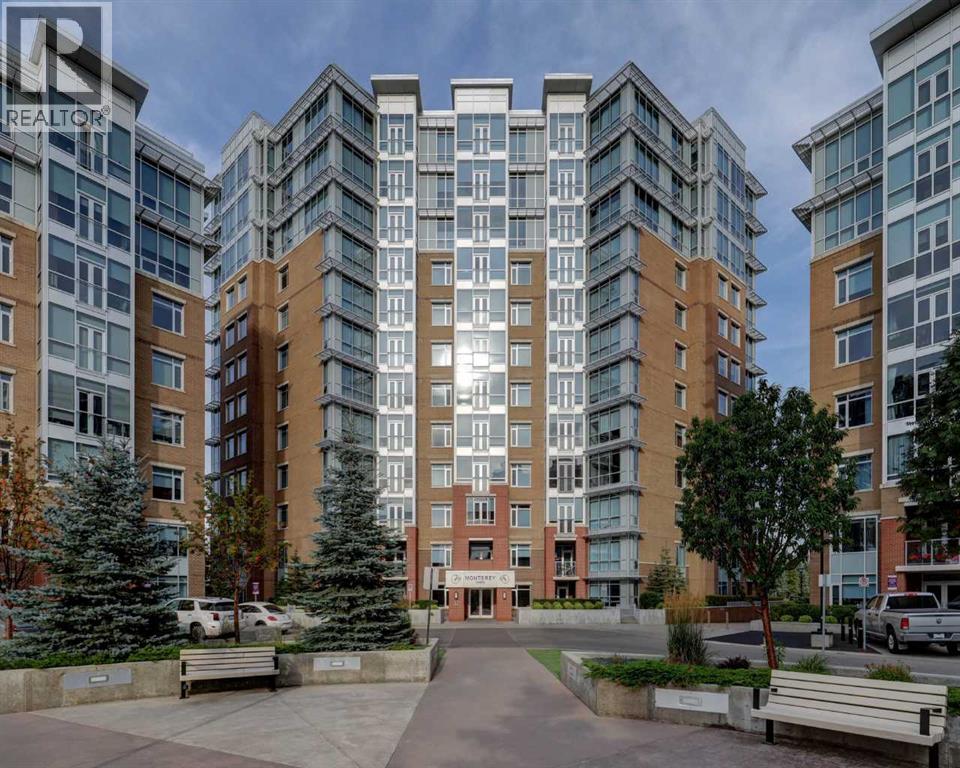
604, 32 Varsity Estates Circle NW
Calgary, Alberta
Welcome to this beautiful 6th-floor unit, offering a bright, open layout that blends comfort and style. A spacious foyer leads to a classic kitchen with a subway tile backsplash, quartz countertops, stainless steel appliances, ample workspace, and a convenient breakfast bar. The dining area is well suited for hosting guests or enjoying quiet meals at home, while large windows bring in plenty of natural light. Relax in the living room and take in the view. The spacious primary bedroom includes double closets and an ensuite bath, and the year-round sunroom offers flexible space for a den, yoga area, reading nook, or other lifestyle needs. Tilted underground parking and assigned storage complete this wonderful home. The building features excellent amenities, including a rooftop patio, owners’ lounge, and large fitness room. The location is close to Dalhousie LRT Station, Market Mall, the University of Calgary, Foothills Medical Centre, Alberta Children’s Hospital, Silver Springs Golf Course, shops, restaurants, downtown, and the mountains. (id:55254)
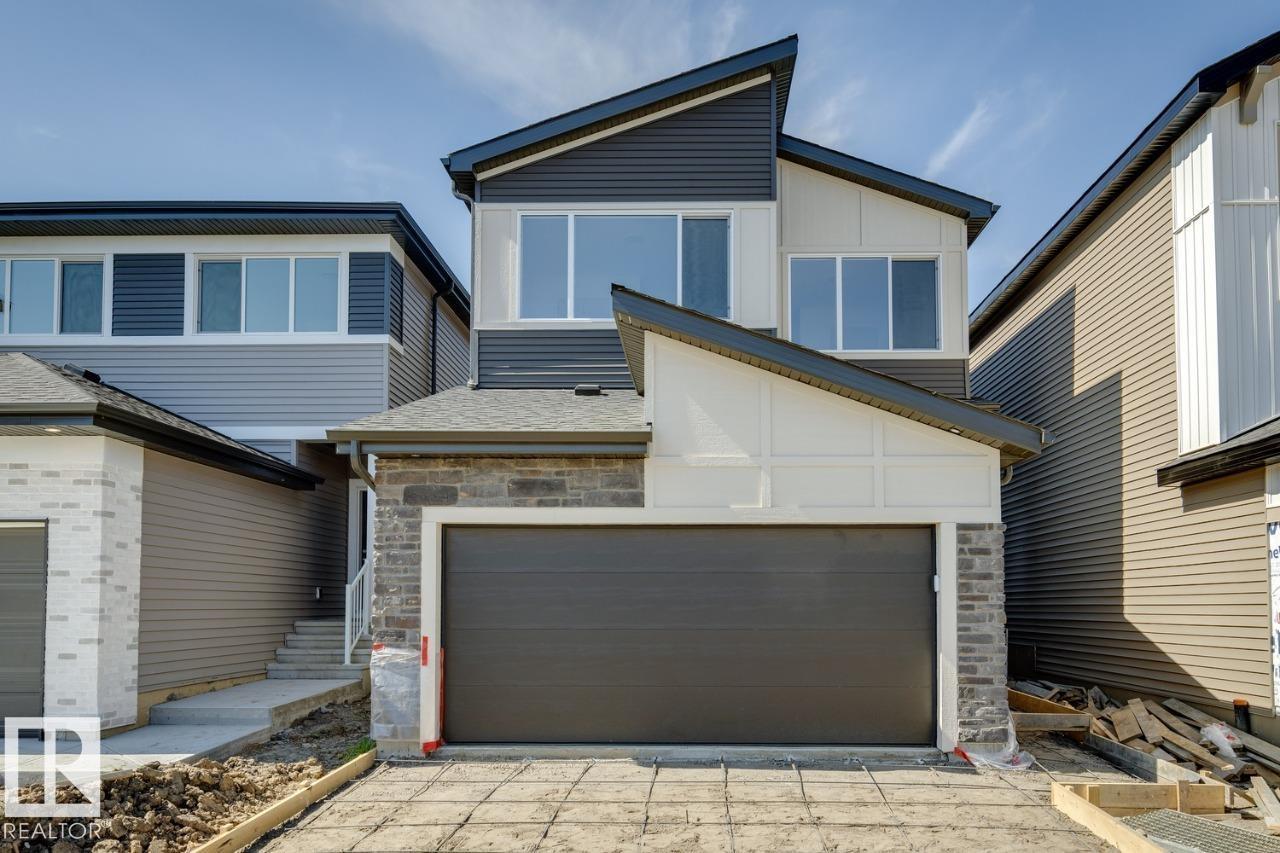
2336 160 St SW
Edmonton, Alberta
Welcome to the Family Centered 24 by the award winning Cantiro Homes. This home at 2336 160 Street SW in Glendridding Ravine, southwest Edmonton is a front-drive single family residence with 3 bedrooms and 3 full bathrooms. It's oversized central living room, spacious kitchen with effortless flow, designated dining area for eight and large family room provide the perfect spaces for quality time together, while flexible areas accommodate homework stations or a home office. Additional features include Timber colorboard, main-floor flex room and full bathroom, SIDE ENTRY, iron spindle railing, and a kitchen gas range. Upstairs the home features a big bonus room for games or entertainment and generously sized bedroom for comfort and privacy. Located in well-established Glenridding community, this home is close to schools, parks, shopping and other amenities, offering convenience and a vibrant neighborhood lifestyle. (id:55254)
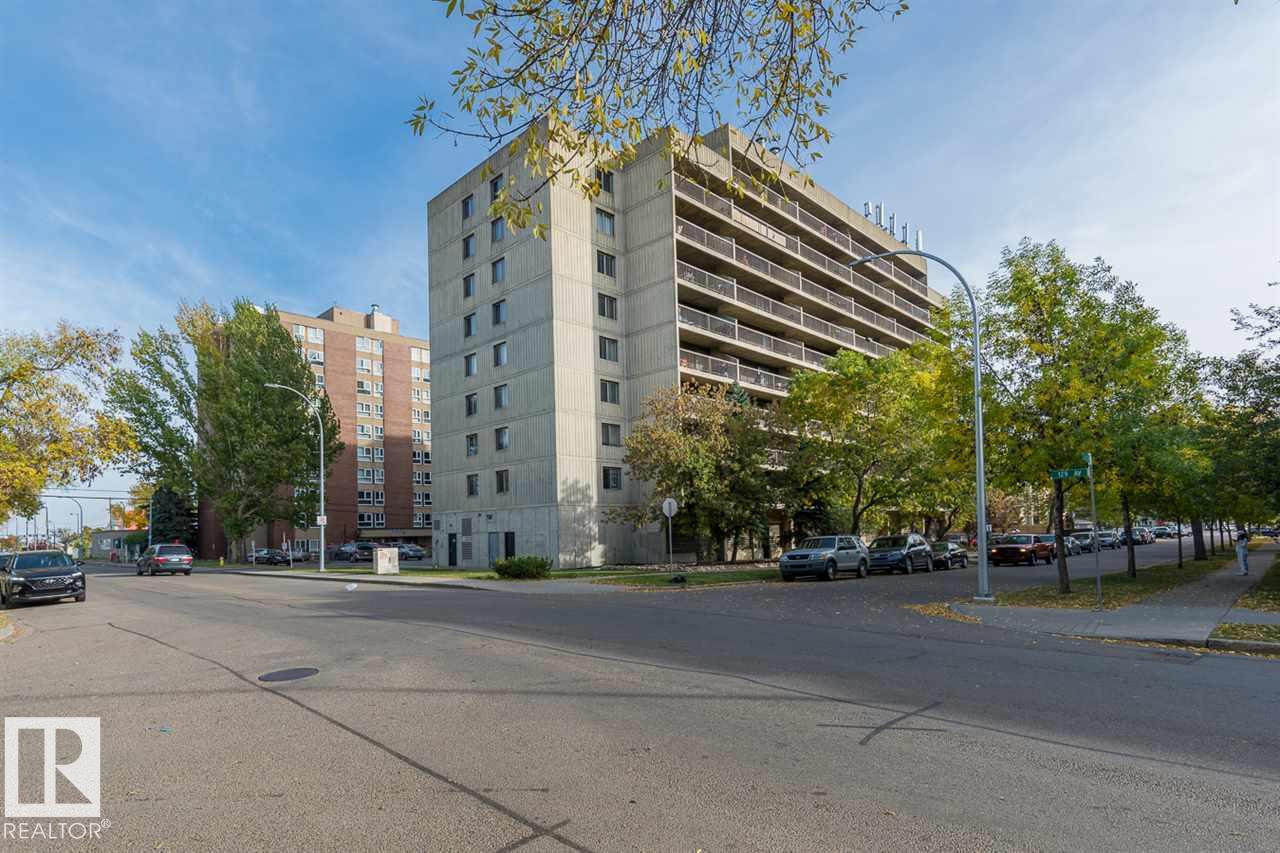
#607 12841 65 St NW
Edmonton, Alberta
Lower & Stable Condo Fees include Everything (Electricity, Heat, Water/Sewer, Parking etc.). Get ready to live, work, invest is never gonna be a dream after you meet this precious apartment in the CONCRETE building locates in the Belvedere. 6th floor with a huge balcony and pleas-ant view. 1 bedroom, 1 bathroom, 1 storage closet, a galley style kitchen, dining area and a good size living room.The building & unit are in good conditions to take advantage of its low cost of living. Only few minutes LRT. Easy Access to DT, Royal Alex Hospital, Schools and all amenities. (id:55254)
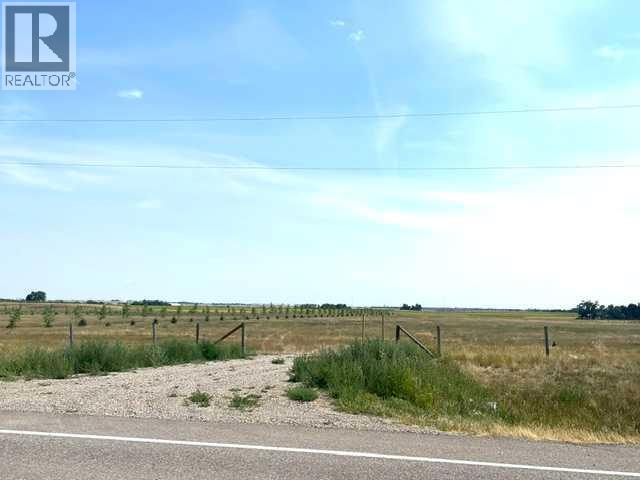
Near Coalhurst Rr223
Coalhurst, Alberta
SPACE, SUNSHINE & ROOM TO DREAM!Looking for acreage between Lethbridge and Coalhurst? This newly subdivided 4.72-acre parcel offers plenty of space to create the property you’ve been dreaming about. Enjoy paved access, GCR zoning, and gas and power available at the property line, making this an attractive opportunity for those looking to build and enjoy the freedom of country living.Ideally located close to amenities while offering the space, privacy and lifestyle of an acreage, this property gives you country living with city convenience.4.72 acres. Paved access. GCR zoning. Utilities at the property line. Your plans. Your possibilities. (id:55254)
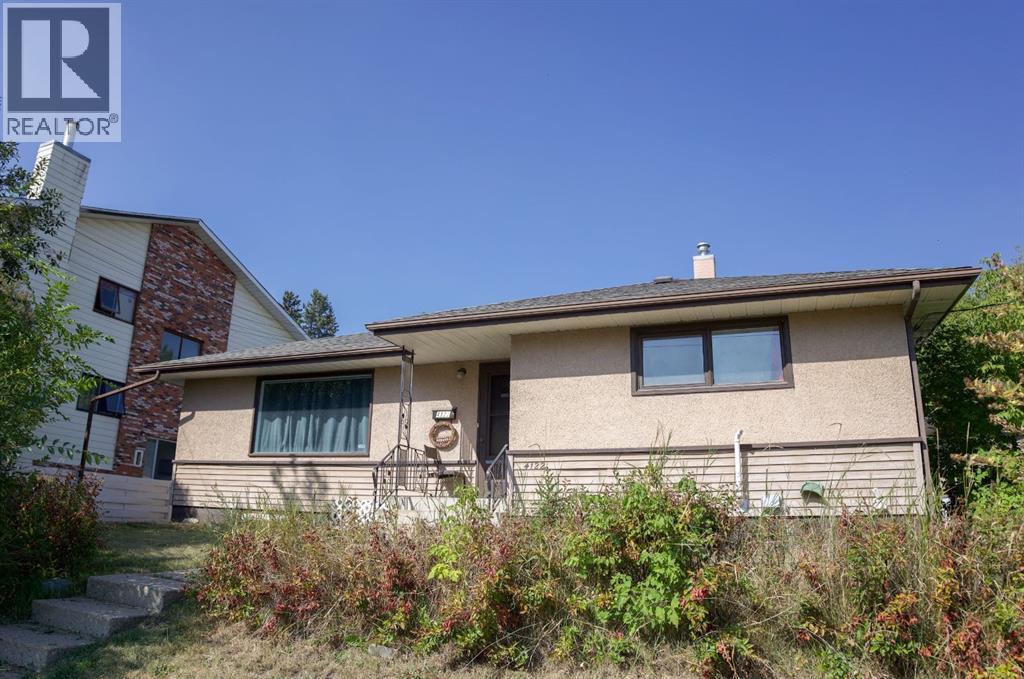
4122 50 Street
Red Deer, Alberta
Charming legally suited 1958 bungalow just steps from the little ice cream shop in south-after Michener Hill. Perfect for first time home buyers or smart investors, the main floor offers a spacious living room, dinning area, kitchen . 2bedrooms and a full bath. The fully finished legal basement suite features one bedroom, bathroom dinning area, and kitchen Currently generating $1000/month. Upgrades included furnace ,water tank, shingles. Situated on a massive lot with a single detached garage and rear parking for 4 vehicles. Live smart invest wisely in a prime location. (id:55254)
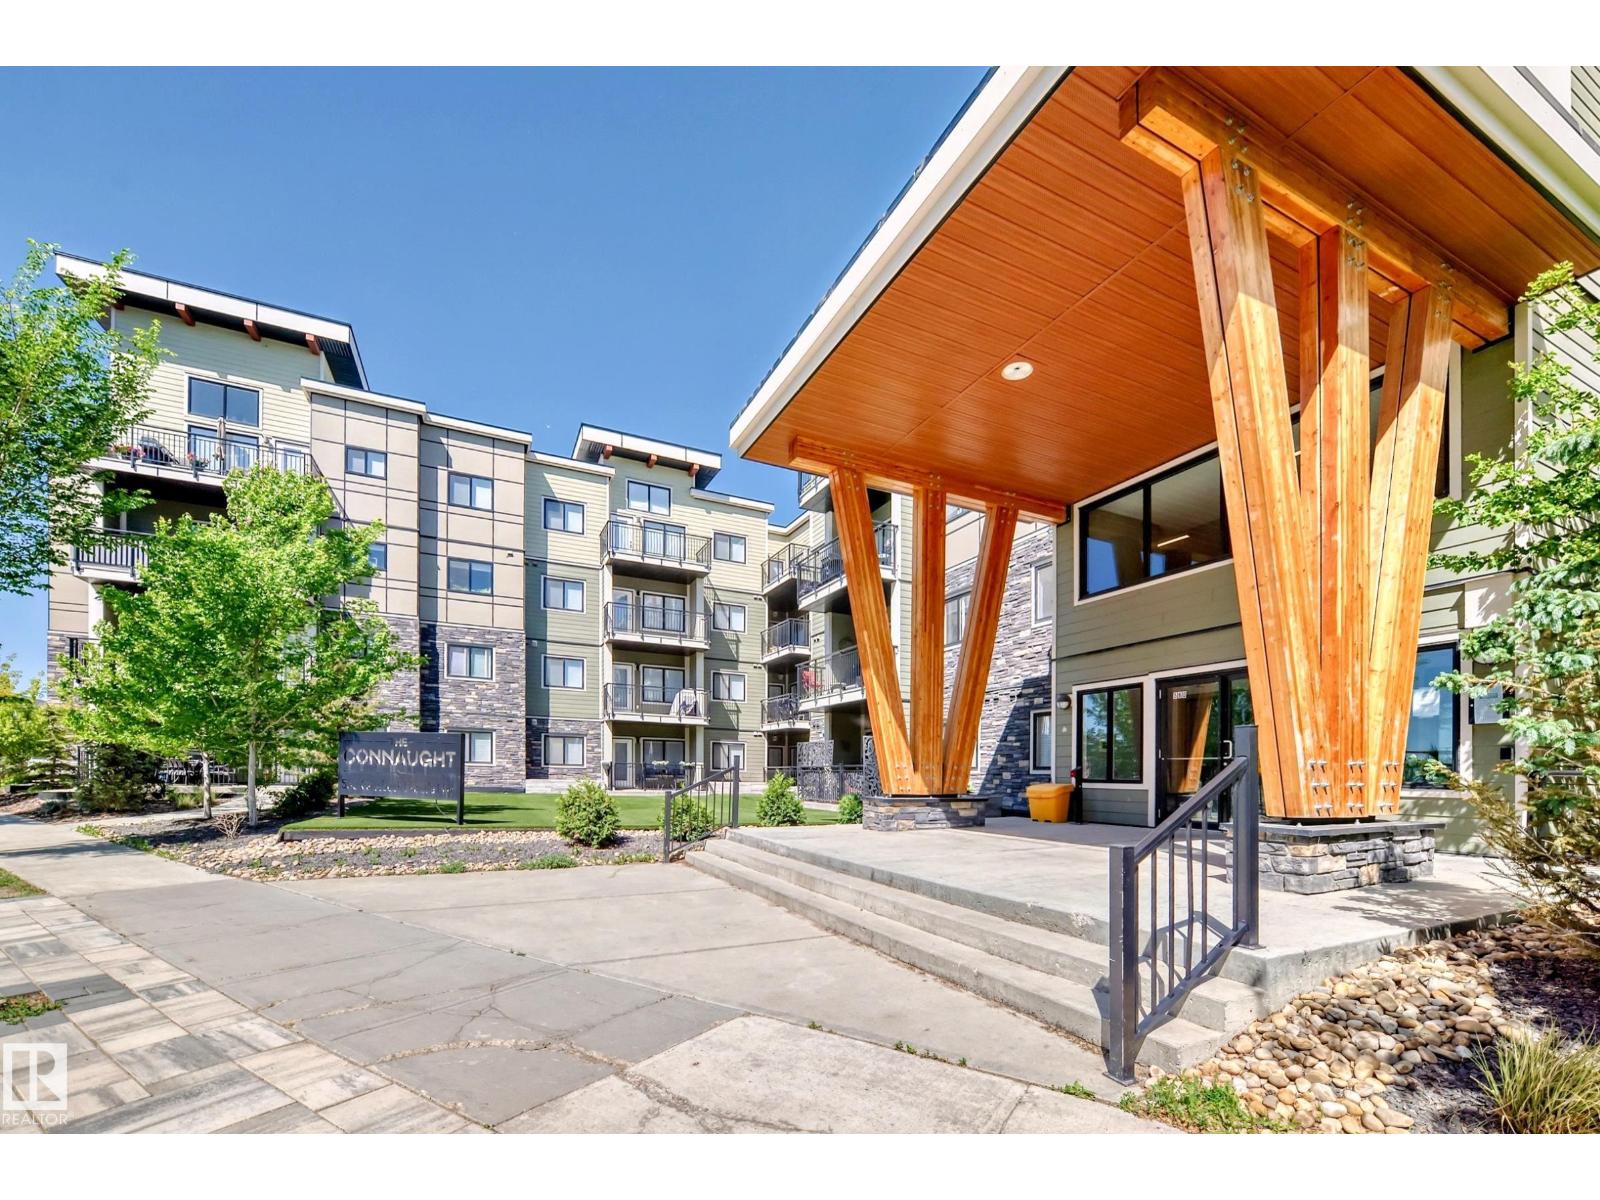
#306 560 Griesbach Parade Pr NW
Edmonton, Alberta
Welcome to this spacious 2-bedroom plus den, 1,300 sq. ft. builder’s-size suite located on the third floor in the award-winning community of Griesbach. Ideally situated close to Patricia Lake, just off 97th Street, this condo offers an exceptional combination of comfort, quality, and convenience, with abundant green space, walking trails, parks, shopping, and restaurants all close by. Inside, you’ll find a thoughtfully designed living space featuring quartz countertops throughout, soft-close cabinetry and drawers, and durable LVP and LVT flooring, with comfortable carpeting in the bedrooms. A best-in-class, energy-efficient air conditioning heat pump system provides efficient year-round comfort right from within the unit. Amenities include underground parking, a car wash bay, library, exercise room, and games room. Parking stall is life lease; no property taxes or condo fees on the stall. Virtually staged photos are for illustrative purposes only. (id:55254)
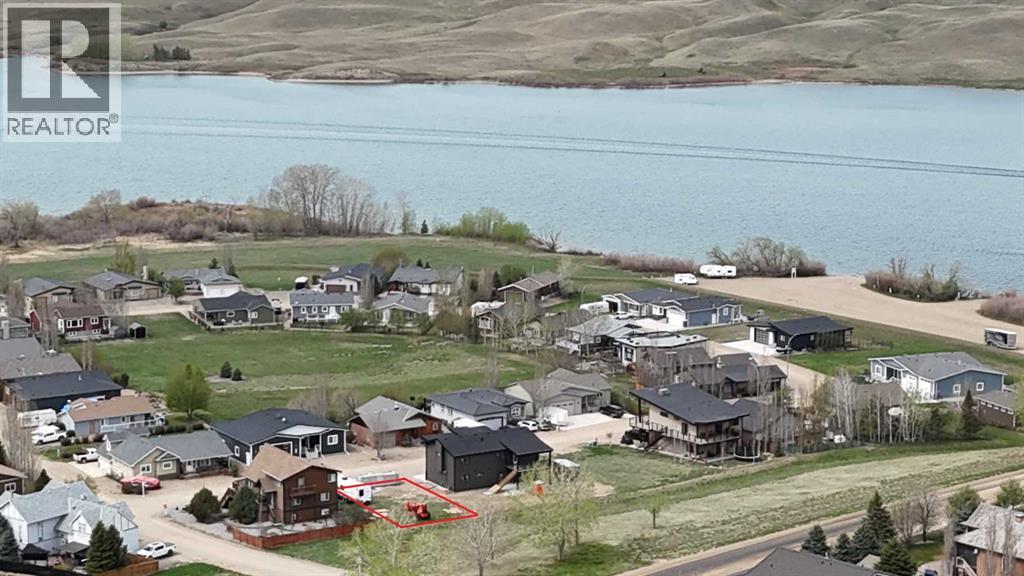
465 Sunset Drive
Rural Vulcan County, Alberta
Build Your Dream Lake Home at Little Bow ResortSome places just make it easier to slow down, spend time together and enjoy the outdoors. Little Bow Resort is one of those places. Set along the shores of Travers Reservoir, this is where summer days are spent on the water, evenings stretch into campfires and weekends can feel like a real escape.This lot offers a wonderful opportunity to create your own family getaway, with green space behind you and all three sandy beaches and the boat launch just a short walk away. Whether your ideal day involves waterskiing, fishing, swimming, a game of pickleball or simply relaxing by the lake, you’ll have plenty of ways to enjoy the outdoors. And when winter arrives, the fun doesn’t have to stop — ice fishing, skating and other seasonal activities bring a different kind of enjoyment to the resort.The lot itself offers some exciting possibilities. A generous building height allowance gives you more flexibility when planning your future home and the potential to take advantage of elevated lake views. With 150A power already upgraded, natural gas stubbed in and high-speed internet available, you can focus on creating a home that suits the way you want to enjoy lake life.Located approximately 1.5 hours from Calgary and one hour from Lethbridge, Little Bow Resort is close enough for spontaneous weekends but feels far enough away to leave the everyday behind. It’s a place where you can bring the boat, gather the family, enjoy the beach and make the most of every season.Come see what makes Little Bow Resort such a special place to build your dream lake home. Your next chapter of lake memories could start right here. (id:55254)
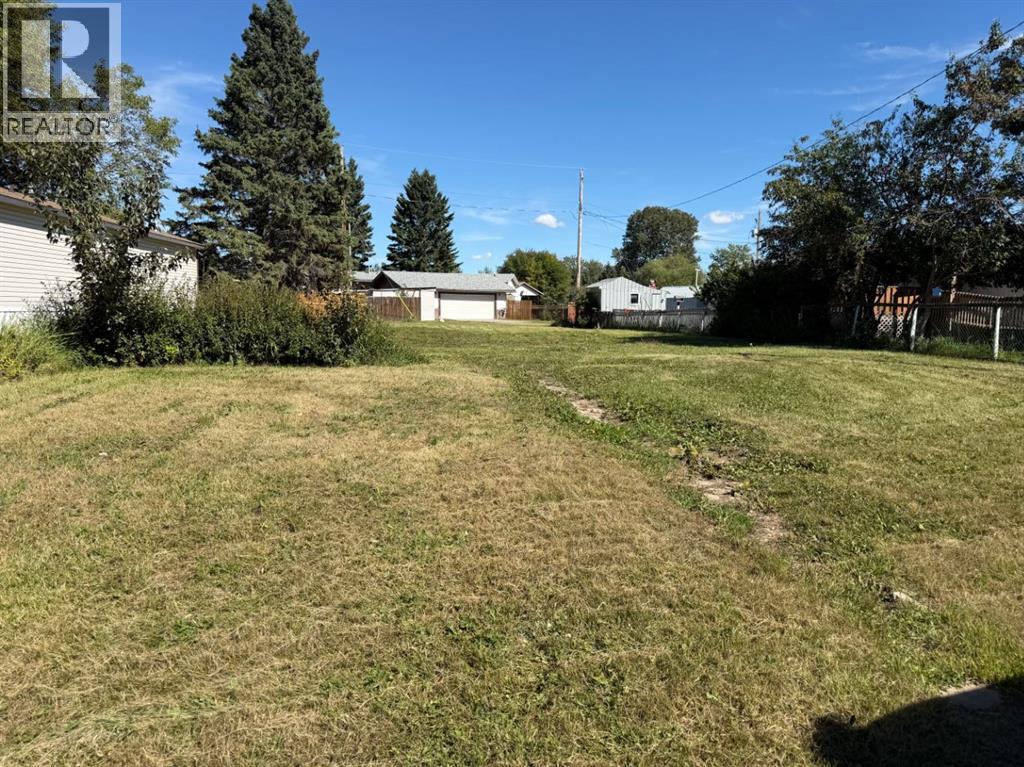
231 4 Street NW
Sundre, Alberta
MOVE ON A MODULAR OR BUILD YOUR OWN HOME on this deep lot in a mature neighborhood! Located across from a greenspace and a playground on a quiet cul-de-sac! Step out the rear yard and enjoy the walking trails. A short walk to schools, shopping and recreational facilities. This is the ideal property to build or bring your dream home to!! (id:55254)
3917/3919 54 St
Wetaskiwin, Alberta
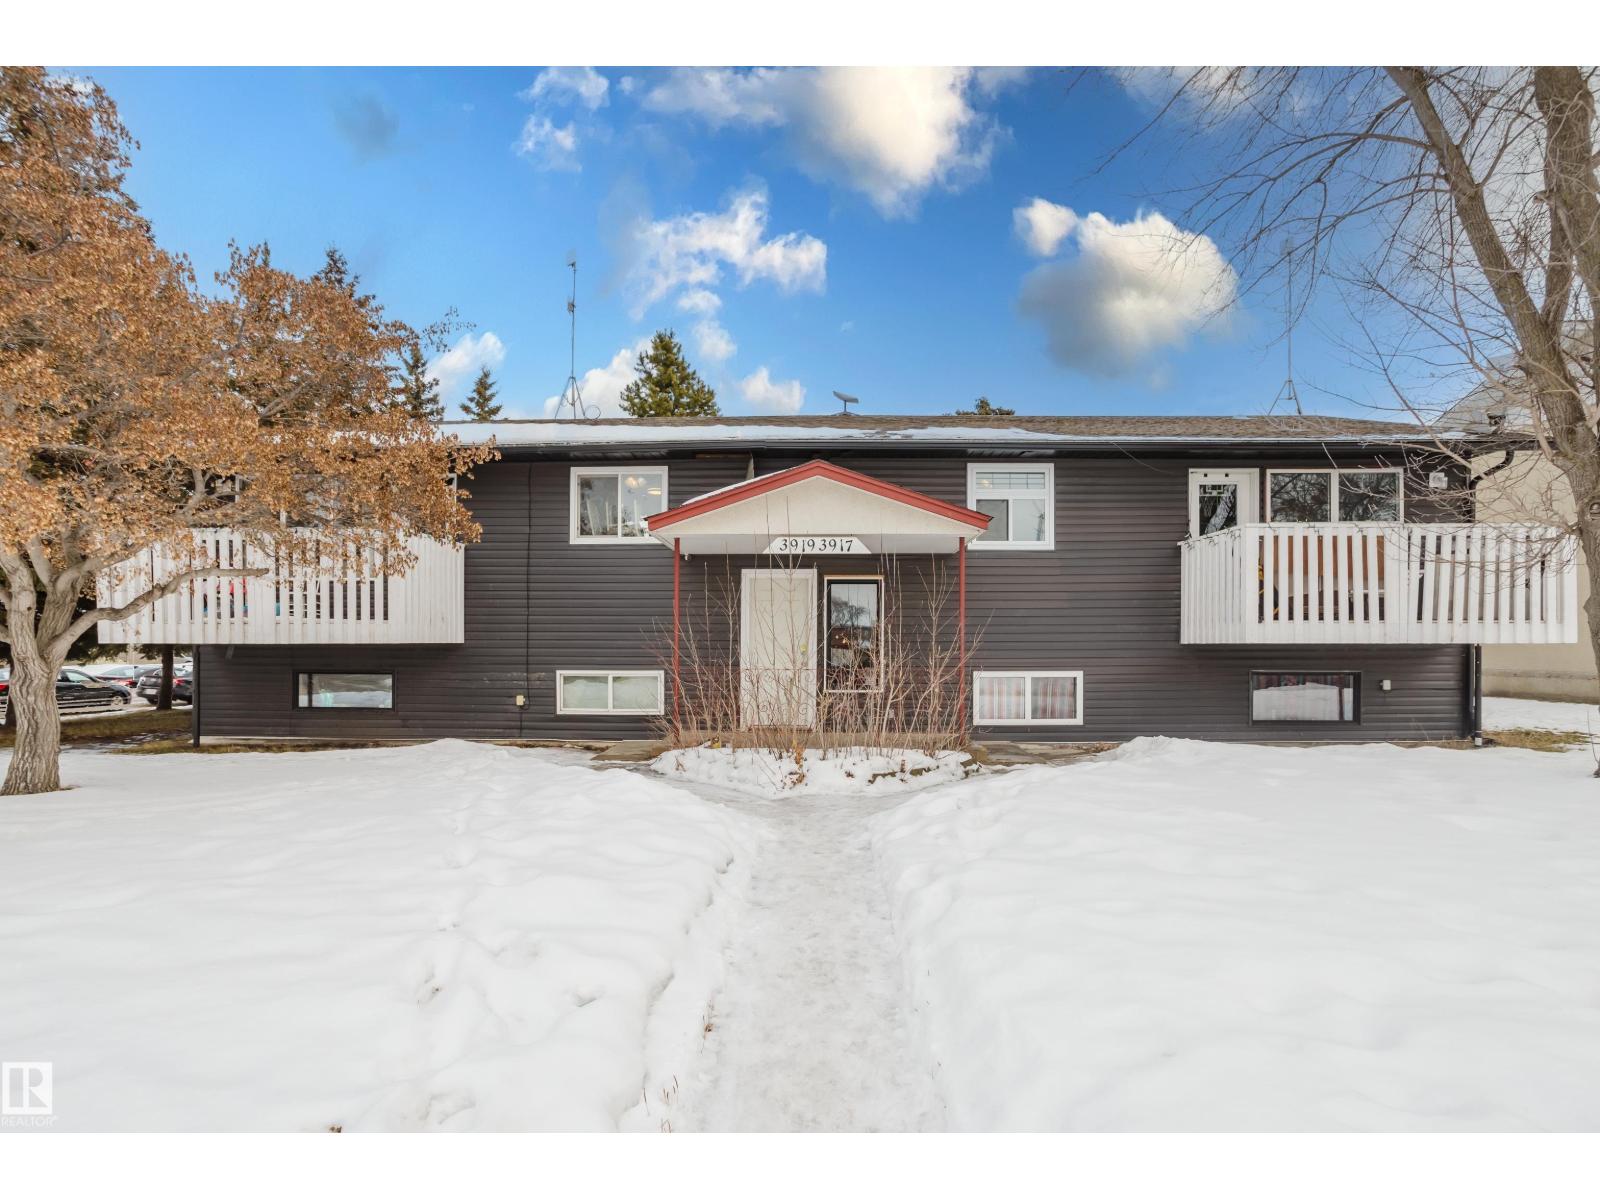
Fully rented 4-plex located on a large double lot within walking distance to the downtown core. The property features two upper suites, each offering 2 bedrooms and 1 bathroom. The lower level includes one 1-bedroom, 1-bathroom suite and one 2-bedroom, 1-bathroom suite. A shared laundry area is available and offers future potential for tenant use. Over the past 8 years, the property has seen several key updates, including shingles, siding, and windows. Heating is provided by a single boiler system, and both hot water tanks were replaced in 2022. Tenants are responsible for their own power, while the owner pays for gas and water. Ample on-site parking provides space for two vehicles per unit. The building is fully occupied, with recent improvements already completed and no major upgrades currently anticipated. A solid investment opportunity offering steady rental income in a convenient central location. Some photos have been virtually staged. (id:55254)
461 Crystal Creek Li
Leduc, Alberta
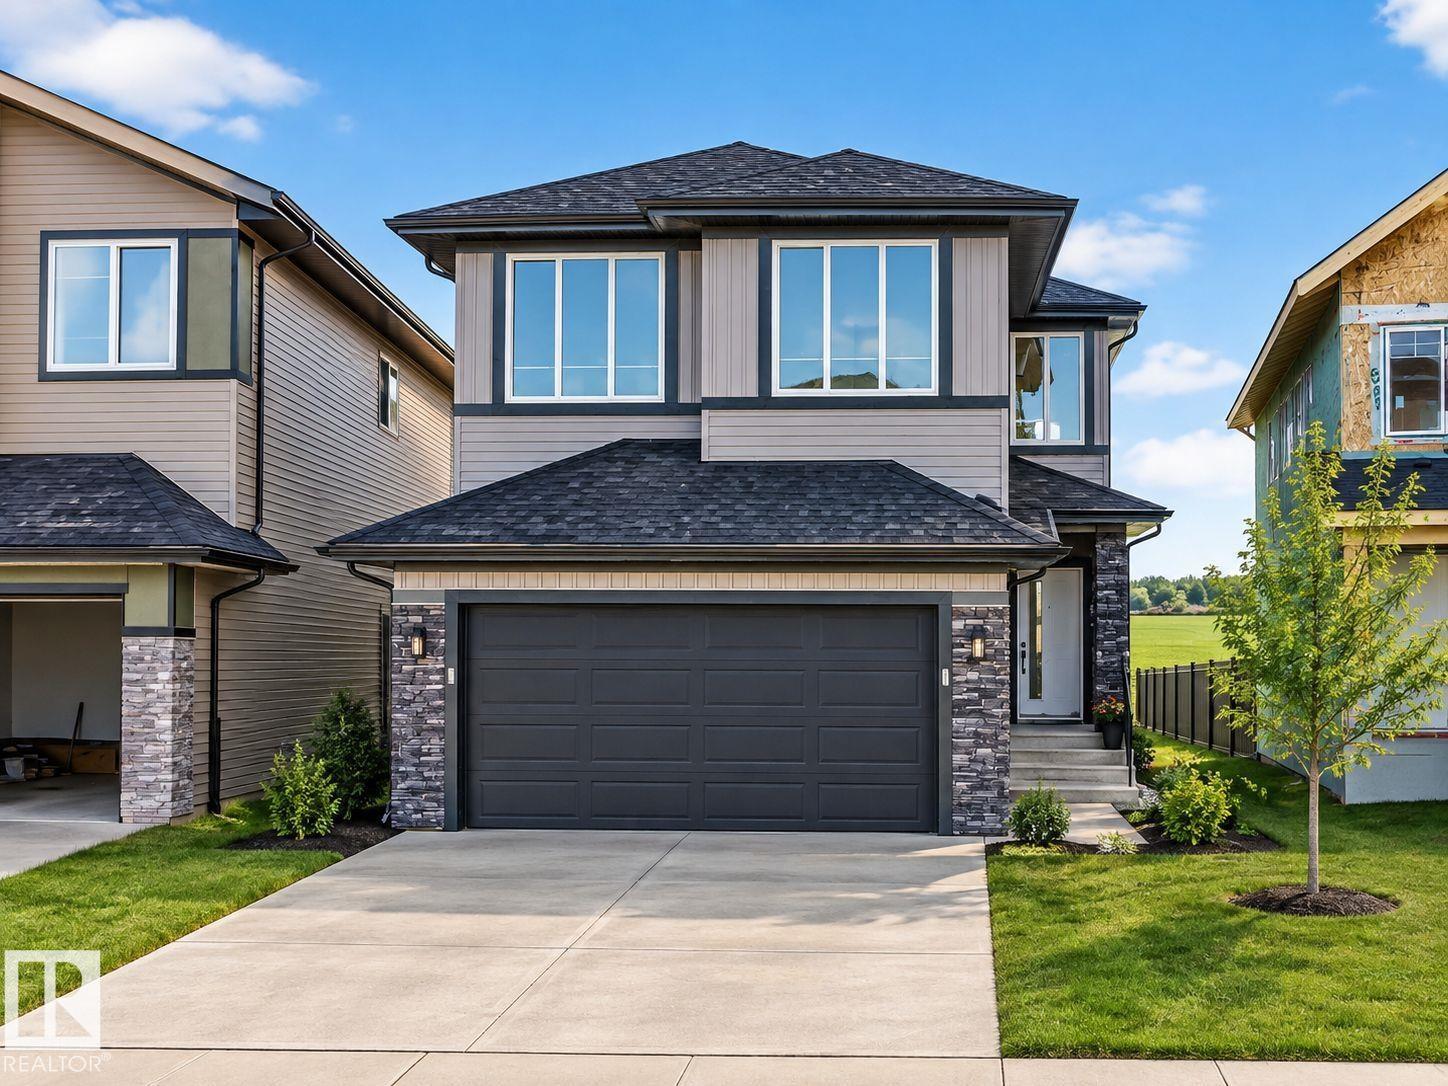
POND-BACKING WALKOUT – MOVE-IN READY! This fully upgraded home offers no rear neighbors, stunning pond views, and a bright open-concept layout filled with natural light. Featuring a modern main kitchen plus a fully equipped spice kitchen, along with all appliances already installed, it’s truly ready for you to move in and enjoy. The main floor bedroom and full bath add flexibility, while the walkout basement provides great future development or income potential. Upstairs includes two primary suites with private ensuites, additional bedrooms, and a spacious bonus room. Located close to schools, shopping, the airport, and Highway 2—this home is perfect for families or investors alike! (id:55254)
427 39 St SW
Edmonton, Alberta
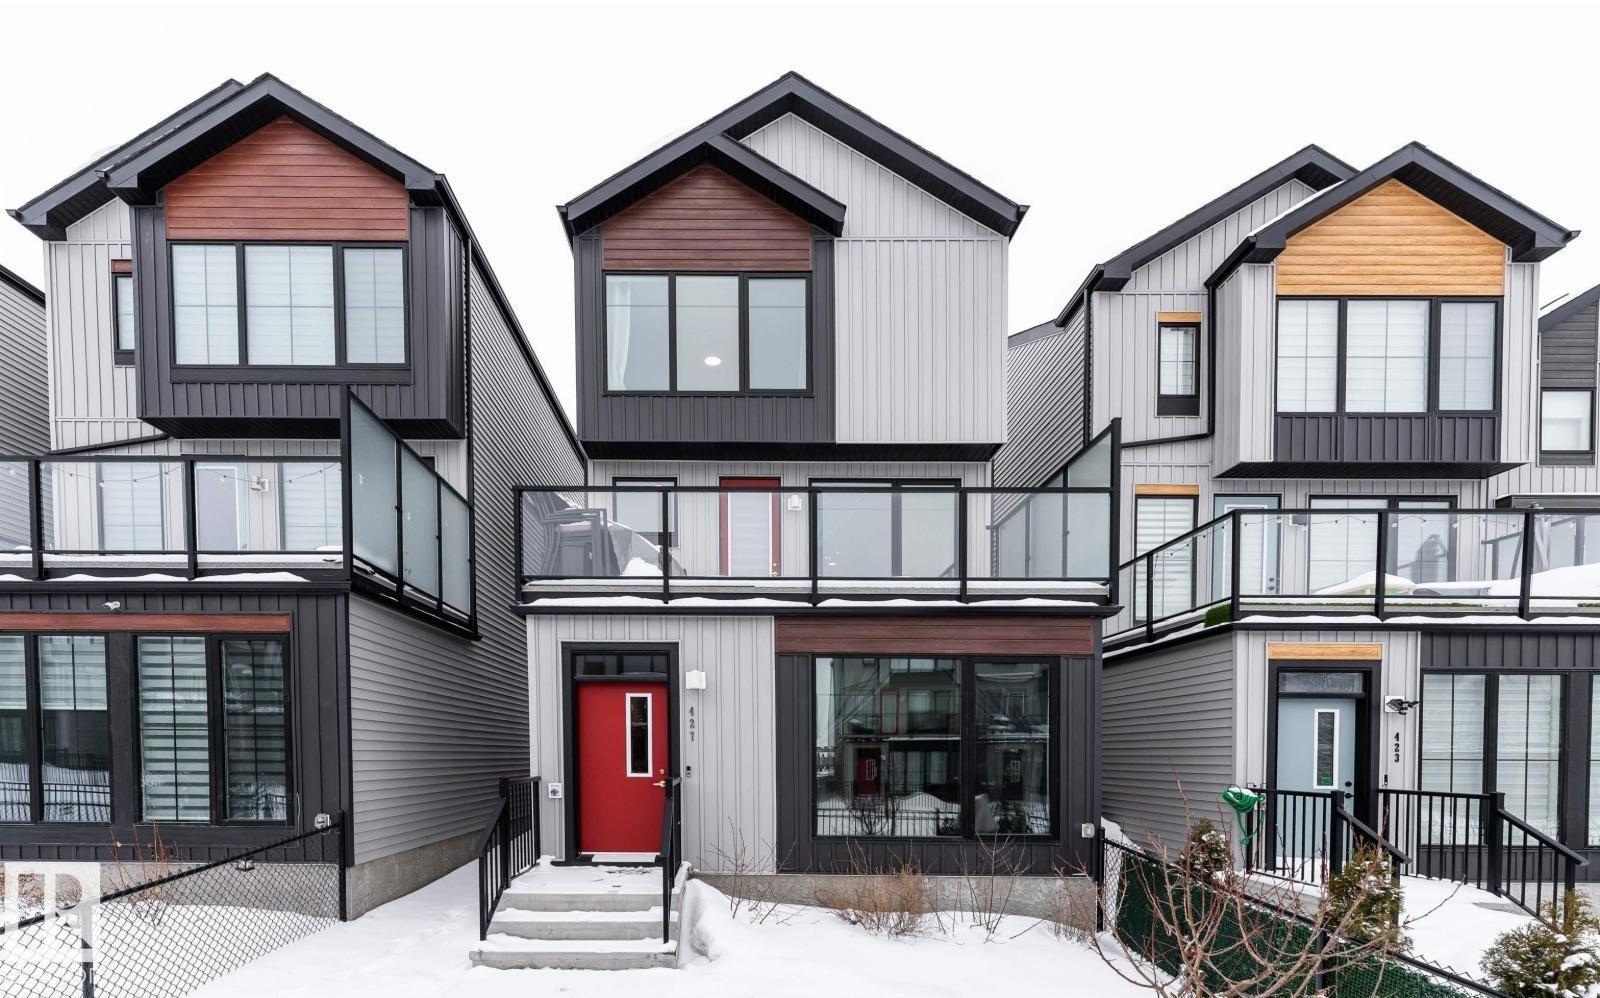
Natural light pours into this stunning 3 storey home creating a bright and welcoming feel throughout the approximate 1,870 sq ft of modern living space. With its east facing exposure, sunshine fills the home beautifully each morning. Step up to the 2nd level and enjoy the open concept layout featuring a spacious living room with oversized windows, a modern white kitchen with stainless steel appliances and a large island with a sink, and a dining area with direct access to the balcony. A convenient half bath completes this level. Upstairs on the 3rd floor, the primary bedroom offers an oversized window and a sleek 4 piece ensuite with ample counter space and a gorgeous soaker tub, along with 2 additional bedrooms and a full bathroom. On the ground floor, a bright den with large windows makes the perfect home office, plus access to the spacious 2 car tandem garage. Low maintenance landscaping and nearby disc golf and schools complete this impressive home. Experience sun soaked elevated living. (id:55254)
47 Heartwood Villas SE
Calgary, Alberta
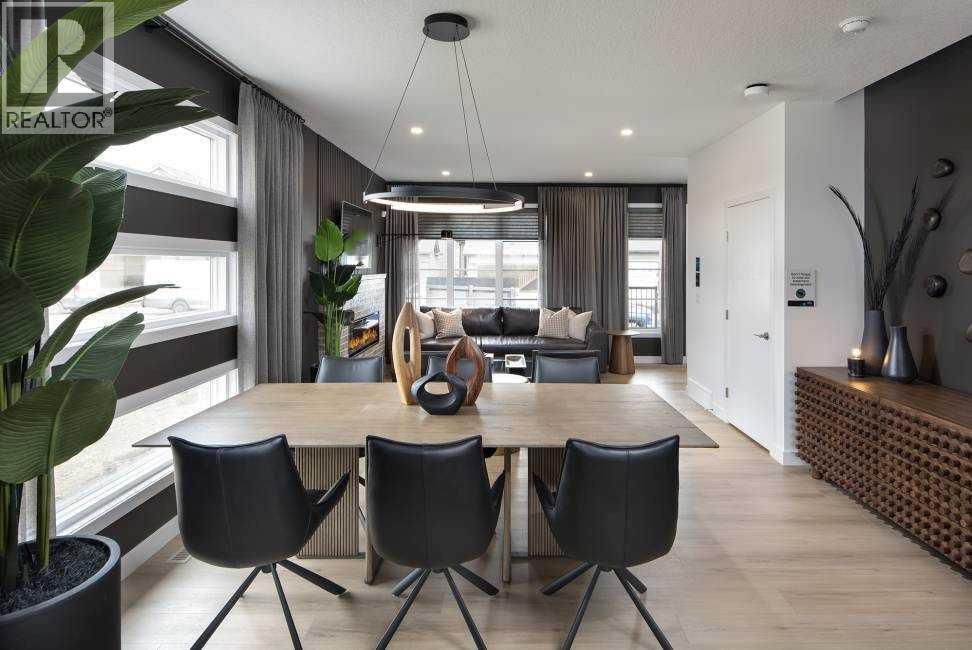
VERIFIED JAYMAN BUILT SHOW HOME | FULLY FINISHED BASEMENT | CENTRAL AIR | 4 BEDROOMSWelcome to Jayman BUILT's stunning ASPEN 20 Show Home at 47 Heartwood Villas SE. Offering approximately 1,535 sq. ft. above grade plus a 520 sq. ft. developed basement, this professionally designed home delivers more than 2,050 sq. ft. of finished living space with four bedrooms and 3.5 bathrooms.Heartwood is a vibrant 200-acre Southeast Calgary community planned around nature, connection and convenience. Future amenities include a school site, four parks, more than five kilometres of pathways, natural wetlands and over four acres of commercial space.The open main floor showcases Okanagan Pine Hills luxury vinyl plank flooring and an impressive front-to-back sightline. A designated dining area flows into the bright rear kitchen, featuring quartz countertops, a central island with eating bar, soft-close cabinetry, 36-inch upper cabinets with sub-moulding and a Blanco Silgranit undermount sink.Premium stainless-steel appliances include a Whirlpool refrigerator with icemaker and internal water dispenser, electric slide-in smooth-top range, Panasonic microwave with trim kit and Broan built-in cabinet hood fan. The adjoining Great Room features an electric fireplace, while a pantry, powder room and rear mudroom complete the level. Step outside to the 10' x 10' deck.Upstairs are three sizeable bedrooms, a full main bathroom and convenient laundry room with a pocket door. The primary retreat includes a spacious walk-in closet and private three-piece ensuite with an oversized glass-enclosed shower.The fully finished basement adds a spacious recreation room, wet bar with beverage centre and dishwasher, fourth bedroom, three-piece bathroom and storage—ideal for guests, older children or additional entertaining space.Professionally finished in a nature-inspired palette, this show home includes central air conditioning, custom window coverings, feature walls, Jayman's EXTRA Fit & F inish™, a durable Hardie Board® front exterior and BTRboard™ exterior wall system.Jayman's Core Performance features include 10 solar panels, BUILT GREEN® Canada standard, EnerGuide-rated construction, triple-pane windows, a high-efficiency furnace with MERV 13 filtration, HRV system, UV-C air purification, Navien tankless water heater and smart-home technology solutions.Enjoy thoughtfully designed living in a growing community where parks, pathways and natural areas create opportunities for morning walks, weekend picnics and evening strolls. Contact your REALTOR® today for complete purchase and show-home leaseback details. Welcome home! (id:55254)