Sanket Patel Commercial Realtor
903 Clover Road
Carstairs, Alberta
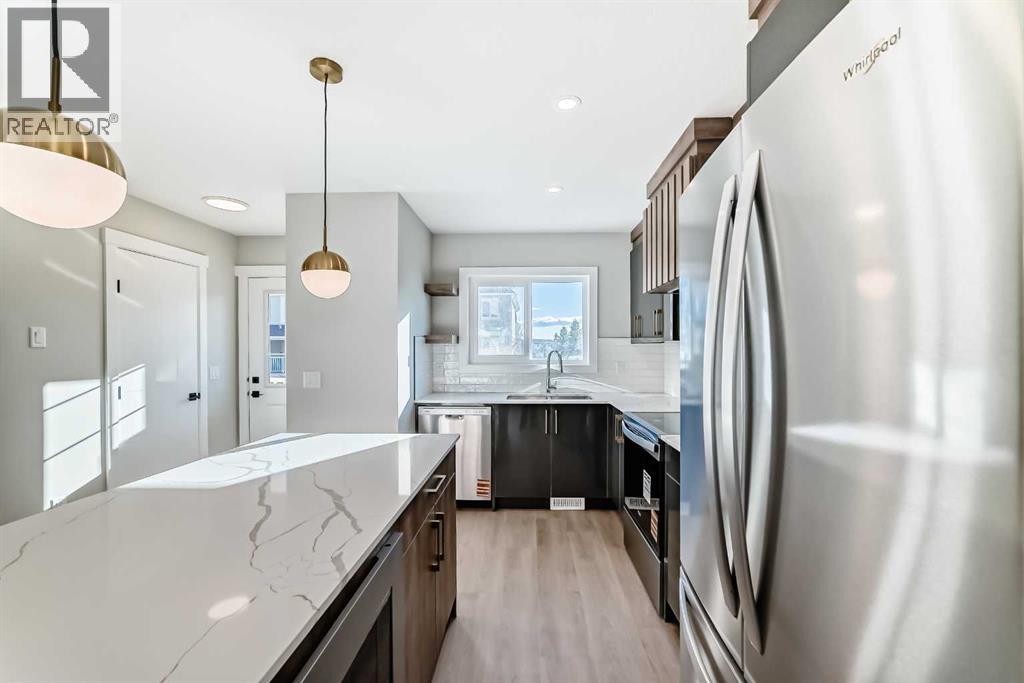
**OPEN HOUSE SUNDAY 2-4PM ** Welcome to 903 Clover Road – a newly built, fully finished townhome that perfectly blends modern design, quality craftsmanship, and thoughtful functionality. Offering over 1590 sq ft of fully developed living space, this stunning two-story features 4 bedrooms and 3.5 bathrooms, making it ideal for young professionals, investors or families seeking extra space and comfort. Step inside and you’ll be greeted by 9-foot ceilings, a bright and open layout, and stylish finishes throughout. The main floor features LVP flooring, numerous LED pot lights, and a beautiful kitchen with quartz countertops, high-gloss cabinetry, subway tile backsplash, and Whirlpool stainless steel appliances. The undermount sink with a pull-spray faucet and a convenient water line to the fridge add both elegance and practicality. Upstairs, you’ll find a spacious primary suite complete with its own 3 pc ensuite and walk in closet, 2 additional bedrooms, a main 4-piece bathroom, and stacked laundry room for added convenience. All bathrooms feature quartz counters, undermount sinks, ceramic tile floors and walls, and comfort-height toilets. The fully finished basement expands your living space with a cozy recreation area, a custom dry bar with a mini fridge, an additional bedroom, and a full bathroom—perfect for guests, entertaining, or a home office setup. Additional highlights include a high-efficiency furnace and 50-gallon hot water tank. Outside, the home showcases Smartboard siding, and a decorative fiberglass front entry door. Large private concrete patio equipped with a gas line rough-in for easy summer BBQs. This home also includes two assigned parking stalls, and a low-maintenance lifestyle with monthly condo fees of $290.25. This move-in-ready home combines modern design, energy efficiency, and functional living in a peaceful Carstairs community — the perfect place to call home. (id:55254)
10417 Churchill Drive
Lac La Biche, Alberta
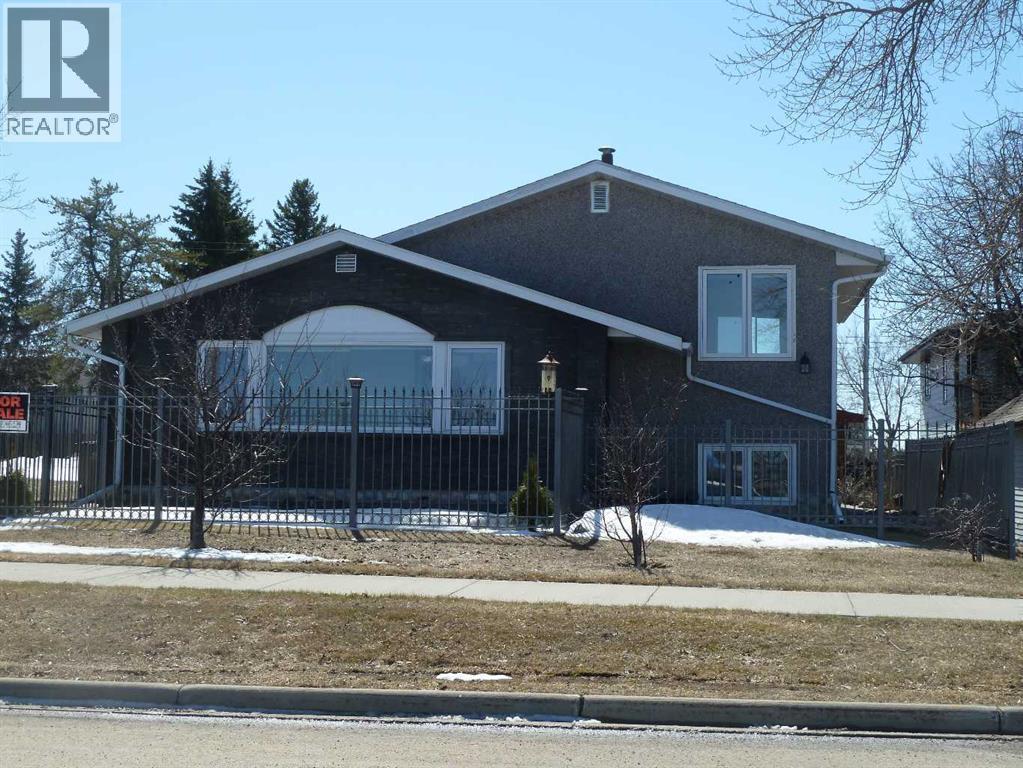
Irresistible LAKEFRONT beautifully maintained Show Stopper home is loaded with quality features and extras! This beautiful home overlooks Lac La Biche lake and offers 3 bedrooms plus a den or 4th bedroom on the lower level, 2 full bathrooms, extra large living room with a fresh air gas fireplace and a stunning view of the lake. French doors, hardwood and ceramic floors throughout. Large eat in kitchen with glass front cabinets, granite countertops and large windows overlook the backyard. The main bathroom offers a nice deep soaker tub for your relaxation. The large backyard boasts an outdoor barrel style sauna wired with 220 and a single detached garage with plenty of parking along the back. The yard is fully fenced with an eye catching wrought iron fence, plenty of room for a garden and locking gates. Move in ready home at a very affordable price!!! (id:55254)
18, 97 Wilson Drive
Fort Mcmurray, Alberta
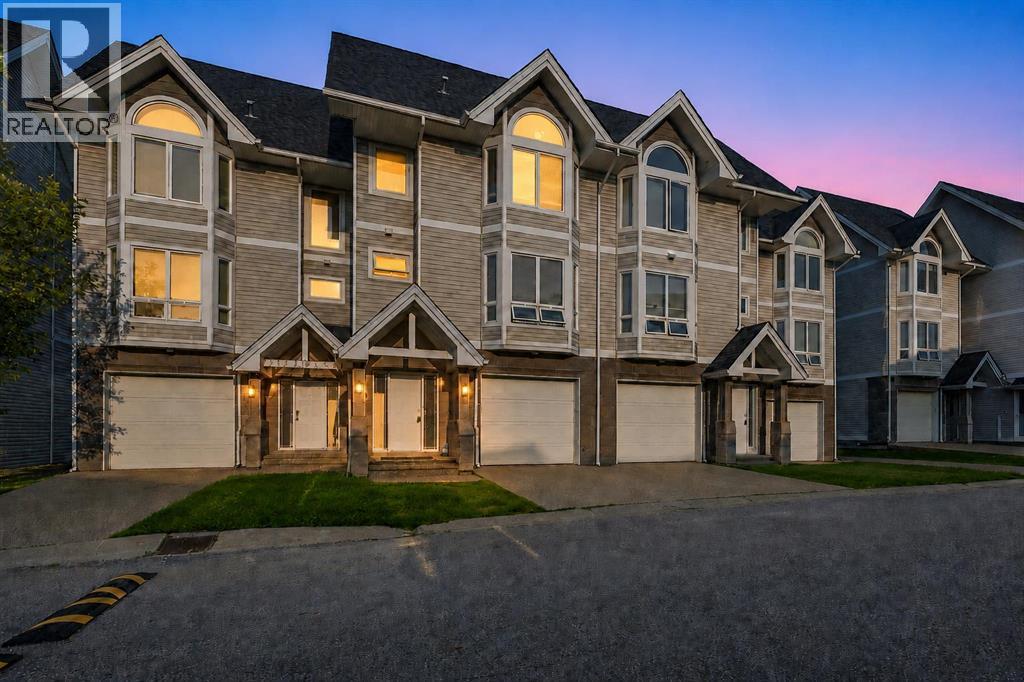
Welcome to Unit 18 at 97 Wilson Drive in Wood Meadow Estates, ideally located in Wood Buffalo near the golf course and excellent neighbourhood amenities. This unique five-level home offers three spacious bedrooms, 3.5 bathrooms and a functional open-concept design. The main living area features a cozy gas fireplace and access to the outdoor deck. The next level includes a bright kitchen, dining area and convenient two-piece bathroom. Upstairs, you will find an oversized bedroom with an ensuite and generous closet space. The top floor is home to the impressive primary bedroom, featuring extremely high ceilings, plenty of windows, a walk-in closet and a four-piece ensuite with a tub and shower. The lower level offers a third bedroom, a nearby three-piece bathroom and laundry facilities. Recent updates include BRAND NEW vinyl plank flooring and freshly installed carpet throughout!!! ALSO CENTRAL AIR(2023). The attached 19'6" x 12'2" garage is ideal for parking or storing your quads, side-by-sides and recreational equipment, plus there is a single-car driveway. Move-in ready and designed for comfortable, carefree living! (id:55254)
7121, 1802 Mahogany Boulevard SE
Calgary, Alberta
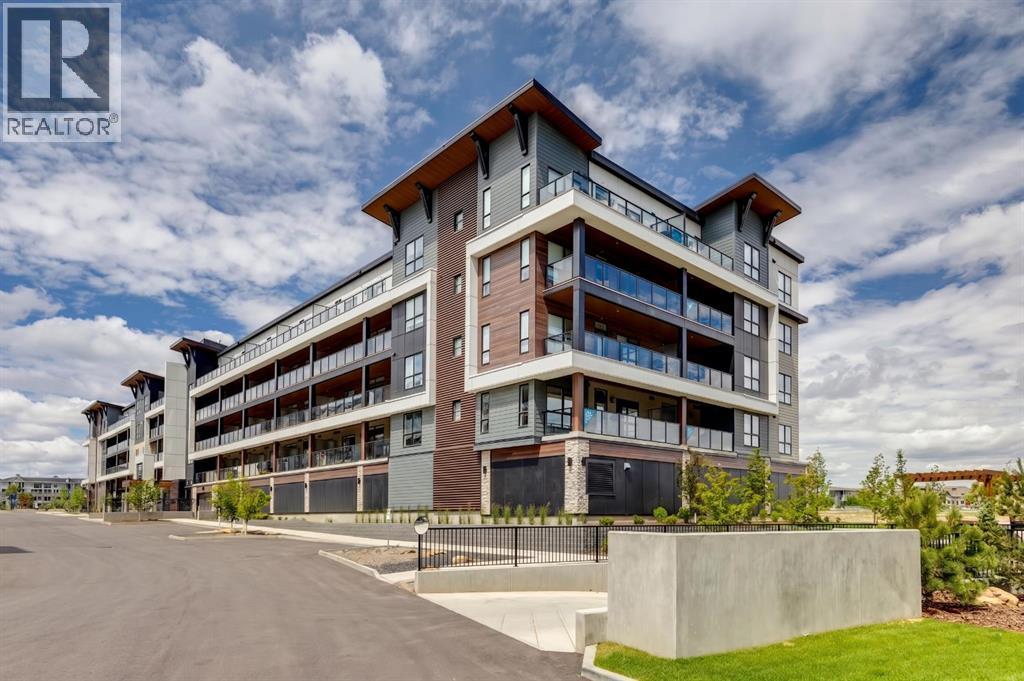
Welcome to modern convenience and lakeside luxury. Logel Homes proudly presents "The Atwood 3"—a thoughtfully designed, 974-square-foot ground-floor corner unit located in the award-winning Waterside development within the premier lake community of Mahogany. Offering the perfect blend of privacy, accessibility, and high-end finishes, this exceptional 2-bedroom, 2-bathroom home is move-in ready with quick possession available. Step inside to a bright, open-concept living space illuminated by oversized windows that flood the home with natural light. The chef-inspired kitchen is a true standout, upgraded with a premium built-in oven, a sleek countertop electric cooktop, and stainless steel appliances. Elegant 41-inch upper cabinets with soft-close hardware provide ample storage, while modern pot lighting and luxury vinyl plank flooring seamlessly connect the kitchen to the welcoming dining and living areas. The intelligent floor plan maximizes privacy, positioning the two spacious bedrooms on opposite sides of the main living area. Both full bathrooms feature upgraded tile finishes, adding a touch of spa-like refinement to your daily routine. Year-round comfort and efficiency are guaranteed with built-in air conditioning, Logel’s exclusive Energy Recovery Ventilation (ERV) system, and advanced sound attenuation technology for whisper-quiet living. Enjoy the effortless ease of ground-floor living, featuring the added quiet, extra windows, and privacy of a corner-unit position. This property comes complete with titled parking, a private storage locker, and the peace of mind offered by the Alberta New Home Warranty Program. Beyond your doorstep, experience the unparalleled lifestyle of Mahogany. Residents and their guests enjoy exclusive access to a stunning 63-acre lake, offering year-round recreation, sandy beaches, and a vibrant, walkable neighborhood. Don't miss this rare opportunity to secure a premium, maintenance-free home in Calgary’s ultimate lake community! (id:55254)
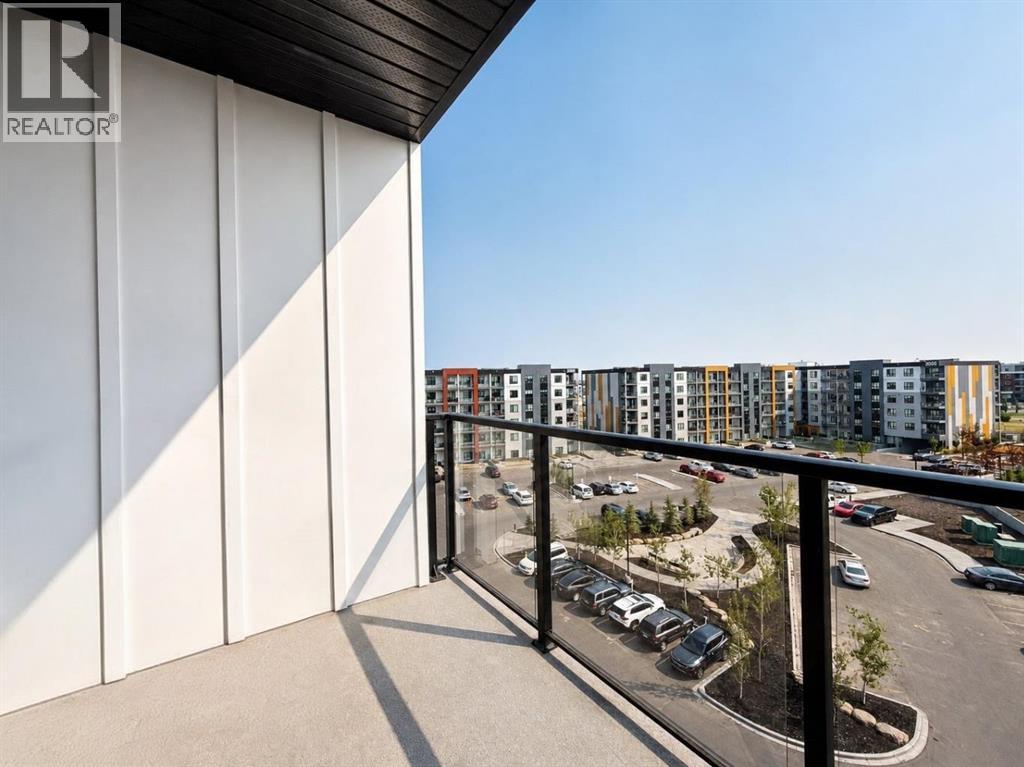
1614, 60 Skyview Ranch Road NE
Calgary, Alberta
TOP FLOOR | 3 BEDROOMS | 2 FULL BATHROOMS | TITLED UNDERGROUND PARKING | NEARLY 1,030 SQ. FT.Welcome to this spacious top-floor 3-bedroom, 2-bathroom condo in the heart of Skyview Ranch, offering nearly 1,030 sq. ft. of bright and beautifully designed living space. With 9' ceilings, large windows and elevated views, this home feels open, airy and inviting from the moment you step inside.The open-concept kitchen features quartz countertops, stainless steel appliances and ample cabinetry, flowing seamlessly into the dining and living areas—an ideal layout for both everyday living and entertaining. Step outside onto your private balcony and enjoy the added privacy and views that come with top-floor living.The spacious primary bedroom offers a walk-in closet and private 4-piece ensuite, while two additional bedrooms provide plenty of flexibility for family, guests or a home office. In-suite laundry and a titled underground parking stall add everyday convenience.Located close to schools, parks, playgrounds, shopping, restaurants and transit, with convenient access to major roadways, this home offers an excellent combination of space, functionality and location.Three-bedroom top-floor condos with this much space are a rare find—book your private showing today! (id:55254)
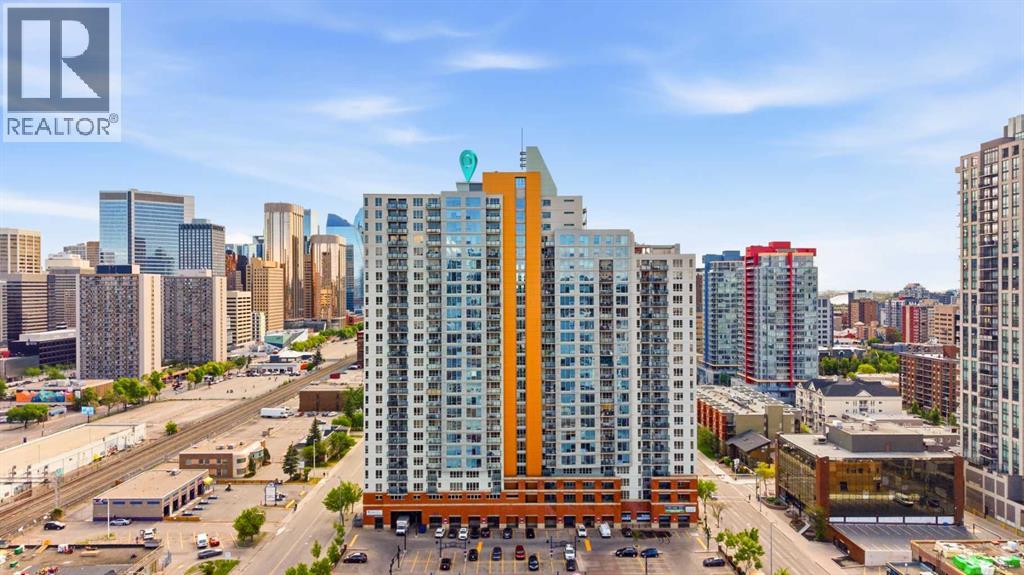
1907, 1053 10 Street SW
Calgary, Alberta
Welcome to Vantage Pointe, where elevated downtown living meets exceptional convenience. Perched on the 19th floor, this spacious 779 sq. ft. condo offers breathtaking panoramic views of Calgary’s skyline, the Bow River, and the Rocky Mountains. Featuring 2 bedrooms and 2 bathrooms, this well-designed unit boasts an open-concept layout with Luxury Vinyl Plank flooring and tile throughout. The bright living area flows seamlessly to your private balcony, creating the perfect space to relax and take in the stunning city, river, and mountain views. The primary bedroom includes a 3-piece ensuite, while the second bedroom and full bathroom provide flexibility for guests, roommates, or a home office. Enjoy the convenience of titled heated underground parking, concierge service, and condo fees that cover all utilities—including gas, water, and electricity—offering exceptional value and worry-free living. Fitness center on 2nd floor. Located in the heart of the Beltline, you're just steps from Co-op, cafés, restaurants, nightlife, transit, downtown offices, and all the amenities that make inner-city living so desirable. Whether you're a first-time buyer, investor, or urban professional, this is an outstanding opportunity to own in one of Calgary’s most sought-after downtown locations. (id:55254)
or rent
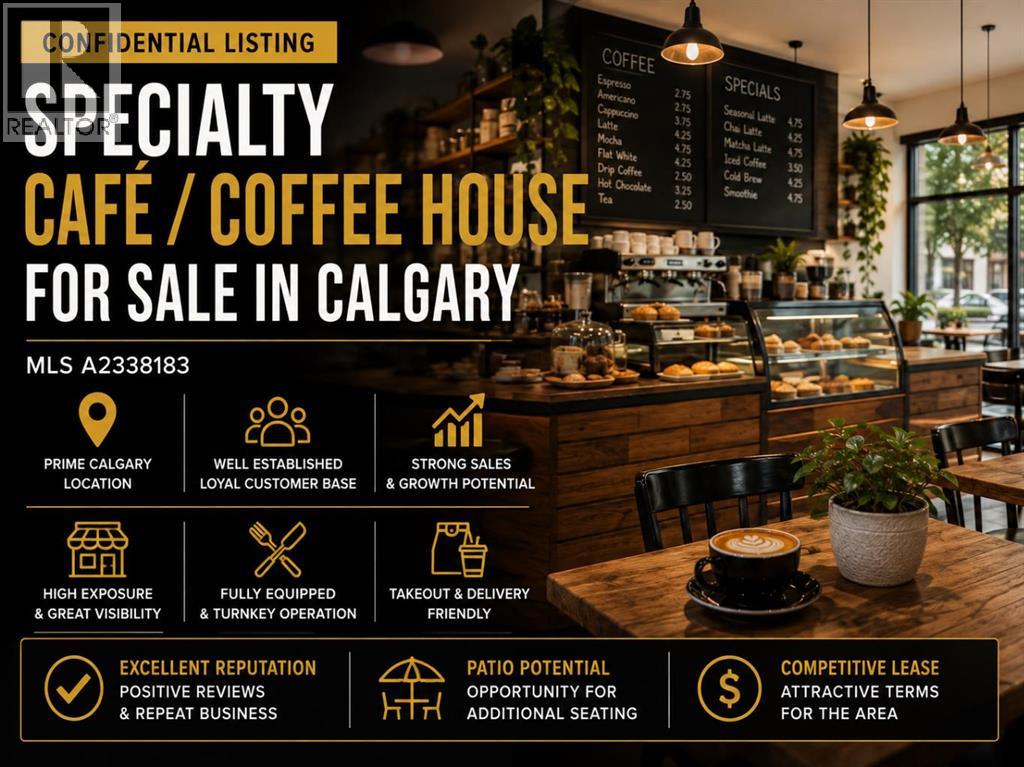
Unknown Address
,
Here is an opportunity to acquire a well established, independently operated café and coffee house with a loyal following and a reputation that has been built around great food, welcoming service and a truly unique atmosphere.The business offers a predominantly plant based menu with a strong emphasis on fresh, thoughtfully prepared food, including soups, sandwiches, bowls, specialty drinks, smoothies, coffee and desserts. The menu also appeals to customers looking for gluten free and other dietary friendly options, helping the business reach a much broader customer base than a traditional café.What really sets this business apart is the experience it has created. Customers consistently comment on the relaxed, comfortable atmosphere, friendly service, creative décor and the feeling that this is somewhere you can come in, slow down and stay awhile. It has developed into much more than simply a place to grab something to eat, becoming a gathering place for regular customers, community groups and special events.The business has built an excellent online reputation with hundreds of customer reviews and has also received recognition from Calgary media and local food publications. That exposure, combined with repeat clientele and word of mouth, provides a new owner with an established foundation that would take years to recreate from scratch.The space has personality without being overly formal and lends itself well to the existing operation while also providing opportunities for a purchaser to introduce their own ideas, expand the menu, increase operating hours, add additional events, catering or programming, and continue building on the community that has already been established.This would be an excellent opportunity for an owner operator who wants something different from the typical franchise or restaurant offering. There is an established business, recognizable presence, existing customer base and a concept that has proven it can create loyal customers.A unique Calgary hospitality business with plenty of personality and room for the next owner to put their own stamp on it.Confidentiality agreement required before additional information will be released. (id:55254)
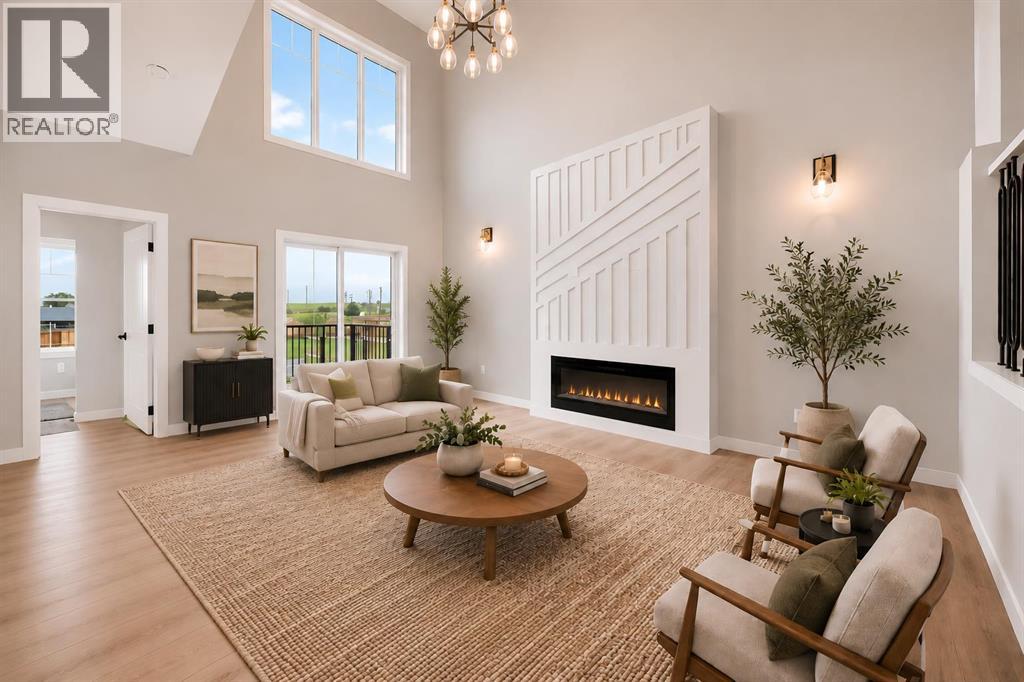
1915 Mccaskill Drive
Crossfield, Alberta
Welcome to this beautifully upgraded semi-detached home in the growing community of Crossfield, Alberta! Offering a fantastic blend of modern style, functionality, and space, this brand-new home is move-in ready and available immediately. Step inside to soaring ceilings, an inviting open-concept main floor, and plenty of natural light. The main level features a spacious bedroom and full bathroom, making it ideal for guests, family members, or a home office. Upstairs, you'll find three additional bedrooms, a generous bonus room, and a well-designed layout that gives everyone room to spread out. This home backs on to a paved back lane, boasts a backyard view of the greenspace and walking path. The home has been thoughtfully upgraded throughout, with quality finishes and modern details that make it truly move-in ready. Outside, enjoy a beautifully landscaped front yard and the convenience of a separate side entrance to the unfinished basement, offering excellent potential for future development, additional living space, or an investment opportunity. Located in the welcoming town of Crossfield, this home offers the appeal of brand-new construction without the wait. No construction timeline, no waiting for possession—just move in and enjoy. Homes with this combination of upgrades, layout, and immediate availability don't come along often. Book your private showing today! (id:55254)
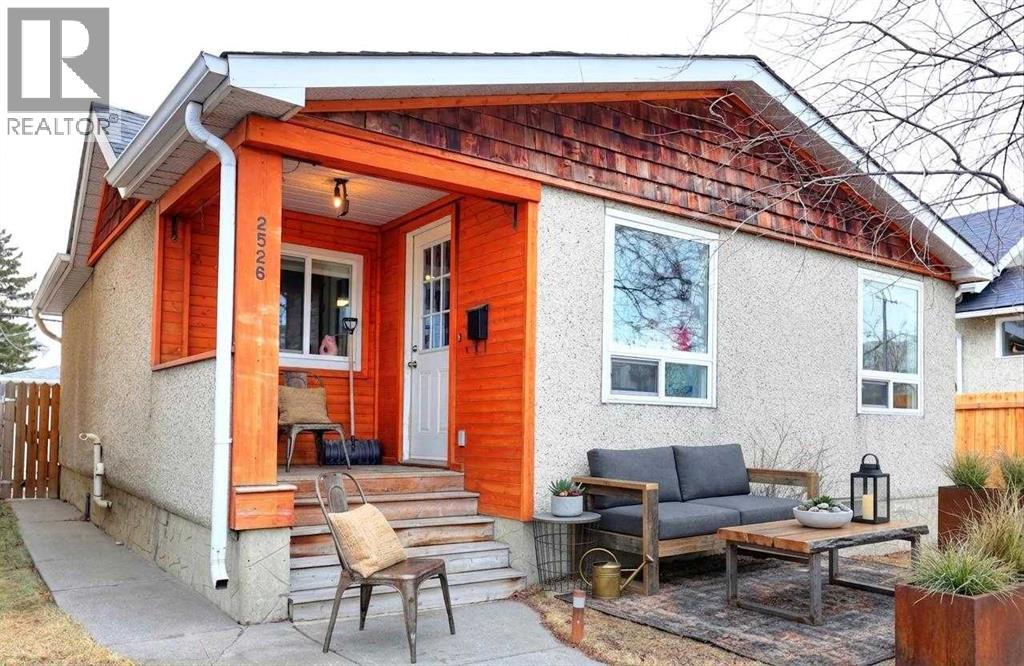
2526 16 Street SE
Calgary, Alberta
Wonderful starter home in a superb location in the historical community of Inglewood. Charming little bungalow with two bedrooms and a oversized single detached garage. Upgrades done over the years include new electrical panel and a newer high efficiency furnace, upgraded kitchen with new cabinets and granite counters with laminate and tile flooring. Very convenient location with close proximity to the Calgary Farmers Market, Inglewood Bird Sanctuary, and take a stroll along 9th Ave with all the neat boutiques, cafes, and pubs. Keep as your primary resident or as an investment property; wonderful tenant in place. (id:55254)
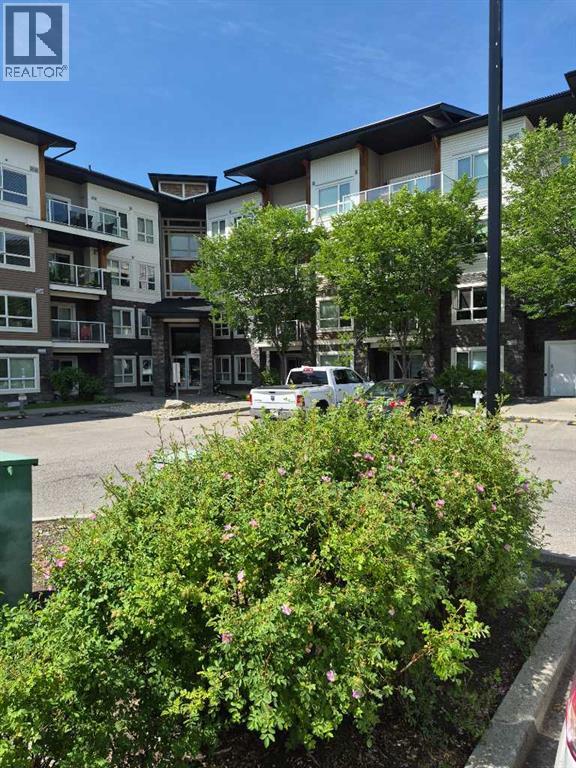
4117, 240 Skyview Ranch Road NE
Calgary, Alberta
VERY NEAT AND CLEAN 2 BEDROOMS 2 FULL BATHS WITH UNDERGROUND HEATED PARKING IN THE VERY DESIRABLE COMMUNITY OF SKYVIEW RANCH IN CALGARY'S NE .KITCHEN WITH STAINLESS STEEL APPLIANCES,GRANITE COUNTER TOPS THROUGH-OUT .THIS FANTASTIC HOME FEATURES OPEN CONCEPT FLOOR PLAN WITH GOOD SIZE LIVING ROOM.MASTER WITH 2 LARGE MIRRORED CLOSETS AND ENSUITE BATHS. GOOD SIZE 2ND BEDROOM AND AN OTHER BATHROOM. CLOSE TO ELEMENTARY AND MIDDLE SCHOOLS,BUS ROUTE AND SHOPPING,CLOSE TO AIRPORT AND ALL MAJOR ROPUTES,PARKS. EASY TO SHOW.CONDO FEE IS $563.0 PER MONTH. (id:55254)
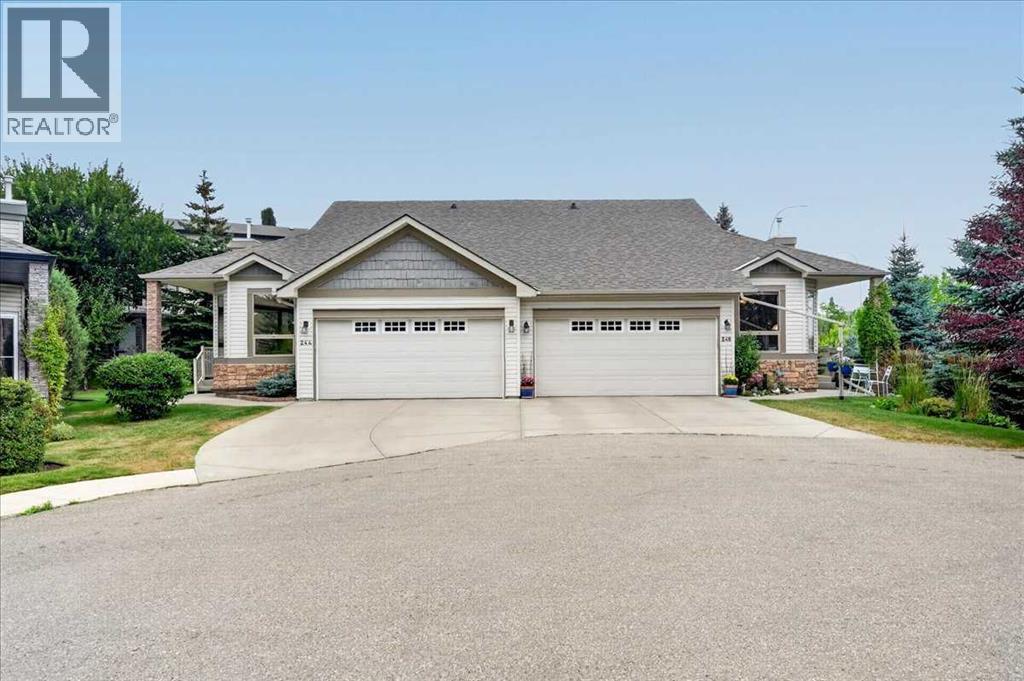
248 Springbank Villas SW
Calgary, Alberta
Open House Saturday September 26th from 1:00-3:00pm...There are many features to this single level living, luxury villa in Springbank Hill on Calgary’s west side but here are some of the best ones. 1) This home has been very well maintained, thoughtfully updated, spotless and move-in ready. 2) Single level living with a sunny “bonus loft” area and over 2500 square feet of total developed living space. 3) Impressive soaring vaulted ceiling lines, an open staircase and lots of windows for good light. 4) Kitchen updated in 2019 with solid maple cabinets refinished in white, quartz countertop, designer backsplash and upgraded stainless appliances. 5) Updated master ensuite, also done in 2019, has dual vanity sink with quartz countertops, oversized soaker tub, separate tiled shower and generous walk -in with a clever laundry chute. 6) Large deck with aluminum railings and gas-line overlooking the well-treed extended green space behind this unit. 7) Professionally finished basement with a fireplace, second bedroom, full bath finished laundry and craft room and ample storage. 8) Newer mechanical features including furnace and hot water tank in 2019 and central air conditioner in 2018 all regularly serviced and cleaned since installation. 9) Attractive hardwood floors and carpets that were replaced in 2023 and newer paint throughout. 10) A finished front drive double garage to keep your cars warm and protected. 11) The corporation for Springbank Villas is well managed and has new shingles in 2023 and an adequately funded reserve fund for future upkeep and repairs. 12) The 18+ age restriction keeps it to like minded neighbors and a pretty peaceful place to be. 13) Easy access to 69th Street, Stoney Trail the LRT line and Westhills Shopping area as well as an easy out to head to the mountains. (id:55254)
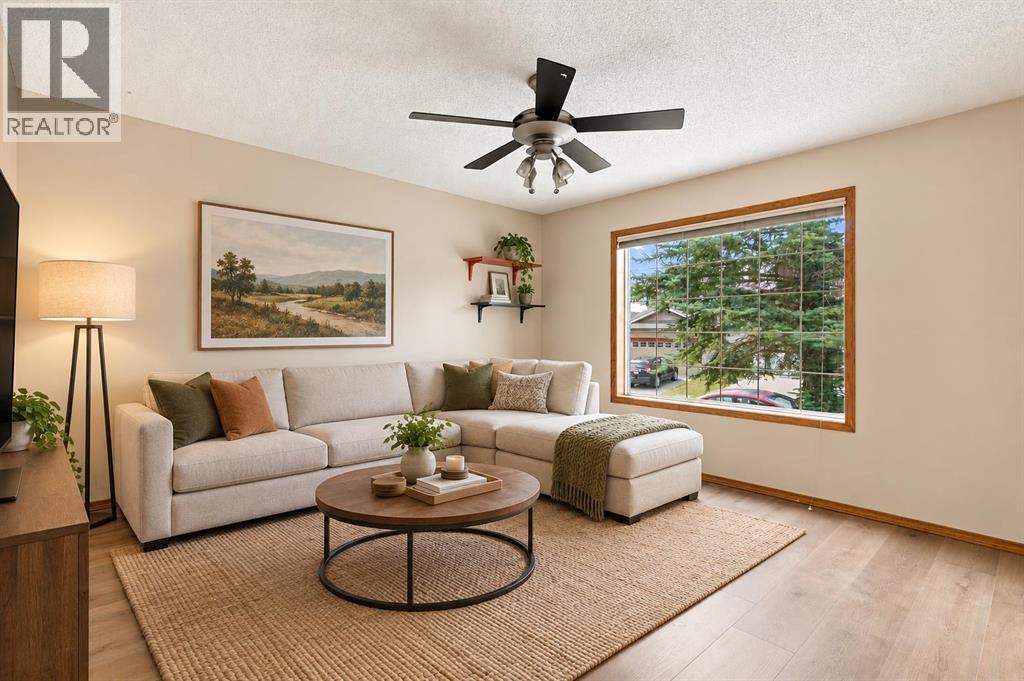
219 Coral Springs Circle NE
Calgary, Alberta
Open House Sun Sept 13 1:30-2:30! Newly Renovated with new flooring and new plumbing with No POLY B! Enjoy a short walk to the beach, pickleball and basketball courts, docks, and boating—perfect for making the most of Calgary's summer months with the Lake Access in Coral Springs! This charming 3-bedroom, 2-storey home offers a bright and functional layout with 1 full bathroom and 1 convenient half bath, all set on a beautifully maintained lot with mature trees. This home has been newly painted.The spacious kitchen is ideal for everyday living and entertaining, featuring a pantry, ample counter space, abundant storage, a convection oven, and a refrigerator with a connected water line. The main floor boasts brand new luxury vinyl plank flooring throughout and is filled with natural light from the large windows. A major bonus is the newer main-floor laundry, adding convenience to your daily routine.Upstairs, you'll find 3 comfortable bedrooms with brand new carpeted flooring and a full bathroom. Step outside to enjoy the freshly painted wood deck, perfect for summer barbecues and gatherings. The fully fenced backyard offers lush green grass and plenty of space for family enjoyment. The basement provides ample storage.Located on a well-kept lot with fantastic neighbours, this home is close to off-leash parks, schools, shopping, Superstore, and the sports complex featuring hockey and swimming facilities. Best of all, ownership includes access to Coral Springs Lake and all the community's outstanding recreational amenities.Vacant & Move-in ready and waiting for you to call it home! (id:55254)