Sanket Patel Commercial Realtor
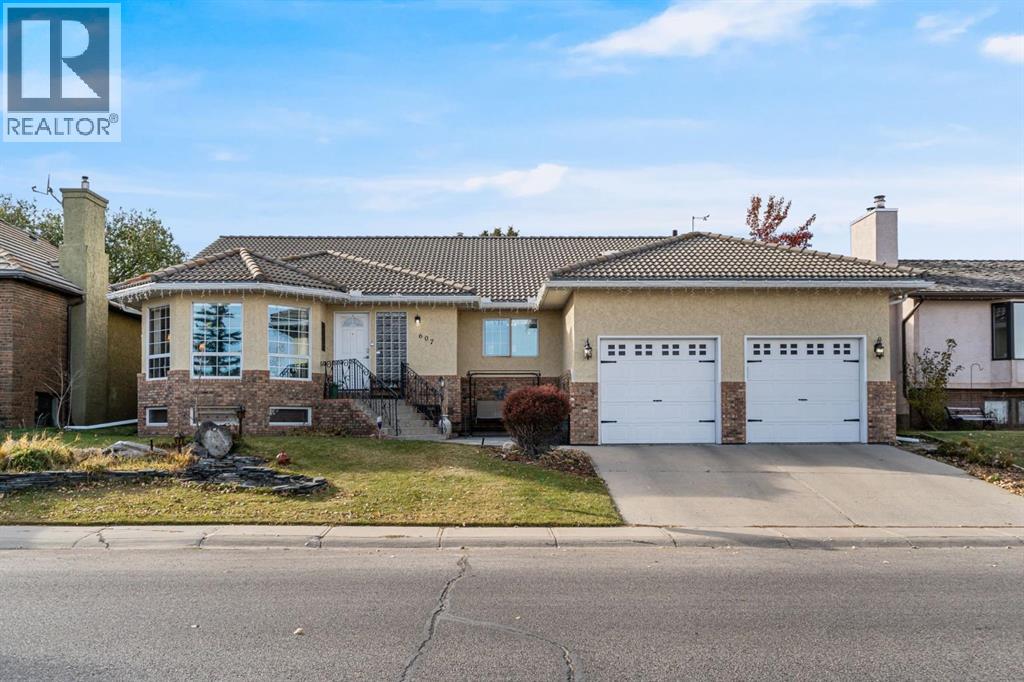
607 9 Street SE
High River, Alberta
DOWNSIZE THE WORKLOAD, NOT YOUR LIFE. If you are ready for fewer stairs or less property maintenance but absolutely NOT ready to squeeze into a tiny villa, this one-of-a-kind bungalow may be exactly what you have been waiting for. Sitting directly across from Emerson Lake, with walking paths, fishing, skating and beautiful views just outside your door, this home offers nearly 2,400 sq. ft. on ONE LEVEL, plus a fully finished basement. Keep the dining table, the good furniture, the workshop and your turn to host Christmas (every year)! The warm, functional main floor includes three bedrooms, spacious, yet cozy family room, a generous dining area, main-floor laundry room (yes, a whole room!) and a living room with an incredible view overlooking the lake. The peaceful sunroom will become your favourite room, think zen den, home office, art studio or favourite morning coffee spot, it is the room you will never want to leave. Downstairs offers even more room for family, guests and hobbies, with a fourth bedroom, bathroom, huge recreation area, office, woodshop, wine cellar, canning space and an extraordinary amount of storage. Outside, enjoy a private, low-maintenance backyard, room for a small RV if you choose and an oversized (think high and wide1) 22' 10" x 30' 10" attached garage. Important updates include COMPLETE POLY-B REPLACEMENT, a newer furnace, hot water tanks and central A/C. The home is comfortable and exceptionally well cared for, with fresh paint, lighting and hardware. Not a fan of the oak? No problem, a day with the painter and you're good to go! Set in a mature, established neighbourhood surrounded by trees and nature, this is the rare move that lets you simplify without giving up the space, comfort and lifestyle you love. You truly have to see it to understand just how special it is. (id:55254)

244082 817 Highway N
Rural Wheatland County, Alberta
YOUR DREAM ESTATE AWAITS!! Nestled on 13+- acres of picturesque Alberta landscape, this extraordinary property blends seamlessly offering luxury living & unparalleled commercial potential with Rural Business Zoning. Voted TOP 10 FOR OUTDOOR WEDDING VENUES IN AVENUE MAGAZINE IN 2025. The PRIMARY RESIDENCE offers over 4400 sq ft of luxury custom designed living and a SECOND RESIDENCE is a completely renovated 3 bed/2 bath mobile. Soaring ceilings showcase the expansive use of windows and the stunning open to above floor plan. A family centric Great Room boasts an open ended design to capture and maximize your preferred seating arrangements. Masterfully created is a showstopping kitchen and dining area with gleaming full height cabinetry overlaid with marbled quartz and a massive island that features a waterfall design beckoning the finest culinary experts and delivers several areas for preparation and display. For the connoisseur there is a separate coffee station equipped with a sink & dishwasher & full sized pop/water cooler. Bosch appliances include a gas stove, built in microwave and oven, water/ice refrigerator, hood fan and a 2nd dishwasher. A private media room, gym & two pc bath complete the main floor. Ascending to the upper floor your eyes scan and appreciate the vastness of the size of this home and stunning open to below views. Elegantly appointed the primary retreat features a spa ensuite bath with a fully tiled walk in shower, deep jetted tub, double sinks in the quartz topped vanity and a private water closet. The walk in closet includes it's own laundry mates. A massive outdoor upper deck offers panoramic views. Two oversized secondary bedrooms include private access to a five pc bath and separate laundry room. Completing the upper floor is a comfy bonus room and an office. The main house can double as a private retreat or an extension of the attached event venue. The second dwelling is ideal for guest accommodations, bed and breakfast, a manager' s quarters or rental income through a yearly lease or Airbnb opportunities. Combining luxury and privacy coupled with a premier location, this package delivers extraordinary business potential. Boasting a 76'10" x 25'8" WSP constructed wedding and event building with modern lighting, polished floors to dance the night away, and stylish decor, 3 washrooms, fully licensed bar area, COMMERCIAL KITCHEN, space that allows for events to accommodate 250 guests. Romantic and beautifully orchestrated outdoor areas provide natural spaces for intimate gatherings or larger events including corporate events, reunions, retreats and weddings. Whether you are an entrepreneur, investor, or are looking for your new forever home, this fabulous TURNKEY ESTATE & EVENT VENUE will meet your highest expectations & deliver a thriving business opportunity too. (id:55254)
or rent

39, 8818 Macleod Trail SE
Calgary, Alberta
Outstanding chance to acquire a well-known Subway franchise in a prime Southwest Calgary location, featuring approximately $120,000 in recent renovations. This turnkey business offers excellent visibility within a busy commercial plaza and is surrounded by schools, offices, retail, residential communities, and other strong traffic-generating tenants.The store benefits from a loyal and repeat customer base, strong walk-in traffic, and significant upside for continued growth. Its strategic setting and proven brand recognition make it an ideal opportunity for an owner-operator family business or a savvy investor seeking stable cash flow.Confidentiality agreement is required prior to release of business details. Do not approach staff or ownership directly. All showings are strictly by appointment only.Rare opportunity—contact us today to secure this renovated, money-making Subway franchise. (id:55254)

103, 738 1 Avenue SW
Calgary, Alberta
Experience unparalleled luxury at The Concord, a timeless architectural masterpiece nestled along the serene Bow River in Calgary. This stunning two-story villa is just steps away from the iconic Peace Bridge and Prince’s Island Park, offering a perfect blend of nature and urban living. Suite 103 elevates your lifestyle with exquisite features, including an open floor plan with a formal dining area and a large kitchen island. The total living space of 2370.94 sq ft boasts a decorative fireplace and a cozy lounge or breakfast area, complemented by a spacious walk-in pantry.The large laundry room is equipped with stylish cabinets, while a separate office with built-in shelving enhances functionality. Two inviting bedrooms o the upper floor provide access to a private balcony, perfect for enjoying morning coffee or evening tranquility.Step outside your front door to your very own oversized 30 x 30 sq ft south facing patio featuring a private entrance with your own gate to access the adjacent scenic pathways, complete with a hot tub creating an ideal spa like retreat. Inside, floor-to-ceiling windows flood the space, Patio doors bring the outside inside with south facing natural light, while Poggenpohl cabinetry and Miele stainless steel appliances in the stunning chef's kitchen exemplify the finest in modern living.With a titled 2-car heated private garage and an extra large - temperature controlled attached storage room in the underground parkade, convenience is paramount. The Concord redefines luxury, offering exceptional amenities including 24-hour concierge and security, a state-of-the-art fitness facility, and an elegant social lounge complete with a catering kitchen, bar, and lounge for private events. Step outside to the landscaped outdoor water garden, featuring firepits and a covered outdoor kitchen that transforms into a private Concord building only skating rink in winter.Your underground parkade is equipped with a heated entrance, wheel wash system , hand wash bay, and a touchless car wash, ensuring every detail of your living experience is attended to. Come home to luxury living at The Concord, where every moment is an invitation to indulge in the extraordinary. book your showing today! (id:55254)
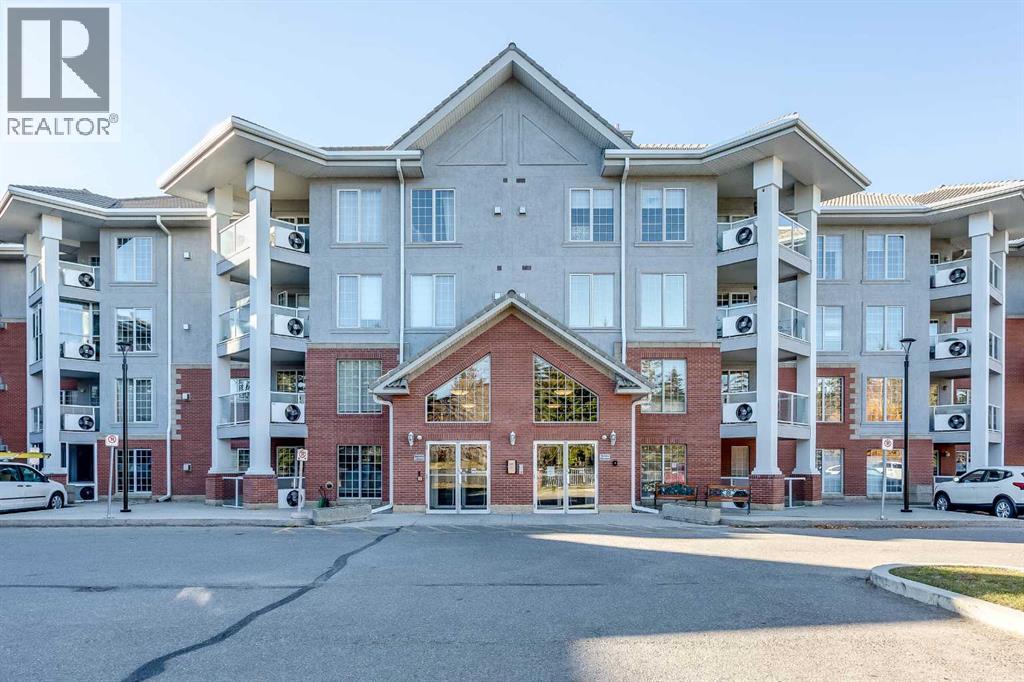
239, 8535 Bonaventure Drive SE
Calgary, Alberta
Fully Updated 2 Bed, 2 Bath at Sierra's of Heritage. This second floor home has been fully updated throughout. New luxury vinyl plank flooring, a fully updated kitchen with new cabinetry and countertops, updated bathrooms, refreshed lighting, and custom baseboard heat vent covers.Two bedrooms, two full bathrooms, in-suite laundry, and an east facing balcony for morning coffee. Two underground parking stalls included.Sierra's of Heritage is a well run 55+ community with an indoor pool, hot tub, fitness room, car wash, workshop, craft room, and guest suites for visitors. Condo fees include all utilities.Located in Acadia, close to Rocky View Hospital, the Heritage LRT, and Co-op and other everyday shopping amenities.A move-in ready home in a wonderful community. (id:55254)
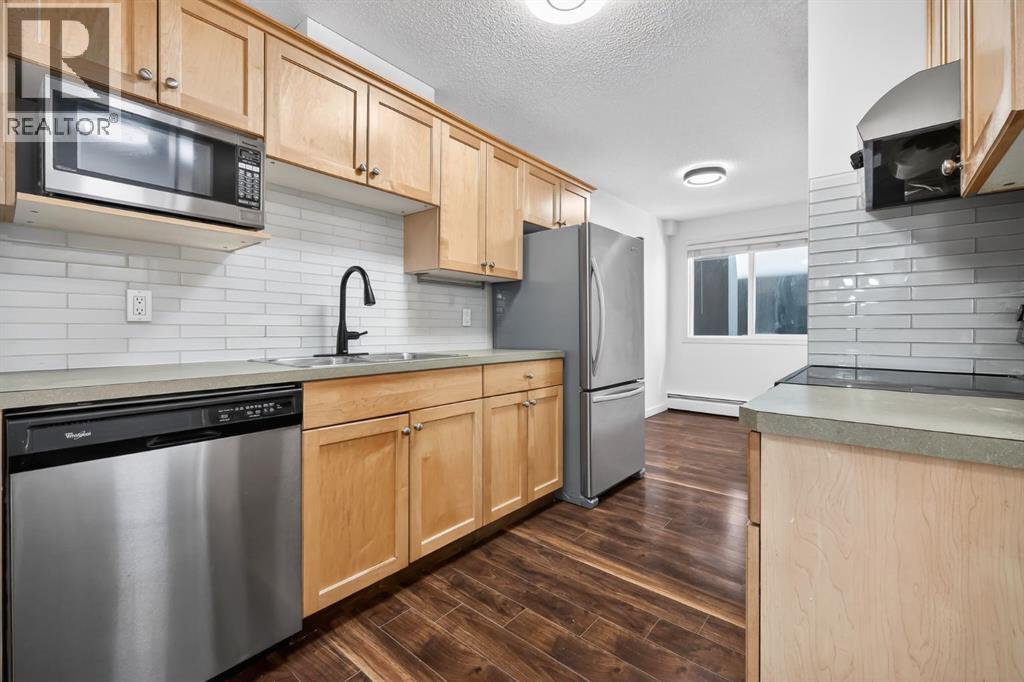
109, 835 19 Avenue SW
Calgary, Alberta
Welcome to this second floor unit (Unit 109 but located on the 2nd floor) in the popular community of Lower Mount Royal. This home offers a functional open concept layout with 2 large bedrooms both offering generous closet space. You will love the well designed kitchen with ample workspace and storage including a full pantry. Enjoy the private south facing balcony that is perfect for relaxing or BBQ’ing. This pet friendly building (subject to board approval) offers covered, secure parking, assigned storage, and convenient elevator access.Ideally located just steps from 17th Avenue, you’ll have easy access to restaurants, cafés, shopping, fitness studios, and be within walking distance of downtown. This is an excellent opportunity for first time buyers or investors to own in one of Calgary’s most vibrant communities! (id:55254)
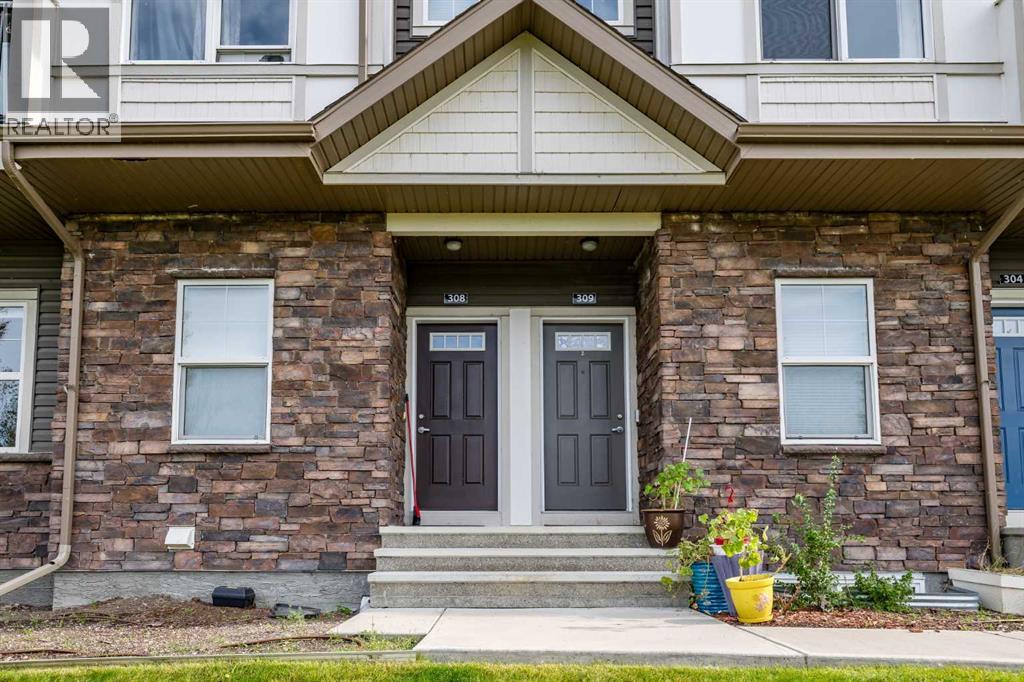
309, 250 Fireside View
Cochrane, Alberta
LOCATION ! This property has amazing views of Mountains and a Lake . A chefs dream kitchen with lots of cabinets and a large island ideal for prepping and entertaining guests. Enjoy a great dinning area with patio doors leading to a balcony with space for a large BBQ to satisfy the BBQ enthusiasts and seating for you and guests ,all with tranquil lake views . Also on the main level is a Bright living room with large windows for plants and unobstructed views . A 2 piece powder room and a storage area . On the second level , a laundry room , a 4 piece bathroom . Large primary bedroom with a walk-in closet and a private balcony with MOUNTAIN and LAKE views. The second bedroom has a built-in desk and also has mountain and lake views. THIS Peaceful , Bright Home is steps away from paths and shopping to be shared and enjoyed throughout the seasons. (id:55254)
418 Long Beach Landing
Chestermere, Alberta
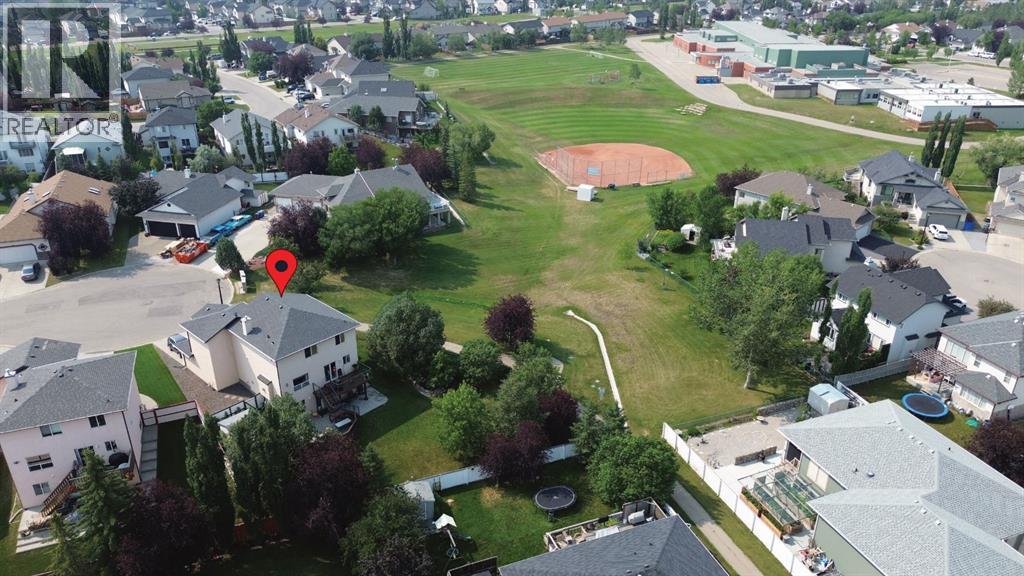
If you’re looking for a VERY LARGE LOT in Chestermere, you have to check this one out! Not only is the pie shaped lot at the end of a cul-de-sac, it borders a green space which, in turn, borders the Middle School. And there’s only a neighbour on one side, it’s fully fenced and there are many trees, so it’s an extremely private lot. The house has been recently renovated with newly refinished hardwood floors, new quartz counter top, new backsplash and renovated cupboards. The bathrooms have new counter tops and sinks and, in the walkout basement bathroom, a new walk-in shower has been installed. There are three bedrooms on the second floor and one in the walkout basement. In addition, there is a bonus room, a basement rec room, a den, and a living room so there are many places for the family to gather inside. MAKE SURE YOU LOOK AT THE 3D TOUR! Outside, there is a partially covered deck on the front, a deck on the back and a patio at ground level. The listing agent and his family have called this house their home for 22 years. (id:55254)
8832 34 Avenue NW
Calgary, Alberta
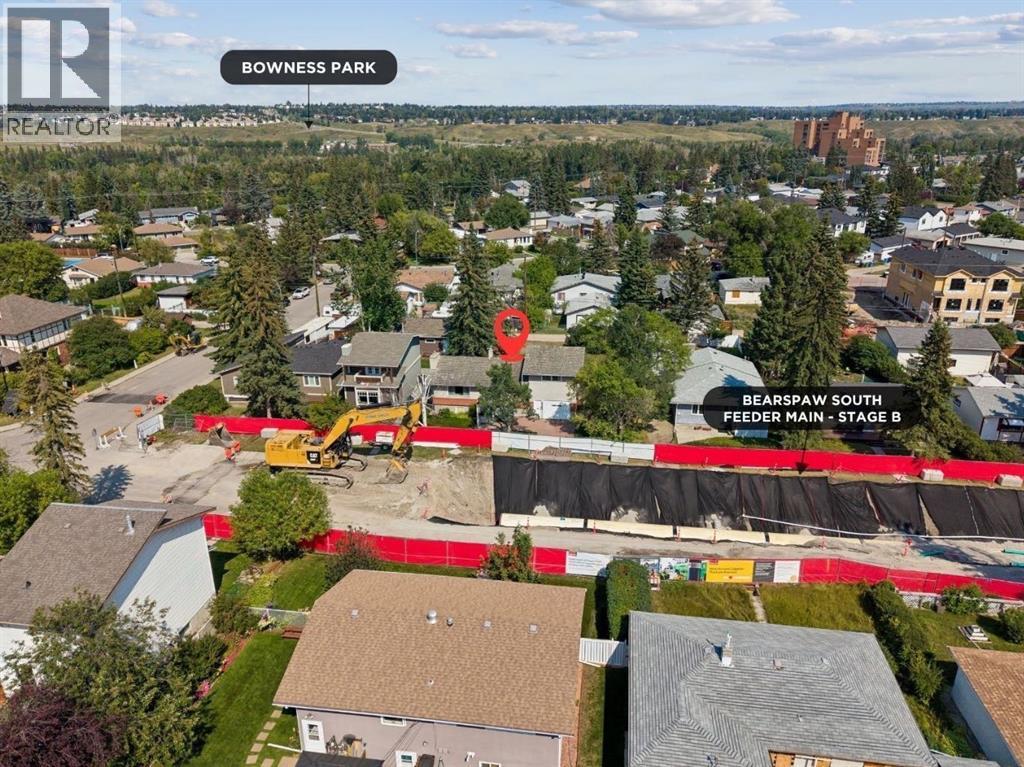
**First time on the market,**this exceptional 75' x 120 interior lot with nearly 9000 Sq. Ft. of land offers opportunities for a **CUSTOM RESIDENCE, SUBSTANTIAL RENOVATION or FUTURE DEVELOPMENT,** subject to City of Calgary approval and applicable title restrictions. The original home built in 1959 has been lovingly maintained by the same family since new, and offers approximately **1,960 sq. ft. of developed living space**. Main floor — Living room with gas fireplace; bedroom; 3-piece bathroom; kitchen; and den/office. Upstairs — Primary bedroom and additional bedroom. Basement — Family room with gas fireplace; two additional rooms used as bedrooms without egress windows; a 3-piece bathroom; and a laundry/utility room with existing cabinetry, counter space and plumbing from a former kitchen setup. For buyers considering a substantial renovation, the existing home offers another possibility, or it may provide rental income while future plans for the property are explored. Bowness continues to evolve, with significant redevelopment and multi-million-dollar homes throughout the community while retaining the character that has long made it distinctive. Bowness Park and the Bow River are nearby, along with Canada Olympic Park, Stoney Trail, Highway 1, hospitals, the University of Calgary and the Calgary Farmers’ Market. Stage B of the City of Calgary’s Bearspaw South Feeder Main replacement project is currently underway along 34 Avenue N.W., with completion targeted for 2026 and improvements including wider sidewalks and streetscape upgrades. Building, land, attached goods and included appliances are sold **as-is, where-is**. **Do not enter or walk the property without a confirmed appointment through your REALTOR®.** Select interior photos have been digitally refined for presentation. (id:55254)
416, 15 Saddlestone Way NE
Calgary, Alberta
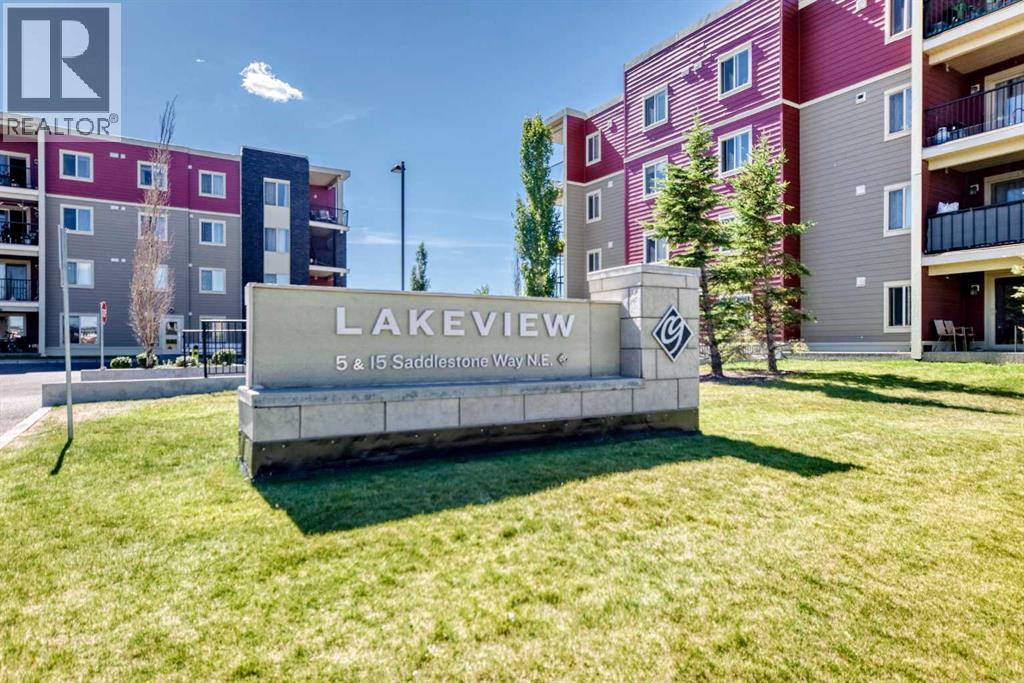
TOP-FLOOR 2 BED | 2 BATH | TITLED UNDERGROUND PARKING. Tucked away on a quiet, family-friendly street, this beautifully maintained top-floor condo offers the perfect blend of comfort, privacy, and convenience. If you love the ease of condo living but want a tranquil place to come home to, this one is worth a look. The bright, open-concept floor plan creates a warm and welcoming atmosphere, with a spacious living and dining area that is perfect for relaxing, entertaining, or enjoying time with family. The well-appointed kitchen features upgraded cabinetry, granite countertops, and stainless-steel appliances, making everyday living both stylish and practical. One of the highlights is the oversized private balcony—a wonderful outdoor extension of your living space, large enough for a full patio set. Imagine starting your morning with coffee in the fresh air, enjoying a relaxing afternoon, or gathering with friends on a warm summer evening. And with no neighbours above, you'll enjoy the added peace and privacy that comes with top-floor living. The primary bedroom offers a comfortable retreat with its own private ensuite, while the second bedroom and full bathroom provide flexibility for family, guests, or a home office. A titled underground parking stall means your vehicle is protected and conveniently close year-round.Located in a welcoming community with shopping, restaurants, banking, public transit, and Saddletowne LRT Station just minutes away, you'll have everything you need close to home while still enjoying a peaceful residential setting. Whether you're a first-time buyer, a couple looking for a comfortable home, a growing family, or simply ready to embrace the lock-and-leave lifestyle of condo living, this inviting home offers a wonderful place to settle in and enjoy life.Come see why top-floor living in a quiet community feels so good. Book your showing today! (id:55254)

1207, 25 Wildwoods Court SW
Airdrie, Alberta
2 YEARS FREE CONDO FEES | NEW BUILD TOWNHOME | LOW CONDO FEES | 4 BED (3 UP, 1 DOWN) / 2.5 BATH / 1,327 SQ FT | ATTACHED GARAGE + DRIVEWAY | FALL 2026 POSSESSION – Welcome to the Spruce 1 townhome by Minto Communities, an award-winning Canadian builder, located in Wildflower, proudly voted Best New Community in Canada. This vibrant, master-planned community in Airdrie is designed with lifestyle and connection in mind, offering a thoughtful mix of home styles in a neighbourhood built to grow with you. This brand-new townhome offers a spacious and functional layout ideal for families, professionals, or anyone looking for extra flexibility. The main floor features a modern kitchen positioned at the centre of the home, complete with a large island, stainless steel appliances, contemporary finishes, ample cabinetry, and storage. The dining area is located at the front of the home just off the foyer, creating an inviting space for everyday meals or entertaining. Toward the back of the home, the living room provides a comfortable retreat with direct access to a private balcony, perfect for enjoying fresh air. A convenient 2-piece bathroom completes this level. Upstairs, the primary bedroom offers a walk-in closet and private 3-piece ensuite. Two additional bedrooms, a full 4-piece bathroom, and discreet upper-floor laundry complete the upper level, providing excellent functionality for growing households or home office needs. The lower level features a fourth bedroom and direct access to the oversized single attached garage, offering versatility for guests, a home gym, or workspace. A full driveway provides additional parking, adding everyday convenience rarely found in townhome living. Residents of Wildflower enjoy exclusive access to The Hillside Hub, a standout amenity centre featuring Airdrie’s first outdoor pool, a hot tub, open-air sports court, and a variety of shared indoor and outdoor spaces designed for gathering, recreation, or quiet retreat. With nearby parks, pathways, amenities, and easy access to major routes, Wildflower delivers a truly well-rounded lifestyle. Combining award-winning community planning, modern design, low condo fees, and immediate possession, this is an outstanding opportunity to own a stylish new build townhome in one of Canada’s most celebrated communities. Don’t miss your chance to make Wildflower home! Book your visit today! (id:55254)
86 Juneberry Heights
Rural Rocky View County, Alberta
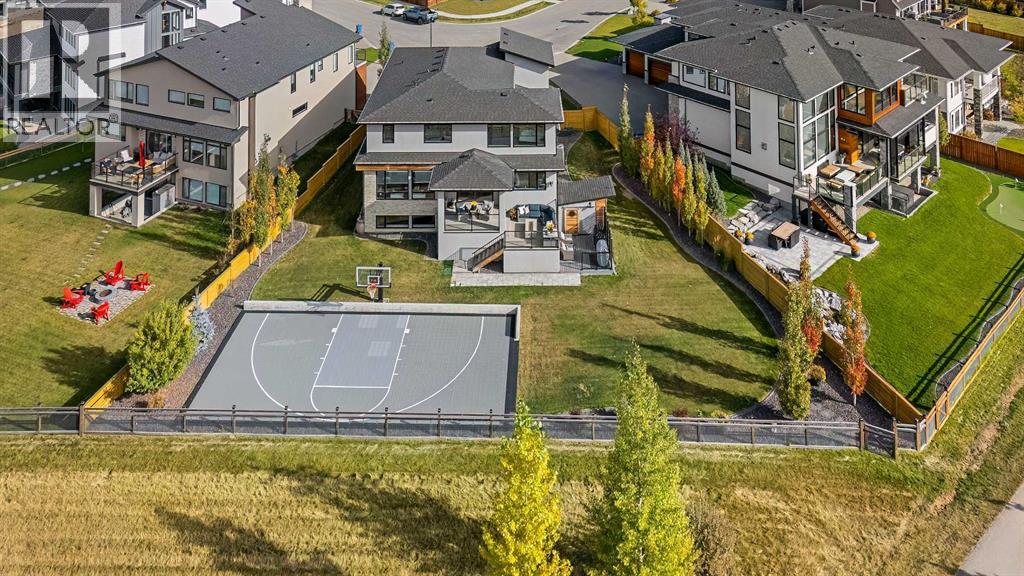
Set on one of the largest pie lots in Harmony and backing onto scenic pathways and open farmers’ fields, this exceptional home offers over 4,100 sq ft of developed living space while capturing unobstructed mountain views and breathtaking sunsets across the open landscape. Located on a quiet street within walking distance to the future school and a short distance to the lake, the setting offers an ideal balance of peaceful surroundings and everyday convenience. The home makes a striking first impression with a dramatic rock feature wall and open staircase drawing your eye through the main living spaces toward the backyard and views beyond. The main floor is bright and open with large windows filling the home with natural light while framing the landscape behind. At the heart of the home is an impressive kitchen featuring a premium Miele appliance package including gas cooktop, two dishwashers, quartz countertops, and a well-appointed butler’s pantry providing excellent prep and storage. Clean modern cabinetry and refined finishes give the kitchen a polished contemporary feel while the quartz island anchors the space and connects seamlessly with the dining and living areas. The dining area features a wood ceiling detail and designer lighting, while the living room is centred around a modern fireplace finished with tile detail and expansive windows overlooking the backyard and open landscape beyond. A private front office, powder room, and mudroom with built-in lockers and storage complete the main level. Upstairs, a spacious bonus room provides additional living space. The primary suite is a highlight of the home, positioned to capture the open views behind the property, with large windows framing farmland and expansive skies. The ensuite offers a freestanding tub, oversized glass shower, double vanity, and tile work, while the walk-in closet with built-ins connects directly to the laundry room. Two additional bedrooms and a full bathroom complete the upper level. The fully developed basement is designed for entertaining with a theatre area and custom bar featuring a waterfall island, beverage fridge, and double keg system. A dedicated home gym provides an excellent fitness space. The basement also includes a fourth bedroom, full bathroom, additional powder room, and storage. Outside, the backyard takes full advantage of the pie lot with a three-tier deck offering outdoor living areas including covered seating, a fire pit area, and outdoor cooking space, including a covered section with retractable electric blinds. A custom-built sport court creates an incredible space for basketball, pickleball or hockey. Additional features include an oversized tandem garage, underground irrigation, two air conditioning units, EV charging plug, cedar fencing, exterior shed, and built-in basement speakers. A rare opportunity to own a thoughtfully designed home on one of Harmony’s most desirable lots. (id:55254)