Sanket Patel Commercial Realtor
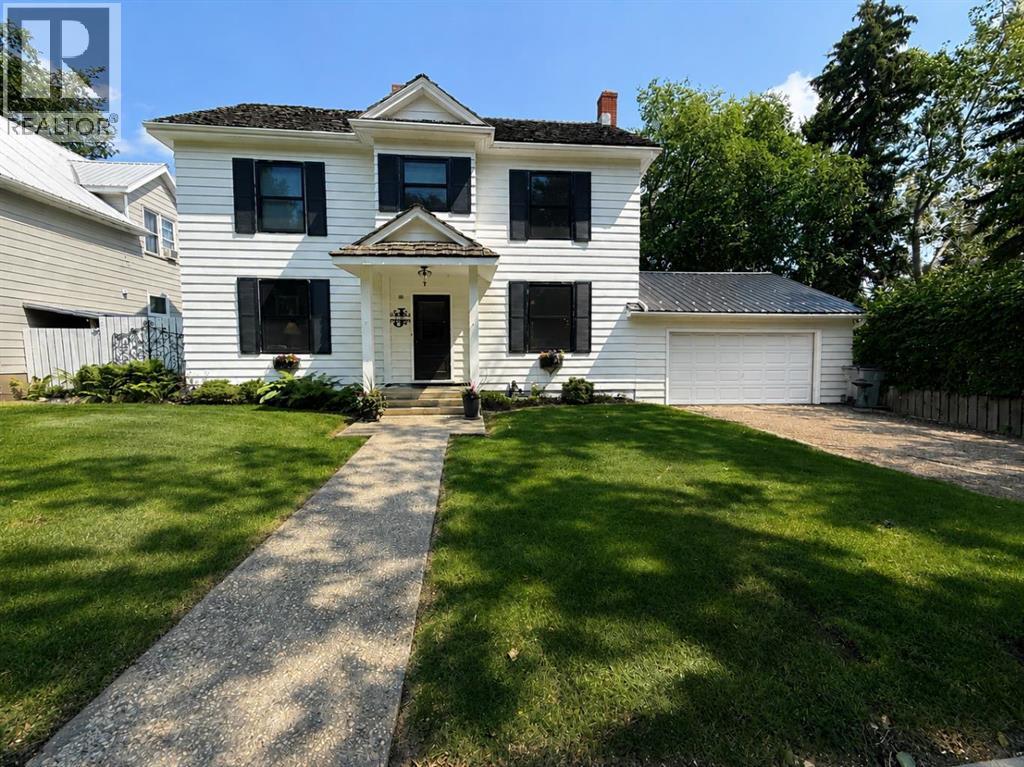
5107 46 Street
Provost, Alberta
Welcome home to this spacious and family-friendly property situated on a generous double lot! With 5 bedrooms and 2 bathrooms, this home offers plenty of room for growing families or those who love to entertain. The second level features 4 spacious bedrooms and a full bathroom, while the fully finished basement includes an additional bedroom and bathroom, providing the perfect space for guests, teenagers, or a private home office. The heart of the home is the large open-concept kitchen and dining area, offering ample space for family meals and gatherings. A bright, oversized living room provides the perfect place to relax and unwind. Storage won't be an issue, with abundant storage throughout the home to keep everything organized. The attached double-car garage adds convenience and extra space for vehicles, tools, and hobbies. Step outside and enjoy everything this incredible double lot has to offer. The fully landscaped yard includes a sectioned-off garden, rear parking stall, fire pit, tree house, and tire swing—creating the ideal outdoor space for both entertaining and making lasting family memories. This property combines generous living space, thoughtful functionality, and an exceptional outdoor setting, making it a wonderful place to call home. (id:55254)
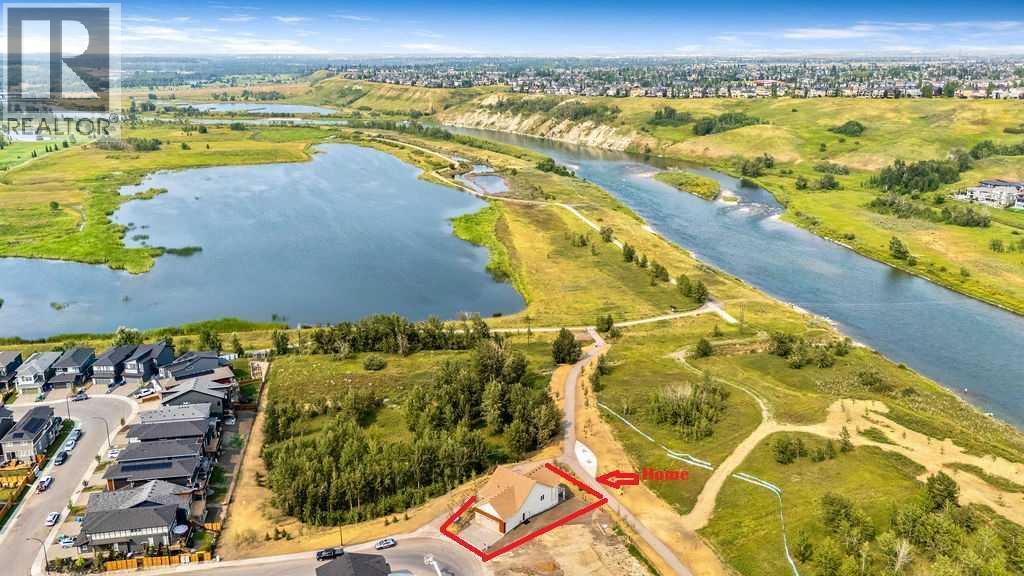
288 Wolf River Drive SE
Calgary, Alberta
BEAUTIFUL Walk-out Bungalow backing onto the Bow River with STUNNING RIVER VIEWS out every window! This corner lot has a natural park on the north side of the home. The driveway, walkway and patios are all completed. The lot grading should be done in the next week. Every single feature of the home was carefully chosen to taken advantage of the amazing views. Many upgrades have been done throughout the whole home. The kitchen features a waterfall countertop on kitchen island, induction range, sleek push-to-open cabinetry (no handles), cabinets built to the ceiling, brass sink fixture and custom hood fan. The home features hardwood floors, gas fireplace and large 4 door patio doors off of living room, primary bedroom, family room in lower level and guest bedroom in lower level. Enjoy relaxing out on the extended deck with it's glass railings with full views of the river. The primary bedroom is it's own retreat with access to the deck with stunning river views, large ensuite and walk-in closet with built-in cabinetry. The conveniently located office at the entrance and a large laundry/mud room off the garage complete this main level. The lower level is bright and has easy access to the path and river. Relax and watch some TV or play some board games in the open concept main area with bar area for entertaining. 2 additional bedrooms and full bathroom are located in the lower level. An additional (almost complete) room could be used for wine storage, craft room, workshop or just more needed storage space. Wolf Willow is one of the nicest newer neighborhoods in the city because of it's access to the pathway system, river, parks, schools and more. Home is protected by the Alberta New Home Warranty program. Some of the pictures have been virtually staged (id:55254)

364 Scott Lane
Rural Grande Prairie No. 1, Alberta
WHY RENT WHEN YOU CAN OWN? Affordable home ownership, a heated double garage AND no rear neighbours, this Silverpointe property delivers plenty of value! Offering 1,216 sq. ft., 3 bedrooms and 2 bathrooms, this home features a bright OPEN FLOOR PLAN with neutral colours throughout, creating a comfortable, move-in-ready space that’s easy to make your own.The spacious kitchen offers tons of storage, an island, plenty of counterspace and additional storage, all open to the dining and living areas, perfect for everyday living and entertaining. The primary bedroom features a walk-in closet and 4 piece ensuite, with two additional bedrooms and another full bathroom completing the home.Step outside and you'll find even more to love! The HUGE 12' x 39' DECK with gazebos to keep you dry, providing tons of outdoor living space for BBQs, patio furniture and entertaining. The yard backs onto NO REAR NEIGHBOURS, giving you added privacy and an open feel. The 22' x 24' detached double garage is another fantastic bonus and now features a NEW insulated garage door and NEW garage furnace—ready for northern Alberta winters.Silverpointe offers more than just an affordable place to call home—it has a great community lifestyle too! Enjoy huge community walking trails, a catch and release fish pond and a skating rink, along with playground areas and plenty of outdoor space to enjoy. Located just outside Grande Prairie city limits, you get the quieter community setting while remaining conveniently close to the city.CURRENT LOT RENT IS $730/MONTH and includes WATER, SEWER & GARBAGE PICKUP, helping make monthly expenses easier to plan. The hot water tank was replaced in 2025.CHEAPER THAN RENTING A 3 BEDROOM HOUSE. Instead of putting another rent payment toward someone else's property, explore the opportunity to own and start building equity in an affordable property. With 3 bedrooms, 2 bathrooms, open-concept living, a huge deck, heated double garage, no rear neighbours and fanta stic community amenities, there is a lot of value packed into this property! (id:55254)

92 Peace River Avenue
Joussard, Alberta
A .46-acre fenced lot across from the shores of Joussard, this 2004-built home offers a great opportunity to enjoy lakeside living with a touch of rural charm. With 1,640 square feet of thoughtfully designed space, this 3-bedroom, 3-bathroom home is a study in clever functionality and comfort. The property immediately impresses with its decorative fenced yard, creating a private space. The impressive 26 x 24 garage provides ample room for vehicles, toys, and all your weekend projects. Step inside to discover a uniquely practical layout that sets this home apart. A dedicated side entrance leads into a combined laundry room and mudroom, complete with a convenient half bath—an ideal setup for rinsing off after a day on the lake or keeping the main living areas tidy. The true heart of the home lies in the expansive, open-concept kitchen and dining room, which flows seamlessly into the living area. This is where the home's setting truly shines; windows framing breathtaking views of the lake, allowing the water to become a living backdrop to your daily life. Whether you're enjoying your morning coffee or hosting an evening gathering, the beauty of Joussard is always on display from these main living spaces, making this property a choice that includes a combination of nature and function. Call today to book your viewing. (id:55254)
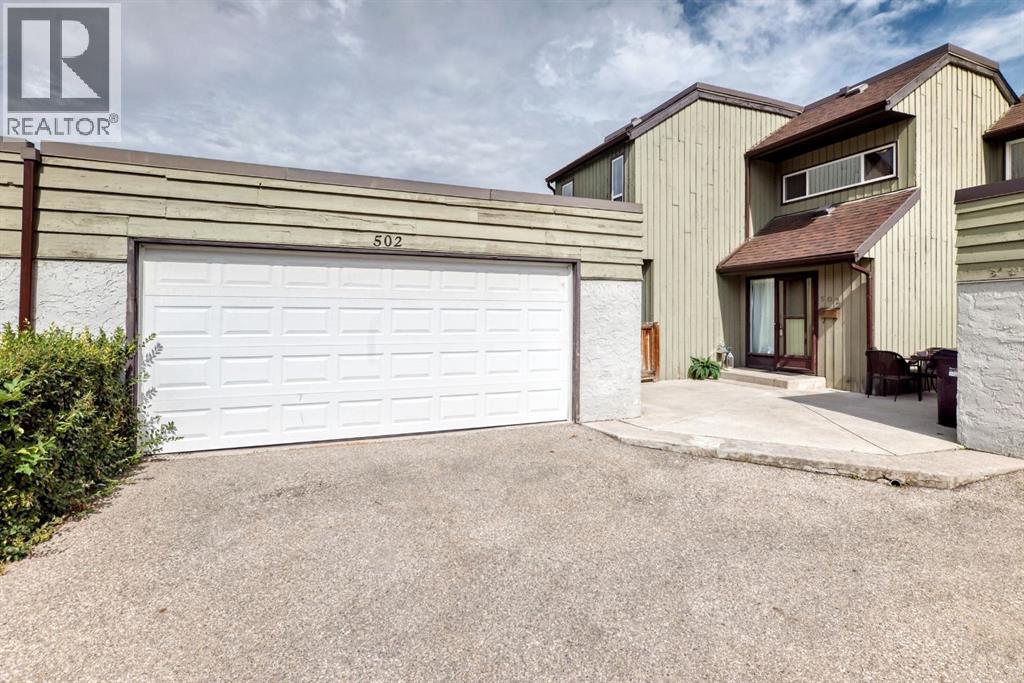
502, 5660 23 Avenue NE
Calgary, Alberta
This property is in an ideal location! It’s corner unit with the only DOUBLE garage available in the area. The layout of the unit is thoughtfully planned. There is a bedroom on the main level with a two piece en suite that also features patio doors leading to a private deck. The kitchen has ample cupboard space, fridge and stove are a year old. Enjoy family dinners with the dining room close by. Living room is large with soaring ceilings open to the loft above. Patio doors plus a huge window let in so much natural light. Enjoy the private back deck and the massive green space. Upstairs is the loft area, open to below. Also with a second primary bedroom that has a cheater door to the four piece bathroom. This condo has been updated with new paint plus the ceilings sprayed, new carpet and new backsplash in the kitchen. Walking distance to all amenities around including Village Square leisure center, Lester B Pearson high school, shopping, restaurants, bus, stop, parks, etc. (id:55254)
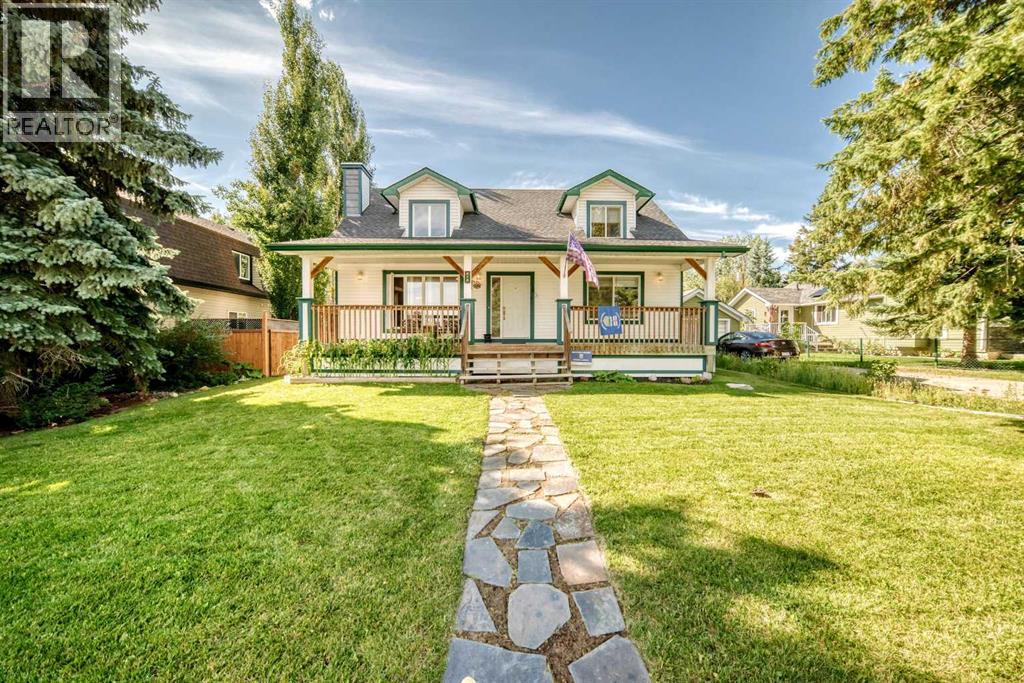
314 Twin Cities Drive
Longview, Alberta
**OPEN HOUSE Sept 27 1 - 4 PM** Welcome to 314 Twin Cities Drive!! Located on a quiet street in the quaint village of Longview, this warm & welcoming home will not disappoint!! The main floor, with vaulted ceilings and dormer window, offers open concept living room, kitchen and dining area. Plenty of maple cabinets, a center island with prep sink and a back entry pantry makes for a truly functional kitchen topped off with mountain views from the kitchen window!!. Two good sized bedrooms, a four piece bathroom and convenient main floor laundry complete the main level. The upper level is where you will find your retreat from the world....the spacious master suite, including a four piece ensuite with soaker tub and updated shower finished in Italian tile plus a generous walk in closet. And "la creme de la creme"....a covered balcony off the master suite with mountain views to live for.......just imagine the end of your busy day relaxing on the balcony with your bevy of choice watching the sun go down behind the Rockies!!! The basement with a fourth bedroom, three piece bathroom, family room and two flex rooms is 90% finished, awaiting your personal touches. 3/4 inch T & G plywood subfloor offers added warmth. The double detached garage is heated and has 2 storage areas accessible from the outside, one was used as the chicken coop. Your new home in the country awaits....morning coffee on the east facing verandah, cooking supper on the BBQ on west facing verandah or gathered around the firepit with family and friends.....let the memories begin!! (id:55254)
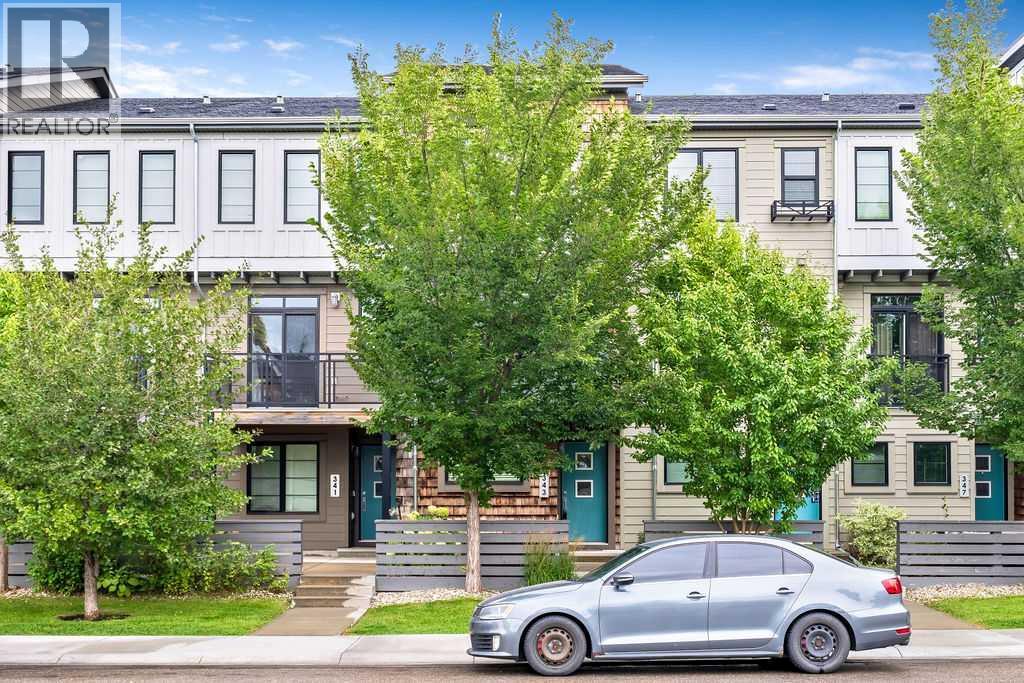
343 Walden Drive SE
Calgary, Alberta
Welcome to 343 Walden Drive SE, a well-designed three-storey townhome offering 1,268 sq. ft. of above-grade living space in the vibrant community of Walden. The entry level provides direct access to the attached tandem garage, with room for two vehicles and additional storage. The bright and inviting main floor features hardwood flooring and an open-concept layout ideal for everyday living and entertaining. The spacious living room opens onto a private balcony, while the dining area includes a built-in bench for added character and functional seating. The kitchen offers generous workspace and storage, and a conveniently located two-piece bathroom and a large balcony for relaxing and having a peaceful BBQ off of the living room completes this level. Upstairs, you will find two comfortable bedrooms, each with its own private ensuite-an excellent arrangement for couples, guests, roommates or a home office. The primary bedroom includes a four-piece ensuite, while the second bedroom is complemented by a three-piece ensuite. Upper-level laundry adds everyday convenience.A front patio provides additional outdoor space, while the attached tandem garage keeps both vehicles protected year-round. Located close to Walden’s pathways, parks, shops, restaurants and everyday amenities, with convenient access to Macleod Trail and Stoney Trail, this thoughtfully planned townhome offers a comfortable, low-maintenance lifestyle in a popular southeast Calgary community. Book your private showing today! (id:55254)
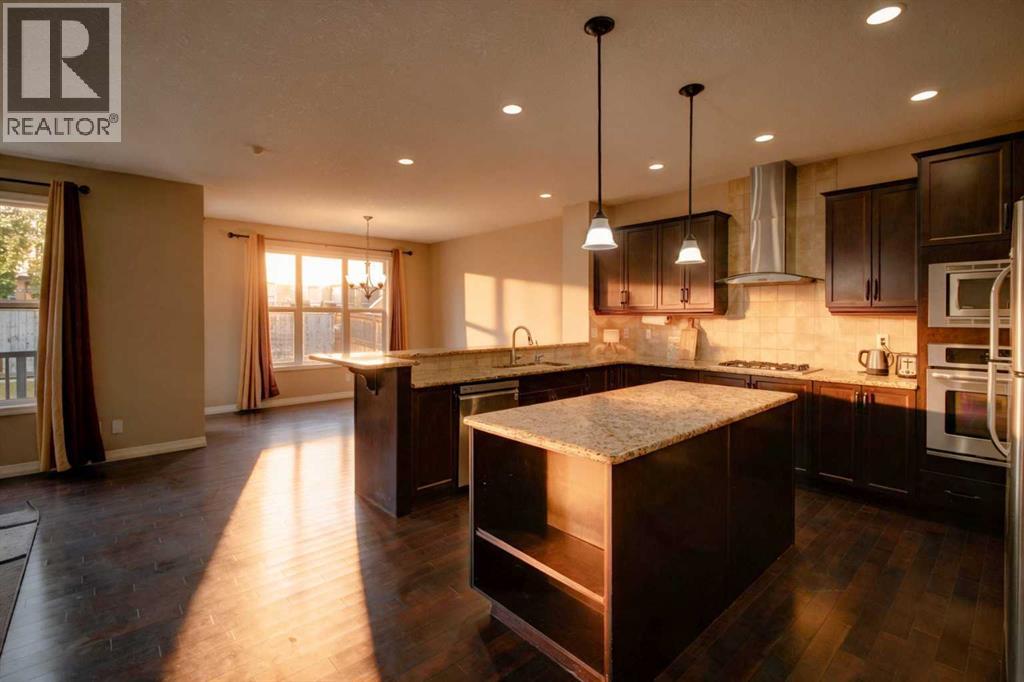
370 Silverado Way SW
Calgary, Alberta
OPEN HOUSE: OCT 3&4| With 2,500 SQ FT ABOVE GRADE, a developed lower level, ROOFTOP SOLAR INSTALLED IN 2022 OWNED OUTRIGHT and RON SOUTHERN SCHOOL A TWO MINUTE WALK from the front door, this Jayman-built two storey has the two things a growing family runs out of first: room, and a school run that takes no time at all. You will also appreciate that it is has been only ONE OWNER so far. **THE MAIN FLOOR** An 18'8" x 14'1" great room with a gas fireplace and mantle anchors the level, open to a kitchen with a centre island, a gas cooktop and a built-in wall oven, and a dining room that walks straight out to the deck and the fenced yard. A mudroom off the double attached garage catches the boots and backpacks before they reach the kitchen, and a half bath on the main floor from the same mudroom. **THE UPPER LEVEL** The primary runs 19'1" x 12'7" with a walk-in closet and a 5-piece luxury ensuite that is 14'0" x 13'5", big enough to be a bedroom on its own. They just don't make them like this - two vanity on opposite ends with an additional make up counter and TWO WALK-IN CLOSETS! Two more bedrooms, a second full bath, and a 14 x 14 bonus room in the middle so the television is not on the other side of a bedroom wall. Laundry is on the upper level too for convenience. **THE LOWER LEVEL** Developed in 2021, with a 543 sq ft rec room, a fourth full bathroom and dedicated storage room. **FIXES ALREADY DONE** Roof 2021. Basement developed 2021. Dishwasher 2021. Washer and dryer 2022. Hot water tank 2026. Furnace serviced and every carpet professionally cleaned before listing. Hassle free ownership without something breaking down soon. **THE SOLAR** Rooftop solar is owned outright, so that is direct savings every single month. **THE COMMUNITY** One in four people in Silverado is under 15, against fewer than one in five across Calgary, this makes it a great community for young couples expecting kids or growing families. Ron Southern School (K-6) is a 2 minute walk and the bus s top is across the street - 15 mins bus ride to Somerset LRT. Holy Child School is 2 minutes by car, Bishop O'Byrne 7. There are 17 City park sites and 14.5 km of paved pathway within a 15 minute walk, so bikes go out the front door and stay off the road. There are 360 City-maintained trees within a four minute walk, which is what fifteen years of a community growing in actually looks like. Shoppers Drug Mart is 3 minutes, Sobeys 4, the Somerset-Bridlewood LRT, Shawnessy YMCA, Cardel Rec South, Spruce Meadows is all 7 minutes and Stoney Trail is just 5 mins, which puts the ring road and everything on it inside a school-pickup window. With Spruce Meadows right around the corner your year will be filled with fun family activities. Book your showing today! 3 BED | 3 FULL + 1 HALF BATH | 2,500 SQ FT ABOVE GRADE | DEVELOPED LOWER LEVEL | OWNED ROOFTOP SOLAR | DOUBLE ATTACHED GARAGE | UPPER LAUNDRY | 14 X 14 BONUS ROOM | 5-PIECE ENSUITE | GAS FIREPLACE | ROOF 2021 | JAYMAN BUILT 2011 - PROPERTY WEBSITE IN LINKS! (id:55254)
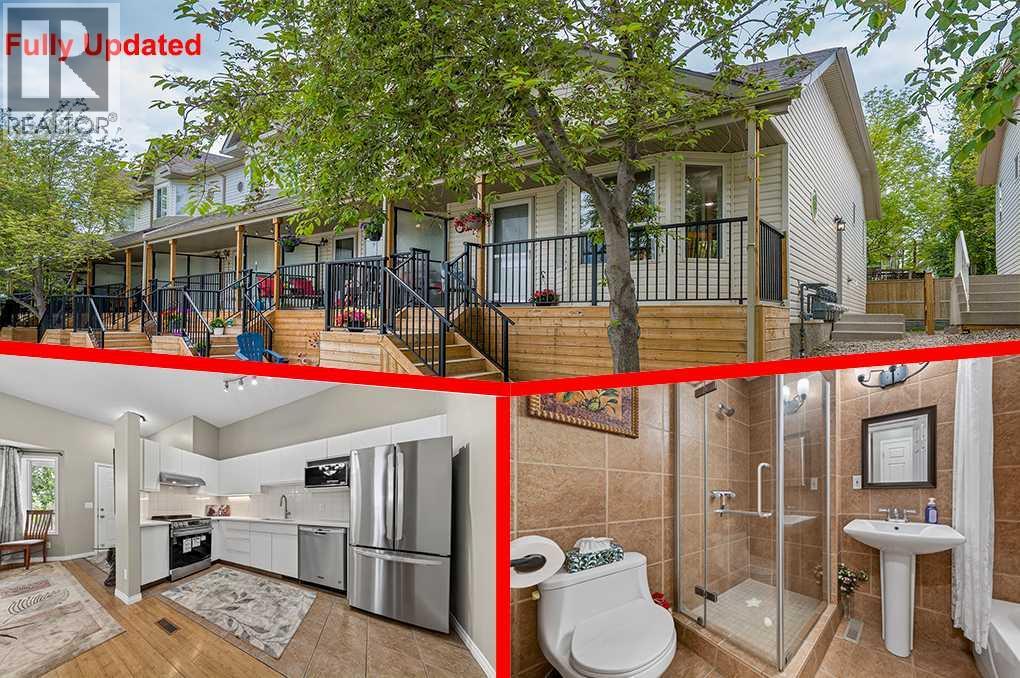
73 Hidden Valley Villas NW
Calgary, Alberta
Welcome to this like-new end-unit villa in the highly sought-after community of Hidden Valley. Offering over 1,400 sq. ft. of developed living space, this beautifully maintained 4-level split features 3 bedrooms, 2 full bathrooms, two walk-in closets, and numerous recent upgrades.The impressive main floor boasts soaring 10-foot ceilings, creating a bright and spacious atmosphere throughout the living room, dining area, and well-appointed kitchen. A side entrance leads to the private backyard, providing the perfect space to relax, entertain, or enjoy outdoor living.The upper level features a generously sized bedroom with a walk-in closet, a versatile flex room that can be used as a home office, nursery, or guest room, and a 5-piece bathroom. The third level offers a versatile space complete with a walk-in closet, a 3-piece ensuite, and a cozy fireplace. While currently configured as the primary bedroom, it can easily be used as a family room, entertainment area, or private retreat, providing exceptional flexibility for a variety of living arrangements.Both bathrooms feature floor-to-ceiling ceramic tile, adding a modern and upscale finish.The fourth level provides additional living space that is perfect for a recreation room, home office, gym, media room, or a third bedroom.Quality bamboo flooring extends throughout all four levels, adding warmth and elegance to the home. The assigned parking stall is conveniently located directly in front of the unit. The front patio has recently been upgraded with a new wood deck and iron spindle railing, enhancing both curb appeal and outdoor enjoyment.Over $30,000 has been invested in recent renovations, including a new kitchen countertop, new appliances, a range hood fan, updated lighting fixtures, and fresh paint throughout. The washer and dryer were replaced in 2025, while the high-efficiency furnace and hot water tank were installed in 2022.Ideally situated within walking distance of three schools, this home also offers quick access to major routes, including Stoney Trail. Shopping, parks, restaurants, and YYC Airport are all just minutes away. Whether you're a first-time buyer, downsizer, or investor, this move-in-ready home offers outstanding value in a convenient and family-friendly location. (id:55254)

425 Railway Avenue
Cheadle, Alberta
Stop scrolling and LOOK at this stunning 2,657 sqft custom home, designed by Lindal, on a beautifully landscaped 1-acre lot in Cheadle. The moment you drive up to this home, you will notice the uniquely striking architecture, perched higher up with your private long driveway. With several young trees, a natural pond behind, and tranquility surrounding the home, you will truly appreciate the nature and beauty, exclusive to you each morning. If you love hearing the birds each morning and watching the ducks, you will fall in love with this location. This home features a flexible 5-bedroom arrangement, 3 full bathrooms, and plenty of additional developed living space, including a walk-out basement, a home-theatre room, a home office overlooking your backyard, an elegant mudroom, stylish kitchen and living room, as well as main floor laundry for convenience. This home features soaring, beamed ceilings throughout the entire home, including every bedroom and the lower level, and plenty of natural light! There are too many luxurious features to count, which will surely bring awe to you and your guests. Upon entering the home, you will be greeted inside the elegant, functional mudroom, showcasing a huge built-in 15-hook hall tree with a bench and additional storage. Just off the mudroom and above the heated double-car garage is the secluded loft-style room, featuring FOUR walk-in closets, that could be used as a very large bedroom, a home library, or music room, which is uniquely separated from the rest of the home for unmatched privacy. The other upper level holds the office overlooking the back pond, and a set of French doors leading into the master. Within the master bedroom is a lengthy walk-in closet, 2 additional small closet spaces, and a large 5pc ensuite bathroom. Open to below is the stunning main floor: a large open kitchen with built-in oven and gas stove top, pantry, main floor laundry, dining placement, a living room with a gas fireplace, two additional bedroom s and full bathroom complete this large main floor. Down below is the fully finished walk-out basement: an additional bedroom (currently used as a home gym), a home theater room with sound dampening, another full 3 pc bathroom, utility / storage room, and a large family room with sliding patio doors that lead you to your backyard retreat. You have to check out this custom home in person to truly appreciate all the features this home offers. Some of the photos have been edited with virtual AI to add furniture and/or items. (id:55254)
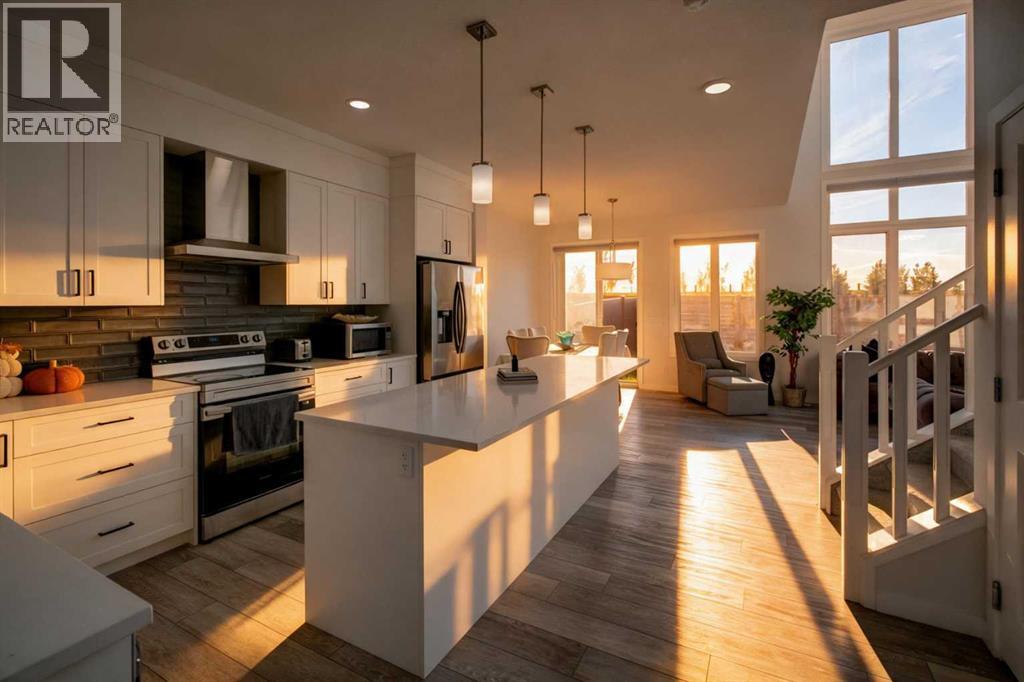
215 Mallard Grove SE
Calgary, Alberta
OPEN HOUSE: OCT 3&4| With 6 BEDROOMS, 4 FULL BATHS, an 18 FT GREAT ROOM and a LEGAL 2-BEDROOM SUITE with its own entrance, this 2024-built home in Rangeview holds two residences under one roof with full privacy. Check out the detailed property website in Multimedia link below. **THE MAIN FLOOR** The great room climbs 18 ft with the fireplace wall carried the full height and two storeys of west-facing windows above it, so afternoon sun floods through the home and stays for unobstructed mountain sunset views everyday! The kitchen has stone counters, a breakfast island and a walk-in pantry along with a coffee bar that keeps appliances out of sight. Dining opens onto the west yard. When you have this many bedrooms - a MAIN FLOOR BEDROOM AND A FULL BATH is a must, so guests, grandparents or older kids get a space entirely their own with no stairs between them and the front door. **THE UPPER LEVEL** The primary is a genuine retreat with a walk-in closet and a 5-piece ensuite with a dual vanity, soaker tub, glass shower - all leading directly through the walk-in closet to the laundry room - right in the middle of all bedrooms so it gets done. Two more bedrooms and a second full bath on the opposite side. A bonus room in the middle, so the television is not right next to someone asleep. **THE LEGAL SUITE** Two bedrooms, full kitchen, living room, 3-piece full bath, its own laundry and its own entrance. Legal and permitted. Tenanted till recently it proves as a real mortgage helper or space for multi-generational living with privacy. In past 2 Years only 4 properties have sold in Rangeview with 6 Bedrooms and also a 2 Bedroom in the basement suite combo! Did you know? Having a basement suite can increase your mortgage qualification by around 100k - check with your lender for details. **WEST BACKYARD & DOUBLE GARAGE** A west-facing backyard, fully fenced and sodded front and back, on a 3,217 sq ft lot, so the sun is still on the grass when the day is done. Double attached gar age. Solar panels installed 2026. The upper windows look out over open green space and a pathway. **VALUE VS NEW CONSTRUCTION** The fence, the sod, the blinds on every window, two full appliance packages and suited basement. No GST. Established street a minute away from the pond. **THE COMMUNITY** Rangeview is a rapidly developing new community with opportunities to meet new neighbours everyday. South Health Campus, Cineplex and world's largest YMCA are 6 mins away. Superstore, Save-On-Foods and Sobeys Mahogany are 7 mins. Joane Cardinal-Schubert High School and Bayside Elementary School is 5-7 mins. The community is still building out, so what gets built next gets built around you. Book your showing today and level up to a new lifestyle without the monthly cost! 6 BED | 4 FULL BATH | LEGAL 2-BED SUITE | MAIN FLOOR BEDROOM | 18 FT GREAT ROOM | 2,078 SQ FT ABOVE GRADE | DOUBLE ATTACHED GARAGE | WEST BACKYARD | UPPER LAUNDRY | TWO KITCHENS | SOLAR 2026 | BUILT 2024 - VIEW PROPERTY WEBSITE IN LINKS! (id:55254)
118, 823 5 Avenue NW
Calgary, Alberta
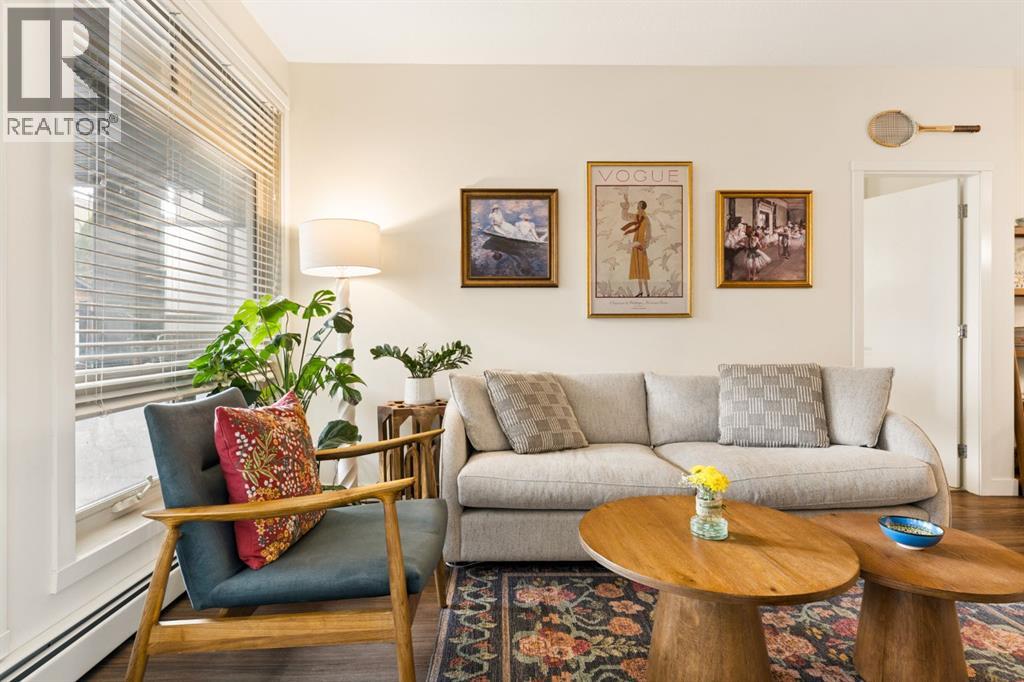
Kensington living with a private patio that actually feels like a yard! Welcome to the Ven by Bucci, a main-floor corner unit that gives you the best of both worlds: the walkability of one of Calgary's most loved inner-city neighbourhoods, and a street-level patio with its own gated entrance. Entering directly into your unit without having to use the common space offers ease of access that is a dream for everyone including pet owners (Very pet friendly building with no size or weight restrictions). The oversized SE-facing patio spans nearly 20 feet, with a natural gas hookup for your BBQ, a covered ceiling, and a fenced garden bed along the railing. It's the kind of outdoor space that turns morning coffee and summer evenings into a daily ritual. Inside, the space is thoughtfully laid-out. The kitchen is built for people who cook: a gas cooktop, quartz counters, a double under mount sink, a hexagon tile backsplash, full-height flat-panel cabinetry, and a large peninsula with room for barstools. The kitchen is rounded out by Bosch and Fisher & Paykel stainless appliances. The living and dining areas flow off the kitchen, with plenty of room for a proper dining table and a full sofa setup. The split-bedroom layout suits singles, couples, or a small family. The primary bedroom has a walk-through closet with built-in organizers and drawers, a private 3 piece ensuite with a glass tiled shower, a large countertop, integrated shelving on the mirror, a linen closet, and automated lights as you enter the bathroom. The second bedroom sits across the living area, and a separate den makes a proper home office or library without sacrificing space. The main bath has been finished with a soaker tub, a rainfall shower head, and a hand painted floral accent wall. In-suite laundry comes with a full-size stacked Whirlpool washer and dryer plus shelving for extra storage. he extras matter here: titled tandem parking for two vehicles in the heated underground parkade close to the stairs and elevator, an assigned storage locker, secure bike storage, a car wash bay, and a workshop room. The building is well managed, with two elevators and a secured entrance. Step outside and you're minutes from Kensington's cafés, restaurants, and shops, the Sunnyside LRT station, the river pathway system, Riley Park, and downtown. This is a unit for someone who wants to live in the neighbourhood, not just near it! (id:55254)

202, 30 Walgrove Walk SE
Calgary, Alberta
Bright and airy, this SW-facing 2 bedroom, 2 bathroom condo is flooded with natural light all day long. This unit offers one of the best values in the building, with LOW CONDO FEES, making it an ideal opportunity for first-time buyers or savvy investors. The open concept layout features a functional kitchen with modern stainless steel appliances, a breakfast island, and a soft neutral color palette. The convenience of in-suite laundry, secure underground TITLED parking and a separate storage locker makes this a great place to call home. Photos of home were taken when tenant was still living there. Property is currently vacant. This is a pet friendly building. Pets allowed with board approval. Walden puts you close to everything: shops, restaurants, parks, walking and biking paths and easy access to Stony Trail and Macleod Trail. Don't miss your chance to own one of the most affordably priced units in Walden — schedule your showing today! (id:55254)

35, 740 Bracewood Drive SW
Calgary, Alberta
** BRAND NEW Luxury Vinyl Plank Flooring, Carpet & Freshly Painted ** Welcome to this CHARMING 2-bedroom, 1.5-bath townhome, perfectly positioned in one of the city’s most established and sought-after communities of Braeside. With its desirable WEST-facing exposure and a park just steps from your front door, this home effortlessly blends EVERYDAY COMFORT with an inviting, lifestyle-driven setting. Step inside to discover a bright and welcoming FRESHLY PAINTED interior, where natural light pours through large front windows, creating a warm and airy atmosphere throughout the main level. The SPACIOUS living room is an ideal space for cozy evenings or relaxed gatherings with family and friends. The kitchen is both FUNCTIONAL and inviting, featuring a bright west-facing window that fills the space with warm afternoon sunshine. Thoughtfully maintained, it offers a full set of WELL-KEPT appliances and timeless white cabinetry. With BRAND NEW Luxury Vinyl Plank & Carpet Flooring throughout, the layout flows seamlessly into the large dining area, while a conveniently located powder room completes the main floor. Upstairs, you’ll find two GENEROUSLY sized bedrooms designed to accommodate a variety of lifestyles. The primary retreat stands out with its IMPRESSIVE proportions, offering plenty of room to unwind and recharge. A well-appointed full bathroom serves the upper level, combining practicality with comfort. The fully developed basement adds valuable versatility to the home, creating the PERFECT space for a media room, home office, fitness area, or creative studio. With in-suite laundry and additional storage, this lower level enhances both convenience and livability. Outdoors, your PRIVATE west-facing fenced front yard becomes a true extension of your living space. Enjoy a LARGE patio ideal for summer barbecues, morning coffee in the sunshine, or simply relaxing while overlooking a touch of green space - perfect for children or pets to play. An assigned parking stall, al ong with ample visitor and street parking, ensures ease for both homeowners and guests. This well-managed complex offers LOW CONDO FEES and peace of mind, with notable updates including upgraded windows that add both efficiency and comfort. Located in the heart of Braeside, you’re surrounded by mature tree-lined streets, scenic pathways, and an ABUNDANCE of nearby amenities. Enjoy quick access to Southland Leisure Centre, Fish Creek Park, Southcentre Mall, Canyon Meadows Aquatic & Fitness Centre, and the Glenmore Reservoir. Parks, schools, off-leash areas, and local dining are all within walking distance, while convenient routes to Stoney Trail and public transit make commuting across the city simple. Whether you’re entering the market, expanding your investment portfolio, or downsizing without compromise, this is a RARE opportunity to own a home that perfectly balances location, lifestyle, and value - all in a community that TRULY feels like home. Book your PRIVATE TOUR TODAY!! (id:55254)
94 Redwood Meadows Drive
Rural Rocky View County, Alberta
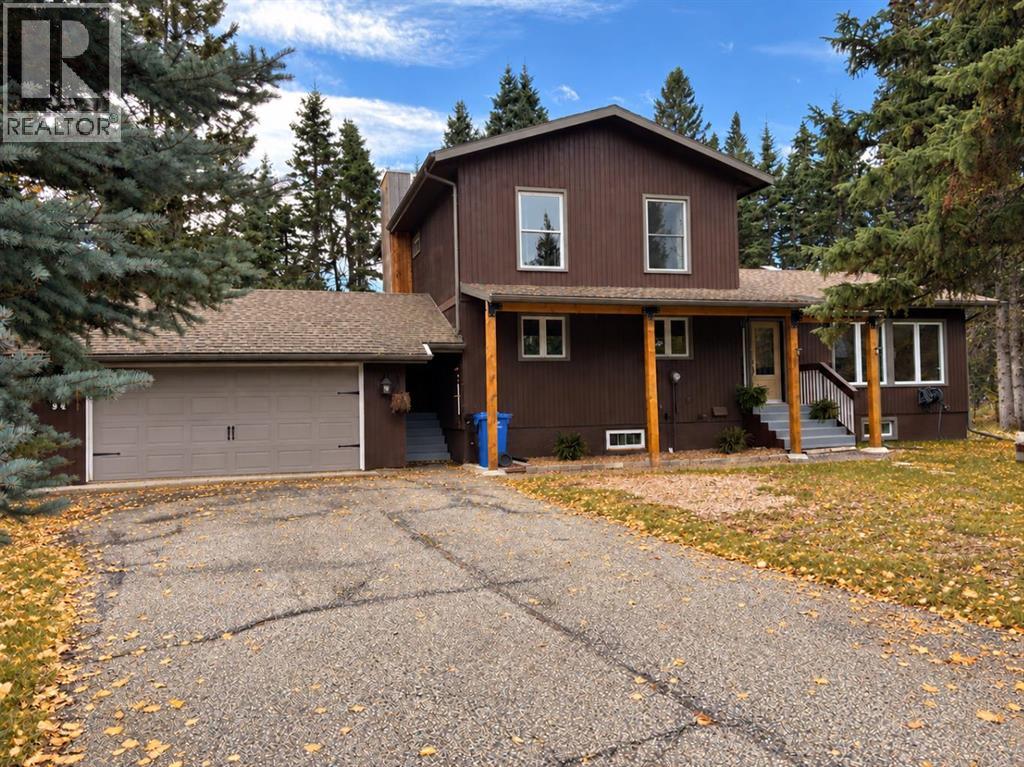
Welcome to this spacious 5-bedroom plus office, 3.5-bathroom family home, ideally situated on the quiet side of Redwood Meadows and backing south onto the golf course on an exceptional 0.28-acre lot. Designed for entertaining and everyday family living, the bright, open floor plan features vinyl plank flooring and tile, along with a huge custom chef’s kitchen with granite countertops, a gas stove, stainless steel appliances and abundant cabinetry. The spacious dining room features patio doors opening onto a beautiful tiered deck with peaceful views across the golf course. A family room with a cozy fireplace and a large living room with striking brick accents provide plenty of space to gather. The main floor also includes a private office or bedroom, a half bathroom and a convenient laundry room. Upstairs, the primary bedroom features a 3-piece ensuite, while two additional bedrooms offer large windows, including one with a convenient Murphy bed. The developed basement includes a large recreation room, two additional bedrooms, a 3-piece bathroom, a storage room with cabinetry and workshop space. Improvements include shingles and furnace (2014), appliances (2017 and 2025), windows, doors, most flooring and an upstairs bathroom renovation (2018), along with exterior stain, impressive 6x6 cedar posts and low-flow toilets. The upstairs bedrooms have also been refreshed with updated flooring and paint. Outside, the beautifully landscaped and FireSmarted yard features towering trees, peaceful golf-course views, an expansive tiered deck, a greenhouse and a garden shed. The oversized garage includes a workbench and convenient man door to the backyard. Enjoy the river, walking trails, clubhouse, schools, parks, playgrounds and local amenities nearby, along with easy access to Kananaskis Country and the Rocky Mountains. Calgary’s LRT is approximately 30 minutes away. An exceptional property offering space, privacy and an outstanding lifestyle in one of Redwood Meadows’ most de sirable locations. (id:55254)

15 Sundown Way
Cochrane, Alberta
Welcome to 15 Sundown Way in beautiful Sunset Ridge! Ideally located just steps from Ranchview School, Sunset Pond, and scenic walking trails, this upgraded home offers the perfect blend of family-friendly living and an active lifestyle. The welcoming foyer leads into a bright and thoughtfully designed main-floor featuring a private office, perfect for working from home, convenient powder room, and a spacious mudroom/laundry room with access to the garage. The walk-through pantry leads into the bright chef's kitchen, complete with quartz countertops, a large island, and stainless steel appliances. The dining room boasts large patio doors that fill the space with natural light and open onto the expansive south-facing deck, creating the perfect setting for outdoor entertaining and relaxing with your loved ones. The open-concept living area is warm and inviting, highlighted by a beautiful gas fireplace that provides the perfect finishing touch to this stylish and functional main-floor. The second floor boasts a spacious and private primary bedroom featuring bright windows and a spa-like ensuite with a soaker tub, separate shower, double vanities, and a large walk-in closet completes this adult retreat. The second and third bedrooms are thoughtfully separated from the primary suite by a bright and spacious bonus room, providing an ideal layout for both privacy and family living. A full bathroom located near the bedrooms completes the second floor. The professionally finished basement offers additional living space, featuring a large family room with a beautiful fireplace, a large fourth bedroom, and a practical three-piece bathroom. The basement is finished off by a versatile flex/office/gym room providing even more flexibility for today’s lifestyle, and a storage room. Outside, the beautiful backyard offers exceptional privacy as it backs directly onto walking trails, providing easy access to Sunset Pond and is an easy walk to Ranchview School. This peaceful s etting is perfect for enjoying the outdoors while remaining close to everyday amenities. Located close to schools, walking trails, restaurants, and ample local businesses; this home won’t last long, book your showing today! (id:55254)
2628 Capitol Hill Crescent NW
Calgary, Alberta
Welcome to this versatile property in the highly sought-after community of Banff Trail, offering an excellent opportunity for investors, owner-occupiers, and developers. Situated on a generous 59' x 120' lot with R-C2 zoning, this property offers rental potential together with future redevelopment opportunities, subject to City approvals.This unique four-level split home offers 8 bedrooms, 6 parking spaces, and approximately 2,476 sq. ft. of total living space, including approximately 1,899 sq. ft. of above-grade living space. The property features durable metal siding, offering a low-maintenance exterior with a clean, practical appearance. The main level features a bright and spacious living room, one bedroom, and an eat-in kitchen with plenty of cupboard space. The upper level offers a primary bedroom, two additional bedrooms, and a 4-piece full bathroom.Through a separation door off the main-level kitchen, the third level features a 3-piece bathroom with laundry, two additional bedrooms, and a second full-size kitchen (illegal). This above-grade level is included in the reported saleable/RMS area. The basement provides two additional bedrooms and a furnace room.The property is not currently fully rented. When fully rented, the house has the potential to generate approximately $5,200 per month in rental income, while the 24' x 22' double detached garage is rented for $300 per month, offering an attractive income-producing opportunity. The large backyard also includes a concrete trailer pad, while an additional concrete parking pad in the front yard provides excellent parking capacity.The location is exceptional, with walking distance to the University of Calgary, University LRT Station, and McMahon Stadium, as well as convenient access to schools, shopping, downtown Calgary, and the Trans-Canada Highway. Downtown is approximately a 10-minute drive away.Whether you are looking for an income-producing investment, a spacious home with rental potential, or an R-C 2 development opportunity, this property offers outstanding versatility and potential in one of Calgary's most desirable inner-city communities. (id:55254)
2520 Eversyde Avenue SW
Calgary, Alberta
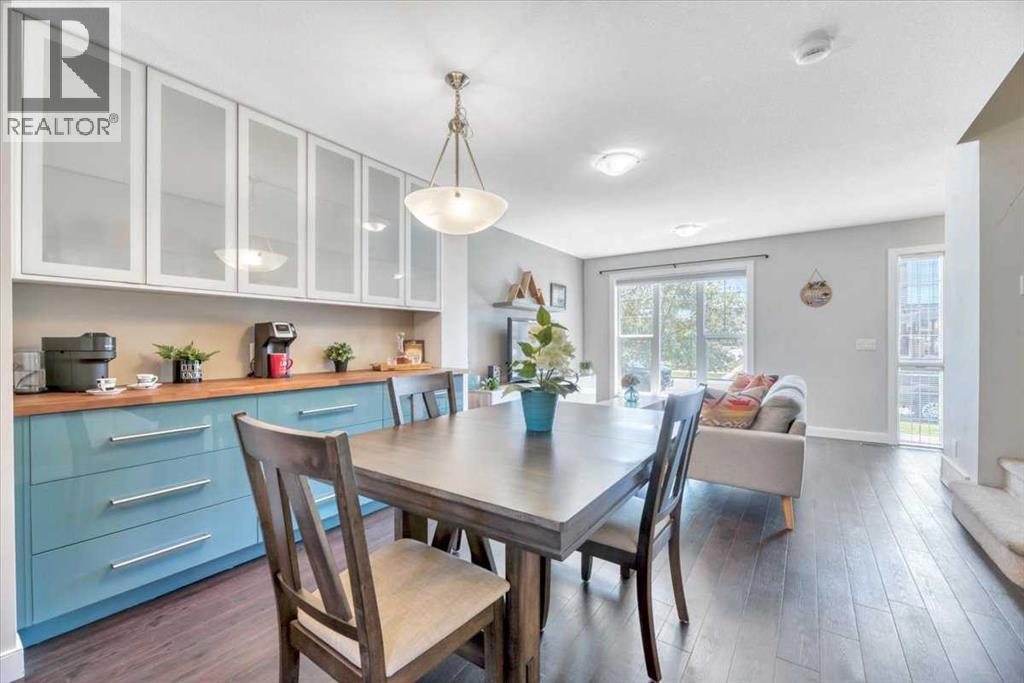
CHECK OUT THIS HOME & ITS PRICE! And yes—it even comes with a DOUBLE GARAGE & FENCED BACKYARD!Welcome to this charming 3-bedroom, 1.5-bathroom townhome condo offering comfortable, low-maintenance living and the convenience of a true “LOCK & GO” lifestyle.This well-managed 2-storey condo offers peace of mind by taking care of many of the exterior maintenance responsibilities, including landscaping and snow removal, as well as several major exterior components. Recent corporation updates include ROOFING (2021/2022), with the corporation also responsible for most of the exterior of the home, it helps with reducing many of the larger maintenance responsibilities that come with home ownership.LOCATION MAKES COMMUTING EASY, with quick access to 162 Avenue and Stoney Trail. PLUS, shopping, schools, playgrounds, arenas, and pathways are all conveniently nearby, putting everyday essentials and recreation close to home.Inside, the main floor offers a FLEXIBLE OPEN-CONCEPT LAYOUT designed to adapt to your lifestyle. Set up a dining area beside the BUILT-IN BUFFET, or extend the living room and make use of the BUILT-IN CREDENZA for added storage and functionality. The KITCHEN ISLAND provides EXTRA prep space and seating, creating a natural gathering spot for family and friends. A convenient HALF BATHROOM is located near the entry from your PRIVATE, ENCLOSED BACKYARD.Downstairs, the UNFINISHED BASEMENT offers an exciting opportunity to create additional living space tailored to your needs. Imagine a spacious recreation room, home office, gym, or potentially an additional bedroom and bathroom (subject to approvals). The possibilities are yours to explore!If you’re looking for a home that combines AFFORDABILITY, LOW-MAINTENANCE LIVING, A DOUBLE GARAGE, PRIVATE OUTDOOR SPACE, AND FUTURE POTENTIAL, this one is well worth a closer look. Come see how easily this home could fit your lifestyle! (id:55254)
1513 23 Avenue SW
Calgary, Alberta
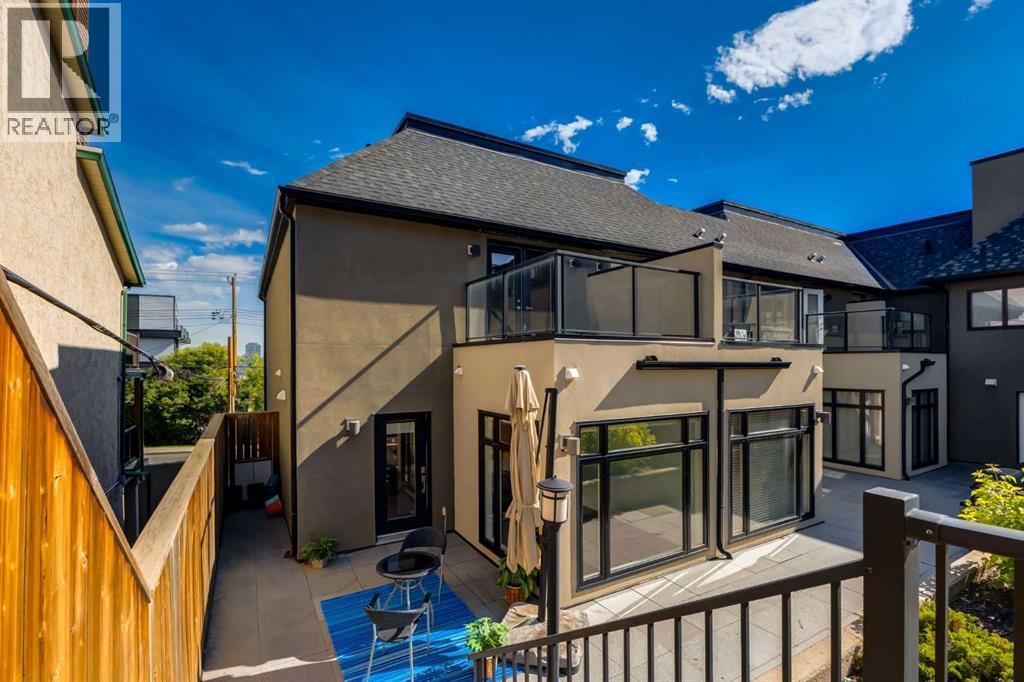
Experience elevated inner-city living in this beautifully designed end unit townhome in the heart of Calgary’s sought-after Bankview community. Just minutes from downtown & steps from the energy of 17th Avenue, this exceptional home offers the perfect blend of contemporary style, everyday comfort & unbeatable urban convenience. Whether you’re enjoying your morning coffee at a neighbourhood café, meeting friends for dinner, or taking a leisurely walk through nearby parks, this is a home that embraces the best of city living. Thoughtfully designed across three levels, this luxurious residence features two spacious ensuite bdrms, an open-concept living space & two titled parking stalls in a heated underground parkade, located closest to the unit. From the moment you enter, the home’s elegant character is evident, highlighted by a custom staircase with classic literary-inspired detailing that creates an unforgettable first impression. The versatile main level offers endless possibilities, making it an ideal space for a home office, fitness area, music studio, or additional entertaining space. You’ll love the direct access to the parkade from this level – so convenient! Upstairs, the bright and inviting spacious main living area is designed for effortless entertaining, featuring rich engineered hardwood flooring, custom paint, upgraded LED lighting, elegant chandeliers & a stylish powder room. At the heart of the home, the chef-inspired kitchen is both functional and beautiful, showcasing a gas range, a large Caesarstone island, abundant cabinetry, drawer storage plus pantry & seamless flow into the sun-wrapped dining area—perfect for intimate dinners or hosting family & friends. Direct access to the patio and courtyard is located directly off the kitchen. The upper level boasts two generously sized bedrooms, each with their own private ensuites, creating an ideal layout for professionals, guests, or roommates. One bedroom is filled with natural light through expansive w indows while the second offers a convenient Murphey bed with built-in cabinetry & opens onto a private rooftop deck overlooking the peaceful shared courtyard—a perfect retreat for morning coffee or relaxing at the end of the day. Laundry is located on this level for easy convenience. Outside, the beautifully maintained courtyard becomes an extension of your living space, complete with a natural gas hookup for effortless summer barbecues & outdoor entertaining. Hunter Douglas custom blinds, built-in shelving & storage & thoughtful upgrades throughout add both style & functionality. Set within a well-managed, boutique style, low-maintenance condominium community, you’ll love that the condo fee includes everything you need except your unit electricity - this home offers true lock-and-leave convenience that aligns with your lifestyle. Combining sophisticated design, premium finishes & one of Calgary’s most desirable inner-city locations, this exceptional Bankview home delivers all that you’ve be waiting for. (id:55254)
2906 Doverville Crescent SE
Calgary, Alberta
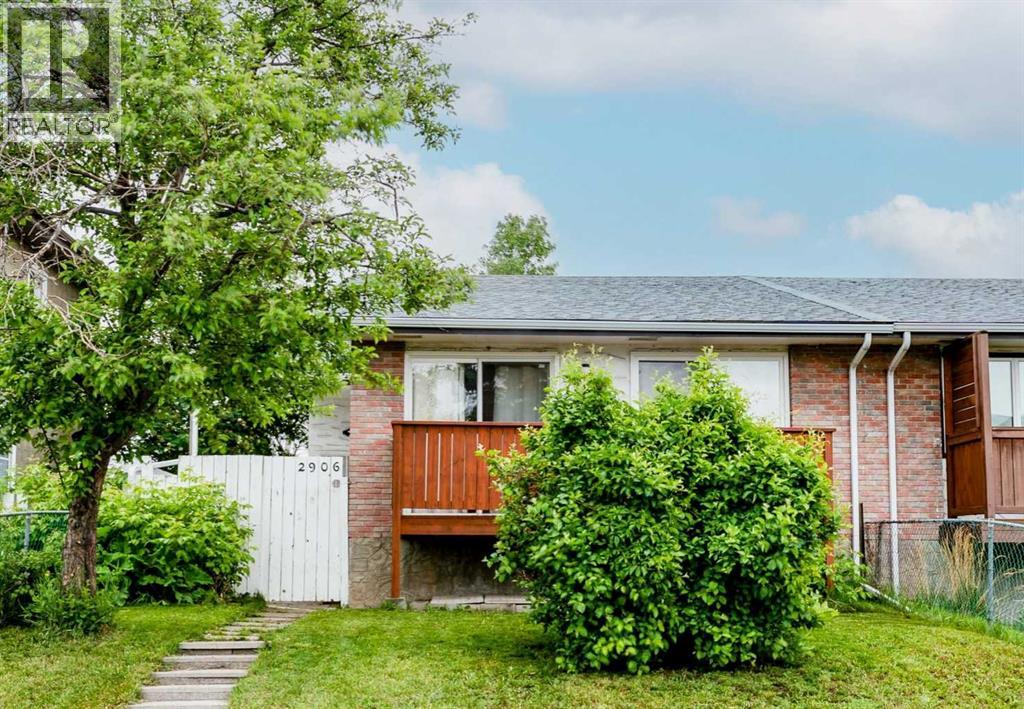
OPEN HOUSE Sun Sept 13th 2-4PM**Welcome to this well-maintained, CASH flow postive LEGAL Basment UNIT property. This home is in the well established community of Dover, it featurs 3 bedrooms upstairs and a 1-bedroom down, Offering exceptional value for both families and investors. This property has seen a number of upgrades over the years, including newer roofs on both the home and garage, fresh interior and exterior paint, a new balcony, a new patio door, a large basement window, updated flooring, and renovated kitchens on both levels. The bright and spacious main floor offers three large bedrooms, its own laundry, a functional layout, and a large living room that opens through new sliding doors to a sunny, south-facing covered balcony, an ideal spot to relax and enjoy warm summer evenings. Outside, you'll find a fully fenced yard with plenty of room for children, pets, and outdoor entertaining, along with a detached single OVERSIZED garage and an additional parking stall. The lower level was completely renovated and LEGALIZED in March 2019, creating a modern and comfortable 1-bedroom unit perfect for extended family, a mortgage helper, or investment income. The renovation included updated finishes and new appliances throughout, insuite laundry and large primary bedroom, large family and dinning area and large windows making if feel light and bright. Additional major updates provide peace of mind, including a new hot water tank (2019), a new furnace (2023), and a new garage roof (2025). Whether you're searching for an affordable family that is close to several school, parks, playgrounds and shopping or a turnkey investment property with strong rental potential, or a family that has room to grow this move-in-ready home checks all the boxes. (id:55254)

57 Willow Green SW
Airdrie, Alberta
Voted Best New Community in Airdrie for 2025! Located in the desirable Wildflower community, residents will enjoy upcoming HOA amenities including a future outdoor pool, open-air sports court, tot lot, green-space, community facility, pickleball courts, playground, and firepit plus an off-leash dog park for your furry family member — offering something for everyone. Bright and beautifully designed, this property is filled with an abundance of natural light thanks to the extra windows throughout. The heart of the every home is the kitchen, and this chef-inspired kitchen does not disappoint. Massive quartz island, ceiling-height cabinetry, and elegant gold hardware plus faucet detailing. Accent windows enhancing the dining area, plus oversized windows. Individual locker spaces for the whole family, in this thoughtfully designed mudroom, plus convenient closet just inside the front entry. A perfectly placed two-piece bath between the front door and garage entrance. Luxury vinyl flooring flows seamlessly across the entire main level. Upstairs, add'l stairwell windows continue the airy feel. You’ll love the spacious laundry room. Bright and inviting bonus room, ideal for relaxing or entertaining. The primary suite is a true retreat, complete with a walk-in closet, double sinks, private water closet and separate shower room. Two additional bedrooms are generously sized. Step outside to the west facing back yard full of sunshine and enjoy the back deck with brand-new Regal railing plus a newly fenced yard. The insulated and drywalled double garage comfortably fits two vehicles, its big enough to accommodate a truck. (id:55254)
11, 1453 Na'a Drive SW
Calgary, Alberta
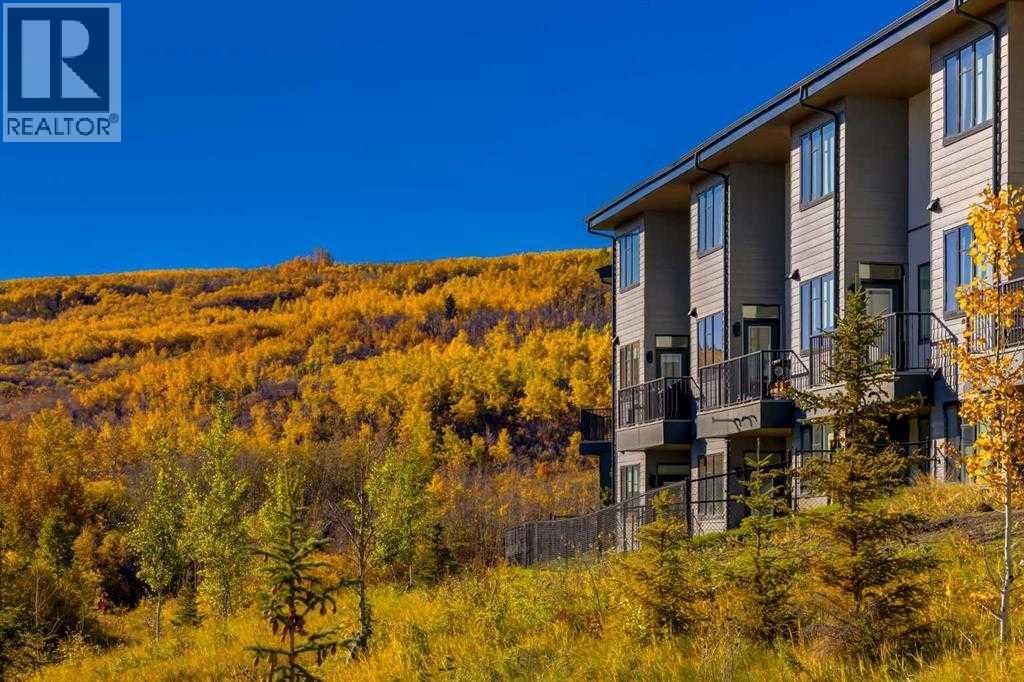
Welcome to The Village at Trinity Hills (Wolf Run - Phase 2), an impeccably designed urban townhome community ideally situated along the iconic Paskapoo Slopes in Southwest Calgary, also known as Medicine Hill. This stunning location places your new residence within 160 acres of environmental reserve, offering 17 kilometres of hiking and biking trails with breathtaking views of COP/WinSport. While surrounded by nature, you’re just a 5-minute walk from urban conveniences such as Save-On-Foods, PetSmart, and Cobs Bread. The Village is perfectly positioned less than an hour from the Rocky Mountains and only 15 minutes from downtown Calgary. The MAPLE floor plan offers 1,495., sq. ft. RMS (1,344 sq. ft. builder measurement) of thoughtfully designed living space. This RARE two storey town home WITH A DEVELOPED BASEMENT features three spacious bedrooms, 2.5 bathrooms, and a welcoming formal entry. The open layout includes a chef inspired kitchen, spa like bathrooms, second floor laundry, and a fully developed sunshine basement with a media room and full bathroom. A large private patio overlooks the environmental reserve with no neighbours behind, offering peaceful views and added privacy. The home is completed with a double attached garage and premium finishes including quartz counter-tops, designer tile, stainless steel appliances, luxury plank flooring, central A/C, and contemporary fixtures. The home is ready for quick possession. The Village at Trinity Hills is proudly built by Metropia, one of Canada’s leading multifamily developers, known for innovative design and quality construction. Our final phase, Wolf Run at The Village at Trinity Hills, is now 92% sold with only 9 homes remaining, including 3 premium units backing onto the park or environmental reserve. A selection of floor plans remain, including Pine Models priced from $549,900, Interior Birch Models priced from $579,900, Park Birch Models (backing onto a park) priced from $639,900, Oak Models (backing o nto environmental reserve) priced from $719,900, and Maple models (backing onto environmental reserve) priced from $659,900. All remaining homes are complete and move-in ready. Please contact your agent for more information on this home and our other remaining units INCLUDING OUR CLOSE OUT PRICE LIST AND ADDITIONAL BUILDER INCENTIVES PRIOR TO OCT 30th 2026. This is the final opportunity to own a new townhome in Trinity Hills. Price includes the home and GST. Taxes, lot sizes and possible HOA are not yet fully assessed. Photos are of the actual unit available for purchase. (id:55254)

7 Aspen Creek Drive
Rural Foothills County, Alberta
*Supplements contain details and features* A custom designed home by Jorg Ostrowski sits on one of the highest elevations in Aspen Creek Estates. Located on a private 17-acre parcel just five minutes south of Bragg Creek, the property combines the privacy and space of true country living with thoughtful, high-quality construction that was engineered and built to the demanding R-2000 standards, a rare and forward-thinking certification that emphasized superior energy performance, indoor air quality, and durability the home feels both contemporary and warmly inviting. The open-concept design takes full advantage of a passive solar layout, while a generous cedar walk-around deck connects the interior seamlessly to the natural surroundings. This home reflects a level of care that stands out even in this neighbourhood of custom homes. Cedar exterior that has beautiful patina and age. Solid wood interior doors, solid oak kitchen cabinetry with a matching maple eating table and birch countertops, solid oak and maple flooring, and elegant red oak banisters and stairways create a timeless feel. The kitchen is equipped with upgraded appliances and flows naturally into the living areas. Bathrooms feature custom white oak vanities, upgraded fixtures, mirrors, a new shower, and a luxurious Bain Ultra jetted tub. Energy efficiency and comfort were clearly priorities. The home includes in-floor radiant heating throughout, a 97% efficiency custom boiler system, a meticulously sealed 6-mil poly air/vapour barrier envelope, R32 walls, R60 ceiling insulation, and sound-proofed walls and ceilings Remove. A new 2024 well, new electrical panel, upgraded whole-home vacuum system, and oversize, well-maintained septic system round out the practical side. Smart-home features — Nest thermostats with independent smart controls, Blink and Ring monitoring systems, MVS Video DVR surveillance, and full wiring for high-speed internet, satellite TV, and future devices — make daily living effortless. A charming cupola high in the main house adds architectural interest and provides a fun, elevated spot to enjoy the landscape. Outside, the maintenance-free European acrylic latex stucco, energy-efficient Low-E aluminum-clad windows, and striking 100-year fire-proof concrete tile roof ensure long-term durability and low upkeep. The outbuildings are particularly impressive. A double detached garage includes a self-contained mezzanine loft, ideally suited as a studio, home office, or private guest space. Nearby stands a substantial 24' x 32' shop that was previously fitted out to professional standards as a full woodworking and carpentry shop, with ample power and thoughtful layout still in place. The grounds have been tastefully landscaped with flower and vegetable gardens that blend naturally into the surrounding aspen groves and open meadows. At this elevation, the property enjoys excellent sunny south exposure and a sense of openness while remaining private. Direct Kananaskis Access from Aspen Creek Dr (id:55254)
575 Evergreen Circle SW
Calgary, Alberta
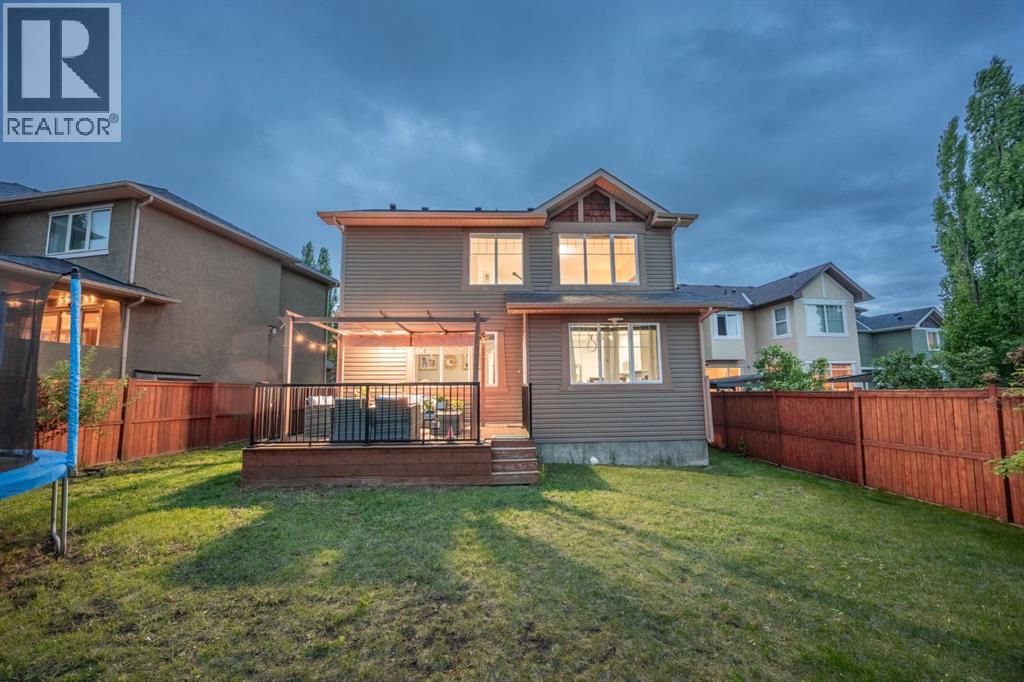
WELCOME TO EVERGREEN ESTATES! Situated on a rare 5,715 sq. ft. lot with no rear neighbours, this beautifully maintained 2 storey home offers over 2,368 sq. ft. of thoughtfully designed living space in one of Calgary's most sought after family communities.THE BACKYARD & MAIN LEVEL:The southwest facing backyard enjoys abundant natural sunlight throughout the day and offers exceptional privacy with no rear neighbours. Inside, you will appreciate the functional layout featuring a main floor flex room, spacious living area and a beautifully renovated kitchen completed in December 2024. Recent upgrades include full height custom kitchen cabinetry extending to the ceiling, new countertops, a large island and new main-level flooring, creating a modern and inviting space for everyday living and entertaining.UPPER LEVEL LIVING:Upstairs, you will find a massive bonus room, a generous primary retreat and two additional well-sized bedrooms. The efficient floor plan maximizes every square foot providing excellent flow and usability throughout the home.MAJOR UPDATES FOR PEACE OF MIND:• New roof (2022)• Air conditioning (2022)• Interior paint (2024)• Kitchen renovation (2024)• Furnace replacement (2025)LOCATION & COMMUNITY HIGHLIGHTS:Located within walking distance to schools, parks and a bus stop, this home is ideally positioned for family living. Families will appreciate being within the designated area for E.P. Scarlett High School and having elementary, junior high and high school options in Evergreen. Enjoy being just minutes from Fish Creek Provincial Park and approximately 6 minutes to the Fish Creek–Lacombe CTrain Station, providing excellent recreation and commuting options. DAILY CONVENIENCES:Daily conveniences are close at hand, with shopping, restaurants, recreation facilities, Costco, and the Shawnessy shopping district all just a short drive away. Quick access to Stoney Trail and being under 10 minutes from Spruce Meadows further enhances the life style and convenience this location offers.A rare opportunity to own a move-in-ready home on a large private lot in Evergreen Estates. Photos show the home when fully furnished. The home is now vacant, cleaned and ready for immediate possession. (id:55254)