Sanket Patel Commercial Realtor
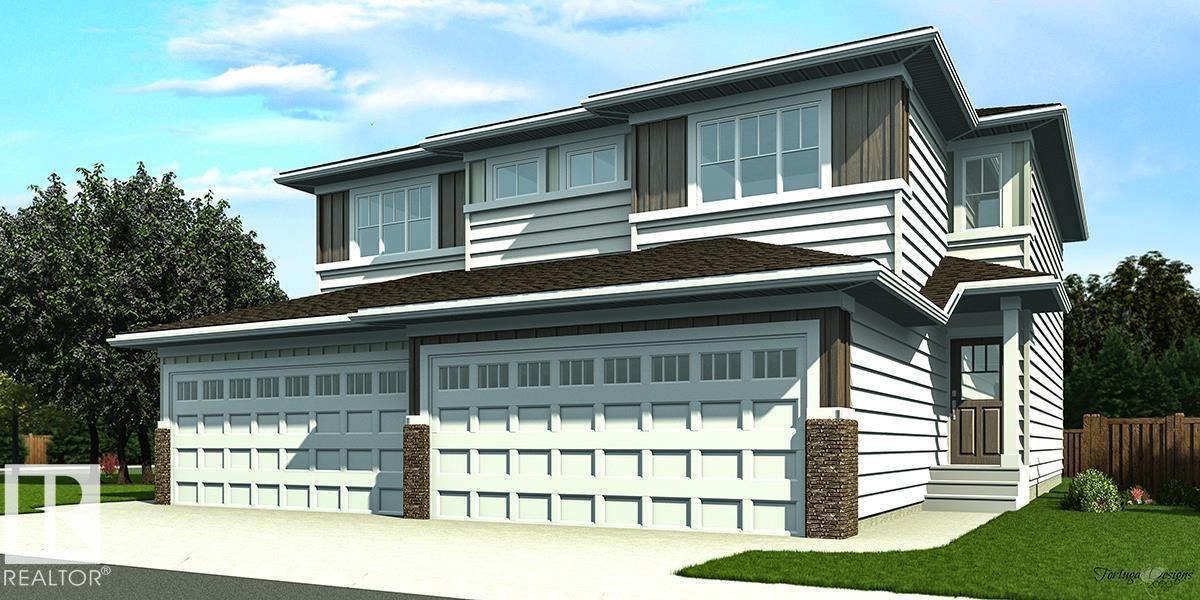
1838 188 St NW
Edmonton, Alberta
Nicely finished half duplex w/ dbl attached garage incl floor drain, sep side entry & 9' ceilings on main & bsmt levels. Open-concept main flr features LVP flooring throughout, welcoming foyer w/ coat closet & convenient 2-pce bath w/ pedestal sink. Kitchen is thoughtfully designed w/ quartz counters in kitchen & all baths, corner pantry, island w/ flush eating ledge, Silgranit undermount sink, built-in microwave & pendant lighting. Chimney-style hood fan, full-height backsplash & Thermofoil cabinets w/ upgraded raised-profile doors and soft-close doors/drawers add style & function. Great rm & nook feature lrg windows for natural light, while patio door provides access to future deck/backyard. Upper flr includes bonus rm, 3-pce main bath, laundry area & 2 good-sized secondary bdrms. Primary bdrm offers W/I closet & 3-pce ensuite w/ tub/shower combo. Brushed nickel plumbing/lighting fixtures & bsmt rough-in plumbing incl. (id:55254)
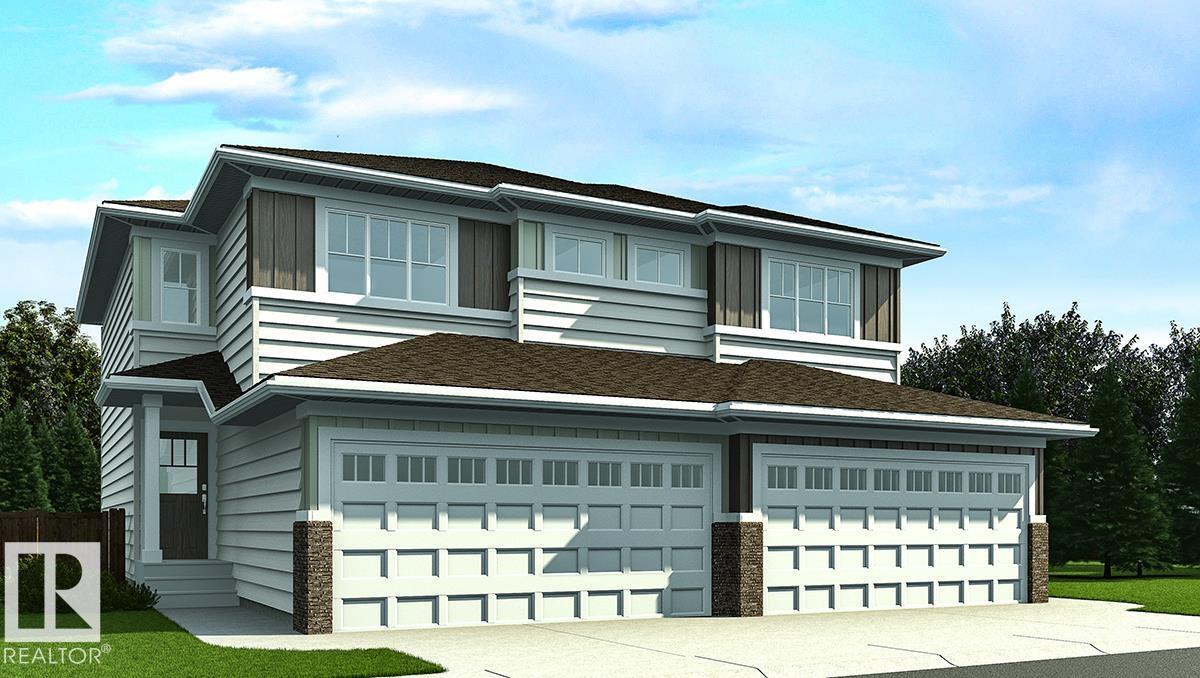
1836 188 St NW
Edmonton, Alberta
Nicely finished half duplex w/ dbl attached garage incl floor drain, sep side entry & 9' ceilings on main & bsmt levels. Open-concept main flr features LVP flooring throughout, welcoming foyer w/ coat closet & convenient 2-pce bath w/ pedestal sink. Kitchen is thoughtfully designed w/ quartz counters in kitchen & all baths, corner pantry, island w/ flush eating ledge, Silgranit undermount sink, built-in microwave & pendant lighting. Chimney-style hood fan, full-height backsplash & Thermofoil cabinets w/ upgraded raised-profile doors and soft-close doors/drawers add style & function. Great rm & nook feature lrg windows for natural light, while patio door provides access to future deck/backyard. Upper flr includes bonus rm, 3-pce main bath, laundry area & 2 good-sized secondary bdrms. Primary bdrm offers W/I closet & 3-pce ensuite w/ tub/shower combo. Black plumbing/lighting fixtures & bsmt rough-in plumbing incl. (id:55254)
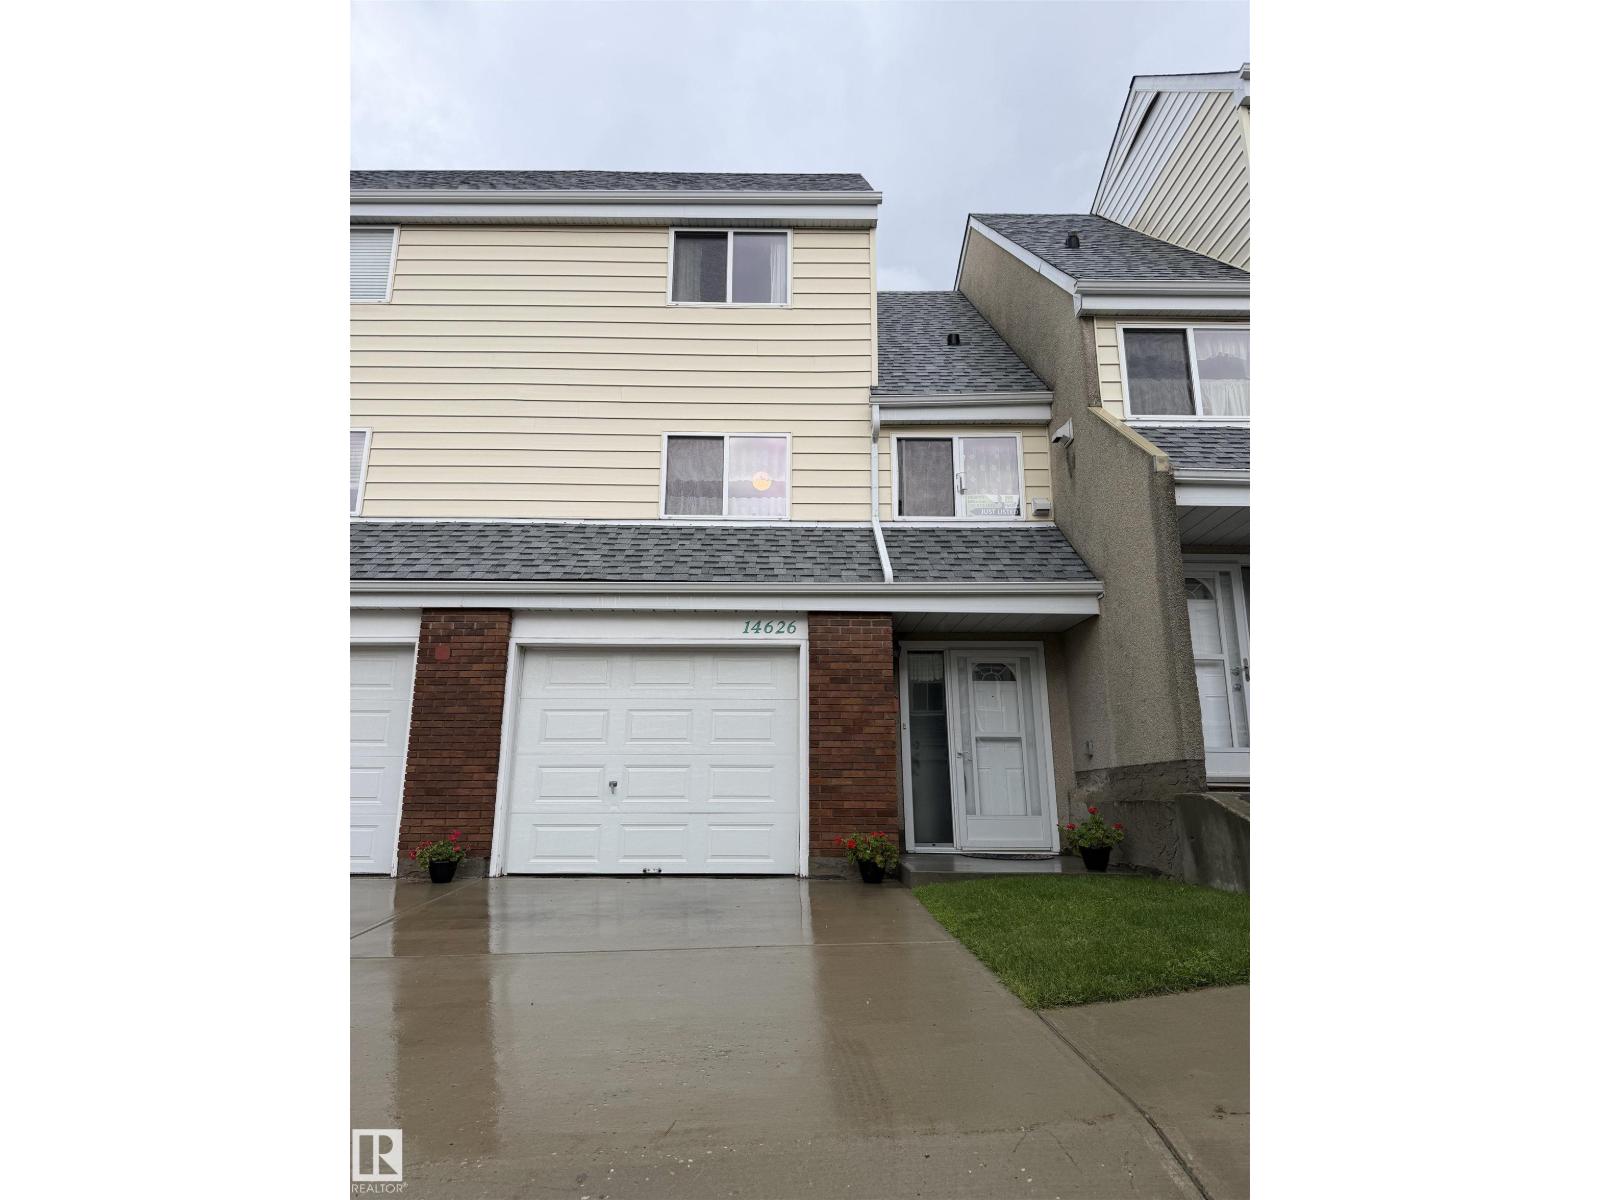
14626 52 St NW NW
Edmonton, Alberta
This home has been lovingly maintained for the last 30 years, and is ready for a new family. The unique floor plan has a ton of natural light! There is a large entry way, with access to the attached garage, down to the finished basement, and up to the living room. The living room has vaulted ceilings and access to the lush, fenced backyard. Up a few more stairs you’ll find the dining room, kitchen, laundry and half bath. On the upper level is 3 bedrooms, and a full bathroom. This home is a MUST SEE! (id:55254)
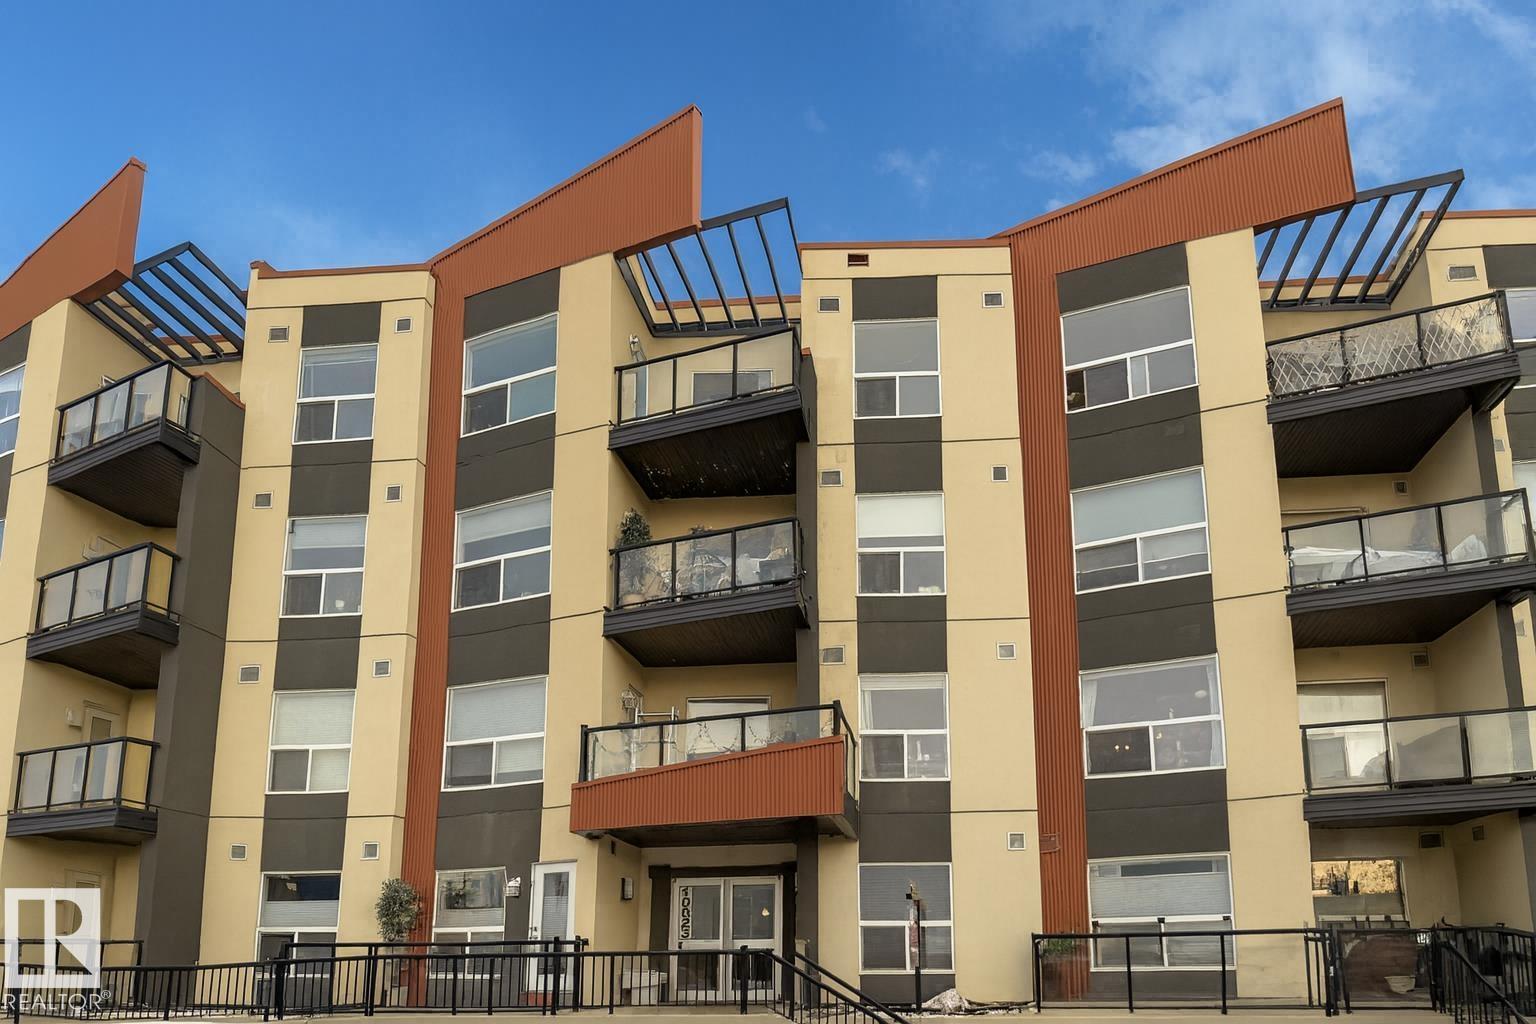
#119 10523 123 St NW
Edmonton, Alberta
PRIME LOCATION! Welcome to this stylish main floor 1 bedroom condo, perfectly situated just steps from Edmonton’s lively Brewery District and the trendy shops and cafés along 124 Street. Bright and inviting, the open-concept layout features a modern chef inspired island kitchen with stainless steel appliances, rich hardwood flooring, cozy bedroom carpet, a 4 piece bathroom with in suite laundry. Enjoy effortless indoor outdoor living with your walk-out patio, ideal for BBQs, relaxing and entertaining. Stay comfortable year-round with air conditioning on those warm summer days. This pet friendly well managed building offers a shared rooftop patio deck and a titled heated underground parking stall. Just minutes from Downtown, MacEwan University, dog parks and walking distance to the future Valley Line LRT, this is urban living at its finest. (id:55254)
229 Wilson Lane NW
Edmonton, Alberta
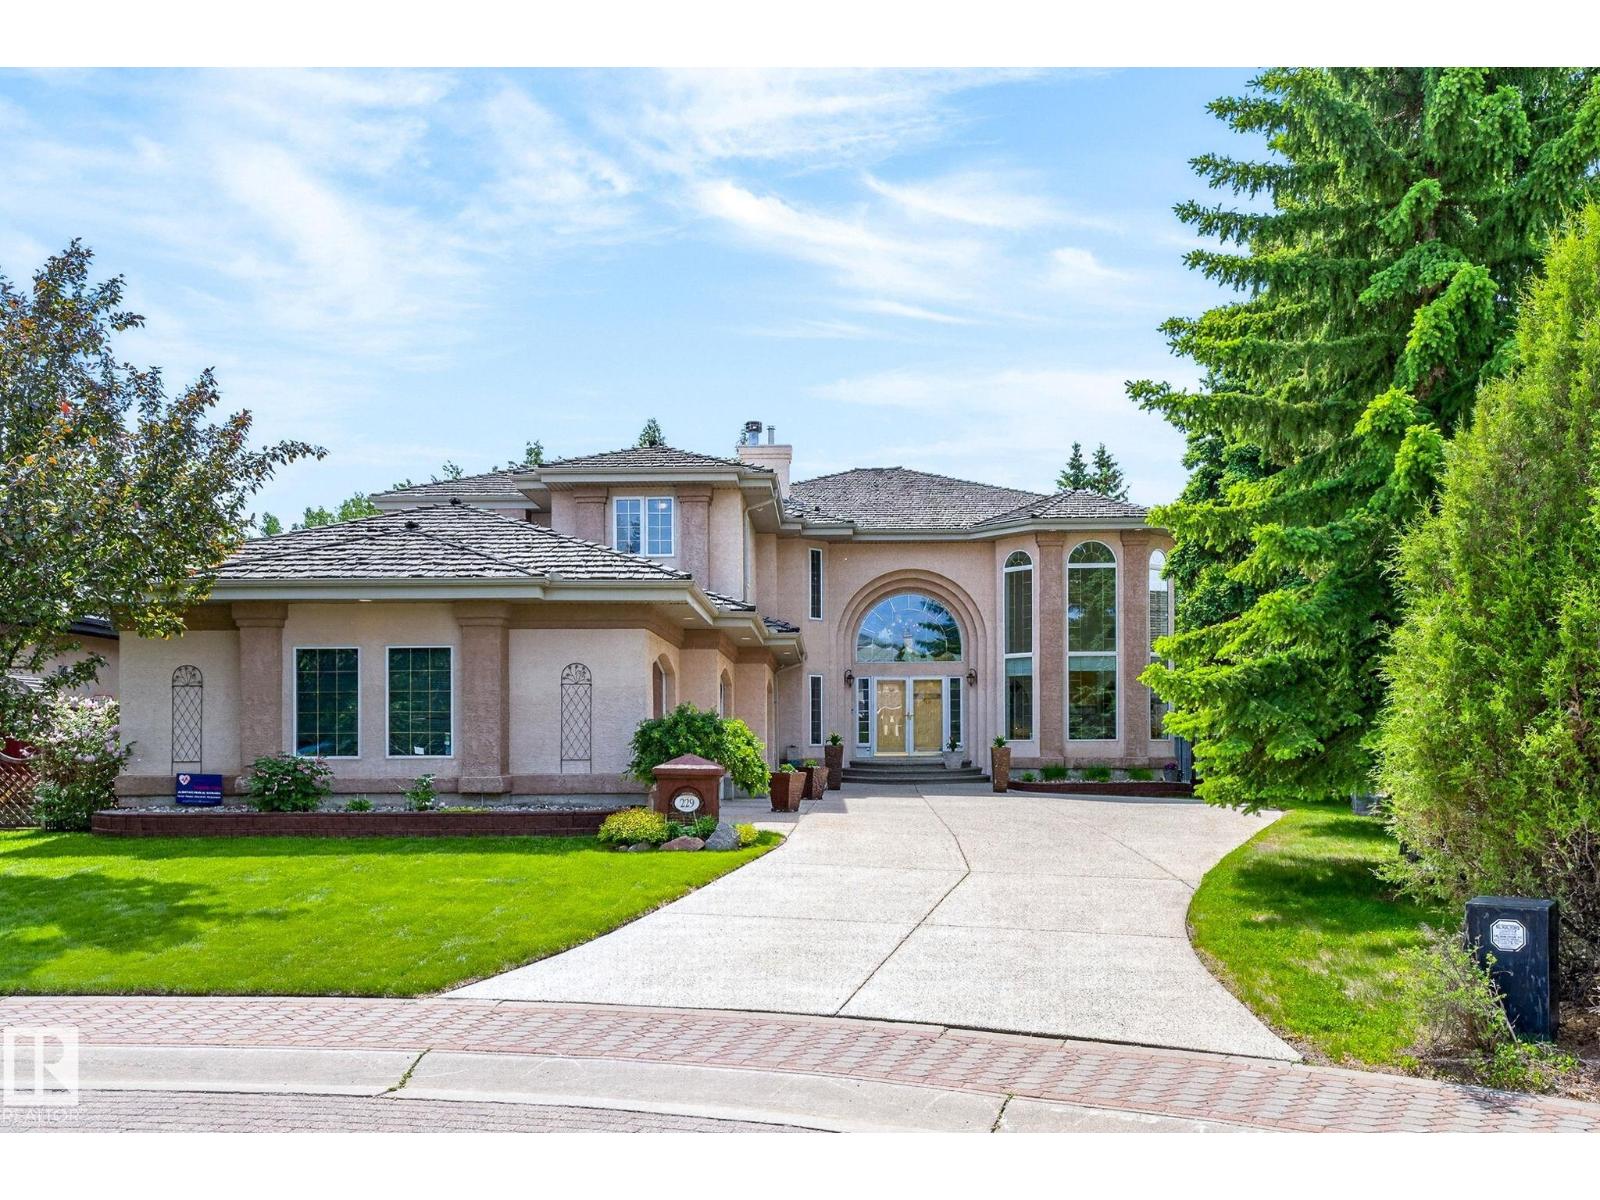
Welcome to this extraordinary estate residence set on a sprawling 15,621 sq.ft ravine-backing lot in prestigious Country Club. Offering an impressive 3,835 sq.ft above ground plus a fully finished basement, this remarkable Managen built home is crafted for refined living, effortless entertaining & everyday luxury. This beautifully curated residence features 4 generous bdrms & 3.5 bathrooms, including a spectacular upper-level primary retreat with a spa-inspired 6-piece ensuite. The main flr showcases a chefs kitchen, private office, ideal for working from home, while soaring vaulted ceilings enhance the sense of grandeur & natural light throughout. The fully finished basement is an entertainer’s haven, complete w/ theatre rm, gym, expansive rec space & private sauna for ultimate relaxation. Step outside to your own secluded backyard retreat. Backing onto mature trees, it offers exceptional privacy & serene ravine views. Additional highlights include a triple attached garage, AC & an unparalleled location! (id:55254)
1711 8 St NW
Edmonton, Alberta
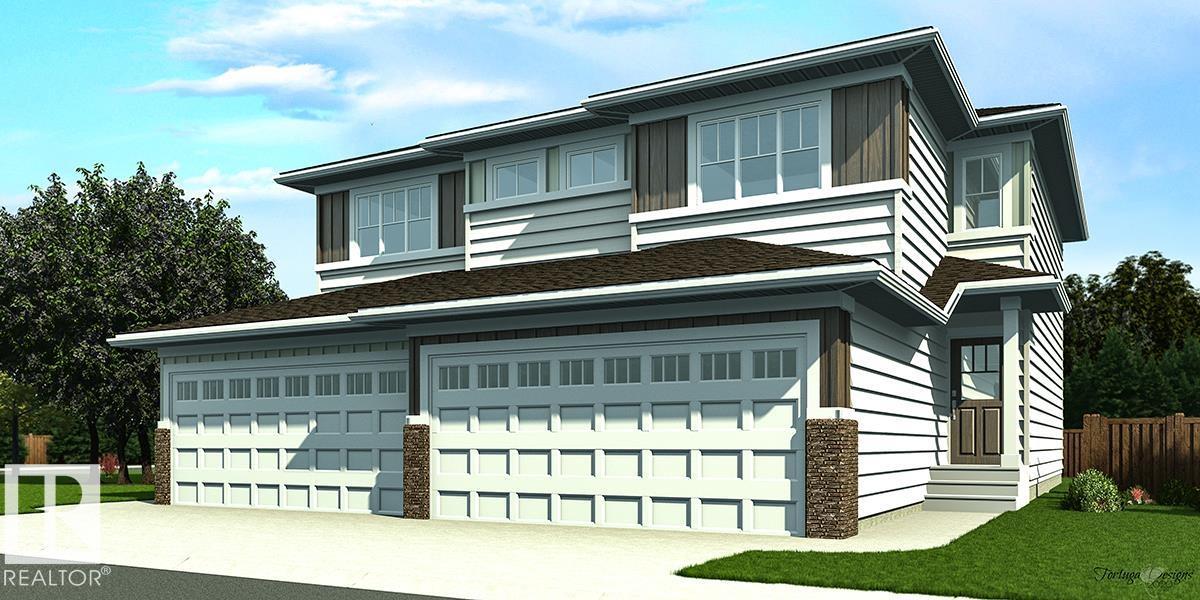
Nicely finished half duplex w/ dbl attached garage incl floor drain, sep side entry & 9' ceilings on main & bsmt levels. Open-concept main flr features LVP flooring throughout, welcoming foyer w/ coat closet & convenient 2-pce bath w/ pedestal sink. Kitchen is thoughtfully designed w/ quartz counters in kitchen & all baths, corner pantry, island w/ flush eating ledge, Silgranit undermount sink, built-in microwave & pendant lighting. Chimney-style hood fan, full-height backsplash & Thermofoil cabinets w/ upgraded raised-profile doors and soft-close doors/drawers add style & function. Great rm & nook feature lrg windows for natural light, while patio door provides access to future deck/backyard. Upper flr includes bonus rm, 3-pce main bath, laundry area & 2 good-sized secondary bdrms. Primary bdrm offers W/I closet & 3-pce ensuite w/ tub/shower combo. Black plumbing/lighting fixtures & bsmt rough-in plumbing incl. (id:55254)
12124 122 St NW
Edmonton, Alberta
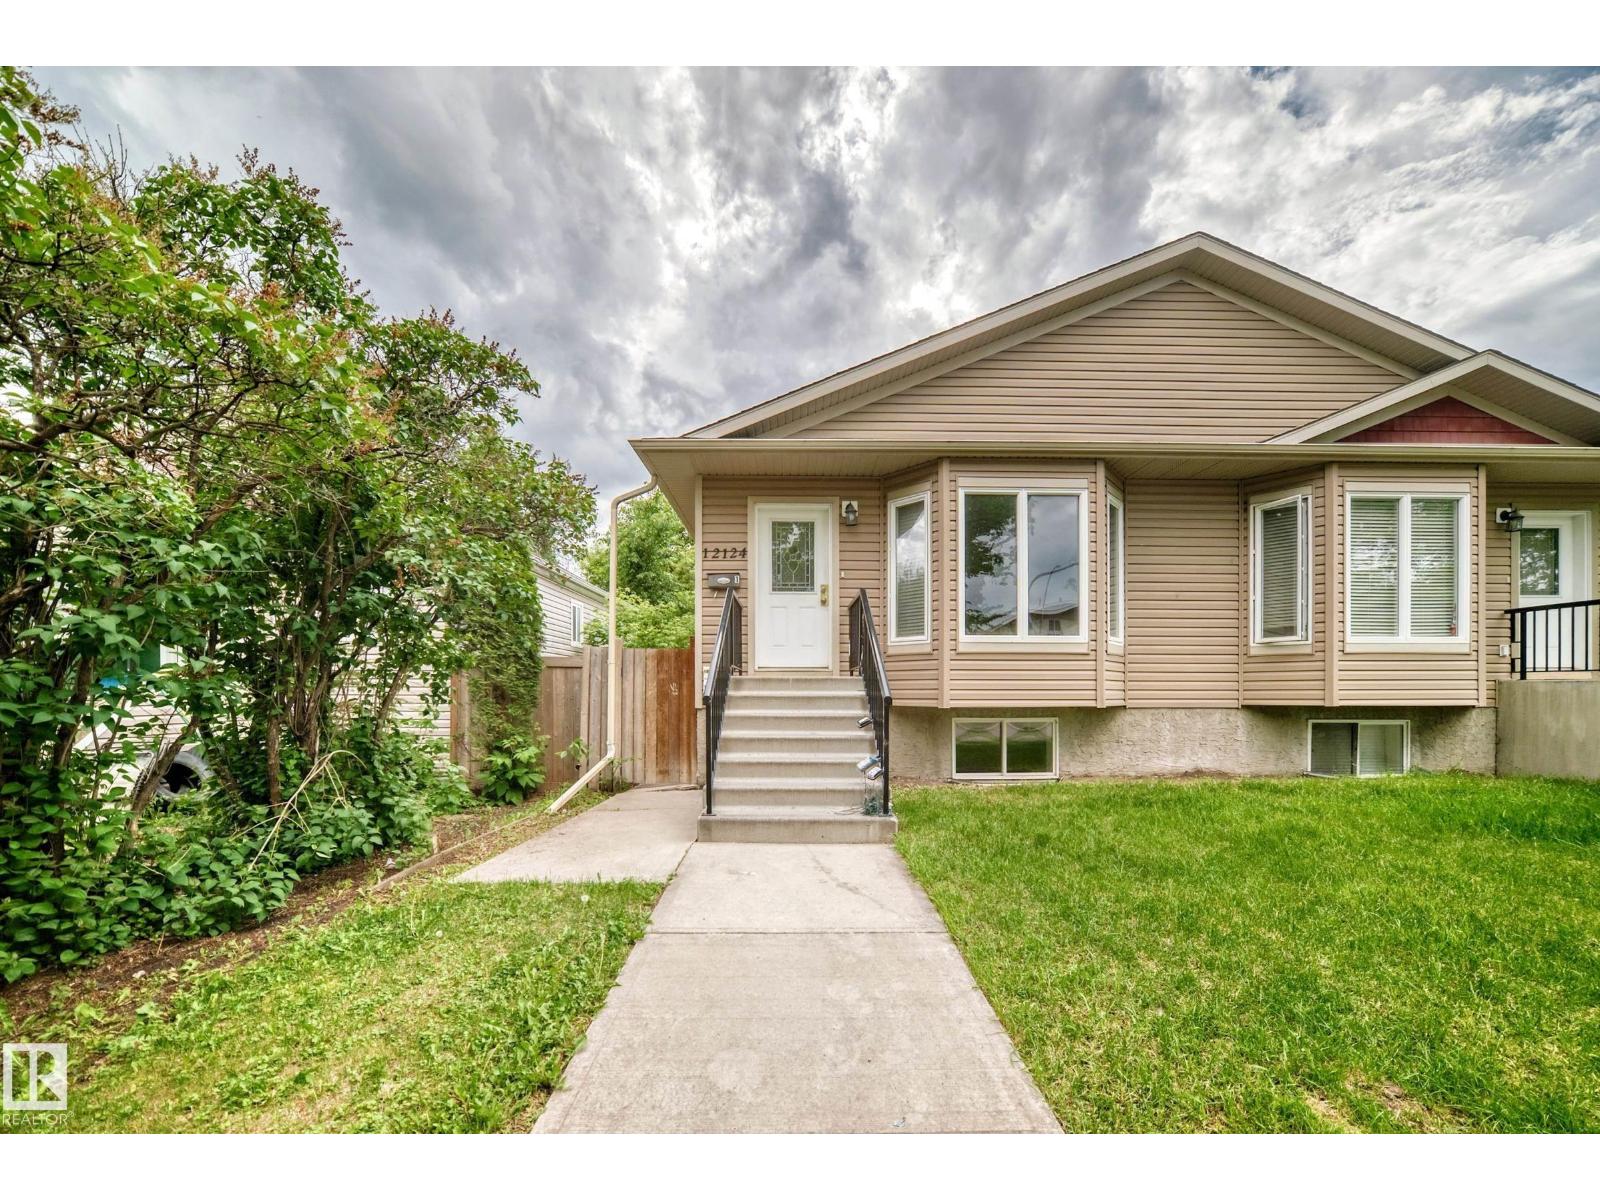
Best Newer Bilevel, 2012 Built, total 5 bedrms, 3 washrooms, 2 laundry areas, main floor & bsmt laundry. Private Side Entrance to a fully dev bsmt that has 2 bedrooms, 4 piece washroom, spacious open kitchen living room, bsmt laundry. The main floor is similar w Great Room Kitchen - vaulted ceilings, 3 bedrooms, primary bedroom w ensuite & main floor laundry. This half duplex style property has A Single Deatached Garage great for winter. Sitiuated on very quiet street close to all amenities, schools, shopping, Nait, City Center, Royal Alexandra hospital. Great Bus transportation & instant access to the Yellowhead to travel throughout Edmonton with ease... Excellent property floor plan for family living, in privacy, comfort & style.The Beautiful treed street, is a Short Walk to 124 street. Great d location for investment growth now and in the future - Lots of fully developed living space in this newer built Bilevel in a great central mature area. Immediate pos (id:55254)
16104 136 St NW
Edmonton, Alberta
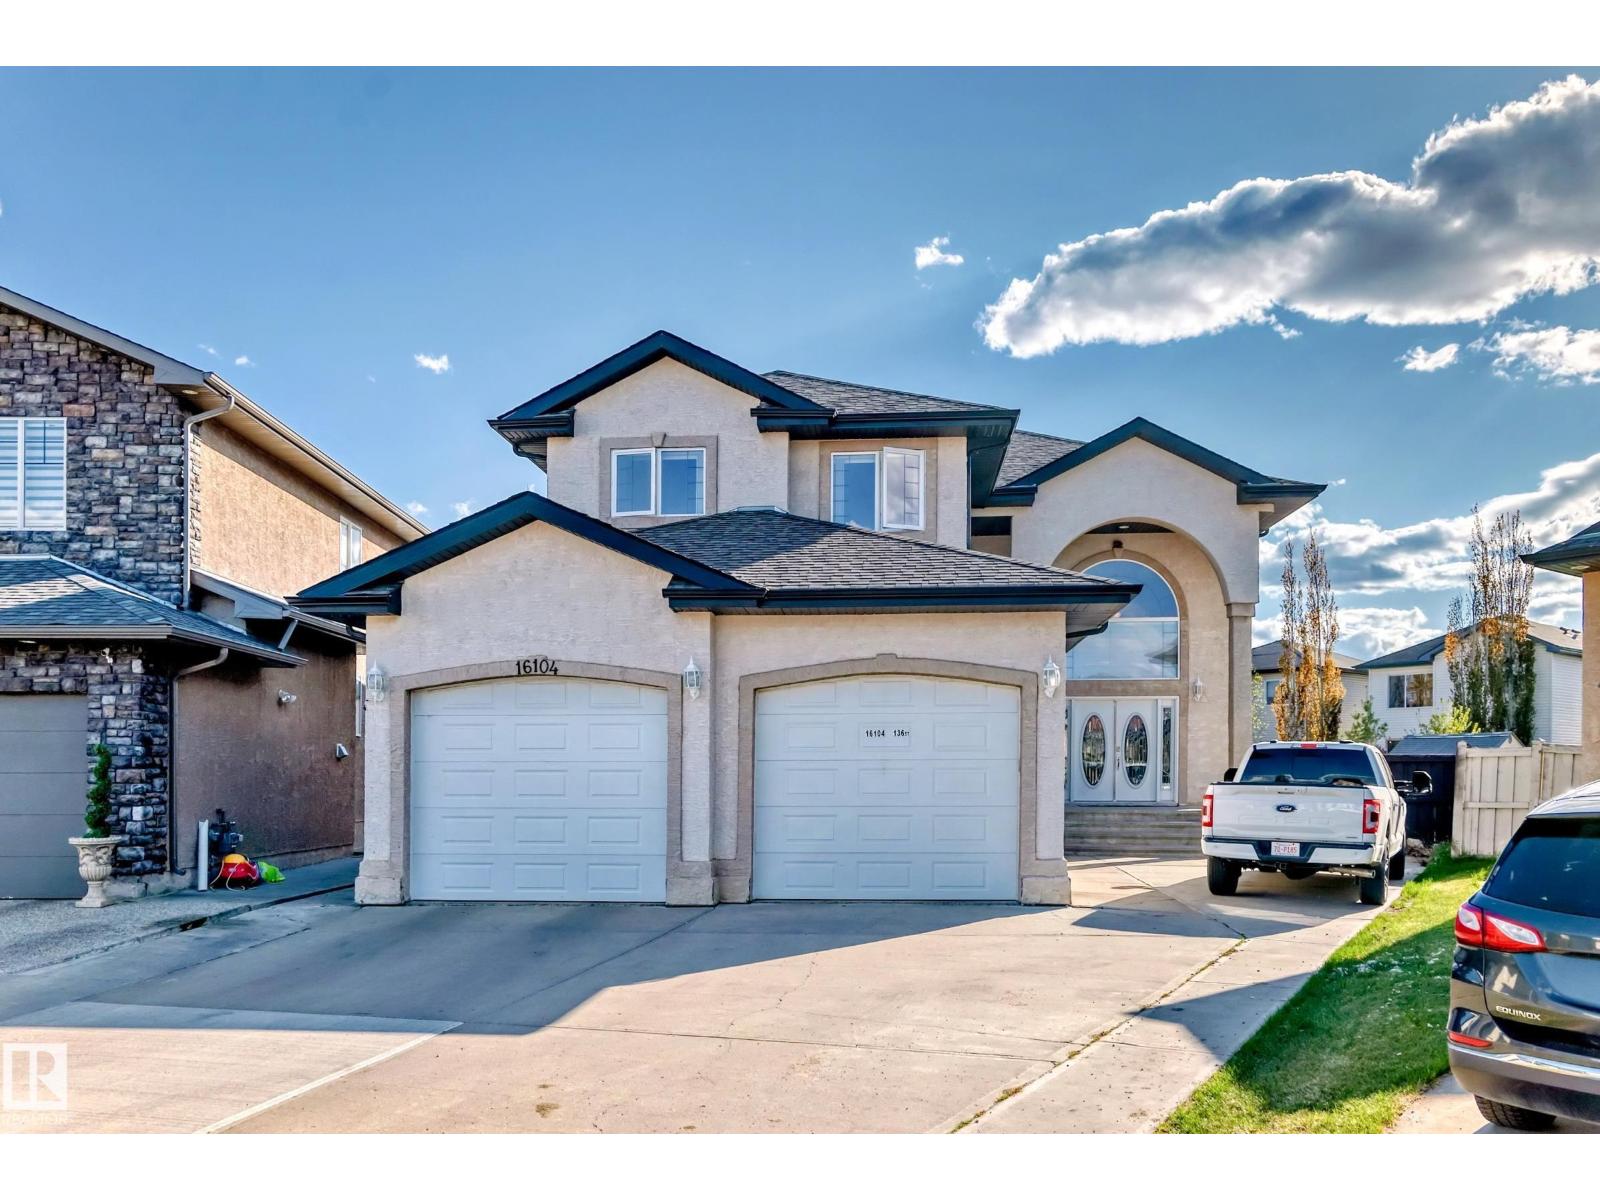
Carlton Amazing Home over 3000 sq ft Spectacular Living above ground on a very enourmous large 9000 sq ft lot features 16 foot ceilings. Grand Open Space upon entering the massive interior design exemplifies, enhances the meaning of Great Room which captivates, embraces You upon entry and flows seemless through the main floor providing for a superb gracious living. Truly this Outstanding Design and Scope of Build of this custom built home Must Be Viewed to be Appreciated !!! The Oversized Double Tandem Garage 35 feet long can accomdate 4 smaller smart to mid size combination of vehicles. Likewise the back yard is park size, south west facing and a matching great sized front driveway is built for added parking. Four Large Bedrooms upstairs, walk in closets, 3 full washrooms include primary ensuite and two bedroom Jack and Jill ensuite plus a full washroom adjacent to the 4 th bedroom promotes a great family lifestyle. Much More living space is possible by developing the basement. A Super Property !!! (id:55254)
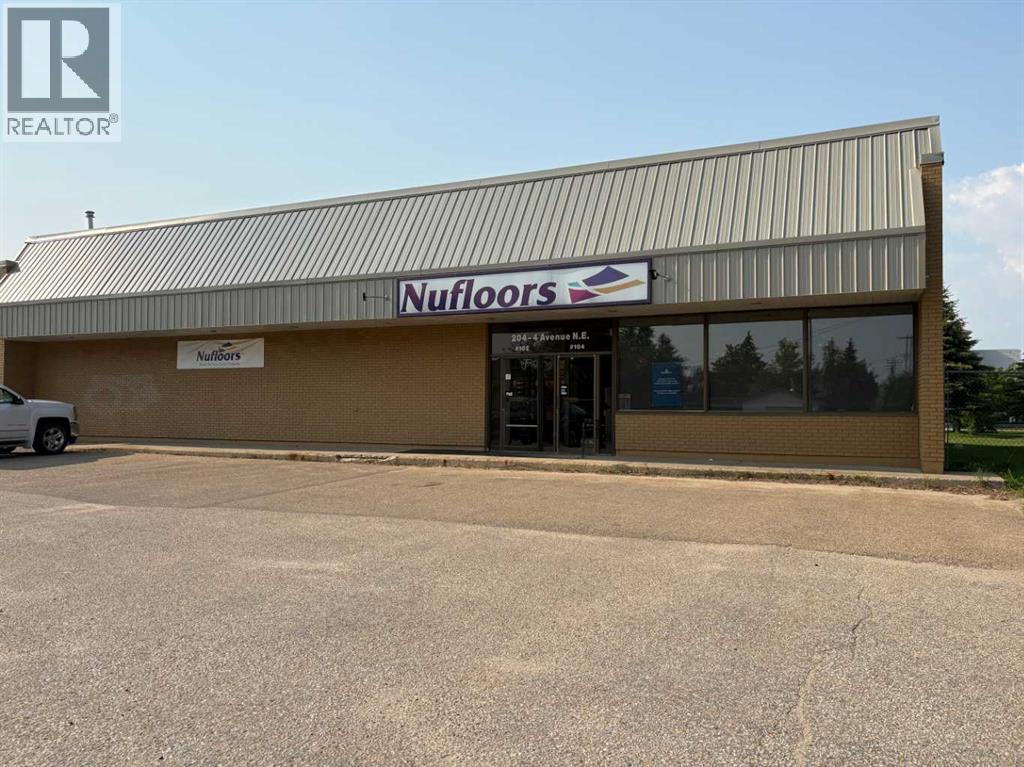
204 4 Avenue NE
Slave Lake, Alberta
MAJOR PRICE IMPROVEMENT!! BUILDING FOR SALE! Calling all Investors! 4782 Sqft Commercial retail building with an anchor tenant. .23 of an acre with lots of parking in the front lot. Buy the business separately, with the building, or just buy the building! You have options! (id:55254)
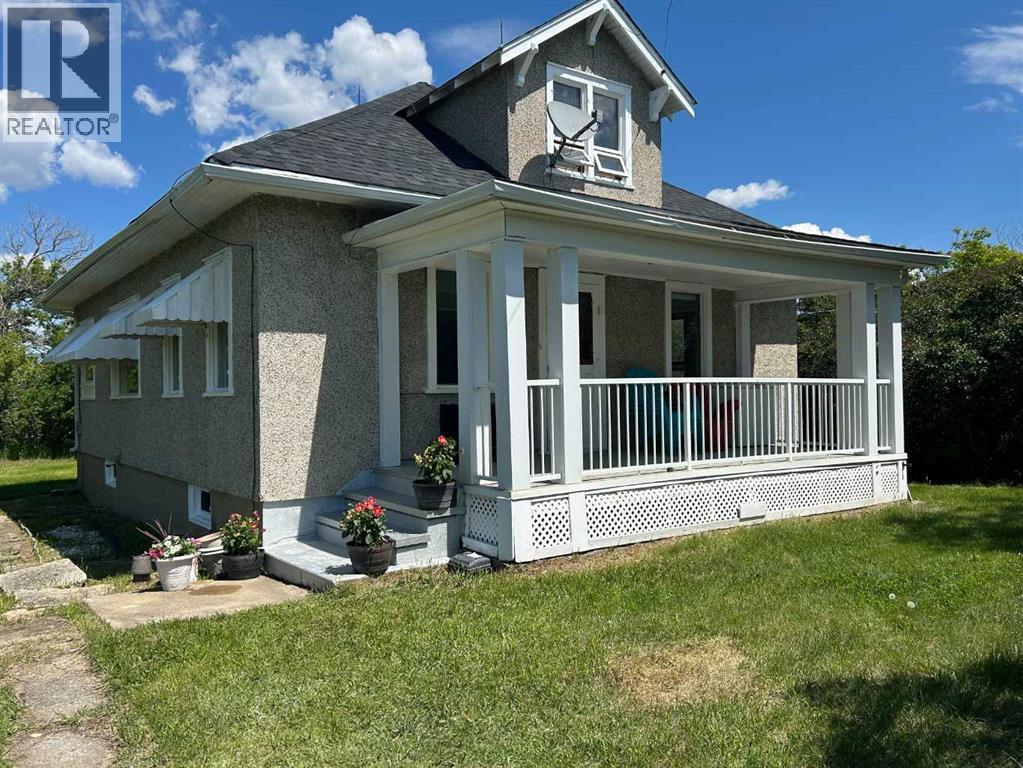
350077 Range Road 250
Rural Kneehill County, Alberta
A rare opportunity to own a versatile acreage in a highly desirable location on the county line between Red Deer and Kneehill Counties. Just 10 minutes from Pine Lake, this private 7.44-acre property offers the perfect blend of country living and convenience. Welcome to a well-equipped acreage featuring a spacious home and an impressive array of outbuildings, including two heated shops (61' x 30' and 32' x 16'), a heated double garage, a single garage, an 82' x 50' Quonset, multiple animal shelters, a chicken coop, storage sheds, and fenced pasture areas. This property is ideal for horse enthusiasts or anyone looking to keep livestock and enjoy a rural lifestyle. The home offers over 4 bedrooms and 1 bathroom, with several recent updates already completed. The main floor features brand-new vinyl flooring, a large country kitchen with an eating area, and a bright, spacious living room. The home is situated on a full basement and has a brand-new roof. The property is serviced with 400-amp power, providing excellent capacity for workshops, equipment, or future expansion. This acreage presents an outstanding opportunity for buyers seeking space, functionality, and long-term potential. The water supply is excellent, with two hydrants conveniently located on the property. The original septic system appears to be in good working condition. Whether you're looking for a hobby farm, an equestrian property, or simply room to live, work, and play, this versatile acreage is ready to meet your needs. (id:55254)
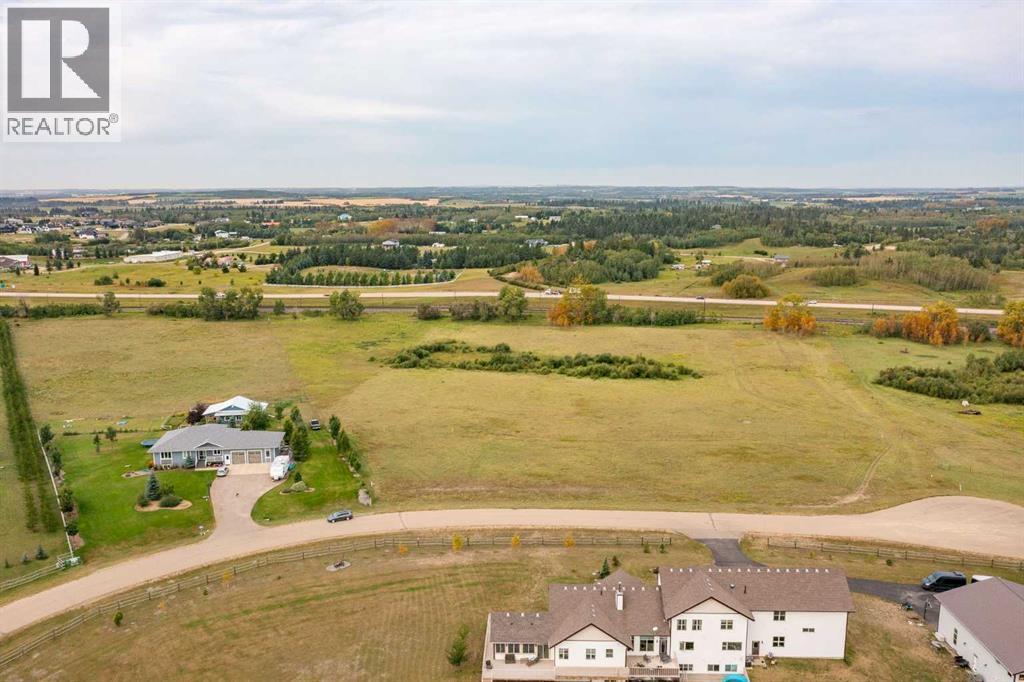
13, 420060 Range Road 261
Rural Ponoka County, Alberta
If you’re going to build your dream home, why squeeze it onto a small acreage lot? 13-420060 Range Road 261 gives you 5.16 acres to work with, offering the kind of space and privacy that can be difficult to find with newer acreage developments.This is an opportunity to start with the land and create a property around the way you actually want to live. Build the home you’ve been picturing, leave room for a great yard, outdoor living, a future Shop or simply more breathing room between you and the neighbours. With over five acres, there’s space for your plans to grow and change along with your family.The location makes acreage living practical, too. Gas and electricity are already at the lot line, and with easy access to Highway 2A, you’re just minutes from Morningside and have a quick commute into Ponoka, giving you the benefit of country living without feeling disconnected from the places you need to be.Whether you’re ready to build now or looking for land to hold while you plan for the future, this is a chance to invest in something increasingly hard to recreate: land, privacy and the freedom to build a property that’s truly your own. (id:55254)
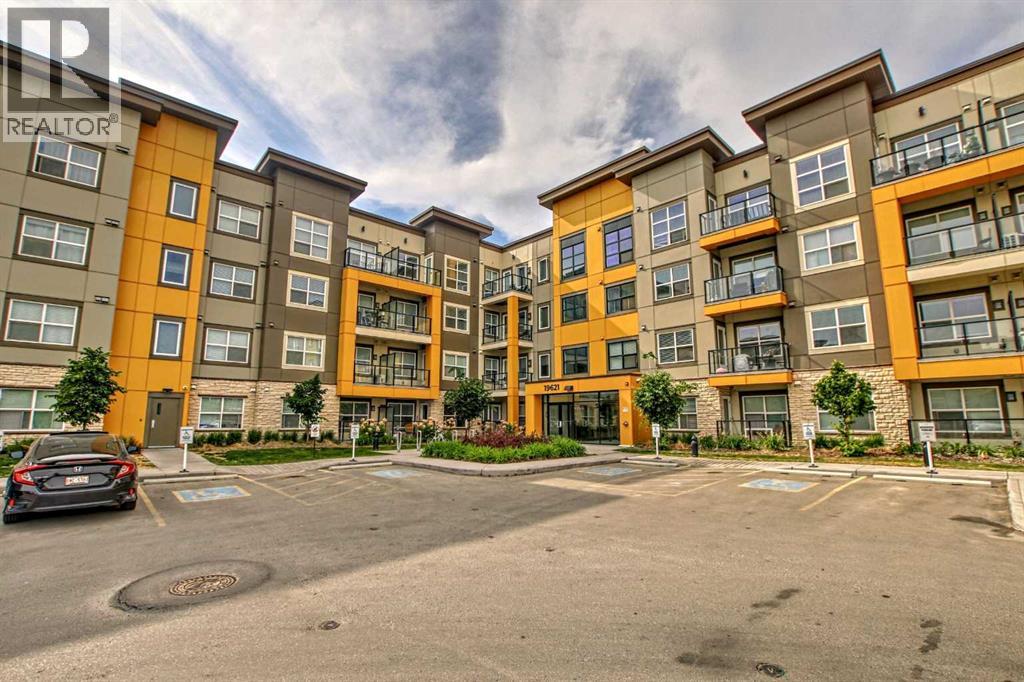
112, 19621 40 Street SE
Calgary, Alberta
Welcome to this stunning end-unit ground floor apartment featuring 9-foot ceilings in the vibrant community of Seton. Perfectly situated in a premium location, this home offers breathtaking mountain views to the West and peaceful park views to the North.Inside, you’ll find wall-to-wall windows that fill the space with natural light, creating an inviting and airy atmosphere. The open and functional floor plan showcases a modern kitchen with a large peninsula breakfast bar island, quartz countertops, stainless steel appliances, and full-height cabinetry. The spacious living room and generous dining area are ideal for entertaining friends and family. The primary suite features a large window, a walk-in closet, and a luxurious ensuite complete with dual vanities, a soaker tub, and a stand-up shower with full-height tile. A well-sized second bedroom is complemented by a convenient 4-piece cheater ensuite, perfect for guests or family.This condo also comes with two titled underground secured parking stalls and a separate titled storage unit, ensuring all your parking and storage needs are met.Seton is one of Calgary’s fastest-growing communities, offering endless amenities including a VIP Cineplex theatre, public library, South Health Campus, the world’s largest YMCA, shopping, dining, schools, and easy access to Stoney Trail and Deerfoot Trail. Don’t miss out on this rare opportunity book your private showing today! (id:55254)