Sanket Patel Commercial Realtor
Rr30
Rural Ponoka County, Alberta
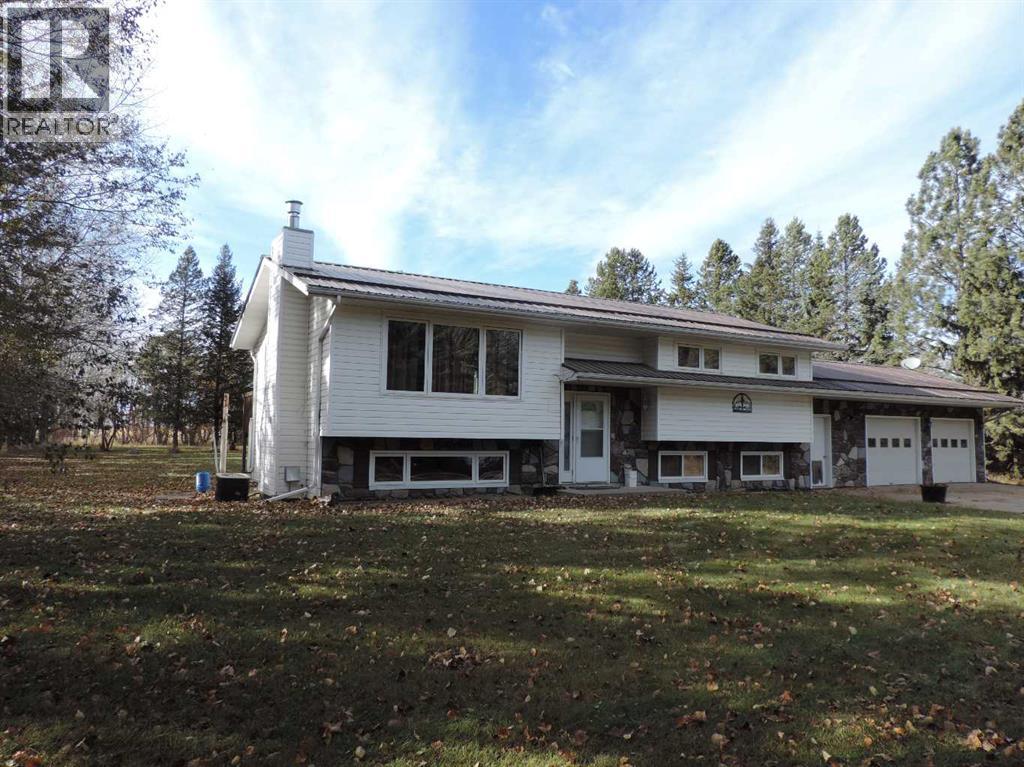
Fantastic location, only five minutes from Rimbey. Rimbey is a great place for fun, commerce, religion and people. There are clubs, activities, a hospital. schools and so much more. The property is 2.99 acres, treed, a garden space, and fences off area for a few animals. This 1144 sq. ft. Bi-level has six bedroom, two four piece bath and a two piece ensuite. The kitchen was just upgraded three years ago to the tune of $40,000.00. The bedrooms are of a comfortable size. Off the kitchen eating area is a doorway to the large deck with seating built in and a view of the west yard. The trees welcome all types of birds through the year! Wild life like, White Deer, Red Fox make a visit from time to time. There is a shop for all the toys you may want to enjoy. The house of heating se is heat efficient with boiler heating. With this type there is heat from corner to corner, not cold spots and very economical. In the hot summer you have air conditioning. The family room sports a wet bar, fire place and large windows making it bright and enjoyable to be there! To round things out, an over size double attached garage gives room for vehicles and mini shop. Great place to call home and have the family enjoy county life at is best! "THERE HAS BEEN A NEW UPDATED AND UPGRADED SEPTIC TANK TO THE SIZE AND CAPACITY FOR THE NEW RULES AND REGULATIONS, AS OF AUGUST 15TH 2026. (id:55254)
4208 Ramsay Rd NW
Edmonton, Alberta
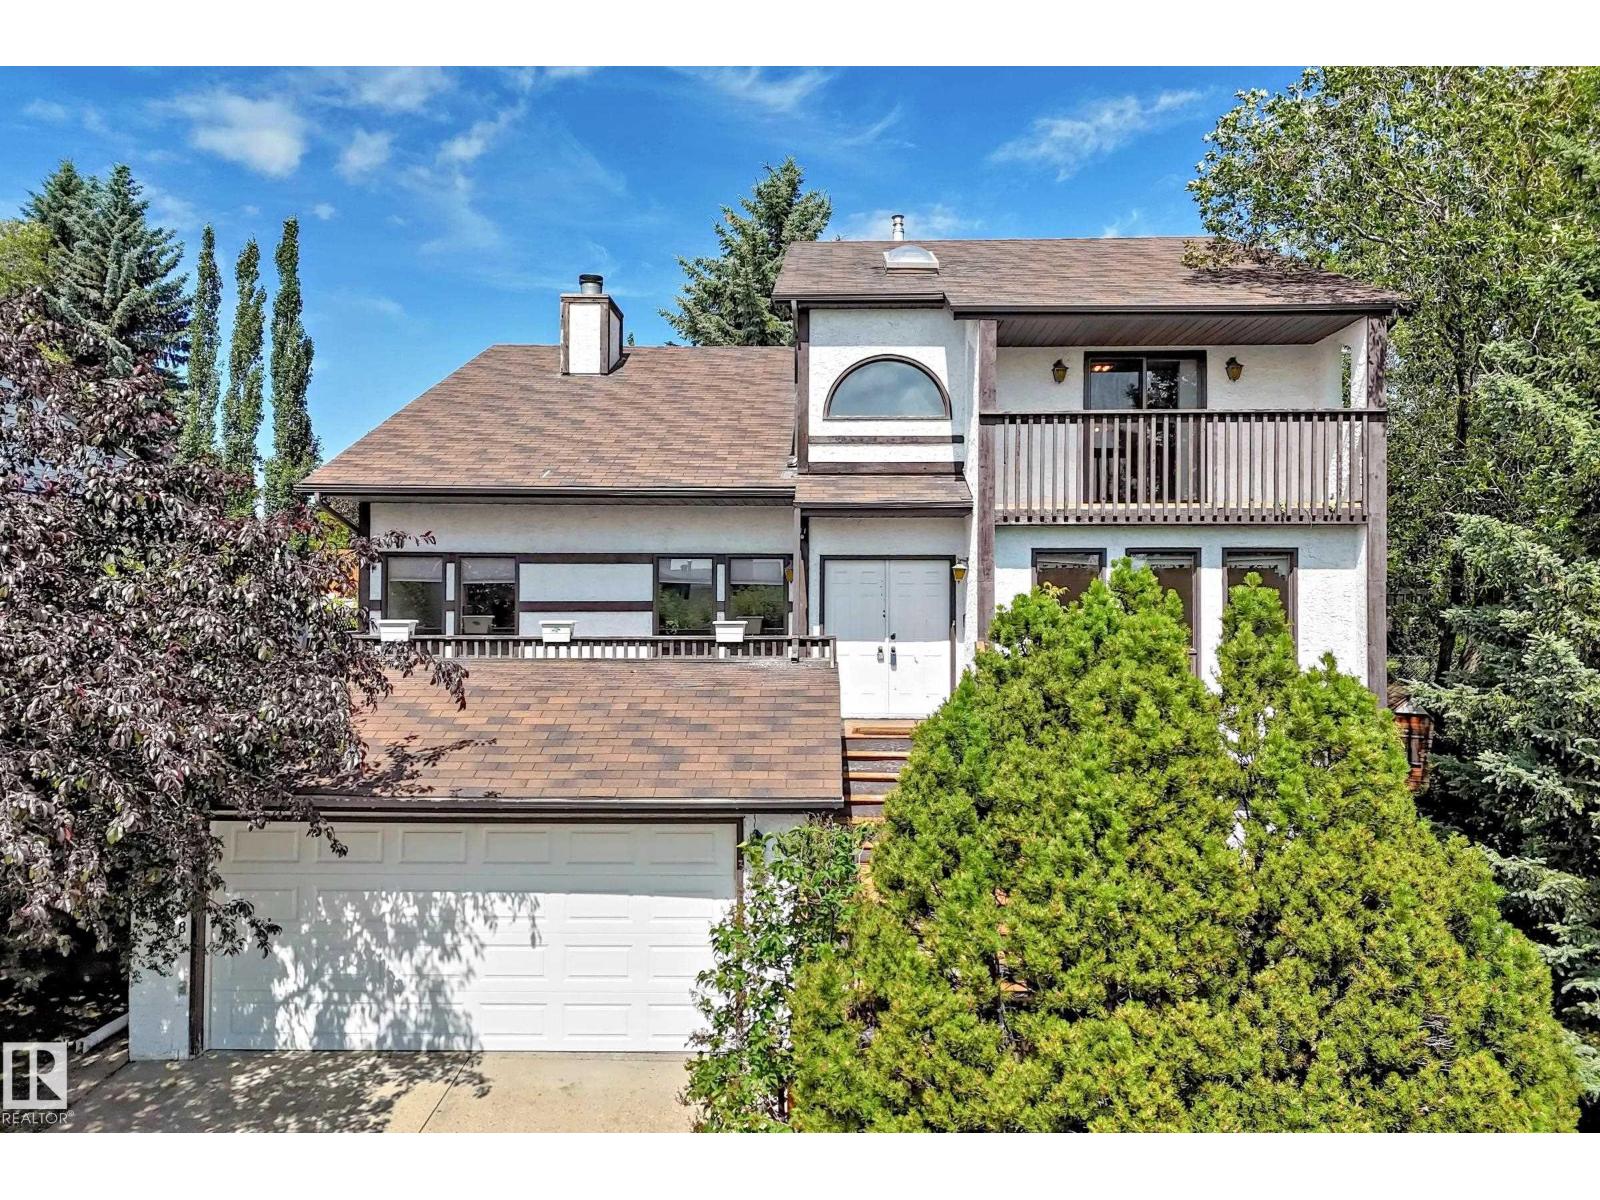
Custom-built 2-storey in desirable Ramsay Heights offering approx. 2,525 sq.ft. above grade on a huge 865 m² landscaped lot. Solid, well-loved home with original character, ready for some personal updates. Features 5 bdrms & 4 full baths, incl. a main-floor bdrm & bath—ideal for extended family. Bright, spacious layout with hardwood floors, skylights, large windows, formal living & dining rms, family rm, den & main-floor laundry. Striking double-sided wood-burning FP w/gas starter adds warmth & character. White kitchen offers ample cabinetry, generous counter space & centre island. Upstairs has 4 bdrms incl. a spacious primary suite; seller reports glimpses of the downtown skyline & fireworks from its window and balcony. FF bsmt w/sep entrance, 2nd kitchen, large rec rm & flexible living space; not a permitted suite. Private mature yard w/large deck, dbl. attached garage & paved driveway. Close to Tempo School, Ramsay Heights Lookout, river-valley trails & Terwillegar off-leash park. (id:55254)
108, 22 Panatella Road NW
Calgary, Alberta
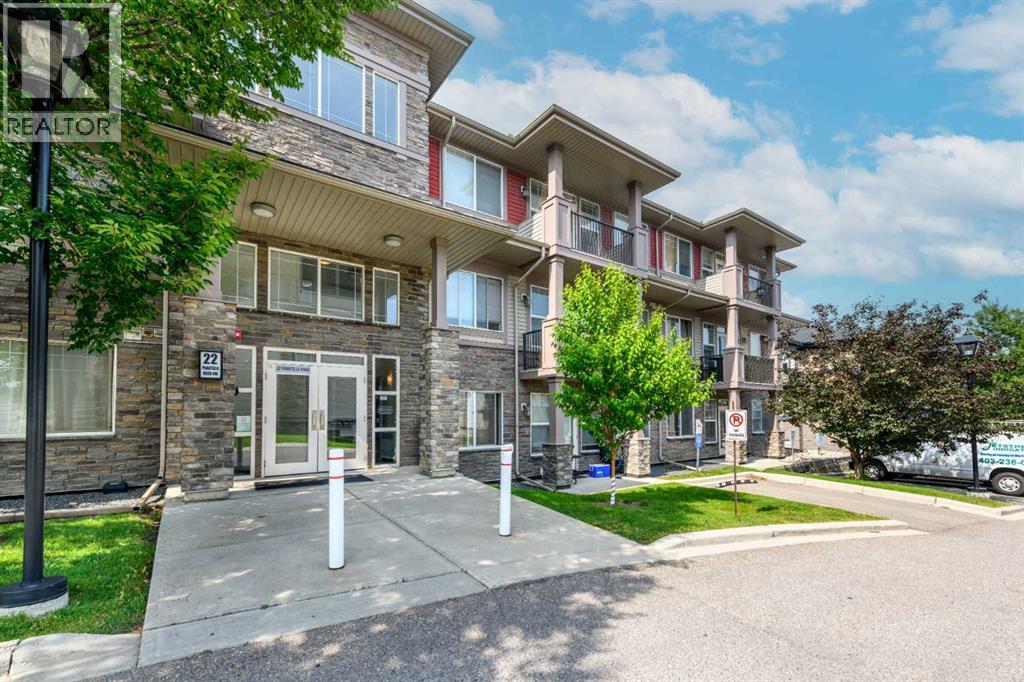
OPEN HOUSE - SUNDAY JULY 26 - 1.00PM to 5.00PM / Main Floor Unit / 9-feet ceilings / Welcome to Unit 108- 22 Panatella Road NW. This inviting main floor unit really stands out in the highly sought-after Milano complex of Panorama Hills. Located on the ground floor, this beautifully maintained condo offers 2-bedroom, 2-bathrooms with an open-concept kitchen, dining, and living room, high ceilings, granite counter tops and stainless steel appliances. The master bedroom features a large walk-through closet leading into a full 4-piece en-suite. The spacious second bedroom is also great for an office and/or guest room and has access to a separate 4-piece bath. The living room opens in the back onto a covered patio surrounded by well maintained green common area. Parkade offers heated underground TITLED parking and storage locker. The location is at walking distance to schools, grocery store, restaurants, transit, Panorama Hills Community Centre & walking path around the pond next door. Park & Ride to work downtown with multiple bus route options as well as easy access to Stoney Trail. Call to book your showing today. (id:55254)
291 White Earth St
Smoky Lake Town, Alberta
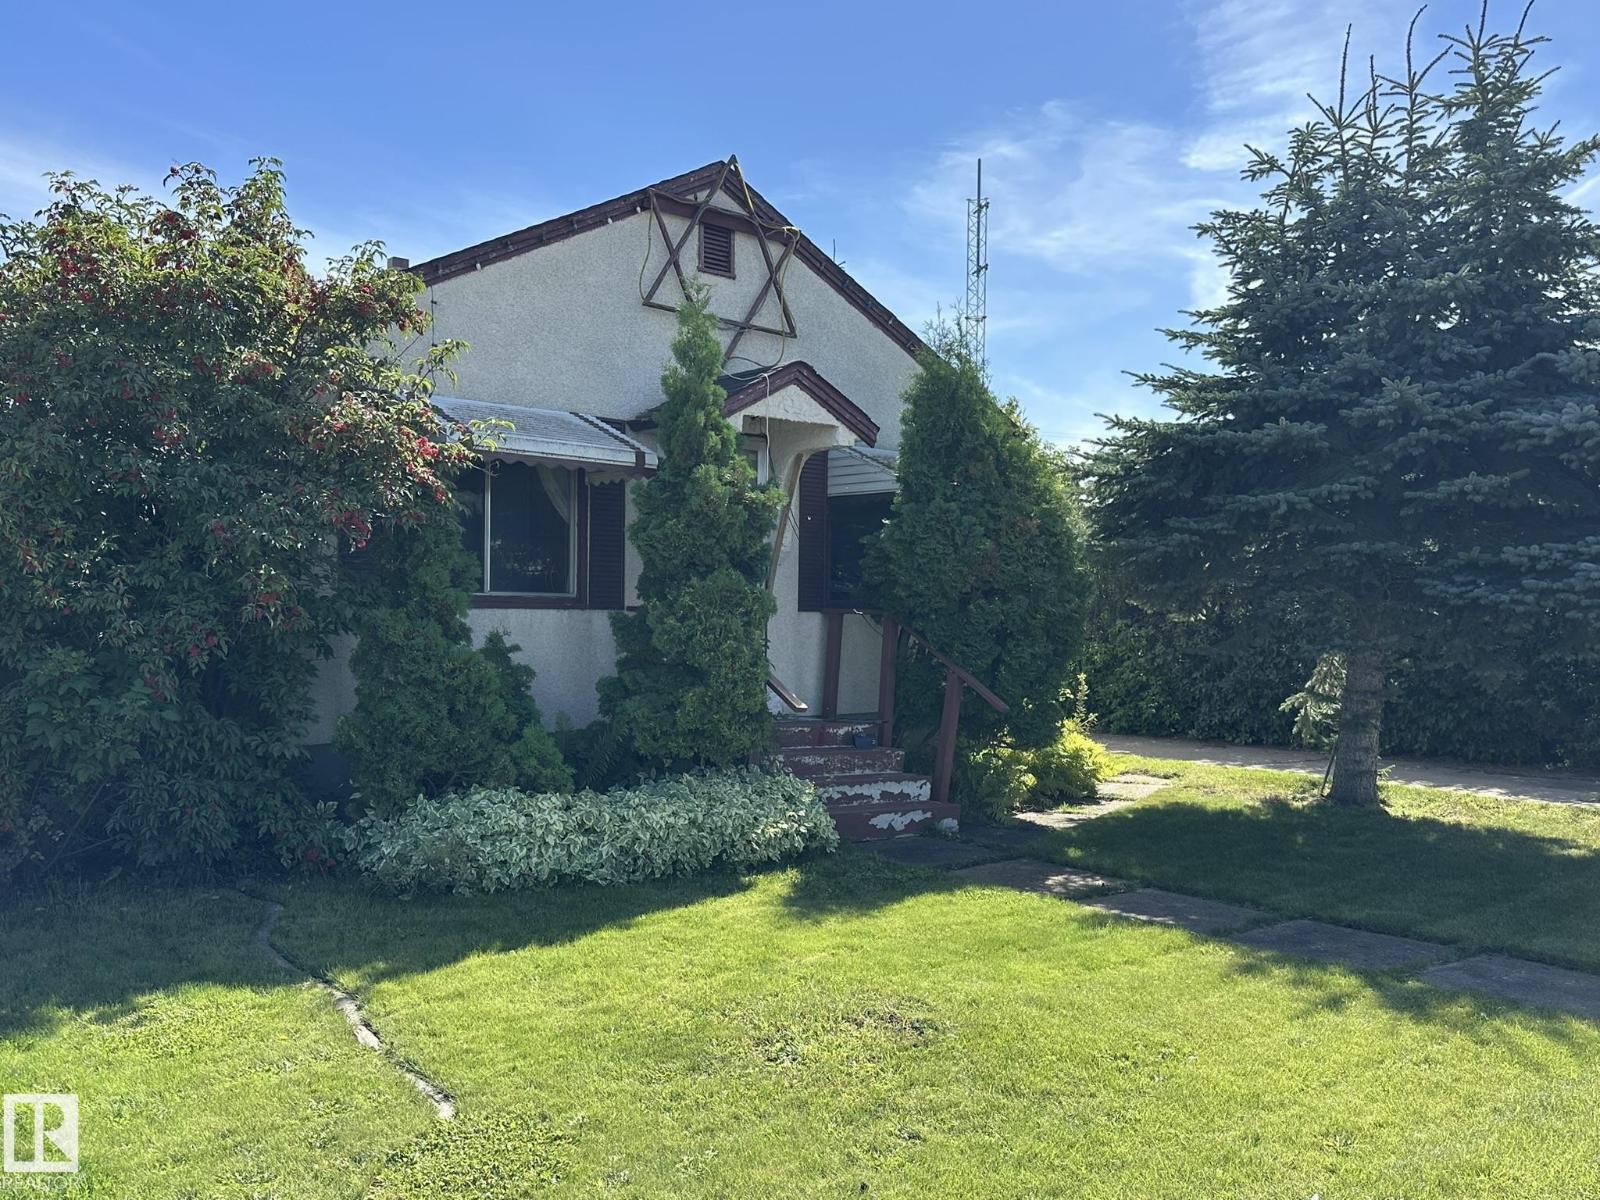
Charming bungalow with detached garage on large lot downtown Smoky Lake. This home is well located steps from all town services and sits on a nicely landscaped lot with fruit trees and direct access to a back alley. The home boasts a good size kitchen and dining room which open up to a bright living room, the main floor features 2 bedrooms and a full bath. The lower level houses two more bedrooms, a full bath, family room and utility room. You'll appreciate the huge concrete driveway leading to the one car detached garage. Quick possession available. (id:55254)
16 Sunnyside Drive
Rural Ponoka County, Alberta
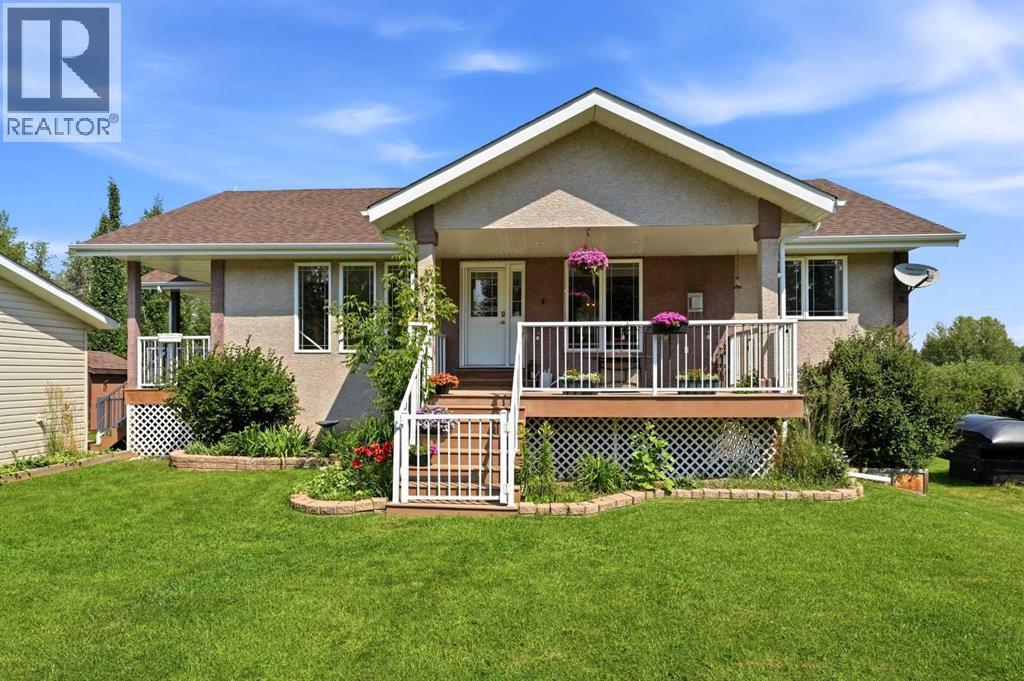
Life at the lake doesn’t get any better than this! This stunning bungalow, complete with recent updates, backs onto the Gull Lake Golf Course and sits on a nearly half-acre lot with a fenced and landscaped backyard. A rare find, it offers both easy lake and golf-course access within walking distance. As an added bonus, the property features its own like new swimming pool and hot tub that are perfect for endless summer days of splashing, swimming, and outdoor fun.From the moment you step inside, you’ll feel an immediate sense of comfort and quality. The thoughtfully designed open floor plan prioritizes family living and entertaining, providing generous space to gather, relax, and create lasting memories. The main floor welcomes you with a convenient foyer and laundry area that lead into the heart of the home. The spacious living room offers a cozy fireplace for cooler evenings, hardwood flooring, and large windows that flood the space with natural light. The kitchen and dining area flow seamlessly together, creating an ideal setting for preparing meals and hosting gatherings. Also on this level are a 4-piece bathroom and two well-sized bedrooms—perfect for children, guests, a home office, or whatever best suits your lifestyle. The primary bedroom provides a private retreat complete with a walk-in closet and its own 4-piece ensuite.Downstairs, the fully developed basement adds even more living space. A large recreation room is ideal for movie nights, games, entertaining, or giving the kids their own hangout area. Two additional generously sized bedrooms offer flexibility for a growing family, overnight guests, a home office, or hobby space. A 3-piece bathroom, utility room, and extra storage complete this practical lower level. Recent notable improvements to this home include a new pressure tank (2024), septic tank pump (2024), washer and dryer (2025), 2 new upstairs toilets (2026), new tile backsplash in kitchen (2025), and new tile surround on the fireplace in 2026. Step outside to discover what may quickly become your favourite part of the property. The beautifully landscaped yard creates a private outdoor retreat. At its centre is the impressive swimming pool; a true standout feature. The pool features an automatic locking cover, and bluetooth/WIFI monitoring system. Picture summer afternoons cooling off in the water, kids laughing and playing, weekend pool parties, or quiet days lounging poolside without ever leaving home. Quality composite decking on three separate decks enhances the outdoor living experience. There is also a huge double garage perfect for vehicles, storage or the boat!Whether you love to entertain or simply want a private place to unwind at the lake, this property is designed for making memories. With the home’s spacious layout, multiple bedrooms, fully finished basement, beautifully maintained outdoor space, and standout swimming pool and hot tub, this is far more than just a house at the lake, but a place to truly enjoy being home. (id:55254)
289 Ambleside Avenue NW
Calgary, Alberta
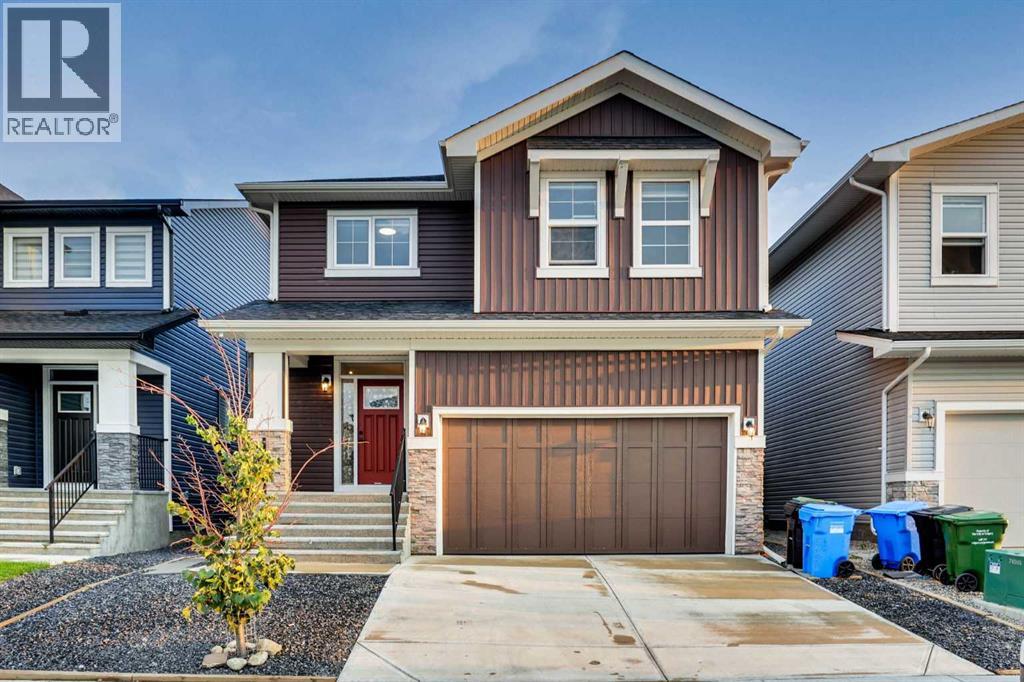
A thoughtfully designed layout featuring 2 living areas. 3 bedrooms, 2.5 bathrooms all above grade, plus a fully legal two-bedroom basement legal suite with its own private entrance. The chef-inspired kitchen features modern cabinetry in a timeless warm colour palette cabinets and oversized central island. The kitchen is equipped with built-in microwavehood, and slide-in range. A spacious walk-through pantry, conveniently accessed from the mudroom and double attached garage, enhances everyday functionality. The kitchen opens seamlessly to the dining and living areas, creating the perfect space for both entertaining and daily living. A wall of windows across the back of the home fills the main floor with natural light, while patio doors off the dining area lead to the sunny west backyard - ideal for summer evenings outdoors. The cozy electric fireplace in the living room adds warmth and charm during the colder months.A central bonus room thoughtfully separates the primary suite from the secondary bedrooms, providing both privacy and additional living space. The spacious primary retreat features a luxurious 5-piece ensuite with dual sinks, a soaker tub, walk-in shower, and a large walk-in closet. Two additional generously sized bedrooms, a full bathroom, linen closet, and a full laundry room complete the upper floor. The fully developed basement includes a legal two-bedroom legal suite with private side entrance, offering a full kitchen, living area, full bathroom, and its own private laundry - perfect for extended family or rental income. (id:55254)
203 Dehli Street
Veteran, Alberta
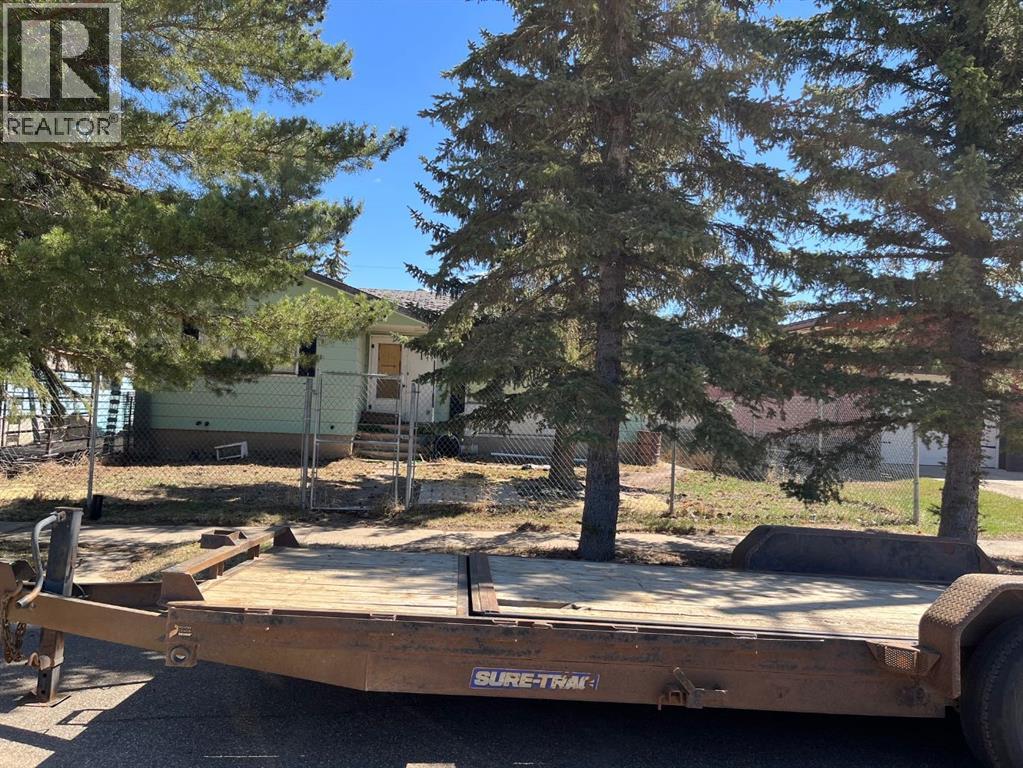
This is a Civil Enforcement Sale under Section 7 of the Civil Enforcement Act in Alberta. Property is located on Hwy #12 approximately 200 klm East of Red Deer in the village of Veteran Alberta The listing agent has not viewed the interior of the property. All interior and exterior sizes are estimates only. Two or possibly three bedrooms and one main floor bath. This has not been confirmed. Property is not occupied and is surrounded by wire protective fencing. Please do not attempt to enter the building or the yard. The house is in need of complete renovation. (id:55254)
307, 3450 19 Street SW
Calgary, Alberta
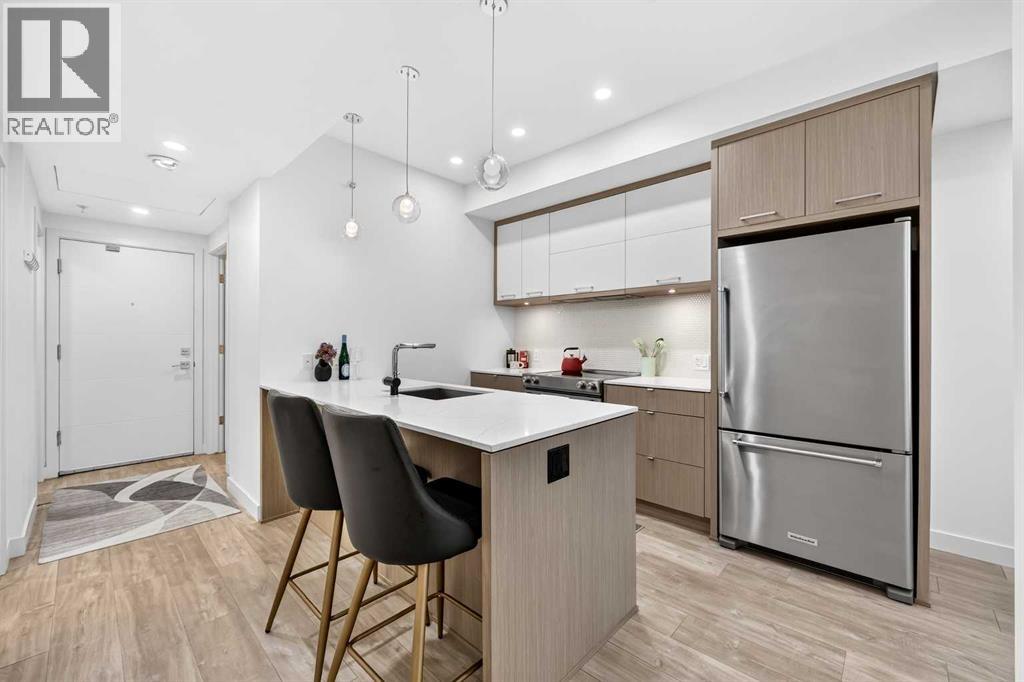
Set in one of Calgary's most established inner-city communities, Avenue 33 puts you right in the middle of the energy and character that make Marda Loop so popular. Spend the morning grabbing coffee, meet friends for dinner, pick up groceries, or browse the local shops, all without needing to get in the car.Inside, this well-appointed 1 bedroom + den condo offers a bright and functional layout with modern finishes throughout. The kitchen features quartz countertops, ample cabinetry, convenient lower drawers, and stainless steel appliances.The living room is filled with natural light thanks to large windows and high ceilings, creating an airy and comfortable space that opens onto your private balcony.The spacious bedroom offers a walk-in closet and a versatile window nook that could easily become a vanity, additional storage, or a cozy reading space. The bathroom features a deep soaker tub and quartz countertops.The den adds valuable flexibility, whether you need a dedicated home office or an additional sleeping space. With a sprinkler system, it offers the potential to function as a second bedroom. A front-loading washer and dryer, underground parking, and a separate storage locker complete the home.Enjoy the best of inner-city living with a home that combines comfort, flexibility, and a location that makes getting out and enjoying Calgary easy. (id:55254)
217, 10150 121 Avenue
Grande Prairie, Alberta
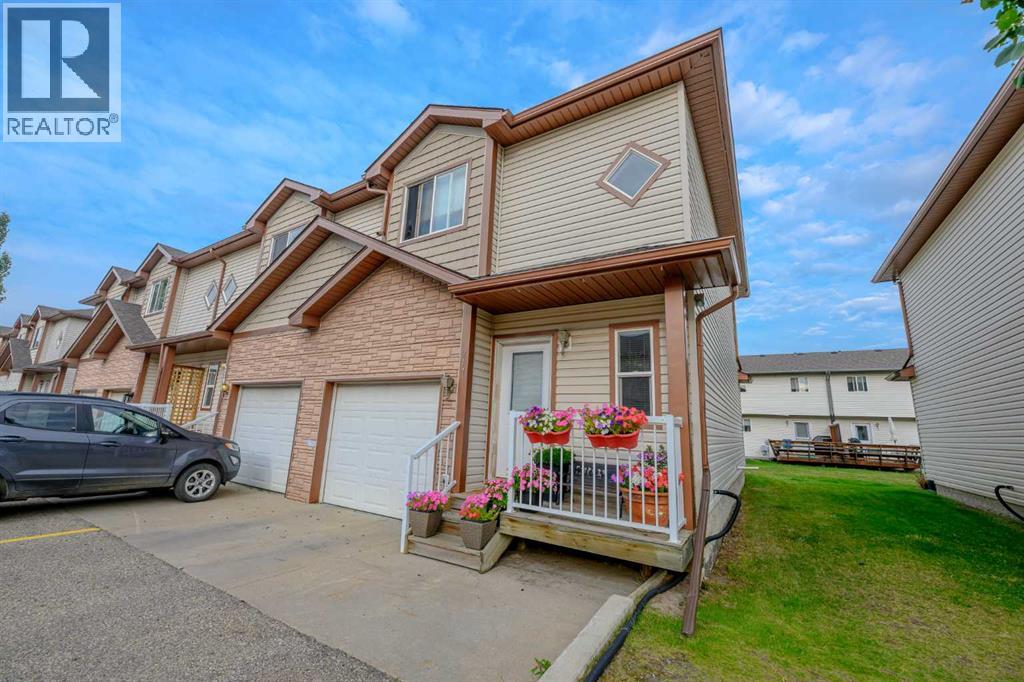
Welcome to Chelsea Villa in Northridge! This unit is in amazing shape and has been well cared for, offering a practical layout, plenty of parking, and the opportunity to add your own personal touches over time. An attached garage plus two additional driveway stalls gives you plenty of space for vehicles and guests.The main floor is designed for comfortable everyday living, with the kitchen, dining area, and living room connected in a functional open layout. The dining area leads directly to the back deck, creating an easy transition to outdoor living during the warmer months. A convenient 2-piece bathroom and access to the attached garage complete the main level.Upstairs, three bedrooms and a full bathroom provide a comfortable amount of space for a family, first-time buyer, or investor. The basement is unfinished, giving you a blank slate to develop however you choose. Whether you're looking to add a family room, additional bedrooms, a home office, or simply want extra storage, there's plenty of room to work with.The condo lifestyle adds another layer of convenience, with condo fees covering water, snow removal, garbage removal, property management, and upkeep of the common areas.You'll also appreciate the convenient Northridge location, close to Prairie Mall, schools, restaurants, medical clinics, transit, and the hospital. Easy access to Clairmont and the north industrial area makes this a convenient location for work, shopping, and everyday life.A solid opportunity for anyone looking for a townhouse-style condo that's in amazing condition, with three bedrooms, an attached garage, additional parking, and a basement ready for future development. (id:55254)
11813 12 Av NW
Edmonton, Alberta
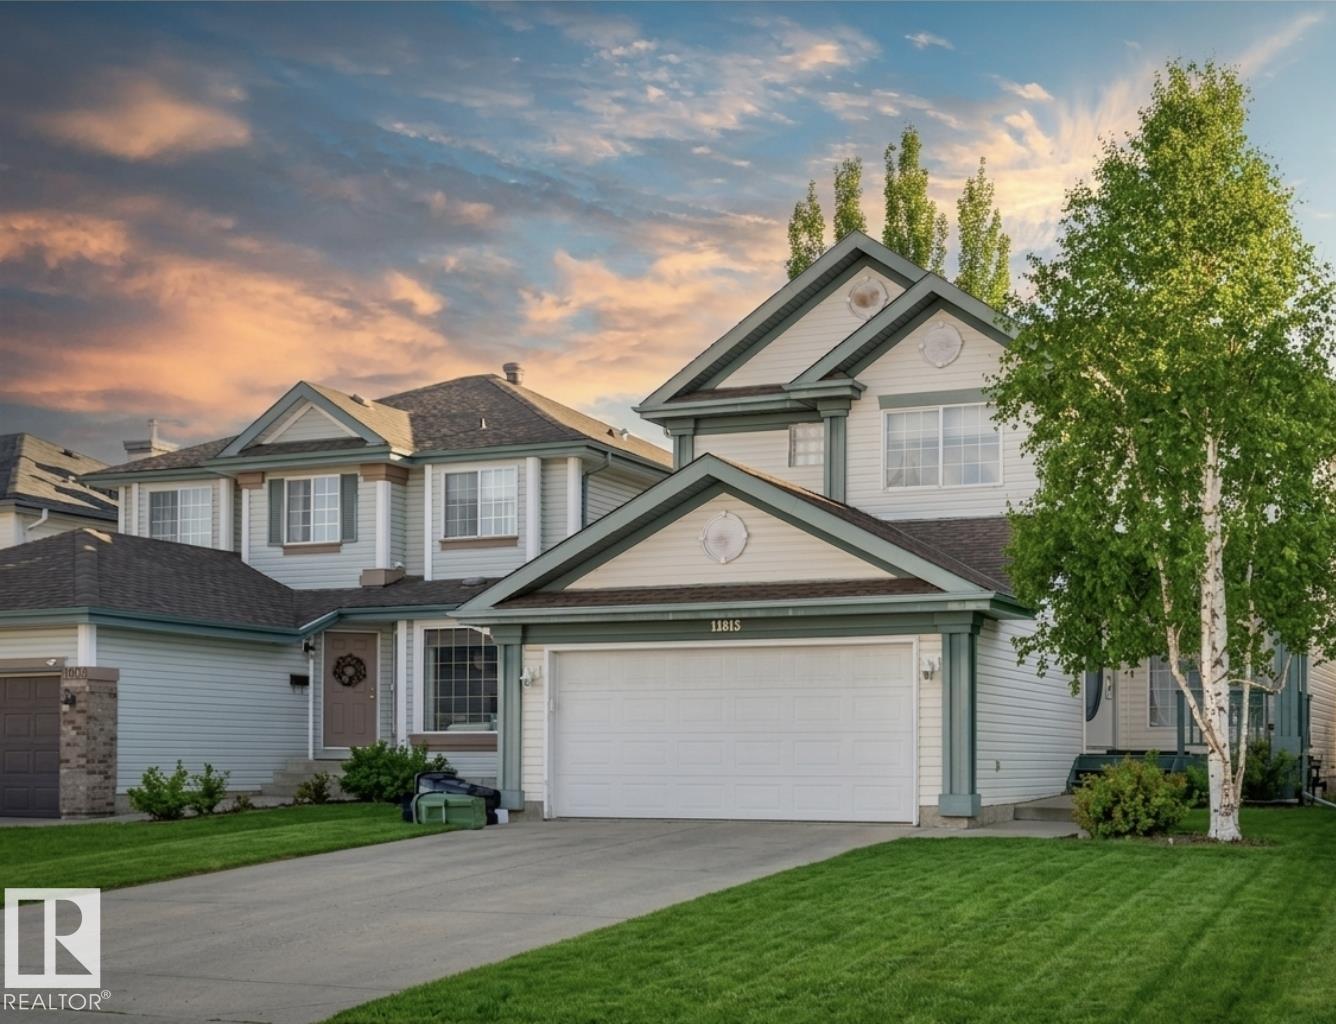
Welcome to this beautifully maintained 2-storey home in the highly sought-after community of Twin Brooks. Originally a Landmark show home, this spacious property offers 4 bedrooms plus a den and a fully finished basement, making it perfect for growing families. The bright and inviting main floor features soaring cathedral ceilings in the great room and stunning floor-to-ceiling windows that fill the space with natural light. The open-concept kitchen includes plenty of cabinetry, and a sunny dining nook surrounded by windows. A cozy gas fireplace and hardwood flooring add comfort and style to the main living area. Upstairs you’ll find a spacious primary bedroom with walk-in closet and full ensuite, along with two additional bedrooms and a 4-piece bath. The finished basement adds even more living space with a large recreation room, bedroom, and 3-piece bathroom. This move-in ready home offers space, A/C, convenience, and a fantastic location close to schools, parks and easy access to Anthony Henday. (id:55254)
180 Hamptons Terrace NW
Calgary, Alberta
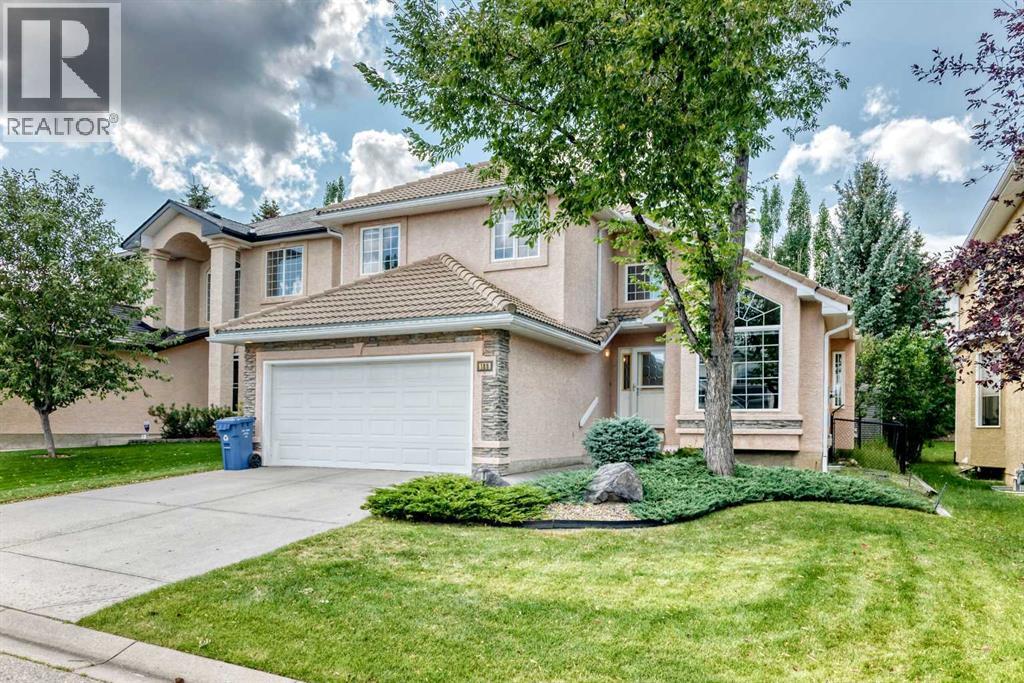
Welcome to this exceptionally well-maintained home in the prestigious Hamptons, ideally located directly across from the golf course! Lovingly cared for by the same owner for 18 years, this beautiful home shows 10/10 pride of ownership and has been extensively updated, including all Poly-B plumbing recently replaced with PEX.The impressive main floor features soaring vaulted ceilings and skylights that create an abundance of natural light. The spacious living and dining areas flow into a large family room with a built-in wall unit and 3-sided gas fireplace. The well-appointed kitchen offers vaulted ceilings, a large island, upgraded appliances, granite countertops and a skylight. A private office/den with built-in desk, 2-piece bathroom and laundry complete the main level.Patio doors open to the SW-facing backyard, where you'll find a professionally landscaped outdoor retreat with a built-in BBQ and built-in hot tub—perfect for entertaining, relaxing and enjoying Calgary's sunny southwest exposure.Upstairs offers three generous bedrooms, including a spacious primary suite with walk-in closet and a luxurious ensuite featuring a jetted tub, plus a 4-piece bathroom.The professionally developed basement provides even more living space with a large recreation room featuring a stone-faced gas fireplace and wet bar, a fourth bedroom, 4-piece bathroom, cold room and utility room.Additional highlights include hardwood and tile flooring, underground sprinklers, tile roof and numerous upgrades throughout. With 4 bedrooms + office, 3.5 bathrooms, impressive ceiling heights, skylights and an incredible golf-course setting, this home truly stands out.Ideally situated close to Hamptons School, golf, parks, shopping and all amenities. A rare opportunity to own a beautifully maintained home in one of Calgary's most desirable communities! Call today! (id:55254)
56505 Rge Road 233
Rural Sturgeon County, Alberta
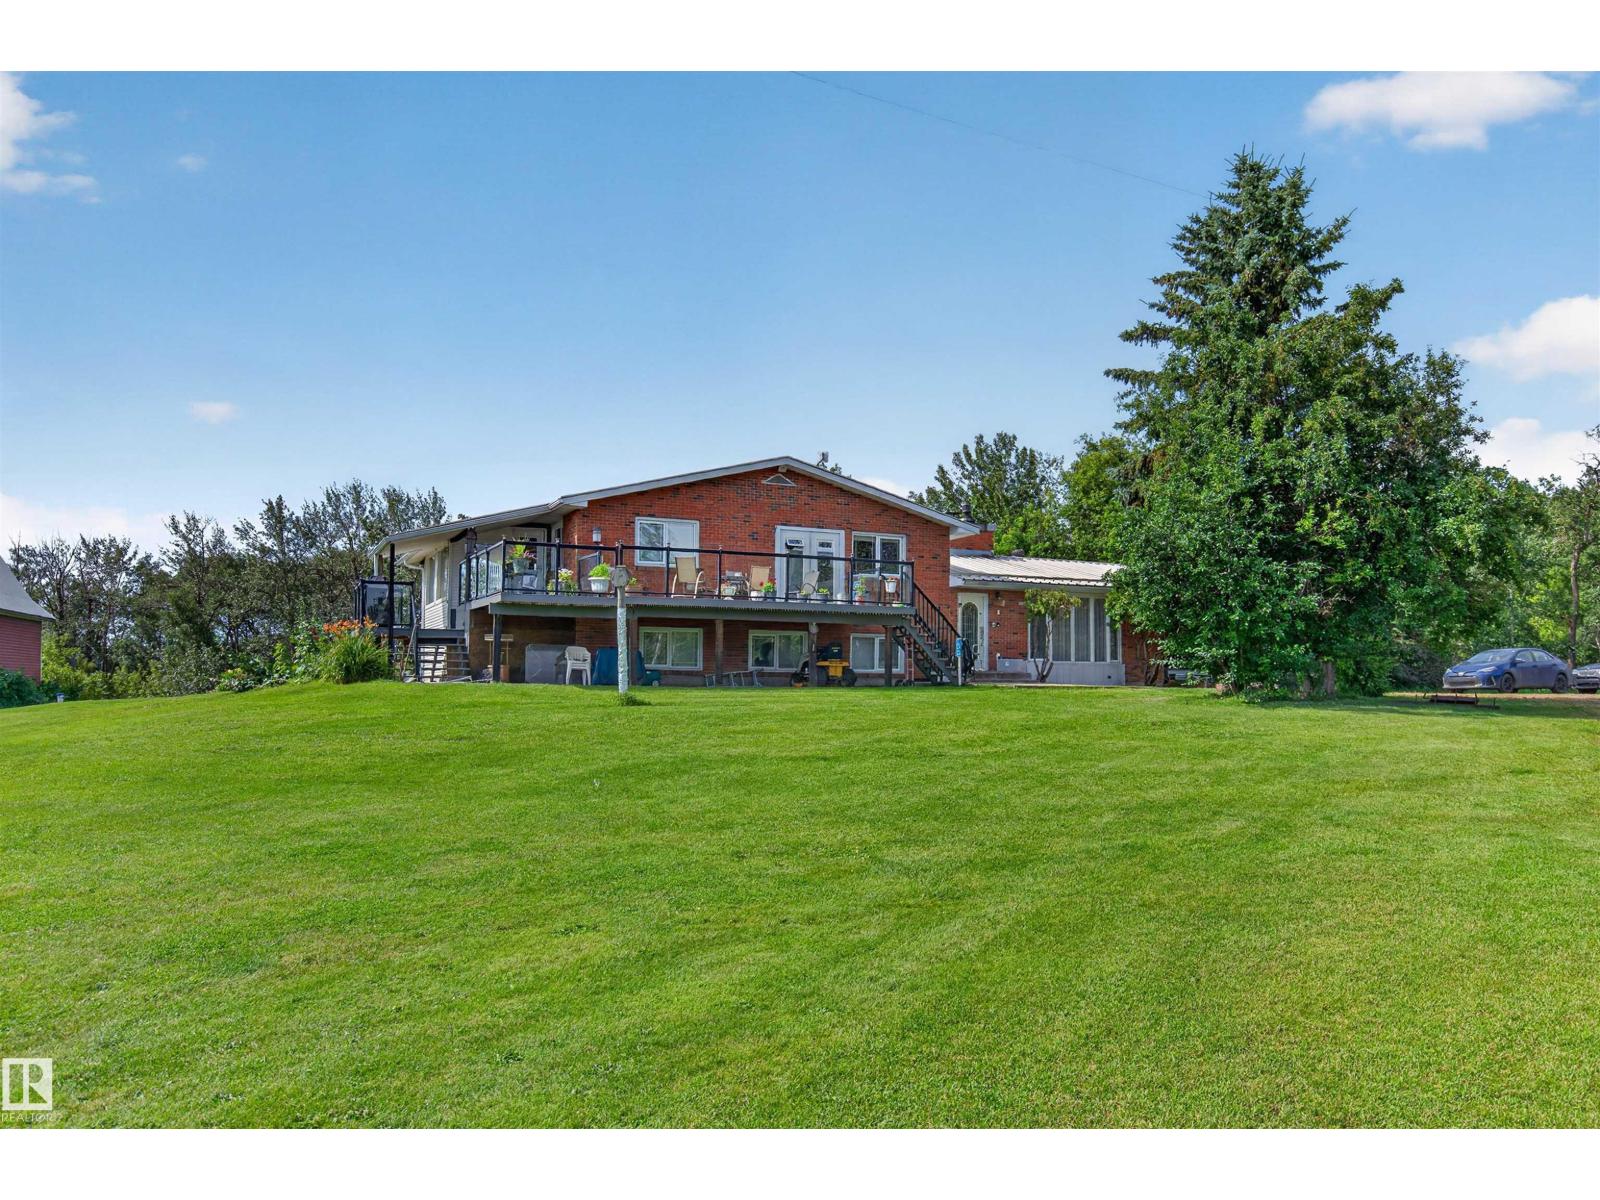
COUNTRY LIVING AT ITS FINEST! Escape to this incredible 15.64-acre property in Sturgeon County featuring TWO HOMES, making it ideal for multi-generational living, guests, or added flexibility. The beautifully maintained 4-level split offers spacious living areas, 4 bedrooms, 3 bathrooms, a cozy wood-burning fireplace, and a sunroom overlooking the stunning gardens and fruit trees. The property is truly a private retreat with mature trees, vibrant flowers, landscaped grounds, a peaceful pond, and a creek bordering the property. Enjoy gathering with family & friends in the barn, while the automatic front gate provides added privacy and security. There's plenty of room for hobby farming, recreation, equipment, or future possibilities. Located just 8 mins north of Gibbons and only 40 mins to downtown Edmonton, you'll enjoy the perfect balance of peaceful country living with convenient access to nearby amenities. A RARE OPPORTUNITY to own a one-of-a-kind acreage offering space, privacy, and endless potential. (id:55254)