Sanket Patel Commercial Realtor
2312 1 Street NW
Calgary, Alberta
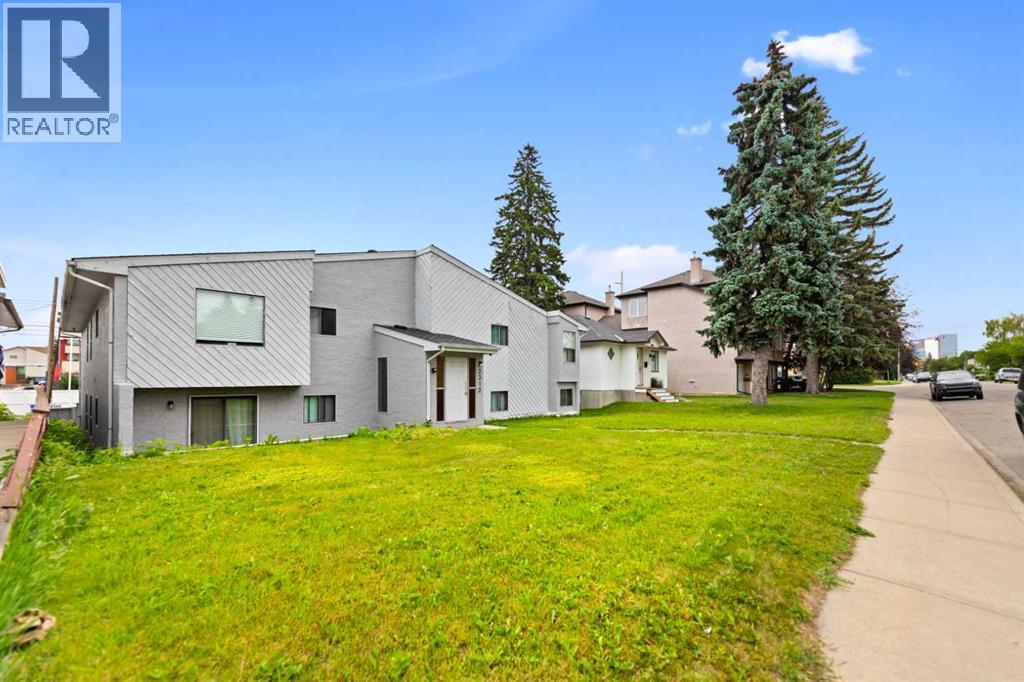
Welcome to 2312 1 Street NW. This six-suite building features a perfect mix of two 1-bedroom and four 2-bedroom apartments. The property sits on a massive 63x125-foot lot with MC-1 zoning, located very close to Centre Street NE and the future Green Line LRT project. The building includes six parking stalls at the rear, with public transit, shopping, schools, and parks all within walking distance. A brand-new roof was installed in 2025, and the property is professionally managed. **POSSIBILITY OF ASSUMING A CURRENT MORTGAGE THRU RBC @4.34% FOR A QUALIFIED BUYERS**. Please do not approach the tenants. For more inquiries, call your favorite REALTOR! (id:55254)

2145 24 Avenue
Didsbury, Alberta
Investment, Starter, or Downsizing Property! Here is an updated, move-in ready home with so much to offer and great utilization of space throughout! Bright and inviting with updates top to bottom, featuring an OPEN CONCEPT main level with LAMINATE and Carpet flooring, fresh PAINT, and updated WINDOWS letting in plenty of natural light. The newly updated KITCHEN comes complete with newer APPLIANCES, and an updated second floor. Key mechanical upgrades provide peace of mind, including an updated FURNACE (2016). Enjoy outdoor living in your LARGE PRIVATE YARD featuring an expansive DECK, cozy FIREPIT area, and tons of room to relax or entertain. Ample parking includes front space plus room for multiple vehicles and your RV! Nestled on a quiet street close to schools, local parks, and historic downtown Didsbury. A charming town under 45 minutes to Calgary limits, featuring the Didsbury Golf Club, Memorial Rec Complex (pool/arena), local coffee shops, and boutique dining. (id:55254)
8602 21 Avenue
Coleman, Alberta
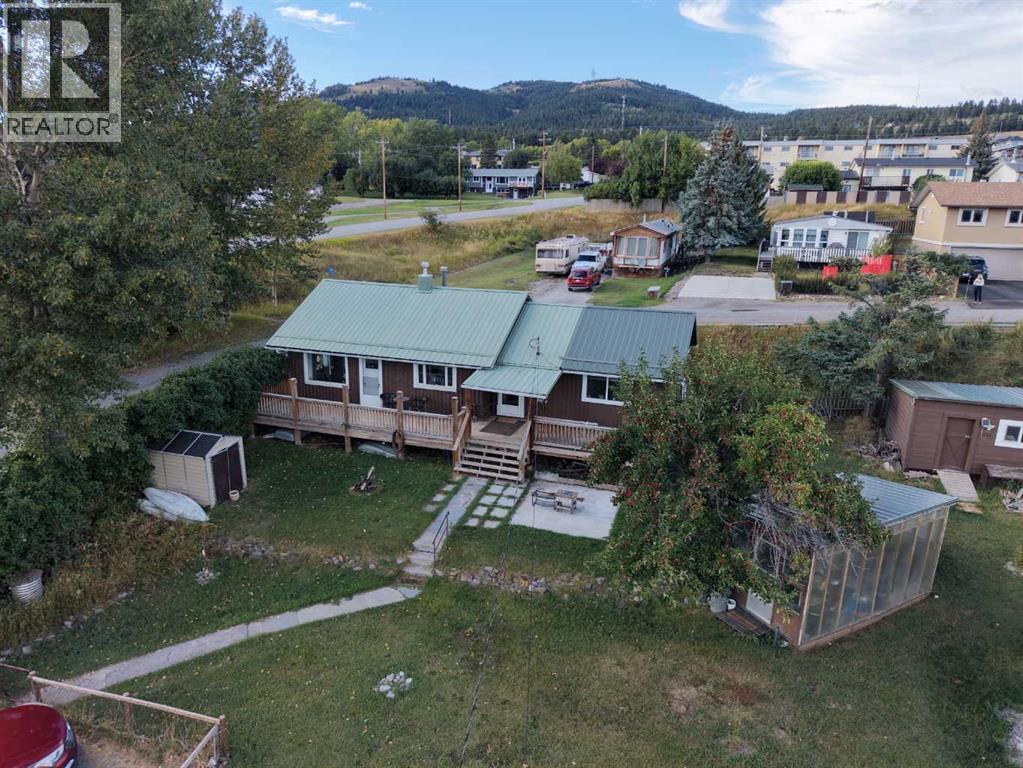
There is something special about having your own piece of the mountains, especially when it comes with room to actually enjoy it. Set on an oversized 9,600 sq. ft. lot in Coleman, this property looks across the Crowsnest Valley to the surrounding mountain range, with a yard that gives you space for the things that make mountain living so appealing. Grow a garden, make use of the existing greenhouse, create an outdoor gathering space around the hot tub hookup, or explore the potential for a larger garage. There is room here to have a vision and make it yours. The 1,075 sq. ft. bungalow has been updated while keeping the warmth and character of its 1950s beginnings. A more recent addition created a private primary retreat with a walk-in closet and ensuite, giving the home a feature rarely expected in a property of this size. The kitchen has been refreshed with white cabinetry, an island and updated flooring, while large windows throughout the home bring in natural light and glimpses of the landscape outside. A dedicated office adds another useful space without sacrificing either of the home's two bedrooms. The layout also offers an interesting amount of flexibility. With two bedrooms and two bathrooms, including a bedroom and bathroom positioned separately at one end of the home, there is an opportunity for added privacy when hosting guests or potentially renting a room. The bungalow design keeps the main living space on one level, making it equally appealing as a full-time home, a downsizing option, or a lock-up-and-go mountain retreat. Outside, the 9,600 sq. ft. lot is where this property really comes into its own. Along with the greenhouse, there is a storage shed for bikes, skis, gardening supplies and the gear that tends to come with life in the Crowsnest Pass. With space to explore adding a larger garage in the future, the property can continue to evolve with its next owner. And then there is Coleman itself. This is a place where days off can mean heading out fo r a hike or bike ride, fishing the Crowsnest River, skiing in winter, or simply staying home and watching the mountains change with the weather. The Crowsnest Community Trail connects Coleman with the neighbouring communities, while the Pass offers year-round access to the kind of outdoor recreation people travel to the Rockies to find. (id:55254)
5227 15 Street
Lloydminster, Alberta
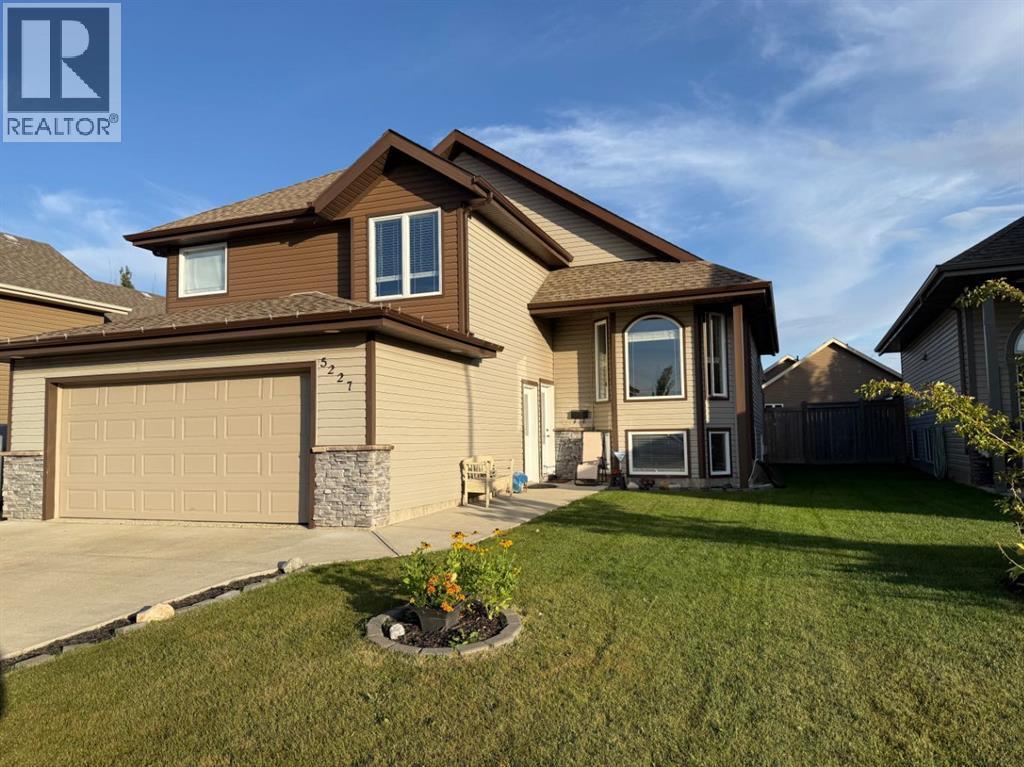
Great location! Just a short walk to the playground area, man made lake and walking paths in College park. A bright and roomy entryway welcomes you into this 5 bedroom 3 full bathroom home. The spacious kitchen makes entertaining a breeze, with a large center island and dining area and the garden door just off the kitchen allows for easy access to the backyard deck for those outdoor activities with family and friends. There is plenty of counter space and ample storage with the large corner pantry. Natural light shines through the windows of the living room and makes the hardwood floors gleam. The master suite is located just above the garage with a four piece bathroom, and large walk in closet. Downstairs you will find 2 more bedrooms, laundry in the utility room, another four piece bathroom and a large family room with gas fireplace and extra space for a workout or games area. Very recent updates to the kitchen include new cabinets, island, counter tops, appliances, lighting and flooring. Carpets in the main floor bedrooms and complete basement have been replaced, the home has had a complete repaint and the garage floor has been refinished with high-performance epoxy. This home is move in ready and welcomes a new family. (id:55254)
#75 8315 180 Av NW
Edmonton, Alberta
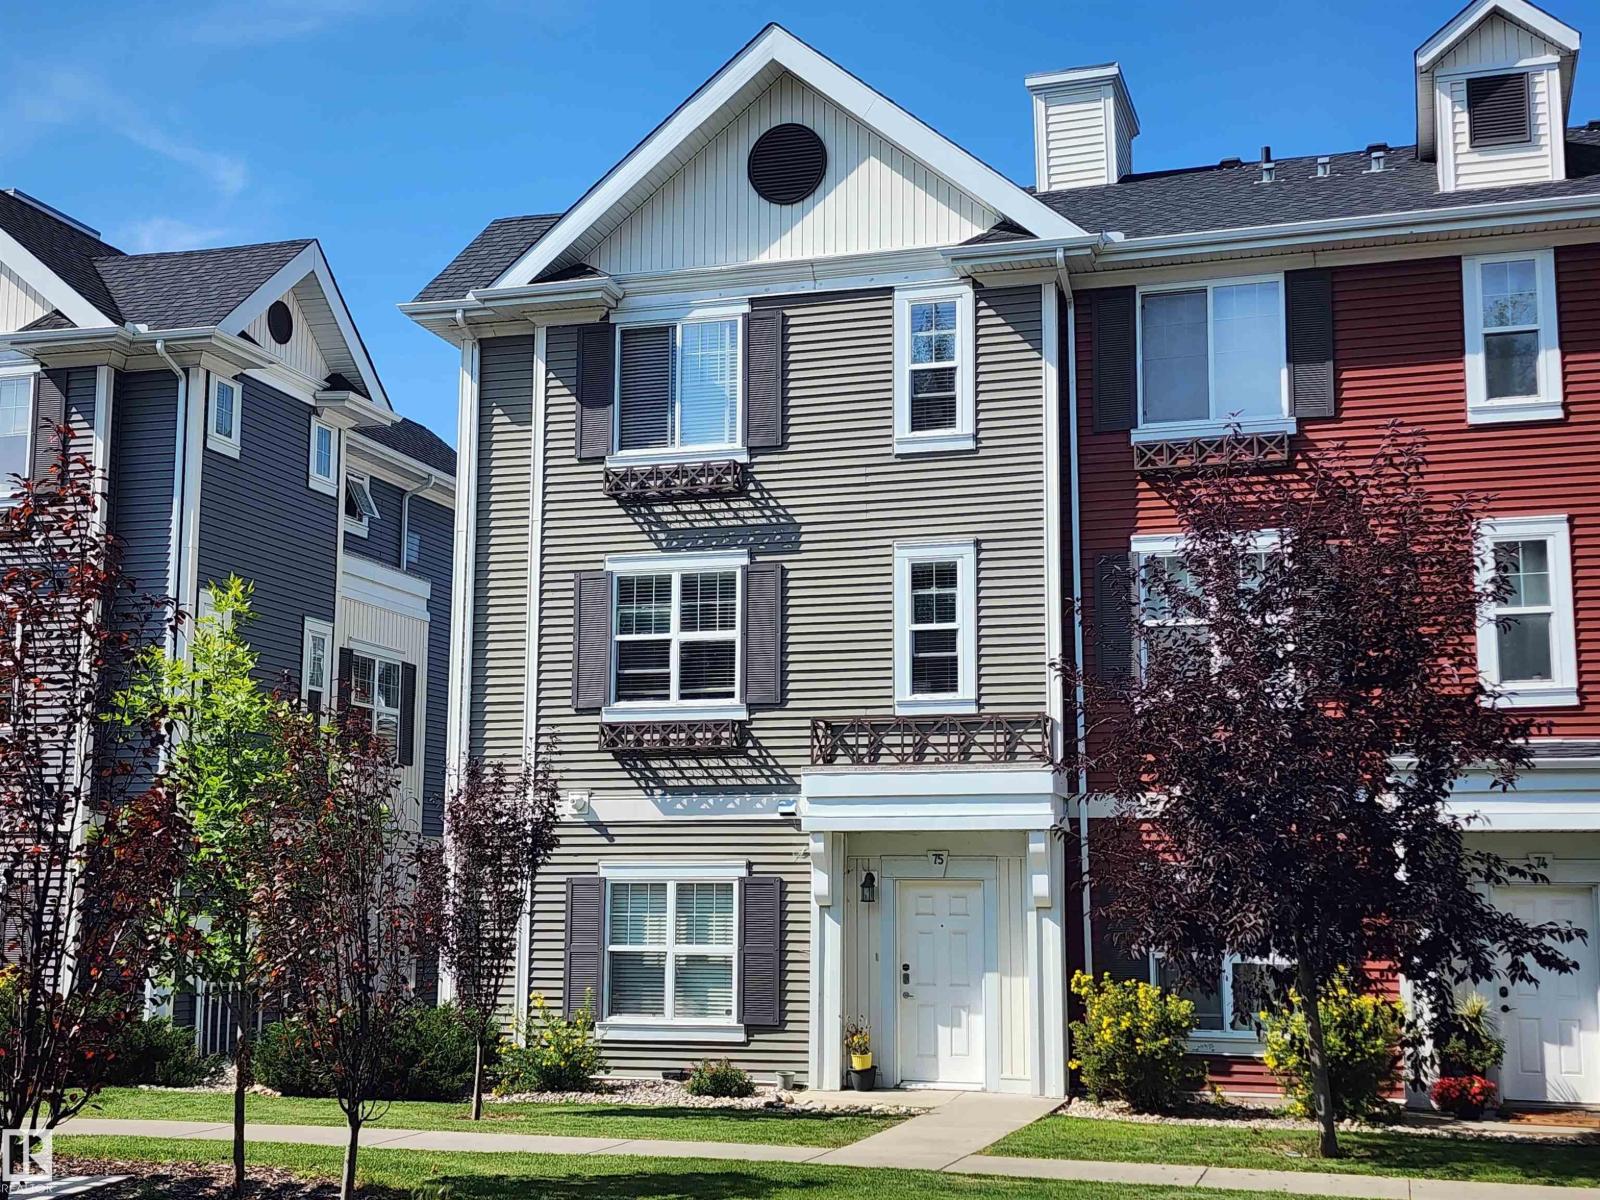
Enjoy low maintenance living at Mirra at Poplar Lake! This extra large end unit townhouse features an open concept floor plan illuminated by extra side windows. The modern kitchen comes equipped with ceiling height cabinetry and plenty of space for family dining. Upstairs, you will find three generous bedrooms, convenient upper level laundry, and central air conditioning for year round comfort. Complete with an attached double garage and exceptional storage space throughout. Perfectly located just steps from scenic walking trails, community parks, and local schools. (id:55254)
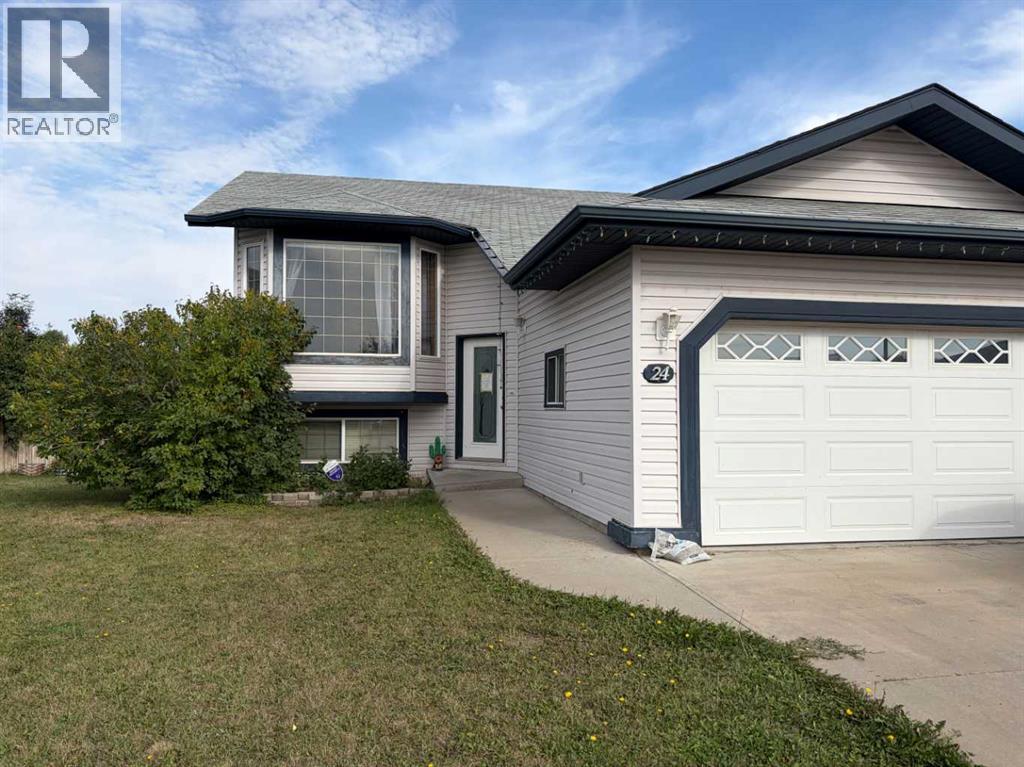
24 Pleasant Park Court W
Brooks, Alberta
Opportunity awaits at 24 Pleasant Park Court West! This spacious bi-level offers 6 bedrooms, 2½ bathrooms, an attached heated garage, central air conditioning and plenty of potential for a buyer ready to add their own improvements and build equity.Situated in a great location backing onto beautiful green space with no neighbours directly behind, the property offers a large fenced backyard with easy access to nearby walking trails. Enjoy the deck with a natural gas line for your BBQ, RV or additional vehicle parking at the rear, and a unique sunken concrete fire pit area that's perfect for enjoying summer evenings. Under the deck, you'll also find additional storage and workshop space. Inside, the generous bedroom count and 2½ bathrooms provide plenty of room and flexibility for a growing family, home office, hobby space or guests. The attached heated garage is another welcome feature during Alberta winters. This property is a court-ordered sale and presents an excellent opportunity for someone willing to put in some sweat equity and make the home their own. With its location, space and potential, this could be a great way to get into the Brooks real estate market while creating additional value through future improvements. All offers must be unconditional. The property is sold “as is, where is,” with no representations or warranties made by the seller. (id:55254)
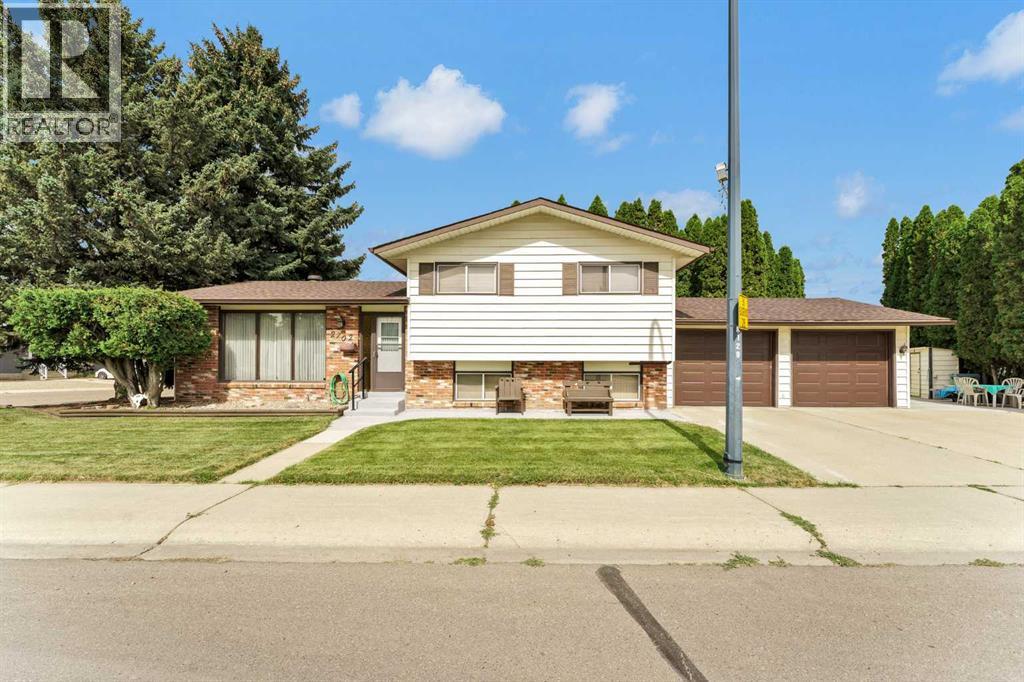
2702 24 Street SE
Medicine Hat, Alberta
Welcome to this well-maintained 1,340 sq. ft. four-level split offering an impressive amount of living space, excellent functionality, and a private backyard designed for relaxing and entertaining. With 4 bedrooms, 2 full bathrooms, a heated double attached garage, and multiple spacious living areas, this is a home that gives you room to spread out while still feeling comfortable and inviting.The main level features a bright living room, kitchen and dining area, but the real showstopper is the large bonus living space that adds an entirely different dimension to the home. Featuring vaulted ceilings, beautiful tongue-and-groove walls and ceilings, an indoor BBQ complete with hood fan, and an abundance of windows, this is the perfect space for hosting family and friends year-round. French doors lead directly outside to the private patio, creating an ideal flow between indoor and outdoor entertaining.Upstairs you’ll find three comfortable bedrooms and a full 4-piece bathroom. The third level offers even more flexibility with another large family room, a 3-piece bathroom and convenient laundry area. The lower level adds a rec room and fourth bedroom, providing plenty of options for a growing family, guests, hobbies, home office space, or a dedicated kids’ area. With living space spread across four levels, everyone can find their own place to relax.The backyard is an exceptional extension of the home. Mature trees, beautiful landscaping and a very private patio create a peaceful setting that feels like your own outdoor retreat. A covered section allows you to enjoy the space in a variety of weather, while the generous patio provides plenty of room for outdoor furniture, BBQs and entertaining. Whether hosting a summer gathering or simply enjoying a quiet evening outside, this yard delivers.The heated double attached garage is another major bonus, complemented by an expansive driveway offering plenty of additional parking. Four sheds provide an abundance of storage for yard equipment, tools, seasonal items and recreational gear. Modern utilities and the pride of ownership throughout make this a home that has been well looked after and ready for its next owners.If you’re looking for a home that offers more living space than you might expect, an incredible entertaining area, and a private outdoor setting, this four-level split is well worth a look. It’s a unique layout with plenty of flexibility, excellent storage, and the kind of backyard space that makes entertaining friends and family easy. (id:55254)
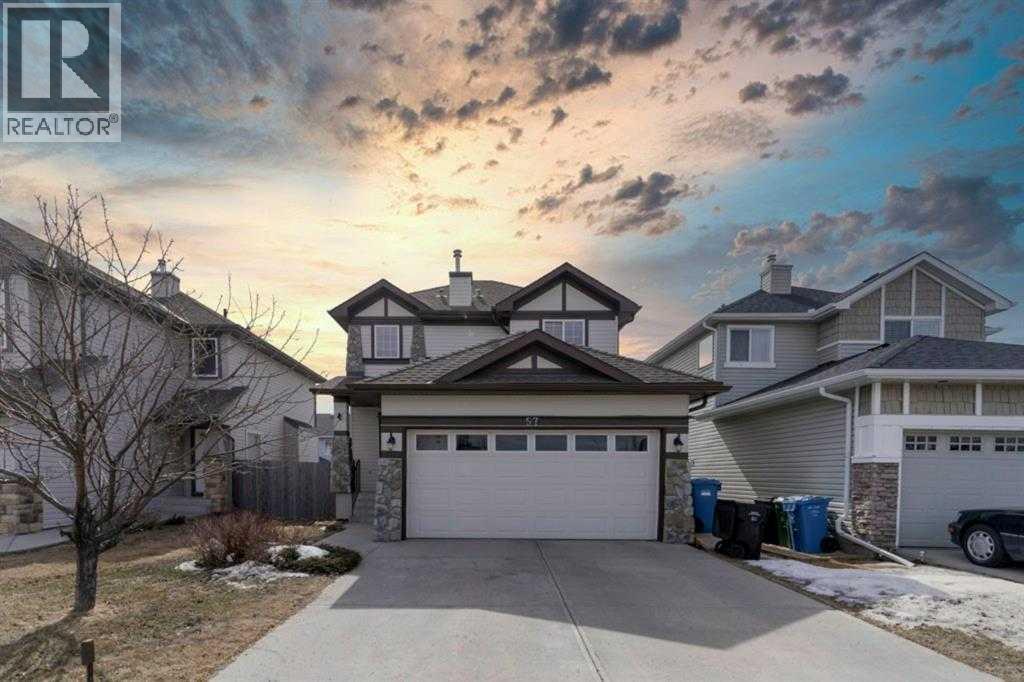
57 Royal Birch Crescent NW
Calgary, Alberta
JUST REDUCED $20,000.00! Welcome to 57 Royal Birch Crescent NW!This well-maintained family home is ideally located on a quiet street directly across from a park and playground in the desirable community of Royal Oak. The main floor features a bright open-concept living and kitchen area, walk-through pantry, main-floor laundry, and 2-piece bathroom. Upstairs offers a spacious primary bedroom with walk-in closet and 4-piece ensuite, plus two additional well-sized bedrooms and a 4-piece bathroom.The fully finished basement provides a 2PC bathroom, storage pace and a large family room with plenty of space for relaxing or entertaining. Enjoy the fully fenced backyard and the convenience of having a playground right across the street.Fantastic location close to Stoney Trail, schools, shopping, public transit, restaurants, parks, pathways, and recreation, with easy access to amenities throughout northwest Calgary. A wonderful family home in a quiet, welcoming community! (id:55254)
or rent
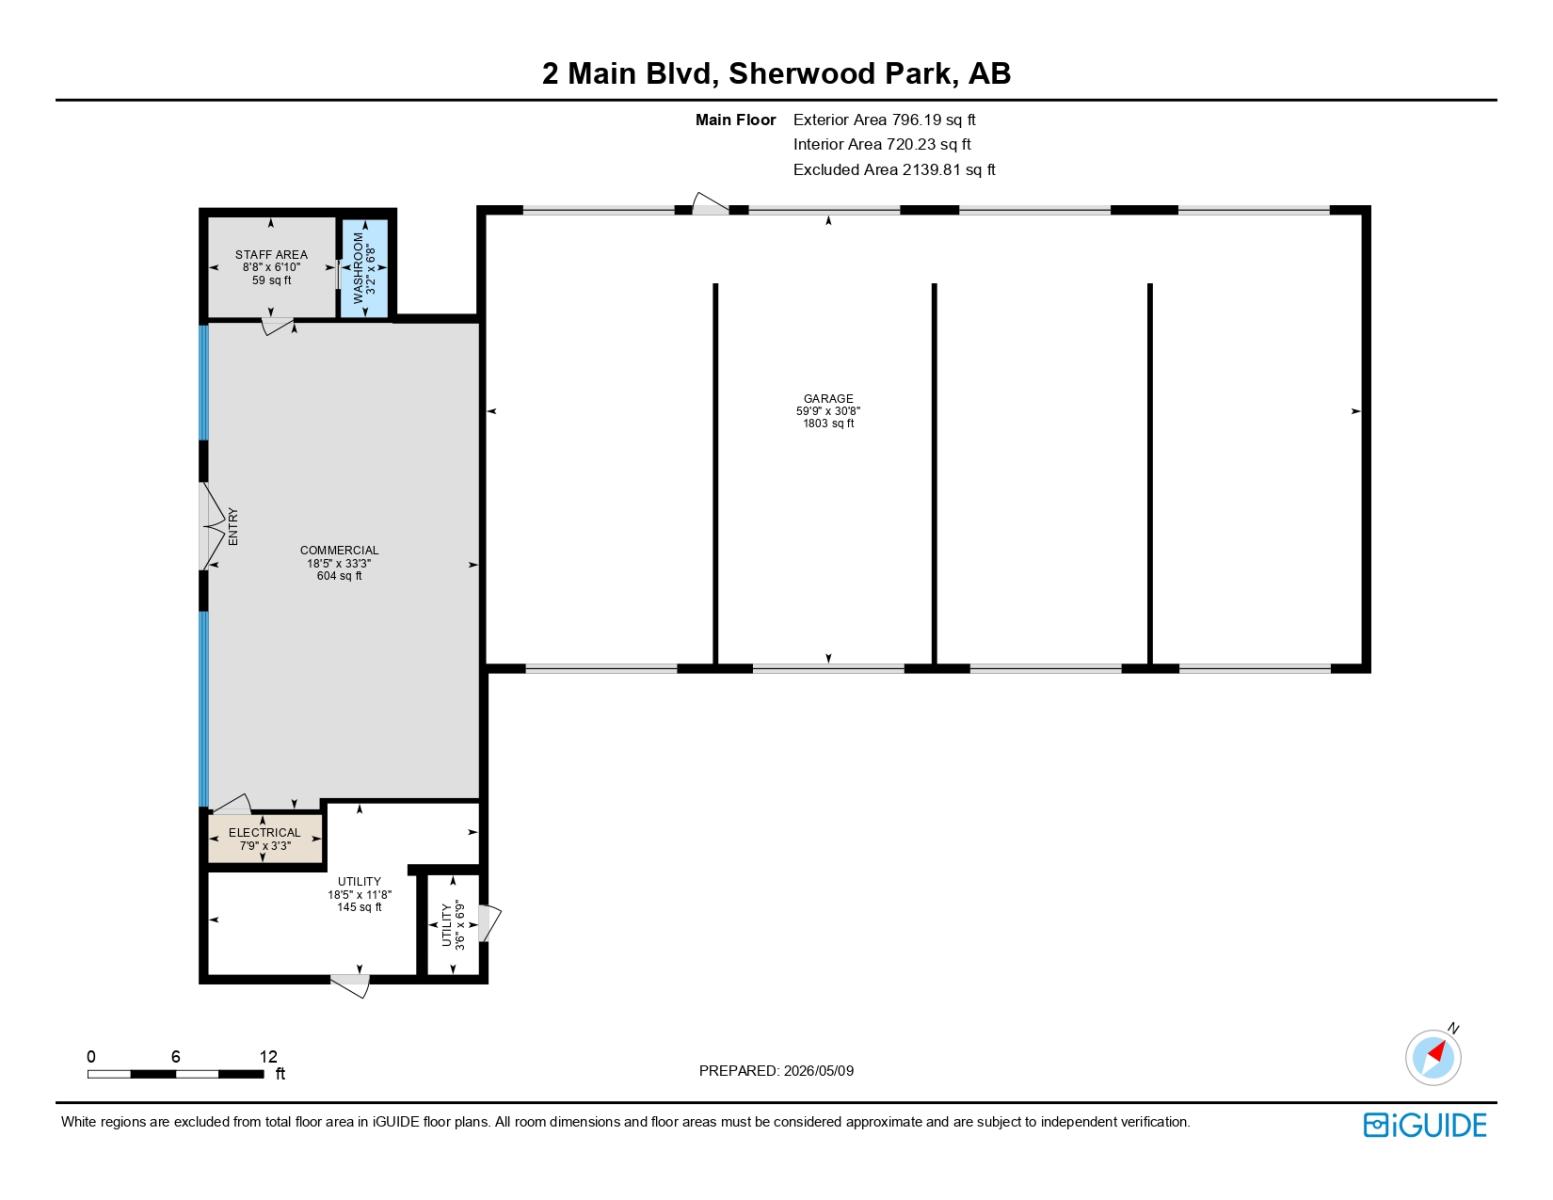
2 Main Blvd
Sherwood Park, Alberta
Excellent leasing opportunity at 2 Main Blvd, Sherwood Park, featuring a highly visible corner location on a 0.41-acre site with an existing 3,588 sq ft commercial building. Zoned C1 – Community Commercial, this property offers exceptional flexibility for a wide range of retail, automotive, and service-related uses.Formerly operated as a Husky/Mohawk gas station, the site benefits from existing commercial-grade infrastructure, including enhanced power capacity, high-volume water service, gas connections, and specialized drainage systems designed to support automotive and service operations. The property offers excellent vehicle circulation with strong access, wide curb cuts, and a functional site layout ideal for gas station, car wash, convenience store, quick service restaurant, drive-through, automotive services, and service bay operations.The 3,588 sq ft building provides a versatile configuration for customer service areas, retail space, and operational uses. A rare opportunity to secure a high-exposure commercial site with existing infrastructure in an established Sherwood Park location. (id:55254)
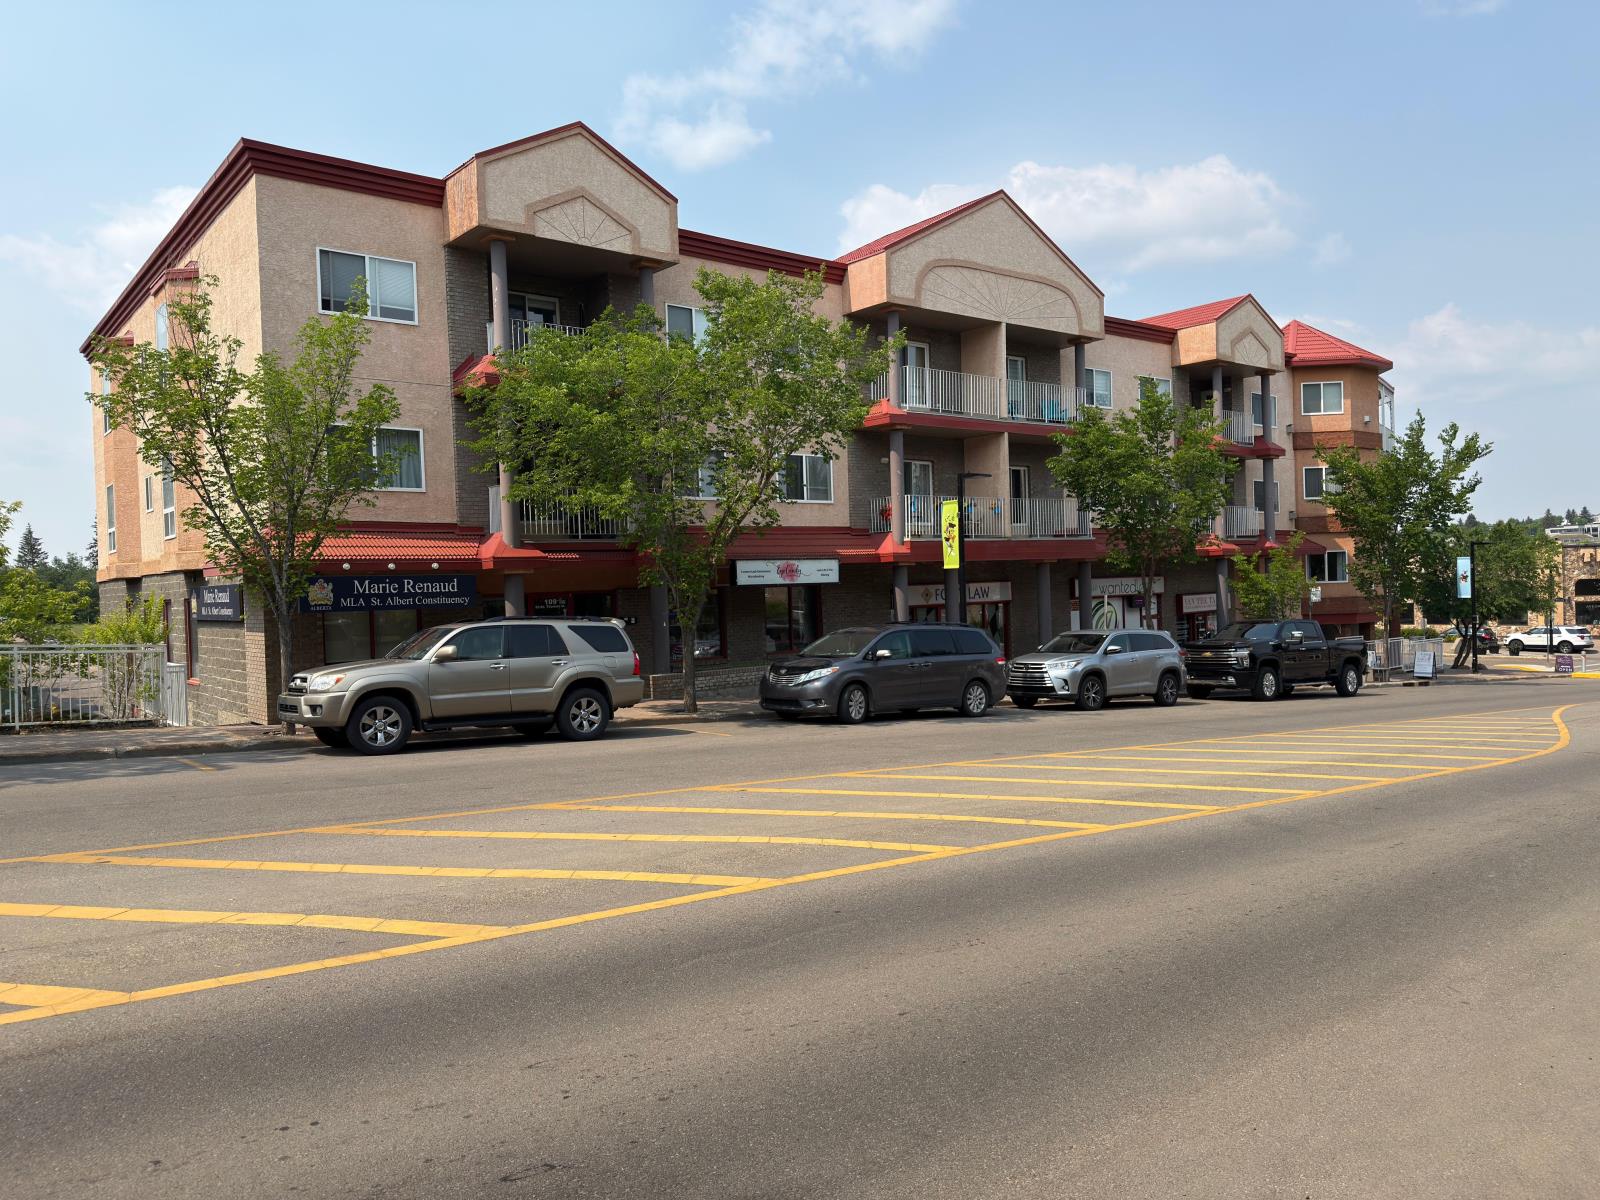
109a, 50 St. Thomas Street
St. Albert, Alberta
Great investment opportunity to purchase prime main floor retail/office space in Downtown St. Albert! Currently being used as an eyelash studio this space could be used for many different uses. At 1,394 sqft located in the farmers market area and fronting Perron Street it gets plenty of exposure. Surrounded by boutique shops and residential condos, this unit would be an excellent investment. Stop paying rent! Invest in yourself. Please do not contact staff. (id:55254)
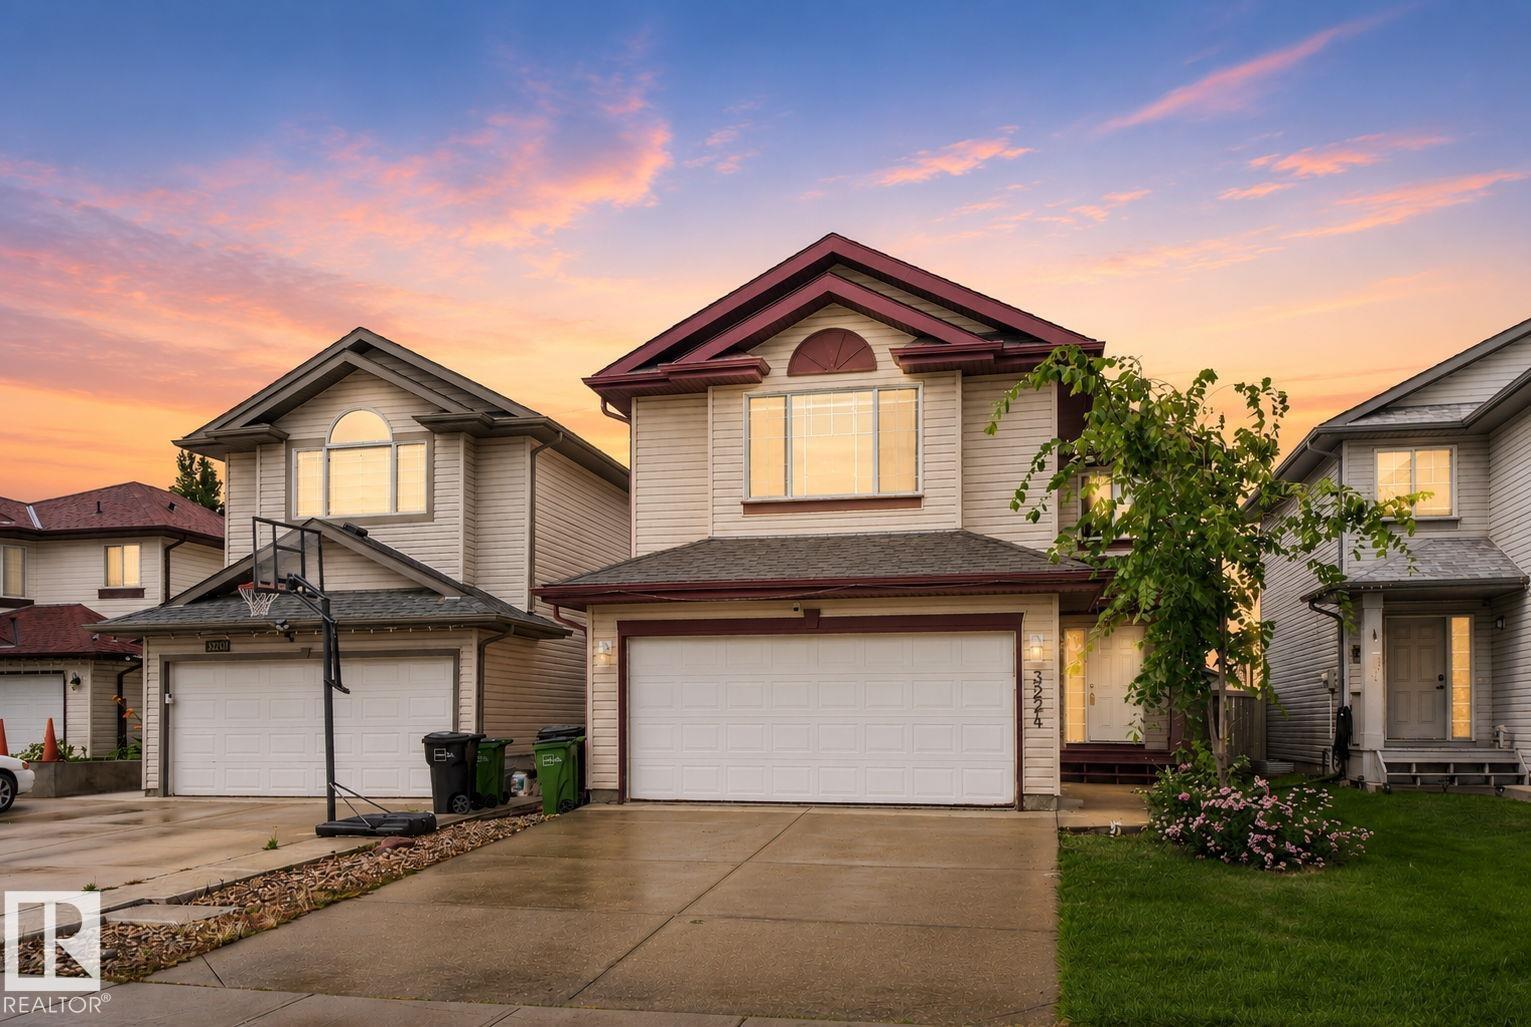
3224 26 St NW
Edmonton, Alberta
Welcome to this beautifully maintained single-family home steps from scenic walking trails and ponds! The bright main floor features a cozy living room with a fireplace, a spacious dining area, and a functional kitchen with a central island and pantry, plus a laundry room and 2pc bath. Upstairs, enjoy a large bonus room and a private primary suite complete with a walk-in closet and a spa-like ensuite with a soaker tub. With a total of 3 Bedrooms upstairs. The fully finished basement expands your living space with a huge recreation room, an additional 4th bedroom, and a 3pc bath. Outside, the property boasts a double attached garage and an expansive, manicured backyard perfect for entertaining. New Roof (2026), New Blinds (2026) Move-in ready comfort in a great location! (id:55254)
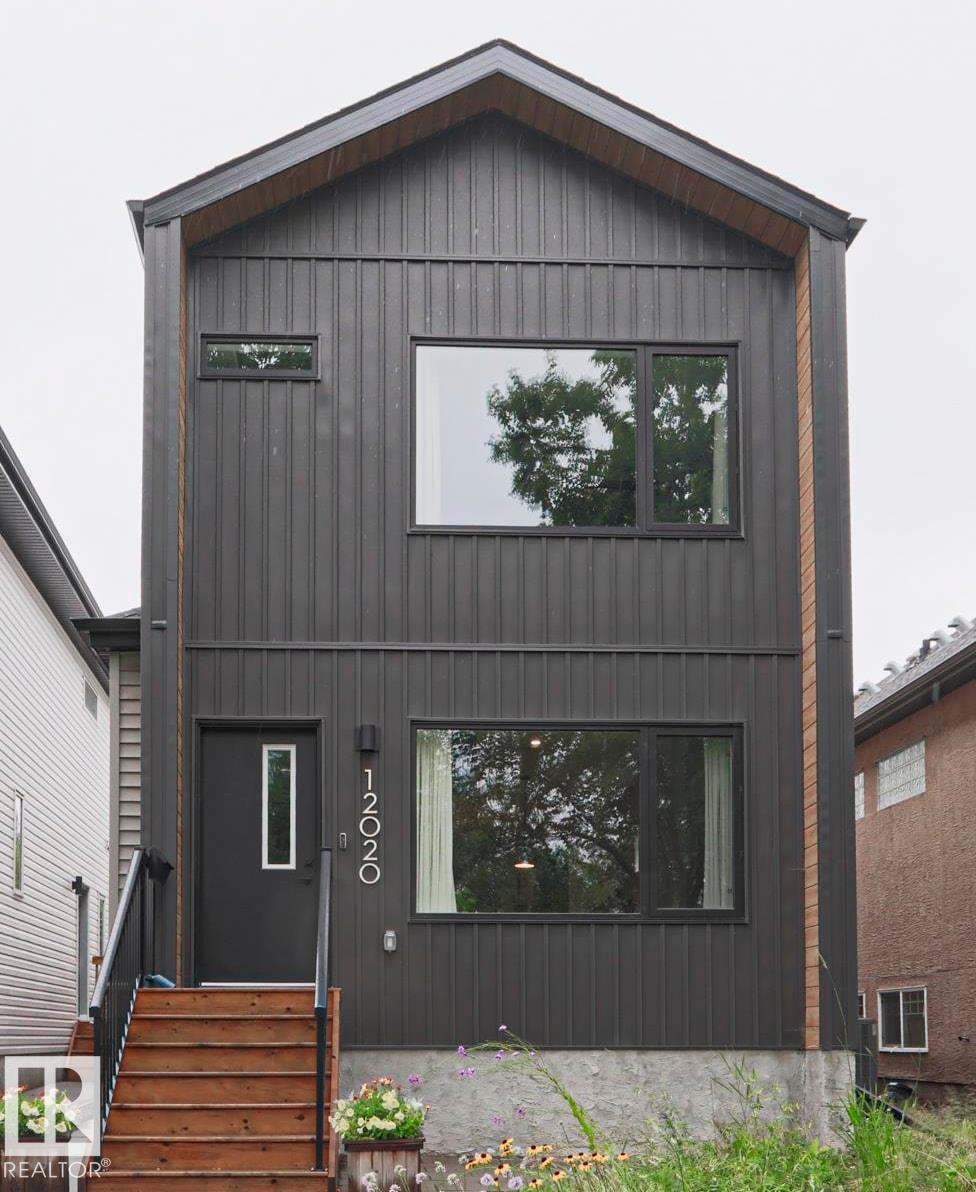
12020 125 St NW
Edmonton, Alberta
Welcome to this IMMACULATE TURN KEY HOME offering a bright, OPEN CONCEPT layout with SEAMLESS SIGHT LINES from front to back. The inviting FAMILY ROOM features LARGE WINDOWS overlooking the PARK and a cozy ELECTRIC FIREPLACE The SPACIOUS DINING ROOM flows into a WELL-APPOINTED kitchen with SS APPLIANCES, a LARGE ISLAND and WALK-IN PANTRY. A MUDROOM and 2-piece BATHROOM complete the main floor. UPSTAIRS, the PRIMARY SUITE offers a WALK-IN CLOSET, DUAL VANITY and IMPRESSIVE WALK-IN SHOWER! This floor is complete with TWO additional BEDROOMS a FULL BATH and LAUNDRY! The FINISHED basement features a MASSIVE REC ROOM, FULL BATH, and VERSATILE FLEX ROOM for MOVIES/OFFICE or BEDROOM to suit your NEEDS. Outside, enjoy LOW-MAINTENANCE PERENNIAL GARDENS, thoughtful RAINWATER DIVERSION, FULLY FENCED, DINING & LOUNGING areas and a DOUBLE DETACHED GARAGE with its own ELECTRICAL PANEL and ATTIC STORAGE. MOVE-IN READY and perfectly LOCATED across from a PARK with PLAYGROUND! (id:55254)