Sanket Patel Commercial Realtor
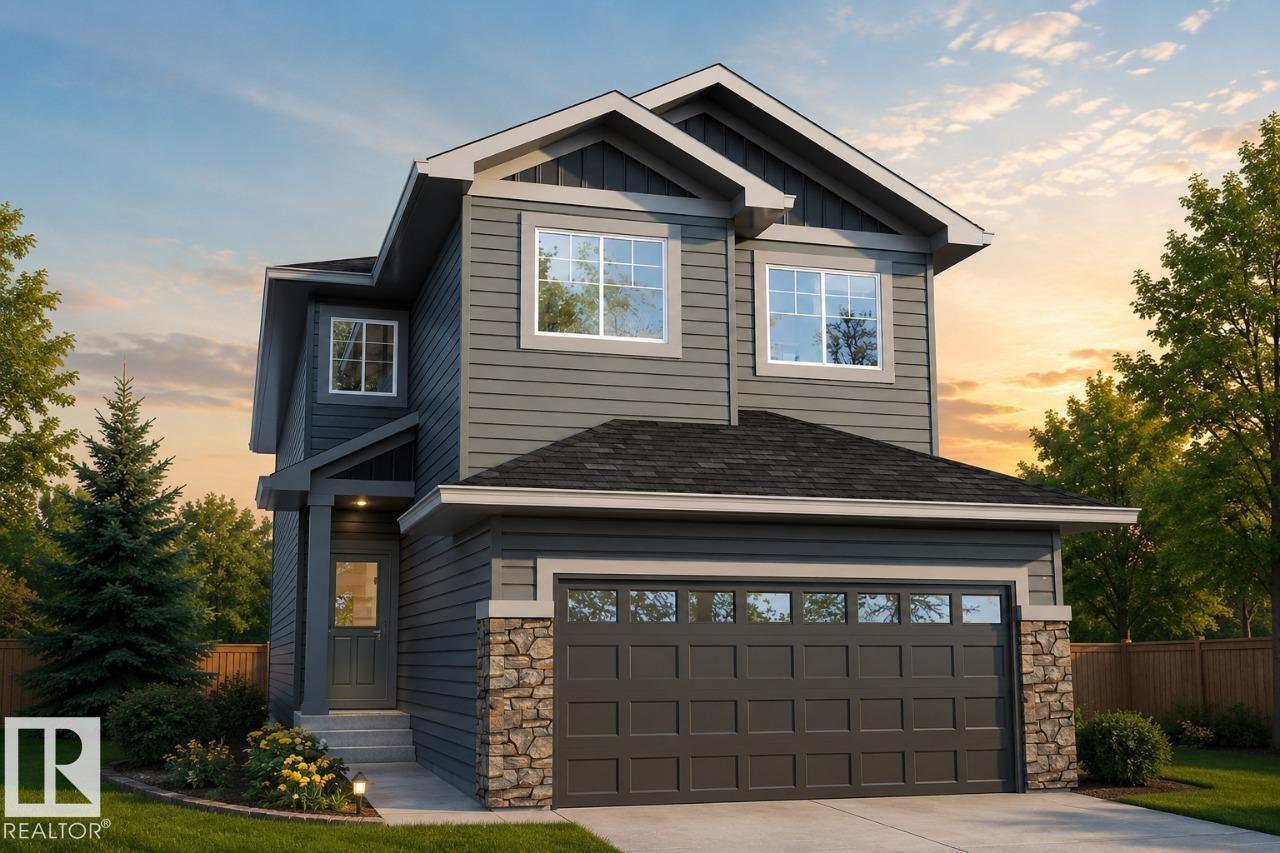
9336 230 St NW
Edmonton, Alberta
5 BEDROOMS! 4 BATHROOMS! SPICE KITCHEN! SIDE ENTRANCE TO THE 9' BASEMENT with 3 OVERSIZED WINDOWS! 200 AMP ELECTRICAL PANEL! 2 ENSUITES! Parkwood Homes VICTORIA model located in the favourite West Edmonton community of Secord! FUNCTIONALITY! - Large windows flooding the home with natural light, DRAIN in the garage, mudroom, main floor bedroom and 3 piece bathroom, spice kitchen, upper floor laundry, upper floor bonus room, spacious large bedrooms, one being the primary bedroom and a secondary bedroom with its own bathroom as well! FINISHES! - Thoughtfully curated interior, hand selected finishes promising no compromise. MDF Shelving throughout, Quartz countertops throughout, cabinets to the ceiling, tile in wet areas, vinyl plank on main floor, undermount sinks, upgraded doors and door handles. LOCATION - Enjoy a brand new home in the mature community of Secord while you still can! Last phase! Schools, shopping, quick access, & REC center. Photos are representative. (id:55254)
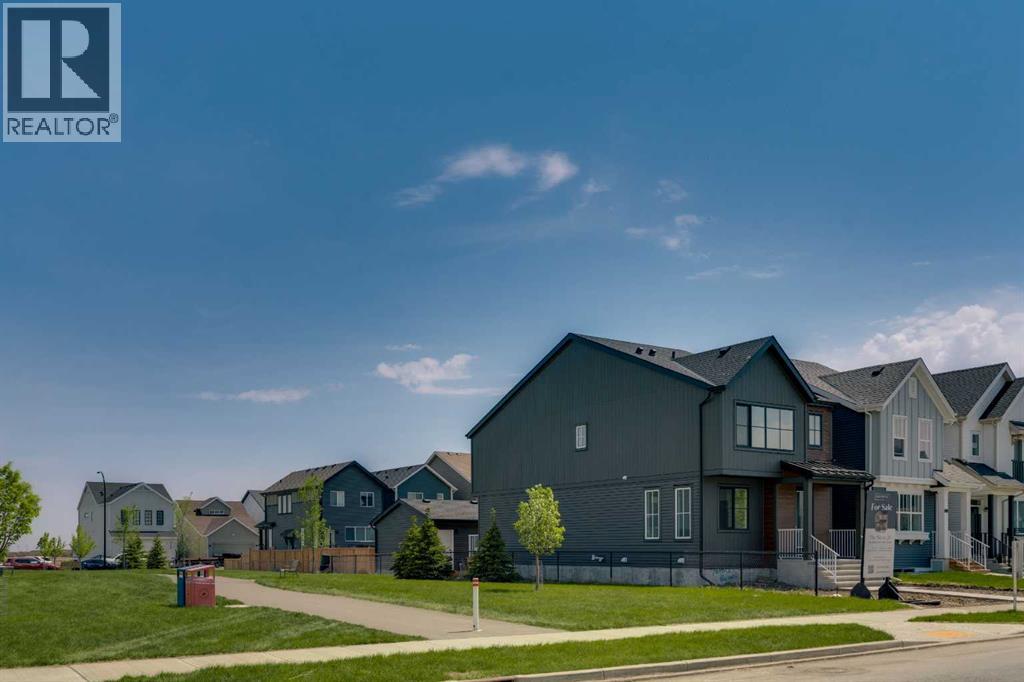
76 Heirloom Drive SE
Calgary, Alberta
Welcome to 76 Heirloom Drive SE, featuring the beautifully designed Wren 20 model by multiple award-winning Baywest Homes. DOUBLE GARAGE and SIDING GREEN SPACE with direct path to WETLANDS. Thoughtfully crafted with modern finishes and functional living spaces, this exceptional home offers the perfect balance of style, comfort, and everyday practicality. At the heart of the home is a stunning central kitchen complete with a quartz island, ceiling-height cabinetry, designer-curated finishes, stylish backsplash, and a spacious pantry—ideal for both entertaining and daily living. The main floor also features a dedicated office with additional windows that fill the space with natural light. Upstairs, enjoy the versatility of a spacious bonus room, convenient upper-floor laundry, and a thoughtfully designed layout for modern family living. The generously sized primary retreat offers a luxurious 6-piece ensuite designed for relaxation, while two additional bedrooms are positioned at the back of the home and share a full bathroom. Additional highlights include legal basement suite rough-in for future development, (suite depends on the Municipality or City’s approval). 9’ foundation walls, and a double detached garage. Ideally located right beside green space in the growing community of Rangeview, this home is just steps from the future Commercial Village, Harvest Hall, and Community Greenhouse—bringing convenience, connection, and community right to your doorstep. (id:55254)
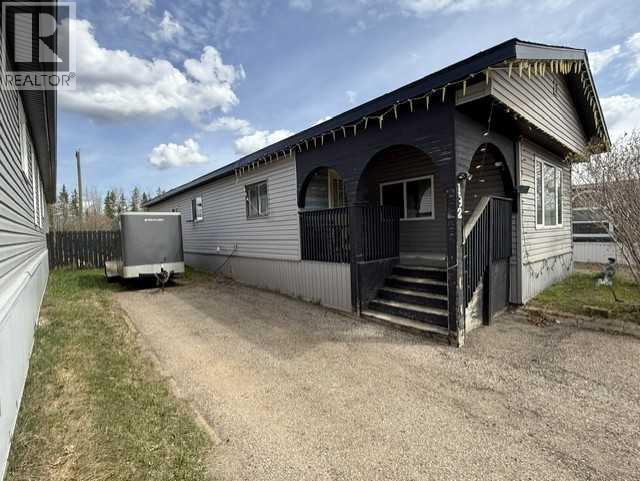
192 Grandview Crescent
Fort Mcmurray, Alberta
Located on one of Gregoire Park’s most desirable streets and backing directly onto quad, skidoo, and side-by-side trails, this spacious 1,200 sq/ft home offers the perfect blend of comfort, updates, and outdoor lifestyle. Recent exterior improvements include newer siding, windows, and shingles, with the roof completed in 2019 for added peace of mind.Step inside through the large front entrance featuring a convenient laundry area with large-capacity washer and dryer. The bright kitchen is equipped with stainless steel appliances, while updated laminate flooring completed approximately two years ago adds a modern touch throughout the home. The oversized primary bedroom offers generous closet space, complemented by two additional bedrooms and a spacious family room with direct access to the backyard.Additional updates include a newer furnace (approximately 5 years old) and a recently replaced hot water tank. The property also features good grading, a security doorbell camera, and parking for up to four vehicles.The backyard is a standout feature with a large deck, firepit area, and direct access to nearby trails. There is also excellent potential to build a future garage. Conveniently located close to restaurants, shopping, convenience stores, and other amenities.Located on one of Gregoire Park’s most desirable streets and backing directly onto quad, skidoo, and side-by-side trails, this spacious 1,200 sq/ft home offers plenty of room both inside and out. Recent exterior updates include newer siding, windows, and shingles, providing added value and peace of mind.Step inside through the large front entrance featuring a convenient laundry area with Maytag washer and dryer. The bright kitchen is equipped with stainless steel appliances, while the oversized primary bedroom offers generous closet space. Two additional bedrooms and a spacious family room with backyard access make this home ideal for families or entertaining.The large backyard is a standout feature, complete with an expansive deck, firepit area, and direct trail access. There is also excellent potential to add a future garage. Conveniently located close to restaurants, shopping, convenience stores, and other amenities. (id:55254)
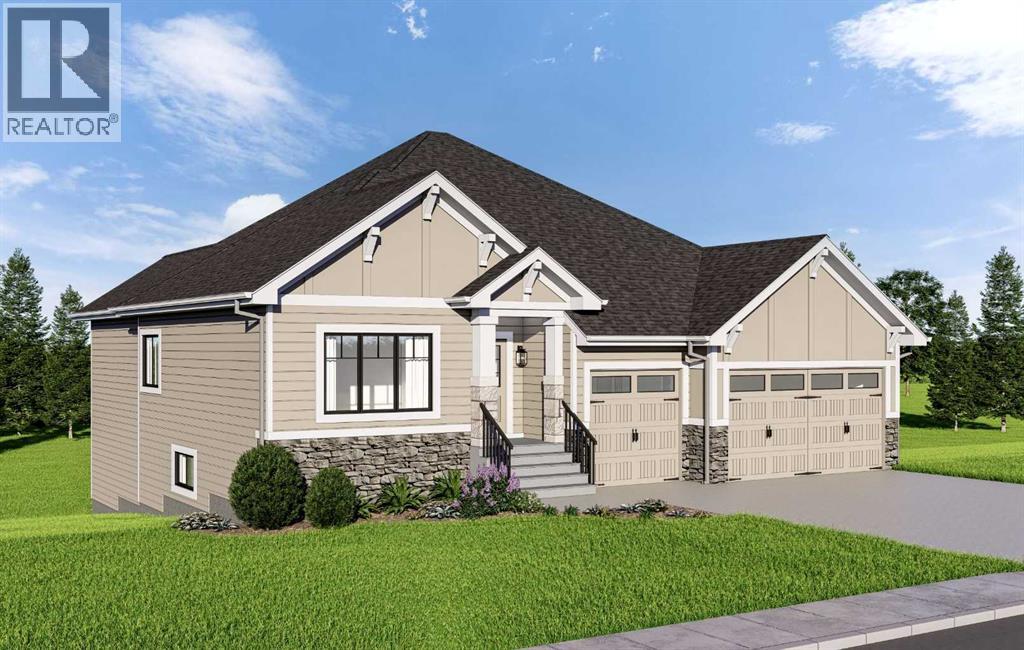
259 Muirfield Crescent
Lyalta, Alberta
Welcome 259 Muirfield Cresent, a home where modern design meets the quiet beauty of the Alberta prairies. Located in the premier golf community of Lakes of Muirfield, this brand-new residence offers a lifestyle of ease and sophistication. From the moment you arrive, the oversized triple garage and welcoming front porch set the stage for a home built with quality and functionality in mind.The heart of this home is a sprawling open-concept layout that feels both grand and inviting. The gourmet kitchen, complete with a walk-in pantry, flows effortlessly into a sun-drenched dining nook and a massive family room. This seamless transition is perfect for busy mornings or hosting evening gatherings. Large windows frame tranquil views of the canal, while the rear deck acts as a natural outdoor extension of your living space.For those who work from home, a versatile flex room is tucked away near the front entrance, offering a quiet sanctuary away from the main living area. The primary suite serves as a private retreat, featuring a spa-like ensuite and a large walk-in closet designed for serene organization.The fully developed walk-out basement is a true standout, offering a massive recreation area that centers around a built-in wet bar. Large glass doors lead you directly outside, providing easy access to the canal side. Two additional bedrooms and a full bath on this level make it a perfect setup for guests or older children.Living here means more than just a beautiful house; it’s about the unique benefits of the community. Unlike nearby urban centers, you’ll enjoy the freedom of no water restrictions, ensuring your landscaping remains vibrant all season long. Best of all, this brand-new property is ELIGIBLE FOR THE FIRST HOME BUYERS GST REBATE, offering a rare financial incentive on a premium build.This home offers the peace of the countryside with the convenience of being just a short drive from Calgary and Strathmore. Depending on the stage of construction, buye rs may have the opportunity to select their own interior finishes. Interior photos are from a previous build and doesn’t necessarily represent the material and designs to be used in this house and don’t necessarily represent the material and designs to be used in this house. (id:55254)
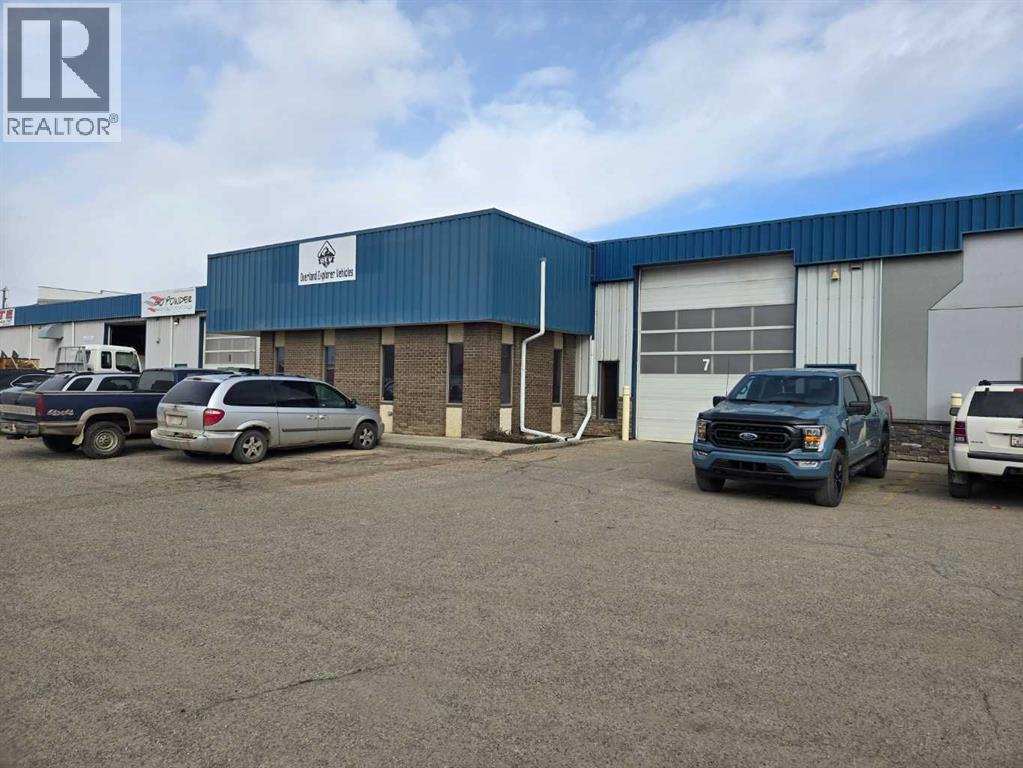
170, 8319 Chiles Industrial Avenue
Red Deer, Alberta
Located in Chiles Industrial Park, this 5,848 SF unit is available for sale. The unit features a recently renovated office area with a reception, three front offices, two washrooms, a boardroom, a staff lunchroom with a sink, an additional closet, and storage space. The shop is wide-open with a storage mezzanine and (1) 16' x 16' overhead door. The yard is fully paved with dedicated yard space along the east side of the property and ample parking available. The property is also available for lease. (id:55254)
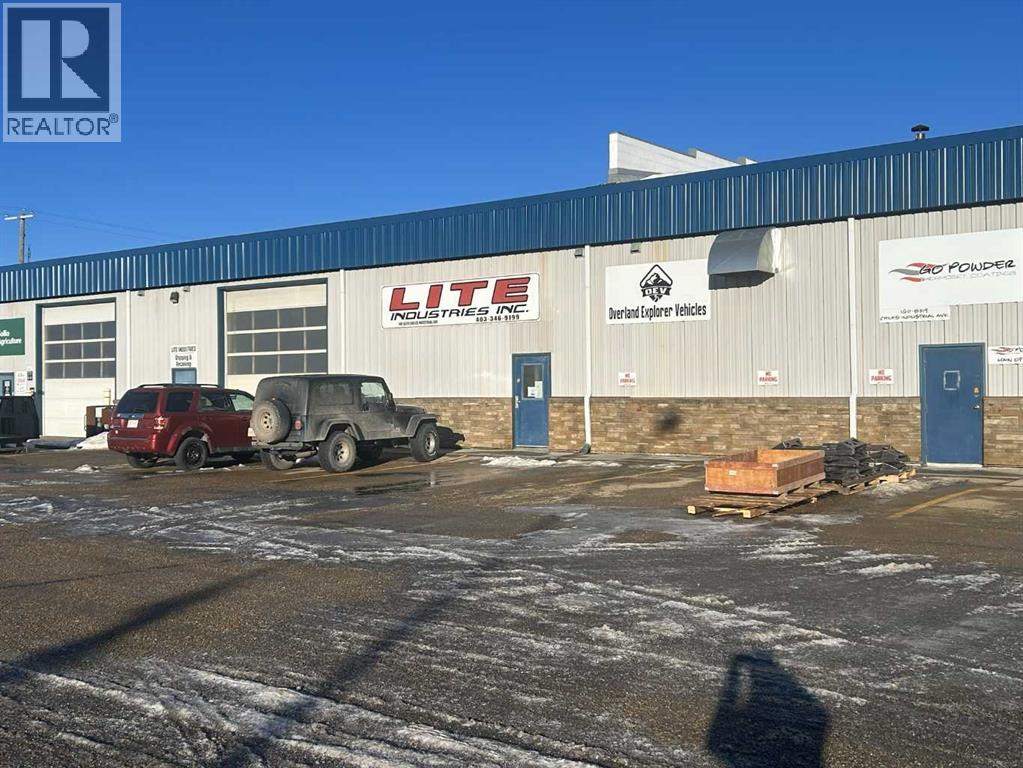
110 & 140, 8319 Chiles Industrial Avenue
Red Deer, Alberta
Located in Chiles Industrial Park, this 10,900 SF double unit features a recently renovated office area with a reception, multiple offices, storage space, and a staff lunchroom. There are two shops/warehouses with (1) 14' x 12' overhead door and (1) 10' x 12' overhead door, as well as a storage mezzanine. Ample paved parking available and there is a dedicated outdoor storage area. This location offers excellent access to Gaetz Avenue and Highway 2A. The property is also available for lease. (id:55254)
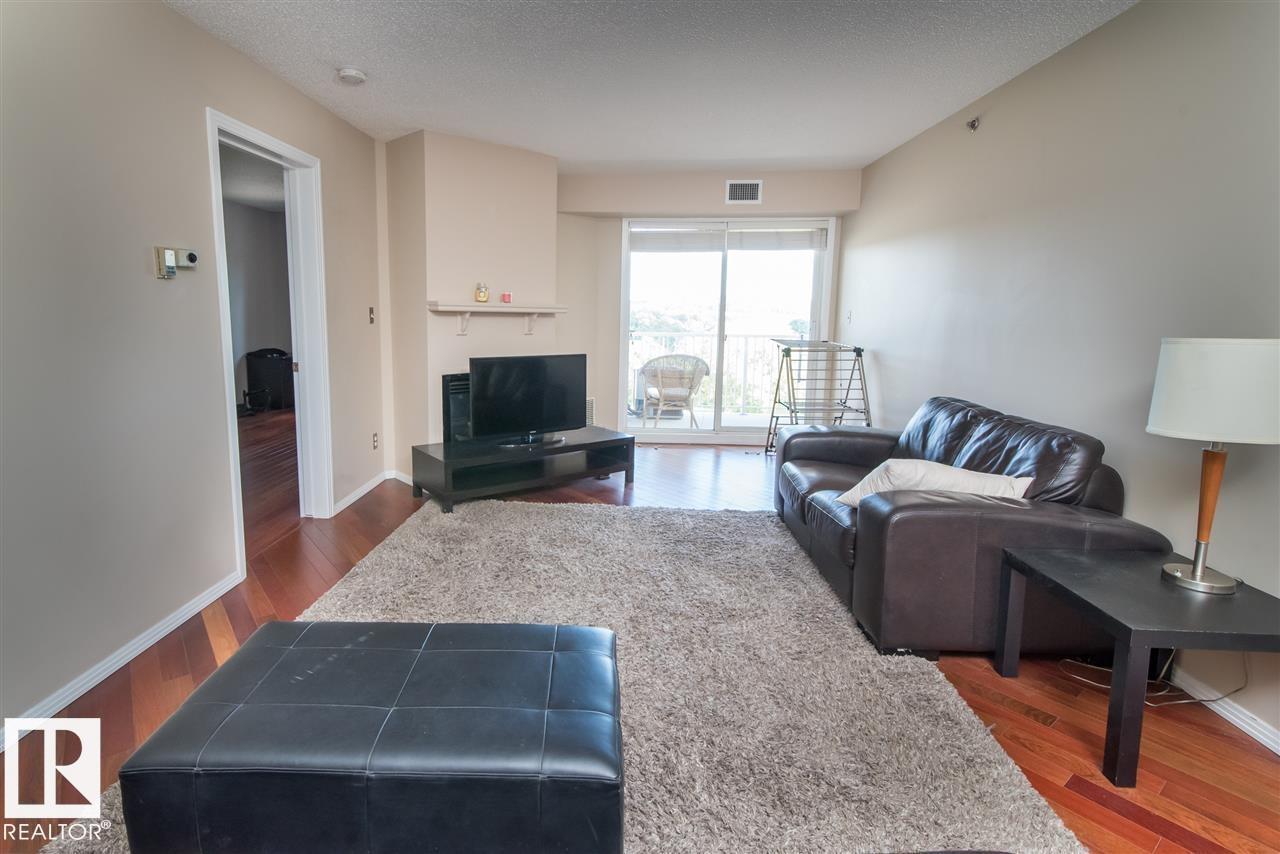
#211 9640 105 St NW
Edmonton, Alberta
Welcome to this beautifully located condo in the heart of downtown Edmonton’s sought-after Rossdale community. Situated just steps from the Legislature Grounds, River Valley trails, and vibrant downtown amenities, this spacious 2-bedroom, 2-bathroom unit offers the perfect blend of urban convenience and natural beauty. Featuring an open-concept layout, large windows that fill the space with natural light, and a functional kitchen with ample storage, this home is ideal for professionals, students, investors, or anyone looking to enjoy downtown living. The primary suite includes a private ensuite, while the second bedroom offers flexibility for guests, a roommate, or home office. Additional highlights include in-suite laundry, underground parking, and a private balcony to enjoy the peaceful surroundings. Experience walkable living in one of Edmonton’s most desirable river valley communities. (id:55254)
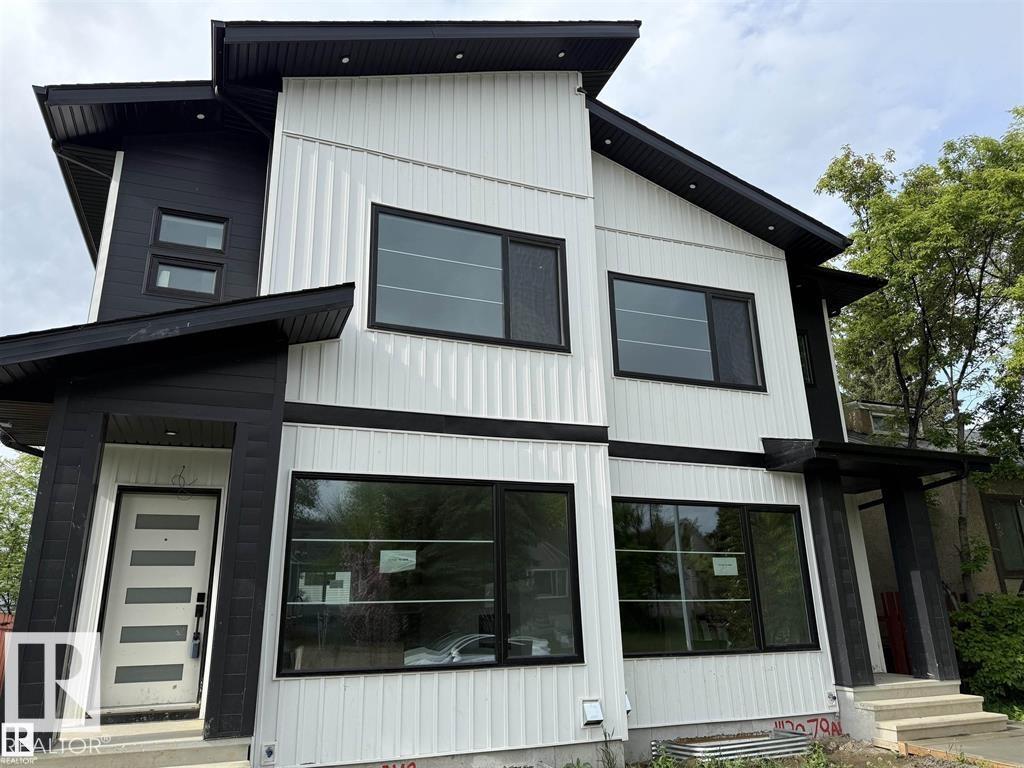
11132 72 Av NW
Edmonton, Alberta
GARAGE SUITE!! Welcome to Mckernan! Experience high end luxury living in the heart of Mckernan with this gorgeous property comes with LEGAL BASEMENT SUITE! This home offers you 5 bed and 3.5 bath in total with very elegant open concept 9ft ceiling and beautiful finishes throughout. Main floor offers you a large living room with large window, open concept kitchen, Quartz countertops and Quartz backsplash. A BAR on the main floor & electric fireplace are surrounded with tile wall, maple glass railing, hardwood flooring (made in Belgium). All lighting fixtures & all tiles are upgraded, Front & back closets are customized with kitchen material. Intent ceiling, LED Rope light all over the kitchen & upstairs in the master suite. Upper level there are 3 bed and 2 full bath. Custom shower in the master suite with high end. Fully finished Legal bsmt is 2 br suite with separate entrance and 2nd kitchen. Vertical siding all over the house & 6ft wide side walk. (id:55254)
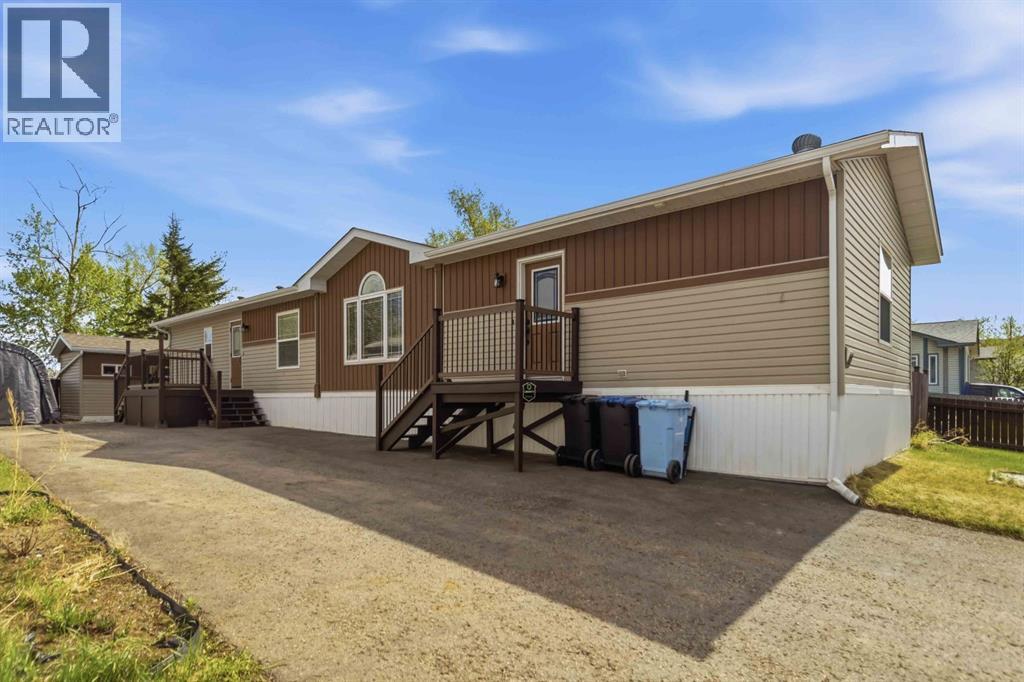
157 Gregoire Crescent
Fort Mcmurray, Alberta
GREEN-SPACE! BACKS PARK!! COOL WORKSHOP, MASSIVE DRIVEWAY for the RV, toys and vehicles! AND A Good size side yard- large enough for a pool, trampoline and swing set! A pergola, and backyard with bbq area, platform deck, firepit and stonework will ensure to get your outdoor adventure in high gear! Step into 157 Gregoire Crescent, a beautifully cared-for three-bedroom residence ideally situated in a desirable neighbourhood. Thoughtfully refreshed throughout, this home showcases brand-new flooring, modernized wall detailing and crown mouldings, along with sleek black stainless steel appliances that give the space a fresh, contemporary feel. Vaulted ceilings and a warm, welcoming atmosphere make the interior feel both open and comfortable.Toward the front of the home, you’ll find two spacious secondary bedrooms accompanied by a full main bathroom. The central living area offers plenty of room for relaxing or entertaining, while the bright kitchen and dining area feature abundant cabinetry, a pantry, and an airy layout designed for everyday living.Just off the rear entry is a practical laundry and storage space, conveniently positioned near the private primary retreat. The generously sized primary bedroom includes a walk-in closet and a full ensuite complete with a relaxing soaker tub.Located beside access to community walking trails and backing onto a playground, this property enjoys added privacy with only one immediate neighbouring home. The exterior is equally impressive, featuring attractive landscaping, a stamped concrete pathway, and a beautifully designed backyard ideal for hosting guests or enjoying quiet evenings outdoors.An oversized driveway provides ample parking space for multiple vehicles, including room for an RV. Meticulously maintained and move-in ready, this exceptional property truly reflects pride of ownership throughout. Schedule your private viewing today and experience everything this remarkable home has to offer. (id:55254)
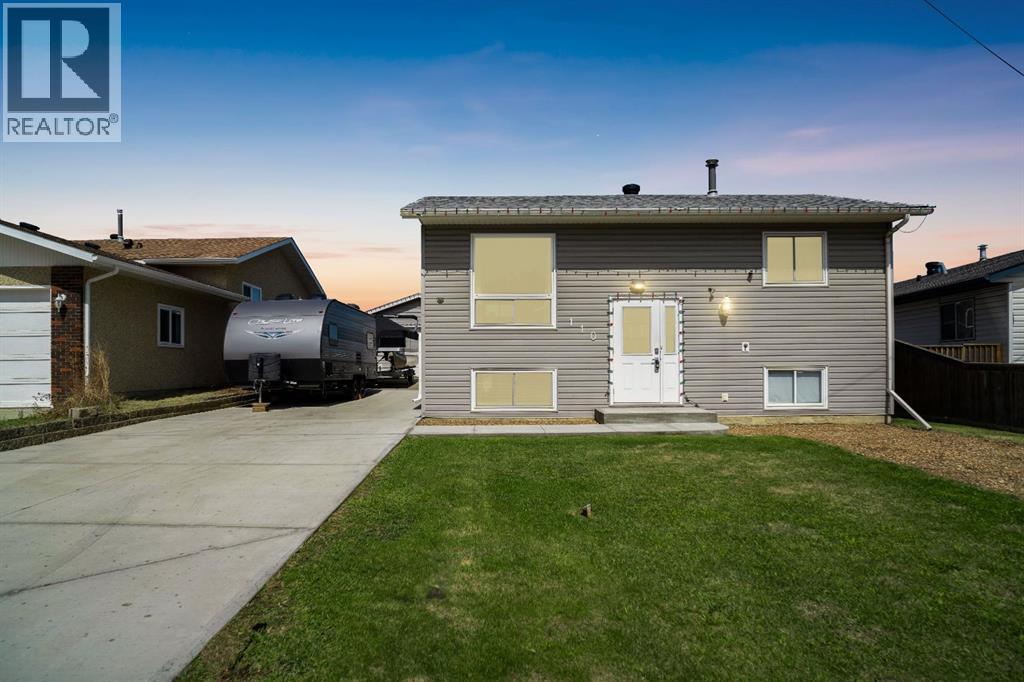
110 Parmenter Crescent
Fort Mcmurray, Alberta
Welcome to 110 Parmenter Crescent, sitting on a massive 6,000+ sqft lot, where that rare combination of space, privacy, and location finally come together. Pull up and the first thing you notice is the long, wide driveway. We're talking boat, camper, and multiple vehicles with room to spare. If you've been searching for a property that can actually handle your lifestyle, this is it. Step inside to a sun-soaked main level where the living and dining rooms flow seamlessly, with enough room to host a dinner party without anyone bumping elbows. The kitchen features crisp white upper and lower cabinets, plenty of counter space, stainless steel appliances, and a large single-basin stainless steel sink. Bright, clean, and ready for real life. Two bedrooms and a fully renovated full bathroom round out the main floor. Head downstairs and the space only gets better. Two generous rooms, a large rec room perfect for a second living area or playroom, and a beautifully renovated full bath featuring a walk-in shower enclosed in glass with a floor-to-ceiling tile surround. Laundry is also on this level, complete with a utility sink right beside it. The backyard is expansive, with a two-tiered deck, a storage shed, and a 15'2" x 23' heated detached garage that keeps your vehicle warm all winter long. Central A/C keeps summers comfortable, and fibre optics mean your connection is as solid as the bones of this home. And the updates are not just cosmetic. This home has been consistently and thoughtfully maintained: both bathrooms renovated (2022 and 2023), new roof and driveway (2024), fresh paint throughout (2025), new furnace blower motor (Jan 2026), updated kitchen faucets and shut-off valve (Feb 2025), and siding replaced (2017). Schools, daycare, parks, trails, bus stops, and local eateries are all within easy reach. This is the one you've been waiting for. Move-in ready, meticulously cared for, and priced for a new family to make it their own. Come see it for yourself. Request a Private Showing Experience. (id:55254)
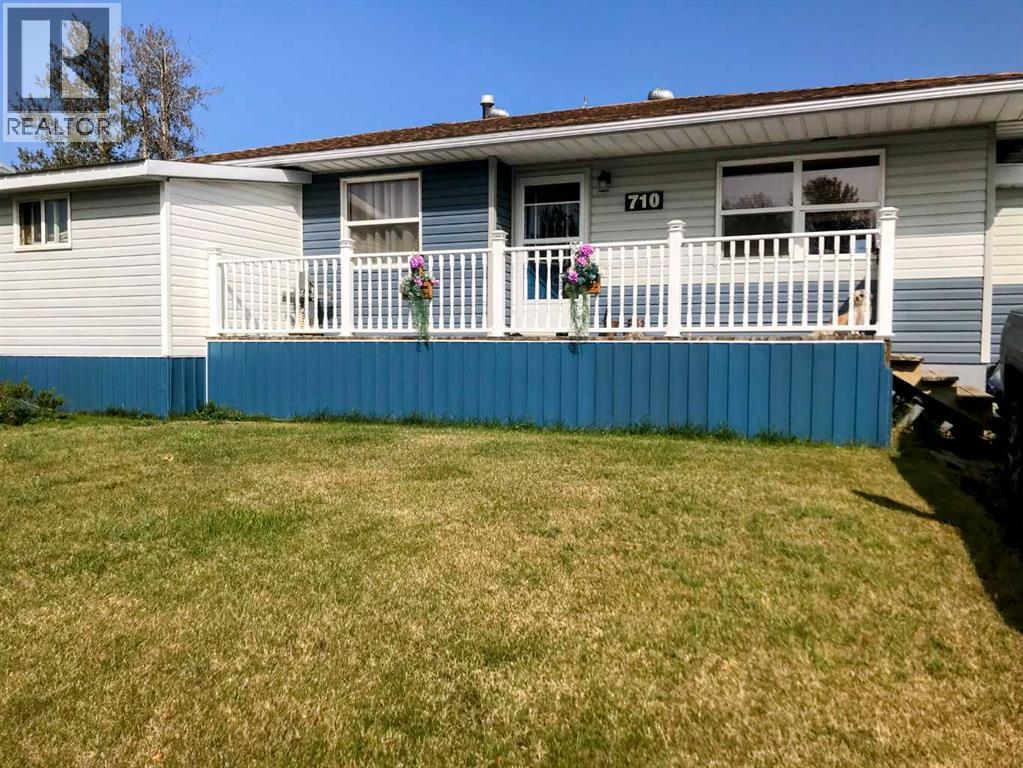
710 3 Avenue
Fox Creek, Alberta
2 BEDROOOMS & 2 BATHROOMS (id:55254)
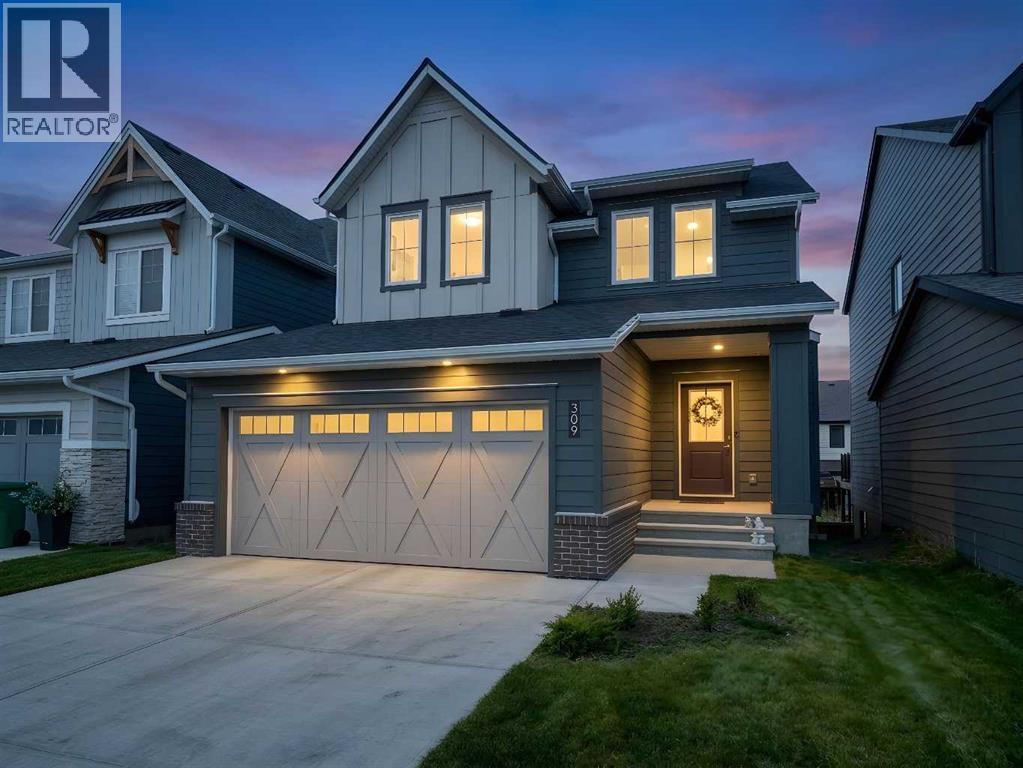
309 Baneberry Way SW
Airdrie, Alberta
There’s something about this home that just feels easy to live in. Maybe it’s the warm modern wood tones throughout, the natural light pouring in from every angle, or the open-concept layout that actually feels functional. Located in the award-winning community of Wildflower in Airdrie, this fully finished walkout home offers over 2,750 sq.ft. of developed living space with 5 bedrooms, 3.5 bathrooms, a double attached garage, and a walkout legal basement suite giving you the flexibility for multi-generational living, extra income, or simply more space for a growing family. The main floor has such a clean, welcoming feel with its soft neutral palette, wide plank flooring, and beautifully coordinated finishes. The kitchen is a true focal point with warm wood cabinetry, quartz countertops, stainless steel appliances, subway tile backsplash, and a massive island that naturally becomes the gathering place for morning coffees, homework sessions, and entertaining friends. The dining area feels bright and open thanks to the oversized sliding doors leading out to the upper deck, while the living room offers a cozy place to unwind. Upstairs continues the same thoughtful feel with spacious bedrooms and a comfortable family living space. Downstairs, the fully developed walkout legal suite adds incredible versatility and long-term value. Outside, the fully fenced yard is already complete - one of the biggest perks of buying in a newer community without having to live through the noise, mud, and ongoing construction that usually comes with it. You get the fresh, modern feel of a new neighbourhood while enjoying a more established and finished setting. And then there’s Wildflower itself. This isn’t your average subdivision. Residents will enjoy access to the Hillside Hub, an incredible 8,000 sq.ft. private amenity centre featuring Airdrie’s first outdoor residential pool, hot tub, pickleball courts, sport court, playgrounds, fire pits, pump track, walking paths, ponds, and year-ro und community events. It’s the kind of neighbourhood where people actually spend time outside and get to know their neighbours. Modern, functional, income-generating, and set in one of Airdrie’s most exciting new communities — this home offers the lifestyle so many buyers are looking for right now! (id:55254)
98 Argentia Be
Rural Wetaskiwin County, Alberta
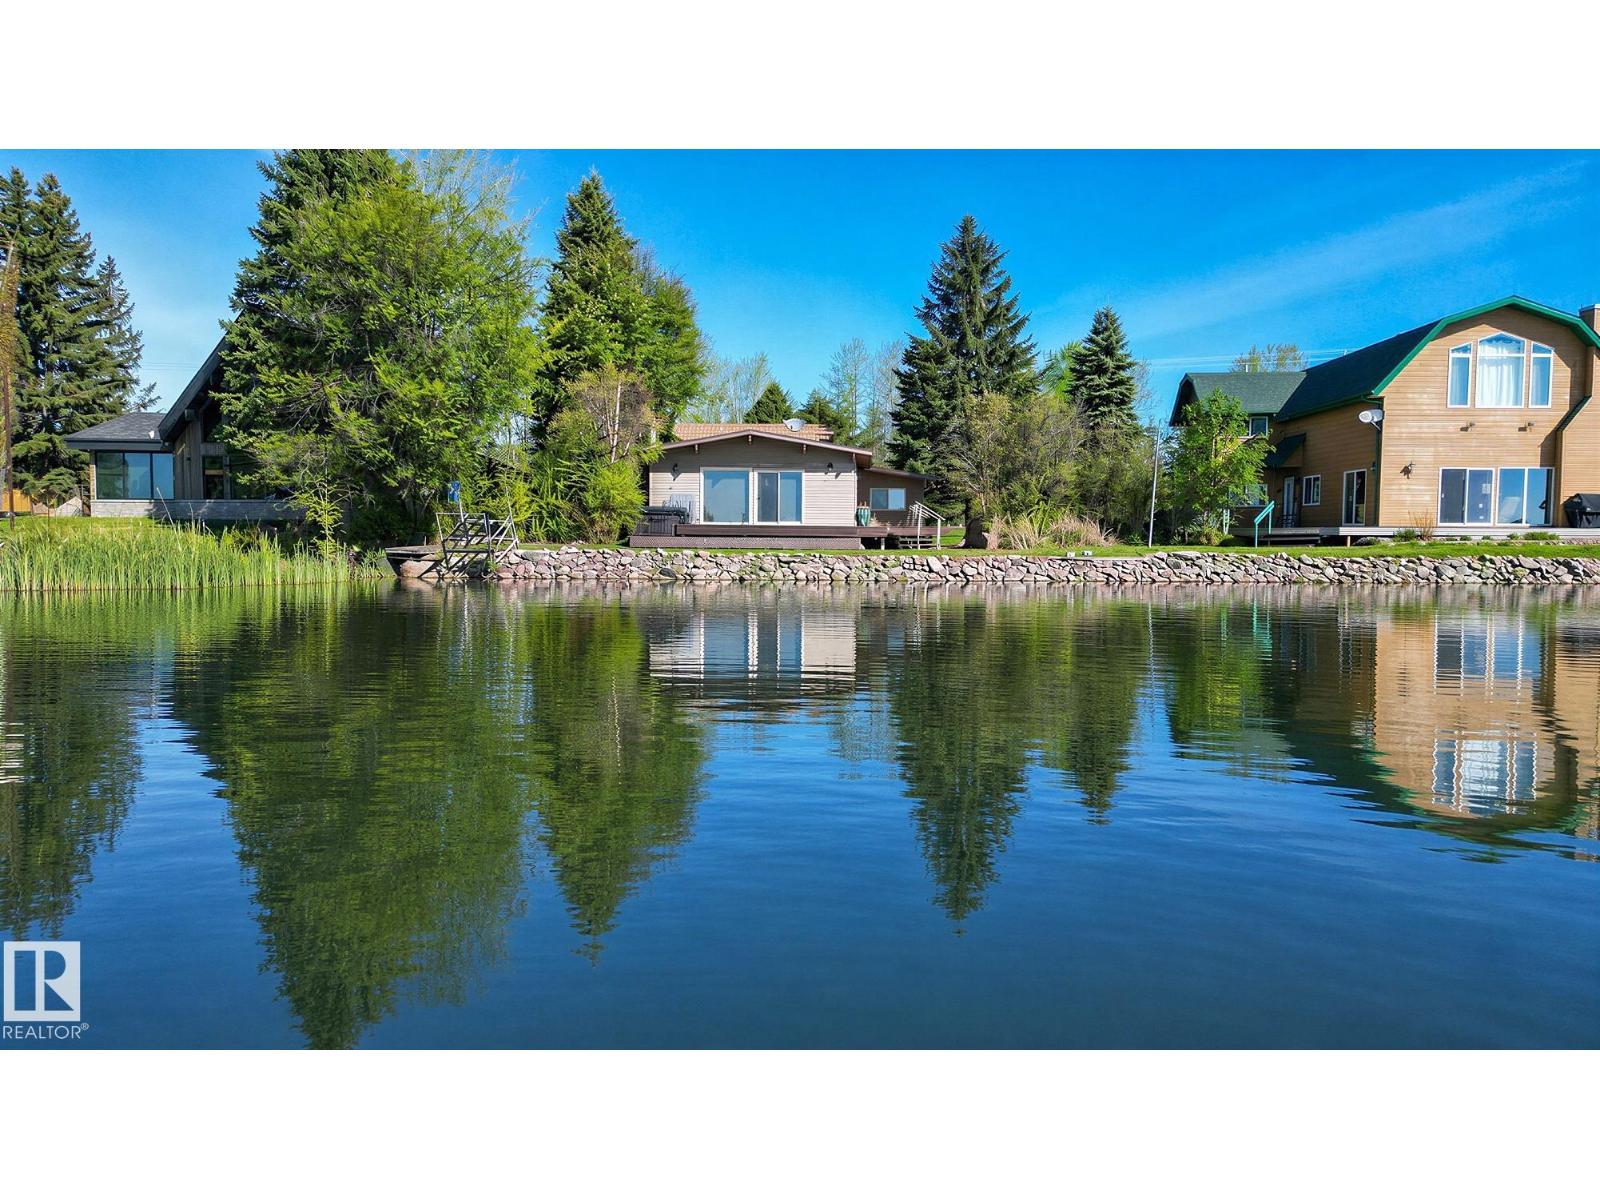
Lakefront 4 season furnished cabin facing South on prestigious Argentia Beach on Pigeon Lake, a short 50 minute drive SW of Edmonton. Beautiful 1,097 sq. foot 4 bedroom property features a vaulted ceiling, brick wood burning fireplace, dining area, full kitchen, plus a 414 square foot bonus room (sleeps 6) with a 3 piece bath above the oversized single garage. The open concept living, dining and kitchen area flow seamlessly together. Sit and enjoy the views out to the Lake or step thru the sliding door to relax on the front deck, complete with Hot Tub. 4 bedrooms at located at the rear of the Cabin along with a 4 piece bath and laundry room. The lot is 65' wide x 115' deep & is connected to the Municipal Sanitary Sewer line. Maintenance free vinyl siding on the exterior of both the Cabin and Garage. Lots of room to park with cars. The Public Utility lot to the West is shared with the neighbours giving you 20' more of separation. Argentia Beach is situated close to the Pigeon Lake Golf Course & shopping. (id:55254)
4007 Centre A Street NE
Calgary, Alberta
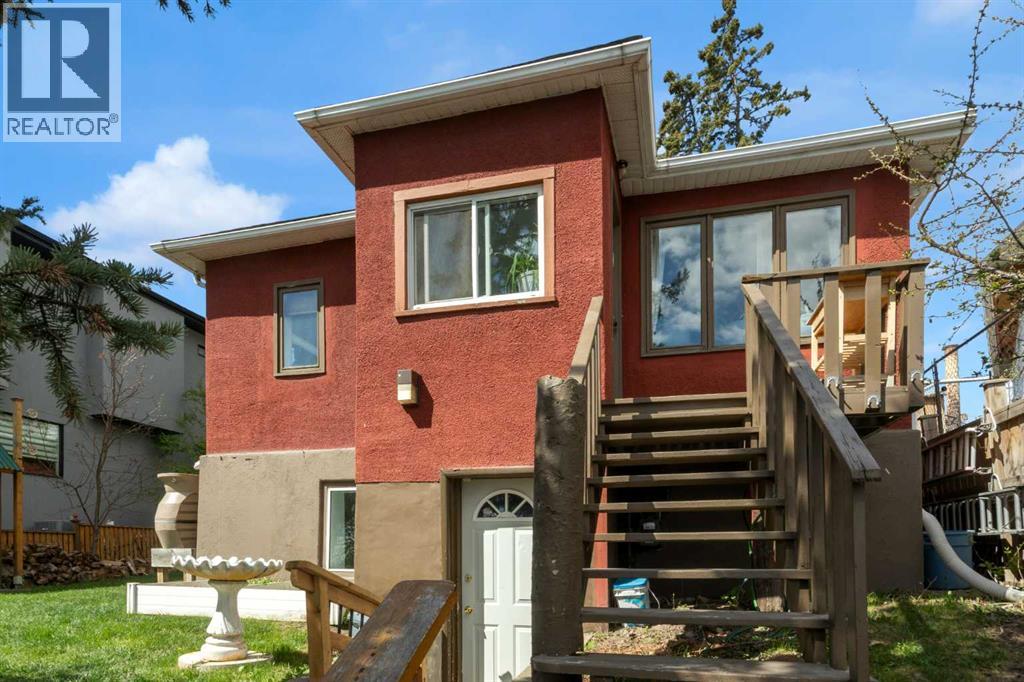
OPEN HOUSE SAT MAY 23 1:00 PM - 3:00 PM*** Conveniently located in desirable Highland Park, this character, raised Bungalow is situated on a 50 x 120-foot lot with R-CG zoning. Steps to the North and South BRT bus stops. The 800-square-foot main floor is a self-contained suite, featuring two bedrooms, hardwood and tile flooring, and a 4-piece bathroom with a soaker tub, & main floor laundry. The kitchen is designed for functionality and style, offering ample cabinet space and a breakfast bar for three, all overlooking a beautiful, West-facing backyard. The 771-square-foot basement features a fully self-contained two-bedroom (illegal) suite with separate laundry downstairs and a dedicated separate entrance for convenient walkout access. Shared utility/ storage room in the basement. The yard is nicely landscaped with wood patio space & tree house, wood sauna, spacious storage shed, rear patio and a Riverstone tiered back yard. The parking area off the back lane is spacious with room for 4 vehicles. A great holding property, or potential redevelopment. Book your tour today! (id:55254)
303 Fundy Wy
Cold Lake, Alberta
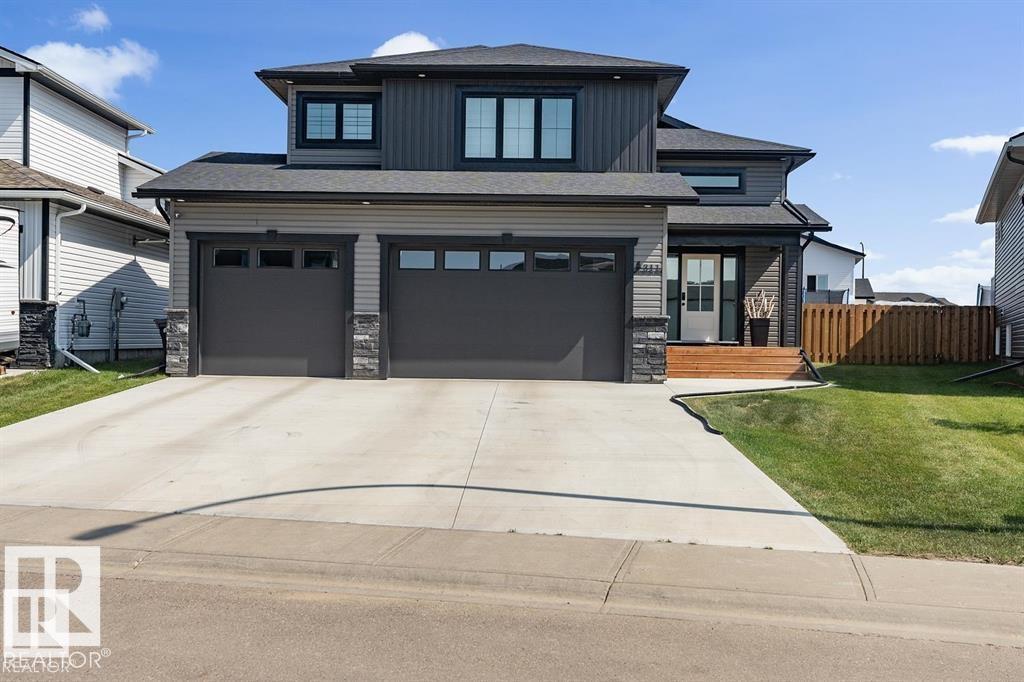
NEW BUILD coming this Winter 2026! Select your personalized colours and final touches. Stunning home with 5 bedrooms and 3 bathrooms in Cold Lake North! Completely finished from top to bottom, heated triple garage(29X24) with epoxy floors, sod front and back and pressure treated fence to top it all off. Situated close to Kinosoo Beach and all amenities.. Spacious front entrance with vinyl plank flooring throughout. Bordeleau kitchen cabinets, stone counters, middle island, soft close drawers, gas stove, stainless steel appliances & a WOW walk in pantry with built in shelving and counter. Electric fireplace in the living room. 2 bedrooms and a 4 piece bathroom complete the main area. The primary bedroom sits above the garage. The ensuite boasts heated floors, his/her sinks, tiled shower & an inviting soaker tub. Basement is fully finished w/heated floors, 2 bedrooms, HUGE family room and a 4pc bathroom. 10 year warranty.Photos are an example only. Included is a pic of house with white siding option. (id:55254)
31 Larch Avenue
Drumheller, Alberta
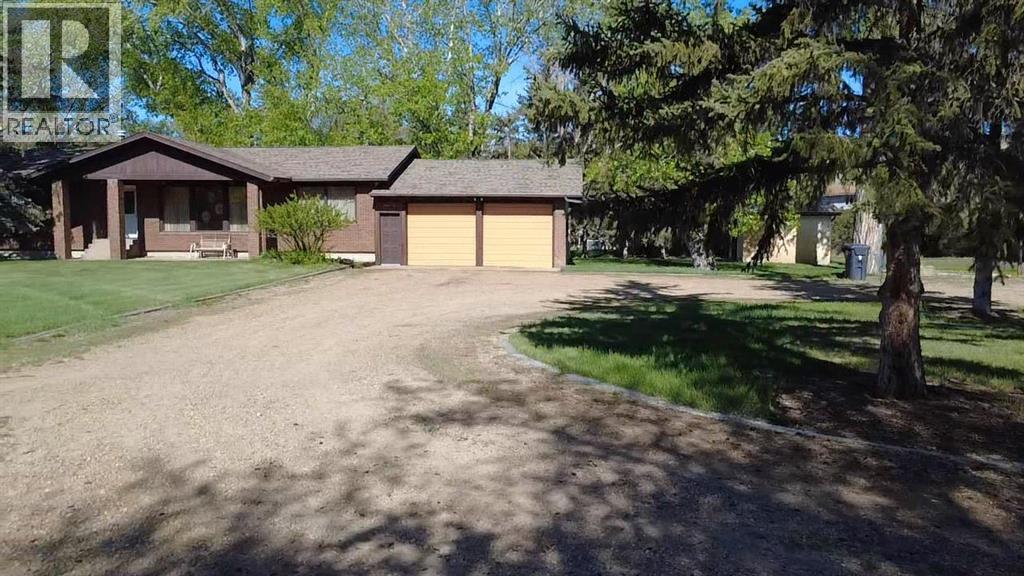
North Drumheller in Town Acreage on Municipal Water and Sewer ! This special property has been in 1 meticulous Family since built. With 3.07 Acres this property spans with Mature trees, Garden plot, irrigation well and room to run and grow. The Home is a 1981 Bungalow with good vibes and vintage charm. Office nook, 2 bedrooms on the main Primary with ensuite, main bathroom with walk in shower. Cozy family room open to the eat in kitchen and access to back deck . Formal dining and spacious living room. Power room and nice boot room that could move laundry upstairs should one desire. Downstairs an awesome Rec room with Pool table and shuffle board, kitchenette, 3rd bedroom, bathroom and hot tub room ! This home has storage and even cedar closet for your furs or antiques. Did I mention the 32x64 Shop ? 3 phase 220amp with in floor boiler heat , washroom , motor lift and overhead door. There's also an attached 24x30 garage at the House. Furniture could be included (id:55254)
#111 5951 165 Av NW
Edmonton, Alberta
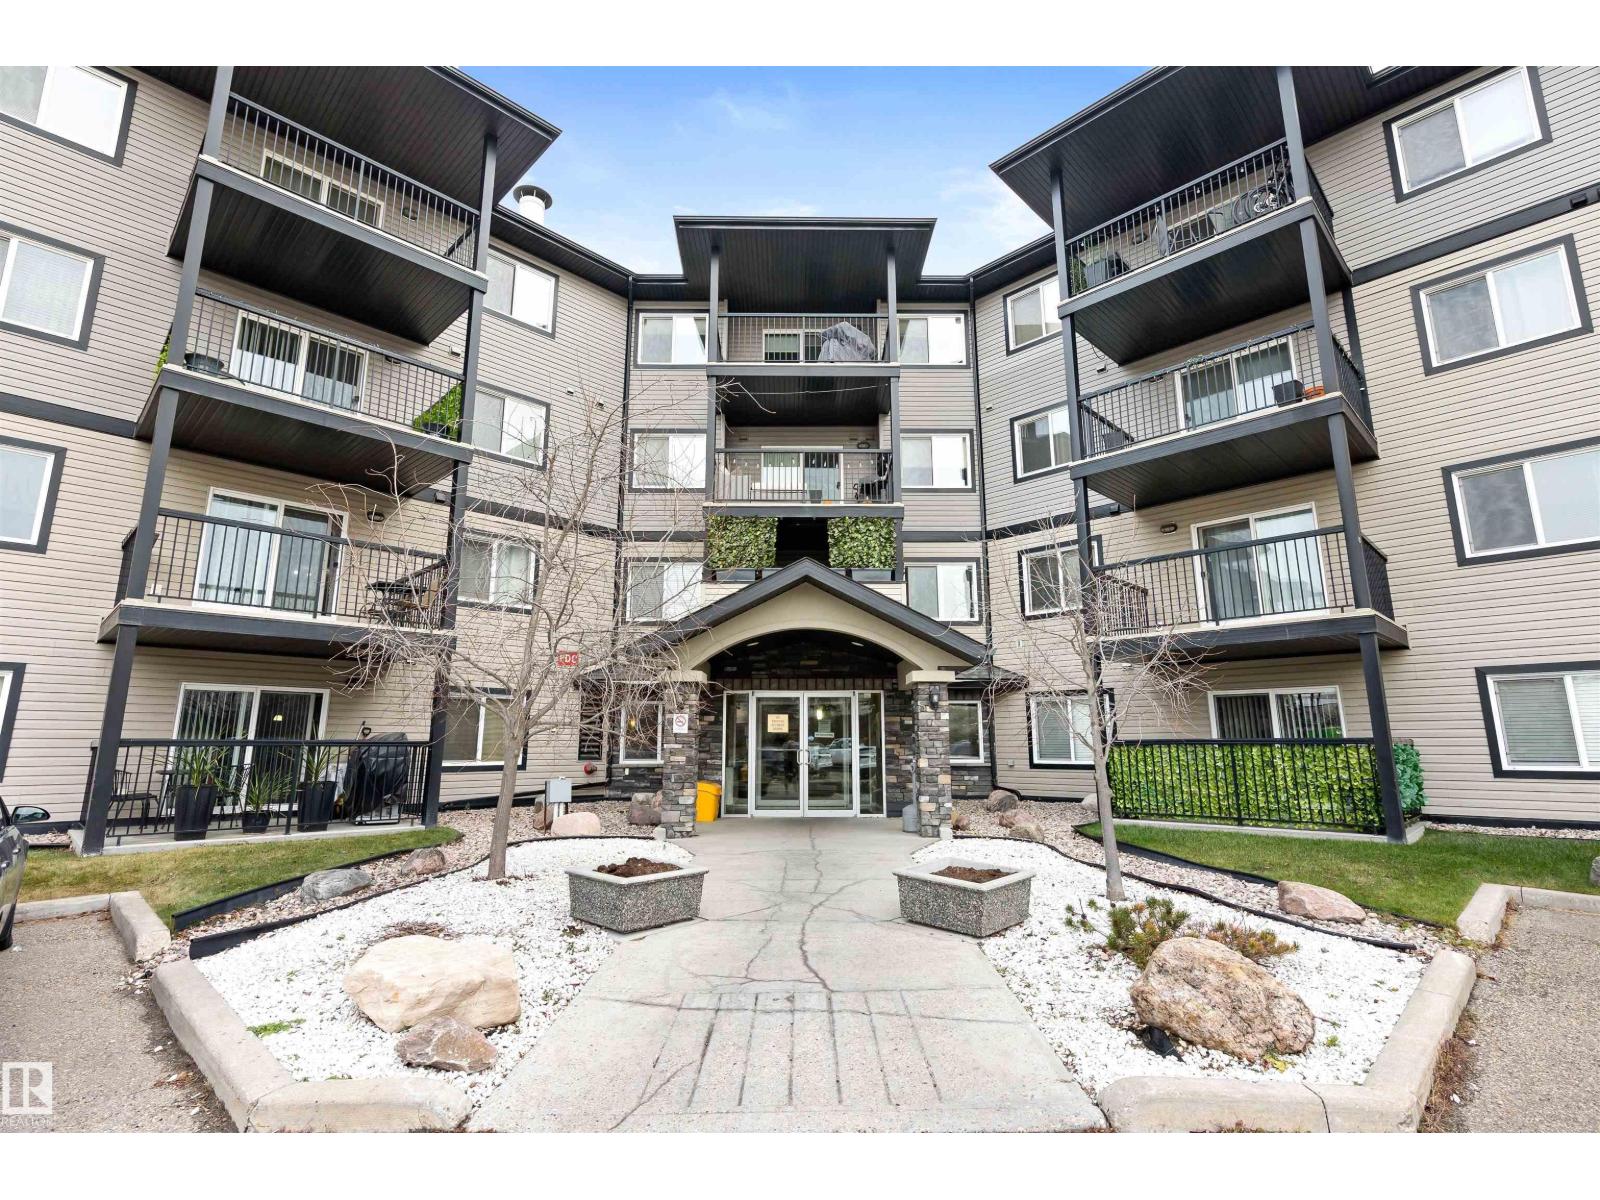
Welcome to Unit 111! This beautifully updated 800 sq. ft. condo offers 2 bedrooms and 2 bathrooms in a thoughtfully designed open-concept layout. Freshly painted and featuring brand-new carpet, this main-floor unit is truly move-in ready. Enjoy unique perks such as an extra-long parking stall and unbeatable proximity to the building’s gym and games room. Conveniently located near shopping, public transit, and with quick access to the Anthony Henday and CFB Edmonton, this home combines comfort with connectivity. Perfect for a single professional, a couple, or a small family, this condo includes heat, water, and sewer in the monthly fees. Quick possession is available—don’t miss your chance to make this exceptional property yours! (id:55254)
14015 Township Road 534
Rural Yellowhead County, Alberta
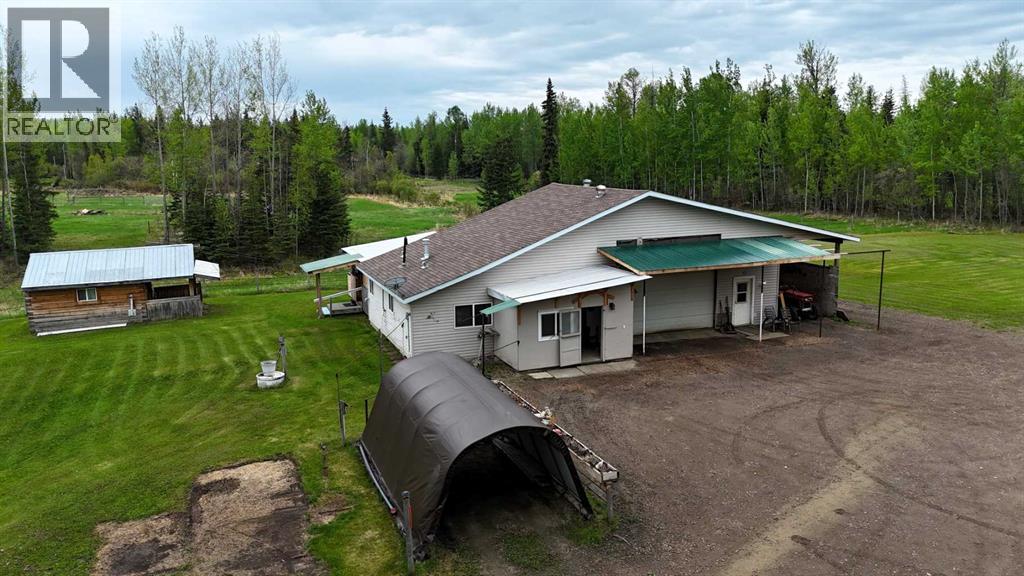
Country acreage with unlimited potential! Located just 20 minutes east of Edson, this fully serviced 10-acre property is ready for your dream acreage lifestyle. Live comfortably in the existing 1-bedroom Shouse while dreaming of building your dream home and converting the existing building into the ultimate heated shop. The heated 26 x 30 shop area features 200 amp service, a 12’ overhead door, radiant heat, pellet stove, and attached 18’ carport. The cozy living quarters offer an open concept kitchen, dining, and living area, 1 bedroom, 4-piece bath with laundry, plus a front porch, mudroom, and large covered back deck. Additional features include a cozy guest cabin with pellet stove and power available, garden area, RV hookups, large storage shed with roll-up door and lean-two on both sides for extra covered parking, in-floor heat, new 40-gallon propane tank (2025), second 50-gallone propane tank for hot water, and a 1000-gallon propane tank servicing the property. A perfect setup for hobby farming, horses, home-based business, or country retreat living! (id:55254)
#183 53126 Rge Road 70
Rural Parkland County, Alberta
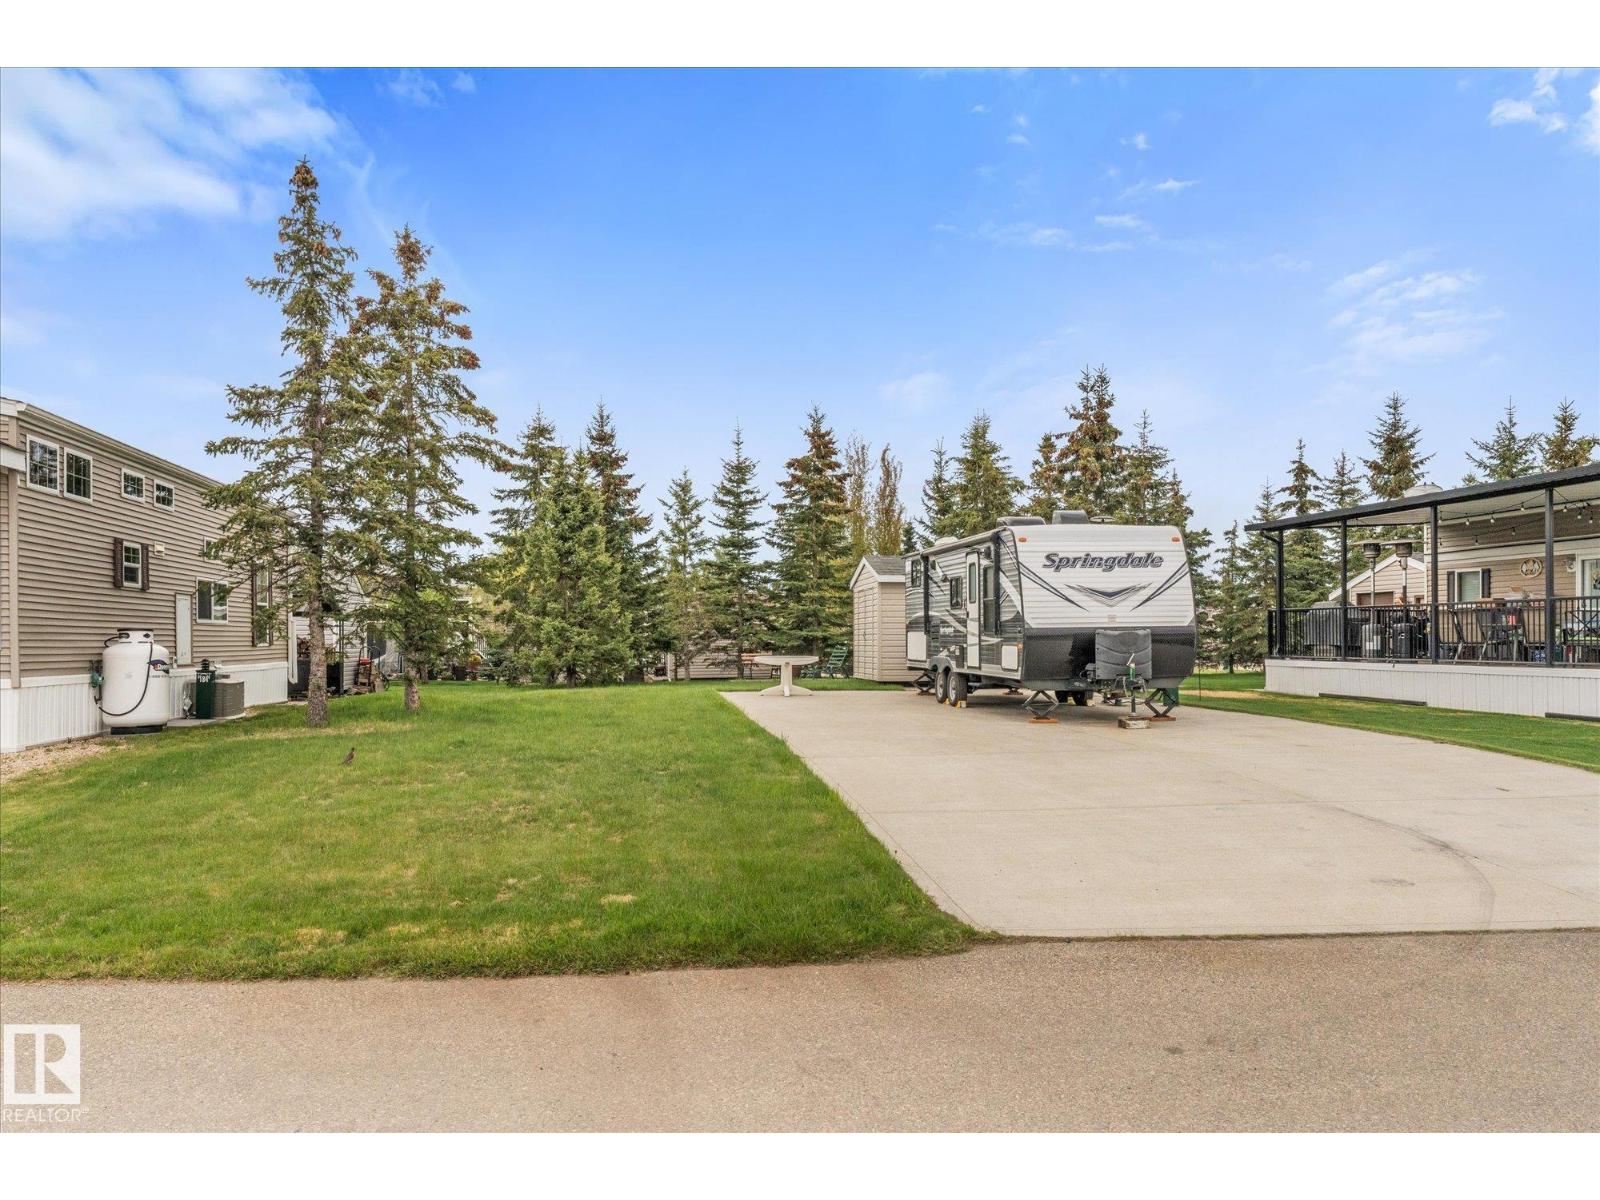
Discover your own piece of paradise at Trestle Creek Golf Resort, only 60 minutes west of the city. This fully titled lot is ready for immediate enjoyment, with over $30,000 in upgrades already completed. A spacious concrete pad and driveway provide plenty of room for your RV or a future park model, and the custom patio surrounding the firepit offers the perfect spot to relax under the stars. Mature spruce trees surround the lot, offering privacy, shade, and a peaceful natural setting. You’ll also enjoy convenient access to the nearby park and shared laundry and shower facilities, making this location both comfortable and community-oriented. To make things even easier, the 2026 condo fees and property taxes have already been paid. All that’s left to do is arrive and start enjoying your escape. Trailer not included. (id:55254)
12908 120 Av NW
Edmonton, Alberta
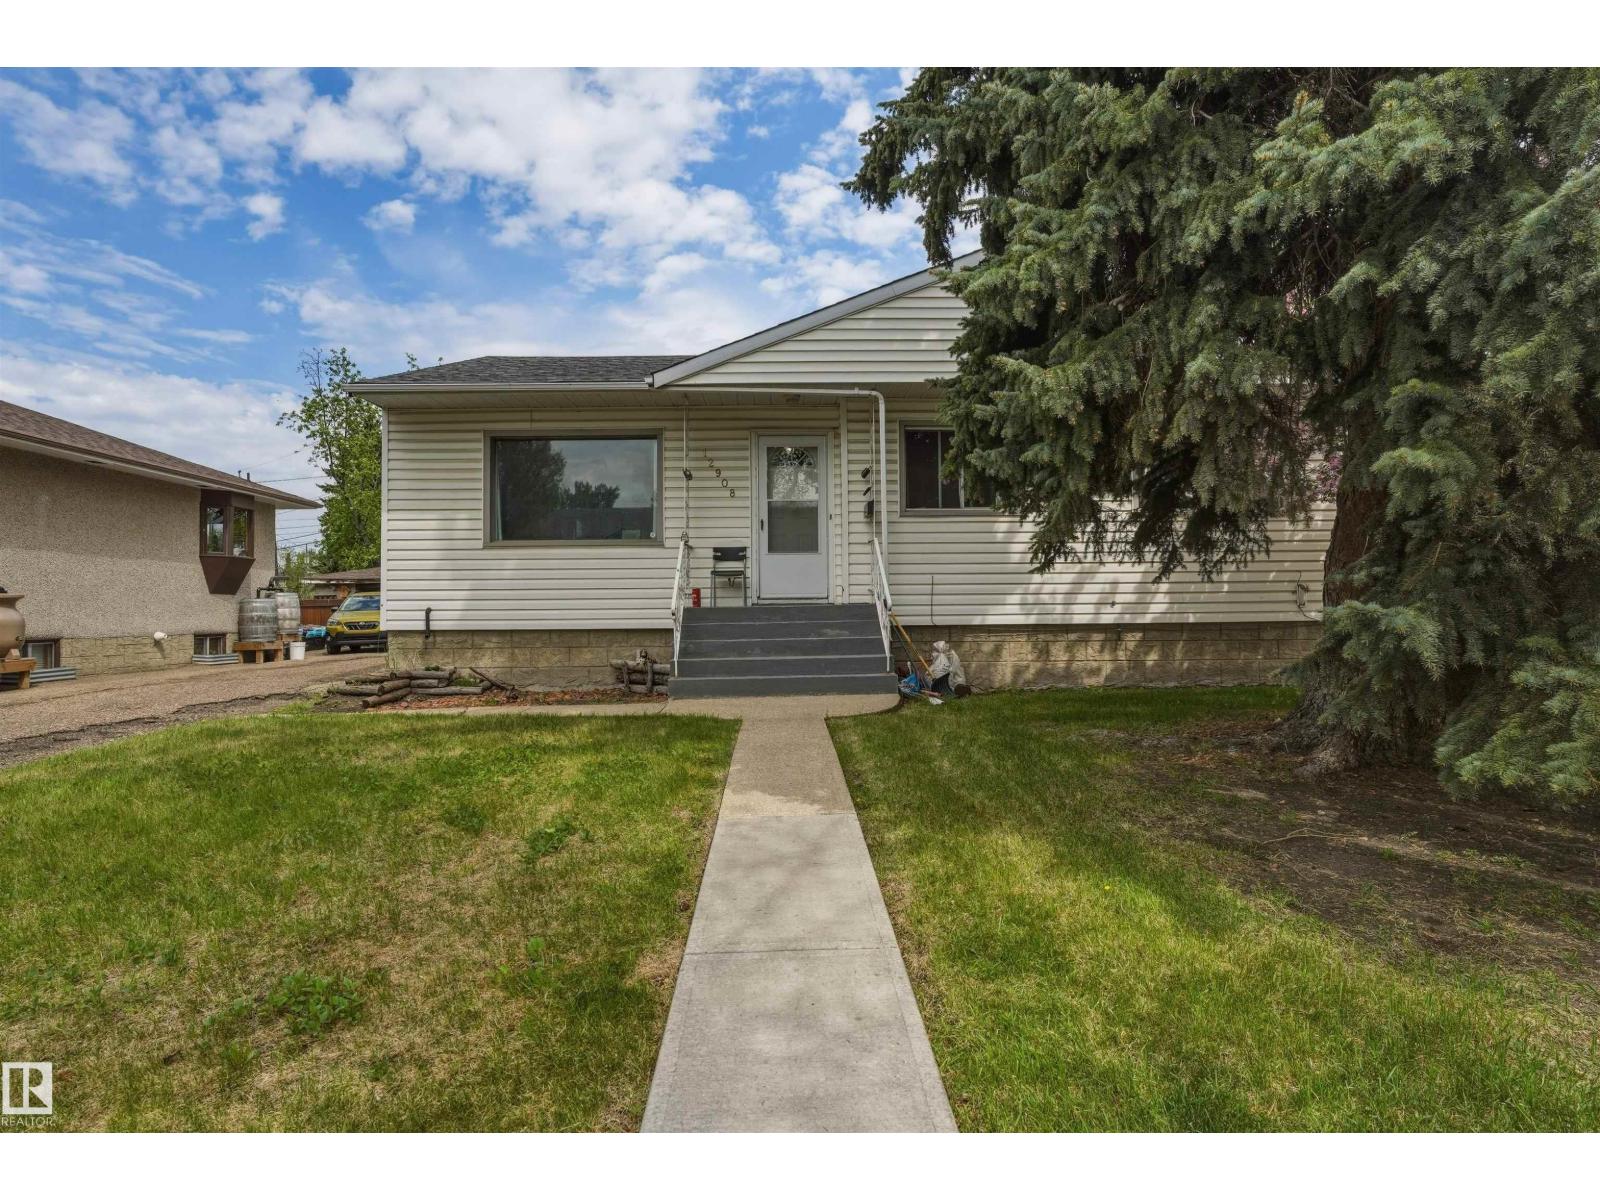
Investment Opportunity: Stable, Hands-Off Rental with strong cash flow and growth potential (Current rental income $2300). Bright and spacious bungalow with room for the whole family! This well-maintained home features 3 bedrooms upstairs, hardwood and ceramic tile throughout the main floor, and a massive kitchen designed for cooking, gathering, and entertaining. The open layout offers plenty of natural light and comfortable living space throughout. Step outside to enjoy the huge south facing backyard—perfect for kids, pets, gardening, or summer BBQs. The single detached garage adds extra convenience and storage. Downstairs, the fully finished basement includes an additional bedroom, bathroom, second kitchen, updated flooring, lighting, and more, offering fantastic flexibility for extended family, guests, or private living space. A great opportunity with tons of usable space inside and out! **basement suite is illegal.** (id:55254)
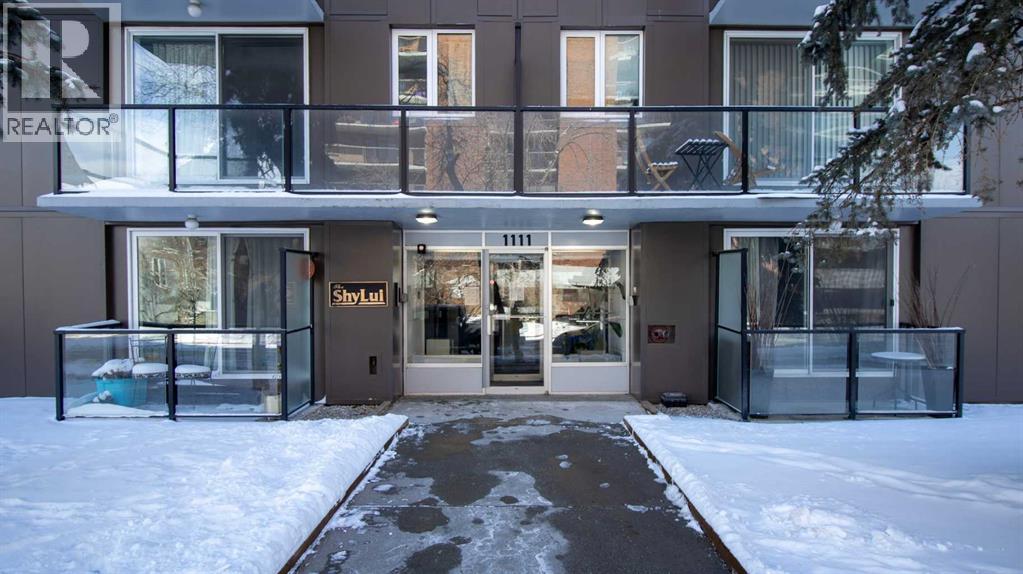
302, 1111 15 Avenue SW
Calgary, Alberta
Welcome to urban living in the heart of Calgary’s vibrant Beltline! This well-maintained and exceptionally clean condo offers the perfect blend of comfort, convenience, and investment potential. Located in the newly updated Shy Lui building, this unit is ideal for first-time buyers, professionals, or investors looking to be close to all the energy of downtown living.Just steps from trendy cafés, restaurants, shopping, nightlife, and all the excitement of 17th Avenue, you’ll love the walkable lifestyle this location offers. The building has seen recent updates and pride of ownership is evident throughout. Inside, the unit offers a bright and functional layout with great use of space, making it both comfortable and practical.Whether you’re looking for a fantastic revenue property or an affordable opportunity to own in one of Calgary’s most sought-after inner-city communities, this Beltline condo is a must-see! (id:55254)
or rent
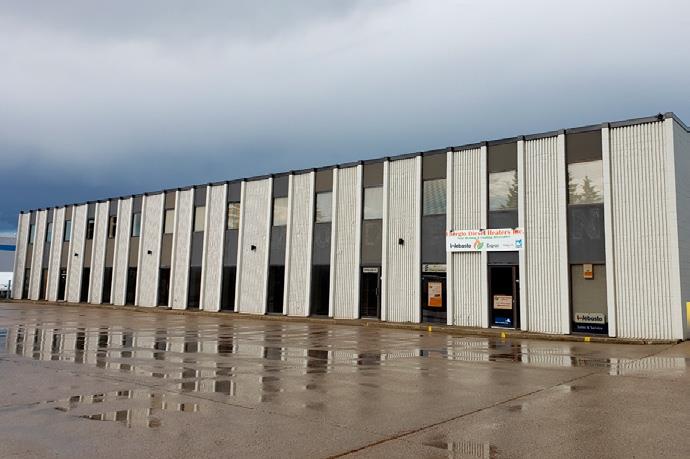
2-3, 10787 180 St NW
Edmonton, Alberta
• Developed with 2 offices, 2 kitchenettes, 3 washrooms,and large open showroom• Two 12’x16’ grade loading doors• Two 100 amp panels (To be verified) (id:55254)
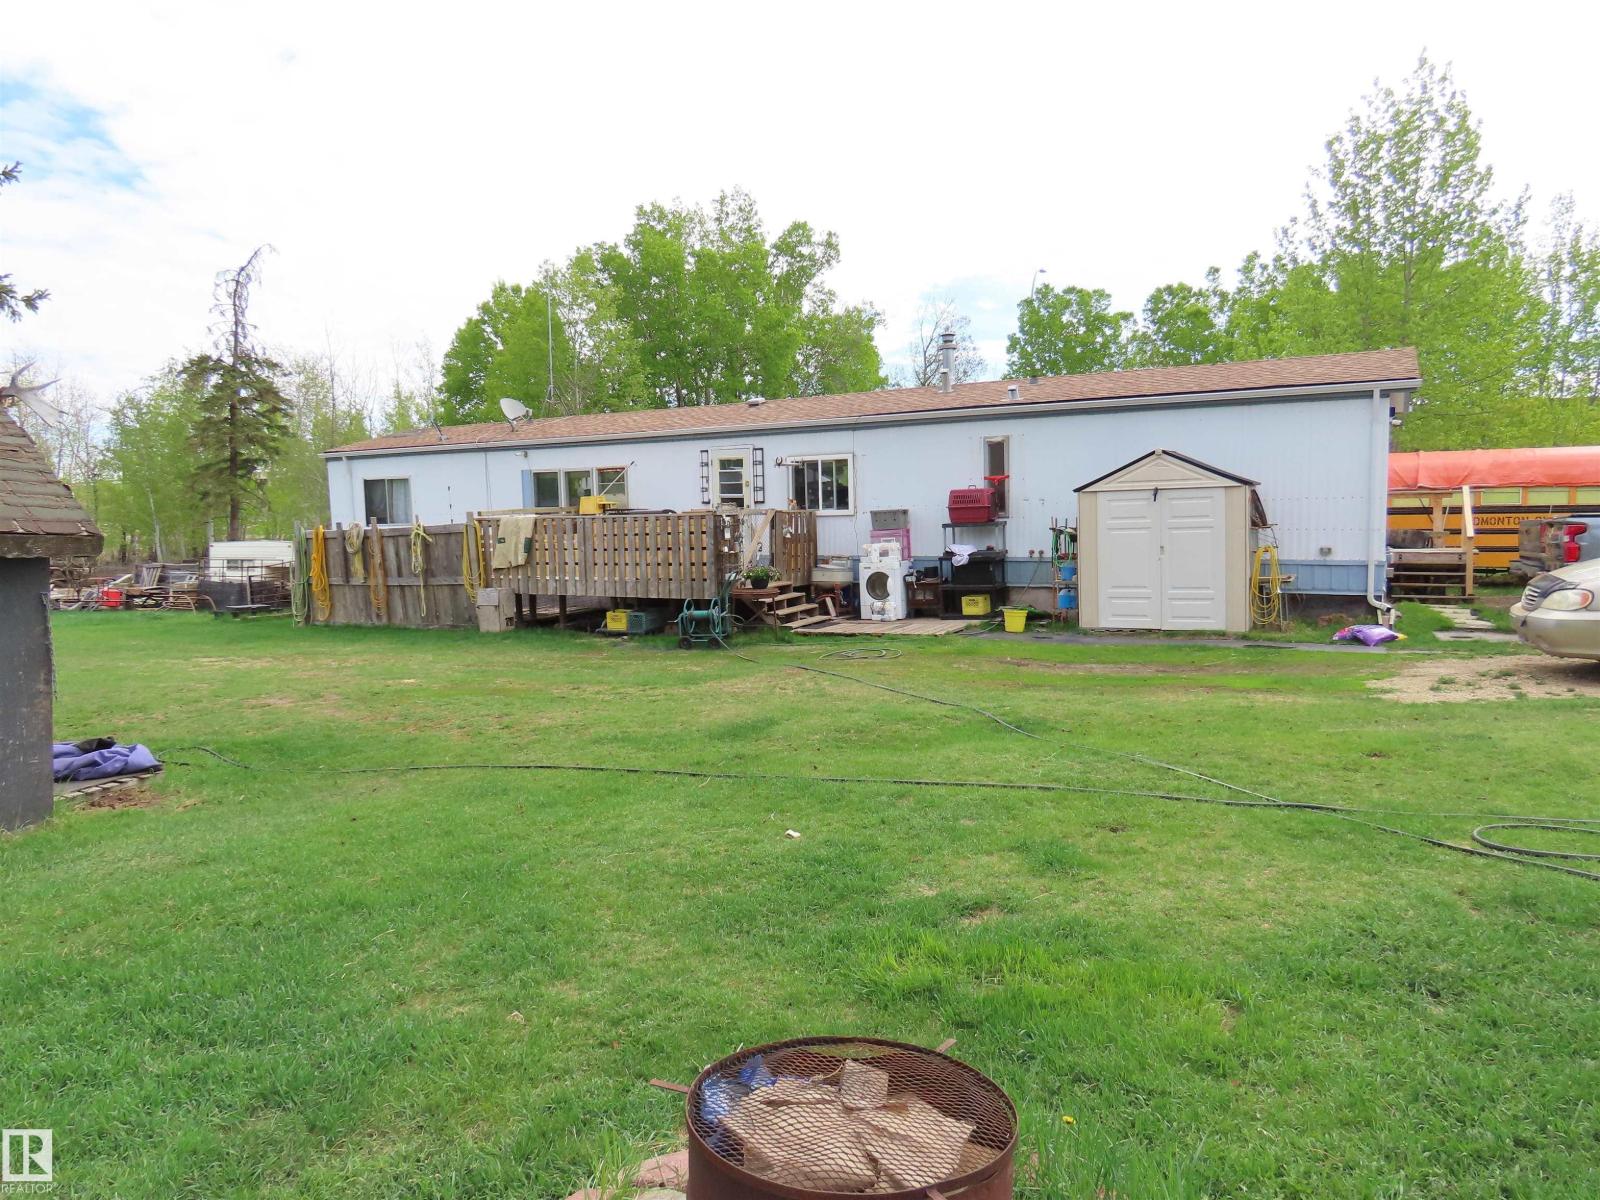
2304 Twp Road 545
Rural Lac Ste. Anne County, Alberta
2 ACRE hobby farm adjacent Onoway. 30 minutes on asphalt to Edmonton. Older mobile home needs some TLC. Small paddock for horses. (id:55254)
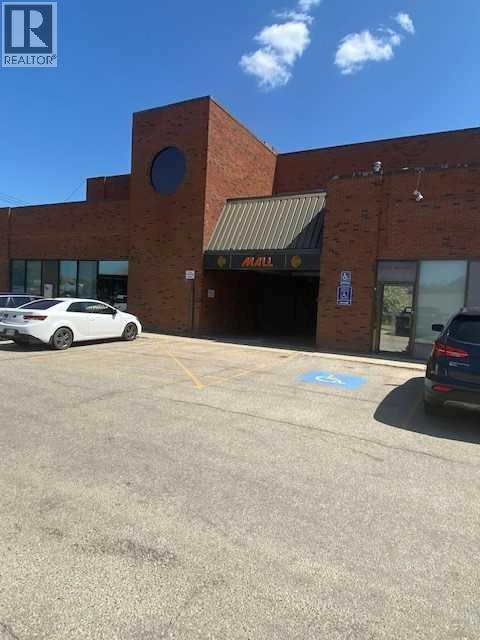
204-205, 5115 49 Street
Whitecourt, Alberta
multiple offices (6) plus board room. previous tenant was Ballad Consulting. Second floor of the mall. Stairs and elevator. all inclusive at 1,850.00/month. (id:55254)