Sanket Patel Commercial Realtor

710 3 Avenue Fox Creek, Alberta T0H 1P0
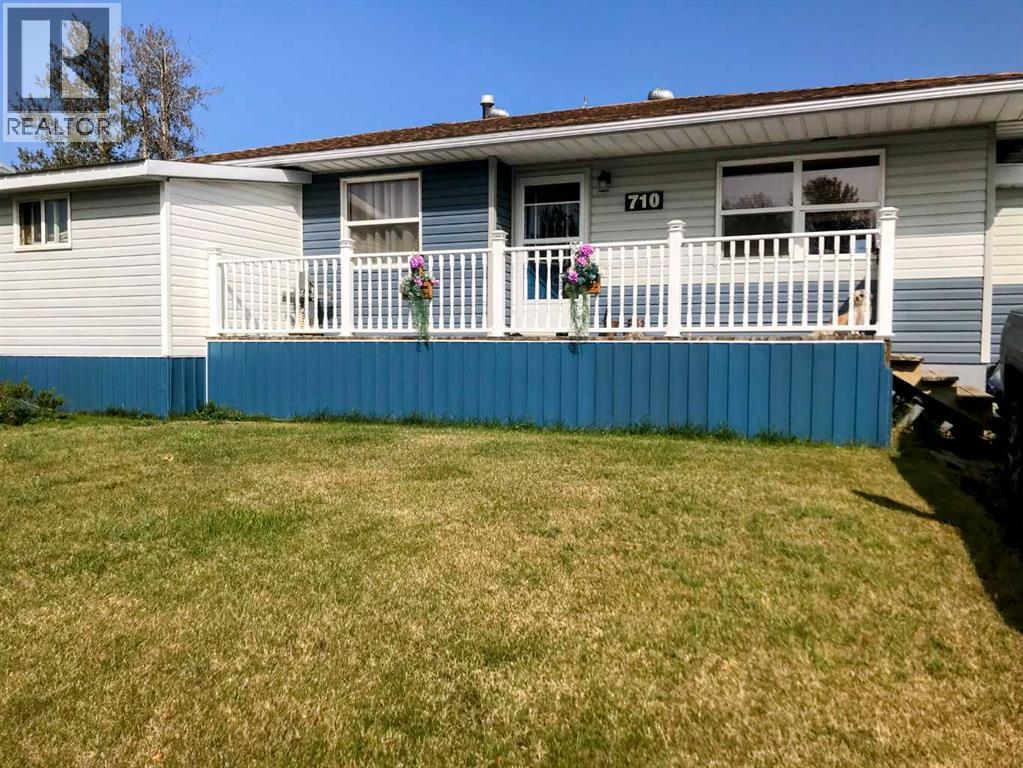
710 3 Avenue, Fox Creek, Alberta T0H 1P0 (29816108), Calgary — Homes for Sale
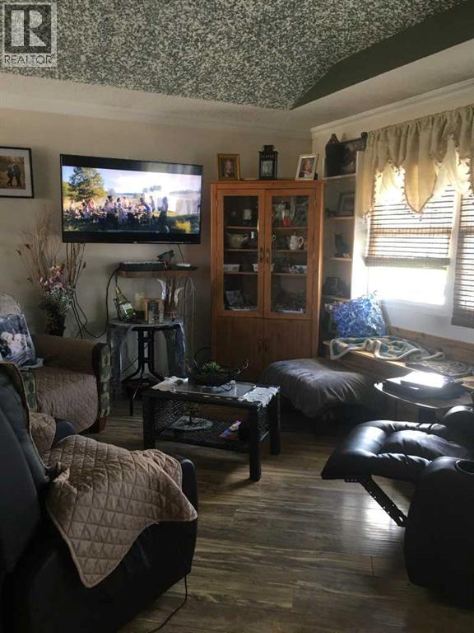
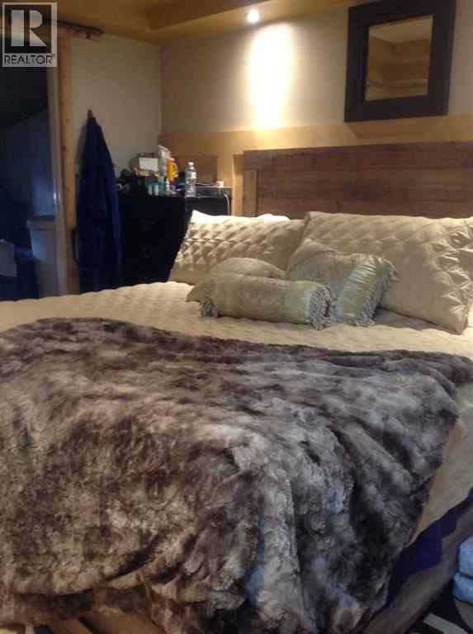
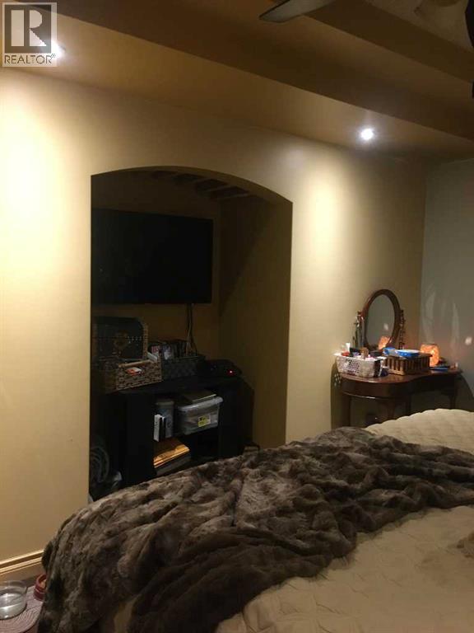
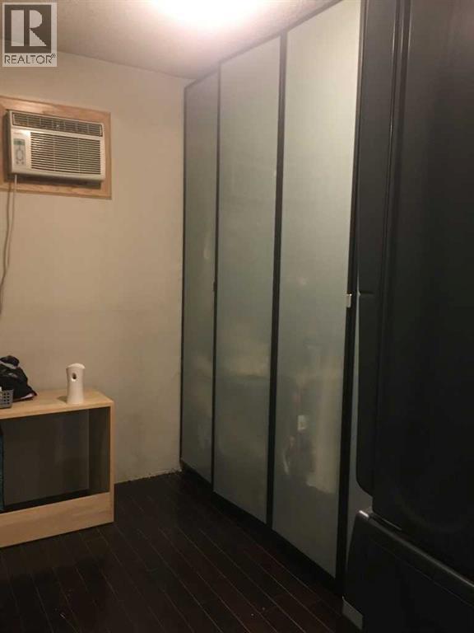
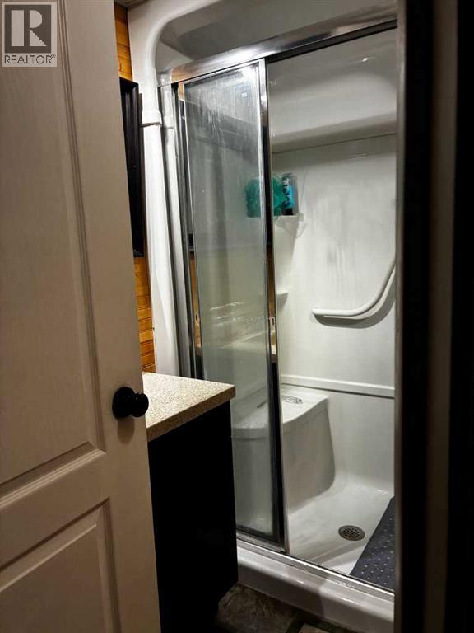
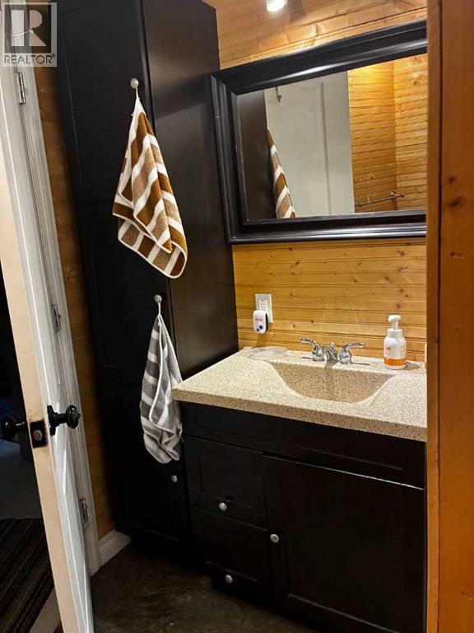
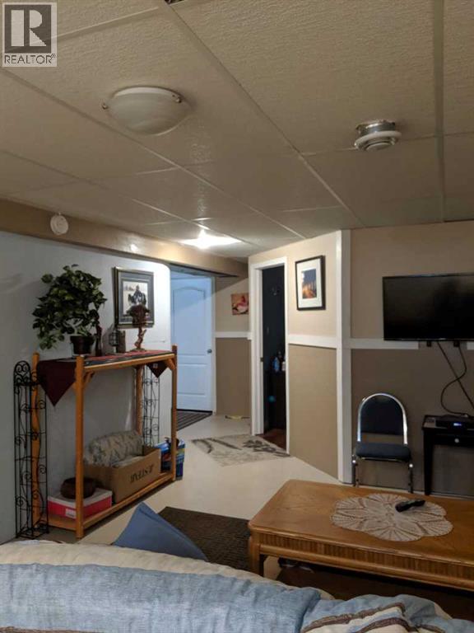
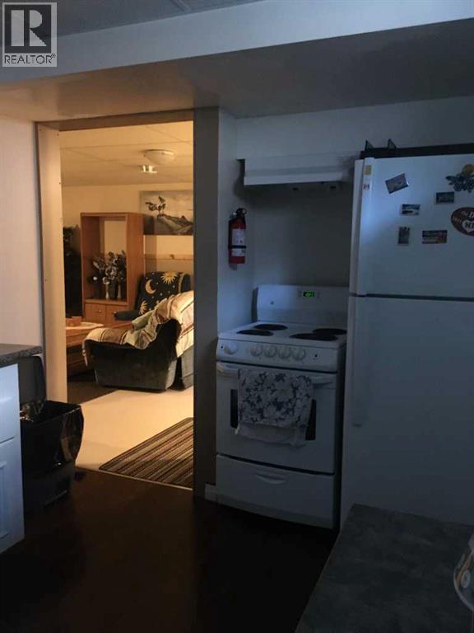
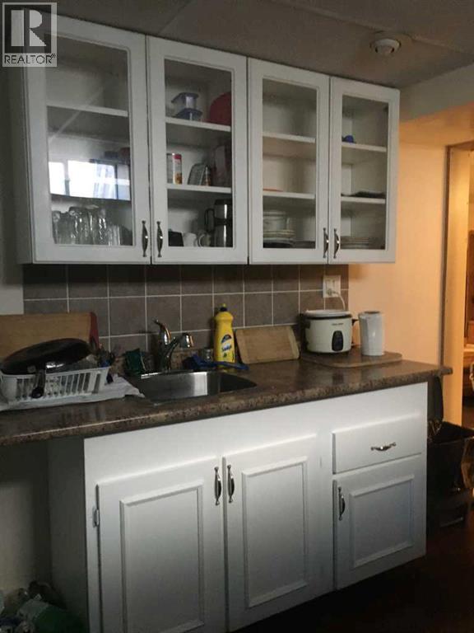
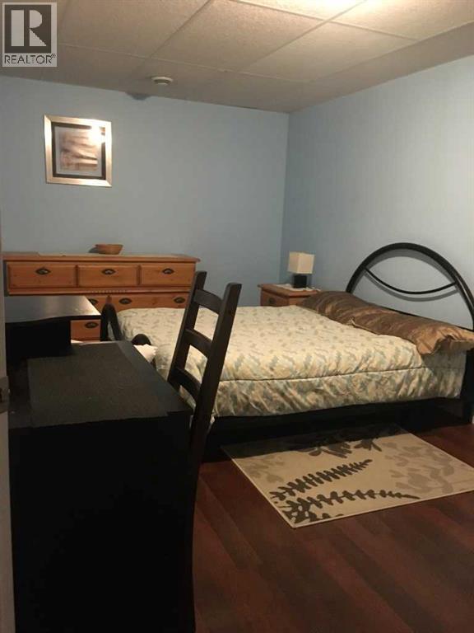
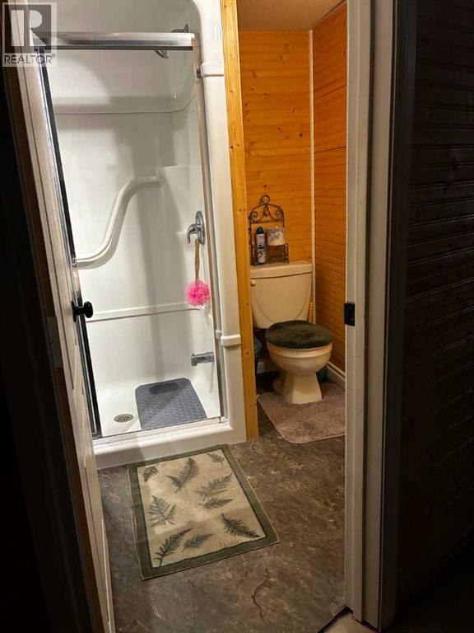
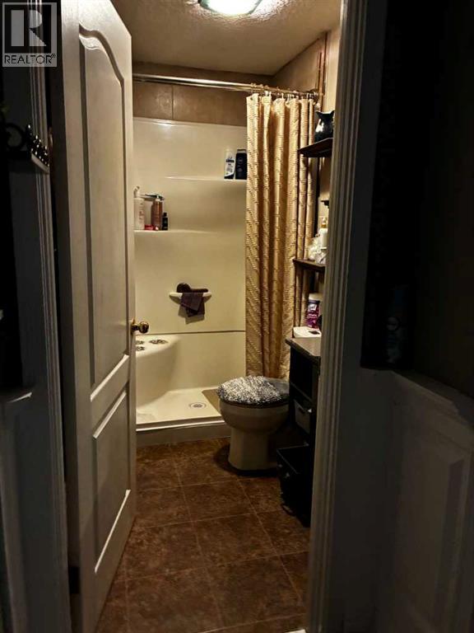

$259,000
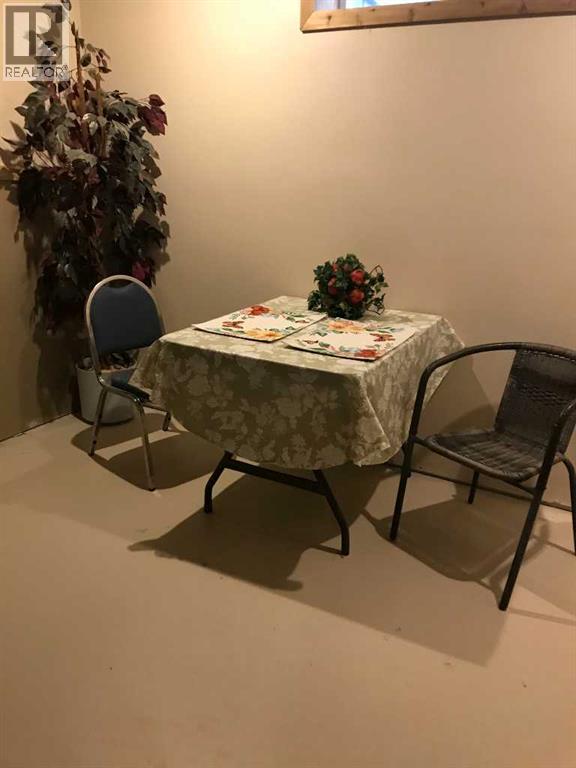
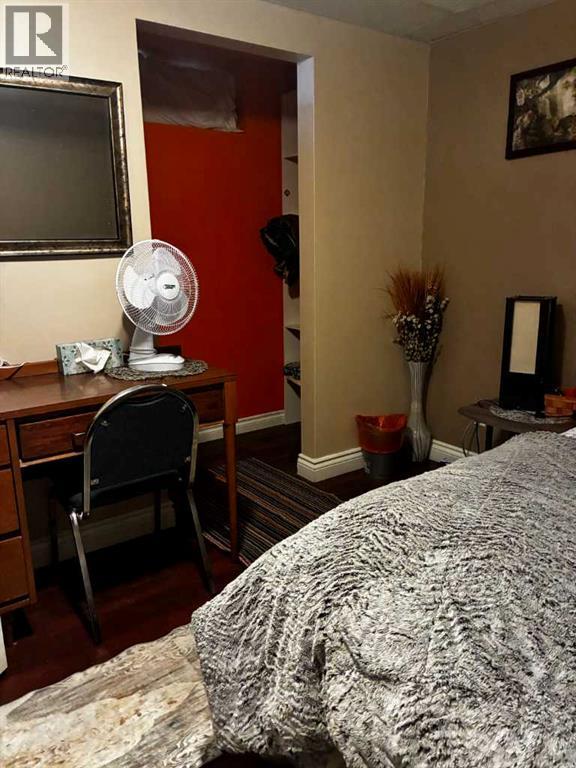
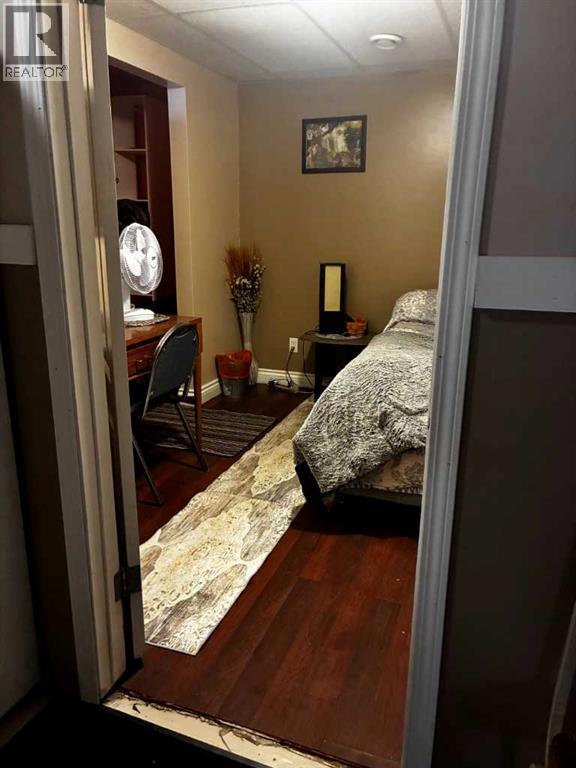
2 BEDROOOMS & 2 BATHROOMS (id:55254)
Property Details
| MLS® Number | A2315574 |
| Property Type | Single Family |
| Amenities Near By | Golf Course, Park, Playground, Shopping |
| Community Features | Golf Course Development |
| Features | No Neighbours Behind, French Door |
| Parking Space Total | 3 |
| Plan | 1924rs |
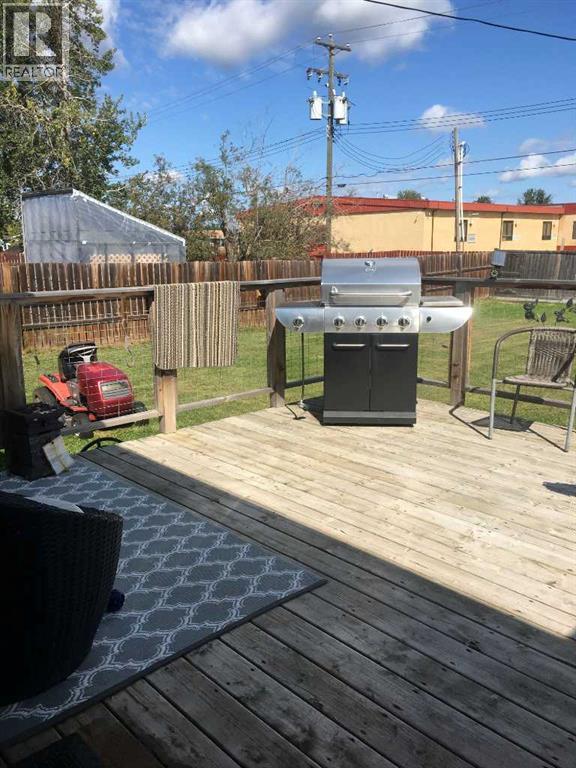
| Structure | Deck |
Building
| Bathroom Total | 3 |
| Bedrooms Above Ground | 2 |
| Bedrooms Below Ground | 2 |
| Bedrooms Total | 4 |
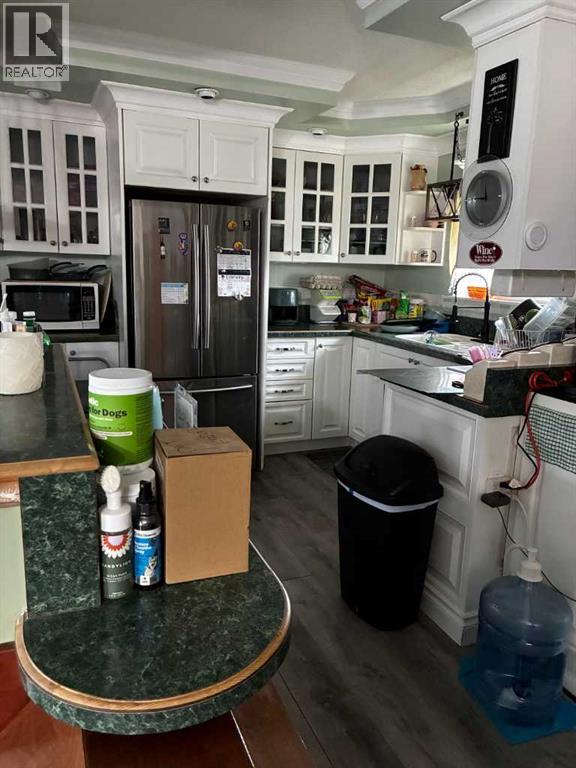
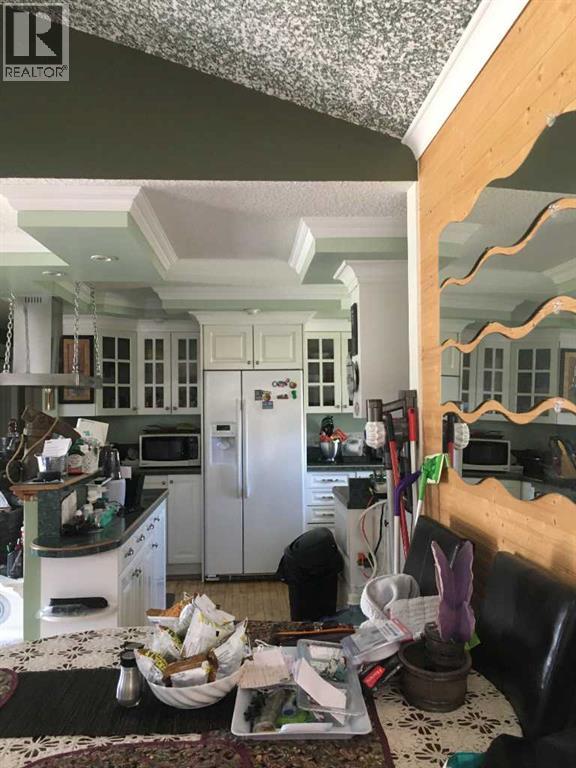
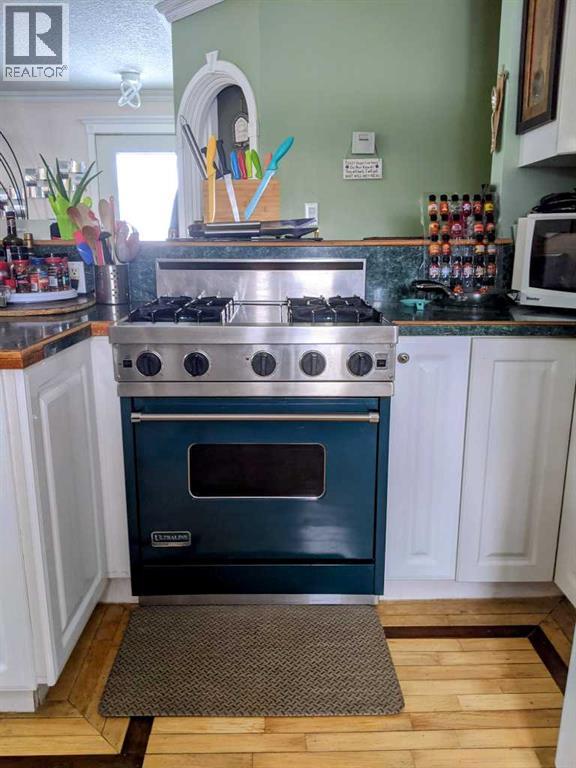
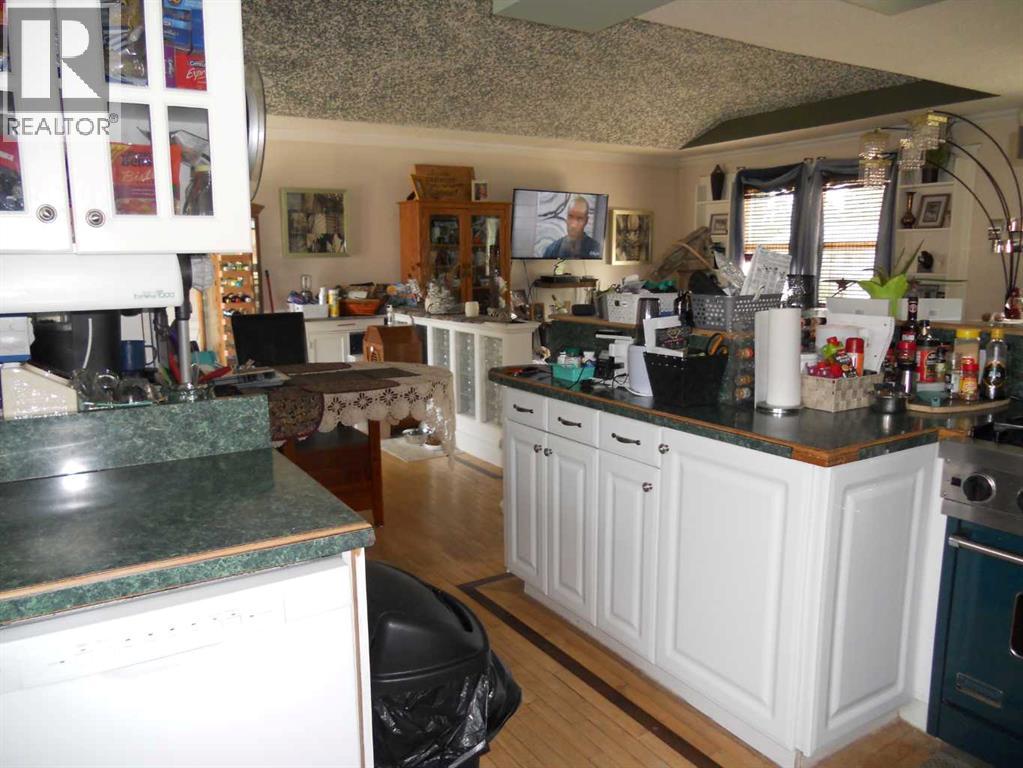
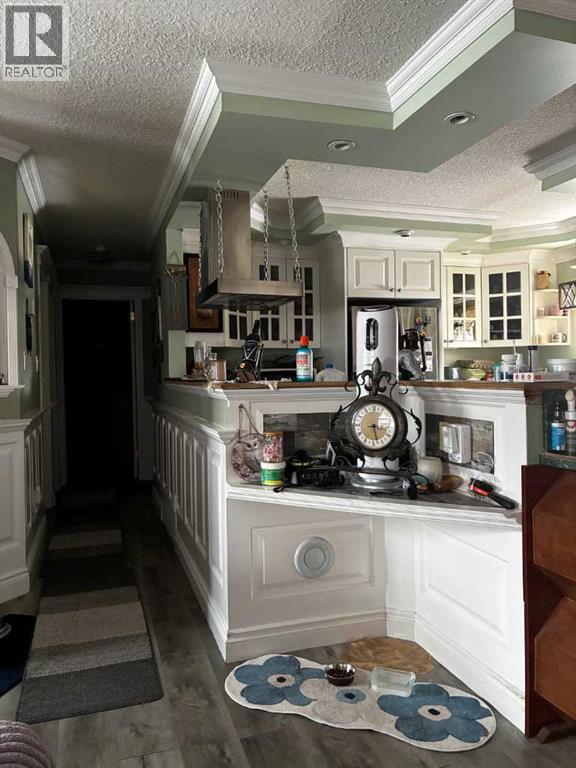
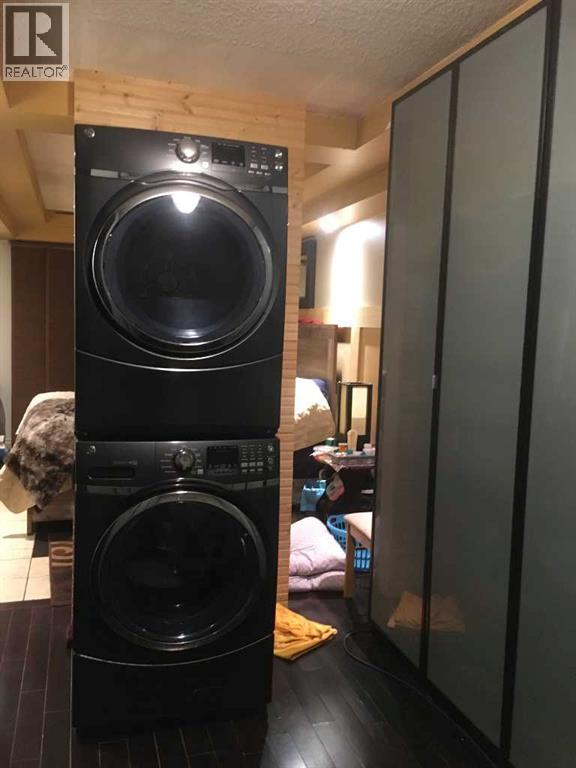
| Appliances | Refrigerator, Oven - Gas, Dishwasher, Stove, Washer/dryer Stack-up |
| Architectural Style | Bungalow |
| Basement Development | Partially Finished |
| Basement Type | Full (partially Finished) |
| Constructed Date | 1968 |
| Construction Style Attachment | Detached |
| Cooling Type | None |
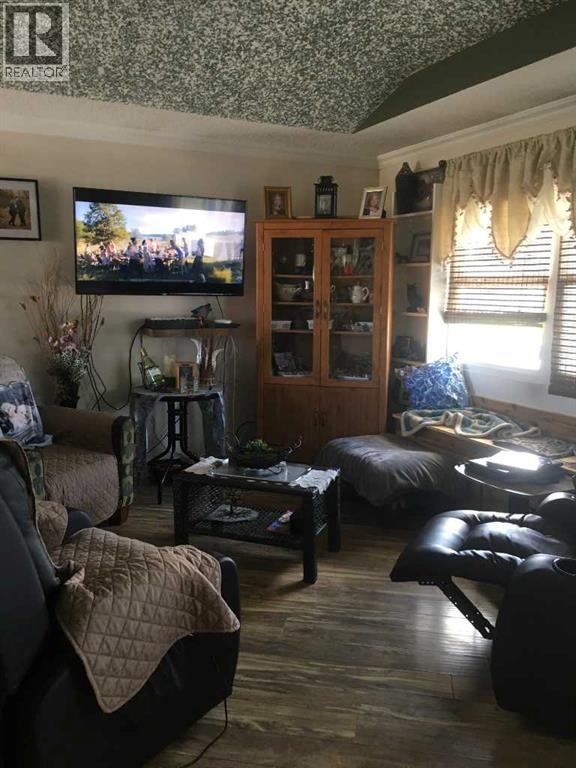
| Flooring Type | Laminate |
| Foundation Type | Poured Concrete |
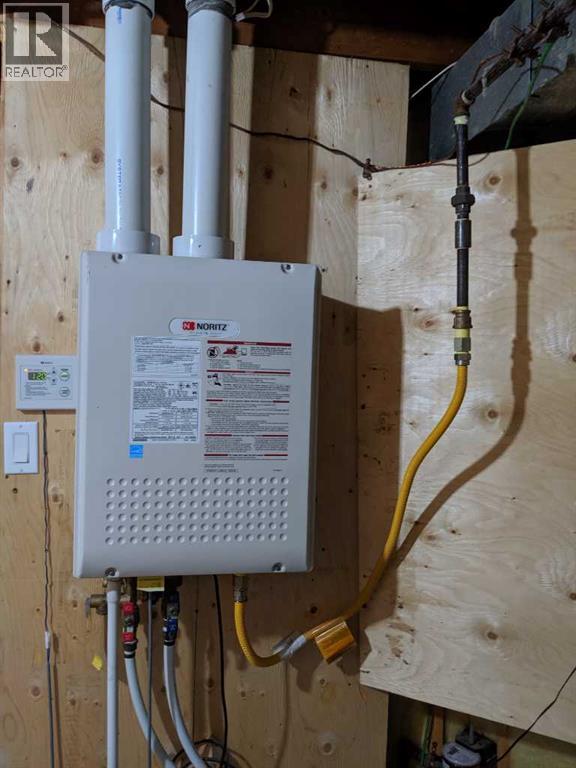
| Heating Fuel | Natural Gas |
| Heating Type | Forced Air |
| Stories Total | 1 |
| Size Interior | 1,004 Sqft |
| Total Finished Area | 1004 Sqft |
| Type | House |
Parking
| Other |
Land
| Acreage | No |
| Fence Type | Fence |
| Land Amenities | Golf Course, Park, Playground, Shopping |
| Landscape Features | Landscaped |
| Size Depth | 33.53 M |
| Size Frontage | 21.33 M |
| Size Irregular | 7700.00 |
| Size Total | 7700 Sqft|7,251 - 10,889 Sqft |
| Size Total Text | 7700 Sqft|7,251 - 10,889 Sqft |
| Zoning Description | R-1b |
Rooms
| Level | Type | Length | Width | Dimensions |
|---|---|---|---|---|
| Basement | Bedroom | 39.37 Ft x 32.81 Ft | ||
| Basement | Bedroom | 26.25 Ft x 32.81 Ft | ||
| Basement | 3pc Bathroom | 26.25 Ft x 19.69 Ft | ||
| Main Level | Primary Bedroom | 32.81 Ft x 39.37 Ft | ||
| Main Level | 3pc Bathroom | 32.81 Ft x 26.25 Ft | ||
| Main Level | Bedroom | 32.81 Ft x 32.81 Ft | ||
| Main Level | 3pc Bathroom | 16.40 Ft x 26.25 Ft |
https://www.realtor.ca/real-estate/29816108/710-3-avenue-fox-creek
Contact Us
Contact us for more information

Cathy Wiltse
Associate
Fox Creek, Alberta
(780) 779-0090
(780) 779-2375

The trademarks REALTOR®, REALTORS®, and the REALTOR® logo are controlled by The Canadian Real Estate Association (CREA) and identify real estate professionals who are members of CREA. The trademarks MLS®, Multiple Listing Service® and the associated logos are owned by The Canadian Real Estate Association (CREA) and identify the quality of services provided by real estate professionals who are members of CREA. The trademark DDF® is owned by The Canadian Real Estate Association (CREA) and identifies CREA's Data Distribution Facility (DDF®)
May 28 2026 04:18:43
Alberta West REALTORS® Association
Exit Realty Results