Sanket Patel Commercial Realtor
3824 Sarcee Road SW
Calgary, Alberta
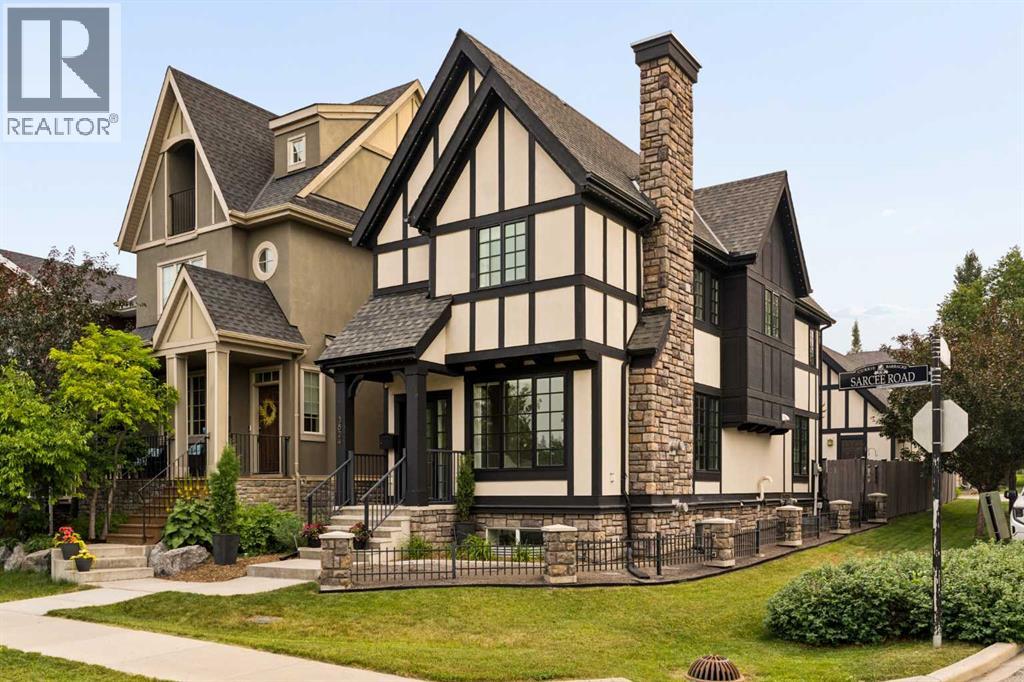
Proudly presenting 3824 Sarcee Road SW. Located in the highly sought-after inner-city community of Currie Barracks, this beautifully presented original-owner home reflects true pride of ownership. Offering over 2,400 SF of developed living space, including 4 bedrooms, 3.5 bathrooms & 2 fireplaces, it provides the perfect blend of timeless finishes & everyday comfort. Large windows fill the bright living room with natural light while an elegant fireplace, attached bookcases & display cabinetry add character, bringing an air of relaxed sophistication to this refined space. The kitchen delivers both style & function. Extended cabinetry, quartz countertops, stainless steel appliances, island with seating for 3, walk-in pantry & a dedicated beverage centre flow seamlessly into the adjoining dining area, creating an inviting space for cooking, gathering, & entertaining. Completing the main floor is a pretty powder room & a well-organized mudroom featuring floor-to-ceiling storage & a built-in bench. Upstairs, the spacious primary suite offers a relaxing retreat with a vaulted ceiling, walk-in closet, sitting area & wardrobe, while the serene ensuite includes dual vanities, a deep soaker tub & a separate shower. Two additional bedrooms are ideal for children, guests, or a home office & share access to a 2nd full bathroom. A laundry room with folding counter & built-in cabinetry further enhances the thoughtful 2nd floor layout. The professionally developed lower level offers 770 SF of versatile living space, featuring a family room with a 2nd gas fireplace, along with a 4th bedroom & 4th bathroom. Blending traditional character with contemporary design, the modern English Tudor exterior showcases timeless architectural details, including decorative timbering, steeply pitched gables, multi-pane windows & stone accents. The outdoor setting complements the home with a charming backyard centred around a patio, deck & large gazebo offering a delightful space for morning coffee, summer evenings & entertaining. Additional highlights of this special property include: 1) double detached HEATED garage with storage attic, 2) central air conditioning, 3) Gemstone lighting, 4) new hot water heater (July 2026) & 5) Green Build Canada construction - Gold Tier Certification. Known for its community vision & rich history, Currie Barracks is a vibrant master-planned neighbourhood providing a unique blend of historic character, pedestrian-friendly streetscapes & connected urban living. Future plans include a grocery store, retail & daily services, further enhancing the convenience & value of this sought-after inner-city location. Enjoy close proximity to Marda Loop, Downtown Calgary, several schools & local destinations including The Inn on Officers’ Garden, Veranda, Airport Playground & the Bark & Splash Parks. Welcome Home to elevated urban living at its finest, where elegance, modern comfort & a strong sense of connection come together. (id:55254)
11 Vincent Gate
Sylvan Lake, Alberta
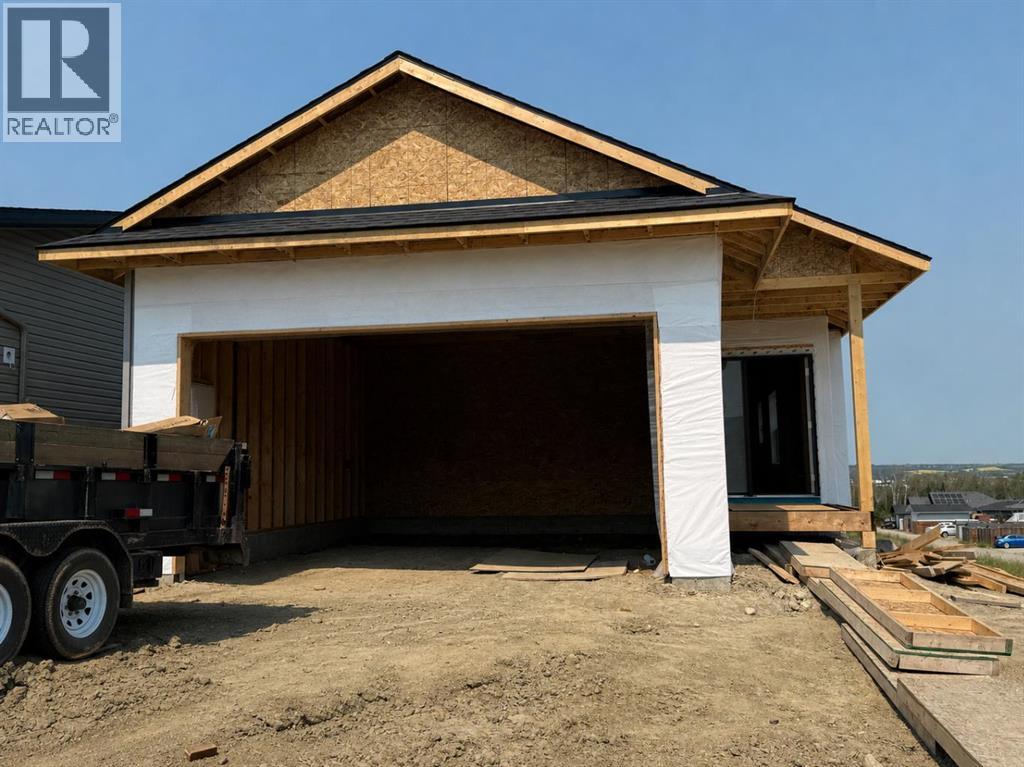
Discover exceptional lakeview living in this stunning walkout bungalow by Edge Homes, thoughtfully designed with quality finishes and an unbeatable location. A welcoming covered front porch with composite steps leads into a bright, spacious foyer where you'll immediately appreciate the open-concept layout, 9' ceilings, luxury vinyl plank flooring, and abundance of natural light. The heart of the home is the beautifully appointed kitchen, featuring quartz countertops, a massive 10-foot island, stainless steel appliances, under-cabinet lighting, a window over the sink, built-in pantry cabinetry, and a convenient coffee bar. The adjoining dining area offers plenty of space for entertaining, while the living room showcases breathtaking lake views and access to a 10' x 10' low-maintenance Dura Deck with a gas line for your BBQ. The primary retreat is designed for comfort, complete with a walk-in closet featuring an all-in-one laundry unit, a 3-piece ensuite with a walk-in shower, and private patio doors leading to the deck—the perfect spot to enjoy your morning coffee overlooking the lake. 2nd bedroom or office space plus a 4pce main bathroom. The walkout basement is unfinished and ready for your vision, with space for a large family room, wet bar, three additional bedrooms, a 5-piece bathroom with dual sinks, a separate laundry room for family or guests, and a spacious mechanical room offering excellent storage. Outside, the attached double garage is complemented by a south-facing driveway to help minimize winter maintenance. The sloped backyard features a custom rock retaining wall, a dedicated fire pit area, and backs onto a paved alley. Located in The Vista, this exceptional home offers convenient access to schools, parks, playgrounds, shopping, downtown amenities, the highway, and, of course, the lake. A perfect blend of luxury, functionality, and incredible views. 1-2-5-10 year new home warranty for peace of mind. This home is under construction with a fall posse ssion. Taxes to be assessed. GST included in purchase price with rebate to builder. (id:55254)
101 Royal Oak Crescent NW
Calgary, Alberta
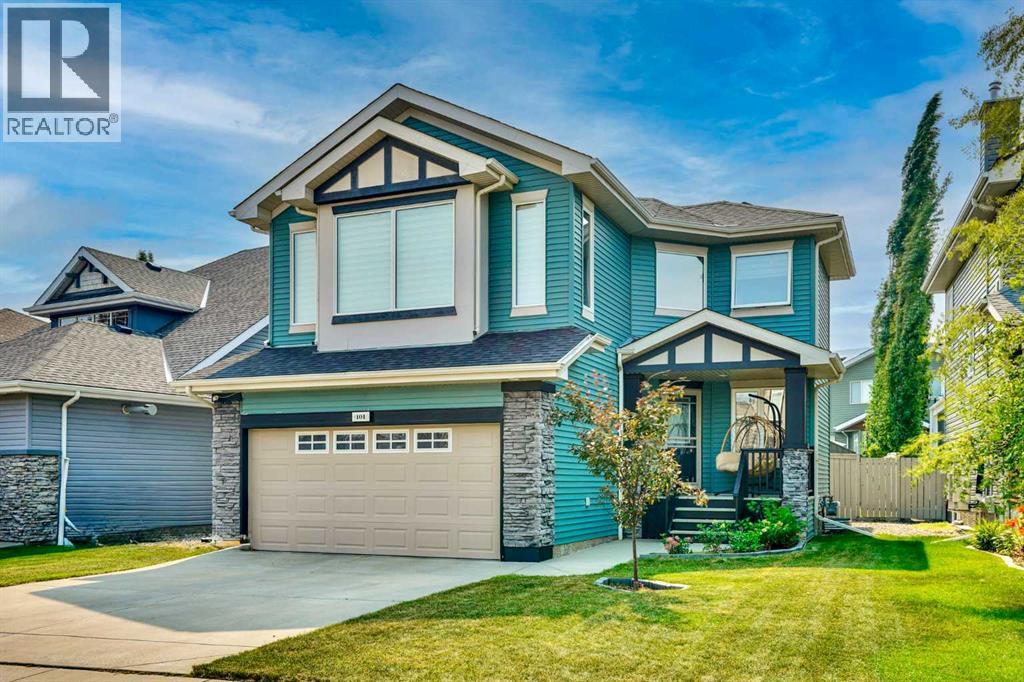
Welcome to 101 Royal Oak Crescent NW, ENERGY EFFICIENT family home with approximately $100,000 invested in thoughtful upgrades since 2021. This beautifully maintained home offers the perfect combination of MODERN COMFORT, LOWER ENERGY BILLs, AND LONG TERM VALUE with over 2,900 sq. ft. of developed living space in the highly desirable community of Royal Oak. This spacious two storey home features four bedrooms, three and a half bathrooms, central air conditioning, a fully finished basement, and a sunny southwest facing backyard.Significant upgrades include premium HARDWOOD FLOORING throughout the main and upper levels, TRIPLE PANE Vinyl windows installed in 2023 with new blinds, a HIGH EFFICIENCY FURNACE and HOT WATER TANK (both 2021), upgraded R-50 attic insulation (2021), SHINGLES replaced in 2020, an underground irrigation system, and a FULLY OWNED 3.95 kW SOLAR POWER system. These thoughtful improvements enhance year round comfort, energy efficiency, and long term value.The bright, open concept main floor welcomes you with an impressive open to above foyer. The kitchen offers abundant cabinetry, stainless steel appliances, a centre island, and a generous pantry. The adjoining dining area provides ample room for a full size table and opens to the southwest facing deck and beautifully maintained backyard.The spacious living room is filled with natural light and features a cozy gas fireplace. A private den with French doors provides an ideal home office or study space. A convenient mudroom and two piece powder room complete the main level.Upstairs, the large vaulted bonus room offers an inviting space for family movie nights, a playroom, or a second home office. The primary bedroom includes a walk-in closet and a private ensuite with a soaker tub and separate shower. Two additional well proportioned bedrooms and a full bathroom complete the upper level.The fully finished basement with ENHANCED SOUNDPROOFING expands the home’s living space with a large fami ly and recreation room featuring a second gas fireplace, an additional bedroom with EGRESS Window, a full bathroom, and a spacious laundry and storage area. This flexible lower level is ideal for guests, teenagers, extended family, or a home gym.Outside, the fully fenced and landscaped southwest-facing backyard offers a sunny deck, lush lawn, underground irrigation, and a storage shed an excellent setting for relaxing, gardening, or entertaining.Royal Oak is a sought after, family friendly community known for its quiet streets, parks, playgrounds, pathways, and green spaces. The home is conveniently located near schools, Renert School, the Tuscany LRT station, the Shane Homes YMCA at Rocky Ridge, & the New NW Athletic Park is opening soon ,the public library, shopping, everyday amenities, and major routes including Stoney Trail.A home where the big investments have already been made allowing you to simply move in and enjoy exceptional comfort, energy efficiency, and long term value for years to come (id:55254)
109 Kinniburgh Cove
Chestermere, Alberta
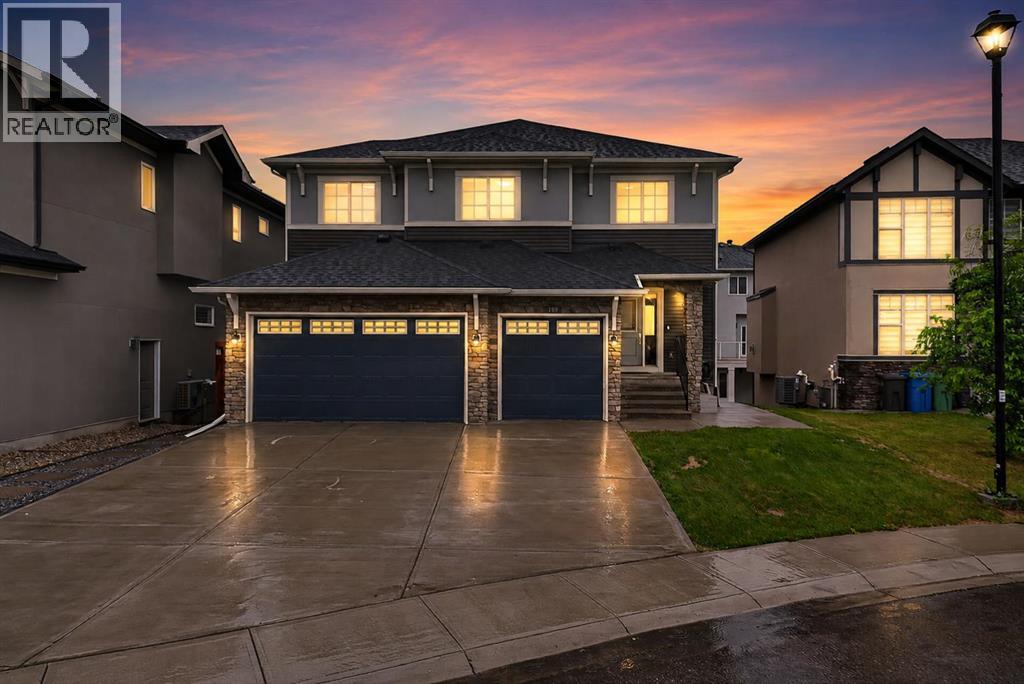
Welcome to a home designed for making memories in the highly desirable community of Kinniburgh, Chestermere. Tucked away on a quiet CUL-DE-SAC, this exceptional WALK-OUT home offers over 3,600 SQ. FT. of fully developed living space, combining comfort, flexibility, and thoughtful design for today’s modern family.From the moment you step inside, you’ll appreciate the spacious layout, abundance of natural light, and inviting atmosphere this home provides. With 6 BEDROOMS, 3.5 BATHROOMS, a TRIPLE ATTACHED GARAGE, CENTRAL AIR CONDITIONING, and 9’ ceilings on both the main and lower levels, there is room for everyone to live, work, relax, and grow.The heart of the home is the beautifully designed kitchen, featuring a LARGE ISLAND, STAINLESS STEEL APPLIANCES, FULL-HEIGHT CABINETRY, and a WALK-THROUGH PANTRY — the perfect gathering place for busy mornings, family dinners, and entertaining guests. The open-concept main floor flows effortlessly into the cozy family room with FIREPLACE, a spacious dining area, and a PRIVATE HOME OFFICE ideal for working from home or creating a quiet space to focus.Step outside and enjoy the best of Chestermere's summer evenings on your spacious deck. Picture yourself BBQing with friends, enjoying morning coffee in the sunshine, or gathering with family while taking in the peaceful setting of your backyard retreat. With CENTRAL AIR CONDITIONING, you can stay cool and comfortable inside when the summer temperatures rise.Upstairs, the home continues to impress with FOUR spacious bedrooms, including a relaxing PRIMARY SUITE featuring a WALK-IN CLOSET and luxurious 5-PIECE ENSUITE. The large BONUS ROOM creates the perfect space for movie nights, a kids’ play area, or a comfortable second living space, while the UPPER-FLOOR LAUNDRY adds convenience to your everyday routine.The fully developed WALK-OUT BASEMENT adds incredible versatility with a self-contained 2-BEDROOM ILLEGAL SUITE featuring its own kitchen, living area, bathroom, and la undry. Whether used for extended family, guests, a private space for older children, or additional income potential, this flexible lower level adds exceptional value.Located close to schools, parks, walking paths, shopping, and all the amenities Chestermere has to offer, this home provides the perfect balance of peaceful community living and everyday convenience. A rare opportunity to own a spacious, move-in-ready home in Kinniburgh where you can enjoy comfort, connection, and the lifestyle your family deserves. (id:55254)
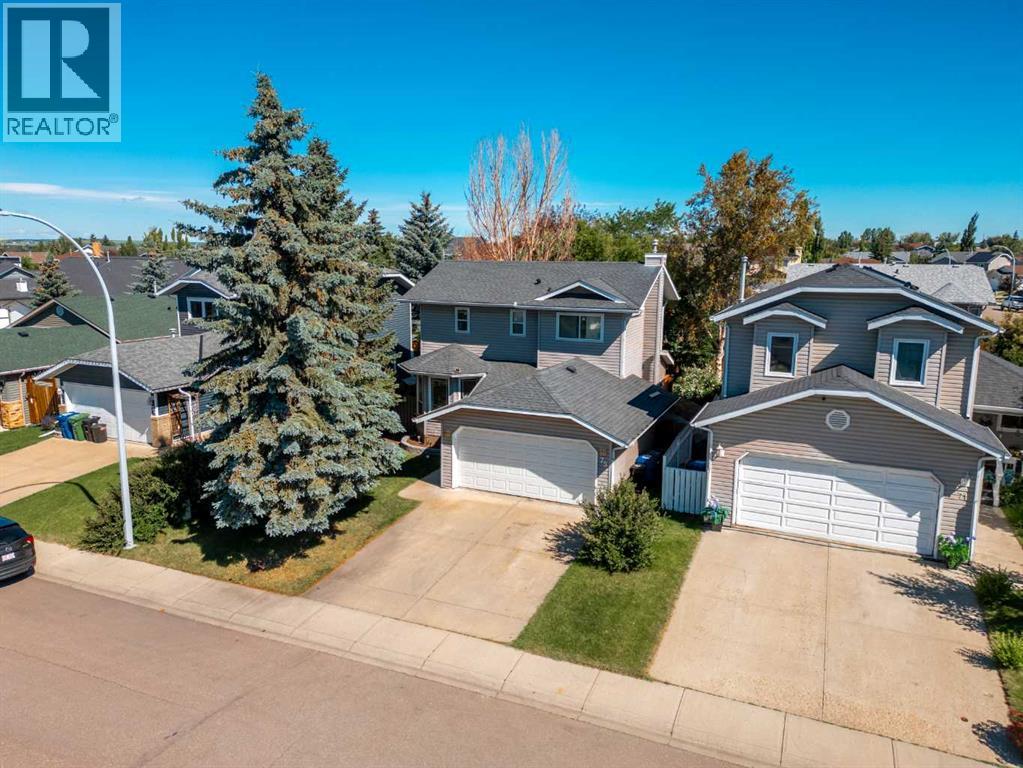
75 Everglade Drive SE
Airdrie, Alberta
Welcome to this comfortable family home offering over 1500 sq. ft. of developed living space nestled on a quiet street in the heart of the highly desirable Edgewater community. Families will appreciate the exceptional location, with A.E. Bowers Elementary School (K–5) just one block away, Muriel Clayton Middle School (Grades 6–9) within easy walking distance, and beautiful Nose Creek Park only a short stroll from your front door. Inside, you'll find 3 spacious bedrooms and 2.5 bathrooms, along with a flexible front room that's perfect as a formal dining room, living room, or home office. The bright kitchen features a dining area and opens onto a large 25' X 12' rear deck overlooking a private backyard—ideal for relaxing or entertaining. The inviting family room is centred around a cozy gas fireplace, while the fully developed basement offers a large recreation/family room with plenty of space for movie nights, games, or a children's play area. Additional highlights include a double attached garage with built-in shelving for extra storage, a private backyard, and a location in one of Edgewater's most family-friendly and well-connected neighbourhoods.This is a wonderful opportunity to enjoy comfortable living in a welcoming community close to schools, parks, and everyday amenities. (id:55254)
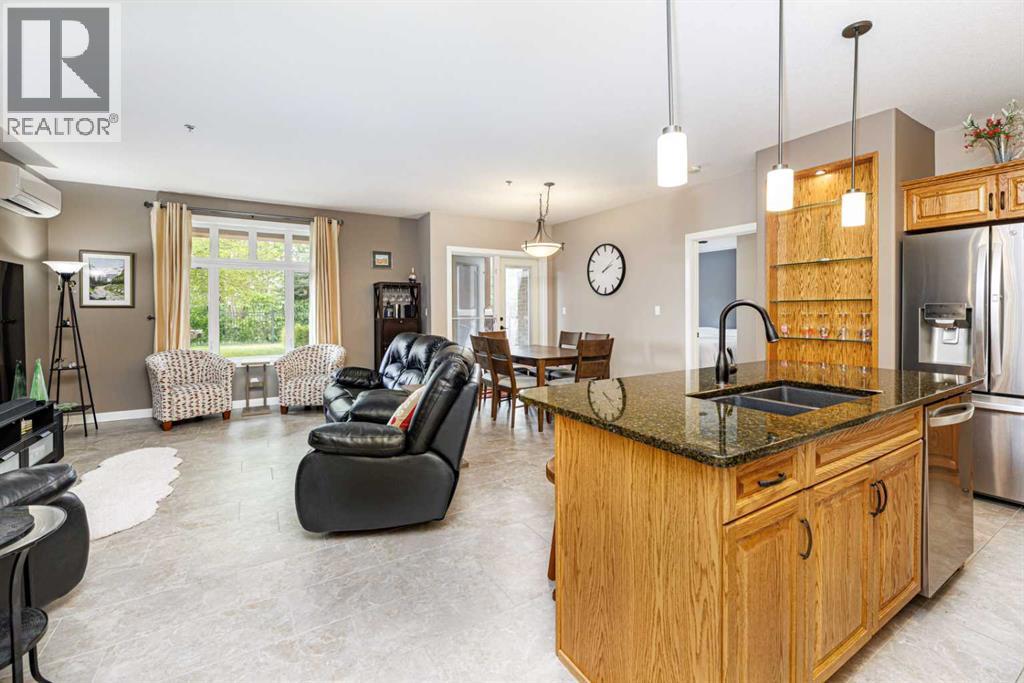
109, 5213 61 Street
Red Deer, Alberta
WELCOME to the Views St.Joseph. If you've been THINKING OF DOWN SIZING this MAIN Floor SOUTH FACING CONDO is ready for you to LIVE THE LIFESTYLE you deserve. SOAK UP the Sun & enjoy the VIEW of the well maintained property. Beautiful layout WITH 9 FOOT ceilings THROUGHOUT. The kitchen and living room is BRIGHT with lots of NATURAL light leading to a SPACIOUS private PATIO (with BBQ gas line). The kitchen has GRANITE countertops, LARGE ISLAND and a corner PANTRY with NEWER appliances. This STUNNING UNIT has a large PRIMARY bedroom with a BAY window, GORGEOUS walk in closet and CUSTOM tub & separate SHOWER in the ensuite. The SECOND bedroom is a GENEROUS size room as well on the opposite side. Across the hall is the LAUNDRY/ STORAGE ROOM. Just next to the second bedroom is a 4pc BATHROOM for your guest. This unit comes with two underground HEATED PARKING STALLS (with remotes) FOR YOUR COMFORT. SECURED STORAGE ROOM in the garage as well. BRAND NEW AIR CONDITIONING INSTALLED in 2025 to keep you cool on the HOT SUMMER days! BRAND NEW CENTRAL VAC & attachments also in 2025. 2 zoned IN-FLOOR HEAT (one zone for bedrooms & one zone for the living/ kitchen area) TO KEEP YOU WARM IN THE WINTER. What a opportunity TO CALL THIS PLACE HOME. Very welcoming FOYER with a WATER feature and SECURE 6' FENCE surrounds the property. LOTS OF MATURE SHURBS & LANDSCAPING to enjoy a evening walk. AMENTIES include multi purpose/ party room for family gatherings, exercise room, guest suite and activity area on each floor. IT JUST DON'T GET MUCH BETTER THAN THIS. CLOSE TO SHOPPING, BIKE TRAILS & EASY ACCESS TO HIGHWAY 2. (id:55254)
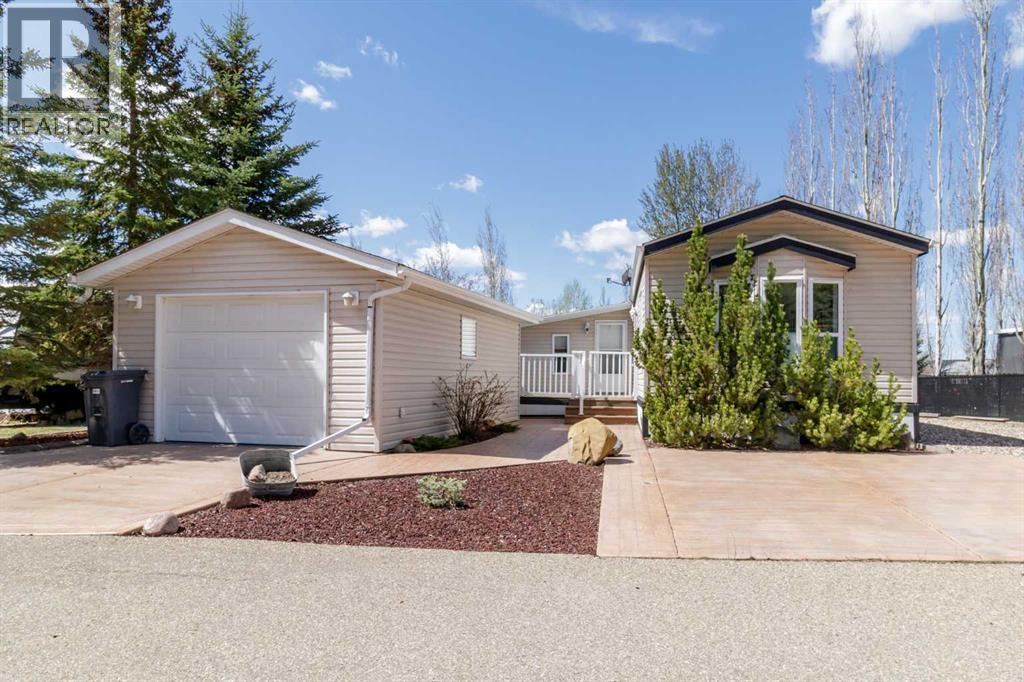
46a, 10046 Township Road 422
Rural Ponoka County, Alberta
LIVE AT THE LAKE! or COME FOR THE SUMMER! either way, this modular home is sure to impress in STYLE & VALUE!! This lake home is made for comfortable year-round living. EXTENSIVELY LANDSCAPED with concrete curbing, exposed aggregate fire pit, tiered flower beds, colored crushed rock, stamped concrete driveway, 2 decks with aluminum railings and gates. The garage is finished and insulated ,conversion to Bunkie possible if one should choose. Great open layout with vaulted ceilings, laminate flooring, upgraded light fixtures, full walk-in glass shower , privacy screen in the yard. The modular +Addition (14x14) and front deck are all on SCREW JACK SYSTEM it is extremely solid and resists settling problems. Currently set up as a 2 bedroom but could be a 1 bedroom with extra family room if one chooses. The hot water tank was replaced in 2025. The community itself radiates pride of ownership with a 1-acre sandy beach, 2 marinas, parks, playgrounds, clubhouse, indoor swimming pool, pickleball courts, walking trails and so much more!! (id:55254)
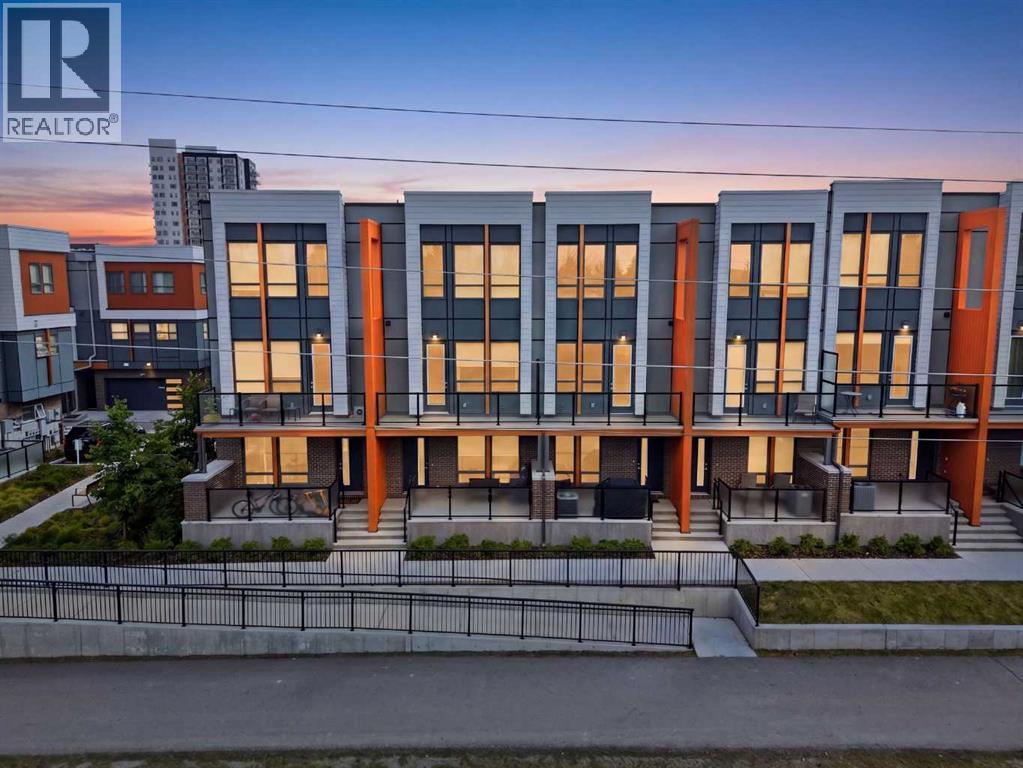
4065 32 Avenue NW
Calgary, Alberta
University District - 4065 32 Avenue NW: Welcome to The Ivy by Brookfield Residential. This 3-storey townhouse offers 1,282 sq ft of thoughtfully designed living space, featuring 2 primary bedrooms, 2.5 bathrooms, an attached tandem garage, and central A/C. The entry level provides access to the tandem garage and leads upstairs to a bright, open-concept main floor with hardwood flooring throughout. The spacious kitchen is complete with quartz countertops, south-facing windows, a breakfast bar with seating for three, pantry storage, and high-end Bosch stainless steel appliances, including a gas range, built-in microwave, refrigerator, dishwasher, and a Faber chimney hood fan. The central dining area flows seamlessly into the living room, with access to the balcony, and includes a convenient 2-piece powder room. Upstairs, you’ll find dual primary bedrooms, each with its own 4-piece ensuite. One features dual sinks and a glass shower, while the other offers a full tub and shower. Both bedrooms include generous closet space. This level also includes stacked laundry and a separate linen closet. Additional highlights include a front-facing patio with a gas line for BBQing, a central vacuum system, and extra storage in the garage. Residents of The Ivy enjoy visitor parking and a beautifully designed central courtyard with a play area, community gardens, and gathering spaces. Step outside to experience the best of Calgary’s award-winning University District. Just minutes from the University of Calgary, Foothills Medical Centre, Alberta Children’s Hospital, and Market Mall, you’re also surrounded by an incredible mix of shops, coffee shops, restaurants, pubs, a grocery store, and a VIP Cineplex theatre. With scenic walking and cycling paths, nearby off-leash dog parks, and quick access to Crowchild Trail, this location truly defines inner-city living. This is a perfect opportunity for professionals, families, or investors to call University District home. (id:55254)
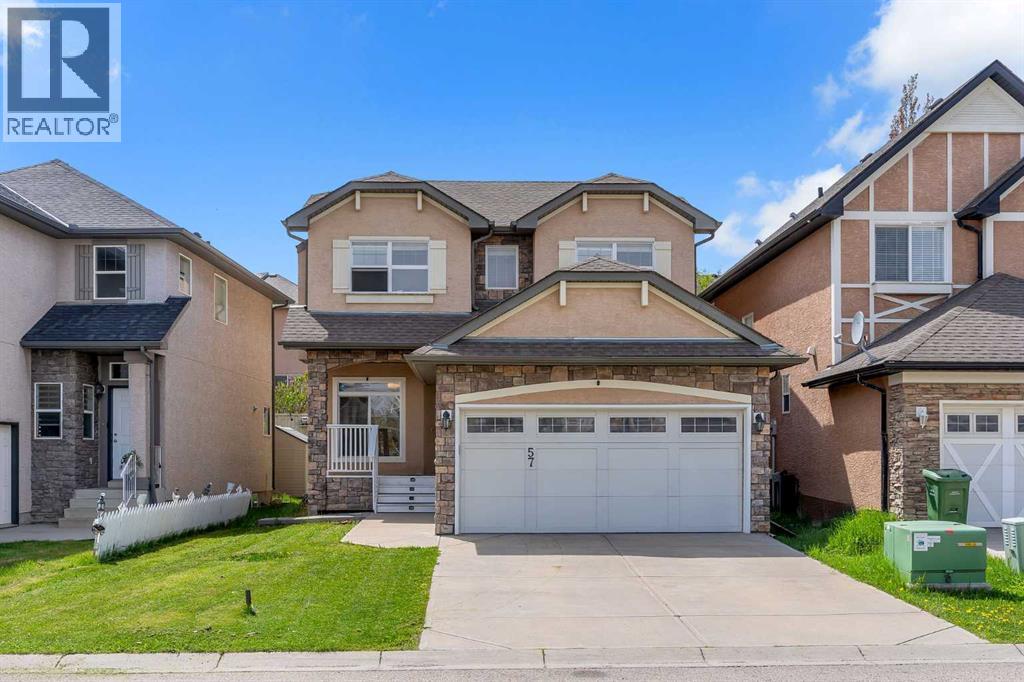
57 Sherwood Terrace NW
Calgary, Alberta
Welcome to 57 Sherwood Terrace NW where modern upgrades, functional design, and an unbeatable NW location come together beautifully.This stunning two-storey home offers over 2,000 sq.ft. of thoughtfully designed living space in the highly sought-after community of Sherwood. From the moment you step inside, you’ll notice the fresh contemporary feel created by the brand-new flooring, designer light fixtures, and bright open-concept layout perfect for everyday living and entertaining alike.The heart of the home is the spacious kitchen featuring stainless steel appliances, ample cabinetry, and seamless flow into the dining and living areas. Large windows throughout the main floor bring in plenty of natural light, creating a warm and inviting atmosphere.Upstairs, you’ll find a massive bonus room, and three generously sized bedrooms including a spacious primary retreat complete with a private ensuite and walk-in closet. One of the additional bedrooms also features its own walk-in closet ideal for growing families.The unfinished basement offers nearly 900 sq.ft. of future development potential, ready for your personal touch whether you envision a home gym, theatre room, additional bedrooms, or a recreation space.Situated on a quiet street in one of Calgary’s most desirable NW communities, this home is just minutes from Beacon Hill, Sage Hill Crossing, Costco, schools, parks, walking paths, and major roadways including Stoney Trail, Sarcee Trail, and Shaganappi Trail.Move-in ready, beautifully maintained, and now offered at an improved price this is the Sherwood home you’ve been waiting for. (id:55254)
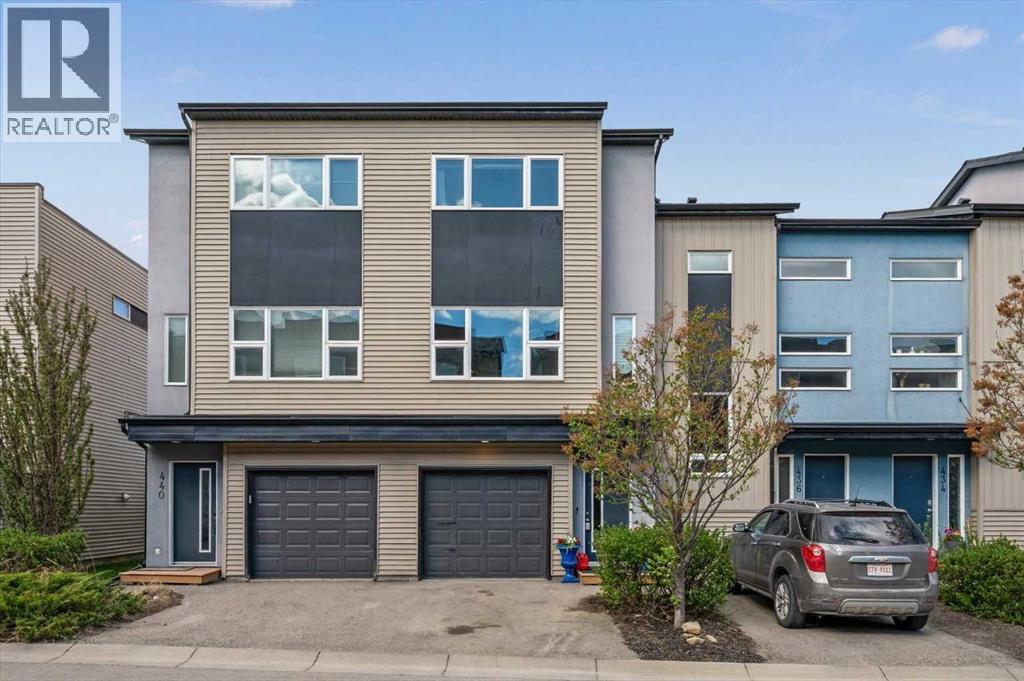
438 Covecreek Circle NE
Calgary, Alberta
Welcome to unit 438 in Coventry Station, a stylish and well-appointed two-bedroom, two-bathroom townhouse nestled in the sought-after community Coventry Hills. This modern three-storey home offers the perfect blend of contemporary design, functional living, and an unbeatable community lifestyle that is ideal for first-time buyers, young professionals, or savvy investors looking for a move-in ready property in one of Calgary's most connected north communities. With low-maintenance living, an attached garage, and a thoughtful layout spread across three levels, this is townhouse living at its very finest. From the moment you arrive, the bold curb appeal sets the tone. A striking modern exterior with large windows, clean architectural lines, and an attached single garage with direct interior access makes coming home feel effortless every single day. Step inside to a welcoming entry level where the spacious garage doubles as an impressive flex space, currently used as a private home gym, giving you the freedom to stay active without ever leaving home. Head upstairs to the sun-filled main living level where rich hardwood floors, neutral tones, and an open-concept layout create a warm and inviting atmosphere. The kitchen is the heart of this home, featuring dark espresso cabinetry, granite-style countertops, a gleaming glass tile backsplash, a full stainless steel appliance package, and a peninsula with bar seating for three. Whether you are hosting friends for the evening or enjoying a quiet weeknight dinner, this kitchen delivers both style and function in equal measure. The living room is generous in size with oversized windows that flood the space with natural light throughout the day. The flexible layout easily accommodates both a comfortable lounge area and a dedicated home office setup, making remote work easy and truly practical. Step through to your private back patio, a low-maintenance outdoor retreat complete with a warm wood privacy wall, and plenty of room for a BBQ and outdoor seating. It is your own personal escape under the open Calgary sky. Upstairs, the primary bedroom is a true sanctuary with plush carpet, large windows, a walk-in closet, and a private 3 -piece ensuite featuring dark cabinetry, granite counters, and a matching glass tile backsplash. The second bedroom is equally impressive with bright windows, ample closet space, and has its own easy access to the main 4-piece bathroom. Convenient upper floor laundry with a stacked Samsung washer and dryer rounds out this level perfectly. Beyond your front door, Coventry Station offers a beautifully landscaped courtyard, a community pergola with picnic areas, lush green space, and a genuine neighbourhood feel. With quick access to Stoney Trail, Country Hills Boulevard, major shopping, top-rated schools, parks, and the Calgary International Airport just minutes away, this location truly has it all. Do not miss your opportunity to call this exceptional property home. (id:55254)
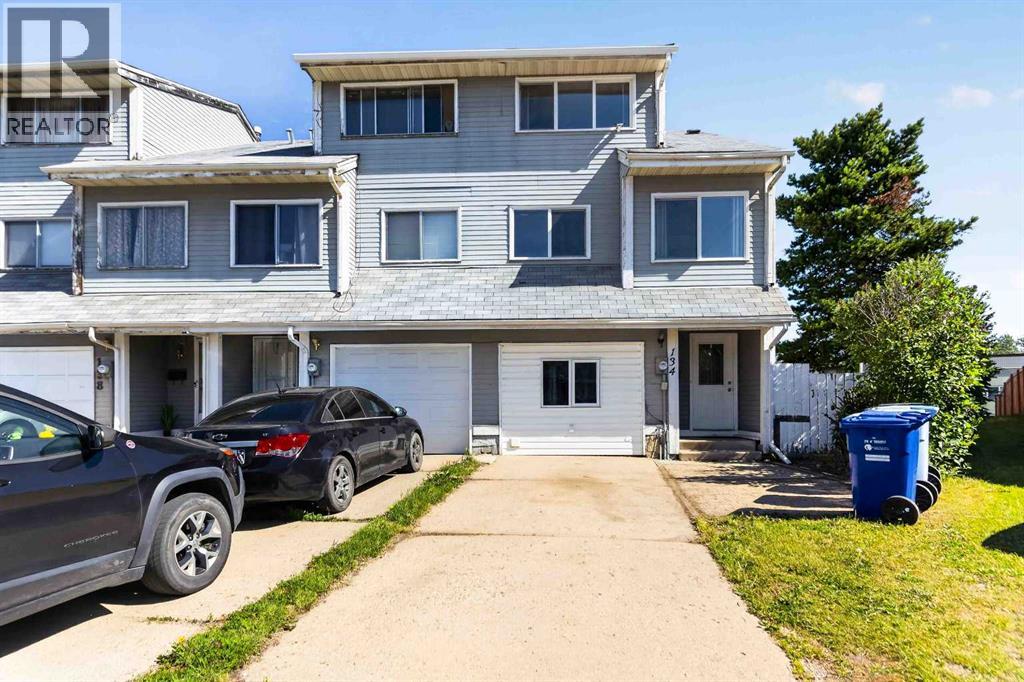
134 Wylie Place
Fort Mcmurray, Alberta
Welcome to 134 Wylie Place, a rare end-unit townhouse in the heart of Thickwood offering NO CONDO FEES, an impressive 5,200 sq ft pie-shaped lot, and NO REAR NEIGHBOURS for added privacy. This multi-level home features 3 bedrooms, 2.5 bathrooms, and endless potential for first-time buyers, families, or investors looking to enter the market.The upper level is dedicated to the spacious primary bedroom, complete with a convenient adjacent vanity area plus storage space, and a 4-piece bathroom. Just a few steps down are two additional bedrooms overlooking the expansive backyard. The bright and functional main living level offers a kitchen with abundant counter space, a dining area, a versatile breakfast nook or den, and a convenient 2-piece bathroom.The spacious living room opens through patio doors to a two-tier deck and one of the largest fully fenced backyards you'll find with a townhouse - a perfect setting for entertaining, children, pets, or simply enjoying the outdoors. The former attached garage has been thoughtfully converted into additional living space, providing endless flexibility as a family room, games room, home office, gym, or playroom.The basement adds even more versatility with a kitchenette, a 3-piece bathroom, laundry area, and additional storage possibilities. Ideally located within walking distance of schools, parks, shopping, restaurants, entertainment, trail system, and even a dog park, this home offers exceptional convenience in a family-friendly neighbourhood.Affordable, spacious, and packed with potential, this is an excellent opportunity to own a home with a yard rarely found in townhouse living. Schedule your private showing today! (id:55254)
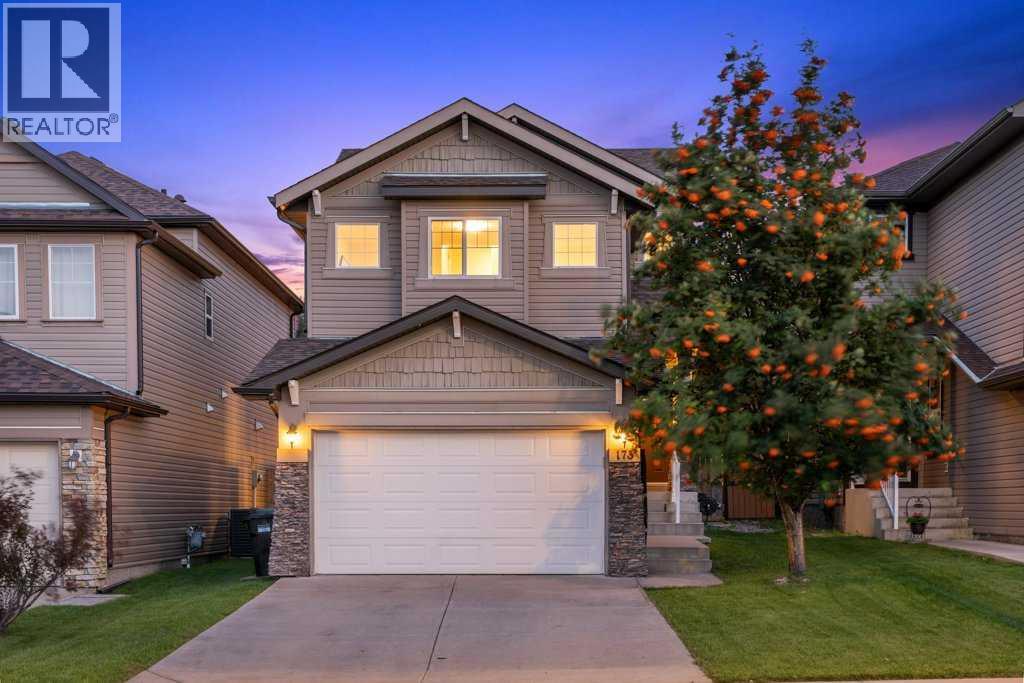
173 Bridleridge View SW
Calgary, Alberta
*For families seeking their "Dream Home" in desirable Bridlewood! NEW RENOVATION! Rich Solid Hardwood Floors throughout main, upper level open areas, plus basement! This executive home is captivating from the moment you step inside! Perfect for entertaining, the main floor features an open-plan concept, with the great room showcasing its new "floor-to-ceiling" fireplace! Your gourmet kitchen is the feature of this home! With its oversized quartz "waterfall" island, it seats 6 people comfortably, plus an adjacent bar fridge for serving your guests! Expansive quartz counters adorn the entire kitchen. New stainless steel appliances, sil-granite double sink, plus rich cabinetry all create this impressive space! The main level is complete with a 2 piece bathroom and laundry area. The upper level is inviting with a wrought iron railing staircase...stunning hardwood floors adorn the great room. The master suite is a true king-sized retreat, with its spa-like ensuite with a large shower. Spacious extra bedrooms and a full 4 piece bathroom complete the upper level. The brand newly finished basement (with all permits in place) showcases "white oak engineered hardwood" floors, a custom-built wall cabinet complete with cupboards and drawers for so much storage space, many pot-lights, plus cold air returns to floor level - for a very warm basement! The "city inspected" built-in sauna has an electrical permit in place. Step outside to the 2-tiered "oversized" deck, with a pergola that fits large outdoor sectional couches...a pool can even fit on the deck, along with a fire pit and 2 cozy chairs! This south-facing EXPANSIVE YARD will be the centre of enjoyment for children of all ages - fits a trampoline and many other fun activities! Become a part of this very special family-friendly neighbourhood, with a home that looks brand new! Drywalled and insulated garage! Glenmore Academy has a new daycare and is K-9! Calgary Board and Catholic Board schools within wa lking distance. Easy access to Stoney Trail, all shopping areas (including Costco) and minutes from Spruce Meadows. A privilege to live in a home like this in the highly "sought-after" neighbourhood of Bridlewood! (id:55254)