Sanket Patel Commercial Realtor
1203, 626 14 Avenue SW
Calgary, Alberta
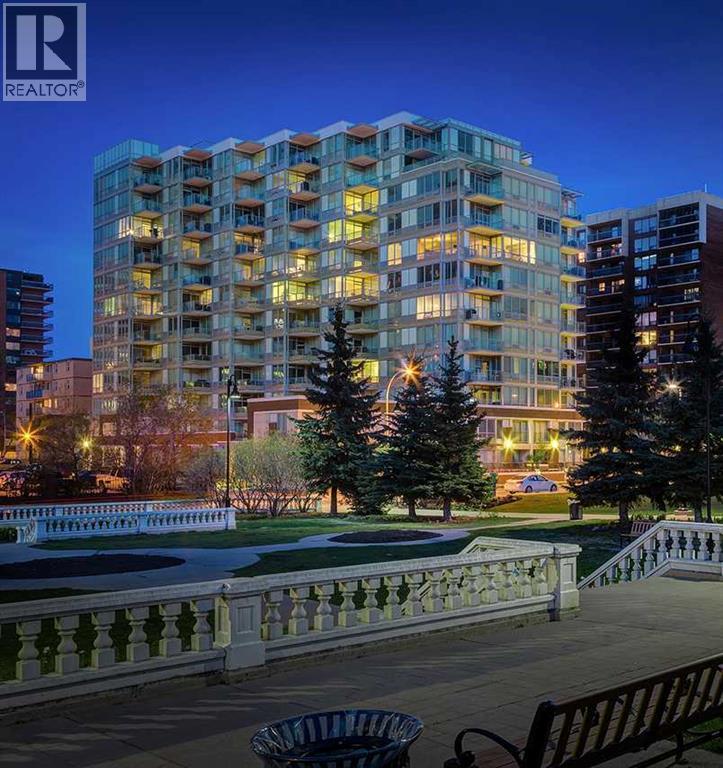
* NEW PRICE + Quick Possession Available * Top-floor corner unit at The Calla, one of Calgary's best-managed and most sought-after condo buildings. Includes TWO side-by-side titled parking stalls on P1. Updated in 2025 with new flooring, fresh paint, and new kitchen appliances. The open-concept layout has expansive city views and great natural light from its corner position. It also has the largest kitchen in the building, with quartz countertops, an island with seating, a pantry, and a built-in desk or bar space.The primary bedroom features THREE closets and a full ensuite with double vanity. The second bedroom sits on the opposite side for privacy, ideal for guests or a home office.A recently completed Reserve Fund Study (2026) found Calla to be in excellent financial condition, indicating minimal risk of significant condo fee increases or special assessments. Combined with already below-average condo fees and potential rental income from the additional parking stall (currently rented out), this property offers exceptional value. Note: 15-30 day possession is available.Amenities include a full-time concierge, fitness centre, yoga studio, steam room, guest suite, gated courtyard, bike storage, visitor parking, and secure storage on the same floor as the unit. This pet-friendly building sits beside Beaulieu Gardens, steps from downtown and the shops, restaurants, and nightlife of 17th Avenue. (id:55254)
124 West Creek Glen
Chestermere, Alberta
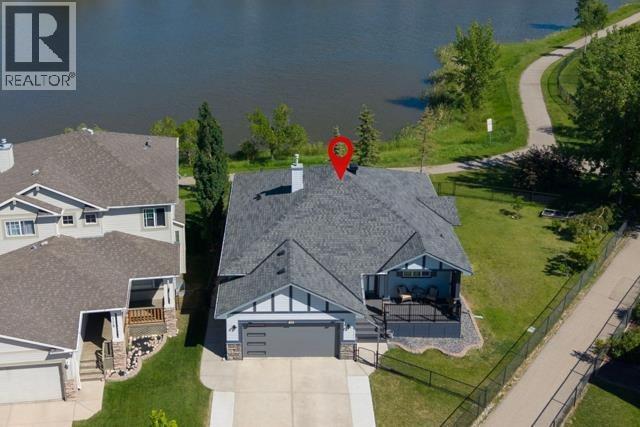
Welcome to this beautifully maintained walkout bungalow featuring a fully finished legal secondary suite, ideally situated on a pie-shaped lot backing directly onto the largest pond in West Creek. The bright and inviting main level features an open-concept layout with hardwood flooring, large windows, white cabinetry, and stainless-steel appliances. The spacious living and dining areas offer plenty of flexibility, including room for two home office workstations. This level includes two bedrooms, with the primary bedroom offering a walk-in closet and four-piece ensuite, plus a second full bathroom. A convenient laundry/mudroom with stacked washer and dryer provides direct access to the attached double garage. The fully finished walkout basement offers a self-contained legal secondary suite with its own private entrance through French doors. The suite includes a full kitchen with stainless steel appliances, an open living and dining area, two bedrooms—including one with a walk-in closet—and a full bathroom. Large windows provide an abundance of natural light while showcasing the backyard and pond views. The legal suite provides exceptional flexibility for multigenerational living, adult children, a caregiver, guests, or rental income—allowing the home to adapt to your changing needs. Step outside and enjoy three distinct outdoor living spaces within the fully fenced and gated yard. The upper deck offers unobstructed pond views and is perfect for outdoor dining and entertaining, while the covered lower deck provides a comfortable, shaded retreat. The low-maintenance composite front porch adds durability and curb appeal. Additional features and upgrades include a fully permitted legal secondary suite, two high efficiency furnaces with separate ductwork, smart thermostats, a modern garage door, outdoor security cameras, an oversized driveway extended on both sides and measuring approximately 24-27 feet wide by 25 feet long to provide additional parking. This location offers direct access to walking and cycling pathways. Enjoy walking your pup around scenic West Creek Pond, with schools, parks, playgrounds, neighbourhood restaurants, services, and shopping amenities all conveniently close by. The home is within walking distance of public and Catholic elementary schools and the public middle school. A rare combination of pond-side living, flexible two-level accommodation, outdoor space, privacy, and everyday convenience, all within West Creek, one of Chestermere’s most established neighbourhoods. This is a second-owner home, purchased off-market in 2020, and has been thoughtfully maintained and enhanced over the years. (id:55254)
2207 Victoria Crescent NW
Calgary, Alberta
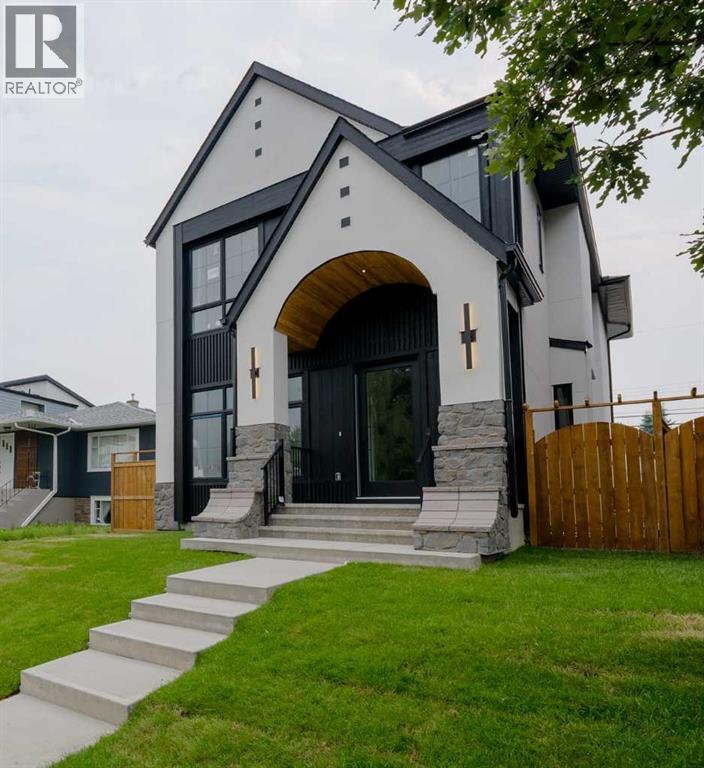
Architectural excellence meets timeless luxury in this exceptional custom-built residence in the heart of Banff Trail. Situated on a quiet, tree-lined street, 2207 Victoria Crescent NW offers over 4,000 sq. ft. of meticulously crafted living space, including nearly 2,700 sq. ft. above grade, thoughtfully designed to blend sophisticated style with everyday functionality. Just moments from the University of Calgary, Foothills Medical Centre, Alberta Children's Hospital, Confederation Park, top-rated schools, the LRT, and downtown, this home offers an unparalleled inner-city lifestyle.From the moment you step inside, you'll appreciate the impeccable craftsmanship and attention to detail. The sun-filled main floor features 10-foot ceilings, wide-plank hardwood flooring, designer lighting, and oversized windows that flood the home with natural light. A private front office provides the perfect work-from-home space, while the heart of the home is an extraordinary chef's kitchen complete with premium appliances, custom cabinetry, quartz countertops, an oversized waterfall island, and a fully appointed butler's pantry. The elegant living room is anchored by a dramatic feature fireplace with custom built-ins, creating a warm yet refined gathering space. A spacious mudroom and beautifully appointed powder room complete the main level.The upper floor has been thoughtfully designed with three generously sized bedrooms, each featuring its own private ensuite to provide the ultimate in comfort and privacy. The spectacular primary retreat is a true sanctuary, showcasing a spa-inspired ensuite with heated tile floors, dual vanities, a freestanding soaker tub, and an oversized steam shower featuring body sprays and a rain showerhead. The expansive custom walk-in closet is both beautiful and functional, while the well-appointed laundry room offers abundant built-in storage and everyday convenience.Designed with lifestyle in mind, the fully finished basement offers outstanding f lexibility for both relaxation and recreation. A dedicated home fitness studio is complemented by its own luxurious shower with heated floors, creating the perfect wellness retreat. The expansive recreation and media room, complete with a stylish wet bar, is ideal for entertaining family and friends, while an additional bedroom and beautifully finished full bathroom provide comfortable accommodations for guests or extended family. A thoughtfully designed storage room ensures everything has its place.Outside, the professionally landscaped backyard creates a private outdoor oasis and leads to the impressive TRIPLE detached garage, offering exceptional space for vehicles, storage, and hobby enthusiasts.Every element of this residence has been carefully considered—from its elevated design and premium finishes to its highly desirable location. 2207 Victoria Crescent NW represents a rare opportunity to own a truly distinguished luxury home in one of Calgary's most sought-after inner-city communities. 2026 (id:55254)
4205 16 Street SW
Calgary, Alberta
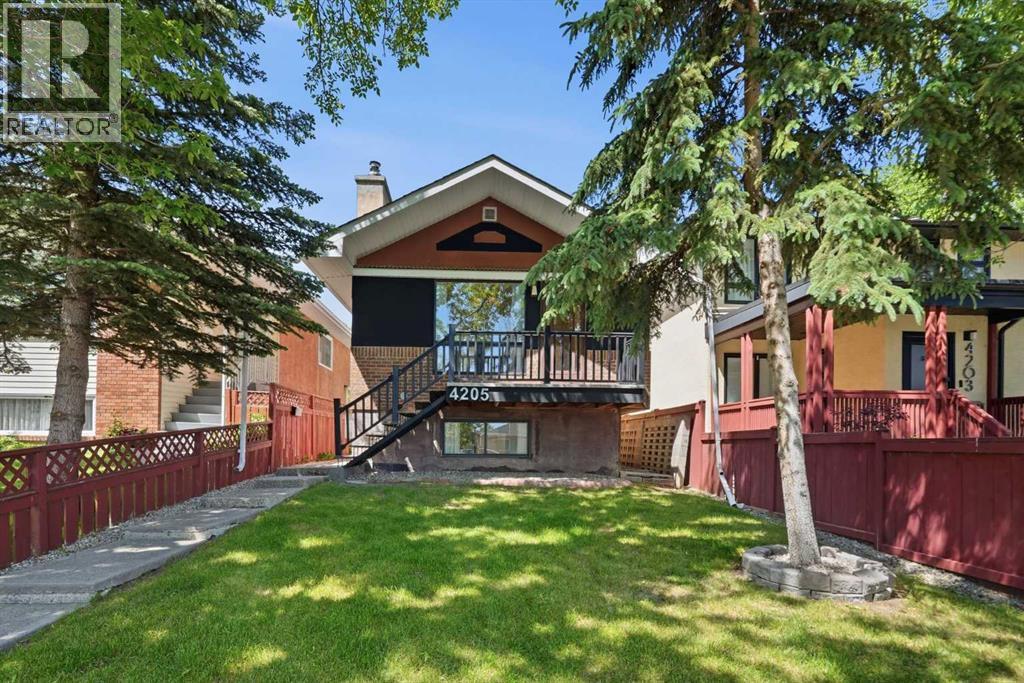
Exceptional Altadore investment opportunity featuring 3 self-contained suites, including a registered 2-bedroom basement legal suite. The property offers a 2-bedroom main floor suite with fireplace, a 1-bedroom upper illegal suite with private balcony, and a 2-bedroom lower suite with fireplace and storage. Extensive improvements include a complete rebuild of the basement suite to the foundation, legal suite registration, 200-amp electrical service, new roofs on the house, garage and rebuilt carport, renovations to the upper and main floor suites, added in-suite laundry, rebuilt front steps and railing, recent paint, plus a high-efficiency furnace and tankless hot water system. Detached single garage, carport and multiple private entrances. Excellent flexibility for investors or owner-occupants, with potential to combine the main and upper suites while retaining the registered basement suite. Prime Altadore location near Marda Loop, parks, schools and downtown. (id:55254)
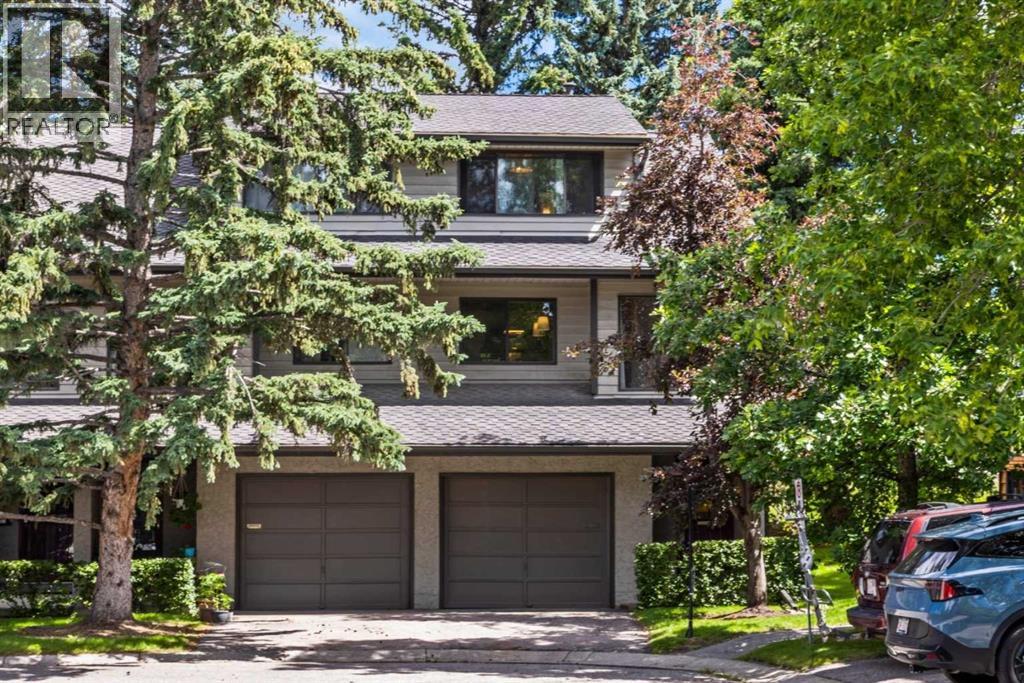
16, 140 Point Drive NW
Calgary, Alberta
Welcome to this beautiful townhome, thoughtfully renovated in 2024, where thoughtful design, exceptional craftsmanship, and timeless finishes come together to create a truly stunning home. From the moment you step inside, you'll appreciate the attention to detail, functional layout, and sophisticated décor throughout. The bright and spacious living room provides the perfect setting for relaxing with family, entertaining friends, or simply unwinding with your favorite book in front of the wood-burning fireplace. Sliding doors lead to your private deck, creating a seamless transition between indoor and outdoor living. The showpiece of the home is the spectacular kitchen, thoughtfully redesigned with both style and function in mind. Featuring elegant Rosa Aurora Marble countertops, a farmhouse sink, brushed brass fixtures, abundant cabinetry, and an impressive beverage bar, this space is sure to impress anyone who loves to cook or entertain. Adjacent to the kitchen, the dining area offers a welcoming space for everyday meals and special gatherings, while a conveniently located two-piece powder room completes the main living level. Upstairs, both generously sized bedrooms feature their own private ensuite bathrooms, offering comfort, privacy, and convenience for family members or guests alike. The lower level includes a practical mudroom and laundry area with direct access to the attached garage, making daily living effortless throughout every season. Ideally situated just steps from the Bow River pathway system and the natural beauty of Edworthy Park, this exceptional location also places you only minutes from the shops, restaurants, and amenities of the University District, with easy access to downtown and major transportation routes. This turnkey home combines luxurious finishes with an outstanding location and is ready for you to move in and enjoy. (id:55254)
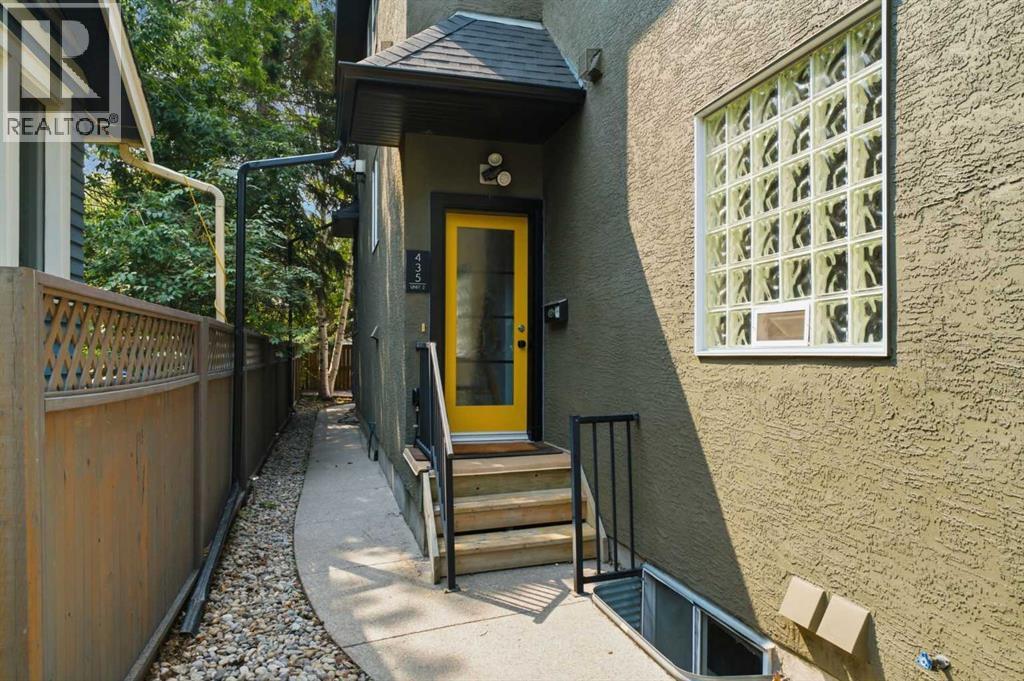
2, 435 13 Avenue NE
Calgary, Alberta
Welcome to your urban sanctuary in the heart of coveted Renfrew. Tucked away on a quiet, tree-lined street, this meticulously maintained 3-bedroom townhouse offers the ultimate blend of inner-city convenience and peaceful simplicity.Step inside to a bright, sun-drenched main floor featuring gleaming hardwood floors and an expansive layout designed for everyday living and effortless entertaining. The gourmet eat-in kitchen is a chef’s delight, complete with sleek quartz countertops, stainless steel appliances, abundant prep space, and thoughtful custom storage. Flow seamlessly into the warm and inviting living room, where a classic gas fireplace serves as the centerpiece and a massive south-facing window floods the entire space with warm natural light. A discrete main-floor powder room completes this level.Upstairs, discover a spacious principal retreat boasting a generous walk-in closet and a private ensuite bath. Two additional bedrooms, a full secondary bathroom, and dedicated upper-level laundry offer ultimate family or work-from-home flexibility. Downstairs, step directly into your attached garage, offering secure parking and seamless lower-level access.Unbeatable inner-city location! Enjoy an easy 30-minute walk or brief transit ride to Downtown Calgary, plus instant access to major roadways, the city pathway network, trendsetting local dining, the Renfrew Aquatic Centre, Telus Spark, and the Calgary Zoo. Exceptional value with remarkably low condo fees and utility costs! (id:55254)
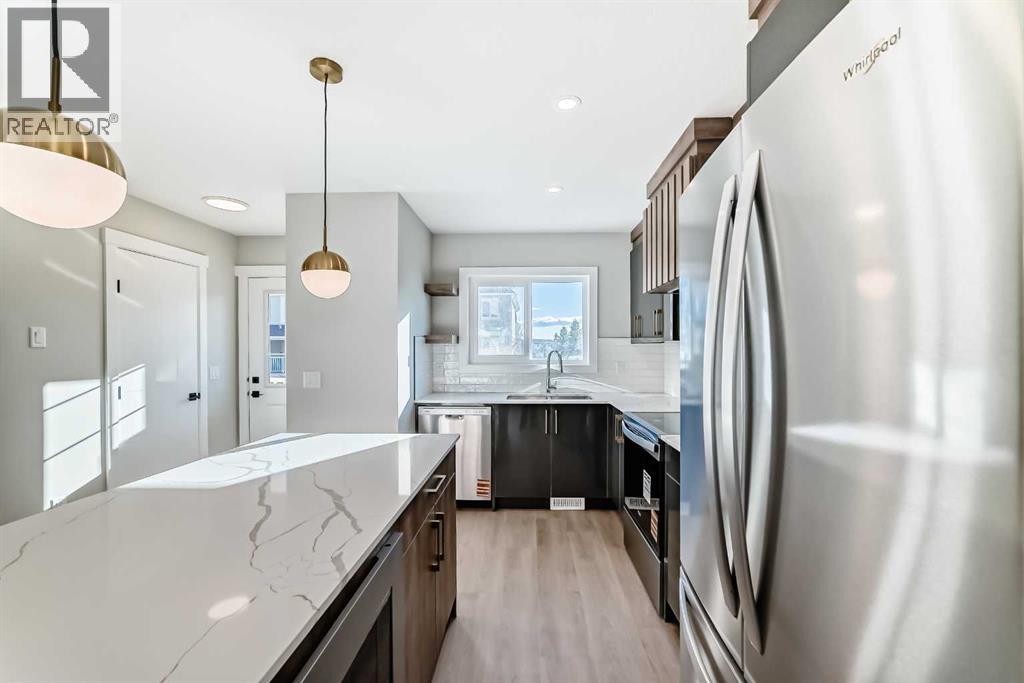
903 Clover Road
Carstairs, Alberta
**OPEN HOUSE SUNDAY 2-4PM ** Welcome to 903 Clover Road – a newly built, fully finished townhome that perfectly blends modern design, quality craftsmanship, and thoughtful functionality. Offering over 1590 sq ft of fully developed living space, this stunning two-story features 4 bedrooms and 3.5 bathrooms, making it ideal for young professionals, investors or families seeking extra space and comfort. Step inside and you’ll be greeted by 9-foot ceilings, a bright and open layout, and stylish finishes throughout. The main floor features LVP flooring, numerous LED pot lights, and a beautiful kitchen with quartz countertops, high-gloss cabinetry, subway tile backsplash, and Whirlpool stainless steel appliances. The undermount sink with a pull-spray faucet and a convenient water line to the fridge add both elegance and practicality. Upstairs, you’ll find a spacious primary suite complete with its own 3 pc ensuite and walk in closet, 2 additional bedrooms, a main 4-piece bathroom, and stacked laundry room for added convenience. All bathrooms feature quartz counters, undermount sinks, ceramic tile floors and walls, and comfort-height toilets. The fully finished basement expands your living space with a cozy recreation area, a custom dry bar with a mini fridge, an additional bedroom, and a full bathroom—perfect for guests, entertaining, or a home office setup. Additional highlights include a high-efficiency furnace and 50-gallon hot water tank. Outside, the home showcases Smartboard siding, and a decorative fiberglass front entry door. Large private concrete patio equipped with a gas line rough-in for easy summer BBQs. This home also includes two assigned parking stalls, and a low-maintenance lifestyle with monthly condo fees of $290.25. This move-in-ready home combines modern design, energy efficiency, and functional living in a peaceful Carstairs community — the perfect place to call home. (id:55254)
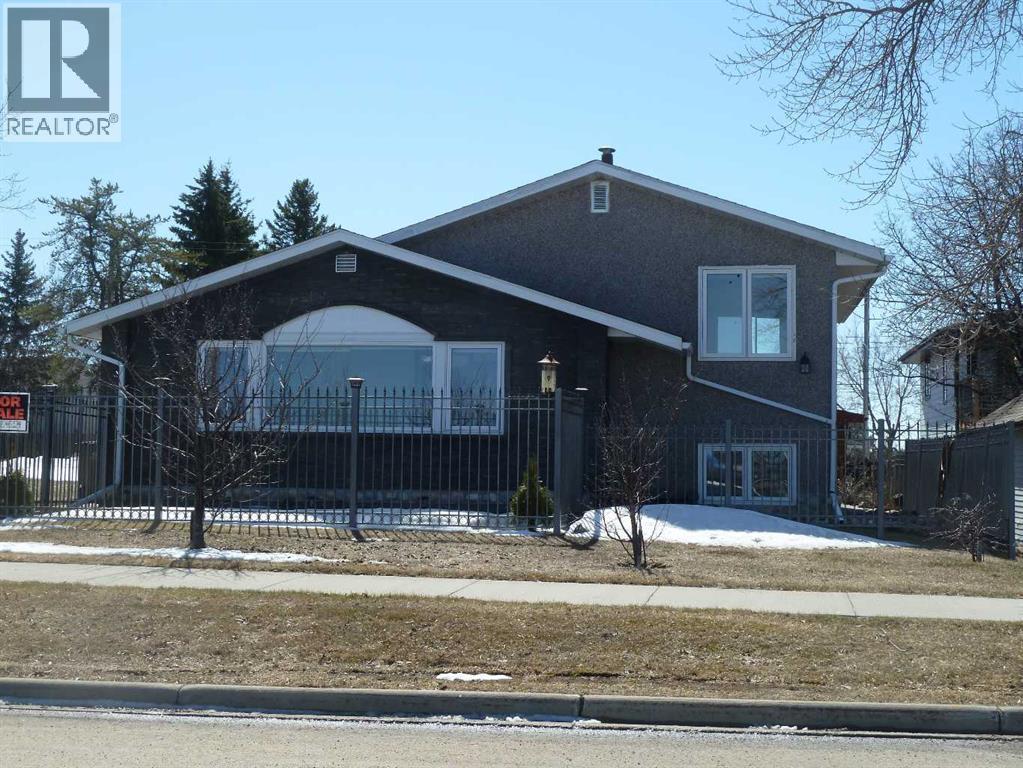
10417 Churchill Drive
Lac La Biche, Alberta
Irresistible LAKEFRONT beautifully maintained Show Stopper home is loaded with quality features and extras! This beautiful home overlooks Lac La Biche lake and offers 3 bedrooms plus a den or 4th bedroom on the lower level, 2 full bathrooms, extra large living room with a fresh air gas fireplace and a stunning view of the lake. French doors, hardwood and ceramic floors throughout. Large eat in kitchen with glass front cabinets, granite countertops and large windows overlook the backyard. The main bathroom offers a nice deep soaker tub for your relaxation. The large backyard boasts an outdoor barrel style sauna wired with 220 and a single detached garage with plenty of parking along the back. The yard is fully fenced with an eye catching wrought iron fence, plenty of room for a garden and locking gates. Move in ready home at a very affordable price!!! (id:55254)
18, 97 Wilson Drive
Fort Mcmurray, Alberta
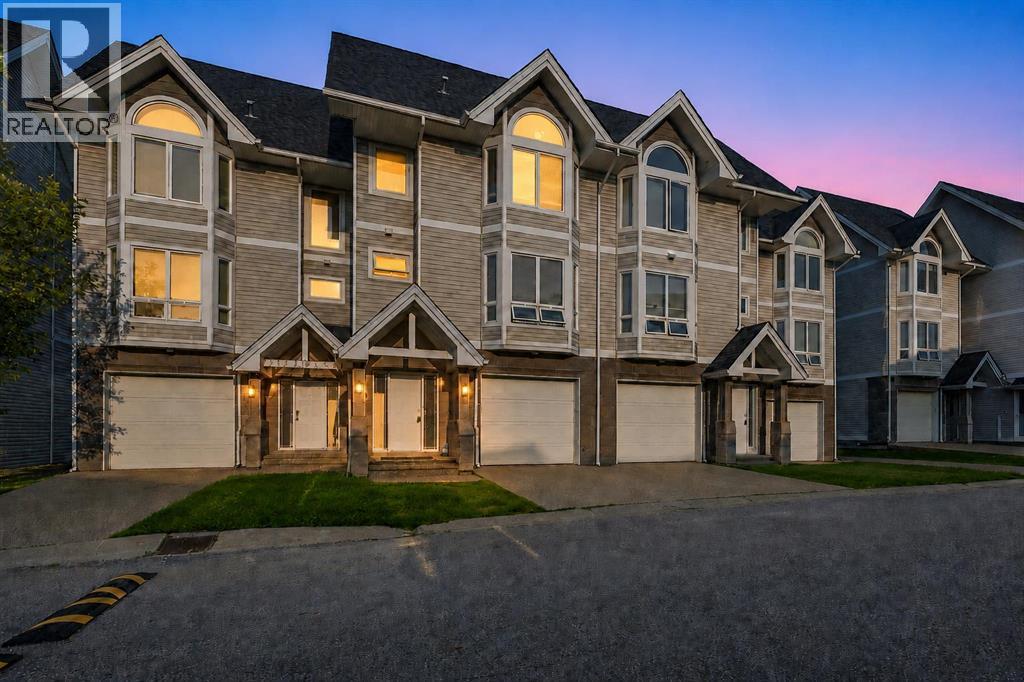
Welcome to Unit 18 at 97 Wilson Drive in Wood Meadow Estates, ideally located in Wood Buffalo near the golf course and excellent neighbourhood amenities. This unique five-level home offers three spacious bedrooms, 3.5 bathrooms and a functional open-concept design. The main living area features a cozy gas fireplace and access to the outdoor deck. The next level includes a bright kitchen, dining area and convenient two-piece bathroom. Upstairs, you will find an oversized bedroom with an ensuite and generous closet space. The top floor is home to the impressive primary bedroom, featuring extremely high ceilings, plenty of windows, a walk-in closet and a four-piece ensuite with a tub and shower. The lower level offers a third bedroom, a nearby three-piece bathroom and laundry facilities. Recent updates include BRAND NEW vinyl plank flooring and freshly installed carpet throughout!!! ALSO CENTRAL AIR(2023). The attached 19'6" x 12'2" garage is ideal for parking or storing your quads, side-by-sides and recreational equipment, plus there is a single-car driveway. Move-in ready and designed for comfortable, carefree living! (id:55254)
7121, 1802 Mahogany Boulevard SE
Calgary, Alberta
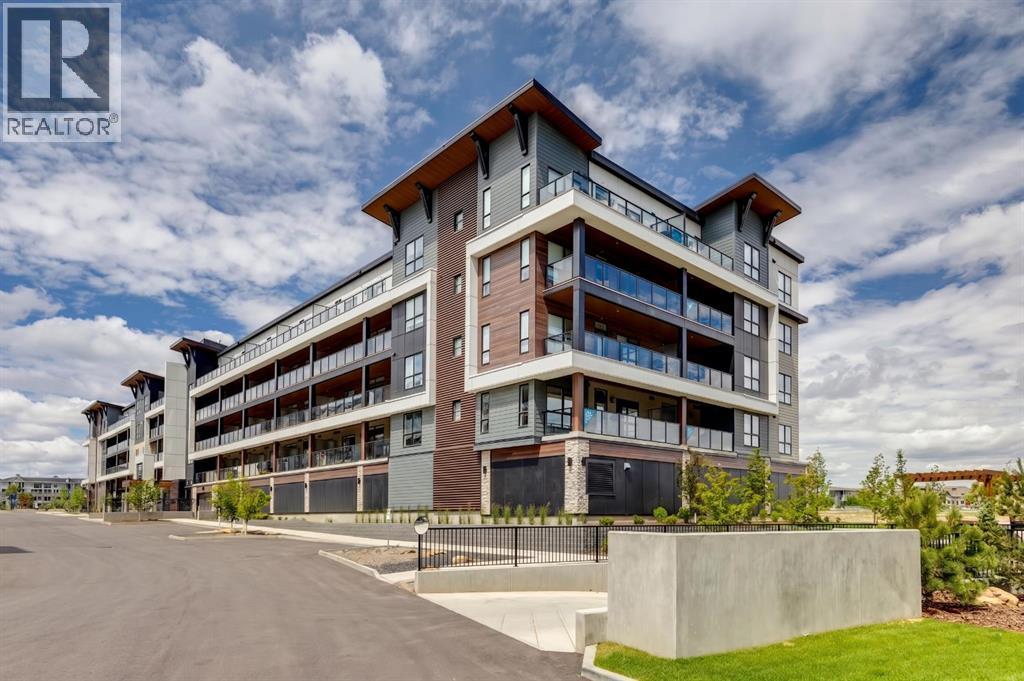
Welcome to modern convenience and lakeside luxury. Logel Homes proudly presents "The Atwood 3"—a thoughtfully designed, 974-square-foot ground-floor corner unit located in the award-winning Waterside development within the premier lake community of Mahogany. Offering the perfect blend of privacy, accessibility, and high-end finishes, this exceptional 2-bedroom, 2-bathroom home is move-in ready with quick possession available. Step inside to a bright, open-concept living space illuminated by oversized windows that flood the home with natural light. The chef-inspired kitchen is a true standout, upgraded with a premium built-in oven, a sleek countertop electric cooktop, and stainless steel appliances. Elegant 41-inch upper cabinets with soft-close hardware provide ample storage, while modern pot lighting and luxury vinyl plank flooring seamlessly connect the kitchen to the welcoming dining and living areas. The intelligent floor plan maximizes privacy, positioning the two spacious bedrooms on opposite sides of the main living area. Both full bathrooms feature upgraded tile finishes, adding a touch of spa-like refinement to your daily routine. Year-round comfort and efficiency are guaranteed with built-in air conditioning, Logel’s exclusive Energy Recovery Ventilation (ERV) system, and advanced sound attenuation technology for whisper-quiet living. Enjoy the effortless ease of ground-floor living, featuring the added quiet, extra windows, and privacy of a corner-unit position. This property comes complete with titled parking, a private storage locker, and the peace of mind offered by the Alberta New Home Warranty Program. Beyond your doorstep, experience the unparalleled lifestyle of Mahogany. Residents and their guests enjoy exclusive access to a stunning 63-acre lake, offering year-round recreation, sandy beaches, and a vibrant, walkable neighborhood. Don't miss this rare opportunity to secure a premium, maintenance-free home in Calgary’s ultimate lake community! (id:55254)
1614, 60 Skyview Ranch Road NE
Calgary, Alberta
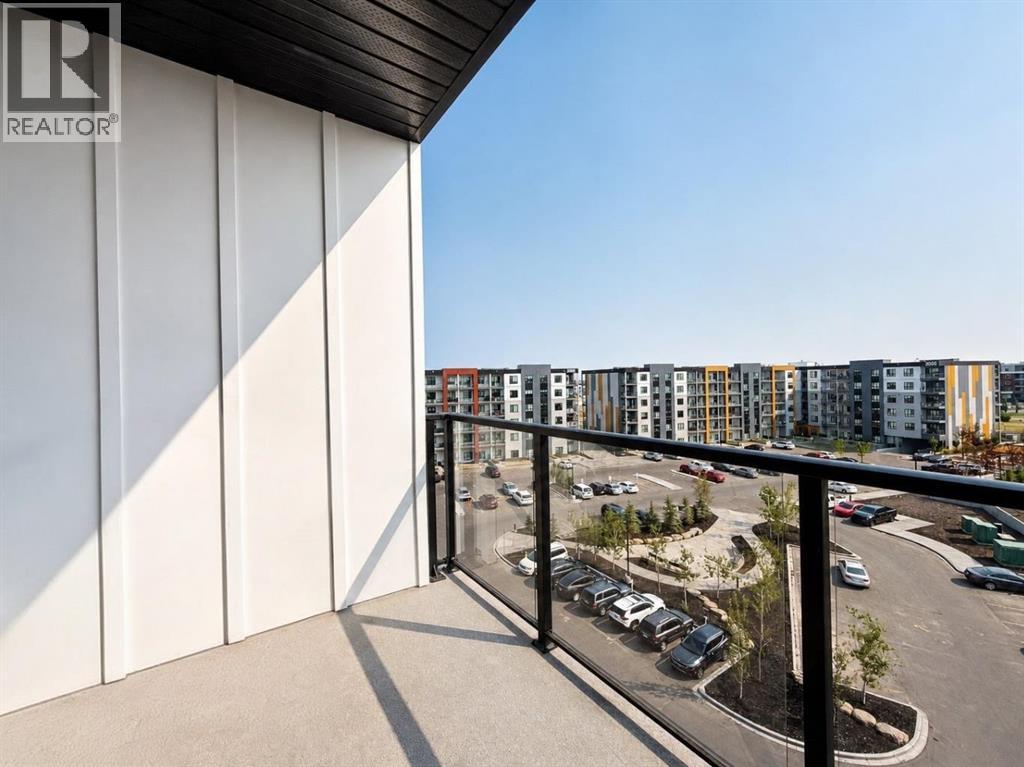
TOP FLOOR | 3 BEDROOMS | 2 FULL BATHROOMS | TITLED UNDERGROUND PARKING | NEARLY 1,030 SQ. FT.Welcome to this spacious top-floor 3-bedroom, 2-bathroom condo in the heart of Skyview Ranch, offering nearly 1,030 sq. ft. of bright and beautifully designed living space. With 9' ceilings, large windows and elevated views, this home feels open, airy and inviting from the moment you step inside.The open-concept kitchen features quartz countertops, stainless steel appliances and ample cabinetry, flowing seamlessly into the dining and living areas—an ideal layout for both everyday living and entertaining. Step outside onto your private balcony and enjoy the added privacy and views that come with top-floor living.The spacious primary bedroom offers a walk-in closet and private 4-piece ensuite, while two additional bedrooms provide plenty of flexibility for family, guests or a home office. In-suite laundry and a titled underground parking stall add everyday convenience.Located close to schools, parks, playgrounds, shopping, restaurants and transit, with convenient access to major roadways, this home offers an excellent combination of space, functionality and location.Three-bedroom top-floor condos with this much space are a rare find—book your private showing today! (id:55254)
1907, 1053 10 Street SW
Calgary, Alberta
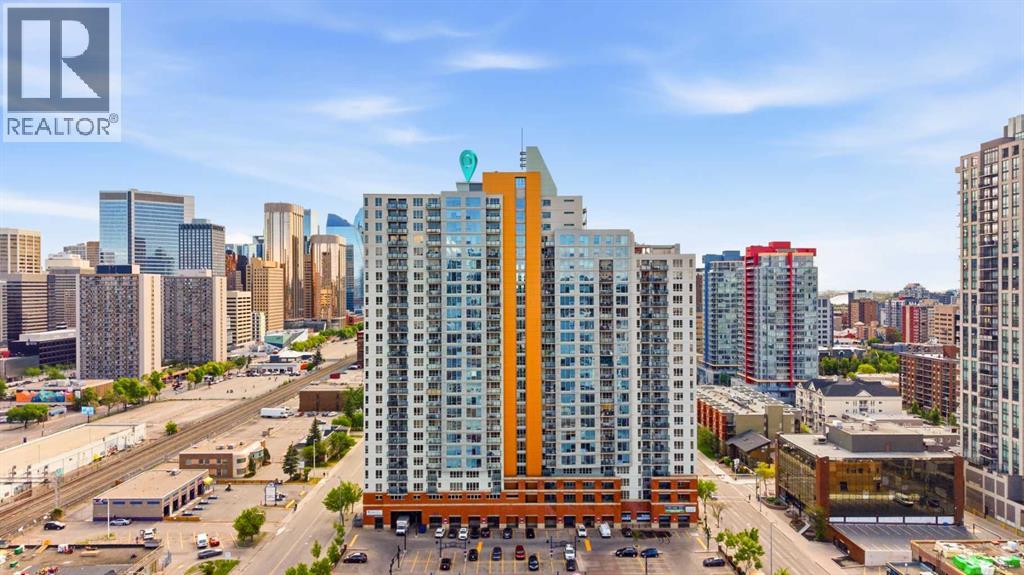
Welcome to Vantage Pointe, where elevated downtown living meets exceptional convenience. Perched on the 19th floor, this spacious 779 sq. ft. condo offers breathtaking panoramic views of Calgary’s skyline, the Bow River, and the Rocky Mountains. Featuring 2 bedrooms and 2 bathrooms, this well-designed unit boasts an open-concept layout with Luxury Vinyl Plank flooring and tile throughout. The bright living area flows seamlessly to your private balcony, creating the perfect space to relax and take in the stunning city, river, and mountain views. The primary bedroom includes a 3-piece ensuite, while the second bedroom and full bathroom provide flexibility for guests, roommates, or a home office. Enjoy the convenience of titled heated underground parking, concierge service, and condo fees that cover all utilities—including gas, water, and electricity—offering exceptional value and worry-free living. Fitness center on 2nd floor. Located in the heart of the Beltline, you're just steps from Co-op, cafés, restaurants, nightlife, transit, downtown offices, and all the amenities that make inner-city living so desirable. Whether you're a first-time buyer, investor, or urban professional, this is an outstanding opportunity to own in one of Calgary’s most sought-after downtown locations. (id:55254)