Sundre, Alberta
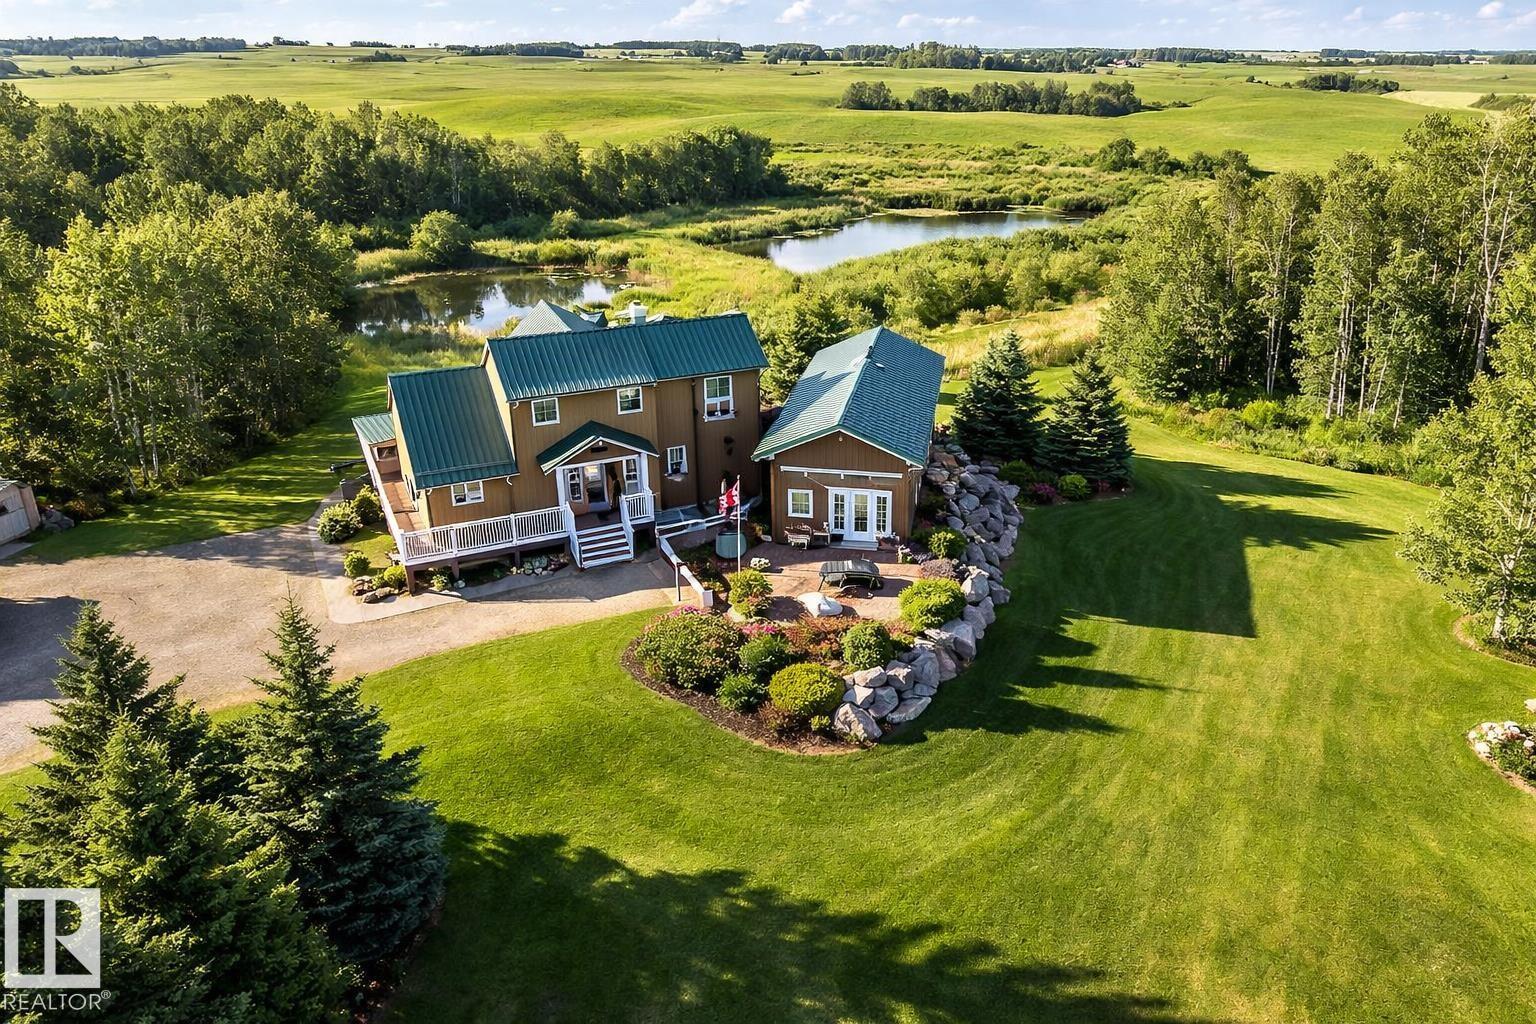
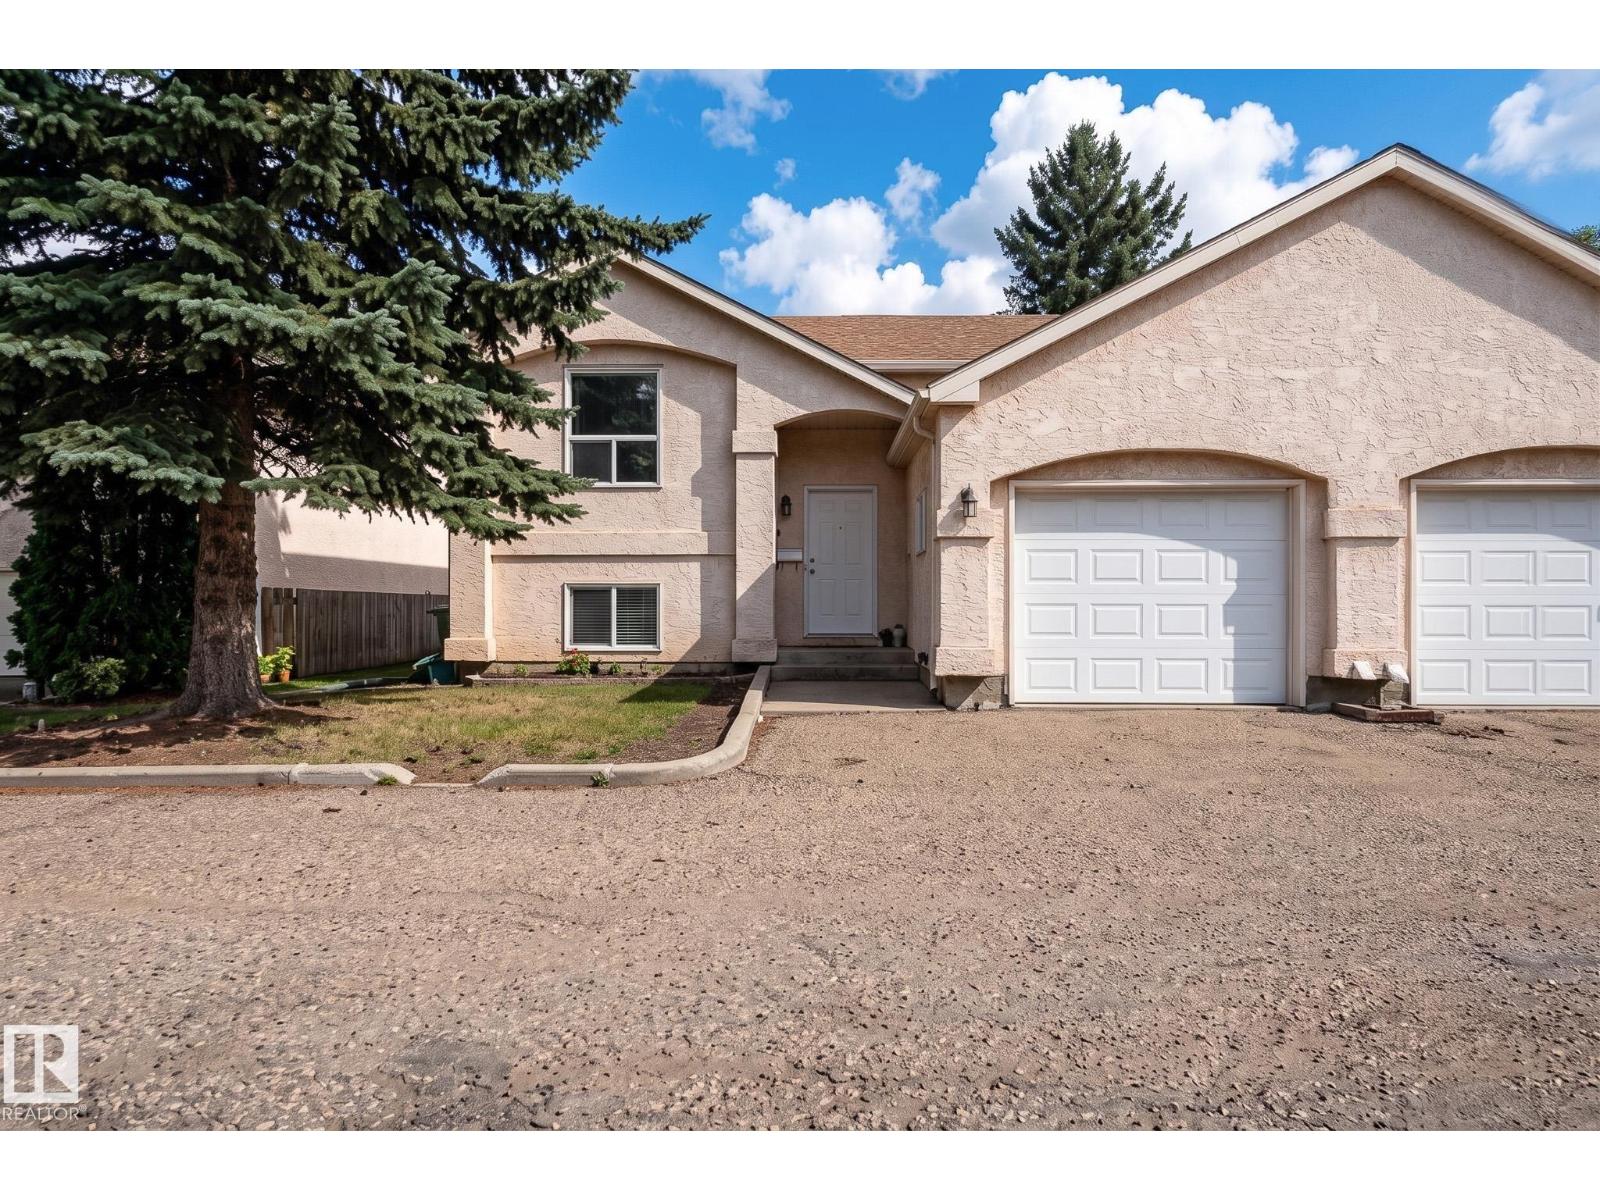
GREAT INVESTMENT OPPORTUNITY...this beauty sits on 5 acres right in the town of Sundre. It is located within walking distance to the Red Deer River with the larger portion of it approved for future development south of the Sundre Retirement home. With 4375 sq ft of comfy living space, a triple heated attached garage and a tent Quonset storage unit for dry storage, it's the perfect storm. The FABULOUS home has been COMPLETELY renovated with quality improvements that are complemented with bright-white and black accents. The vaulted ceilings give an impression of grandeur to this warm and lovely home. It's truly STUNNING! The west wing boasts an amazing kitchen with a large island and tons of storage, a 3 pc bathroom/laundry room, living/dining area & office while upstairs you will find 3 bedrooms, a sitting area and bathroom. The East wing, which could be used as separate living quarters for the in-laws, grown children or perhaps used for an Airbnb, boasts 2 bedrooms up with a media room and 3 pc bathroom completing the upper level while downstairs you have over 1000 sq ft of open living space with a 2 pc bath and a gas stove. The patio to the north and east are both very private and give you loads of outdoor living space. The covered south and west decks are a awesome spot to sip your morning coffee and a delightful area to enjoy a cool beverage or nice glass of vino in the evening. This home has sooo much protentional. You truly need to view it to give your imagination room to explode. For the investment/developer types, the town of Sundre is not above having a look at your ideas for further development. Call today to view. (id:55254)
Calgary, Alberta
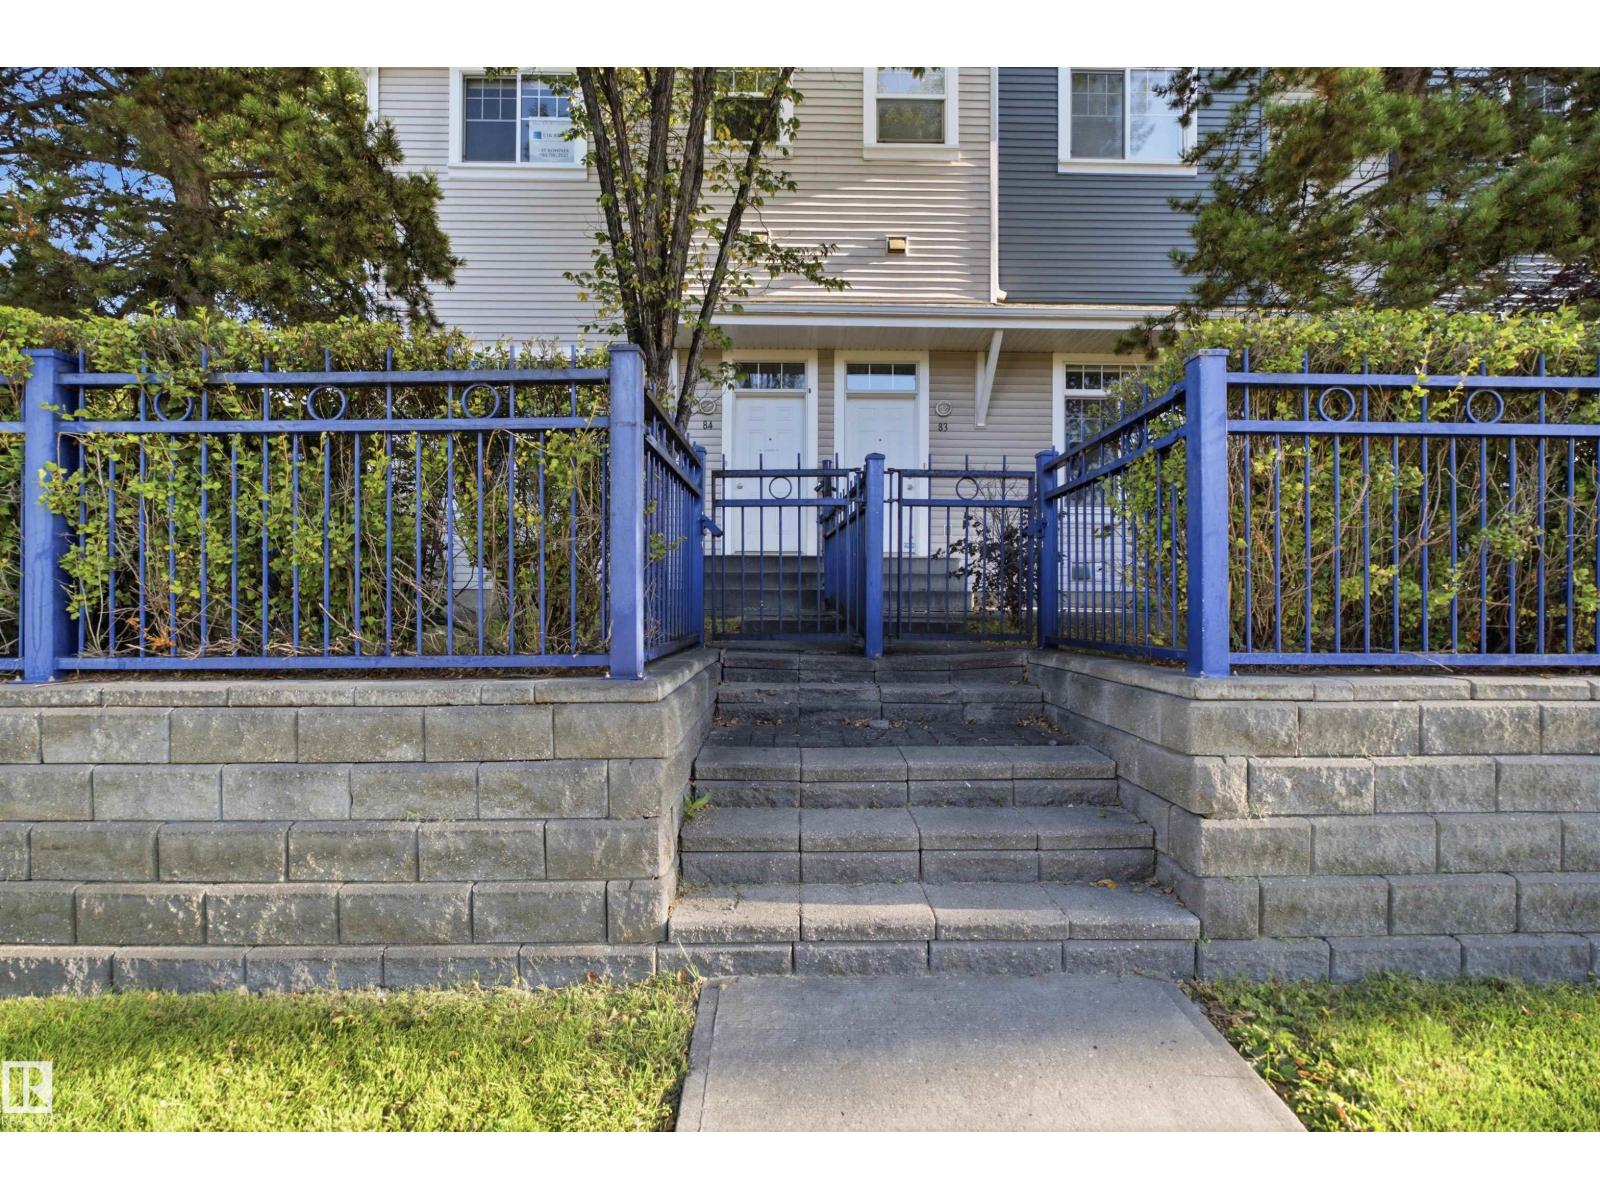
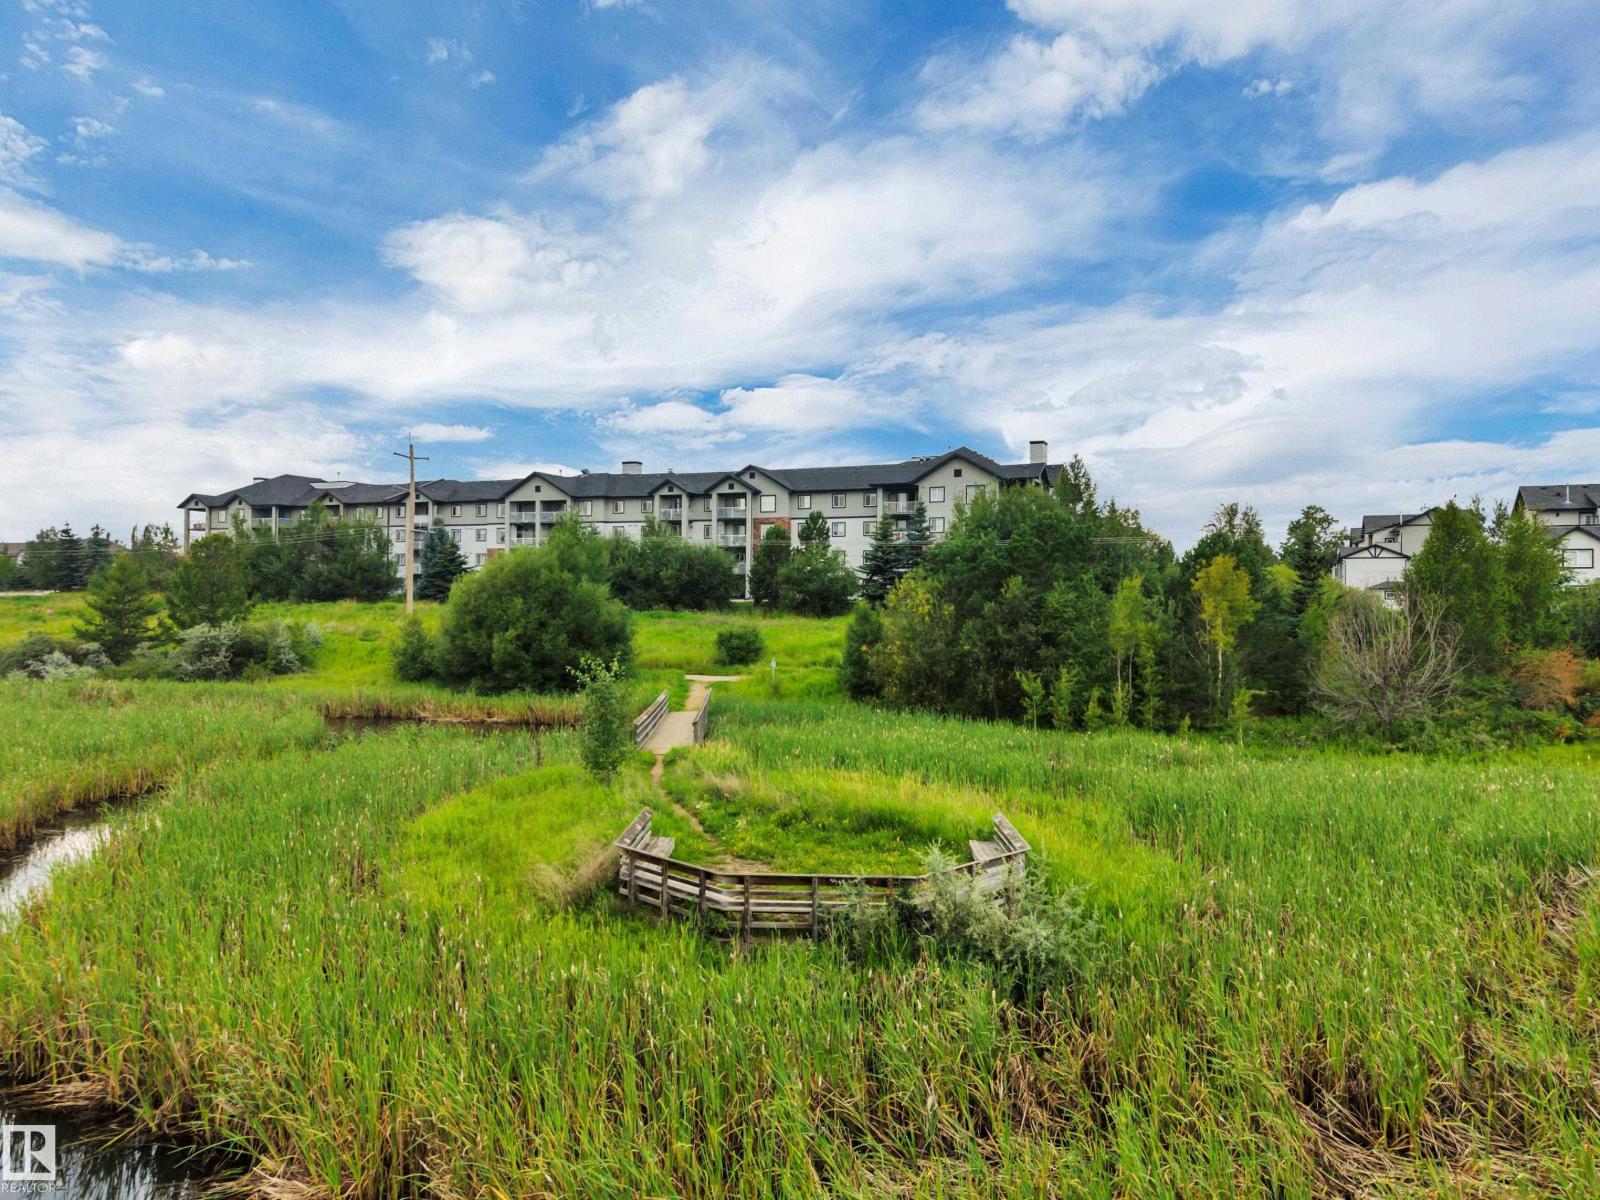
Discover one of Dreamview Village's larger floor plans with over 1,070 sq. ft. of refreshed living space, where this bright ground-level end unit offers two bedrooms, two full bathrooms, abundant natural light, direct access to the beautifully landscaped grounds, and quality updates including new flooring, new baseboards, and fresh paint throughout.The desirable layout features a spacious primary suite with two double closets and a private ensuite. The second bedroom is ideal for guests, hobbies, a home office, or a roommate, with the nearby 4-piece bathroom providing privacy and flexibility.The efficient kitchen offers plenty of storage, an excellent workspace, and natural light, flowing into the dining area and comfortable living room. Step outside to the covered patio, complete with a private gate leading directly to the beautifully landscaped grounds—perfect for morning coffee, a stroll along the walking paths, or visiting with neighbours.Additional features include in-suite laundry with extra storage, central vacuum, a titled underground parking stall, and an assigned storage locker.Dreamview Village is a well-established 55+ community known for its beautifully landscaped grounds, tranquil pond, walking paths, and strong sense of community. Residents enjoy an impressive clubhouse featuring a library, exercise classes, billiards, shuffleboard, hobby and craft rooms, puzzles, games, and a full calendar of social activities, including popular Friday gatherings. Additional amenities include a guest suite for visiting family and friends, a woodworking shop, a car wash bay, garbage chutes on every floor, secure building access, and ample visitor parking.Public transit is located just steps from the building, while the Melcor YMCA, Crowfoot Library, grocery stores, restaurants, shopping, pharmacies, medical services, gas stations, and a movie theatre are all within approximately five minutes.Whether looking to simplify life, enjoy an active social community, or spend less time maintaining a home and more time enjoying it, this updated residence offers an outstanding opportunity in one of northwest Calgary's premier adult living communities. (id:55254)
Calgary, Alberta
Welcome to Marda Loop - one of Calgary’s most sought-after communities, celebrated for its walkable lifestyle, vibrant dining scene, boutique shopping, and just moments from River Park, Sandy Beach and tennis courts, all while being minutes from downtown. Perfectly positioned in a quiet location, this corner unit, two-bedroom condo offers exceptional value with its ideal layout, 9 ft ceilings and timeless finishes. With the bedrooms separated for added privacy, the versatile second bedroom easily accommodates a roommate, guests or a comfortable home office. The spacious primary bedroom features a walk-in closet and direct access to the 4-piece bathroom. Filled with natural light from oversized windows, the open-concept living space feels bright and inviting. The kitchen offers ample cabinetry and counter space, complemented by stainless steel appliances (fridge 2019, microwave 2025) and an additional mail counter with extra storage. A cozy corner gas fireplace anchors the living room, creating the perfect space to relax or entertain. One of the most special features of this home is the covered, walk-out patio. Enjoy the ease of stepping directly from your patio into the garden area and out to the street, offering the freedom and convenience of a private entrance without the need to use the condo hallways. Perfect for pets, kids, morning coffees, sunny afternoons or simply enjoying the ease of everyday living. Notable features include a spacious underground parking stall and storage locker, gas BBQ line, in-suite laundry (newer washer and dryer), kitchen water filter, pet friendly building with board approval, quick 10-minute drive to both UofC, Mount Royal University and minutes to downtown. This home is move-in ready and waiting for you to make it your own. Welcome home. (id:55254)
Calgary, Alberta
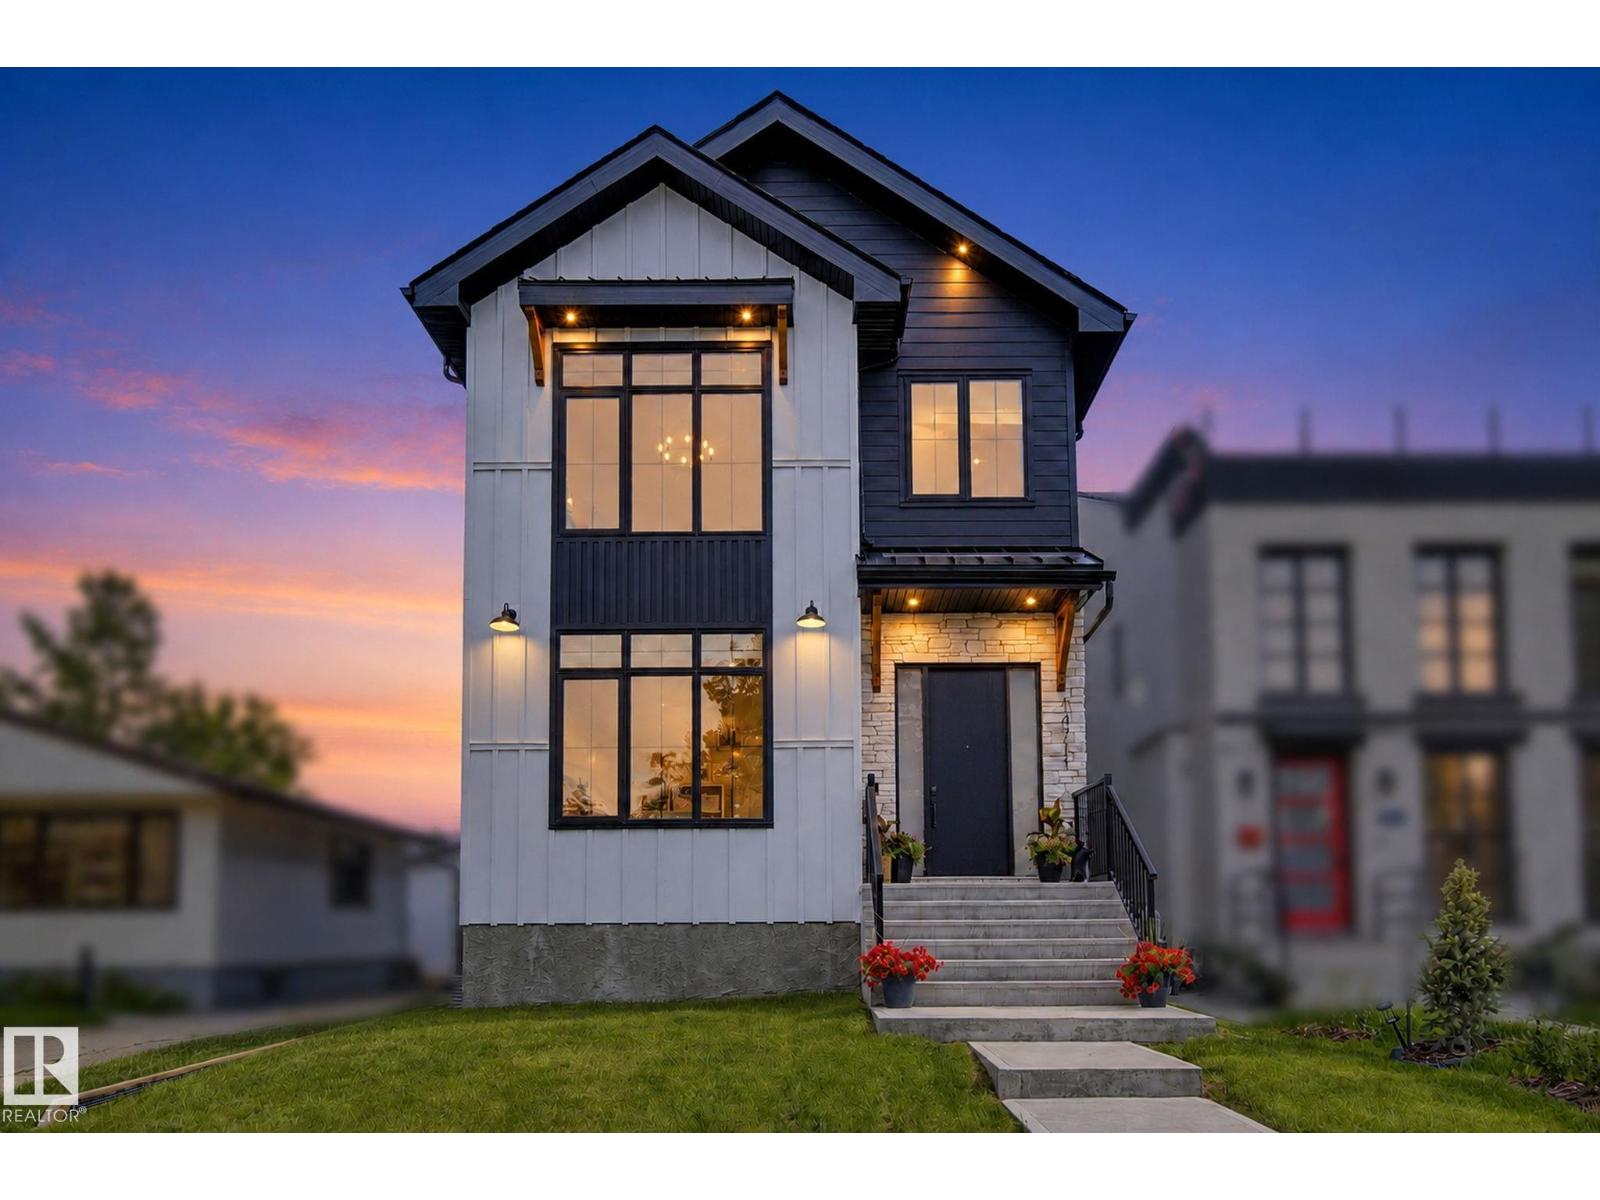
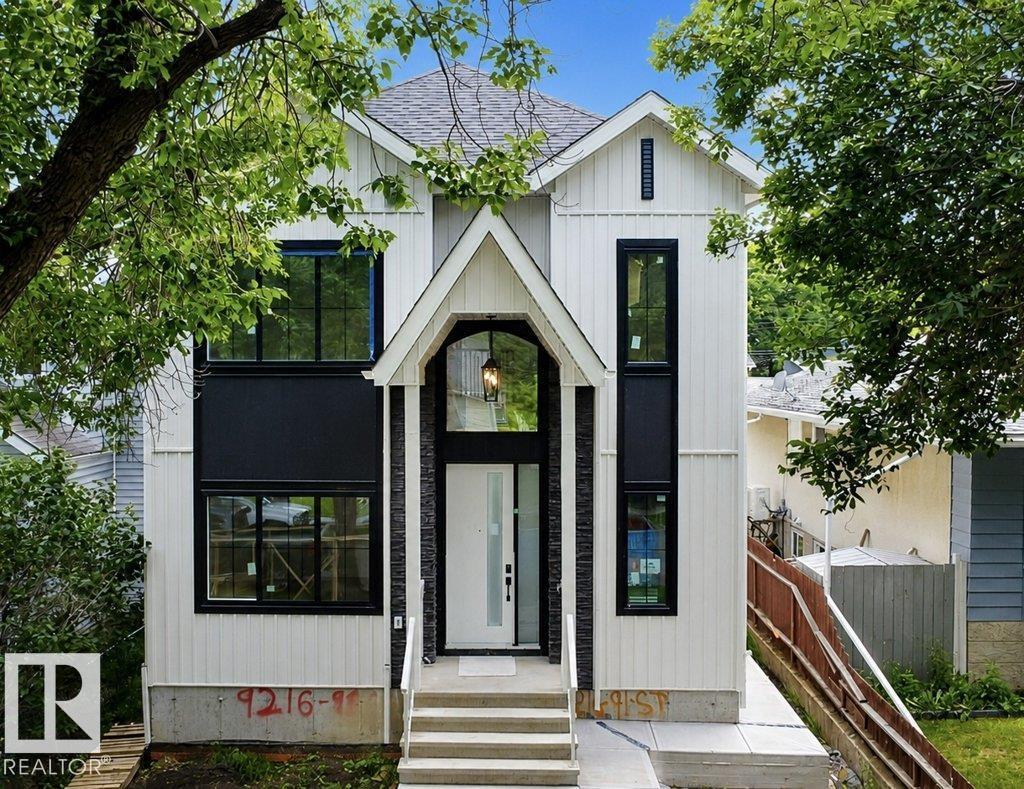
WELCOME TO THIS EXCEPTIONAL BRAND-NEW LUXURY HALF DUPLEX IN THE HEART OF BANFF TRAIL, THOUGHTFULLY CRAFTED BY GLINT HOMES. Offering the perfect blend of sophisticated design, functional living, and income potential, this stunning home is truly the complete package. Upon entry, The main floor features a bright open-concept layout designed for modern living, you’re welcomed by a spacious foyer with a convenient closet and ample room for coats and shoes. The elegant dining area sets the tone for the home and seamlessly connects to the gourmet kitchen, showcasing premium stainless steel appliances, a pot filler, abundant cabinetry, and designer finishes, complemented by a dedicated office/den -ideal for working from home or as a flexible multi-purpose space. At the rear of the home, the sun-filled living room offers a cozy gas fireplace and large patio doors that flood the space with natural light while providing access to the backyard. A functional mudroom with built-in cabinetry and a conveniently located powder room complete the main floor. Upstairs, you’ll find 3 spacious bedrooms, 2 full bathrooms, and a dedicated laundry area for ultimate convenience. The luxurious primary retreat is designed to impress, featuring his-and-her closets and a spa-inspired 5-piece ensuite complete with heated floors, dual vanity, freestanding tub, private water closet, and rough-in for a steam shower. Two additional generously sized bedrooms are thoughtfully positioned at the rear of the home and share a beautifully finished common bathroom. The fully finished basement adds incredible value with a legal 2-bedroom basement suite, complete with a full bathroom, separate laundry, and private living space -perfect for rental income, multi-generational living, or guests. Additional highlights include a double detached garage and quality craftsmanship throughout. Located in one of Calgary’s most desirable inner-city communities, this unbeatable Banff Trail location places you close to top-r ated schools, parks, the University of Calgary, Alberta Children's Hospital, Foothills Medical Centre, golf courses, shopping, transit, and countless amenities. This is a rare opportunity to own a luxury home in an exceptional location. (id:55254)
Airdrie, Alberta
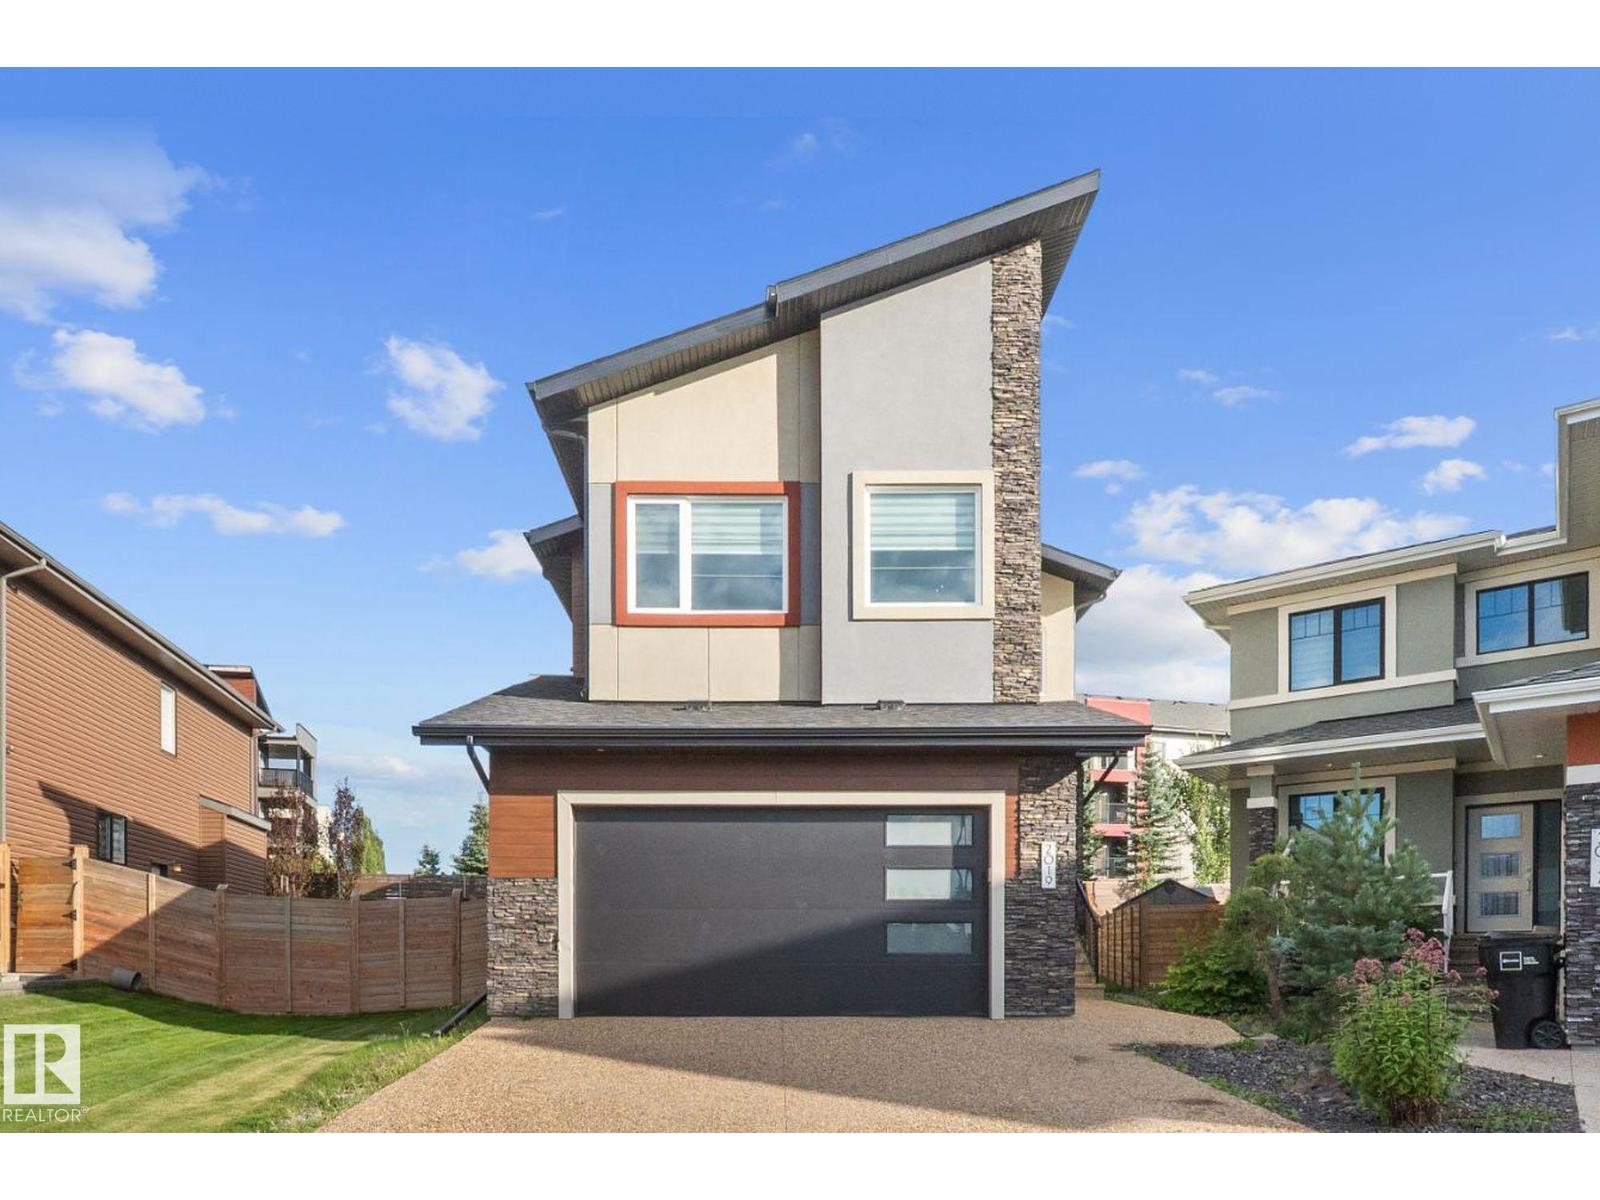
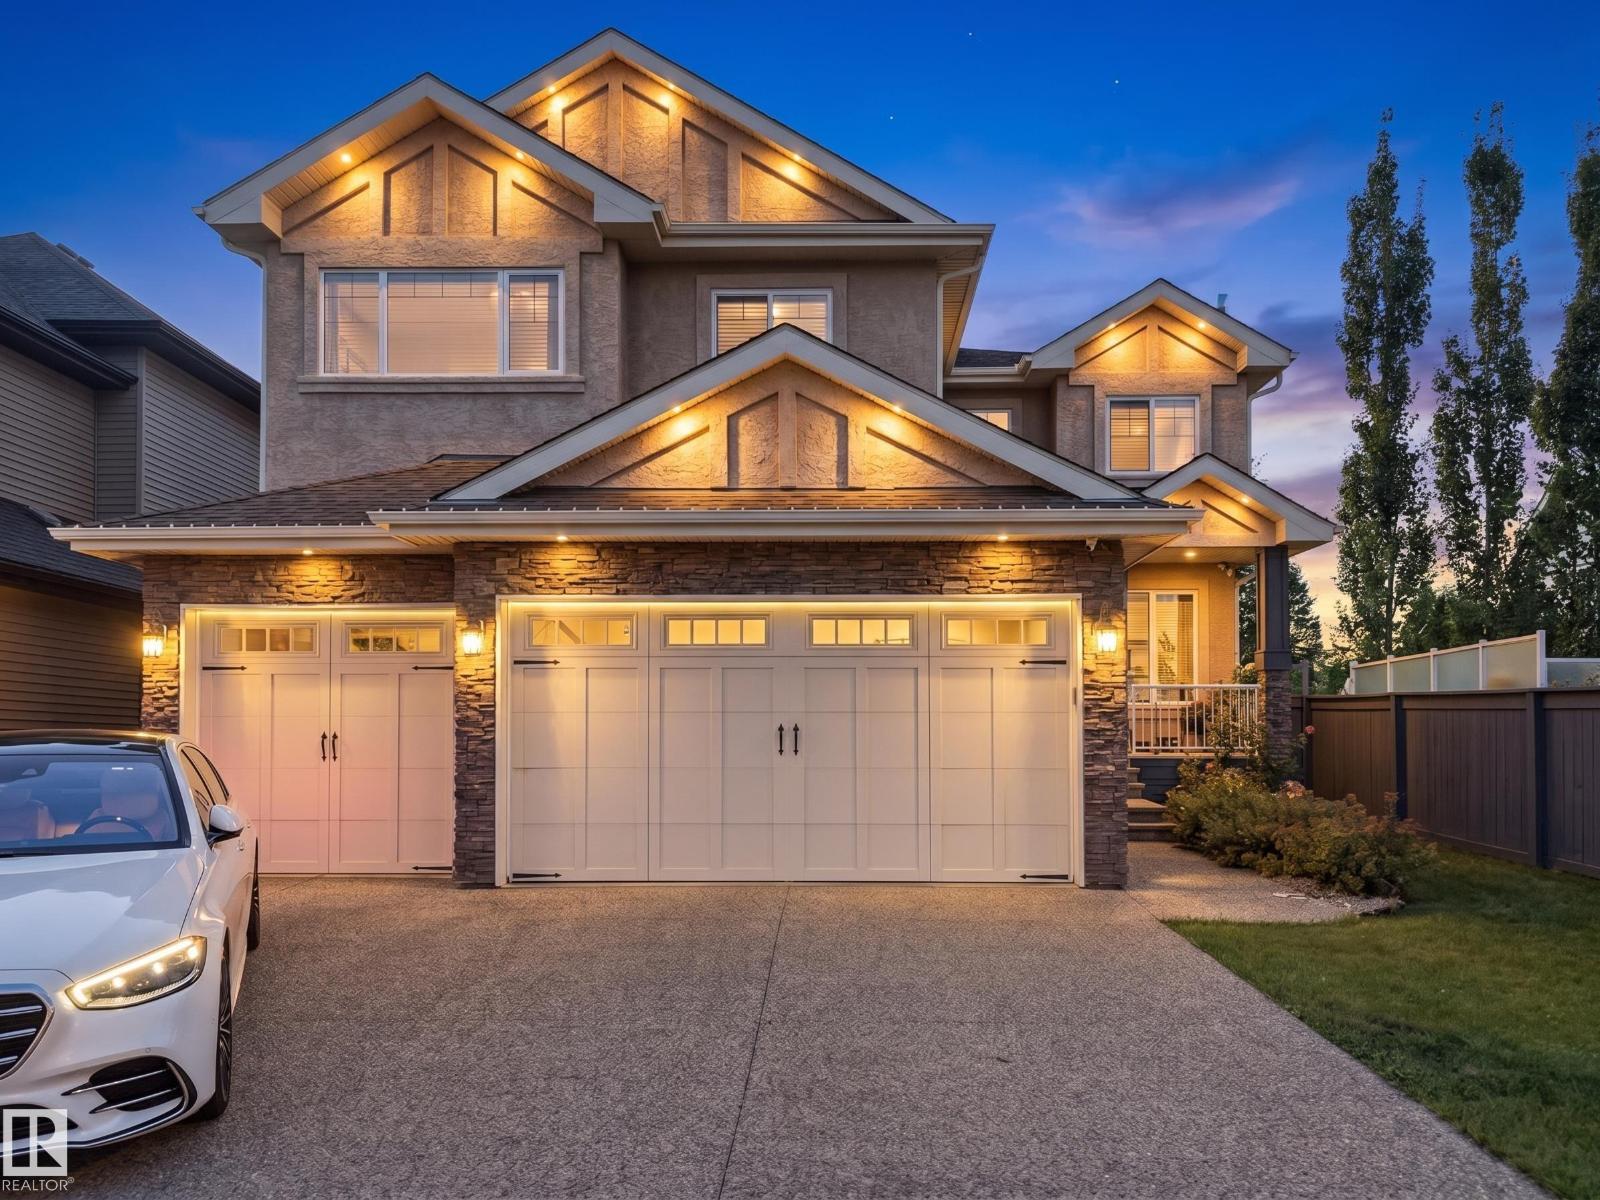
Offering over 2,600 sq ft of thoughtfully designed living space on a traditional lot, this Airdrie home is built for real family life.As dusk settles, Gemstone exterior lighting glows softly below the roofline, welcoming you home before you even reach the door.Step inside to a spacious living room with 9' ceilings, warm and inviting from the moment you walk in. Just off it, a main floor bedroom and full bath offer flexible living — home office, guest space, or main-floor family room, no stairs required.The kitchen is where this home shines: a waterfall edge island, gold fixtures, stainless steel appliances, and floor-to-ceiling dual-tone cabinetry come together, while a separate spice kitchen keeps the real cooking — and its aromas — out of sight.Upstairs, a bonus room serves as a second family living space, alongside two kids' bedrooms and a spacious primary bedroom featuring a walk-in closet and a fully tiled 3-piece ensuite.Downstairs, a fully finished illegal basement suite (2 bedrooms, 1 bath) with 9' ceilings adds flexibility for extended family or income potential.A double detached garage completes the package, keeping vehicles and gear protected year-round.This home is also built with smart living in mind — every light switch is a smart switch with dimmer, paired with a NEST thermostat throughout. Location perks include nearby parks with manicured pathways, trails, and green spaces; walking distance to restaurants and grocery stores; close proximity to Woodside Golf Course and Nose Creek Park; and easy access to the Queen Elizabeth II highway for commuters. (id:55254)
Calgary, Alberta
Don't miss out on the fully developed 5 Bedroom Home offering over 2,000 sq.ft. of developed living space. From the moment you step inside, you'll appreciate the bright open-concept design and spacious layout. The living room features hardwood flooring and large windows that fills the space with natural light. The kitchen offers an abundance of storage and counter space, including a pantry and central island with breakfast bar, while the dining area provides patio door access to the outdoors - perfect for year-round BBQ's. The main level includes 3 bedrooms with hardwood flooring and a full bathroom. The primary bedroom features a large wardrobe closet and direct access to the large deck, offering exceptional space and endless possibilities for outdoor living, entertaining, lounging and creating your own private retreat. The impressive fully developed basement expands the living space with a huge family room featuring an attractive two sided gas fireplace, built in shelving, plenty of room for your big screen T.V., oversized furniture or a games area. Two additional bedrooms and a full bathroom make this level perfect for teenagers, guests, or extended family. You'll also appreciate the generous storage space including a separate flex room - ideal for extra storage or a small workspace. You'll appreciate the central air conditioning during the hot summer days! Outside, the fully fenced, low maintenance backyard offers parking spaces, a small garden area, and storage shed. Enjoy the convenience of being close to schools, parks, shopping, transit including C-train, and the Tuscany Residents Association with many fun programs and amenities for the entire family. An excellent opportunity - quick possession is available. A pleasure to show! (id:55254)
Chestermere, Alberta
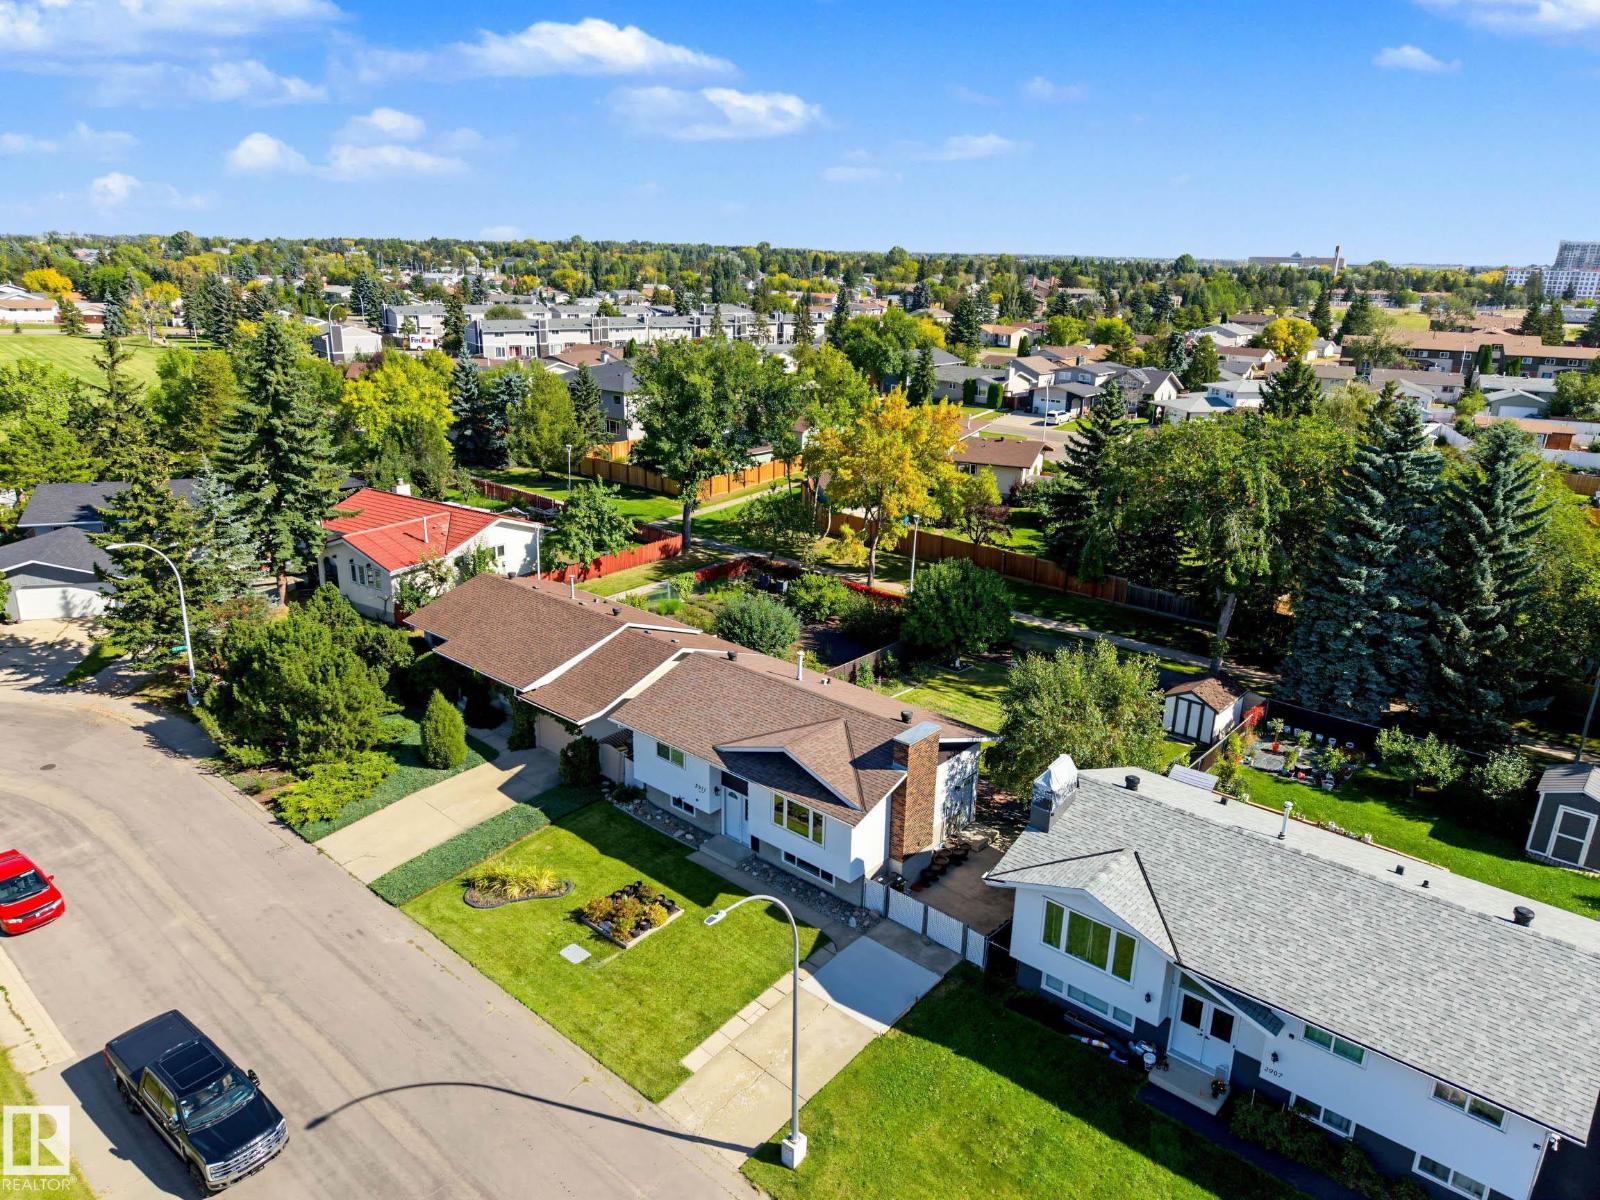
Welcome to 124 West Lakeview Drive! Offering nearly 2,670 sq. ft. of finished living space, this comfortable two-storey home combines a bright, functional layout with four bedrooms, three-and-a-half bathrooms and plenty of room for everyday life. The open-concept main floor brings the kitchen, dining area and living room together in a welcoming, light-filled space. The kitchen features white cabinetry, a large island with a raised eating bar, generous workspace and a walk-in pantry. Its 2024 improvements include cabinetry painted white, laminate countertops, LVP flooring, and a new sink and faucet; the refrigerator, stove and dishwasher were replaced within the past three to four years. Large windows brighten the adjoining living room, where a gas fireplace creates a comfortable gathering place. The dining area opens to the elevated rear deck for easy outdoor meals and summer barbecues. A separate den offers flexible office, study or sitting space. The two-piece powder room received a new countertop and faucet in 2024 and a new toilet in 2022/23. A practical laundry/mudroom includes a 2023 dryer and access to the attached double garage and yard. Custom blinds are fitted throughout most of the home. All of the main level, the stairway and the upper hallway were painted in 2024. Upstairs, the spacious primary bedroom offers room for a full furniture arrangement, along with a walk-in closet and private four-piece ensuite; its toilet was replaced in 2022/23. Two additional bedrooms and another four-piece bathroom complete this level. The developed basement adds substantial versatility with a large living/family and recreation room, recessed lighting, a second gas fireplace and a built-in dry bar. A fourth bedroom, four-piece bathroom and useful storage create comfortable options for guests, older children or a home-based work area. The basement living room and hallway were painted in 2026. The bedroom and bathroom were painted and received new LVP flooring in 2024; the bathroom was further updated with a new countertop and faucet, plus painted cabinetry. Outside, the substantial elevated deck with glass railings extends the living space and provides plenty of room for outdoor dining, barbecuing and relaxing. Mature trees bring shade and character to the fenced backyard, which also includes a lower patio and side-yard shed. The garage door and front door were painted and the porch stained in 2024; the roof shingles were replaced in 2018. The property is located directly beside Chestermere Lake Middle School, offering exceptional proximity for households that value being close to the school. With multiple gathering spaces, a flexible developed basement and a yard made for warmer days, 124 West Lakeview Drive offers room to live, work, entertain and unwind. (id:55254)
Calgary, Alberta
Welcome to this beautifully maintained home in the desirable Legacy community of SE Calgary, where pride of ownership shines from curb to crown! This bright, welcoming residence offers 1,572 square feet of thoughtfully designed living space with a wide, extra-large lot and interior finishes that balance comfort with contemporary style. It features 3 bedrooms and 2.5 bathrooms, with granite countertops throughout the kitchen and baths. The open-concept main floor combines a durable, stylish living area with a spacious kitchen that includes a large island, modern appliances, and a built-in wine/coffee bar niche, while the cozy living area flushed with natural light. The primary bedroom provides ample closet space and easy access to a full ensuite, while two additional well-sized bedrooms share a full family bath. An oversized heated double detached garage is wide enough to fit two full-size pickup trucks, and a separate parking pad currently set up with a greenhouse offers additional parking options, with ample street parking for guests. The extra-wide lot provides generous outdoor space for entertaining and play, complemented by a fully fenced yard with a large rear deck and green lawn for relaxing summers. Exterior curb appeal features a wide, thoughtfully landscaped front yard with a welcoming porch, and the extra-wide lot offers privacy and additional outdoor possibilities. The home’s siding and roof are well-maintained, contributing to its long-lasting appeal, and the Legacy community offers a family-friendly atmosphere with parks, nearby amenities, and easy access to major routes for commuting. This property is move-in ready with pride of ownership evident in every detail, offering flexible spaces to support work-from-home needs, family time, or room for guests, and it represents exceptional value in a sought-after SE Calgary neighborhood with convenient access to schools, shopping, playgrounds, and transit. (id:55254)
Calgary, Alberta
Tucked into a quiet cul-de-sac in the sought-after enclave of Tusslewood in Tuscany, this stunning two storey welcomes you home to one of the largest lots in the community. Immaculately maintained and showing true pride of ownership, this 5 bedroom, 3.5 bathroom home offers 3,540 sq. ft. of developed living space designed for family life and effortless entertaining, and it shows beautifully from the moment you arrive. Step inside to a grand, light-filled entrance where a sweeping staircase and rich hardwood floors set the tone. The open concept main floor puts the kitchen at the heart of the home, featuring granite countertops, a large centre island, stainless steel appliances including a gas range and built-in wall oven, and abundant cabinetry finished with glass fronted display cabinets. A generous walk-through pantry and a well appointed laundry room with built-in locker style storage add everyday function to this already elevated space. The adjoining breakfast nook is bathed in natural light and flows seamlessly onto the show-stopping backyard, while a formal dining room and a cozy living room, anchored by a stone faced fireplace, round out the main level. Upstairs, the primary retreat is a true owner's escape, complete with a spa inspired 5 piece ensuite featuring a corner soaker tub, glass shower and dual vanity, plus a spacious walk-in closet. Two additional bedrooms share a stylish 4 piece bathroom, and a versatile loft space overlooks the staircase below, ideal for a home office or reading nook. The professionally finished basement extends the living space even further, offering two more bedrooms, a 4 piece bathroom, and a large family room centered on a tiled fireplace, ideal for movie nights, a home gym or hosting guests. Most windows throughout the home are dressed with California shutters, adding a polished, cohesive finish from top to bottom. Outside, the backyard truly delivers and is the definition of a showstopper. Undoubtedly one of the largest lot s in Tuscany, this sun filled yard offers an expansive deck built for entertaining, from summer barbecues to evenings gathered around the fire. Mature trees provide privacy, and there's still plenty of green space left over for kids and pets to play. Set on a quiet street just steps from parks and transit, this home offers the best of Tusslewood living. Tuscany is consistently ranked among Calgary's top communities, and residents enjoy access to the Tuscany Club with its splash park, tennis courts and year round programming, along with excellent schools, the Tuscany C-Train station, and quick access to Crowfoot Crossing for shopping and dining. With Stoney Trail and Highway 1 close by, the mountains are just a quick drive away. This is a rare opportunity to own a meticulously kept, move-in ready home in one of Tuscany's most tranquil pockets. Come see what makes 113 Tusslewood Bay so truly special, and picture yourself calling it home now. (id:55254)
Calgary, Alberta
Enjoy views overlooking Stampede Park and the downtown skyline from this bright 15th floor corner unit. Offering over 840 square feet, this 2 bedroom, 2 full bathroom home features a functional layout, floor to ceiling windows that fill the space with natural light, central air conditioning, and a wraparound balcony with a natural gas BBQ hookup.The open concept living and dining areas provide plenty of space to relax or entertain, while the kitchen offers plenty of cabinet and counter space. The spacious primary bedroom features a private 4 piece ensuite, while the second bedroom and full bathroom provide flexibility for guests, a roommate, or a home office.Additional features include in suite laundry, a titled underground parking stall, and a separate underground storage locker.Sasso offers an impressive selection of amenities, including a fitness centre, steam room and hot tub, games room with a bar, theatre room, and concierge service.Whether you're catching a Flames game, spending the afternoon at Stampede Park, meeting friends for dinner on 17th Avenue, or enjoying the nearby Bow River pathways, you'll appreciate having some of Calgary's best restaurants, cafés, shopping, recreation, and transit just steps from your front door. Some photos have been virtually staged to help showcase the home's potential. (id:55254)
Calgary, Alberta
Welcome to The Frontier by Truman Homes, a boutique development offering an exceptional inner-city lifestyle on the border of West Hillhurst and Kensington. This stunning, thoughtfully designed 1-bedroom, 1-bathroom condo is perfect for first-time buyers, professionals and investors. Step inside to a bright, open-concept layout featuring durable vinyl plank and tile flooring. The kitchen showcases stainless steel appliances, full-height cabinetry, quartz countertops, and a gas cooktop. The living area flows seamlessly to a generous, north-facing balcony offering beautiful city views, which can also be enjoyed right from the comfortable bedroom retreat.The Frontier offers a premium collection of amenities, including a fully equipped fitness centre, a shared co-working area, a landscaped terrace, concierge service and secure bike storage. Enjoy ultimate convenience with main-floor retail featuring FreshCo, C&C Coffee, Crave Cupcakes, and Metro Liquor.Location is unbeatable, just a 10-minute walk to trendy Kensington cafes, shops, and the LRT, and steps from the Bow River pathway system. Commuting is a breeze with a short to the University of Calgary, Foothills Hospital and downtown. Complete with low condo fees in a pet-friendly building, this home perfectly blends modern style with everyday convenience! (id:55254)
Lyalta, Alberta
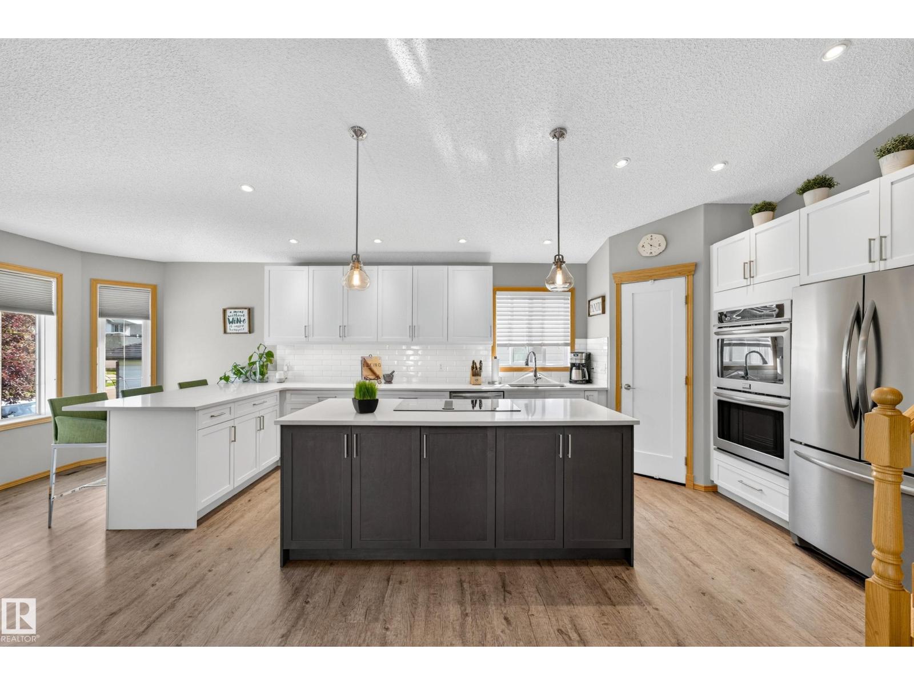
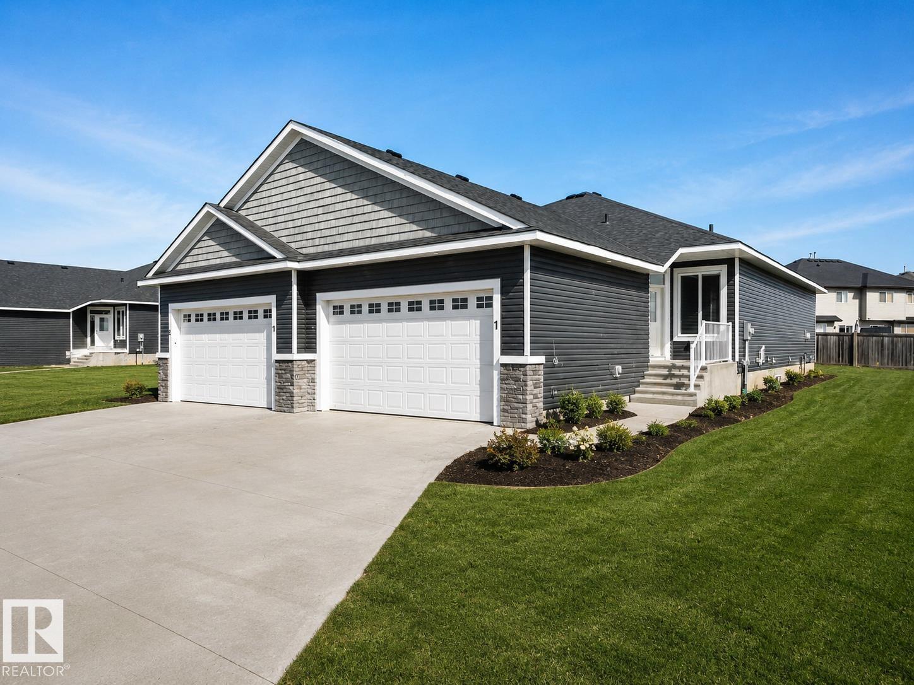
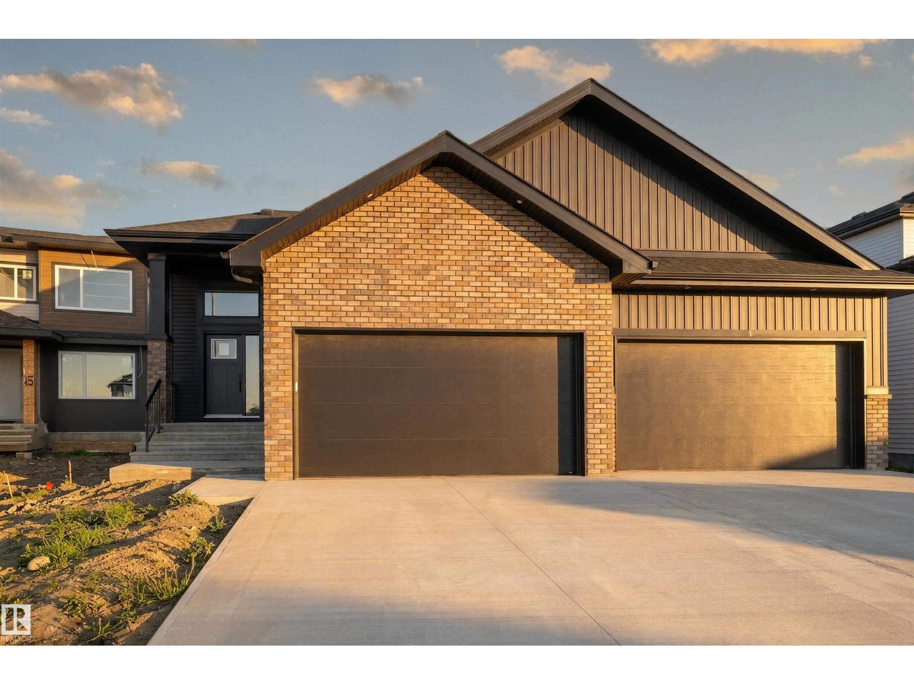
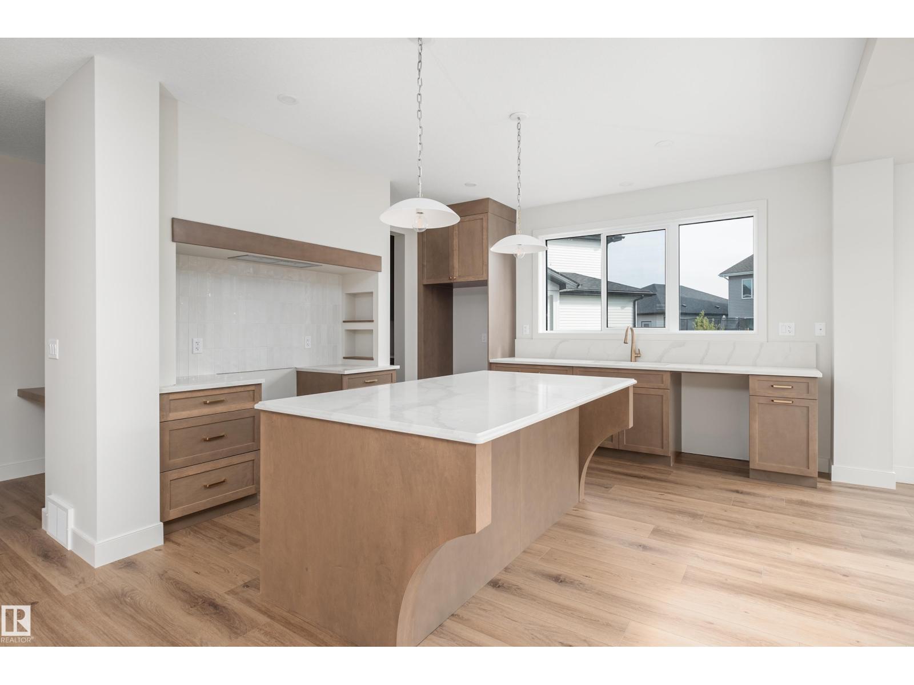
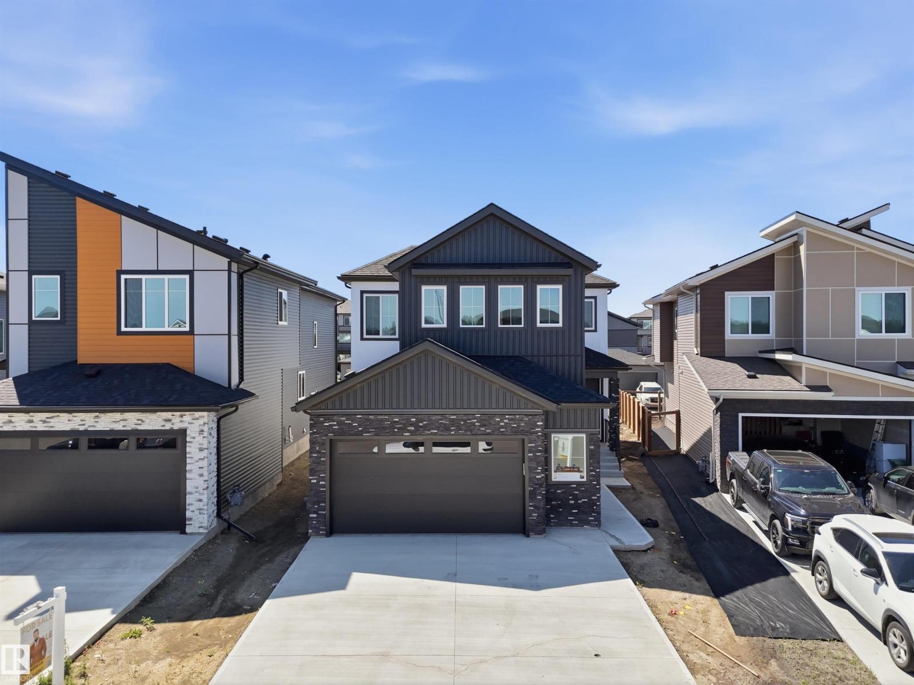
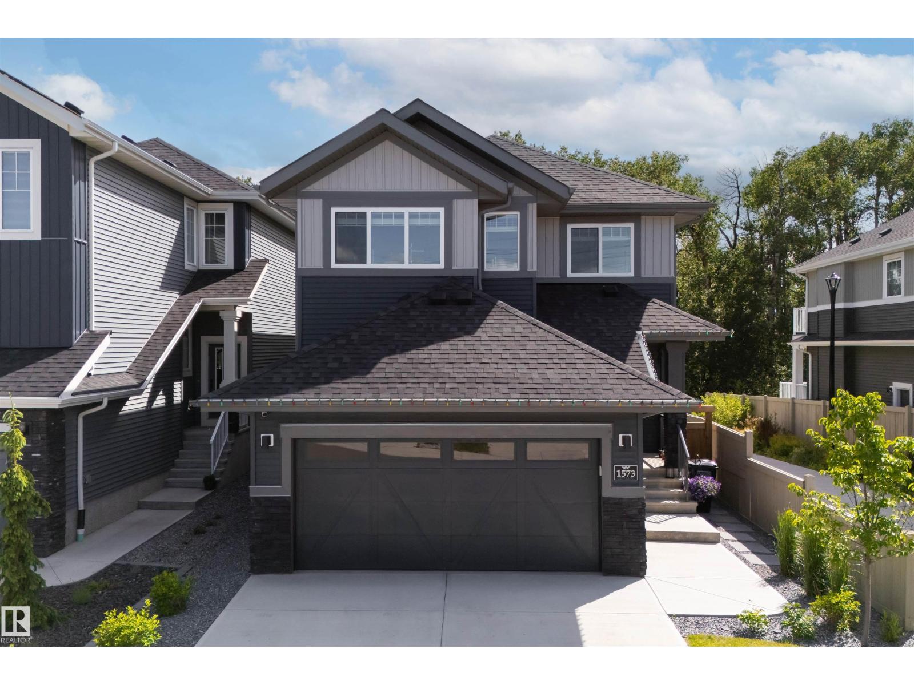
ELIGIBLE FOR FIRST HOME BUYERS GST REBATE. Brand New Fully Finished Bungalow | Pond & Mountain Views | Quiet Cul-de-Sac | Lakes of Muirfield Welcome to 26 St. Andrews Close - an exceptional brand new semi-detached bungalow perfectly positioned on a quiet cul-de-sac in the sought-after golf course community of Lakes of Muirfield. Backing onto open space with no neighbours behind, this home offers stunning pond and mountain views along with 3,258 sq ft of beautifully finished living space. The main floor spans 1,662 sq ft above grade and showcases soaring vaulted ceilings and an open-concept design filled with natural light. The chef-inspired kitchen features quartz countertops, an oversized island with seating, stainless steel appliances, modern cabinetry, and statement pendant lighting. The kitchen flows seamlessly into the dining area and spacious living room, highlighted by a dramatic floor-to-ceiling tile fireplace feature wall. Expansive rear windows frame peaceful water views and open skies, creating a truly serene backdrop. The primary suite is a private retreat complete with a walk-in closet and a luxurious 5-piece ensuite with dual vanities, a deep soaker tub, and separate shower. A second bedroom, full 4-piece bath, mudroom, and convenient main-floor laundry complete this thoughtfully designed level. The fully finished basement offers incredible additional living space with a massive recreation room and stylish wet bar—perfect for entertaining or relaxing. Two additional bedrooms, a full bathroom, ample storage, and a second laundry area add flexibility and function, ideal for guests or multi-generational living. Enjoy the freedom of no water restrictions in this premier golf community - a significant advantage over Calgary, Chestermere, and Strathmore. Low-maintenance living in this quiet, established golf course community just 20 minutes from Calgary and Strathmore. With pond views, mountain views, no neighbours behind, and a premium cul-de-sac location , this home offers the perfect blend of privacy, comfort, and modern design. (id:55254)
Calgary, Alberta
Welcome to the Newport III by Broadview Homes, a thoughtfully designed new home in the growing southeast community of Hotchkiss. Offering 1,678 square feet of well-planned living space, this home features 3 bedrooms, 2.5 bathrooms, a central bonus room, and a separate side entrance, combining stylish finishes with a functional layout designed for modern living. The bright, open-concept main floor creates an inviting space for both everyday life and entertaining. At the heart of the home, the kitchen features a large central island, walk-in pantry, premium stainless steel appliances including a built-in microwave and chimney-style hood fan, and ample cabinetry for storage. The adjoining dining area flows effortlessly into the spacious great room, where an electric fireplace with floor-to-ceiling tile serves as a striking focal point. Expansive windows throughout the main level fill the home with natural light, creating a warm and welcoming atmosphere. Upstairs, the spacious primary bedroom offers a walk-in closet and a private ensuite complete with dual sinks and a tub/shower combination. Two additional bedrooms, a full bathroom, a conveniently located upper-floor laundry room, and a versatile central bonus room provide flexible living space that can easily accommodate a growing family, home office, or media room. The unfinished basement includes a separate side entrance, offering excellent potential for future development or additional living space, subject to municipal approvals and permitting. Located in the master-planned community of Hotchkiss, residents will enjoy parks, playgrounds, scenic pathways, and a planned 30-acre wetland at the heart of the neighbourhood. With convenient access to Stoney Trail, South Health Campus, Seton Urban District, and a wide range of shopping, dining, and recreational amenities, Hotchkiss offers the perfect balance of peaceful community living and everyday convenience. Whether you're a first-time buyer, growing family, or investo r, the Newport III presents an exceptional opportunity to own a beautifully designed new home in one of Calgary's fastest-growing southeast communities. (id:55254)
Sherwood Park, Alberta
Welcome to an exceptional turnkey equine agri-business set on 107.24 beautiful acres. Designed for both comfortable country living & a thriving horse operation, this impressive property offers outstanding facilities, scenic natural surroundings & incredible income potential. The inviting bungalow features a bright, open floor plan w/ vaulted ceilings, 5 bedrooms (3 on the main level plus 2 downstairs) and 3 full bathrooms, including a spacious primary ensuite with jetted tub. Enjoy cozy evenings by the gas fireplace upstairs or the electric fireplace in the fully finished basement, c/w durable vinyl plank flooring and sauna included. A large main-floor laundry room incl sink & garden window, while the oversized attached double garage provides ample storage. Additional upgrades incl composite front decking & a new roof 2013. Step outside to your own private oasis featuring a beautifully landscaped yard, charming gazebo, tranquil pond, fenced dog yard w/ convenient dog ramp & welcoming firepit area perfect for time with family & friends. A clean, well-maintained county-permitted mobile home w/ 2 bedrooms - ideal for staff, family or rental income. The impressive clubhouse entrance to the barn creates a warm & inviting space for clients, boarders, clinics or social events. Complete with electric fireplace, trophy shelves, wet bar/coffee station w/ mini-fridge & microwave, bathroom w/ shower & bedroom/office, this versatile space adds tremendous value to the operation. The 36'x180' barn has been thoughtfully designed, offering exceptional ventilation, radiant heaters (rarely needed), 26 spacious 10'x12' box stalls, plus 5 additional 10'x10' stalls located in the arena. Features include a utility room servicing the house, barn & outdoor waterers, furnace for the clubhouse & tack room, 12'x20' tack room w/ dual entrances for easy future division, feed room, & wash bay with hot/cold. The water system is configured for individual fill taps at each stall. Train year-round in the attached 60'x180' insulated & heated indoor arena (heater has never been used). You can also enjoy the expansive 100'x200' outdoor arena. A large silo for hay cubes included. The property is ideally set up for easy horse management w/ front paddocks featuring automatic waterers, five side paddocks w/ shelters & auto waterers, pipe & cable fencing & metal gates. Nature lovers will appreciate the trails winding through the treed acreage, perfect for walking, trail riding & enjoying abundant wildlife. The property is adjacent to 21.79 acres of Environmental Reserve, and three Enviro Reserve Easements on property (2.69, 2.27 and 3.06 acres), preserving the natural beauty & enhancing privacy. Infrastructure includes 2 septic systems & fields, along with a strong-producing well. Whether you're expanding an established equine business, operating a boarding/training facility or simply searching for an extraordinary country estate with first-class horse amenities, this property is ready for you! (id:55254)
Chestermere, Alberta
Some properties check a box. This one checks every box & adds a few you didn't know you wanted. Set on 4.1 private acres inside the town of Chestermere, this beautifully maintained bungalow offers over 1,880 sq ft of thoughtfully designed main floor living, plus a basement ready for your vision. Every detail here has been considered & genuinely cared for. It's rare to find 4.1 private acres inside city limits, & rarer still to have it just a 25-minute commute to downtown Calgary. This property offers mature trees & established perennials which create a private, park-like feel. Enjoy the six raised garden beds & many fruit trees including pear, plum as well as saskatoon & raspberry bushes. There are 3 large rain totes set up to collect water and keep the gardens thriving. Step onto the massive southeast-facing deck and enjoy a quiet morning sipping coffee while enjoying the sunrise. The deck offers sun throughout the day but the massive overhanging roof design on the front of the house keeps the house cool and offers shade on warm summer afternoons. Other valuable outdoor features to note include a 50-year warrantied metal roof, recycled asphalt driveway, canal access available through WID, a BBQ gas line on the deck and a fully paid-for $35,000 solar system that generates approximately $2,000/year in income.A purpose-built detached shop is a mechanic's dream & offers a thickened slab, engineered in-floor heating, 10' ceilings, & scissor trusses -tall enough for a lift. 6 windows, floor drainage system, Hardie board siding, LiftMaster openers, 240V power & is wired for stereo & HVAC-equipped. Step inside this impressive bungalow & find an open concept main floor layout with high ceilings & custom millwork. The kitchen features dual built-in ovens, rich cabinetry, a kitchen island, plenty of space for dining, a built-in desk area, & sunlit views over the front yard. The living room offers a cozy fireplace & window bench. Down the hall you will find a secondary bedroo m that is generously sized with two closets, a large pantry, spacious laundry room, a renovated 4 piece bathroom with large linen closet space & a mudroom off the covered back entry. The primary bedroom is massive & light-filled, with a renovated ensuite — dual sinks, large walk-in shower, huge closet & new flooring. Downstairs, the basement is framed with sub-floor started. 5 large egress windows let you imagine how you'd finish the space. Leftover building materials included. Bonus features: newer siding & eavestrough, 11 new windows & exterior doors, & 10" blown-in attic insulation. Wired security system, CO2 & radon detectors, & LED lighting throughout.Whole-home water filtration (serviced June 2026) plus reverse osmosis under the kitchen sink. Close to schools - East Lake K-9 School 5 minute drive & 3 minute drive to Chestermere High School. This property offers privacy, space, income-generating solar, a shop that works as hard as you do and all of this within the town of Chestermere! A rare find! (id:55254)
Calgary, Alberta
Looking for an affordable 3-bedroom, 1.5-bathroom home with a DOUBLE DETACHED garage, an ENCLOSED backyard, and the benefits of LOW-MAINTENANCE living? This could be the one. This well-managed condominium offers peace of mind by taking care of exterior maintenance, including landscaping and snow removal, along with many of the major exterior components. Recent updates completed by the condo corporation include roofing (2021/2022). But they also take care of the siding, eaves & downspouts, exterior doors, windows, fencing, concrete work, and more, helping reduce many of the larger ownership responsibilities.Conveniently located with quick access to 162 Avenue and Stoney Trail, commuting is easy, while nearby shopping, schools, playgrounds, arenas, and pathways provide everything you need close to home.Inside, the main floor features a flexible open-concept layout that can be arranged to suit your lifestyle. Create a dining area beside the built-in buffet, or extend the living room to incorporate the built-in credenza for additional storage and functionality. The kitchen island offers extra prep space and seating, making it a great gathering spot for family and friends. The main level also provides a half bathroom upon entry from your yard.The unfinished basement provides plenty of potential to customize the space to meet your needs. Whether you’re envisioning a spacious recreation room or planning for an additional bedroom and bathroom (subject to approvals), you’ll have the flexibility to make it your own.If you’re looking for comfortable living with less exterior maintenance and room to add your personal touch, this home is well worth a look. (id:55254)
Calgary, Alberta
Welcome to a home that offers comfort, character, and plenty of possibilities in the heart of Cedarbrae. This fully finished semi-detached property has no condo fees and a flexible layout that works beautifully for first-time buyers, families, or investors. Set on a quiet street and surrounded by mature trees, the home feels private and peaceful from the moment you arrive. Inside, a large picture window fills the living room with natural light, creating a bright and welcoming space for relaxing, gathering, and everyday living. The separate kitchen and dining areas offer a practical layout with defined spaces for cooking, sharing meals, and entertaining. The main floor features two comfortable bedrooms and a updated four-piece bathroom. Several major appliances have also been recently updated, including the refrigerator, washer, and dryer within the past year, as well as a dishwasher installed within the last three years. Downstairs, the fully developed basement adds valuable living space and flexibility. At the centre of the rustic-inspired family room is a beautiful stone-faced wood-burning fireplace, creating the perfect setting for cozy evenings, movie nights, or entertaining friends and family. The third bedroom includes its own three-piece ensuite, providing added privacy for guests, an older child, or a potential roommate. One of the home’s most memorable features is a hidden door built into the wall panelling. Behind it, you will find a large crawl space offering an impressive amount of storage. It is a practical feature with a little extra character, perfect for keeping seasonal items, tools, and everyday belongings organized and out of sight. The laundry and utility room also provides direct access to the backyard through a rear walk-up entrance, adding even more versatility to the lower level. Outside, the low-maintenance brick backyard includes fenced parking beside the oversized single garage. With extra width and plenty of room for bikes, tools, storage , or a workbench, the garage offers much more than simply a place to park. The location completes the package. Cedarbrae is a quiet, established community with convenient access to parks, playing fields, shops, the community centre, an off-leash dog park, Southland Leisure Centre, and the natural beauty of Fish Creek Park. Whether you enjoy walking the pathways, spending time outdoors, or having everyday amenities close by, this neighbourhood makes it easy to feel at home. With no condo fees, a fully finished layout, updated appliances, valuable storage, and plenty of potential, this is an affordable opportunity to put down roots or add a versatile property to your investment portfolio. Come see where your next chapter could begin. For more information including a guided 360 tour, click the links below! (id:55254)
Olds, Alberta
Meticulously maintained & beautifully presented, this home shows exceptionally well both inside & out. Backing onto a beautifully treed pathway, this fully developed 2 + 2 bedroom bungalow offers an exceptional combination of privacy, space & functionality. Car enthusiasts & hobbyists will appreciate the oversized, in floor heated triple attached garage w/floor drain complete w/epoxy flooring, while the peaceful setting provides the perfect backdrop to enjoy every season. From the covered front porch, step inside to a welcoming foyer that opens into the living room featuring a cozy gas fireplace. The adjoining kitchen offers plenty of cabinetry & workspace, flowing seamlessly into the dining area where large windows capture views of the stunning backyard. The primary bedroom is privately situated & features a large walk-in closet along w/a spacious ensuite. A 2nd bedroom & a full 4-piece bathroom complete the main living area, while the conveniently located main floor laundry room w/a sink & direct access from the back entrance, adds everyday practicality. The fully finished basement expands your living space w/impressive 9-foot ceilings & comfortable in-floor heating. Here you'll find a massive family room, a generous rec area perfect for entertaining, 2 additional bedrooms & another full bath, offering plenty of room for family, guests or a home office. With an unbeatable location backing onto nature, an incredible heated triple garage & over 2 levels of thoughtfully designed living space, this home offers the perfect balance of comfort, convenience & lifestyle. Don't miss the video & 3D virtual tour. (id:55254)
Calgary, Alberta
From the moment you arrive, you'll immediately appreciate the pride of ownership that shines throughout this beautifully maintained home, lovingly cared for by its original owners and located on a quiet cul-de-sac. The spacious front entry is the hub of the home with hardwood stairs that lead to the upper and lower levels. Beyond the entry is the elegant formal dining room, located at the front of the home for hosting family dinners and special occasions. The rich on-site finished hardwood flooring guides you to the back of the home where an inviting open-concept design creates the perfect setting for everyday living and entertaining. The beautifully appointed kitchen features a central island with raised breakfast bar, stunning quartz and quartzite countertops, stainless steel appliances, an abundance of cabinetry, under-cabinet lighting, and a spacious pantry. The bright breakfast nook overlooks the backyard, making it the perfect spot to enjoy your morning coffee or casual meals. Just beyond, the sunken living room offers a warm and inviting atmosphere while newer windows throughout the home flood the space with natural light and provide beautiful backyard views. A few steps down from the main living area you'll find the conveniently located powder and laundry room, and direct access to the oversized, insulated double attached garage complete with a 220V electric heater. The upper levels offer an exceptional family-friendly layout. The first upper level features a spacious bonus room with vaulted ceilings and a gas fireplace with floor-to-ceiling stone surround and a raised hearth with built-in storage. Just a few more steps lead to the private bedroom level where the generous primary suite offers a walk-in closet and a luxurious four-piece ensuite complete with a soaker tub and separate shower. Two additional spacious bedrooms and a full four-piece bathroom complete the upper level. The fully developed basement provides even more functional living space with a r ecreation room, dedicated gym area, versatile flex room ideal for a home office or craft room, and an abundance of storage. Step outside and discover your own private backyard retreat. Fully fenced and meticulously landscaped, this outdoor oasis features lush lawn space, mature trees, beautiful gardens, a garden shed, and an expansive two-tier deck thoughtfully designed with separate areas for barbecuing, outdoor dining, lounging, and entertaining beneath the pergola. This exceptional home combines outstanding care, quality upgrades, and an incredibly functional floor plan, making it the perfect place for your family to create lasting memories. (id:55254)
Chestermere, Alberta
WELCOME TO 713 MARINA DRIVE — A SHOW-STOPPING FAMILY HOME LOADED WITH UPGRADES IN THE HEART OF CHESTERMERE!This exceptional 2019-built two-storey home offers 2,226 sq.ft. above grade, 5 bedrooms, 3.5 bathrooms, a TRIPLE CAR GARAGE, and parking for up to 7 vehicles. Situated on a spacious 5,287 sq.ft. lot in the highly sought-after community of Westmere, this home perfectly combines luxury, functionality, and value.From the moment you arrive, you'll be impressed by the upgraded double front doors, professionally completed landscaping, and a beautiful running water fountain that creates outstanding curb appeal. The extended concrete driveway accommodates four vehicles in addition to the triple garage, while approximately $25,000 worth of additional concrete work has been completed around the home, creating a clean, low-maintenance exterior and expansive outdoor living space.Step inside to discover a bright and spacious layout featuring TWO SEPARATE LIVING ROOMS on the main floor, rounded drywall corners throughout, and impressive 9-foot ceilings on both the main level and basement. The heart of the home is the stunning upgraded kitchen, featuring ceiling-height cabinetry, premium stainless steel appliances, a large central island, stylish backsplash, abundant counter space, and a spacious walk-through pantry designed for both everyday living and entertaining.Upstairs, you'll find 3 generously sized bedrooms, including a spacious primary retreat, along with a versatile BONUS ROOM that is perfect as a family lounge, media room, home office, or children's play area. The builder-upgraded larger bedroom sizes provide exceptional comfort and functionality for growing families. Central air conditioning ensures year-round comfort, while thoughtful upgrades throughout the home showcase true pride of ownership.Enjoy outdoor living with both front and rear patios, ideal for relaxing, entertaining guests, or enjoying summer evenings. Additional backyard storag e provides practical space for seasonal items, tools, and equipment.The builder-installed side entrance leads to a fully developed 2-bedroom illegal suite with its own beautifully upgraded kitchen — complete with a built-in cooktop, chimney-style hood fan, ceiling-height cabinetry, and premium finishes — plus a spacious living area and full bathroom, ideal for extended family or guests. Located just minutes from Chestermere Lake, schools, parks, shopping, restaurants, and Highway 1, this home offers the perfect balance of convenience and lifestyle. Homes offering this combination of upgrades rarely come to market.Book your private showing today and experience everything this remarkable property has to offer! (id:55254)
Calgary, Alberta
Live happily-ever-after! This bright, well maintained, 4 bedroom, private retreat, nestled on a quiet street in Woodbine is a truly lovely, family home. With $30,000 of newer windows (2022), new hot water tank (2025), new dishwasher (2025), a $6000 proactive sump pump addition (2025), modern designer lighting, a wood-burning fireplace with gas log lighter, a developed basement, and a big, private, fenced back yard, your family can live comfortably here. This mature community boasts larger lots, abundant green spaces and excellent local conveniences. Bordered by Fish Creek Provincial Park to the south, offering residents immediate access to extensive trail networks, several additional parks: Woodbine Athletic Park, Woodborough Park, Woodcreek Community Outdoor Rink, Woodbine Off-Leash area, Woodlands Tennis Courts, Woodcreek Pickleball Courts, great schools, shopping and more! Book your private viewing with you favourite REALTOR® today. (id:55254)
Carstairs, Alberta
**NO CONDO FEES FOR 2026** Welcome to 1002 Clover Road – a newly built, fully finished townhome that perfectly blends modern design, quality craftsmanship, and thoughtful functionality. Offering over 1590 sq ft of fully developed living space, this stunning two-story features 4 bedrooms and 3.5 bathrooms, making it ideal for young professionals, investors or families seeking extra space and comfort. Step inside and you’ll be greeted by 9-foot ceilings, a bright and open layout, and stylish finishes throughout. The main floor features LVP flooring, numerous LED pot lights, and a beautiful kitchen with quartz countertops, high-gloss cabinetry, subway tile backsplash, and Whirlpool stainless steel appliances. The undermount sink with a pull-spray faucet and a convenient water line to the fridge add both elegance and practicality. Upstairs, you’ll find a spacious primary suite complete with its own 3 pc ensuite and walk in closet, 2 additional bedrooms, a main 4-piece bathroom, and stacked laundry room for added convenience. All bathrooms feature quartz counters, undermount sinks, ceramic tile floors and walls, and comfort-height toilets. The fully finished basement expands your living space with a cozy recreation area, a custom dry bar with a mini fridge, an additional bedroom, and a full bathroom—perfect for guests, entertaining, or a home office setup. Additional highlights include a high-efficiency furnace and 50-gallon hot water tank. Outside, the home showcases Smartboard siding, and a decorative fiberglass front entry door. Large private concrete patio equipped with a gas line rough-in for easy summer BBQs. This home also includes two assigned parking stalls, and a low-maintenance lifestyle with monthly condo fees of $290.25. This move-in-ready home combines modern design, energy efficiency, and functional living in a peaceful Carstairs community — the perfect place to call home. **OPEN HOUSE SATURDAY 12-2PM AND SUNDAY 12-2PM VISIT SHOW HOME AT 903 CLOVER ROAD** (id:55254)
Calgary, Alberta
Opportunity is here in Pineridge – 3-Bedroom Townhome with Private Yard! Unit 1047, a fantastic opportunity for first-time buyers, investors, or renovators looking to get into the Calgary market. Move in and enjoy the recent renovations, which include new kitchen cabinetry, ALL NEW appliances, backsplash & wooden countertop, plus carpeting in the upper level and basement stairs are all brand new! The laminate flooring and upstairs bathroom have been updated as well. Basement rec room is perfect for the kids to have their own space. Your own private fenced yard with good sized deck—ideal for pets, gardening, or simply enjoying the outdoors. Quick access to Stoney Trail, 16th Avenue, and Memorial Drive makes commuting anywhere in the city a breeze. Plus your kids can walk to the high school as well as the rec centre 2 blocks away. Easy walk to shopping, parks, transit and more. Virtually staged photos to give perspective. (id:55254)
Rural Foothills County, Alberta
Welcome to 8 Shannon Loop, an extraordinary estate property nestled on 2.99 beautifully landscaped acres in prestigious Shannon Estates. Renowned as one of Foothills County’s most desirable luxury acreage developments, Shannon Estates offers the perfect blend of private country living and urban convenience. Located south of Calgary and 10 minutes NE of Okotoks, residents enjoy stunning views, expansive estate lots, pathway systems, off-leash areas, and a central nature reserve, all while benefiting from quick access to major transportation routes. Schools, shopping, healthcare services, and everyday amenities are close by, with both St. Francis of Assisi and Heritage Heights Schools within walking distance.Built with energy-efficient Insulated Concrete Form (ICF) construction, this exceptional 2868 sq' walkout bungalow delivers superior insulation, outstanding durability, and remarkably low utility costs—averaging less than $540 per month, the walls are one foot solid. Designed for both elegant entertaining and comfortable family living, the home showcases a spectacular chef’s kitchen centered around a Wolf gas range and striking mosaic tile backsplash. Two oversized islands provide exceptional workspace and gathering areas, with one featuring a hidden motorized lift television and raised breakfast bar. Designer chandeliers add sophistication to the dining and breakfast spaces.The spacious living room is anchored by a beautiful fireplace framed by custom built-in cabinetry, while large windows capture breathtaking views of the meticulously maintained grounds. The desirable west-facing backyard fills the home with natural light and opens onto a full-length deck complete with a built-in BBQ—an ideal setting for entertaining guests or enjoying spectacular Alberta sunsets.The main floor features two generous bedrooms, including an impressive primary retreat with vaulted ceilings and a spa-inspired ensuite complete with a deep soaker tub, oversized walk-in shower, an d luxurious finishes. A conveniently located main-floor laundry room enhances everyday functionality. The fully developed walkout lower level offers exceptional additional living space, including a large family and recreation room with a custom media wall, wet bar, and direct backyard access. Three additional bedrooms provide flexibility for family, guests, or home office use. This level also includes a dedicated wine cellar, exercise/yoga room, recreation area, a convenient two-piece bathroom, and a beautifully appointed Jack-and-Jill four-piece bathroom.Car enthusiasts, hobbyists, and those needing extensive storage will appreciate the incredible garage capacity, featuring both an attached double garage and an oversized detached triple garage, providing ample room for vehicles, recreational equipment, workshop projects, and more.Combining premium construction, luxurious finishes, energy efficiency, and prime location. Detached garage has cold water + 220 V service, RV pad outside has 30 Amp service. (id:55254)