Sanket Patel Commercial Realtor
303b Centre Street N
Sundre, Alberta
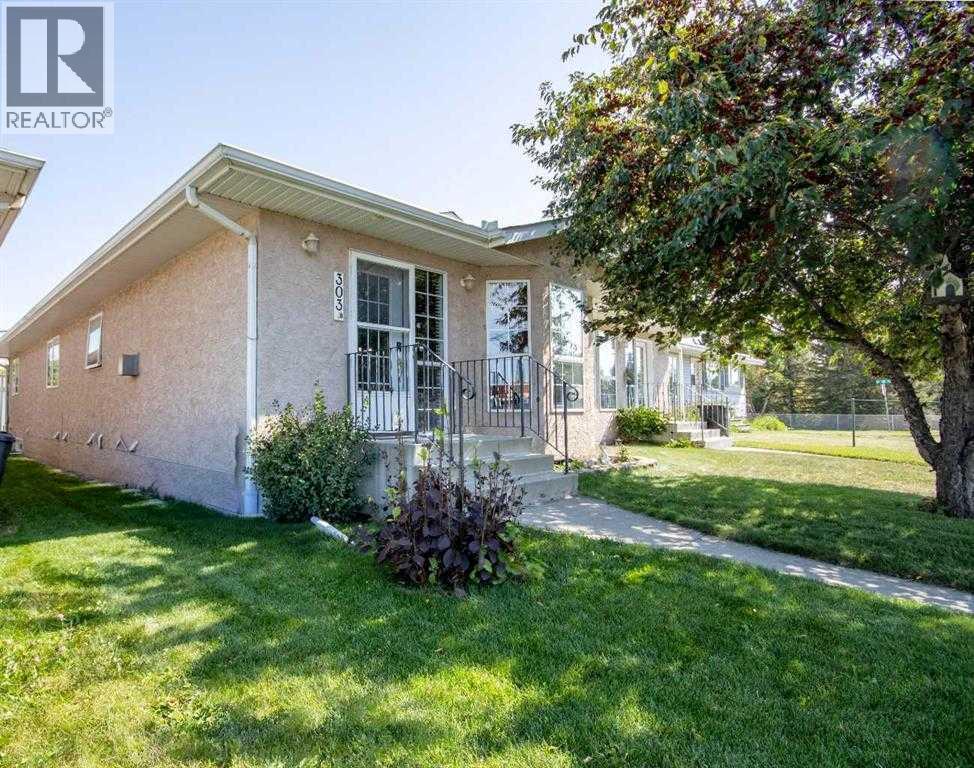
If you're looking for the perfect starter home or your new retirement dwelling, then look no more! This immaculate 3 bedroom, 3 bath 1/2 duplex has 1331 square feet on the main floor and 1245 square feet of finished basement. The best part is this home is in an awesome location directly across the street from the schools, and a block from the arena, the curling rink and the swimming pool. AND... it's less than 200 feet from the Bearberry Creek and all the trails from there along the creek and the Red Deer River. A nature lovers dream! With ample space for the young family and not too much for the retired folks., this home is cozy, cozy, cozy! The back yard has an ample amount of deck space for outdoor entertaining and a large 2 car garage off the alley that's been insulated and drywalled so it's the perfect spot for all your toys. This home is move in ready and quick possession is available. Call your favorite REALTOR today and start packing! (id:55254)
411, 28 Auburn Bay Link SE
Calgary, Alberta
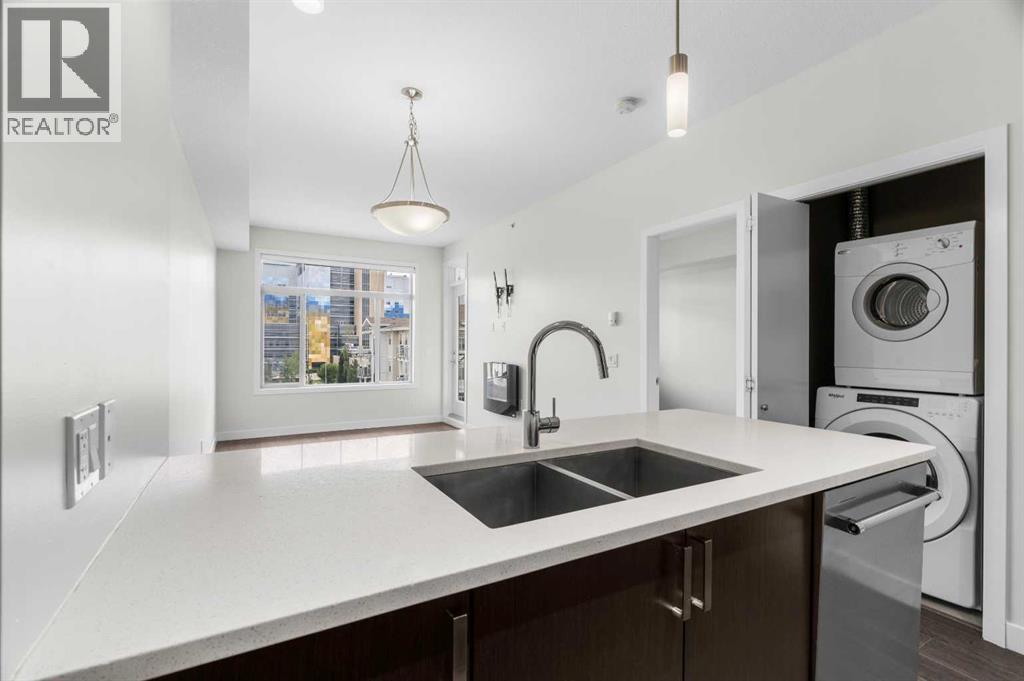
Welcome to this beautifully upgraded, south facing, top-floor 1-bedroom + den condo with lake access to Auburn Bay, perfectly located just steps from South Health Campus and surrounded by the incredible amenities of Seton. Whether you're a first-time buyer, investor, or looking to downsize, this bright and stylish home offers the perfect combination of comfort, convenience, and lifestyle, with year-round access to Auburn Bay's private lake, beaches, parks, and recreational activities.Enjoy a sunny south-facing exposure that fills the home with natural light throughout the day. Freshly painted and featuring durable laminate flooring through the main living areas, this move-in-ready condo boasts a modern open-concept design that's ideal for everyday living and entertaining. View 3D/Multi Media/Virtual Tour.The contemporary kitchen is beautifully finished with gleaming white quartz countertops, rich dark cabinetry, stainless steel appliances, and plenty of workspace for preparing meals. The spacious living room flows seamlessly onto the sunny south-facing balcony—an ideal spot to enjoy your morning coffee or unwind after a busy day.The generous primary bedroom offers a peaceful retreat, while the versatile den provides the perfect space for a home office, study, or hobby room. Convenient in-suite laundry adds to the home's functionality, making everyday living effortless.Additional features include heated underground parking, a private storage locker, and an abundance of visitor parking for family and friends.The location simply can't be beat! Walk to South Health Campus, Calgary Transit, grocery stores, restaurants, cafés, the YMCA, public library, cinema, and countless shops and services. With excellent transportation links and nearby pathways, everything you need is right at your doorstep.Offering an unbeatable combination of location, style, and value, this exceptional top-floor condo is ready for you to move in and enjoy. Don't miss your opportunity to make it yours! View 3D Tour/Multimedia/Virtual Tour. (id:55254)
105, 2231 81st Street SW
Calgary, Alberta
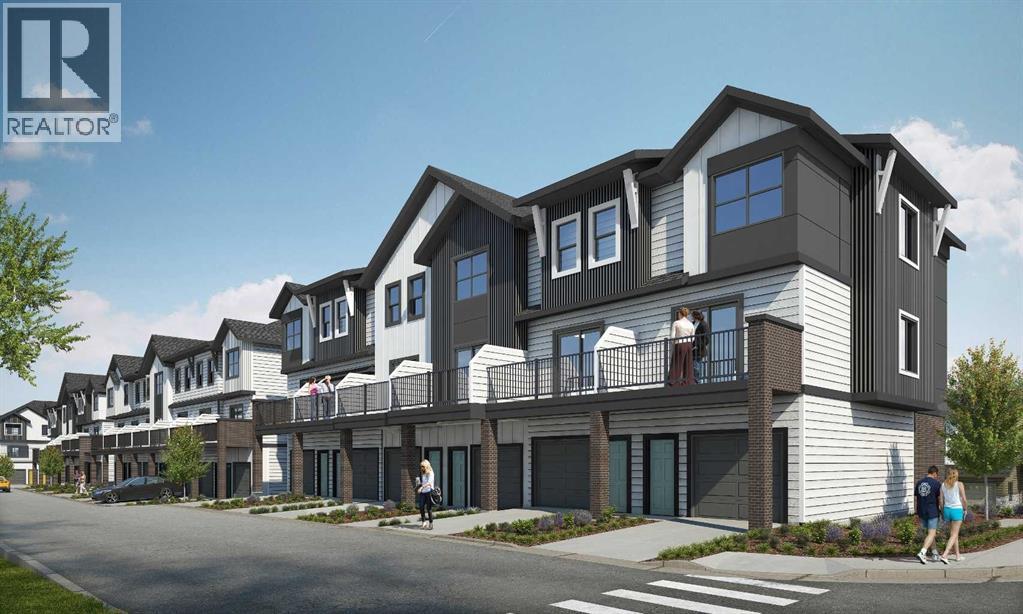
Explore a series of stylish heritage-inspired row houses located close to the center of our scenic Environment Reserve Park! This Heritage model A combines comfort and functionality, making it perfect for families and professionals. With 2 bedrooms, 2.5 bathrooms, and a flexible main-floor den, this expansive home is tailored for contemporary living. Upon entering, you will discover a bright ground-floor den or home office that includes a large window, a closet, and a handy powder room. Enjoy a beautifully landscaped front yard, a single attached garage, and additional parking in the driveway. The open-concept main floor features 9' ceilings and is bathed in natural light, creating a cozy and welcoming atmosphere for daily living or entertaining guests. The modern kitchen is equipped with quartz countertops, a breakfast bar, high-end stainless steel appliances, and a chimney-style range hood. Sliding doors lead to a full-sized balcony — perfect for unwinding or dining outside. On the upper level, there are two roomy bedrooms, including a primary suite that has a double access closet and a private ensuite with a stand-up shower and a sliding glass door. A second full 3-piece bathroom is available for the additional bedroom, which can also serve as a home office. The upper floor further includes a washer and dryer conveniently situated, a linen closet, and ample storage options throughout.This home is located in vibrant Springbank Hill and offers easy access to Aspen Landing, Rundle College, Griffith Woods, Ambrose University, restaurants, and senior care facilities. **Crafted by Slokker Homes, a family-owned builder with deep roots dating back to 1935. Every detail reflects our multi-generational commitment to "long quality"—ensuring your home is built beautifully and engineered to last for decades to come. Experience the peace of mind that comes with nearly a century of building excellence.**Price includes GST & Select Upgrades. **All Photoes were taken from the show home located at 2225 81St SW and are for illustrative purposes only." (id:55254)
5209, 69 Country Village Manor NE
Calgary, Alberta
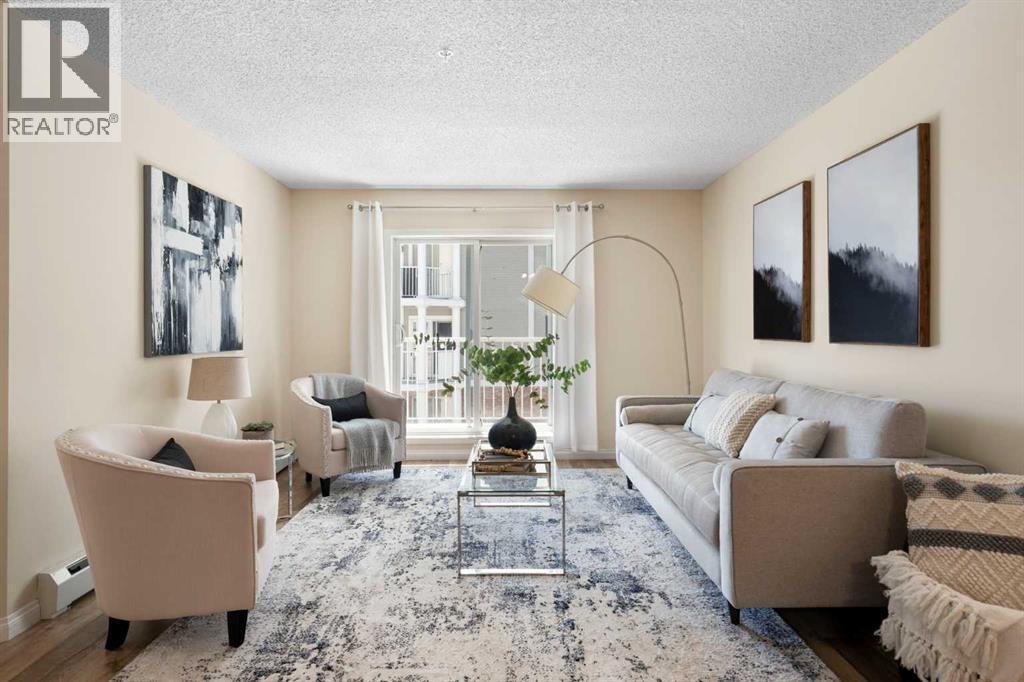
Welcome to Lighthouse Landing in the heart of Country Hills Village, where low-maintenance living meets everyday convenience. Just steps from the pond and walking paths, this beautifully refreshed 2-bedroom, 2-bathroom condo with a DEN offers the kind of lifestyle buyers are looking for - easy, comfortable, and connected. Inside, the bright open-concept layout is designed for both everyday living and entertaining, featuring NEWER kitchen cabinets, STAINLESS STEEL appliances, a tiled backsplash, raised eating bar, newer LVP flooring, NEW CARPET in the bedrooms, and FRESH PAINT throughout. The spacious living area opens to a covered balcony with a BBQ gas line, creating the perfect spot to unwind at the end of the day. The thoughtful layout offers great privacy, with the primary bedroom featuring a WALK-IN CLOSET and PRIVATE ENSUITE, while the second bedroom and full bath are ideally positioned for guests, roommates, or family. The DEN adds flexibility for a home office, study area, or extra storage. Titled UNDERGROUND PARKING, a STORAGE LOCKER, and in-suite laundry add everyday practicality. All this in a well-managed complex just minutes from shopping, restaurants, Superstore, Vivo, Landmark Cinemas, transit, Deerfoot Trail, Stoney Trail, and the airport. (id:55254)
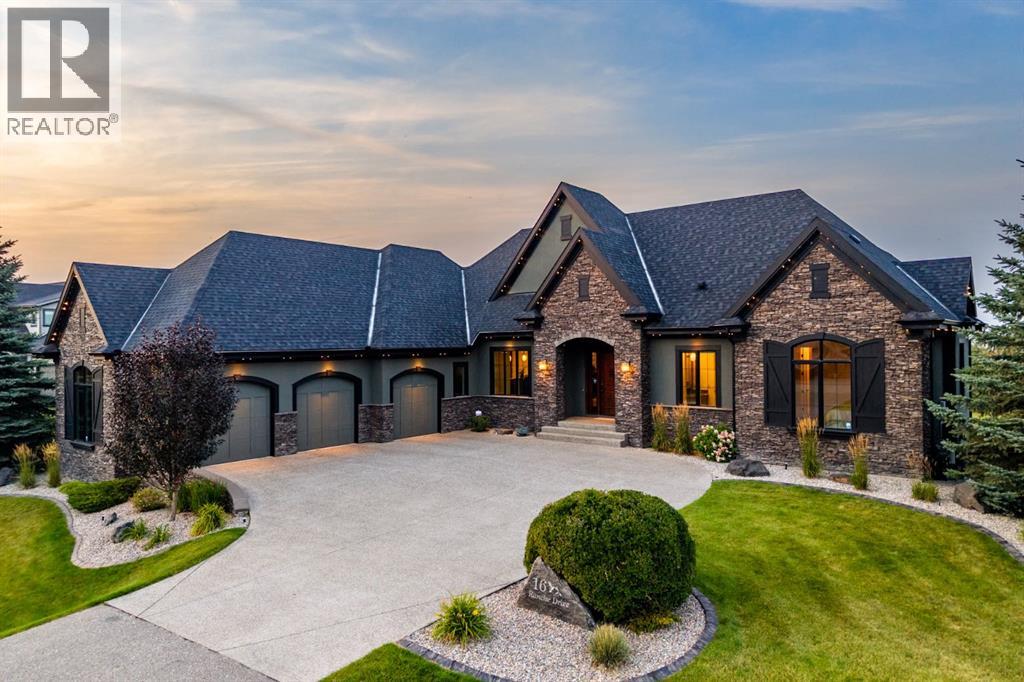
16 Ranche Drive
Rural Foothills County, Alberta
Set on an expansive 0.54-acre lot in the established golf course community of Heritage Pointe, 16 Ranche Drive is a beautifully appointed five-bedroom walkout bungalow offering over 4,600 SF of developed living space, exceptional outdoor living, and a standout garage and workshop setup — extensively refreshed with designer upgrades including fresh interior paint top to bottom, a full exterior repaint, brand new designer lighting throughout, new cabinetry hardware, and revamped landscaping. A custom solid wood front door opens to a bright foyer with a trayed ceiling, arched openings, rich hardwood, and immediate sightlines to your backyard oasis. At the centre of the home, the elevated great room features expansive windows, a dramatic full-height slate water feature, and a two-sided gas fireplace shared with the adjoining dining room. The kitchen combines solid-wood shaker cabinetry with leathered granite countertops, a large island, walk-in pantry, illuminated display cabinetry, and a premium appliance package including a Dacor 6-burner gas range, panelled Sub-Zero refrigerator, and Miele dishwasher. The open floor plan flows into the dining area, anchored by the warm fireplace and opening onto your private deck, complete with a seating and BBQ area. Your favourite spot for a quiet moment will be the window-wrapped sunroom, with electric in-floor heat, direct access to the patio, and sweeping views. The main-floor primary suite offers a large walk-in closet with custom cabinetry and a spa-inspired 5-piece ensuite with a dual vanity, granite counters, air-jetted tub, tiled shower with rainfall head and bench, private water closet, and heated floors. A second main-floor bedroom, 3-piece bath with tiled steam shower, and functional mudroom complete the level. The walkout lower level adds radiant in-floor heat, generous family and recreation areas, a wet bar with bar fridge and microwave, surround-sound ceiling speakers in the media area, two additional bedrooms, a larg e sun-filled home gym that doubles as a third bedroom, a full bathroom, laundry room, and substantial storage. Outdoors, enjoy an elevated deck with partially covered entertaining area, covered walkout patio, outdoor firepit area, expansive lawn, and mature, newly revamped landscaping framing a serene, private setting. The oversized heated triple attached garage is a major highlight with radiant in-floor heat, epoxy flooring, ideal ceiling heights for car lifts, 220V power, and a separate heated office/workshop. Additional features include a Control4 smart-home system, whole-home audio, central air conditioning, central vacuum, Kinetico water softener, and security system. Summer days are spent minutes from the fairways of the Heritage Pointe golf course, while lawn care included in the community fees delivers worry-free, lock-and-leave living — the ideal snowbird setup. An exceptional opportunity to enjoy the estate lifestyle of Heritage Pointe while staying connected to Calgary's south amenities. (id:55254)

672 Whiteridge Way NE
Calgary, Alberta
Welcome home! With over 1700 square feet of developed living area and sitting on a corner lot with a big backyard, a playground right across the street, walking paths, schools and a community centre within walking distance, this home is hard to beat. Inside, the main floor is bright and welcoming with a comfortable living room featuring a real fireplace, a tucked away powder room, and an open kitchen and dining area that gives you plenty of room for everyday life and having friends over. Double sliding doors lead out to the deck and a large private backyard, where there’s room for kids to play, the dog to run around, or to simply enjoy a summer evening outside. Fresh flooring a new upstairs bathtub and paint throughout give the home a clean, updated feel, and new sod will be laid in the backyard for the new owner. Upstairs offers three spacious bedrooms and a full bathroom. Heading to the basement, more space with a living area perfect for movie nights, a full bathroom, laundry and tons of storage. This is a home that just feels practical and easy to live in, with so much of what you need close by. If you’ve been waiting for a home that checks a lot of those everyday boxes, I’d put this one on your list! (id:55254)
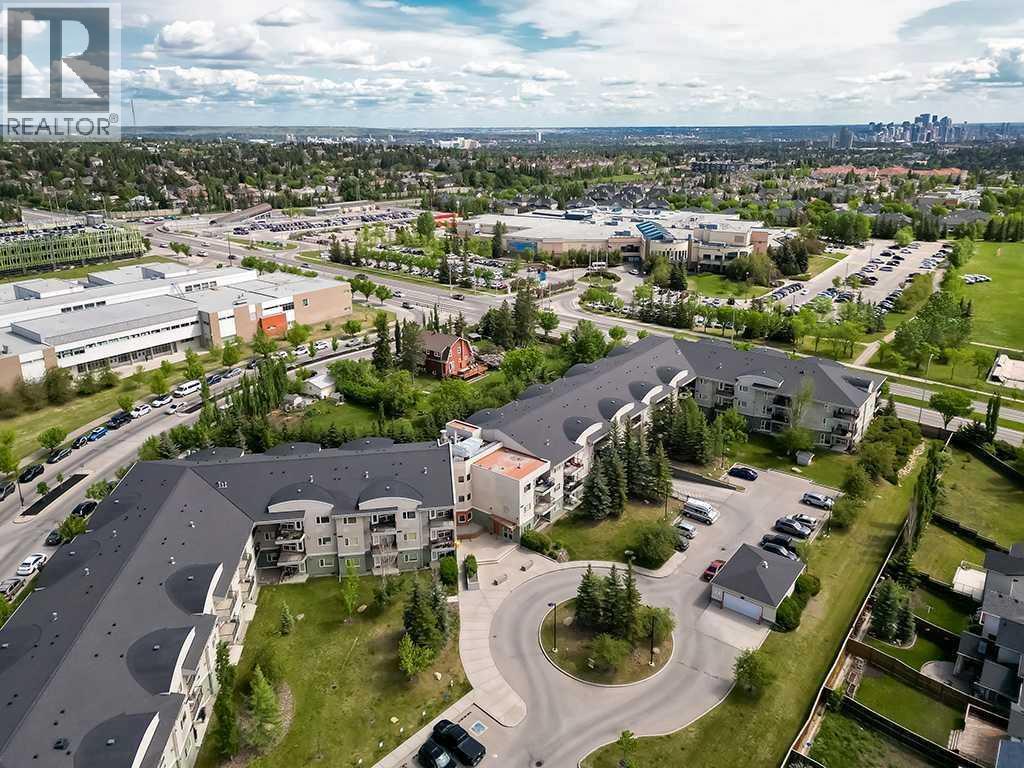
314, 69 Springborough Court SW
Calgary, Alberta
***THE SELLER WILL PAY YOUR FIRST 6 MONTHS OF CONDO FEES***MOVE-IN READY! Looking for a home that checks more boxes than you expected? Welcome to WEST 69th in desirable Springbank Hill! This TOP-FLOOR 1-bedroom condo offers a bright, open layout with 9' ceilings and plenty of natural light. The functional kitchen features stainless steel appliances and opens to the comfortable living area with a cozy fireplace and access to a generous balcony — a great spot to unwind and enjoy the MOUNTAIN VIEWS. The spacious bedroom includes a walk-in closet and convenient direct access to the 4-piece bathroom. Working from home? The tucked-away OFFICE NOOK is a perfect spot to set up your workspace. Enjoy the everyday convenience of IN-SUITE LAUNDRY, along with assigned storage for those extras you don’t need every day. Your vehicle has a home of its own with TITLED UNDERGROUND PARKING, where you’ll find a convenient CAR WASH. The building offers 2 ELEVATORS and BICYCLE STORAGE, and is PET-FRIENDLY with Board approval. Condo fees include heat, water, sewer, reserve fund contributions, insurance, professional management, common area maintenance and snow removal — taking care of many of the monthly essentials. And the location? Walking distance to the LRT and Westside Recreation Centre, with shopping, restaurants and everyday amenities close by. Whether you’re buying your first home, downsizing or looking for an investment, this one delivers an impressive combination of VALUE, LOCATION and CONVENIENCE. Check out the virtual tour. (id:55254)
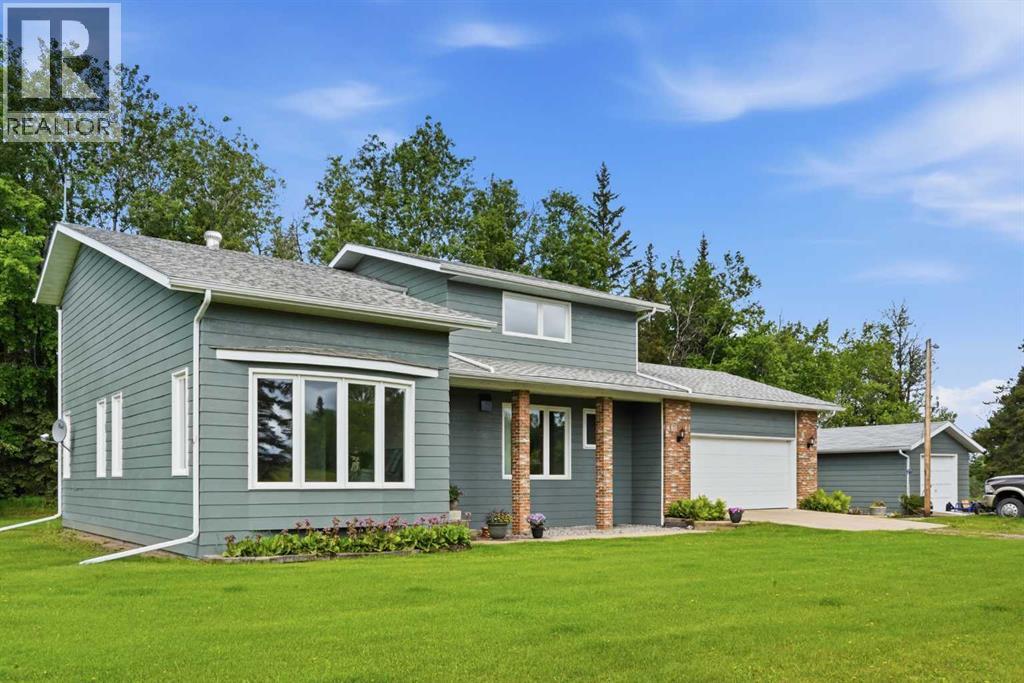
674036 Range Road 190
Grassland, Alberta
Pride of ownership is evident throughout this beautifully maintained 4-bedroom, 3-bathroom home, privately situated on 11 acres northeast of Athabasca. Surrounded by mature landscaping and thoughtfully placed trees, this property offers exceptional space and privacy for the entire family to enjoy.Designed with family living in mind, the upper level features three spacious bedrooms, two full bathrooms, and a convenient laundry room. The main living areas provide plenty of room to gather, with a large kitchen and dining area, a bright living room, a separate family room, and a unique cedar hot tub room for year-round relaxation.Additional highlights include abundant storage space, a full attached garage, and a detached workshop, making this property ideal for hobbyists, outdoor enthusiasts, or those needing extra workspace.Numerous upgrades have been completed over the years, including windows, shingles, a boiler system, interior/exterior paint and more. Comfort is ensured with in-floor heating on all three levels, along with a new cistern and newer septic system.Conveniently located just off the pavement, this beautiful acreage offers easy access for commuters traveling to Fort McMurray or Al-Pac while still enjoying the peace and tranquility of country living.Directions: Highway 63 North, left on Range Road 190. (id:55254)
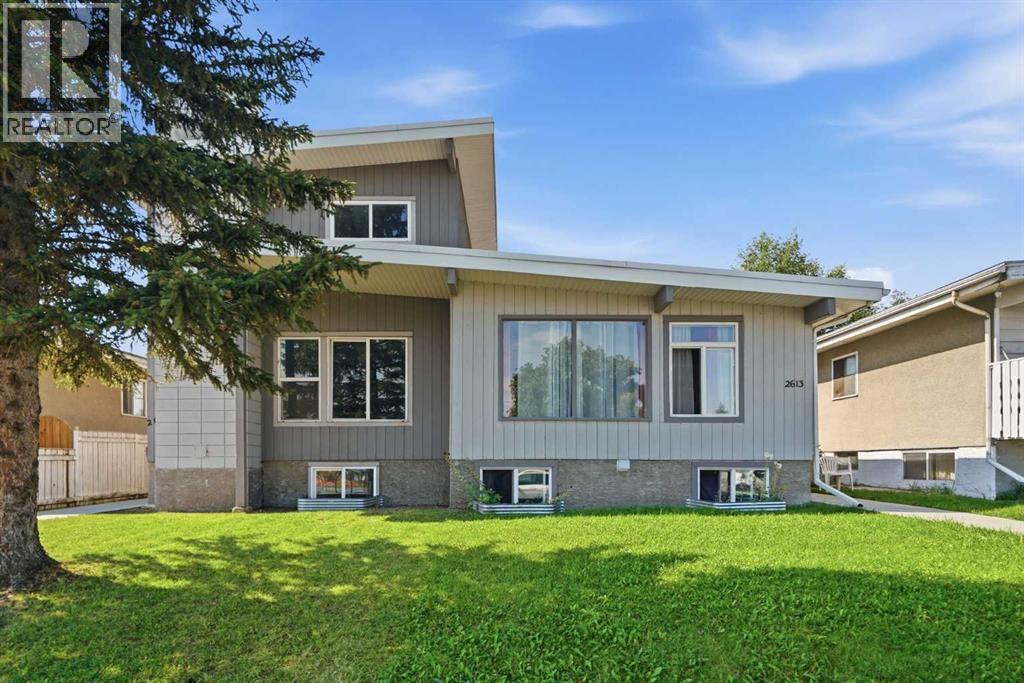
2615/2613 39 Street SE
Calgary, Alberta
A rare FULL DUPLEX OPPORTUNITY with exceptional flexibility, multiple (FOUR) existing living spaces and incredible potential for an investor, multi-generational household, or owner looking to offset their mortgage with rental income. Offering over 3200sf above grade between both sides, this unique property provides a variety of possibilities both now and in the future.One side features a spacious 1760sf TWO STOREY HOME WITH FULLY DEVELOPED BASEMENT. Keep the home as one large residence, live here while generating income from the neighbouring units, or explore the potential to create an additional basement suite with its own separate entrance (subject to city requirements). The two storey side does require some TLC, but its size and layout offer an excellent opportunity to renovate and add value.The adjoining 1450sf BUNGALOW adds even more versatility. Its lower level already includes an EXISTING 1-BEDROOM LEGAL SUITE, along with an ADDITIONAL STUDIO STYLE LIVING SPACE with a kitchenette. The bungalow also benefits from an existing SEPARATE SIDE ENTRANCE, helping provide privacy and independence between living areas.For an investor with vision, the property offers the potential for UP TO FIVE SELF-CONTAINED LIVING SPACES across the entire duplex (subject to city requirements). Alternatively, occupy one side and rent the other, accommodate extended family while maintaining separate spaces, or simply hold the property as a substantial full-duplex rental.Outside, the property is already well designed for multiple households. The backyards are SEPARATELY FENCES, each with its own access to the EXPANSIVE REAR PARKING PAD spanning the width of the property. There is also significant potential to further develop the parking area with up to two garages or one oversized garage.Big properties create big possibilities, and this one offers a combination of space, existing rental infrastructure and future value-add potential that is difficult to find. Whether your visio n is a multi-unit investment, mortgage-helper setup, multi-generational property or renovation project, there is plenty here to work with. (id:55254)
29104 Highway 27
Rural Mountain View County, Alberta
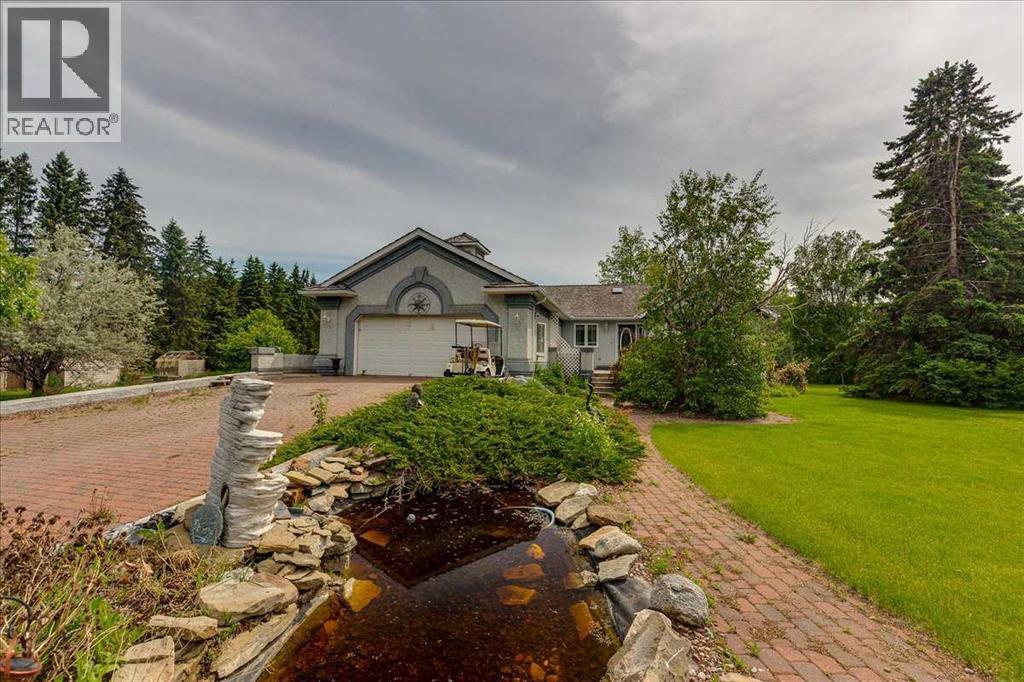
Welcome to an extraordinary country estate where luxury, privacy, and practicality come together on 2.02 beautifully landscaped acres just minutes from Olds and Highway 2. Accessed through a secure automated gate with elegant lighting, this meticulously maintained property impresses with mature trees, lush lawns, a tranquil pond feature, and inviting brick walkways leading to the stunning 1,994 sq. ft. executive bungalow. Inside, the spacious foyer welcomes you with vaulted ceilings and a skylight that fills the home with natural light. The thoughtfully designed main floor offers a bright living room with bay window and mountain views, a private office or den, and an open layout ideal for everyday living and entertaining. The kitchen features solid oak cabinetry, a large pantry, and premium KitchenAid appliances including an induction cooktop, downdraft ventilation, and double wall ovens installed in 2020. The adjoining dining area and family room are anchored by a stunning wraparound brick gas and wood-burning fireplace. French doors lead to the spacious primary retreat featuring a gas fireplace, walk-in closet, and a beautifully renovated spa-inspired ensuite bathroom. Recent upgrades include fresh paint, updated blinds, newer laminate flooring, central air conditioning installed in 2021, a septic pump replaced in 2022, and a well-maintained updated boiler system. The bright sunroom with slate flooring and in-floor heat offers panoramic country views. Garden doors open to the rear stamped concrete patio, ideal for outdoor entertaining. The fully developed basement features large windows, in-floor heat, a spacious family room, two additional bedrooms, a full bathroom, office or den space, and an incredible enclosed hot tub room complete with its own shower and change area. The heated attached double garage includes in-floor heat and a floor drain. For entrepreneurs, hobbyists, tradespeople, and collectors, the property offers two outstanding shops. The 32' x 42' he ated shop includes a new furnace installed in 2020, overhead doors, hot and cold running water, ventilation, mezzanine storage, air compressor, commercial pressure washer, and washer and dryer. The second shop offers an insulated and drywalled front section with office space, laminate flooring, built-in dehumidifier, and roughed-in washroom, while the rear section provides excellent cold storage with an oversized overhead door perfect for RVs, boats, trailers, and equipment. Additional highlights include two wells, productive apple trees, a mature grapevine for homemade wine, and a large fenced yard with oversized access gate. Located entirely on pavement less than 2 km from Highway 2, only 7 minutes to Olds, 30 minutes to Red Deer, and under an hour to Calgary, this rare turnkey acreage offers an exceptional combination of peaceful country living, executive comfort, versatility, and pride of ownership. A truly remarkable opportunity to enjoy the acreage lifestyle you have always dreamed of. Move-in ready (id:55254)
2025 27 Avenue SW
Calgary, Alberta
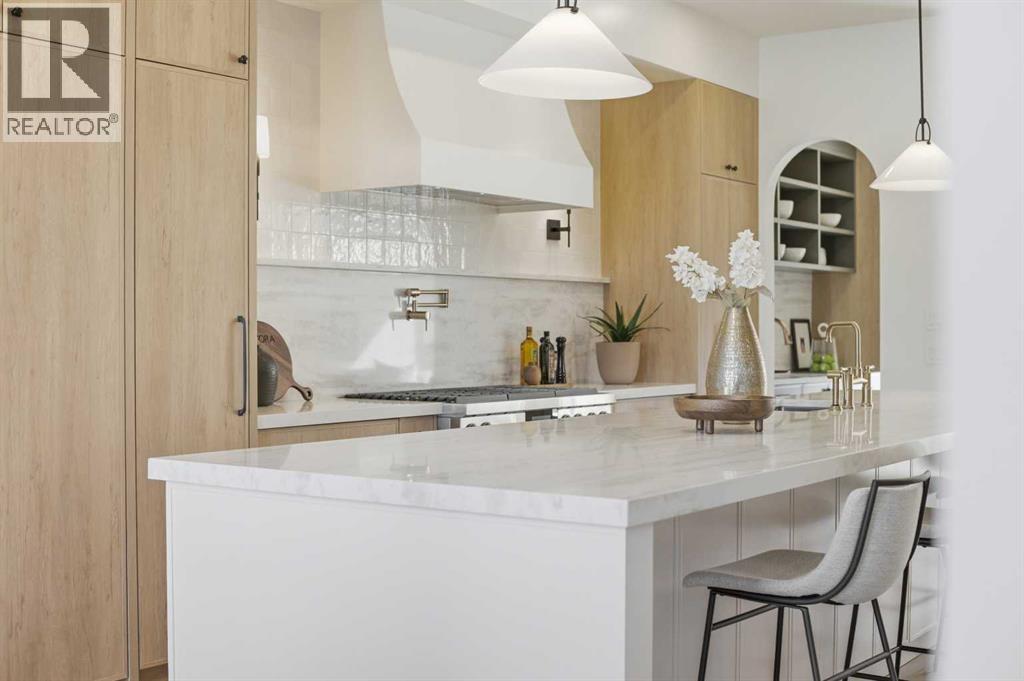
10 Reasons You'll Fall in Love with This Home:(1.) You're Steps from Marda Loop: Walk to coffee, dinner, river, parks, and your favorite shops. Minutes to downtown Calgary. You're in the heart of one of Calgary's best neighborhoods, but the moment you step inside, it feels like your own private escape.(2.) The Exterior Stops People in Their Tracks: French transitional architecture with timeless mouldings, balconies to enjoy the view, and proportions that just work. This isn't another cookie-cutter build, it's timeless, elegant, and undeniably beautiful.(3.) The Kitchen Is Where You'll Actually Want to Spend Time: A 14-foot quartz island that's equal parts functional and sculptural. Premium oversized appliances, pot filler, spice racks, open shelving. And the custom hood fan with a quartz backsplash, aesthetic shelf, and zellige tile up to the ceiling. It's the kind of detail you don't see anywhere else.(4.) Your Morning Coffee Just Got an Upgrade: A dedicated arched coffee bar with open shelves featuring brass tipping rails detail and smart storage. Start every day here... you'll really look forward to it.(5.) Rich Green Cabinetry: Featured in the laundry room, foyer, butler's pantry, and powder room walls. It's intentional, cohesive, and gives the home a personality that feels distinctly European and completely you.(6.) The Butler's Pantry and Mudroom Handle Real Life: Butler's pantry with sink and cabinetry keeps entertaining stress-free. Mudroom with built-ins manages the daily chaos. Everything has a place, so the beautiful spaces stay that way.(7.) Light, Views, and Spaces That Flow: European windows frame the skyline. A Venetian plaster accents the fireplace. The living areas open to a turfed backyard and composite deck low-maintenance, high-reward. (8.) The Primary Suite Feels Like a Spa: Wake up to city views and soft natural light. Your ensuite has in-floor heat, steam shower, dual vanities, arched details, custom textured walls, and tilework that w as chosen with care. The secondary bedrooms are spacious with walk-in closets, sharing a bathroom that blends French timeless design with everyday function. Shared bathroom includes in-floor heat.(9.) The Rooftop Is Where You'll Live: Third-floor lounge with a gas fireplace. Rooftop patio with sweeping downtown downtown views. A custom wet bar with gold railing details, LED-lit glass shelving, and timeless finishes. This isn't a space you use once it's where you'll host, relax, and fall in love with Calgary all over again.(10.) The Extras That Make Life Easier: Epoxy-finished heated garage. Central A/C. Full security system. Integrated sound. Fully finished basement with a guest bedroom/gym room, full bathroom, and heated floor rough-ins. Heated driveway rough-ins (Calgary winters solved). Landscaping designed so you enjoy it, not maintain it.This home isn't just beautiful. It's thoughtful, functional, and designed to be lived in fully. European charm meets Calgary living, and it's waiting for you. (id:55254)
169 West Creek Boulevard
Chestermere, Alberta
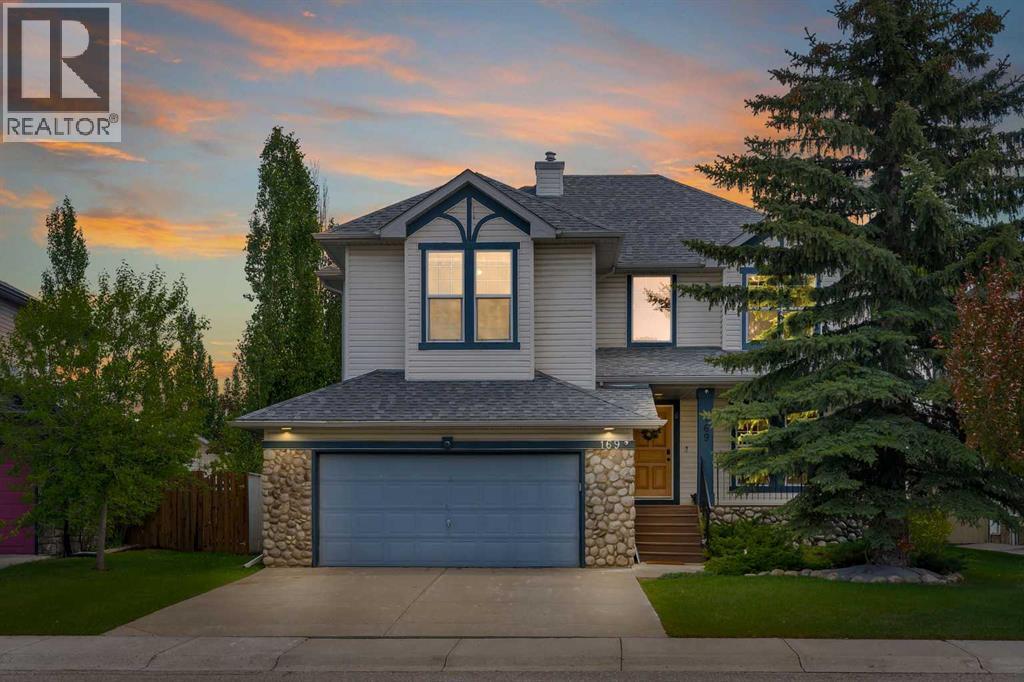
OVERSIZED & HEATED DOUBLE ATTACHED GARAGE!! 3000+ SQFT OF LIVING SPACE!! 5 BEDROOMS & 3.5 BATHROOMS!! STEPS TO THE POND IN WEST CREEK!! OPEN TO BELOW!! UPDATES INCLUDE: NEW ROOF, NEW FURNACE, NEW A/C!! Welcome to this spacious and well-designed family home in the sought-after community of West Creek, Chestermere. This home offers functionality, comfort, and an excellent location with easy access to the nearby pond and walking paths. The main floor features a bright front living room (with potential to be converted into a bedroom), a cozy family room with a fireplace and large windows that flood the space with natural light, a dining area highlighted by soaring vaulted ceilings, and a spacious kitchen complete with a center island and pantry. Convenient main floor laundry and a 2-piece bathroom add to the home's practicality. A unique split staircase design leads to the upper level, creating an impressive architectural feature and an open feel throughout the home. Upstairs, you'll find a second family room overlooking the foyer below, along with 3 bedrooms and 2 full bathrooms. The spacious primary retreat offers a walk-in closet and a 5-piece ensuite, while the additional bedrooms are served by a 4-piece bathroom. The open-to-below areas and multiple levels provide excellent natural light and a grand sense of space. The fully finished basement adds even more living space with 2 additional bedrooms, a 4-piece bathroom, and a large recreation room perfect for family gatherings, a home gym, or entertainment area. It also offers double attached garage that is heated & oversized with extra storage. POTENTIAL FOR A 6TH BEDROOM ON THE MAIN FLOOR!! INCREDIBLE SPACE, A UNIQUE FLOOR PLAN, AND A PRIME WEST CREEK LOCATION CLOSE TO THE POND—THIS IS THE PERFECT HOME FOR A GROWING FAMILY! (id:55254)