Sanket Patel Commercial Realtor
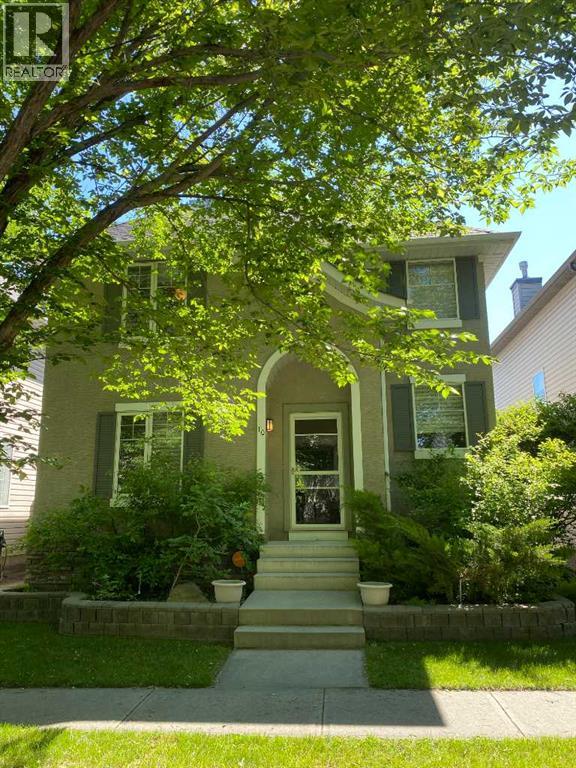
10 Elgin Drive SE
Calgary, Alberta
Welcome to this charming two-storey home nestled on a quiet, tree-lined street in the highly sought-after community of McKenzie Towne. Thoughtfully designed for comfortable family living, this home offers a bright and inviting layout with stylish finishes throughout.The heart of the home is the beautifully appointed kitchen, featuring elegant black granite countertops, stainless steel appliances, and ample workspace. The kitchen flows seamlessly into the sun-filled dining area and cozy family room, where a warm fireplace creates the perfect gathering place. A versatile partitioned space on the main floor can easily serve as a home office, playroom, or formal dining room to suit your lifestyle. Upstairs, the spacious primary retreat boasts a walk-in closet and a private 4-piece ensuite complete with a luxurious soaker tub. Two additional generously sized bedrooms and a second full 4-piece bathroom provide plenty of space for family or guests. The fully finished basement expands your living space with a large recreation area, a separate section ideal for a home gym, a convenient bar area, and an additional 2-piece bathroom. Step outside to enjoy the private backyard oasis, where a large deck offers a cool, shaded retreat beneath a mature tree. Completing the property is a 22' x 22' detached double garage with access from a paved rear lane. This well-maintained home combines comfort, functionality, and an exceptional location—ready to welcome its next family. (id:55254)
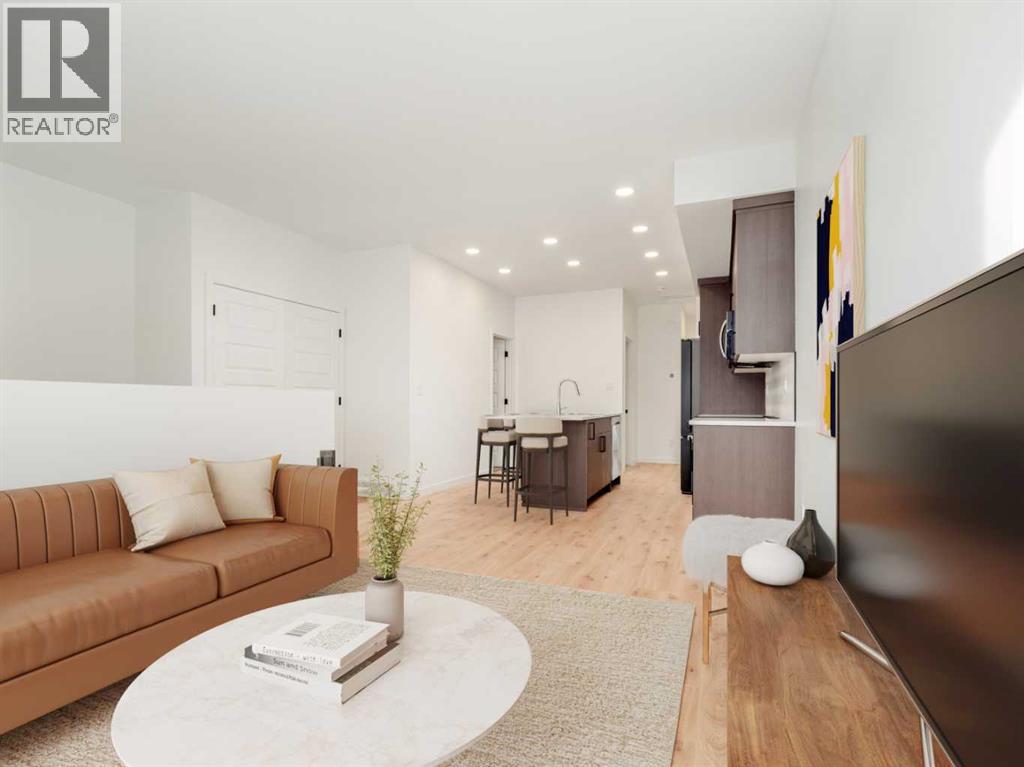
3014 47 Street S
Lethbridge, Alberta
Welcome to The Brooklyn Towns in Southbrook. This particular unit is a middle unit. These 3 Bedroom fully developed bi-level homes come with upgraded James Hardie siding accents, beautiful quartz countertops, Chrome Riobel plumbing fixtures, tile flooring in the bathrooms and stainless-steel Samsung appliances you’ll love. You’ll enjoy relaxing on your private deck with a built-in privacy screen, plus the yard is fully fenced and landscaped just for you. There’s even a double parking pad out back for added convenience. Just minutes from everyday amenities, local shops, Robert Plaxton Elementary School, Lethbridge College, and so much more. If you're a first-time buyer, you may be eligible for the new Government GST Rebate Program, which could offer major savings on your purchase. Certain restrictions apply, so be sure to ask for details. With modern design, thoughtful features, and a location that has it all, The Brooklyn Towns are the perfect place to call home. NHW. TAKE ADVANTAGE OF PRE-COMPLETION PRICING, (id:55254)
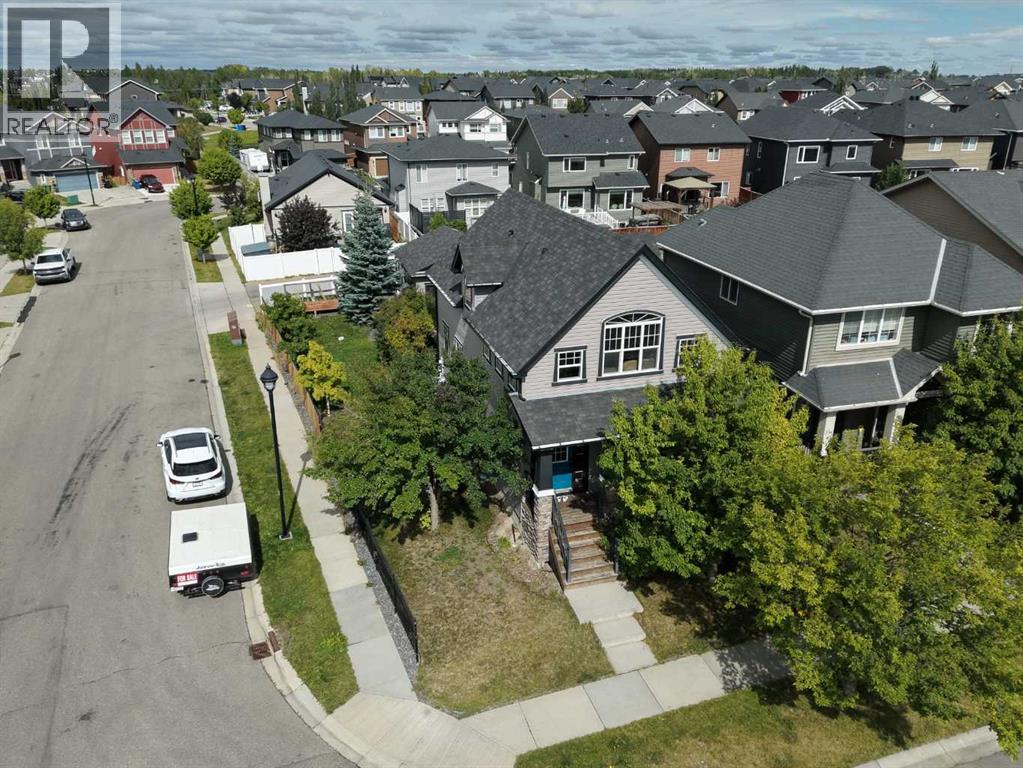
1200 Ravenswood Drive SE
Airdrie, Alberta
Welcome to 1200 Ravenswood Drive SE, a spacious corner-lot home in the family-friendly community of Ravenswood. Offering approximately 1,806 sq.ft. RMS above grade plus 889 sq.ft. of finished basement space, this home provides nearly 2,695 sq.ft. of total finished living area.Featuring 4 bedrooms, 3 full bathrooms, central A/C, central vacuum, and a heated double detached garage, the layout offers excellent flexibility for families, guests, or multi-generational living. The fully developed basement includes an additional bedroom, full bathroom, large family/flex room, laundry, and storage.Bright main living spaces, hardwood flooring, a functional kitchen, and generous room sizes make this home comfortable and practical. Conveniently located near parks, schools, shopping, and major routes. Excellent value at $599,900 — book your private showing today! (id:55254)
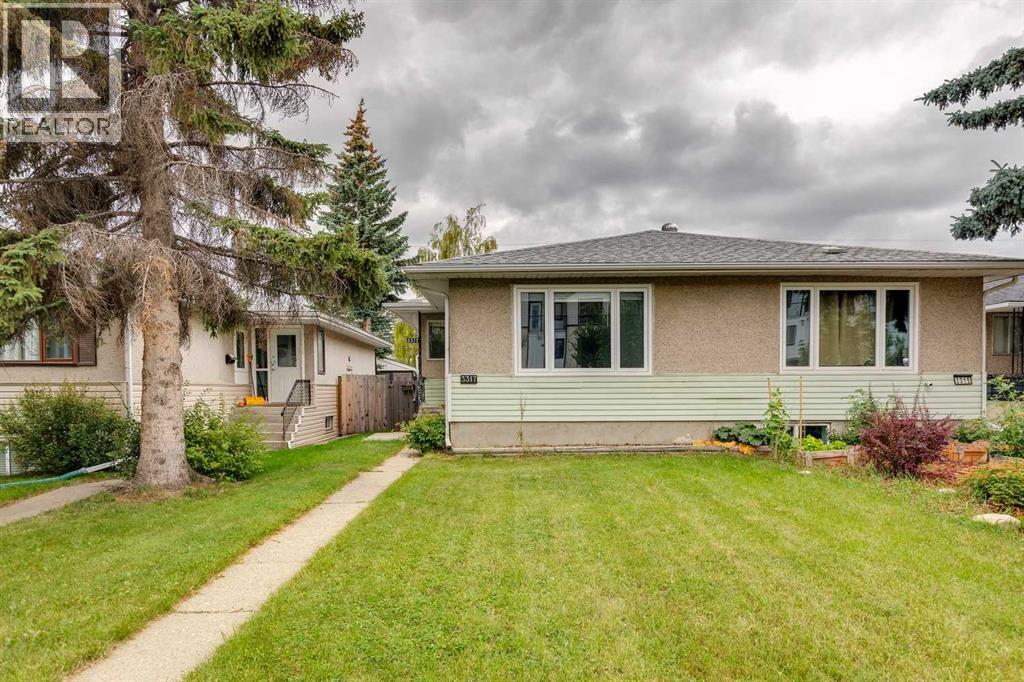
3317 37 Street SW
Calgary, Alberta
An incredible opportunity for first-time buyers, investors or anyone looking for a home with a mortgage helper in the desirable inner-city community of Glenbrook! This versatile duplex features two bedrooms on the main level, along with a spacious living area, functional kitchen and full bathroom. The lower level offers an illegal two-bedroom suite, providing excellent flexibility for extended family, older children or potential rental income.With separate laundry for each level, both living spaces can enjoy added privacy and convenience. Several valuable updates offer additional peace of mind, including a new roof installed in July 2020, an updated basement bathroom completed in July 2020, a new furnace installed in March 2023, and replacement of the main-floor living room and both main-floor bedroom windows in December 2024. Off-street parking at the rear provides convenient access and eliminates the need to rely solely on street parking.Ideally located near Mount Royal University, this property offers particular appeal for students, faculty and potential tenants. The established and highly accessible neighbourhood is also close to schools, parks, playgrounds, shopping, restaurants and public transit, with convenient connections to downtown and major roadways. Whether you’re hoping to enter the market with help offsetting your mortgage or add an income-producing inner-city property to your portfolio, this Glenbrook duplex is packed with possibilities. (id:55254)
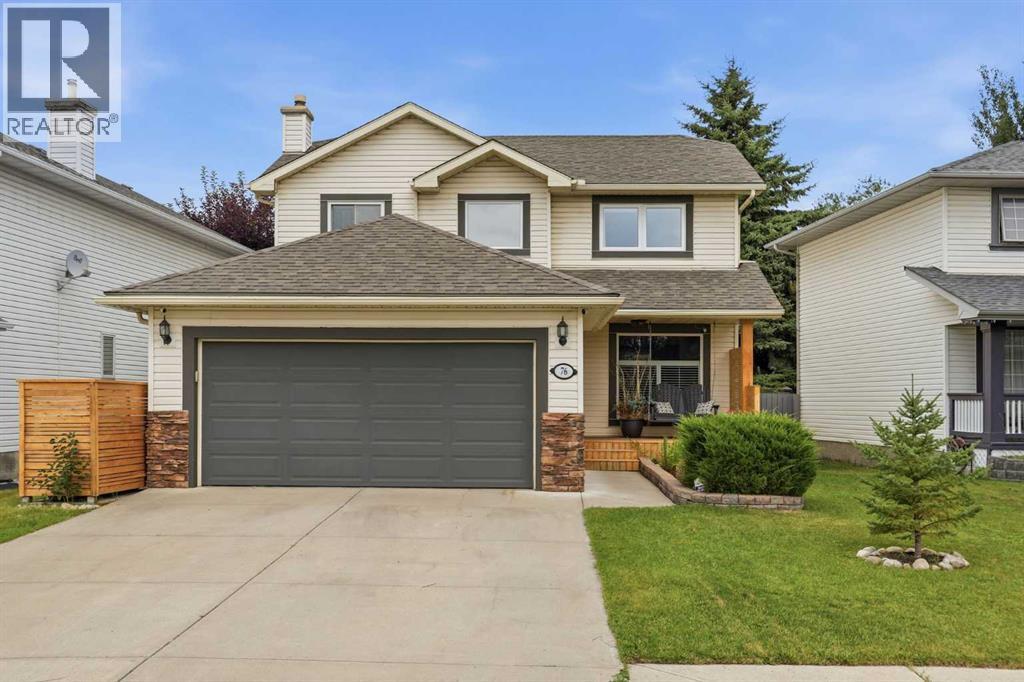
76 Douglas Park Boulevard SE
Calgary, Alberta
Steps from the Bow River and Calgary’s incredible pathway system, this beautifully updated home delivers the space, style and location families dream about. Nearly 2,800 sq. ft. of developed living space, four bedrooms and 3.5 bathrooms create an impressive home designed for busy everyday life, memorable gatherings and everything in between. This home is loaded with upgrades that make everyday living more comfortable and impressive. The showpiece kitchen features a full suite of Bosch appliances, including a refrigerator with a dedicated, temperature-controlled beverage compartment. A newly added three-piece bathroom in the basement makes the lower level even more functional for family members or overnight guests. Central air conditioning, a heated garage, reverse-osmosis drinking water and a water-softening system deliver comfort and convenience year-round. Updated windows—including oversized basement windows—flood the home with natural light, while Gemstone exterior lighting ensures the property looks just as striking after dark. The generous backyard offers plenty of space for children, pets and outdoor entertaining. Just steps from green space with basketball courts and seasonal skating, the property is also close to CBE and Catholic schools, shopping and major commuter routes. Calgary’s renowned pathway system is approximately two minutes away, making it easy to enjoy peaceful walks, bike rides and time along the river. This is a warm, welcoming home in a connected neighbourhood where recreation, schools and everyday amenities are all close at hand. (id:55254)
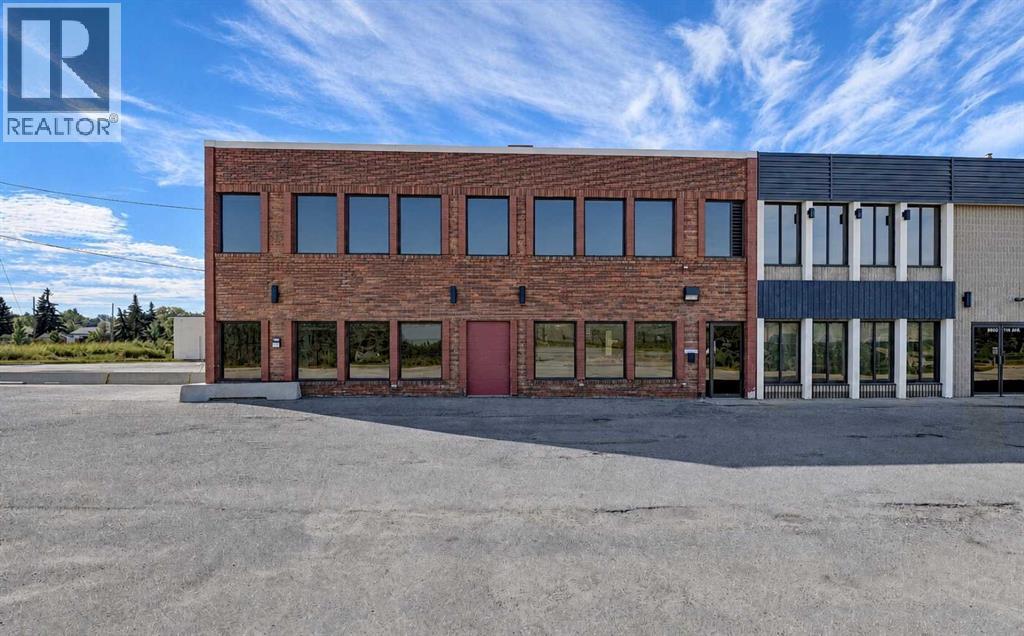
9807 116 Avenue
Grande Prairie, Alberta
ONE OF THE MOST FLEXIBLE COMMERCIAL PROPERTIES ON THE MARKET FOR SALE! Gym, office, salon, medical, warehouse, retail, massage, — this space could be used for an infinite variety of different purposes and is well suited to an owner-occupier, investor, or a buyer who wants to occupy part of the building and lease the balance. Many updates recently including paint, flooring and trim, giving both levels a clean, move-in-ready feel. The main floor footprint is 4,100 square feet and has been renovated. Upper floor is 2,205 sq. ft. and vacant, with sinks and drains already in the second-floor offices. The rear space could be used for dance, gym, shipping/receiving, warehouse, heated storage with a 12' x 14' overhead door, more offices, or almost anything else you could think of. This property has amazing frontage on Resources Road with some of the best traffic counts in the city, strong visibility, and easy access for customers, staff, and deliveries. It comes with a full parking lot (15 extra stalls) on the east side of the building as well as additional parking — just another reason this is one of the best spots on the market. Features include aluminum dual-glazed windows; 12' x 14' overhead door; 2 three-piece washrooms and 4 two-piece washrooms (2 on the second floor); sinks and drains in offices on the second floor; torch-on membrane roofing completed about 10 years ago; 2 rooftop units (one for each floor) complete with A/C; concrete floors on Q-decking on the second floor for sound deadening; and full LED lighting on the main and second floors. Main floor is tenant occupied month-to-month with 60 days’ notice; second floor is vacant and available immediately. (id:55254)
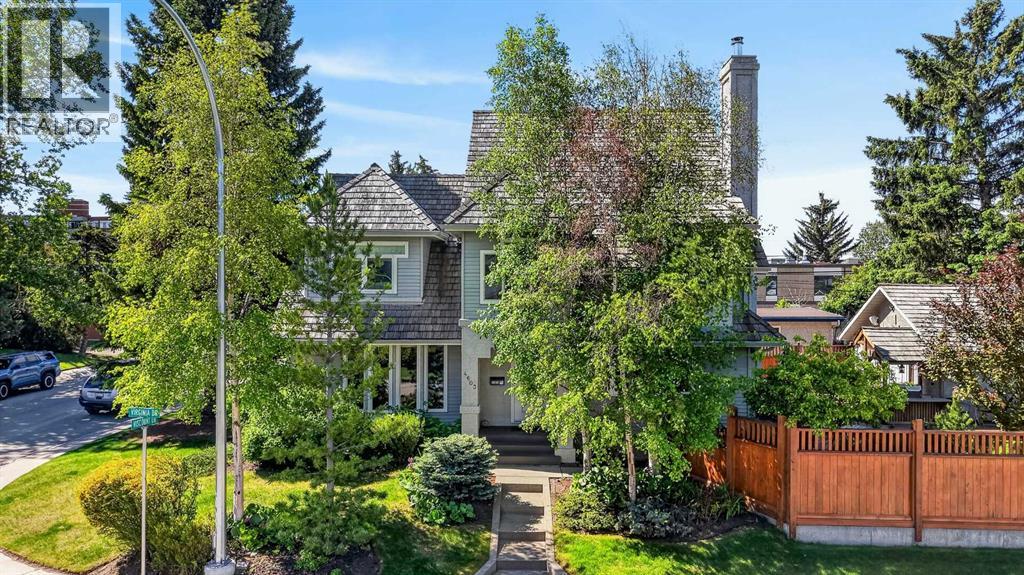
4603 Virginia Drive NW
Calgary, Alberta
Welcome to an architecturally distinguished, custom-designed residence in the prestigious community of Varsity—a home where timeless craftsmanship meets refined modern living. Extensively renovated and meticulously maintained, this property showcases top-tier appliances, bespoke millwork, and exquisite design elements that elevate every room.Perfectly positioned within minutes of elite educational options—including French Immersion, Catholic, Mandarin Immersion, CBE Junior High, multiple high schools, and the University of Calgary—this home offers unmatched convenience. Shopping, dining, parks, pathways, and essential services are all within walking distance, with seamless access to transit connecting to Varsity, Brentwood, and Dalhousie LRT stations.Inside, the home unfolds with thoughtful elegance. The upper level features three beautifully appointed bedrooms, a serene sitting room, and a luxurious ensuite, complemented by a second full bath. Every space is enhanced with custom high-end built-ins, reflecting exceptional attention to detail.The main floor is designed for both grand entertaining and intimate everyday living. A sophisticated living room, open dining area, and inviting TV room with a gas/wood-burning fireplace create warm, connected spaces. The chef-inspired kitchen boasts marble countertops and rich solid-wood cabinetry. A full bath with jetted tub, main-floor laundry, and a furnace room with a 3-year-old furnace and instant electric hot water heater complete this level.The fully developed lower level offers an expansive recreation room, ideal for hosting and game-day gatherings, along with a comfortable guest bedroom (+1) and full bath. Wine enthusiasts will appreciate the custom temperature-controlled wine room, while an additional craft/office/storage space adds versatility. A second high-efficiency furnace (3 years old), drinking water filtration system, water softener, and irrigation access highlight the home’s thoughtful mechanical upgr ades.Outdoors, the private backyard is a retreat of its own, featuring, underground sprinklers, a generous redwood deck, concrete patio, newly installed leaf-guard gutters, and a refreshed, well-built fence. A covered BBQ area with a high-end built-in sound system sets the stage for unforgettable gatherings. An oversized single garage completes the property.This is a residence that radiates pride of ownership—an extraordinary opportunity to own a truly forever home in one of Calgary’s most coveted neighborhoods. (id:55254)
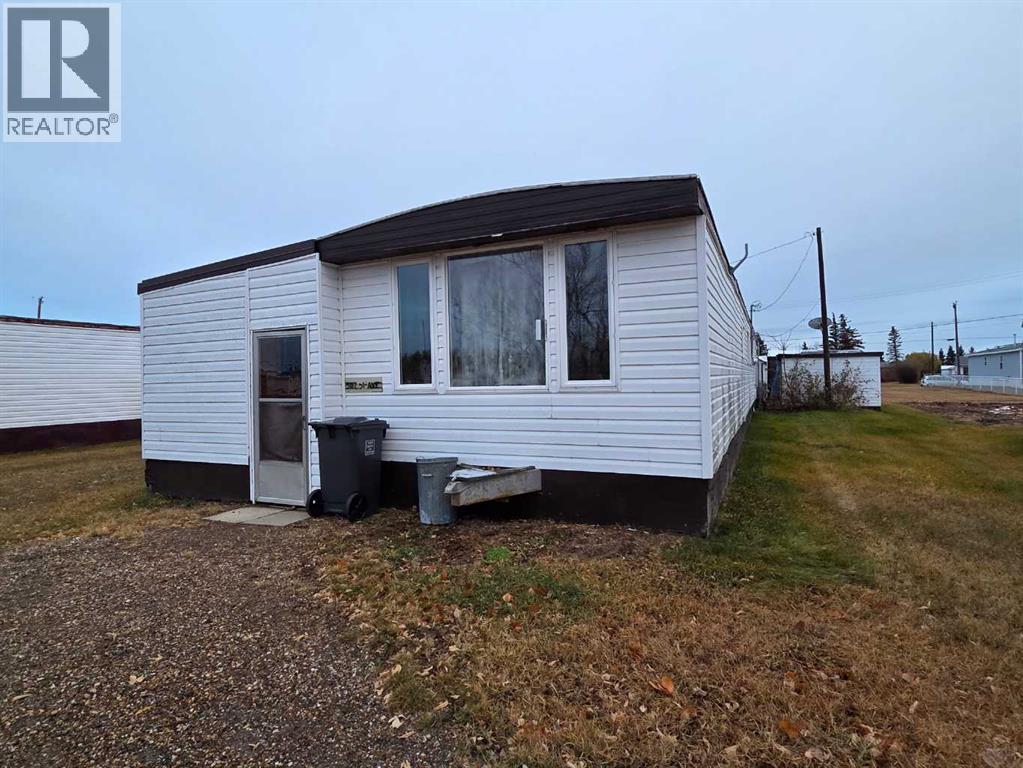
5107, 5113, 5117 51 Avenue
Berwyn, Alberta
Opportunity awaits! Unique situation with one lot which includes 2 homes and has utility connections for 2 additional homes! This opportunity allows you to live in one home while the rent from the second home is paying your mortgage. You could also rent both homes and expand to 4 rental units. If you have been looking for an investment property with a high potential for immediate return with room to expand this could be a great fit! The main home has recently been repainted, the furnace has been refurbished, a new gas hot water tank has been installed, and so much more! This home has an open kitchen and living space with lots of additional storage in the addition. Much of the addition was previously heated and could easily be again with a few modifications. The second home (referred to as a suite in the photos section) offers a slightly different layout perfect for a small family or individual. It's been well kept throughout the years with upgrades to the windows, flooring, roof and more! A large porch has been added for additional storage and there is a nicely set up back deck. The home itself features 2 bedrooms and 1 bath room with an additional bonus space that would work well as a office or second living room. (id:55254)
310, 1087 2 Avenue NW
Calgary, Alberta
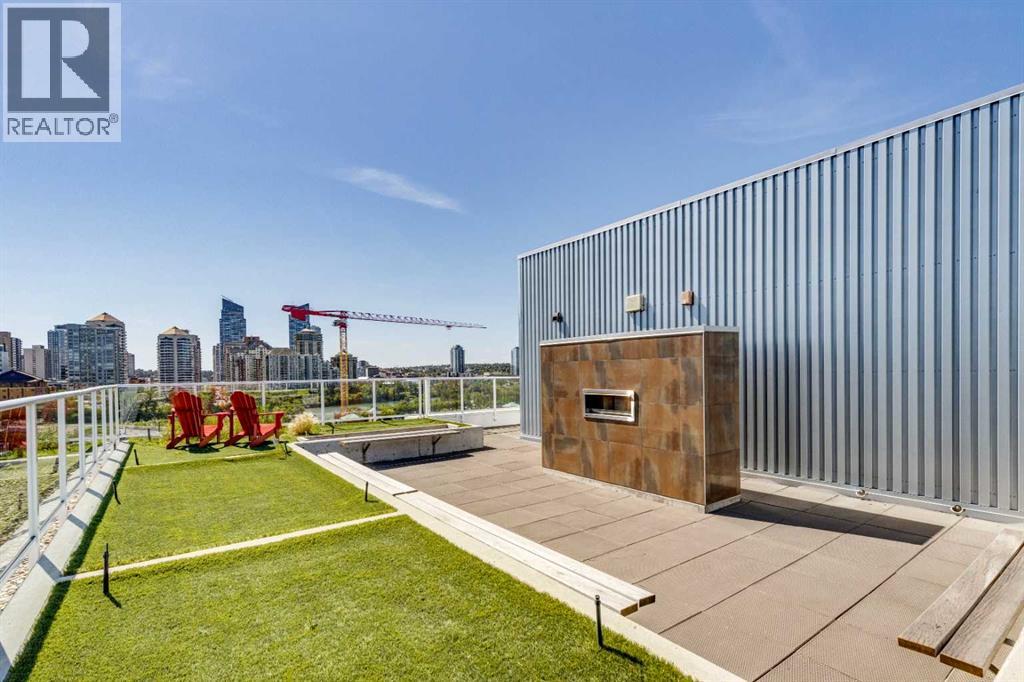
Close and Convenient to Everything! This exceptional One-Bedroom Apartment is so well laid out that it offers both light and privacy. A beautifully designed Kitchen featuring Quartz Countertops and stainless steel Electrolux appliances. The 9-foot ceilings and European Vinyl Plank accent the space flooded by natural light. The stacking Washer and Dryer and deep entry-way closet with shelving combined with the Included Assigned Storage, Secure Bike Locker as well as a Private Balcony with B-B-Q hookup and Exceptional Views! There is One Visitor Parking Pass Included.You must see the Wraparound Rooftop Patio with a Gas Fireplace and an Unbelievable View of the River Valley and the City Skyline! All of this, as well as being Close to the Walking Paths along the River, a Short Walk for Groceries, the Kensington Restaurants, the Pubs and Coffee Shops. Extremely Convenient to both SAIT and the University of Calgary! (id:55254)
403 Shawinigan Drive SW
Calgary, Alberta
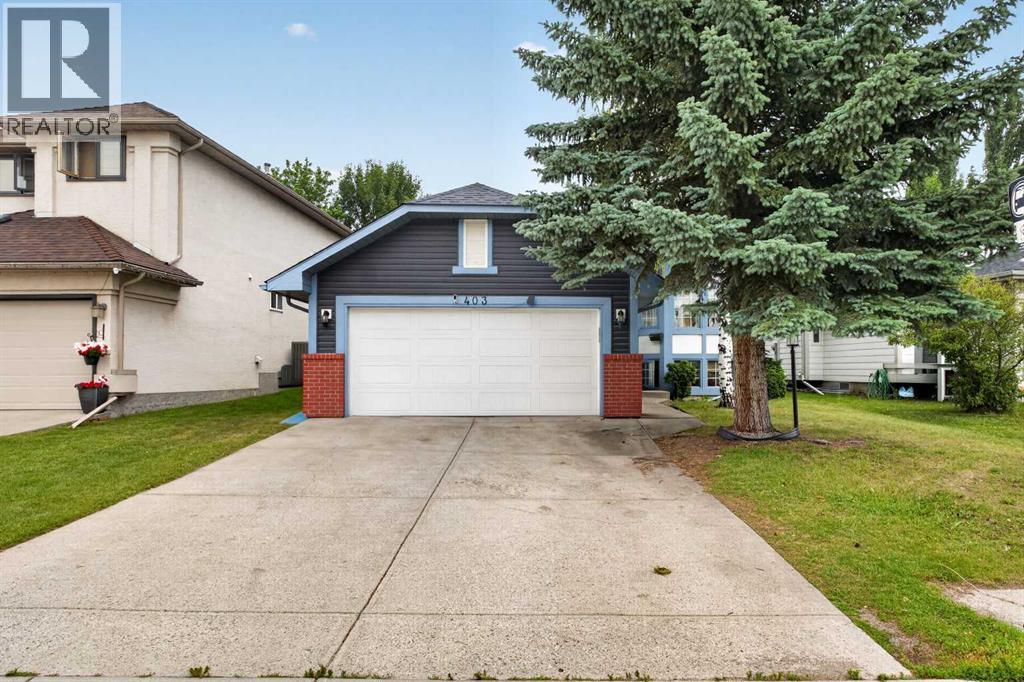
Life in Shawnessy becomes even more enjoyable when everyday conveniences, parks and schools are all within easy walking distance from this 6 BEDROOM bi-level with a sunny SOUTHWEST BACKYARD. Fresh interior paint, NEW VINYL SIDING completed in 2022, ROOF SHINGLES and an HE FURNACE installed in 2022, LAMINATE FLOORING updated in 2021 and an impressive 8.8 kW SOLAR PANEL SYSTEM combine to deliver outstanding comfort, efficiency and long-term value. Gather with family and friends in the bright front living area where a large BAY WINDOW fills the space with natural light before sharing meals in the dedicated dining area. Preparing meals is easy in the thoughtfully designed kitchen showcasing EPOXY COUNTERTOPS, a CENTRE ISLAND, STAINLESS STEEL APPLIANCES THAT ARE ALL LESS THAN A YEAR OLD and a cheerful breakfast nook for casual dining. At the end of the day, retreat to the spacious primary bedroom featuring DUAL CLOSETS and a PRIVATE 4-PIECE ENSUITE while 2 additional generously sized bedrooms and another full bathroom complete the main level. Flexible living continues downstairs where a large recreation area centred around an ELECTRIC FIREPLACE easily adapts to movie nights, games or extended family gatherings. Added versatility comes from the convenient KITCHENETTE equipped with a stove, fridge and sink, while 3 more bedrooms and a 3-piece bathroom with a stand-up shower create exceptional space for larger families, guests or multi-generational living. Summer afternoons are well spent on the raised deck overlooking the PRIVATE, FULLY FENCED SOUTHWEST BACKYARD with plenty of lawn for children and pets plus a FIREPIT for relaxing evenings under the stars. Parking and storage are well accommodated by the INSULATED, DRYWALLED DOUBLE ATTACHED GARAGE. Just across the street, enjoy a large green space with walking paths, an outdoor rink, mature trees and easy access to the historic Shawnessy Barn and tennis courts, while nearby schools, shopping, restaurants and the Shawnessy LRT Station make daily life wonderfully convenient. (id:55254)
31050 Swift Creek Lane
Rural Rocky View County, Alberta
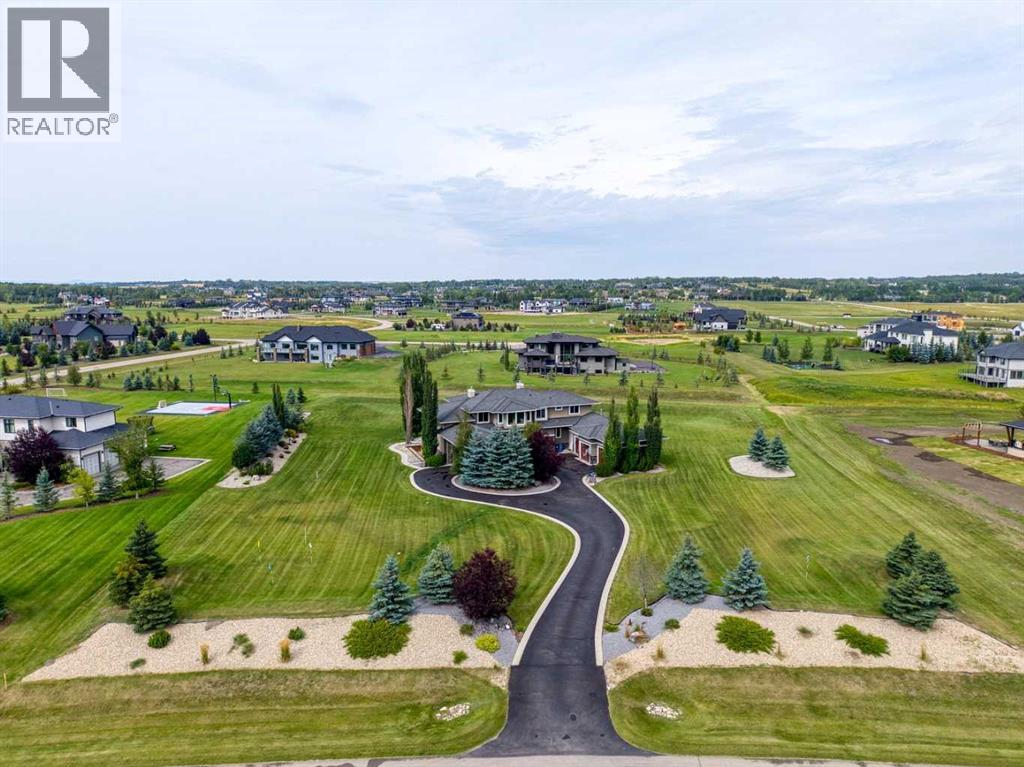
Set on 2.13 manicured acres in the distinguished estate community of Swift Creek Estates off Lower Springbank Road, this residence offers over 7,000 sq. ft. of developed living space in a tranquil, private setting minutes from Calgary's west side and close to Springbank schools. Mature trees, rock berms, vegetable gardens, and a 14-zone in-ground irrigation system frame the grounds, and neighbouring custom estate homes create a refined community setting. A porte-cochere (drive-through canopy) opens to a grand living room with floor-to-ceiling windows overlooking the manicured grounds. The main level features an elegantly appointed dining room with built-in cabinetry, a spectacular modern kitchen with dual wall ovens, two dishwashers, premium 6 burner gas cooktop and extensive storage, plus two fireplaces positioned between the principal living areas for warmth and ambiance. A fully enclosed sunroom with its own fireplace, accessible from both the dining and family rooms, extends the living space and creates a serene connection to the landscaped yard. Designed for scale and function, the home includes a large separate pantry with built-in cupboards, a spacious mudroom and laundry room with individual storage for each household member, and a heated triple oversized garage plus lawnmower garage. The garage features slat-wall organization, custom storage for camping gear and yard equipment, and a seasonal golf simulator bay. In summer, the simulator screen raises to create a drive-through garage for equipment access. In winter, the screen drops to create a dedicated golf simulator with room for seasonal storage behind it - a thoughtful, flexible use of space. Upstairs, five large bedrooms are perfectly designed for space and functionality. Two bedrooms share a jack-and-jill bathroom, while three feature attached ensuites and walk-in closets with built-ins. The primary bedroom features a spacious ensuite with a bathtub, steam shower, dual vanities, a separate water c loset, and an expansive walk-in closet with a window for added light. The fully developed lower level offers two additional bedrooms, each with an ensuite, plus a dedicated study/office. Abundant windows provide exceptional natural light throughout. A glass-enclosed gym offers a dedicated wellness space with mirrors, while a large open recreation area can be used for ping-pong, a home theatre, bar, or games area. A substantial utility room provides additional storage. This is a fully integrated smart home. In-ceiling speakers, smart switches, security cameras, and intelligent lighting create a seamless living experience at the touch of a button. Recent mechanical upgrades include a new IBC boiler, new septic tank pump, generator-ready electrical, a Sinope smart water main valve and much more. This home is a must-see. (id:55254)
1121 Sierra Morena Court SW
Calgary, Alberta
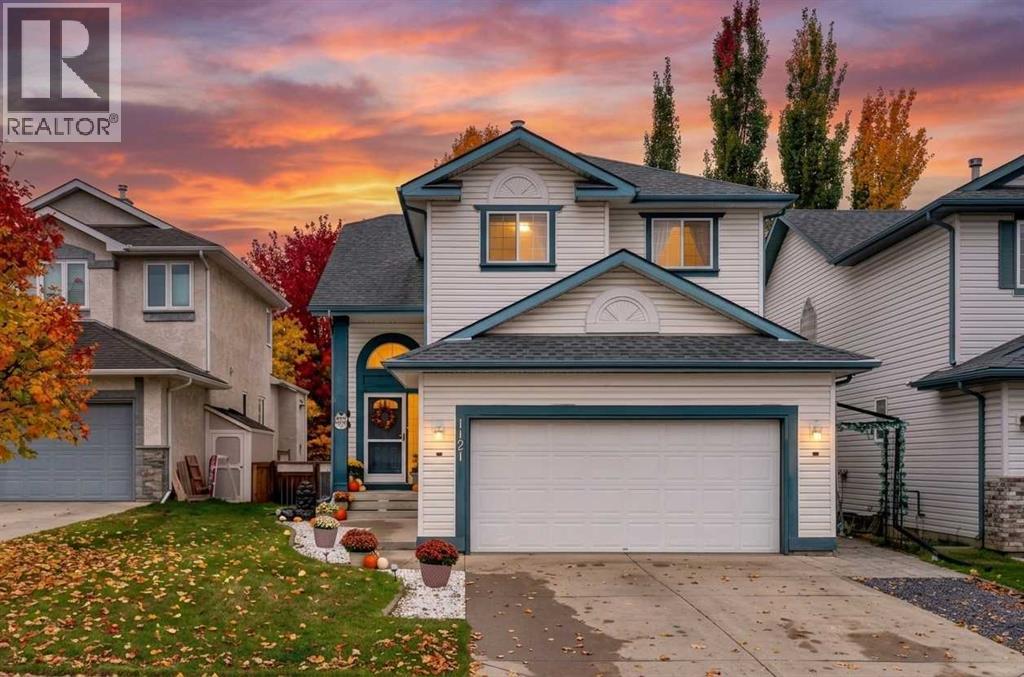
Rare plan with soaring living room 16ft ceilings. RECENTLY UPGRADED KITCHEN, new quartz, sink, cabinets and appliances. LARGE DINING ROOM with room for 8 piece dining room.. ALL NEW LIGHTING throughout the home. WALK OUT BASEMENT with full bedroom and bathroom. BASEMENT FULL KITCHEN, bar, which occasionally rents for airbnb. RECENT PAINT AND UPDATED COLORS.. Throughout the home. SUNNY WEST BACK YARD.. is great to sit out on the patio on those warm evenings and BBQ. Located on a quiet culdesac with low traffic for your kids to play. NO PAINTING the low maintenance exterior siding. For more info click on the virtual tour link. (id:55254)