Sanket Patel Commercial Realtor

1200 Ravenswood Drive SE Airdrie, Alberta T4A 0G7
1200 Ravenswood Drive SE, Airdrie, Alberta T4A 0G7 (30252102), Calgary — Homes for Sale

$599,900
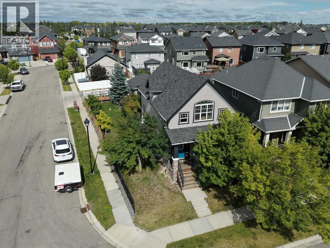
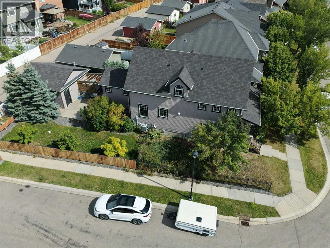
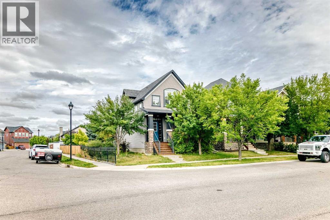
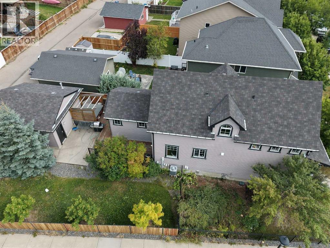
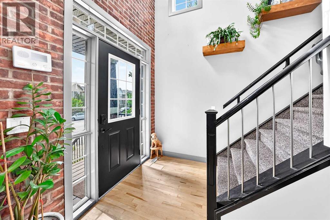
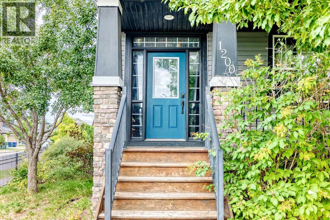
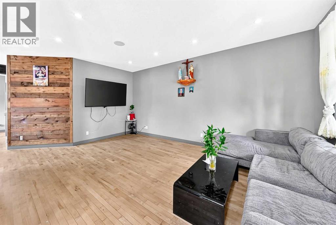
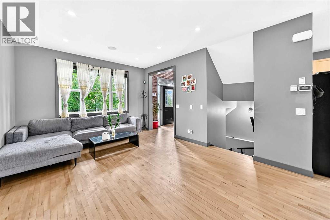
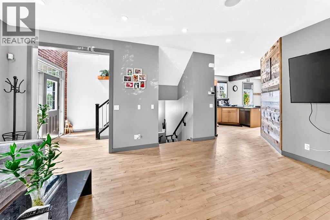
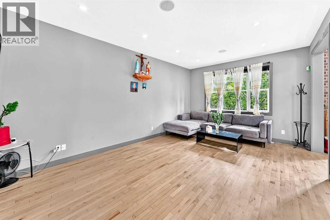
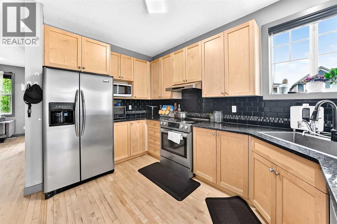
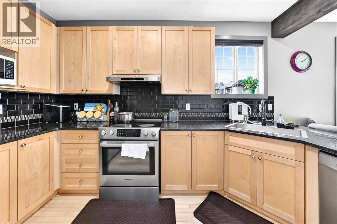
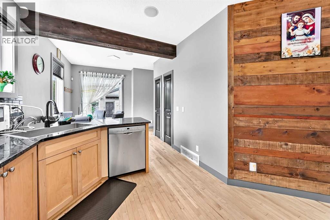
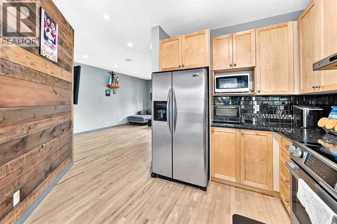
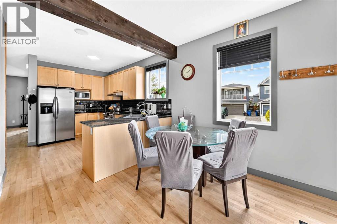
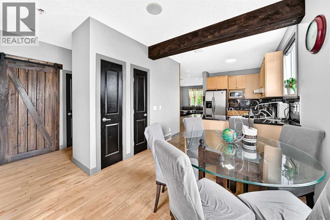
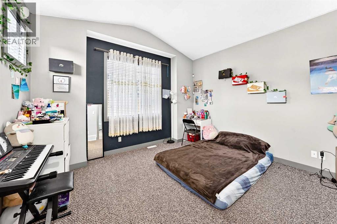
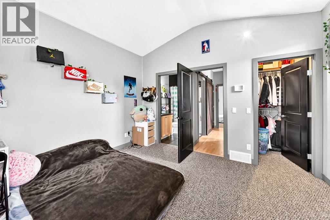
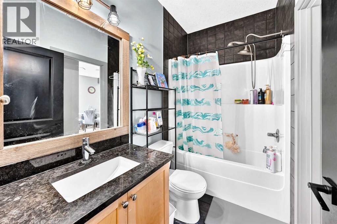
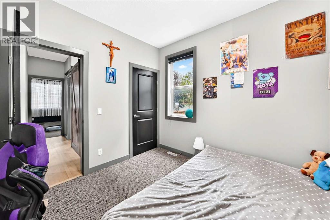
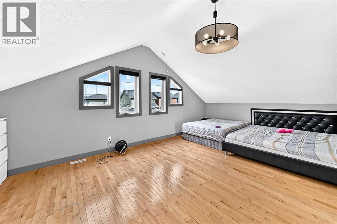
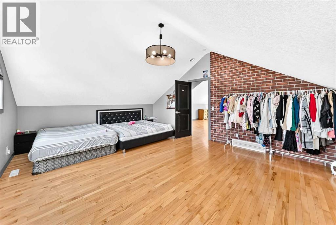
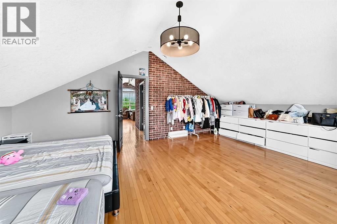
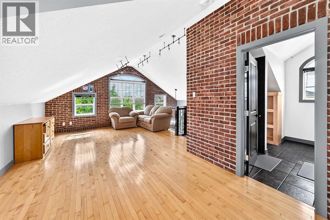
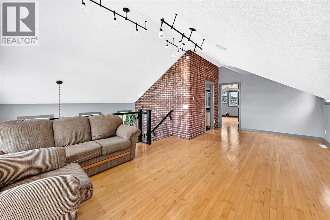
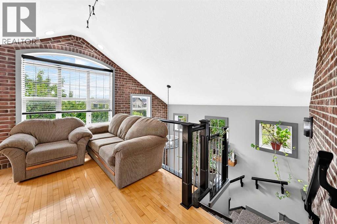
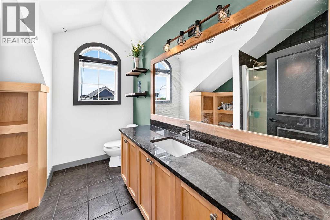
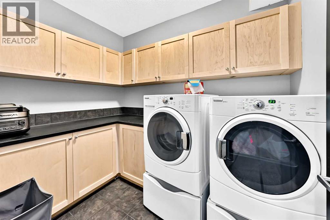
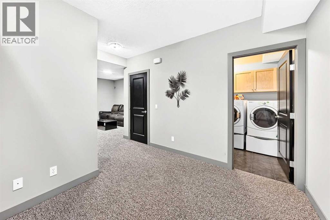
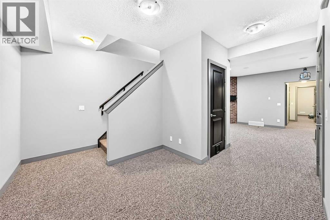
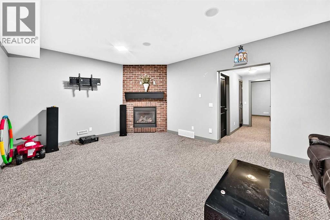
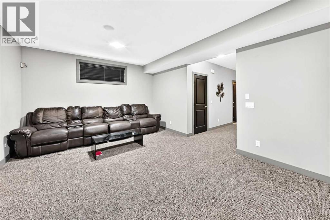
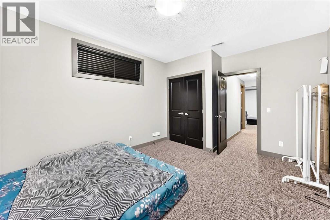
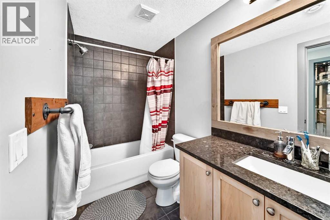
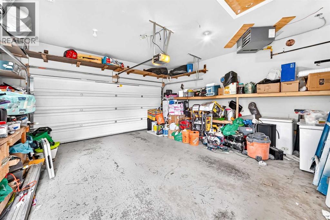
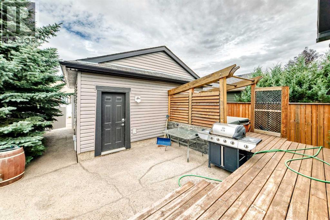
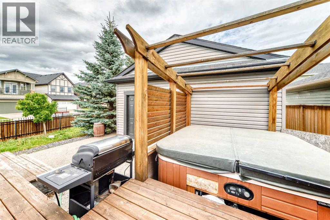
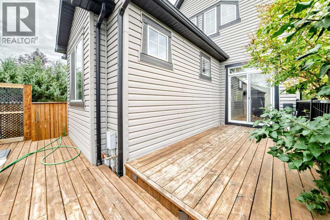
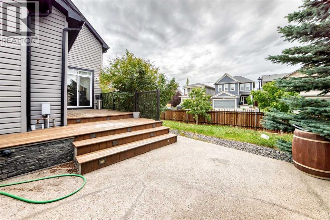
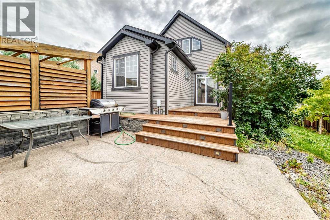
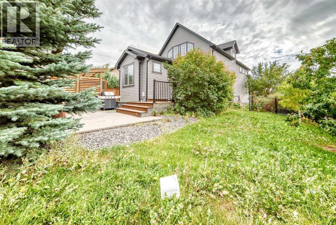
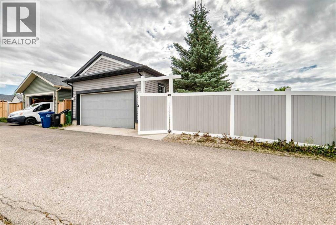
Welcome to 1200 Ravenswood Drive SE, a spacious corner-lot home in the family-friendly community of Ravenswood. Offering approximately 1,806 sq.ft. RMS above grade plus 889 sq.ft. of finished basement space, this home provides nearly 2,695 sq.ft. of total finished living area.Featuring 4 bedrooms, 3 full bathrooms, central A/C, central vacuum, and a heated double detached garage, the layout offers excellent flexibility for families, guests, or multi-generational living. The fully developed basement includes an additional bedroom, full bathroom, large family/flex room, laundry, and storage.Bright main living spaces, hardwood flooring, a functional kitchen, and generous room sizes make this home comfortable and practical. Conveniently located near parks, schools, shopping, and major routes. Excellent value at $599,900 — book your private showing today! (id:55254)
Property Details
| MLS® Number | A2343153 |
| Property Type | Single Family |
| Neigbourhood | Ravenswood |
| Community Name | Ravenswood |
| Amenities Near By | Playground, Schools, Shopping |
| Features | Back Lane, No Animal Home, No Smoking Home |
| Parking Space Total | 2 |
| Plan | 0815001 |
| Structure | Deck |
Building
| Bathroom Total | 3 |
| Bedrooms Above Ground | 3 |
| Bedrooms Below Ground | 1 |
| Bedrooms Total | 4 |
| Appliances | Refrigerator, Cooktop - Electric, Dishwasher, Microwave, Hood Fan, Washer & Dryer |
| Basement Development | Finished |
| Basement Type | Full (finished) |
| Constructed Date | 2008 |
| Construction Material | Wood Frame |
| Construction Style Attachment | Detached |
| Cooling Type | Central Air Conditioning |
| Exterior Finish | Brick, Vinyl Siding |
| Fireplace Present | Yes |
| Fireplace Total | 1 |
| Flooring Type | Carpeted, Ceramic Tile, Hardwood |
| Foundation Type | Poured Concrete |
| Heating Type | Forced Air |
| Stories Total | 2 |
| Size Interior | 1,806 Sqft |
| Total Finished Area | 1806.2 Sqft |
| Type | House |
Parking
| Detached Garage | 2 |
| Garage | |
| Heated Garage |
Land
| Acreage | No |
| Fence Type | Fence |
| Land Amenities | Playground, Schools, Shopping |
| Size Frontage | 15.36 M |
| Size Irregular | 4886.00 |
| Size Total | 4886 Sqft|4,051 - 7,250 Sqft |
| Size Total Text | 4886 Sqft|4,051 - 7,250 Sqft |
| Zoning Description | R1-l |
Rooms
| Level | Type | Length | Width | Dimensions |
|---|---|---|---|---|
| Second Level | Primary Bedroom | 15.17 Ft x 21.00 Ft | ||
| Second Level | 3pc Bathroom | 8.17 Ft x 9.83 Ft | ||
| Basement | Bedroom | 14.08 Ft x 11.75 Ft | ||
| Basement | 4pc Bathroom | 9.75 Ft x 4.92 Ft | ||
| Main Level | 4pc Bathroom | 8.25 Ft x 4.92 Ft | ||
| Main Level | Bedroom | 12.67 Ft x 12.92 Ft | ||
| Main Level | Bedroom | 11.00 Ft x 11.00 Ft |
https://www.realtor.ca/real-estate/30252102/1200-ravenswood-drive-se-airdrie-ravenswood
Contact Us
Contact us for more information

Ton Nguyen
Associate
(403) 474-8333
tonnguyen.ca/
www.facebook.com/tonnguyenyyc
www.instagram.com/tonnguyencalgary
Unit 24, 2333 - 18 Ave NE
Calgary, Alberta T2E 8T6
(403) 460-3888
(403) 474-8333

The trademarks REALTOR®, REALTORS®, and the REALTOR® logo are controlled by The Canadian Real Estate Association (CREA) and identify real estate professionals who are members of CREA. The trademarks MLS®, Multiple Listing Service® and the associated logos are owned by The Canadian Real Estate Association (CREA) and identify the quality of services provided by real estate professionals who are members of CREA. The trademark DDF® is owned by The Canadian Real Estate Association (CREA) and identifies CREA's Data Distribution Facility (DDF®)
September 09 2026 04:27:05
Calgary Real Estate Board
Grand Realty