Sanket Patel Commercial Realtor

181 Saddlebrook Way NE Calgary, Alberta T3J 0B5
181 Saddlebrook Way NE, Calgary, Alberta T3J 0B5 (30255806), Calgary — Homes for Sale

$549,900
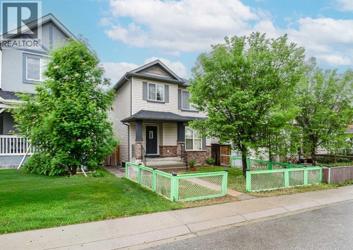
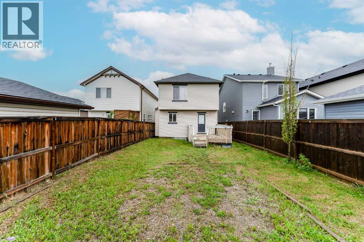
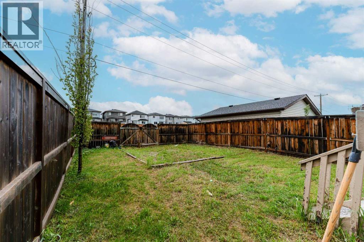
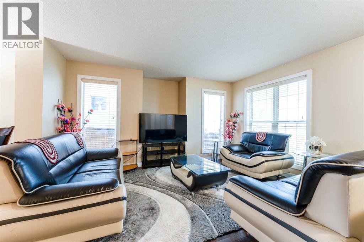
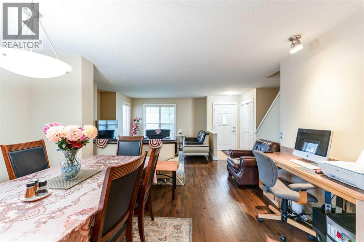
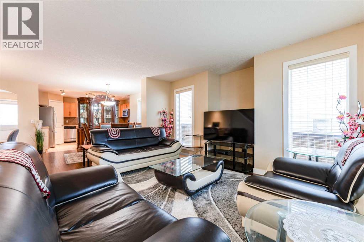
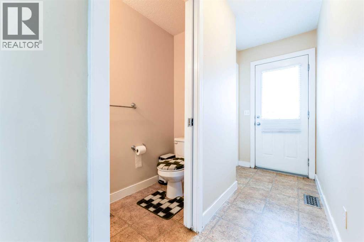
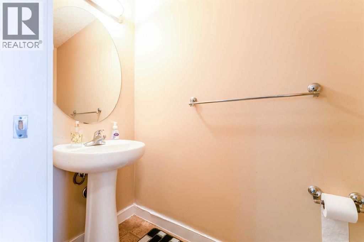
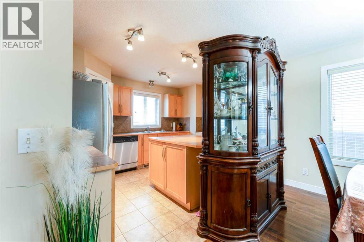
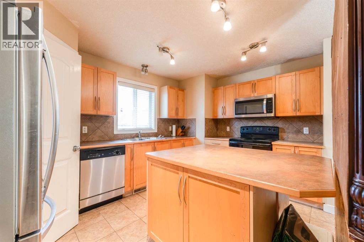
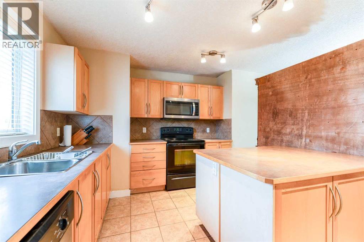
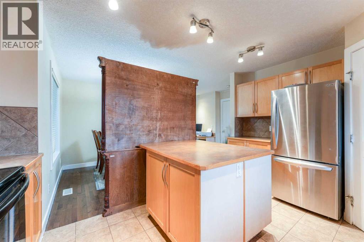
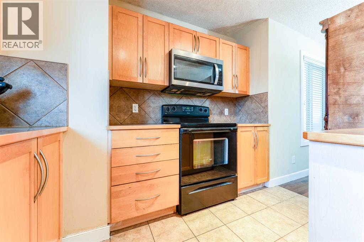
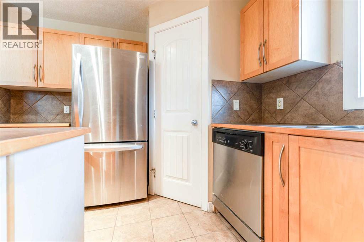
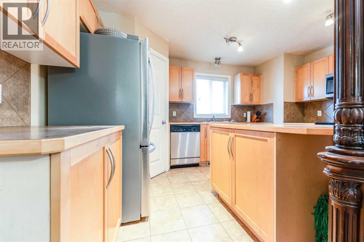
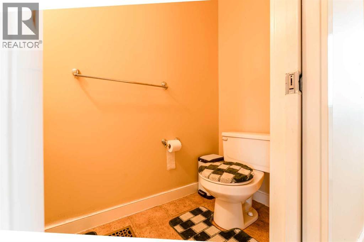
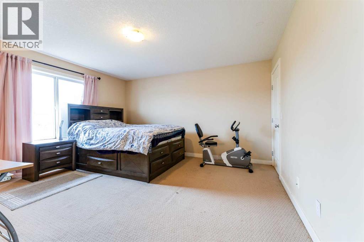
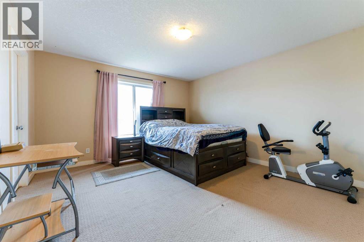
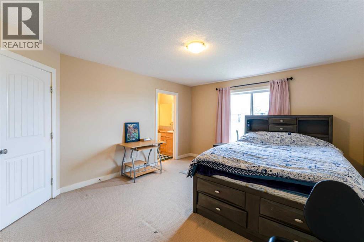
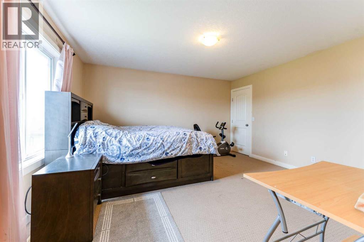
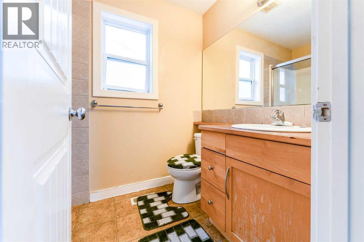
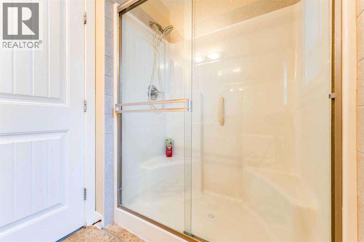
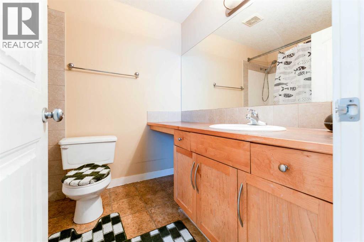
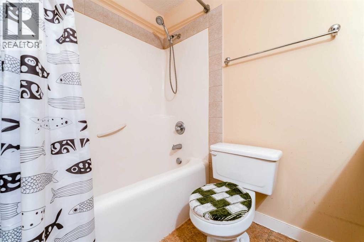
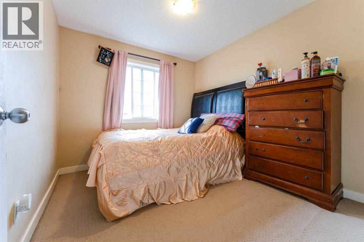
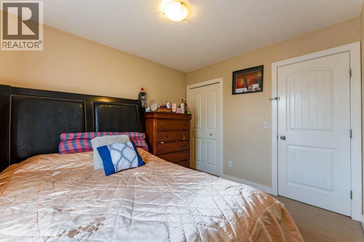
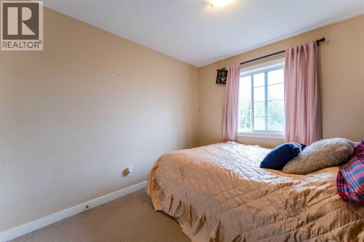
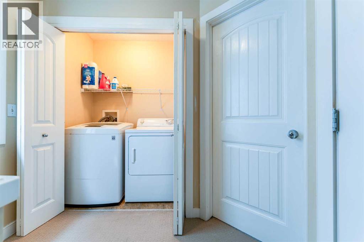
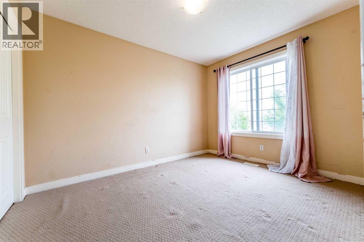
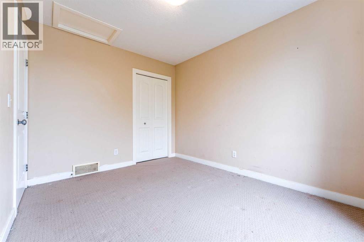
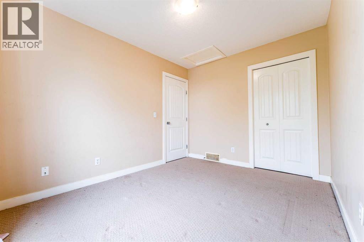
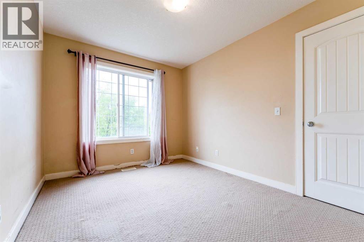
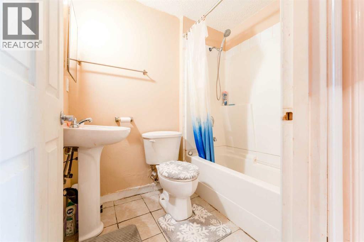
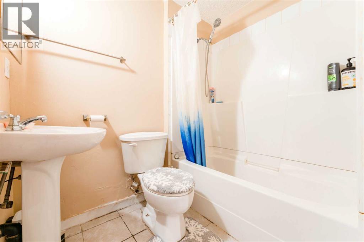
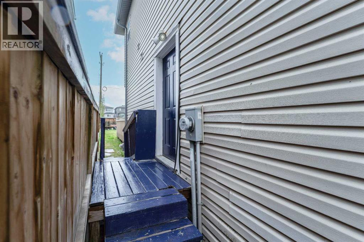
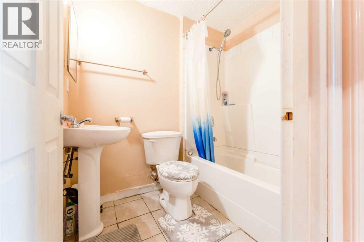
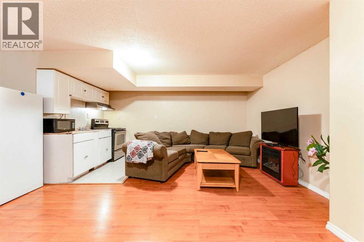
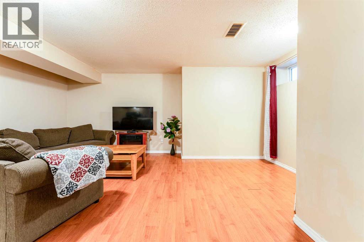
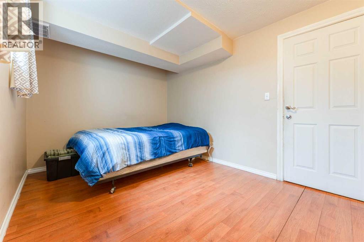
Welcome home to this sunlit 2-storey residence offering nearly 1,460 sq ft of above-grade living space in Saddle Ridge, complete with a brand-new roof featuring new shingles for total peace of mind. The main floor features gleaming maple hardwood, a bright living and dining area, a convenient half bath, and a spacious kitchen equipped with stainless steel appliances, a center island, and a built-in tech desk. Upstairs, you will find three generous bedrooms and two full bathrooms, including a primary retreat complete with a walk-in closet and a private 3-piece ensuite. The lower level boasts a fully functional illegal suite complete with its own separate entrance, a large family room, a good-sized bedroom, and a 4-piece bathroom. Step outside from the kitchen onto your sunny back deck that leads to a double parking pad. Located close to schools, transit, and shopping, this versatile property offers an ideal setup for multi-generational living or extra space! (id:55254)
Property Details
| MLS® Number | A2316874 |
| Property Type | Single Family |
| Community Name | Saddle Ridge |
| Amenities Near By | Playground, Schools, Shopping |
| Features | Back Lane, No Animal Home, No Smoking Home |
| Parking Space Total | 2 |
| Plan | 0610548 |
| Structure | None |
Building
| Bathroom Total | 4 |
| Bedrooms Above Ground | 3 |
| Bedrooms Below Ground | 1 |
| Bedrooms Total | 4 |
| Appliances | Refrigerator, Dishwasher, Stove, Hood Fan, Washer & Dryer |
| Basement Development | Finished |
| Basement Features | Separate Entrance, Suite |
| Basement Type | Full (finished) |
| Constructed Date | 2007 |
| Construction Style Attachment | Detached |
| Cooling Type | None |
| Exterior Finish | Brick, Vinyl Siding |
| Flooring Type | Carpeted, Ceramic Tile, Hardwood |
| Foundation Type | Poured Concrete |
| Half Bath Total | 1 |
| Heating Fuel | Natural Gas |
| Heating Type | Forced Air |
| Stories Total | 2 |
| Size Interior | 1,479 Sqft |
| Total Finished Area | 1478.85 Sqft |
| Type | House |
Parking
| Parking Pad |
Land
| Acreage | No |
| Fence Type | Fence |
| Land Amenities | Playground, Schools, Shopping |
| Size Depth | 34 M |
| Size Frontage | 8.58 M |
| Size Irregular | 3140.00 |
| Size Total | 3140 Sqft|0-4,050 Sqft |
| Size Total Text | 3140 Sqft|0-4,050 Sqft |
| Zoning Description | R-g |
Rooms
| Level | Type | Length | Width | Dimensions |
|---|---|---|---|---|
| Second Level | 3pc Bathroom | 5.42 Ft x 8.08 Ft | ||
| Second Level | 4pc Bathroom | 6.67 Ft x 8.00 Ft | ||
| Second Level | Bedroom | 9.50 Ft x 10.25 Ft | ||
| Second Level | Bedroom | 9.08 Ft x 11.67 Ft | ||
| Second Level | Primary Bedroom | 13.25 Ft x 14.50 Ft | ||
| Basement | 4pc Bathroom | 5.17 Ft x 6.83 Ft | ||
| Basement | Bedroom | 12.33 Ft x 9.17 Ft | ||
| Basement | Family Room | 17.83 Ft x 15.50 Ft | ||
| Basement | Kitchen | 7.42 Ft x 4.83 Ft | ||
| Basement | Furnace | 7.00 Ft x 8.58 Ft | ||
| Main Level | Dining Room | 15.58 Ft x 10.75 Ft | ||
| Main Level | 2pc Bathroom | 3.00 Ft x 7.50 Ft | ||
| Main Level | Kitchen | 14.08 Ft x 9.92 Ft | ||
| Main Level | Living Room | 20.92 Ft x 14.42 Ft |
https://www.realtor.ca/real-estate/30255806/181-saddlebrook-way-ne-calgary-saddle-ridge
Contact Us
Contact us for more information

Tura Adam
Associate
(403) 590-2227
www.facebook.com/TuraCalgaryRealtor/
Unit A, 820 - 26th Street NE
Calgary, Alberta T2A 2M4
(403) 590-2233
(403) 590-2227

The trademarks REALTOR®, REALTORS®, and the REALTOR® logo are controlled by The Canadian Real Estate Association (CREA) and identify real estate professionals who are members of CREA. The trademarks MLS®, Multiple Listing Service® and the associated logos are owned by The Canadian Real Estate Association (CREA) and identify the quality of services provided by real estate professionals who are members of CREA. The trademark DDF® is owned by The Canadian Real Estate Association (CREA) and identifies CREA's Data Distribution Facility (DDF®)
September 09 2026 10:56:11
Calgary Real Estate Board
Urban-Realty.ca